
The Hub: Mixed-Use Office Campus
Bengaluru, India
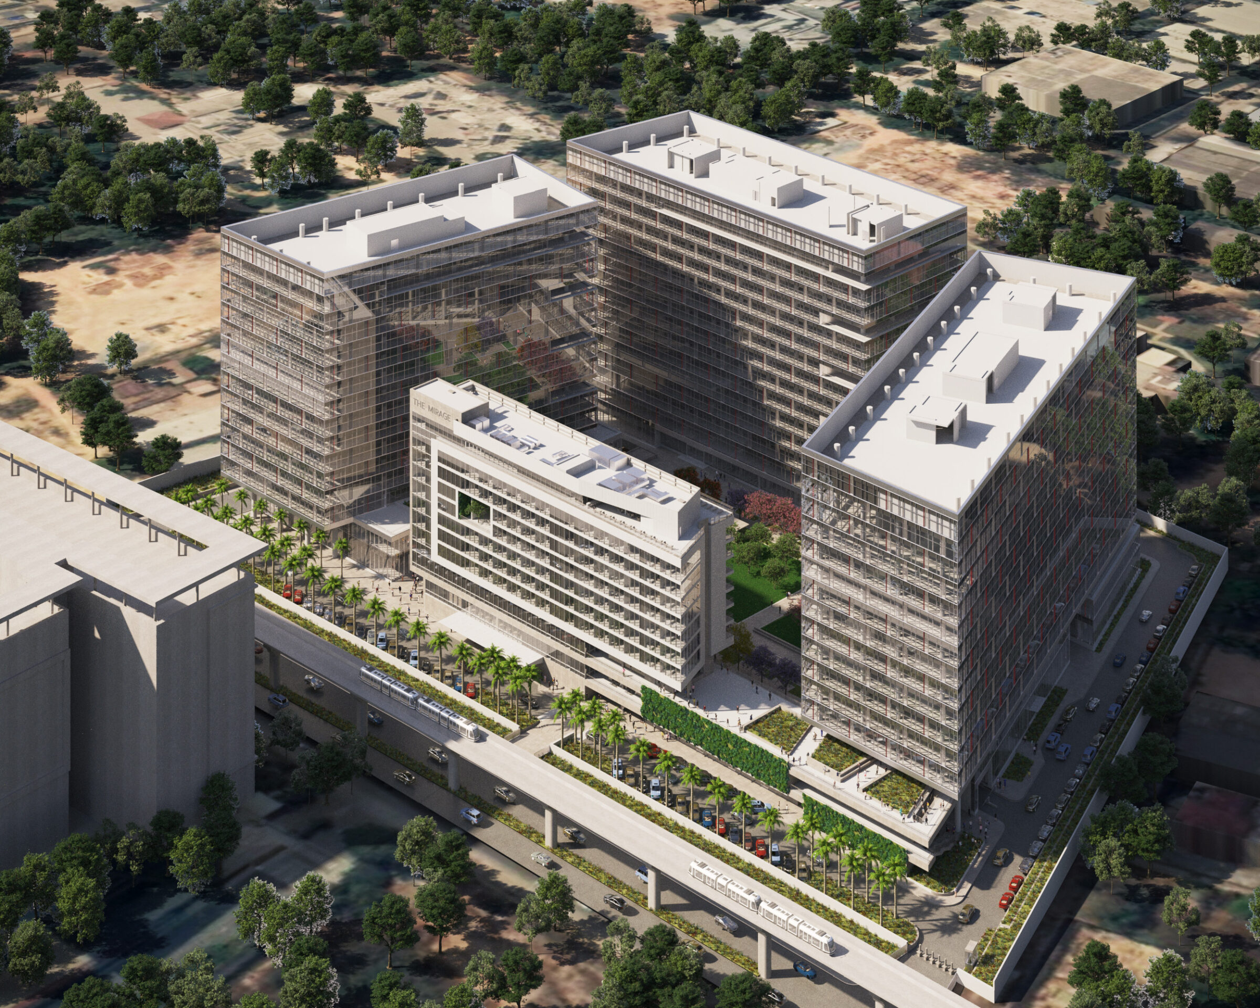
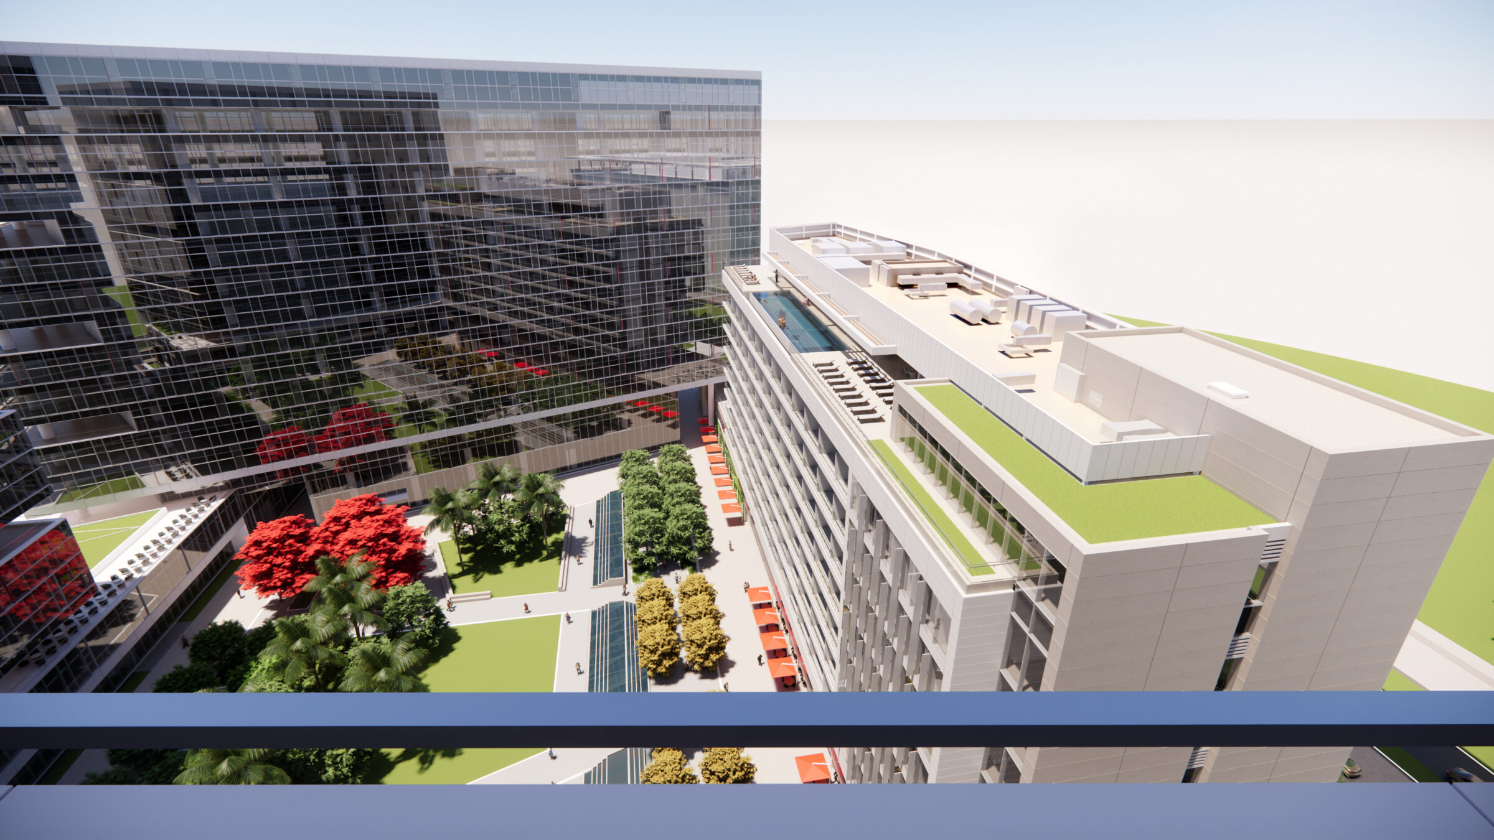
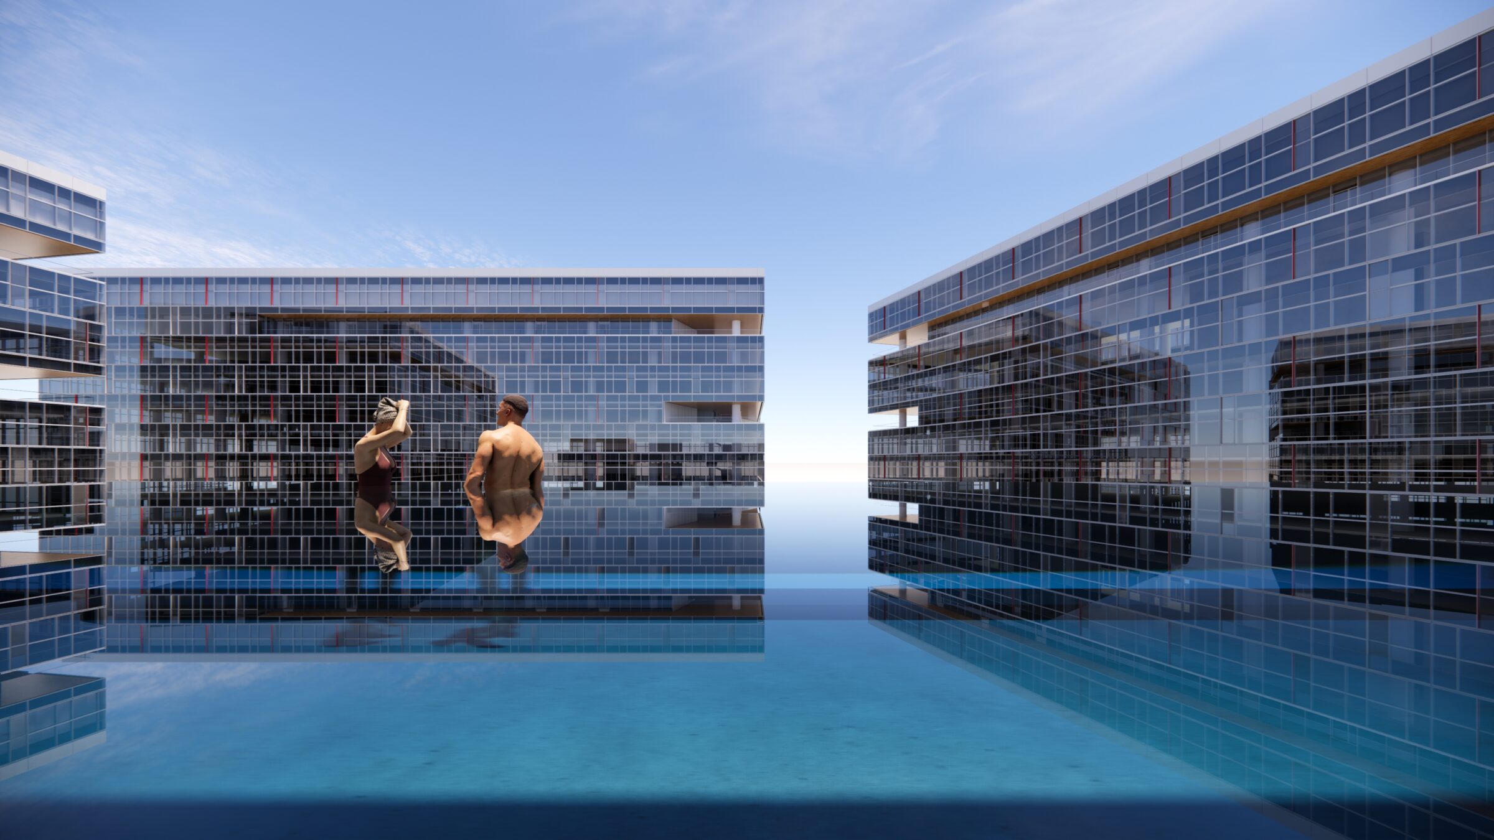
Envisioned as a bold architectural presence along Bengaluru’s Whitefield Road expansion, this complex features two pairs of interlocking office buildings that draw the eye into the heart of the campus, when viewed from the raised metro line fronting the northern edge of the site.
- Headquarters & Office
- Master Planning
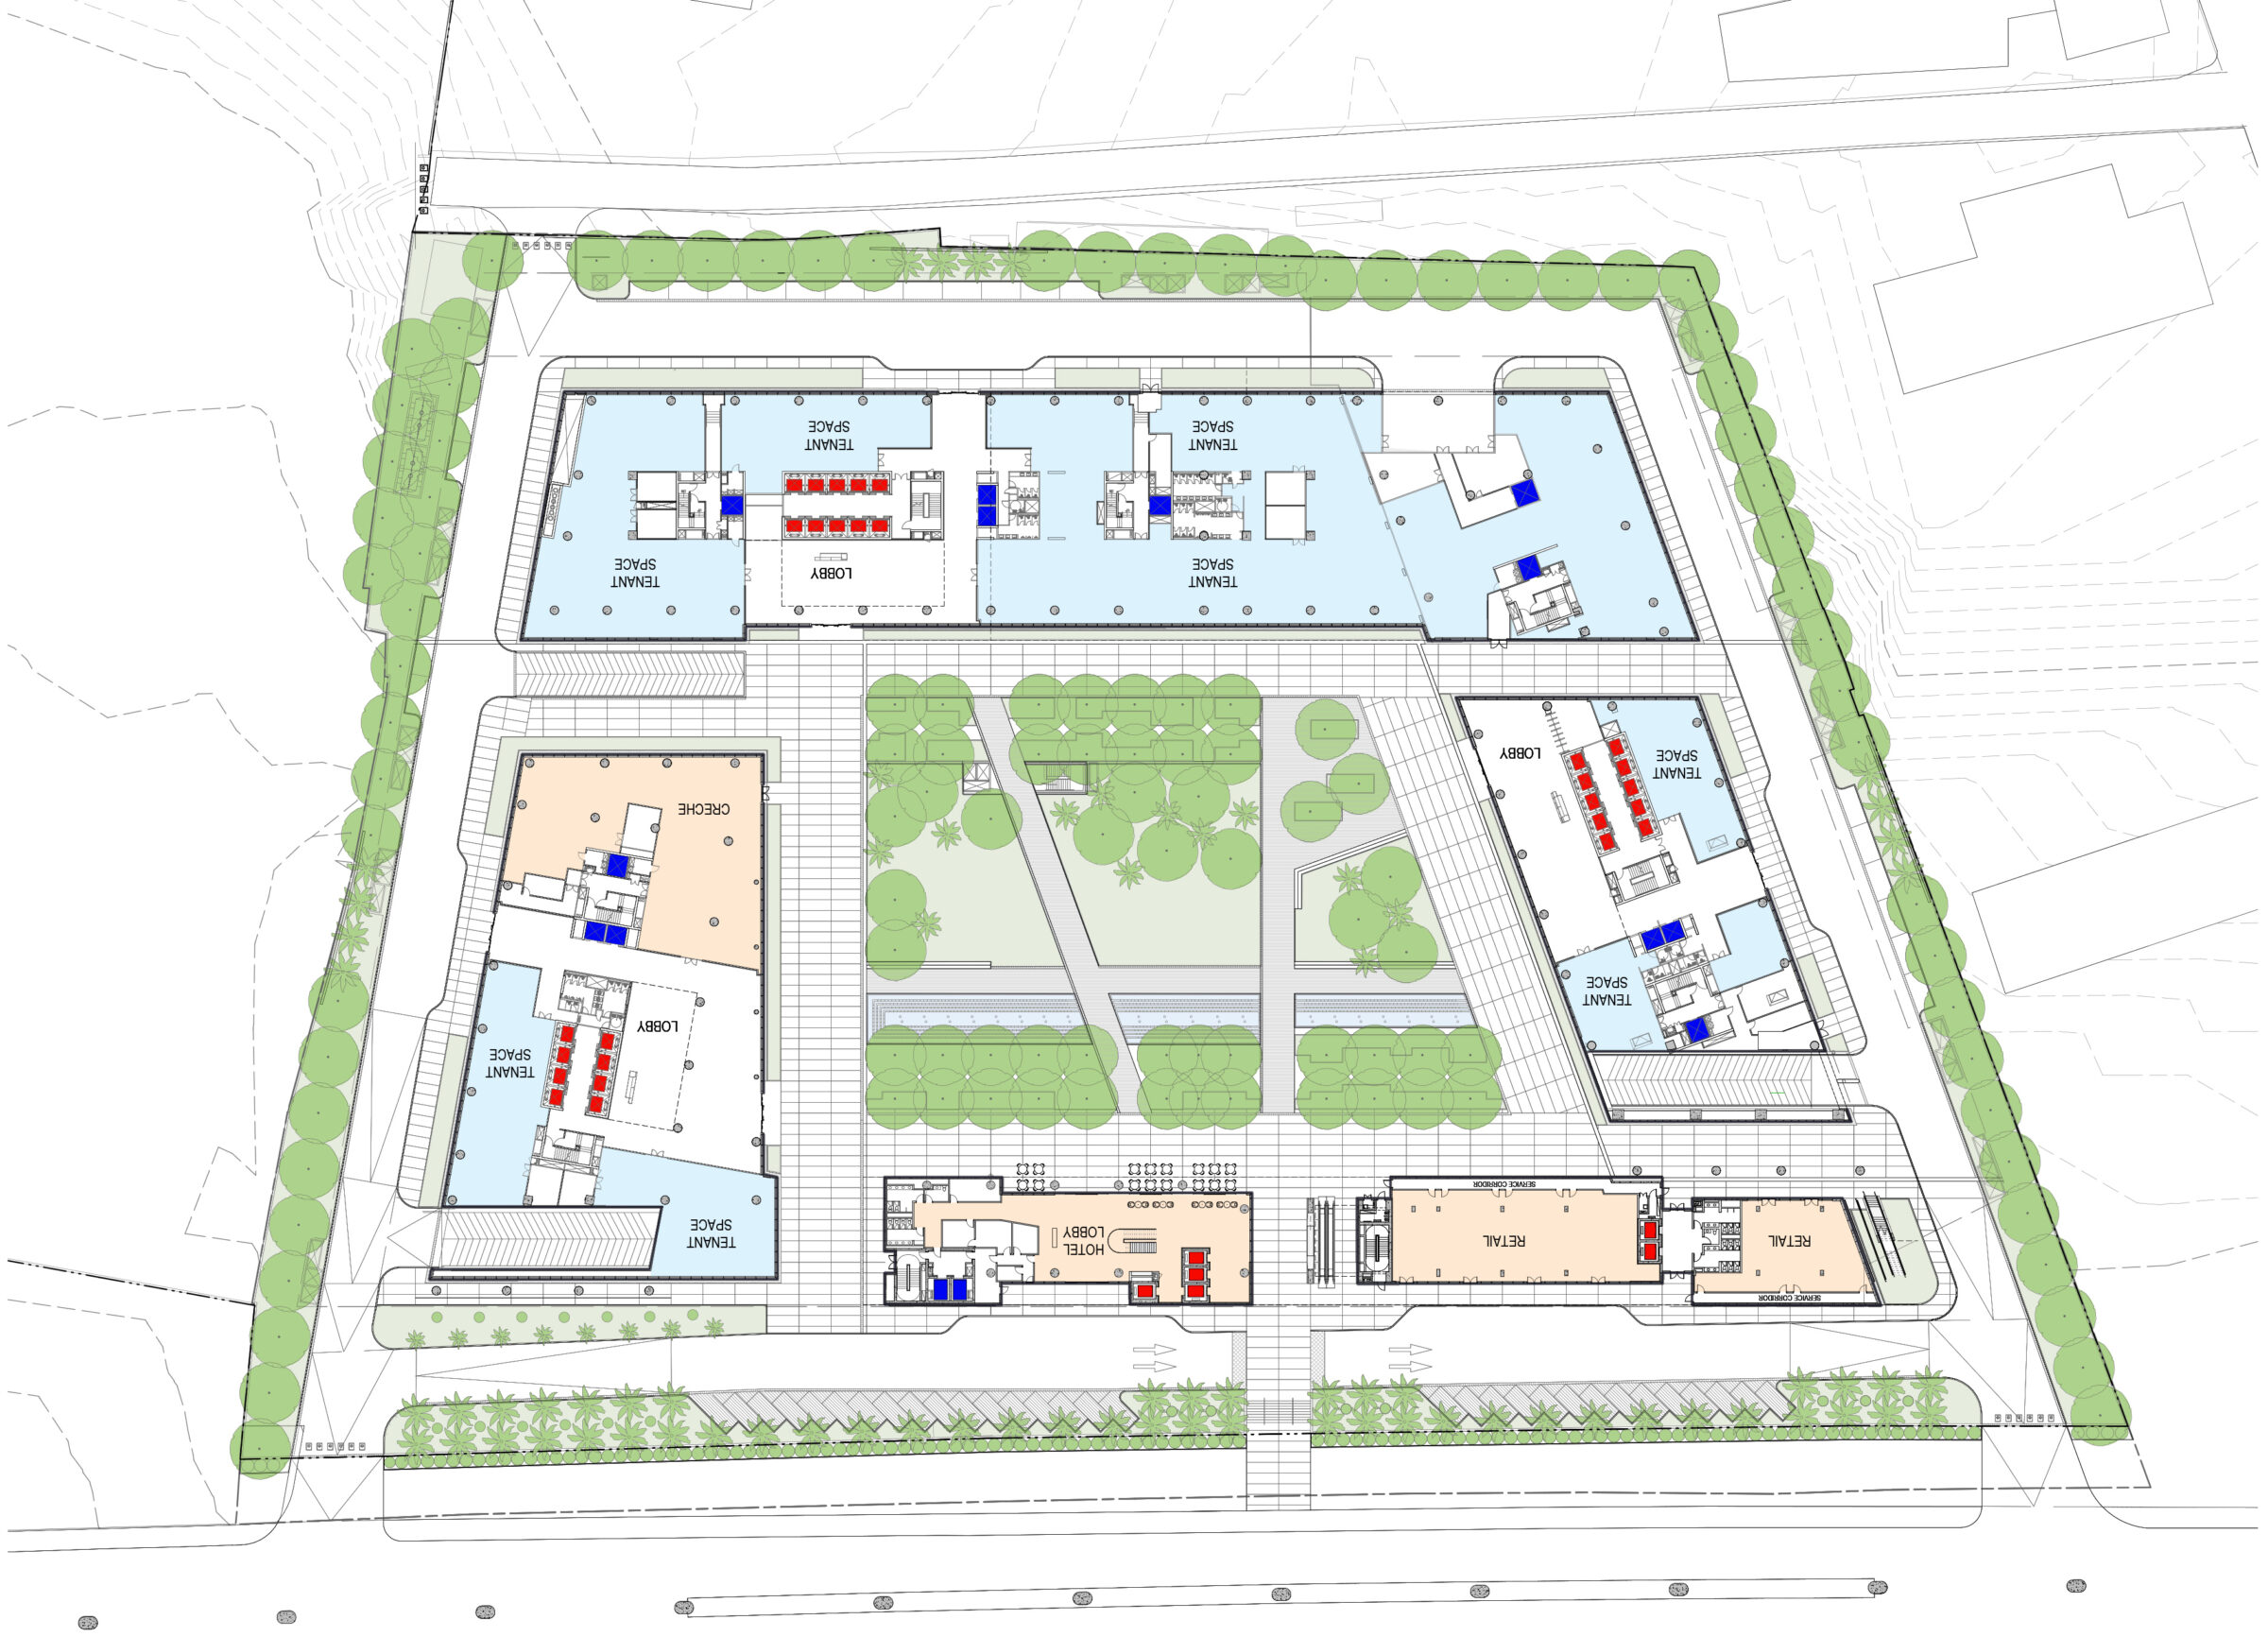
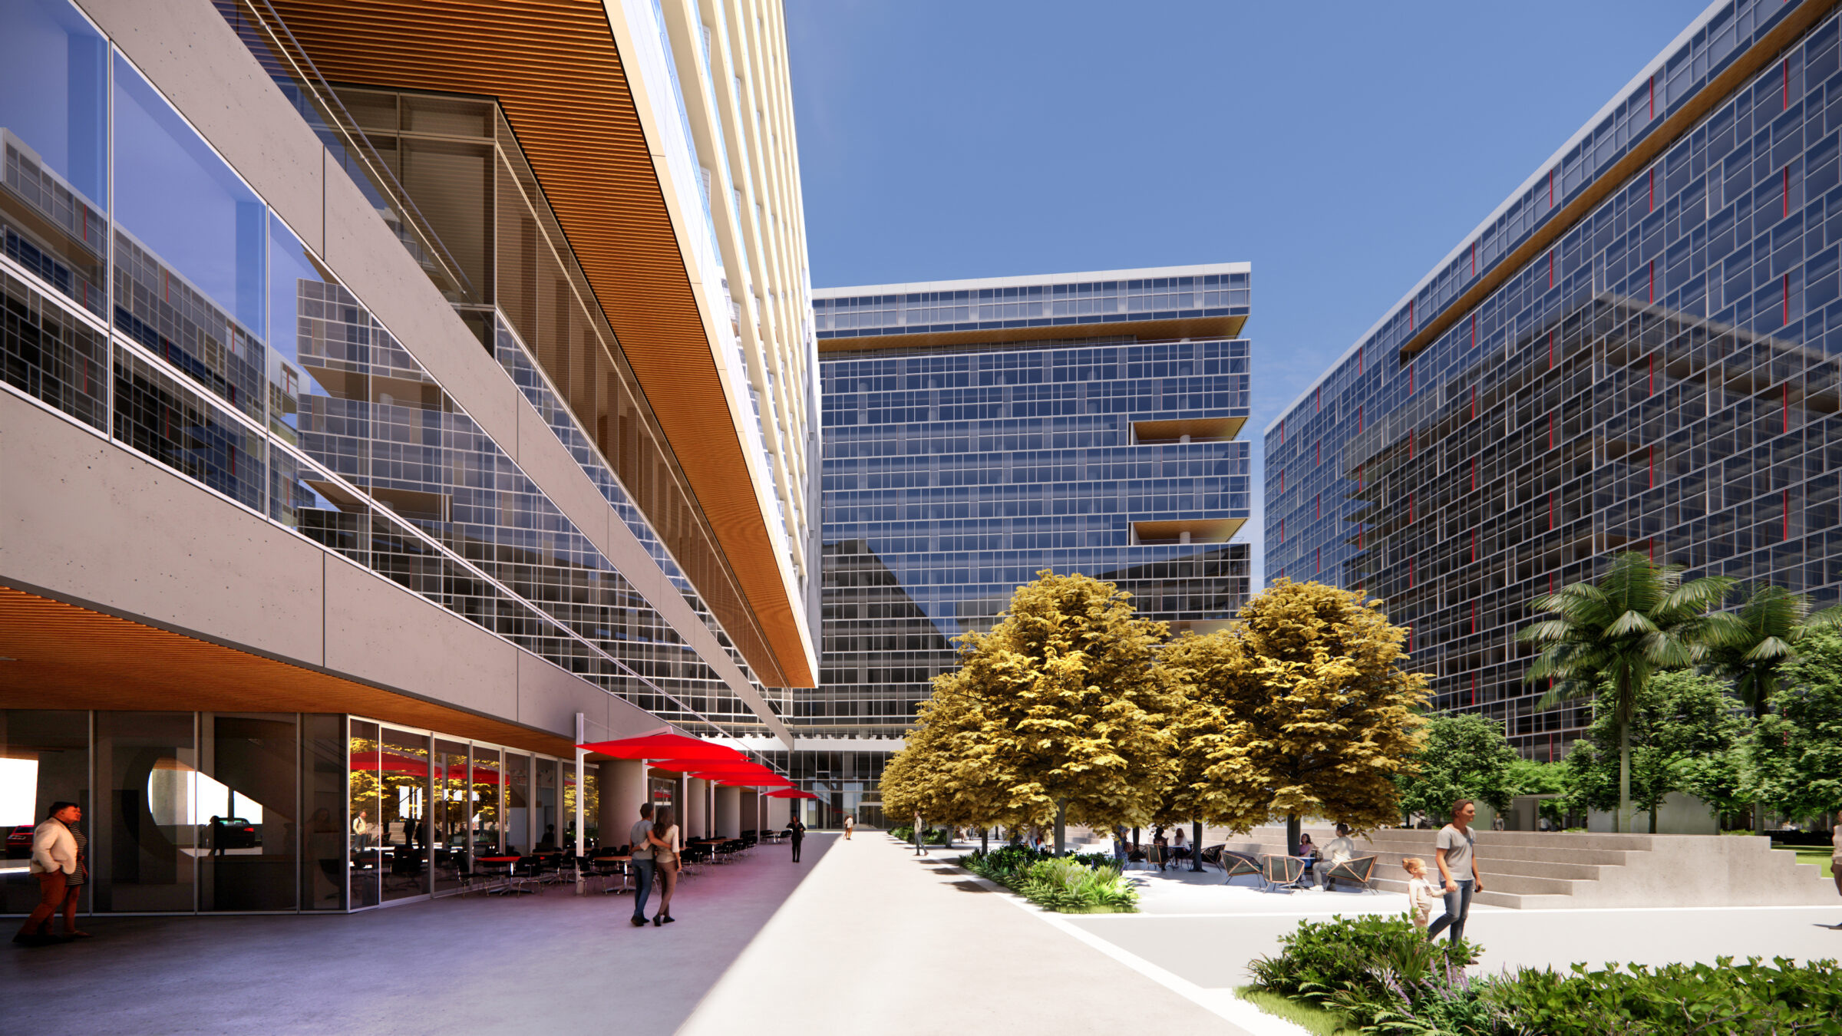
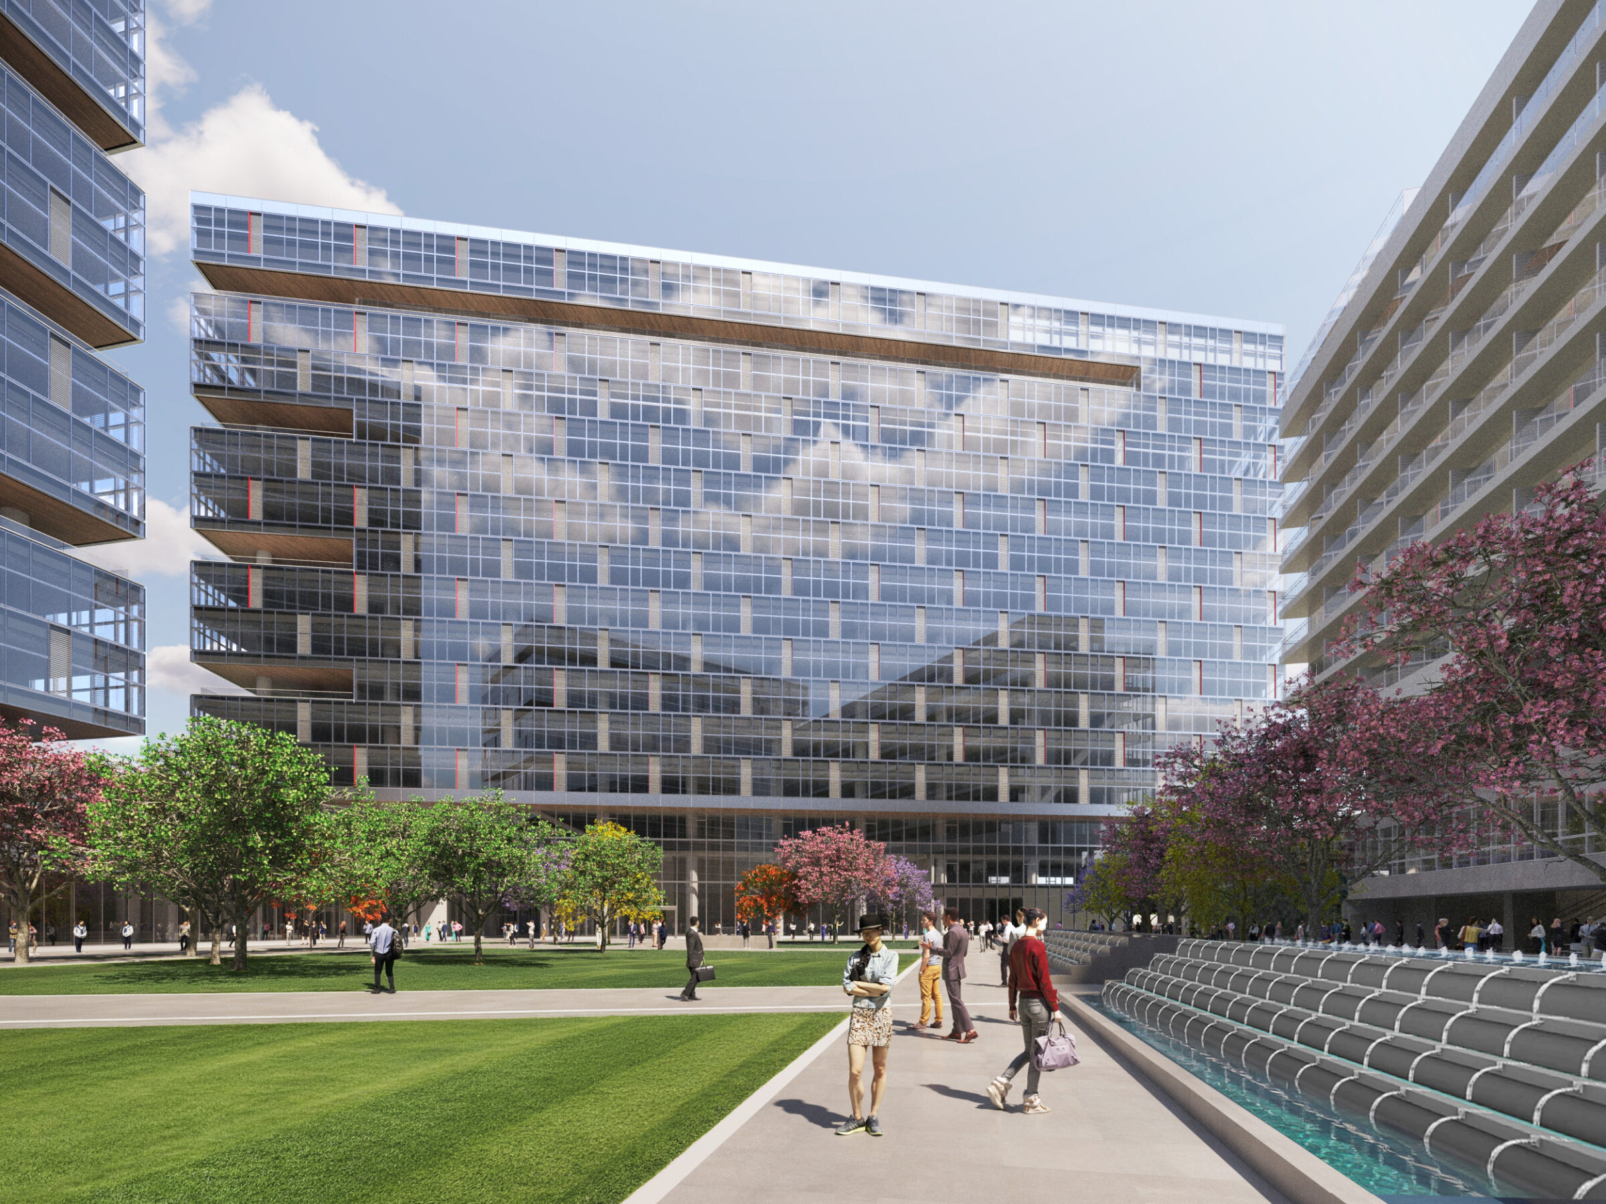
At the heart of the campus, four 11-story office towers and a linear, 3-story retail pavilion frame a pedestrian point of arrival and inviting gateway to a richly planted public garden.
Stats
-
Status
In Progress
-
Area
1,800,000 ft2 / 167,000 m2
-
Client
MFAR Development Pvt. Ltd.
-
PCF Services
Master planning, architecture, exterior envelope
-
Sustainability
Designed for IGBC Core and Shell Gold certification

Project Credits
-
Structural
Andersen Bjornstad Kane Jacobs
-
Images
PCF Architects