St. John Villa Campus
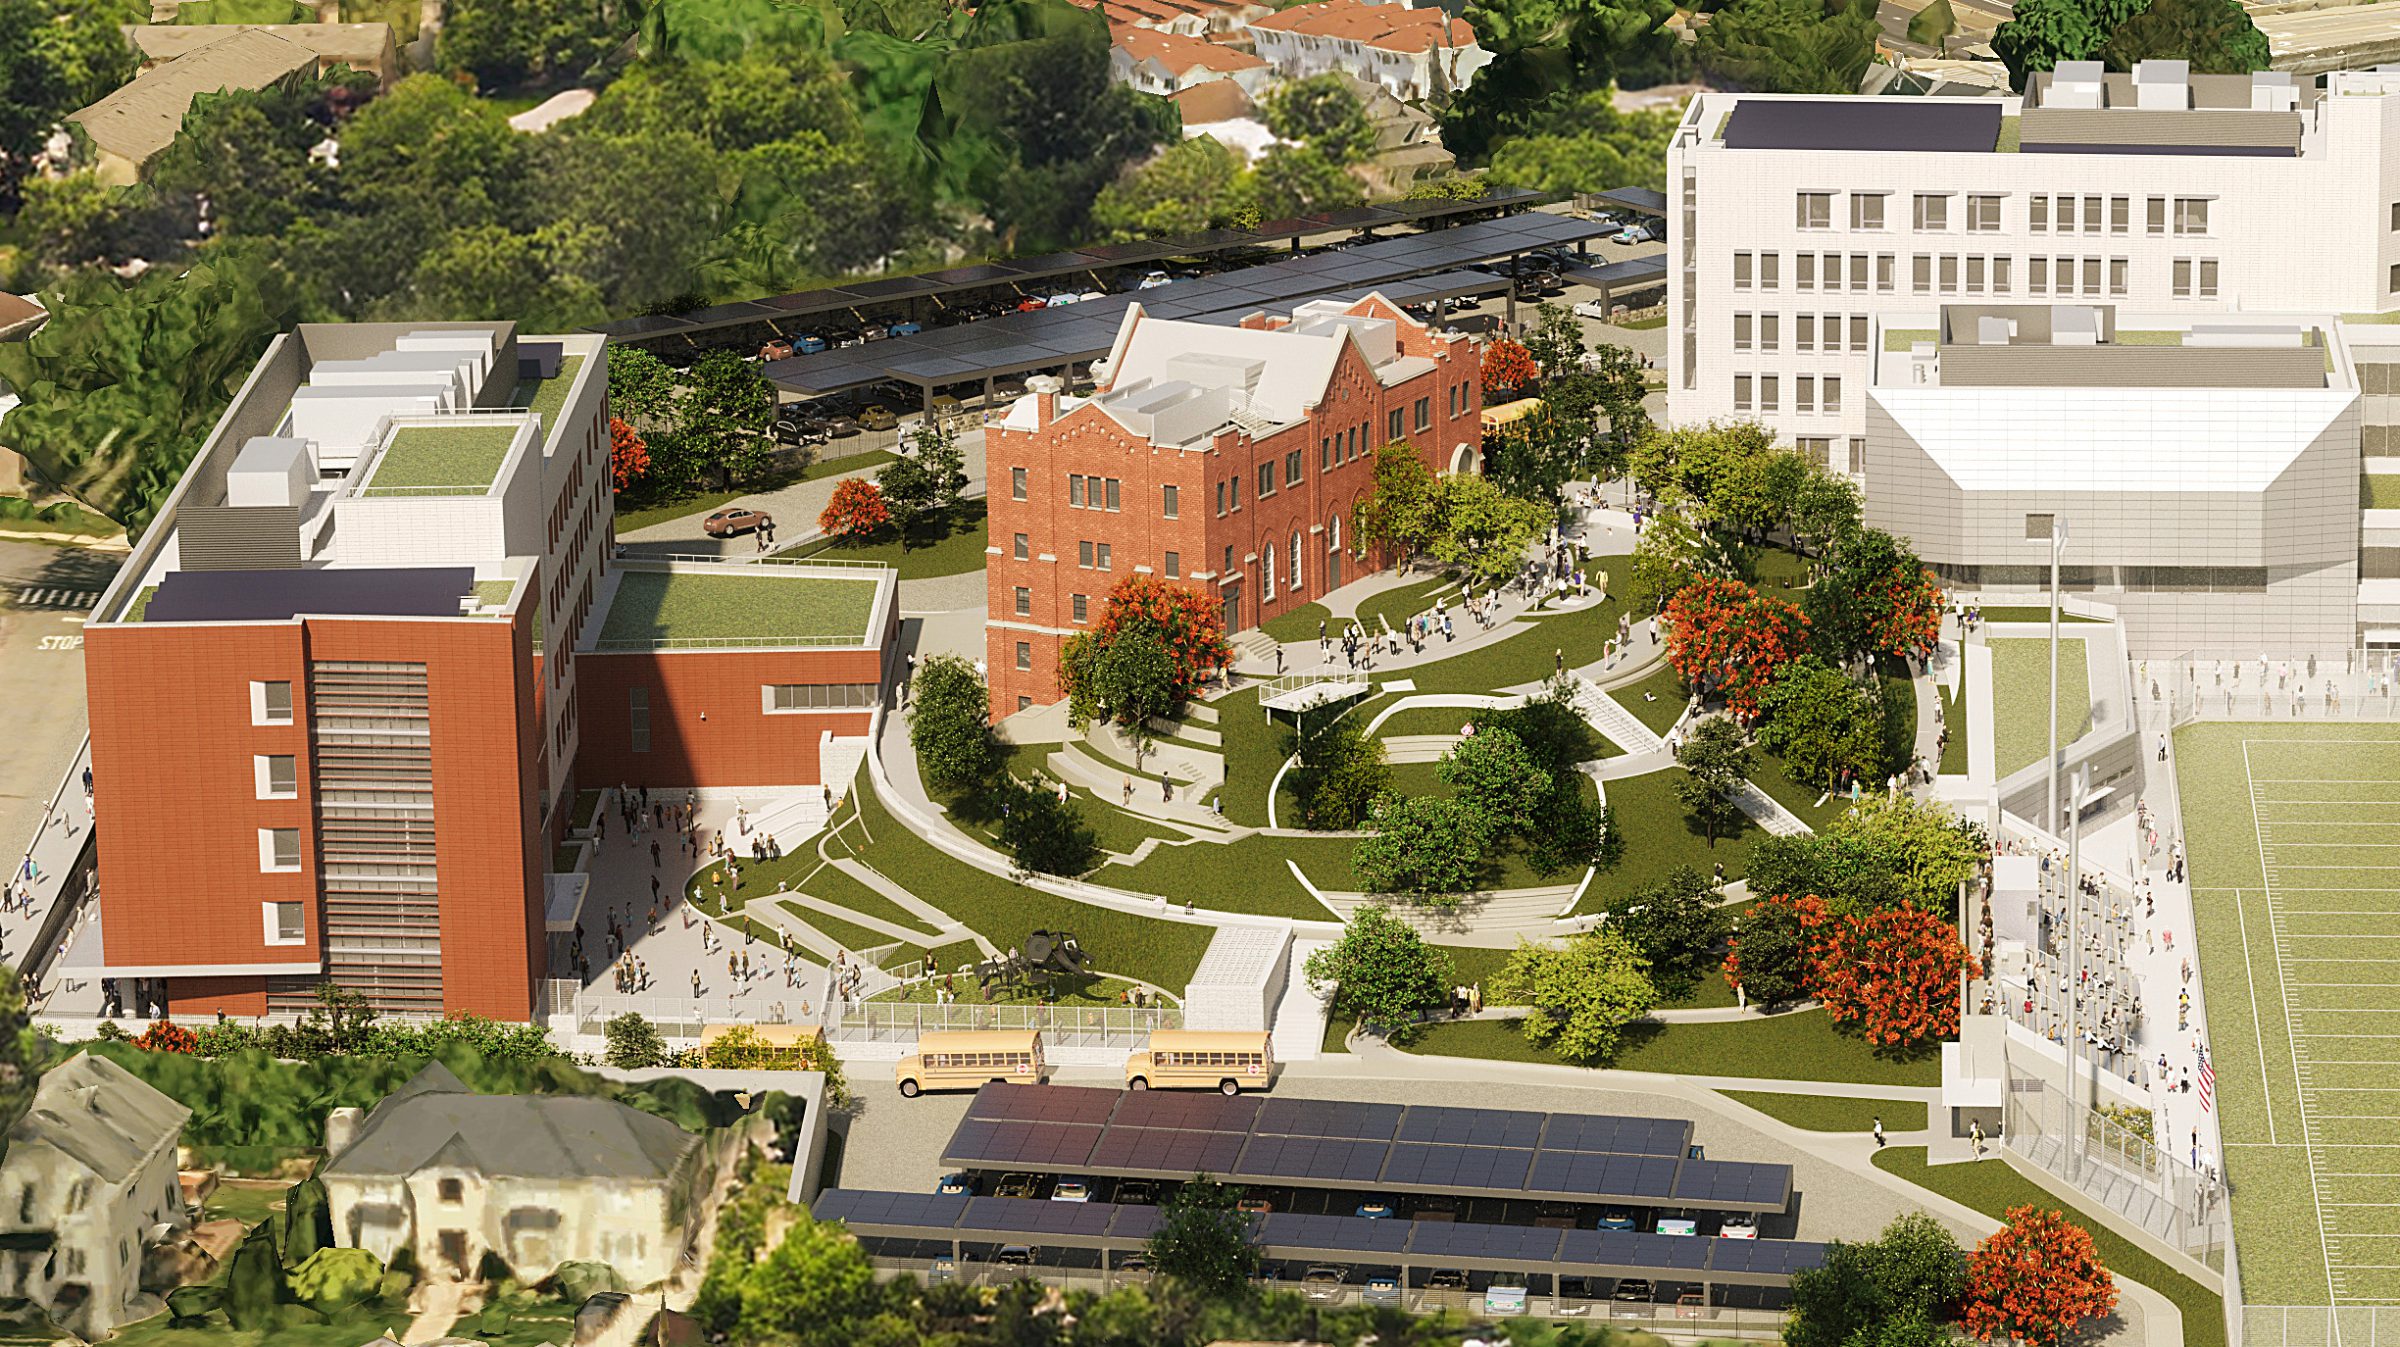
This transformative design turns an aging academic enclave into a vibrant, sustainable home for four new public schools and an athletic field, centered around a repurposed historic chapel that forms the heart of the campus.
- Education & Campus
- Master Planning
- Renovation & Expansion
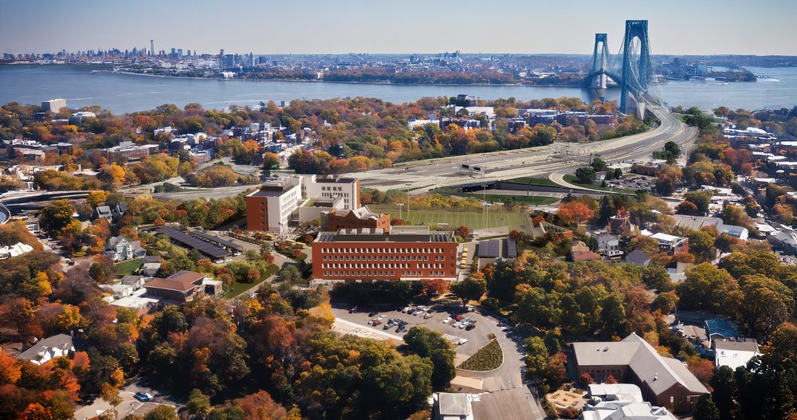
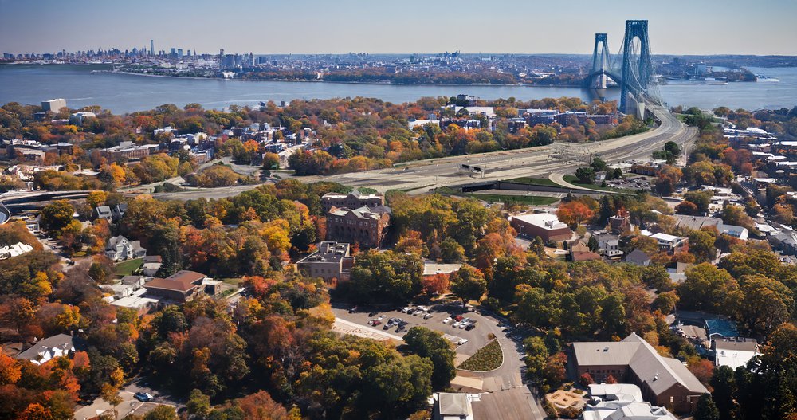
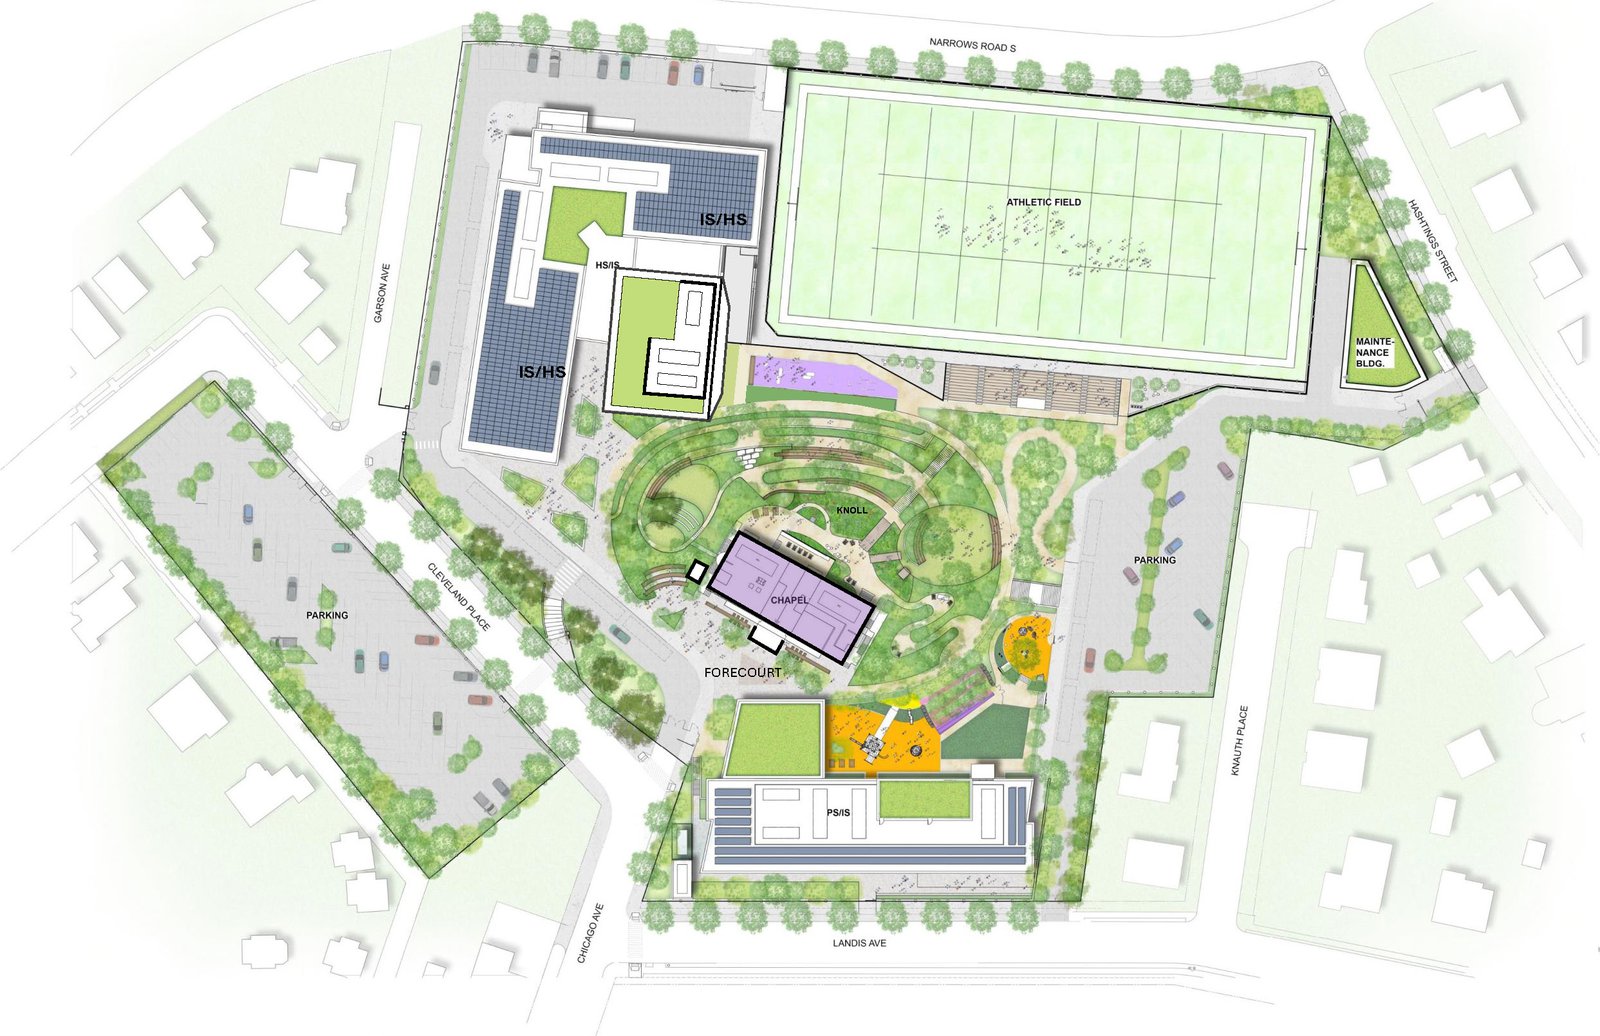
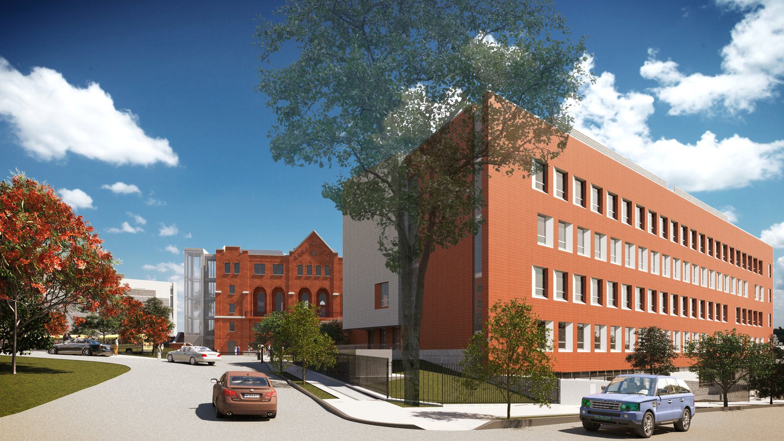
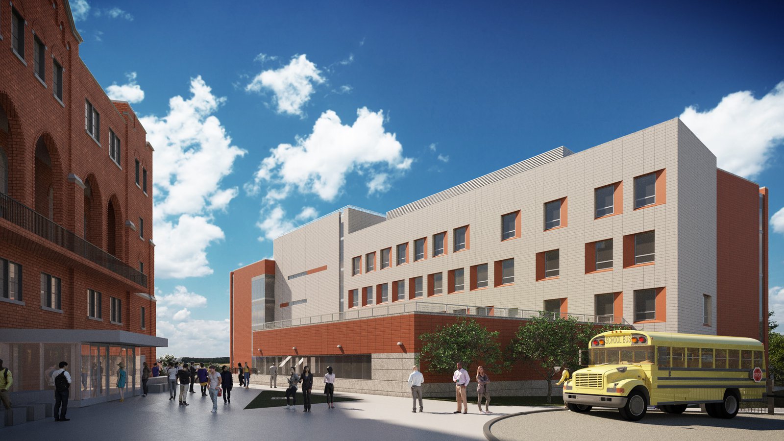
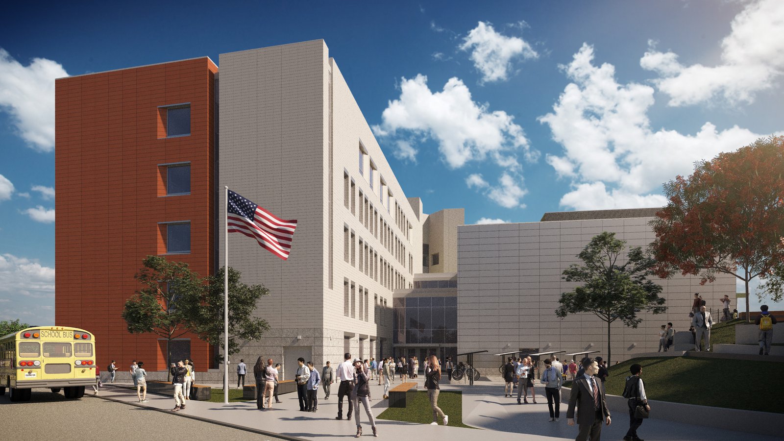
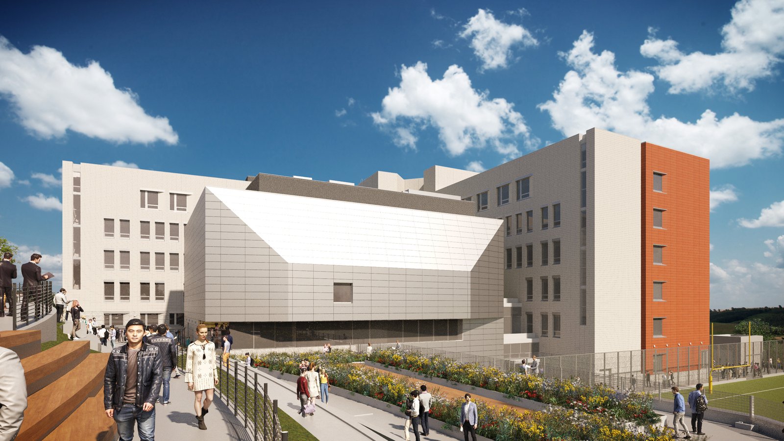
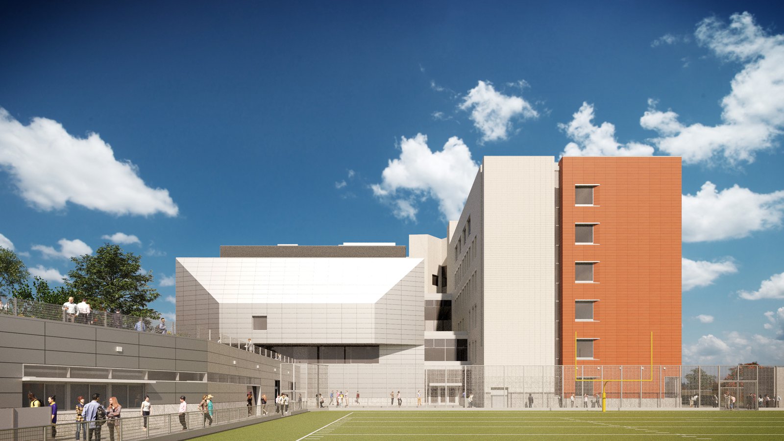
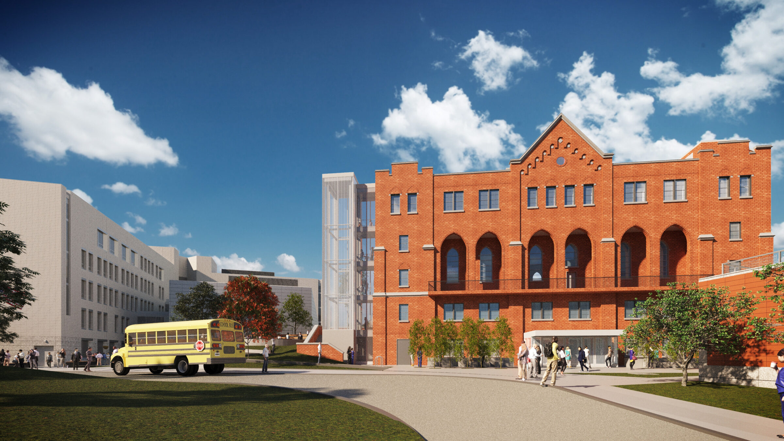
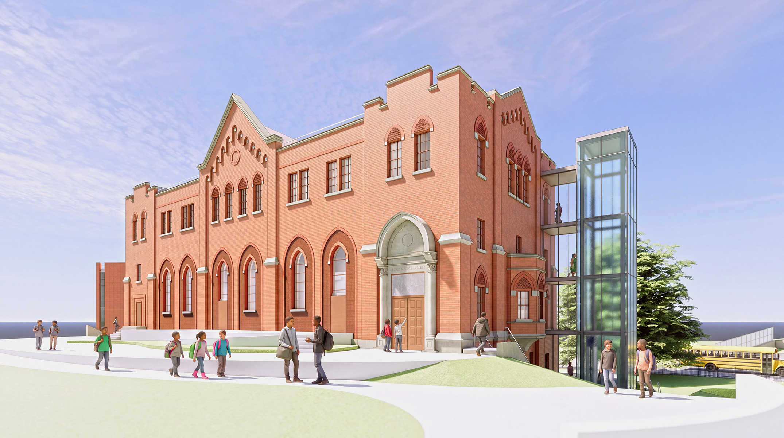
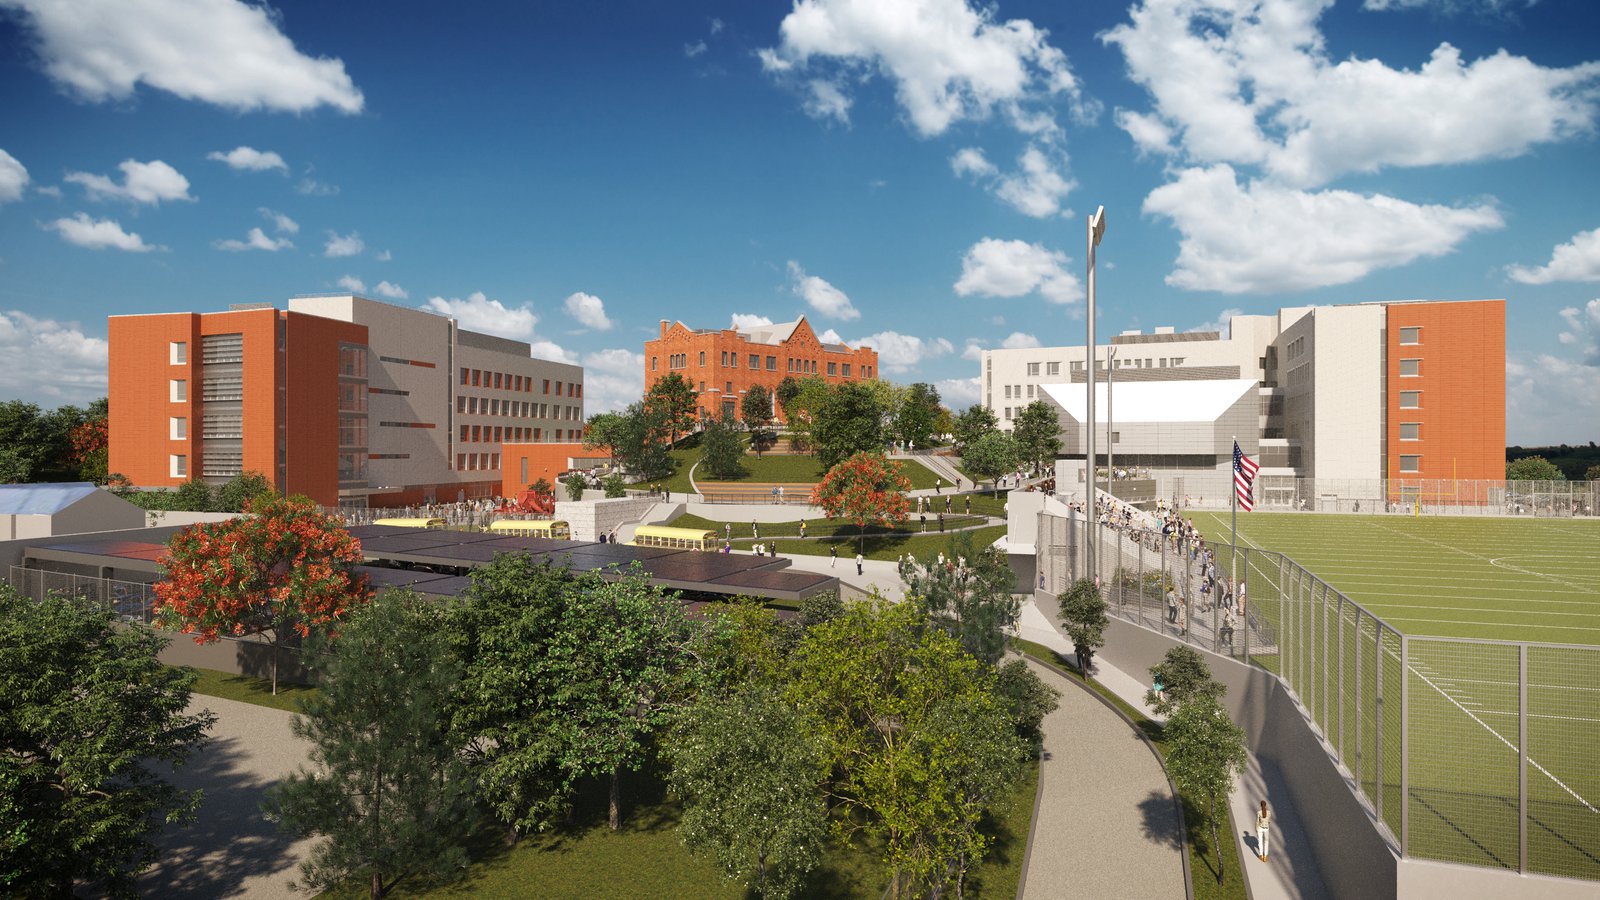
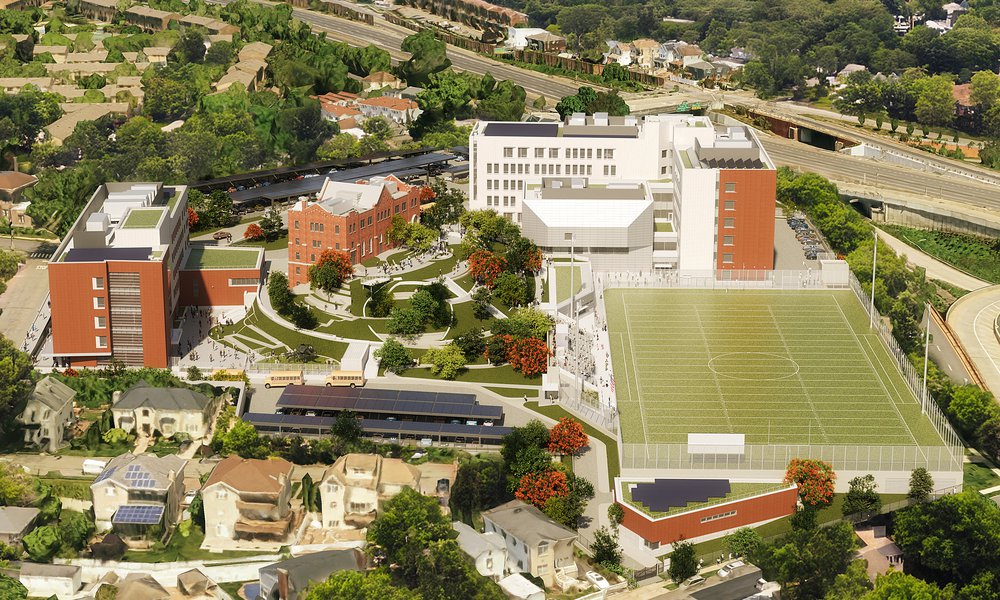
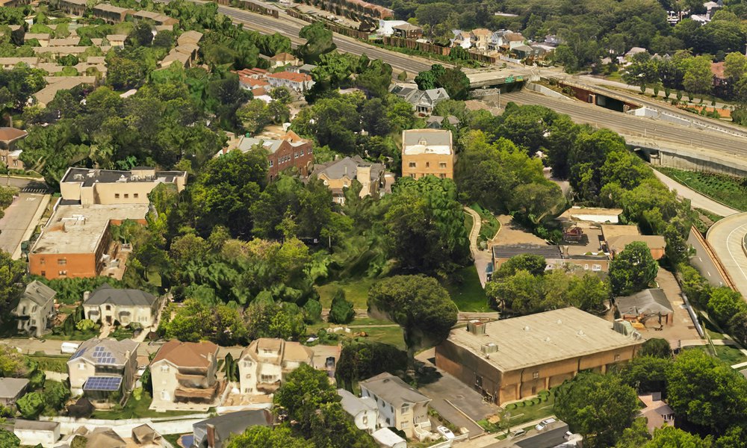
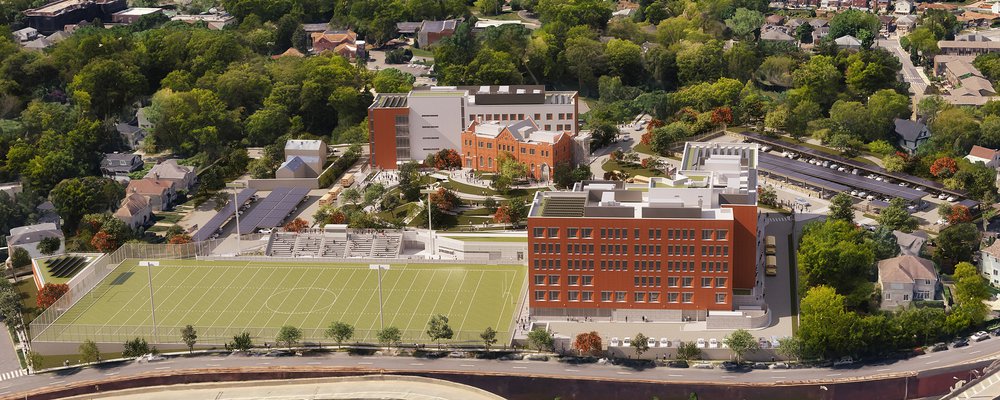
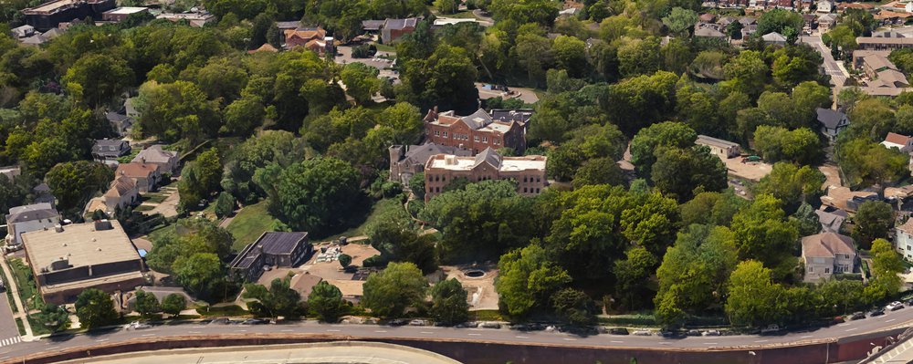
The plan reimagines the 100-year-old St. John Villa campus as an efficiently programmed home for four new public schools and an athletic field serving the surrounding community. The design allows for adaptive reuse of the historic chapel as a learning center, set atop a landscaped knoll that forms a central gathering place with sweeping views of the Manhattan skyline and New York Harbor.
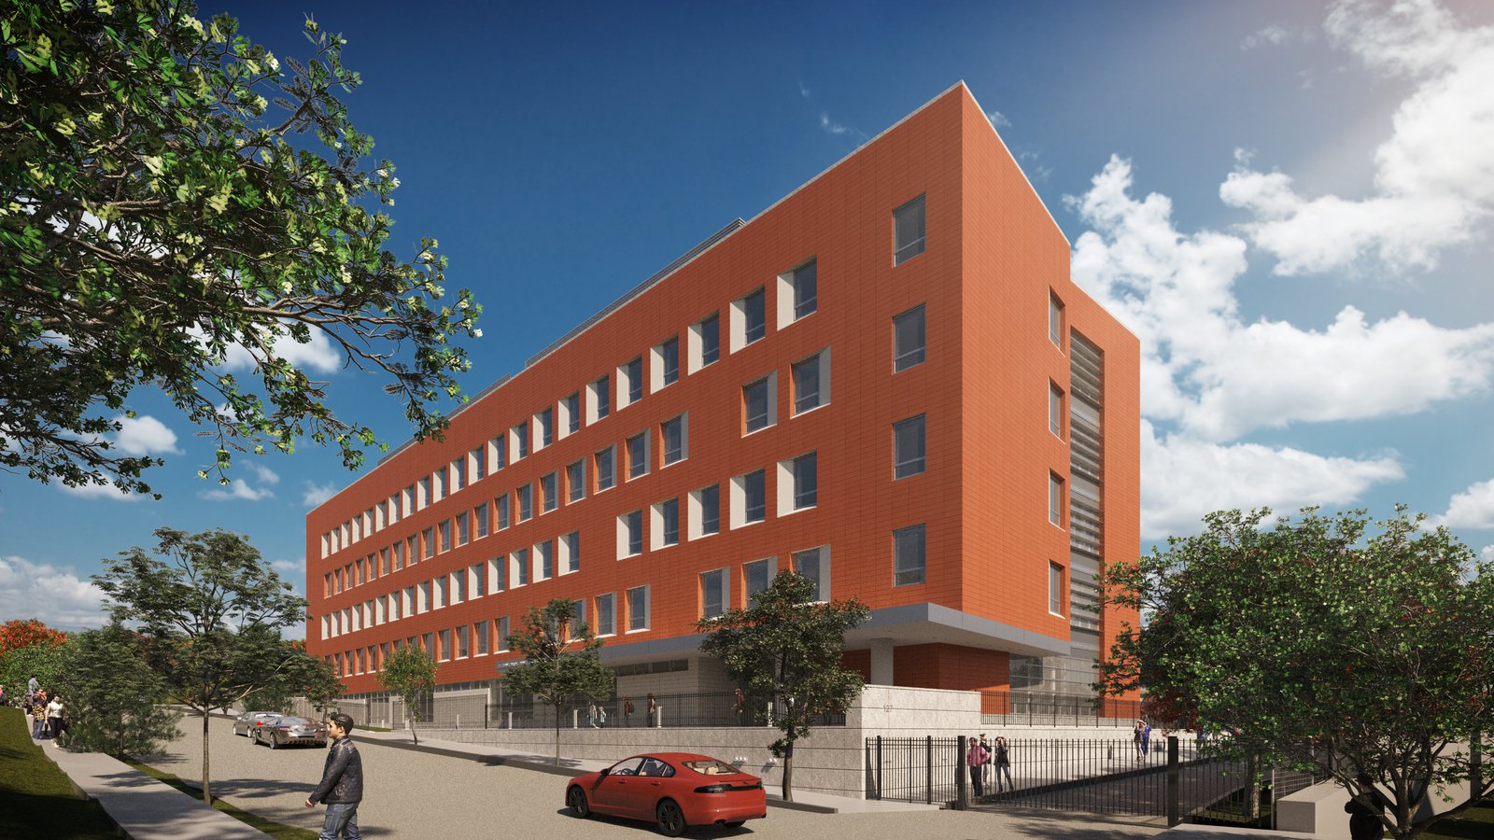
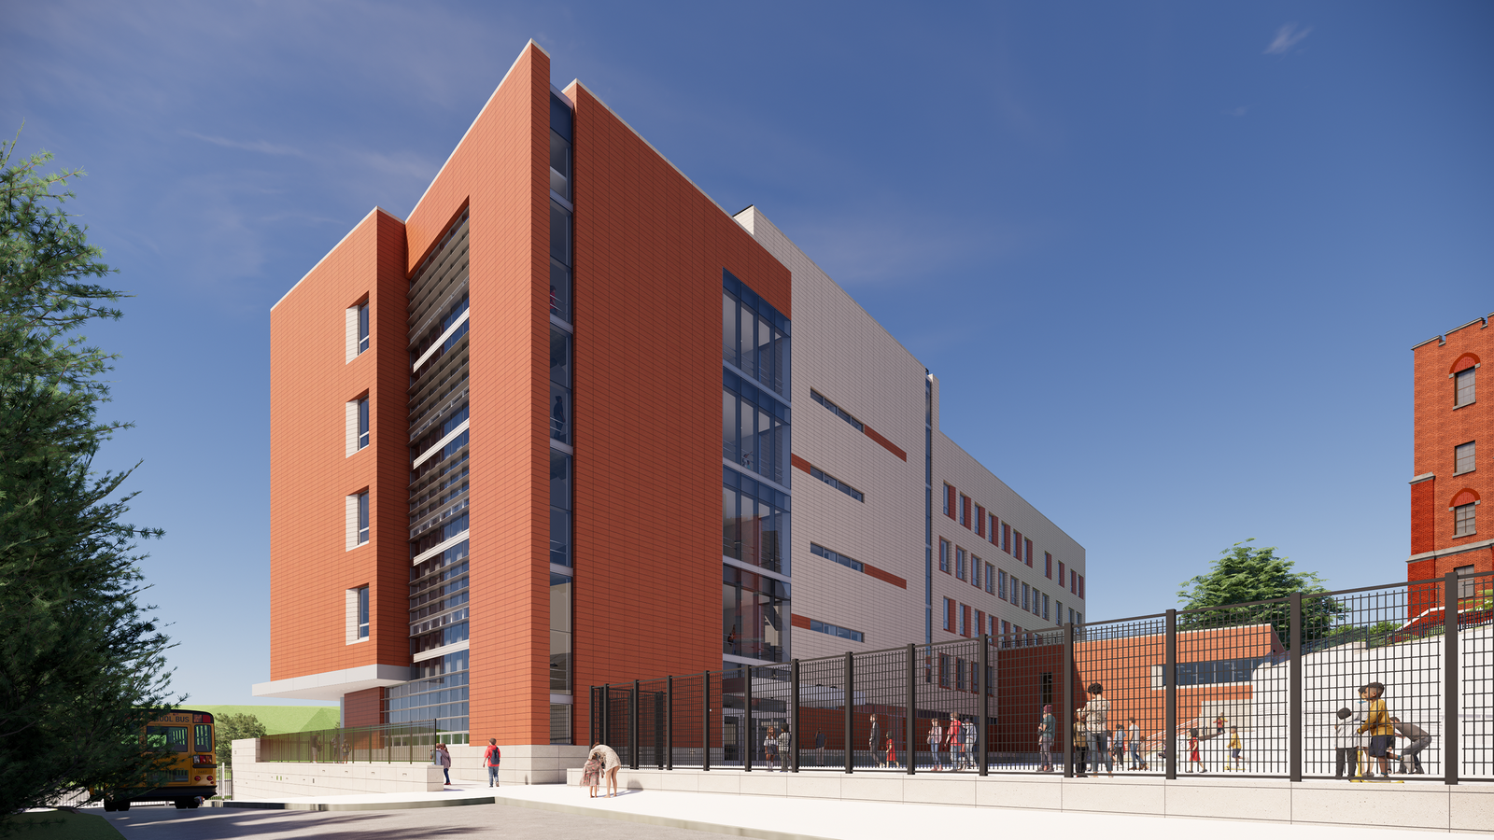
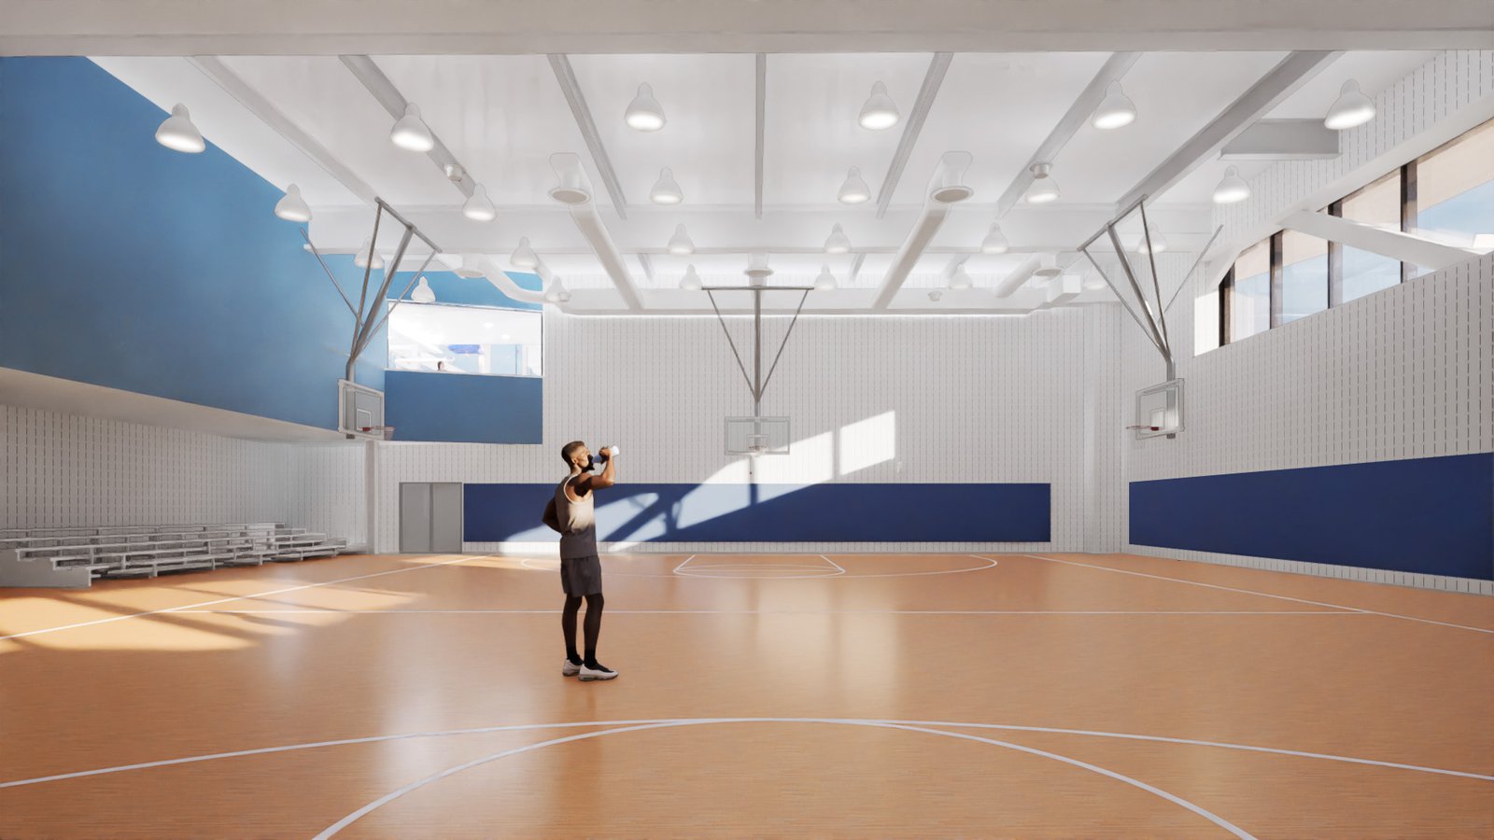
On the south side of the campus, a new primary school and play area features a double-height gymnatorium topped with a sustainably planted roof. On the north, two new high schools, housed in a six-story L-shaped building, frame a four-story gymnasium and auditorium that complements the chapel. Mediating between the historic structure and its larger neighbor, the design connects the campus’s past with its future.
Stats
-
Status
In Progress
-
Site
8 acres in Staten Island, west of the Verrazano–Narrows Bridge
-
Components
campus with four public schools, regulation athletic field, community center
-
Client
New York City School Construction Authority
-
PCF Services
Master planning, architecture, exterior envelope, interior design
-
Area, new construction
IS/HS: 180,000 ft2 / 16,700 m2
PS/IS: 100,000 ft2 / 9,700 m2 -
Area, adaptive reuse: chapel
21,000 ft2 / 1,950 m2
Primary School / Intermediate School
Intermediate School / High School
Chapel adaptive reuse
Project Credits
-
Landscape Architecture
Grain Collective
-
Structural
Ysrael A. Seinuk, P. C., New York
-
Mechanical / Plumbing
Loring Consulting Engineers
-
Electrical
Shenoy Engineering
-
Historic Preservation
Architectural Preservation Studio
-
Civil
Hartland
-
Images
Grain Collective, PCF Architects