One Lodha Place Office Tower
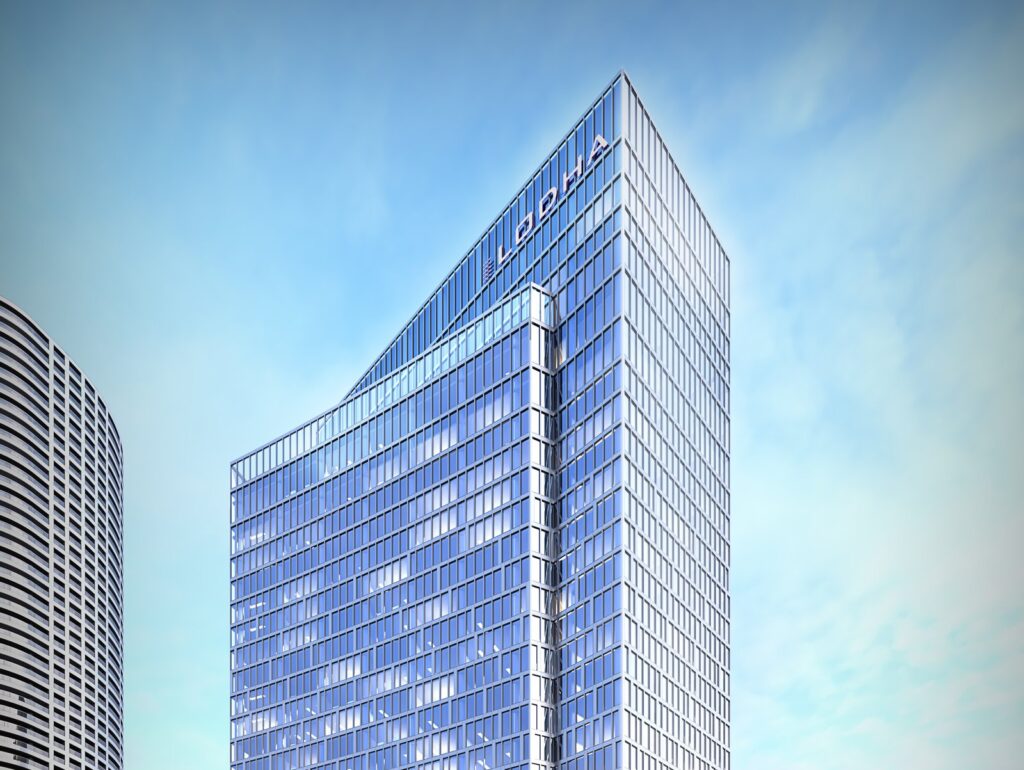
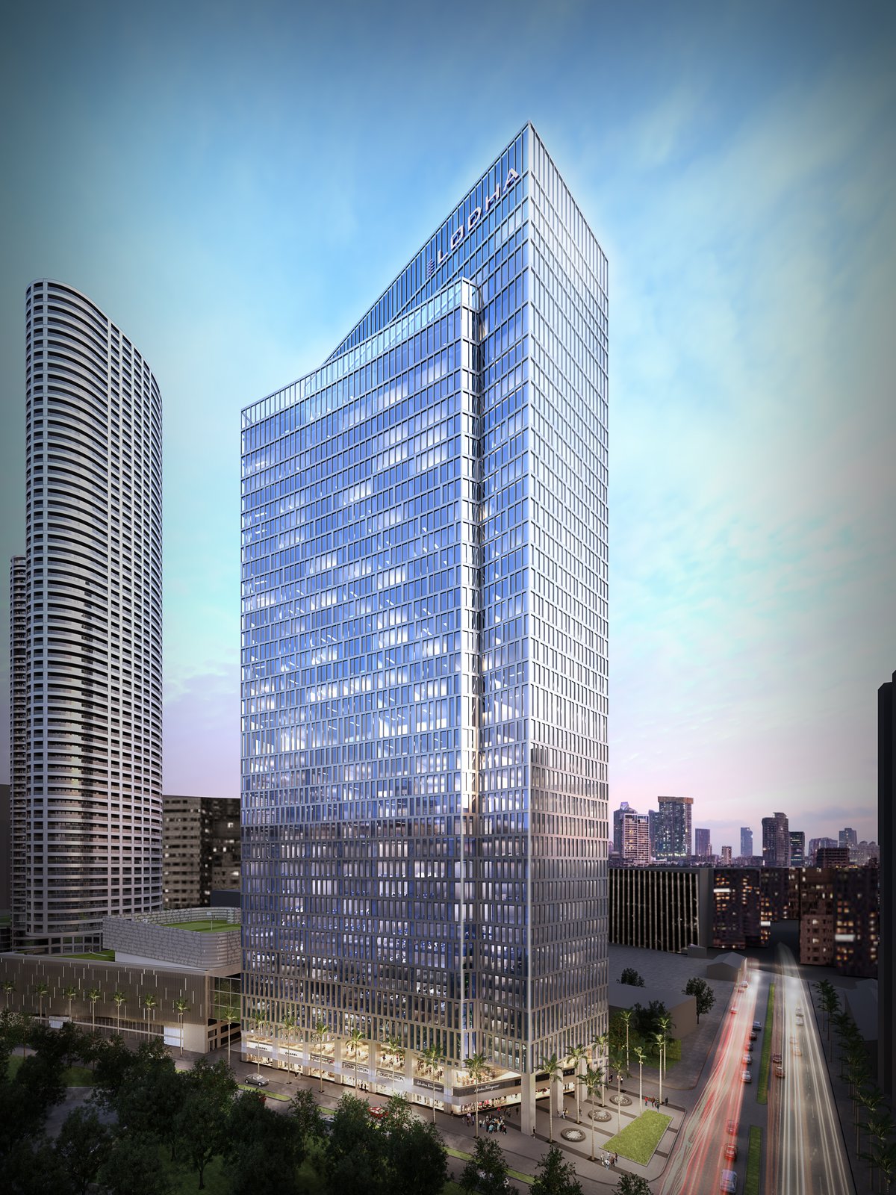
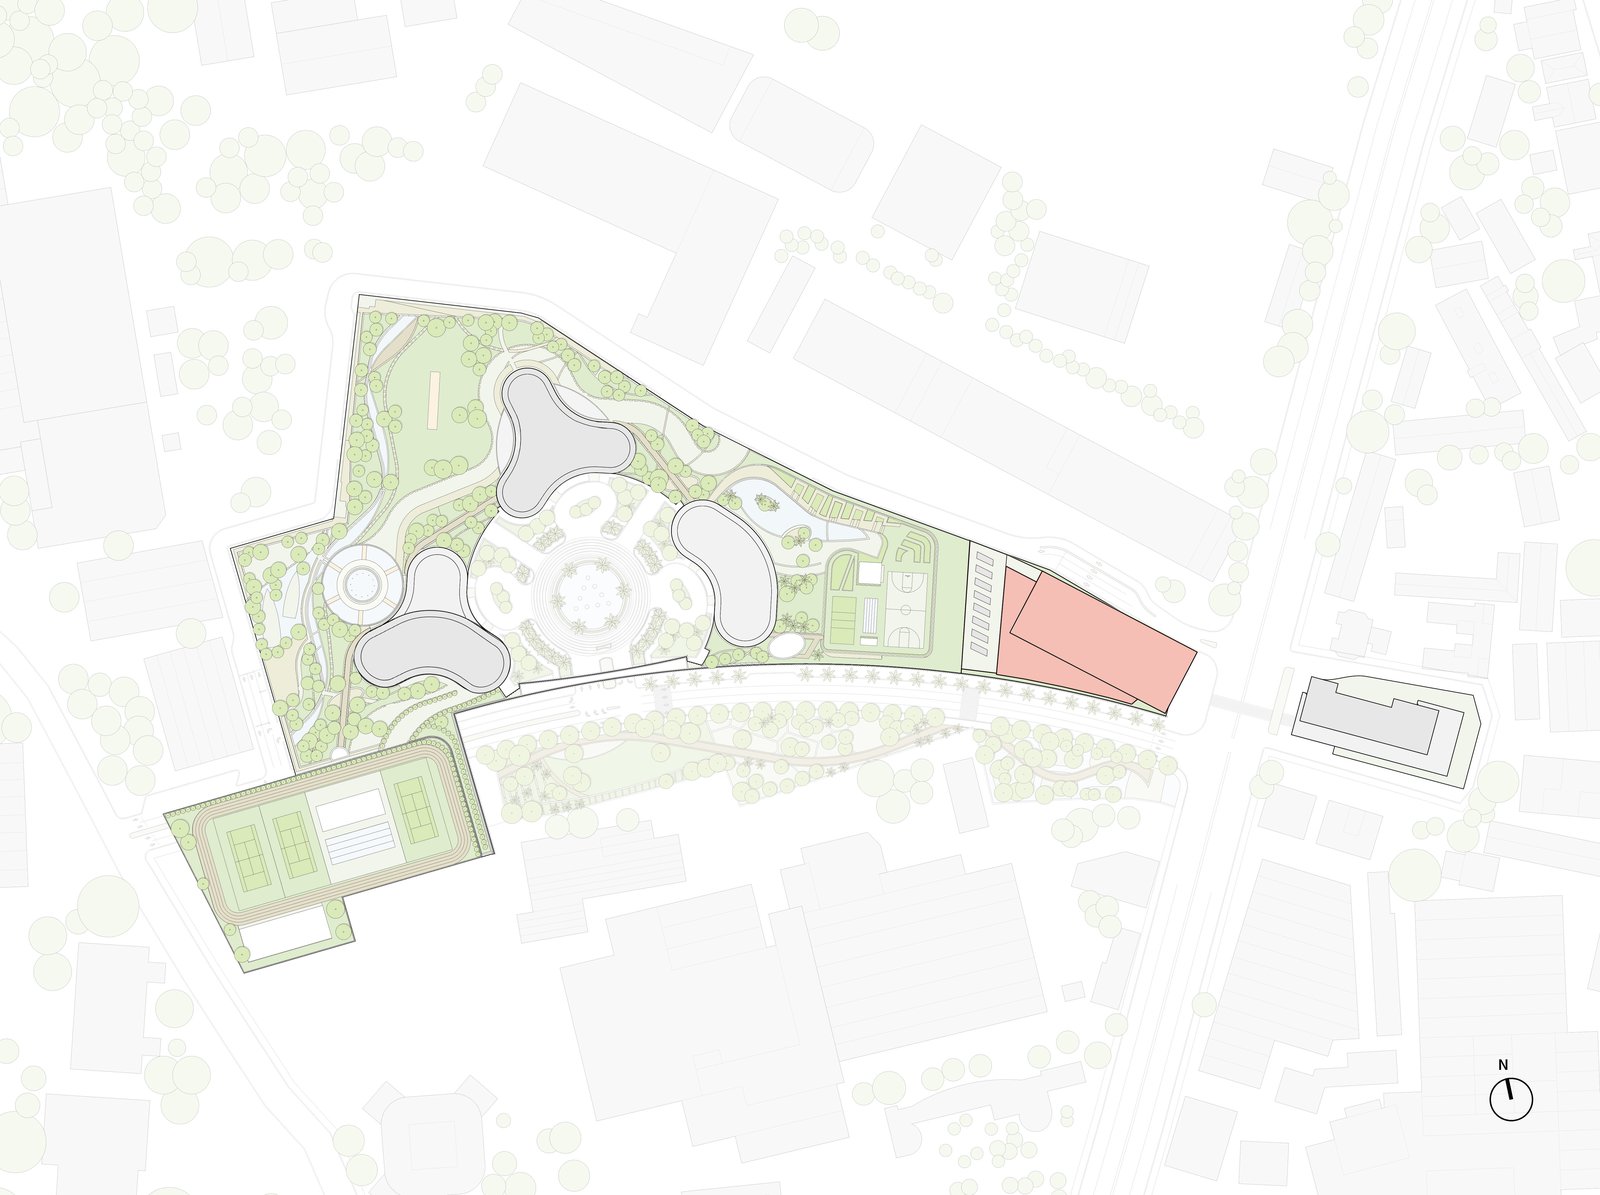
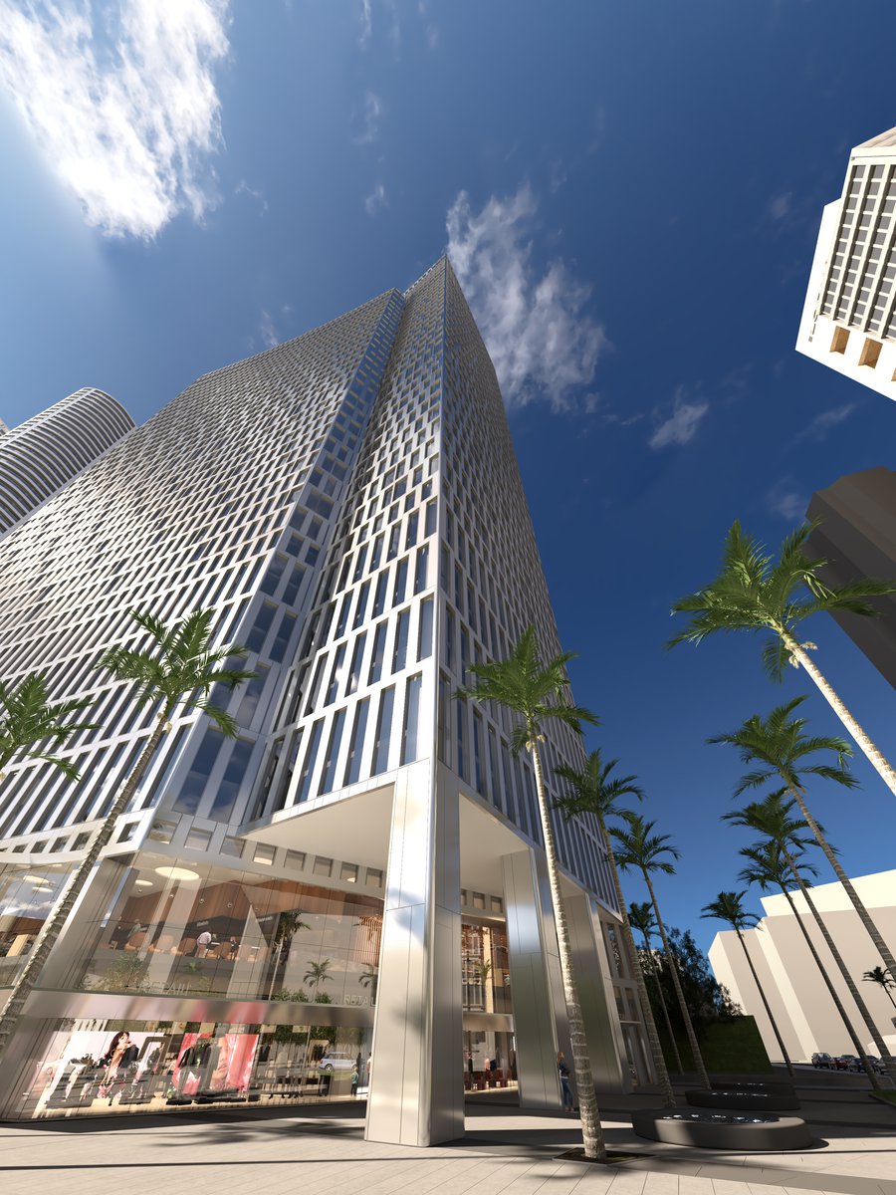
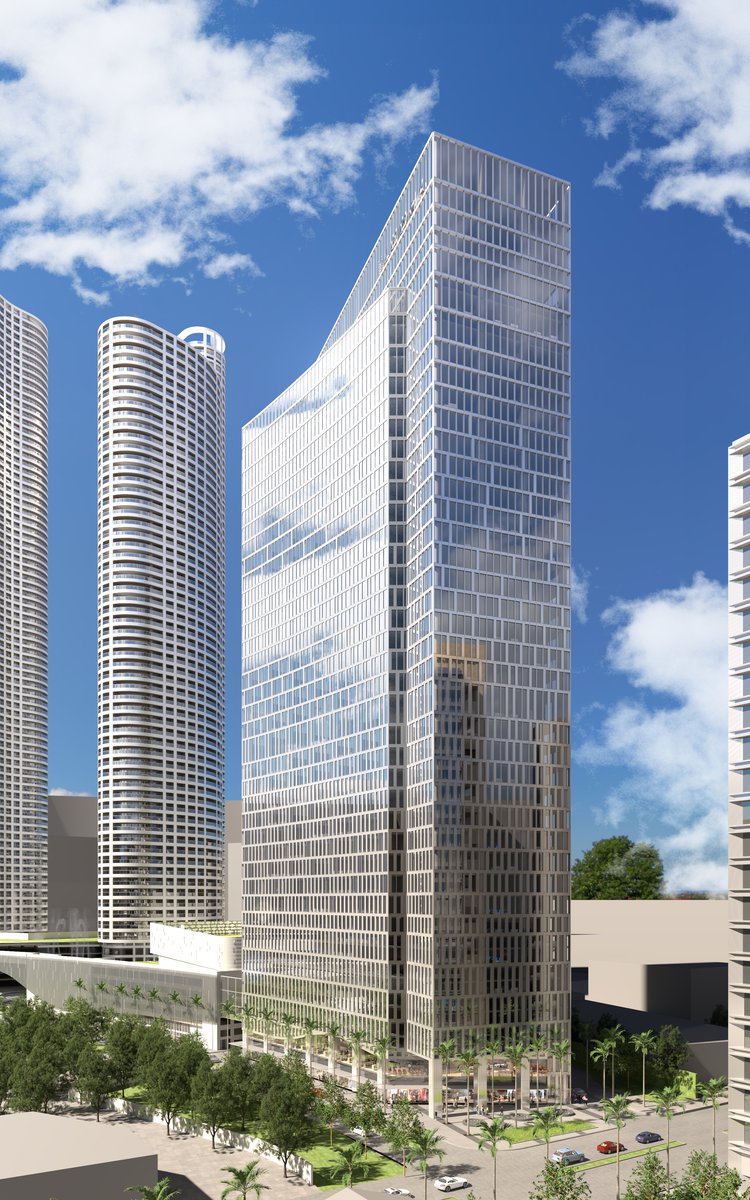
Conceived as the city’s first Class A office building designed to international standards, One Lodha Place rises on a prominent site in Central Mumbai, completing the 17-acre Lodha Place development master-planned by PCF Architects.
- Headquarters & Office
- Mixed-use
- Tall Buildings
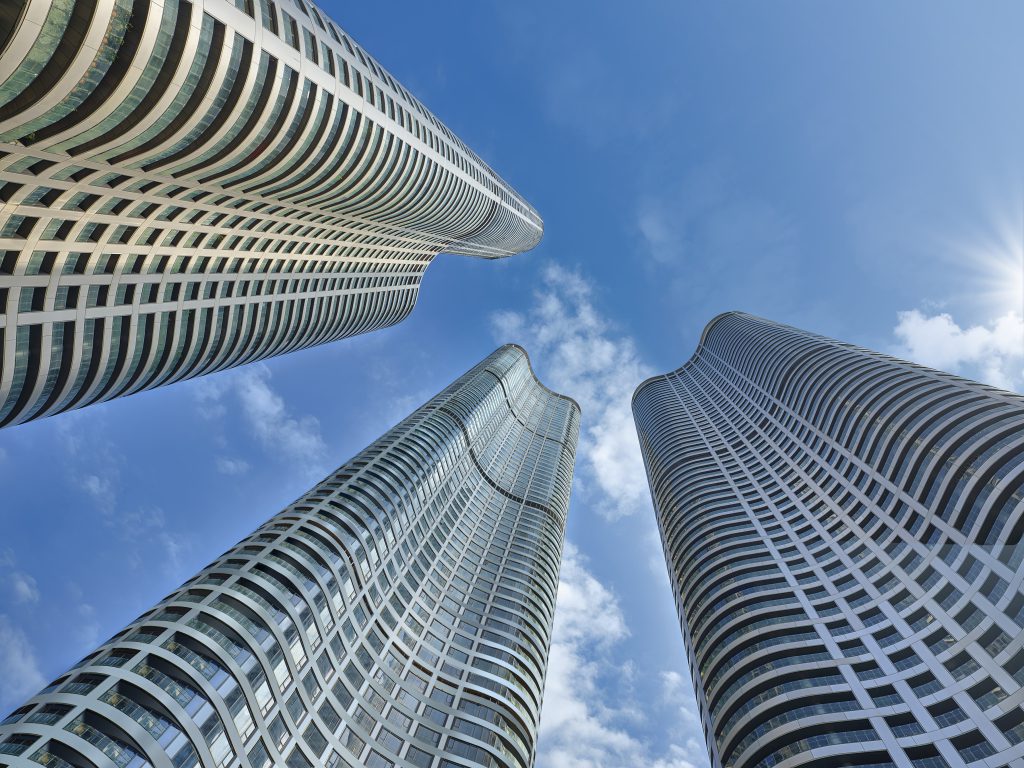
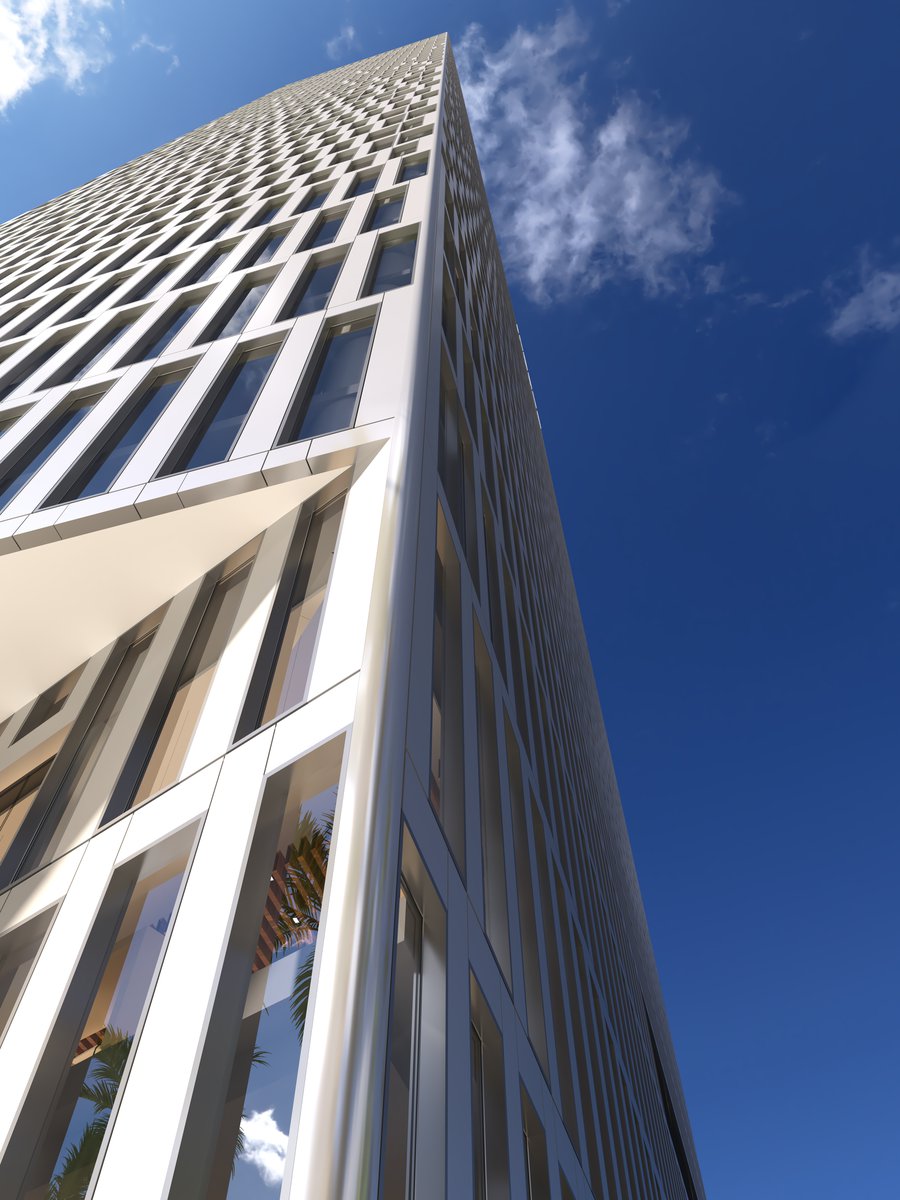
Although its curtain wall of aluminum-composite panels harmonizes naturally with the nearby World Tower facades, the building has a distinctive identity of its own. The varying position of mullions from floor to floor creates a fabric-like pattern of glazing and frame, evoking the textile mills that once occupied the site.
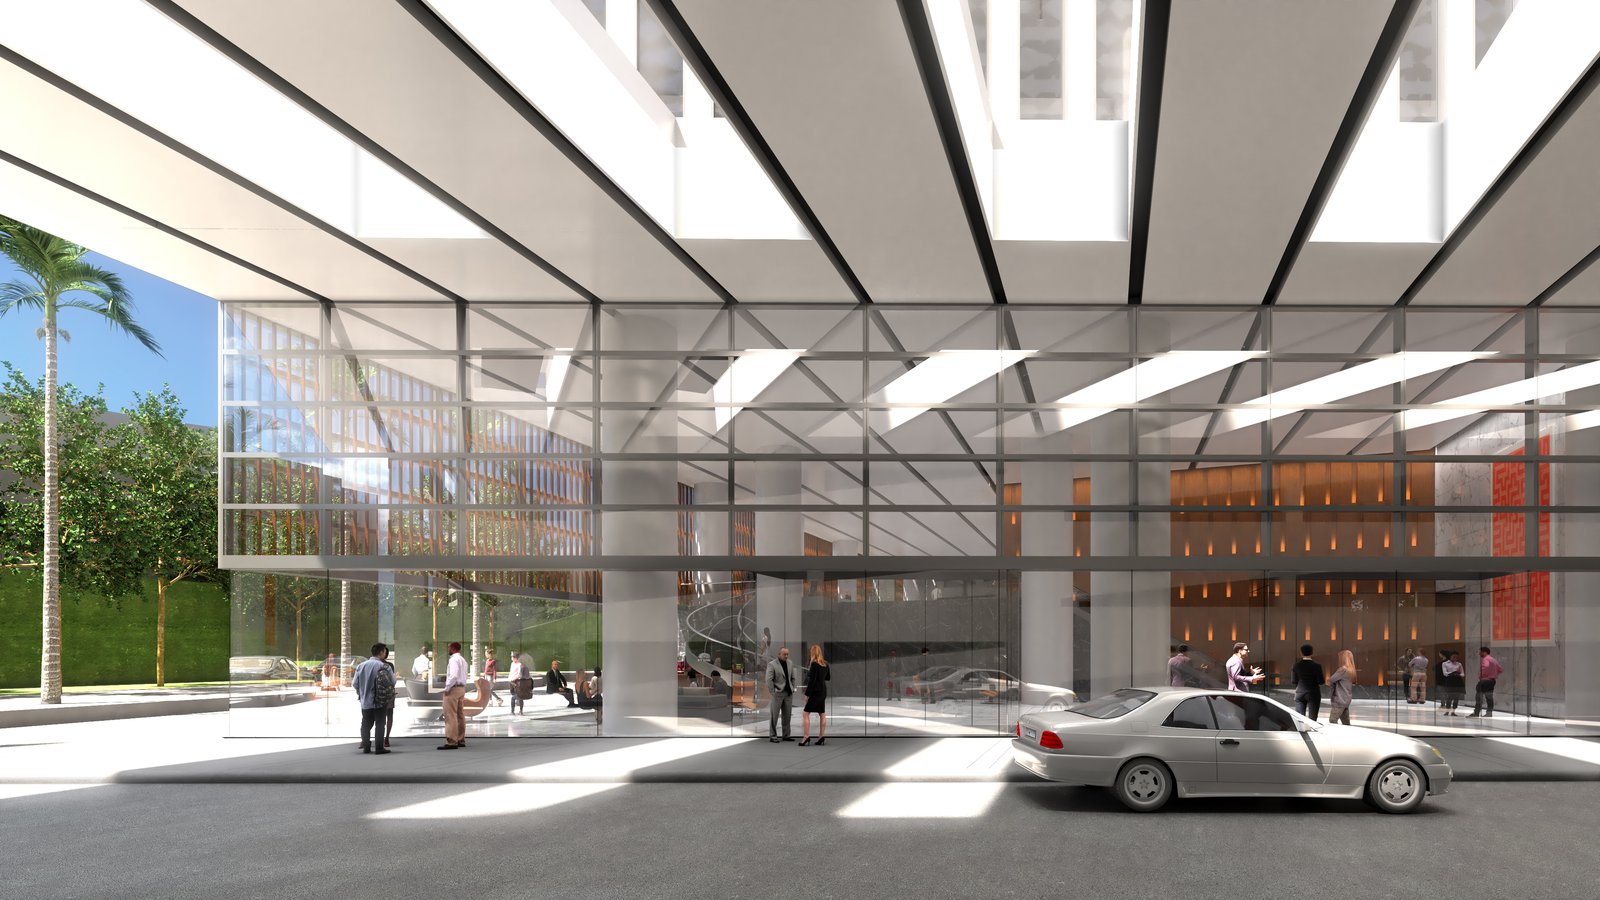
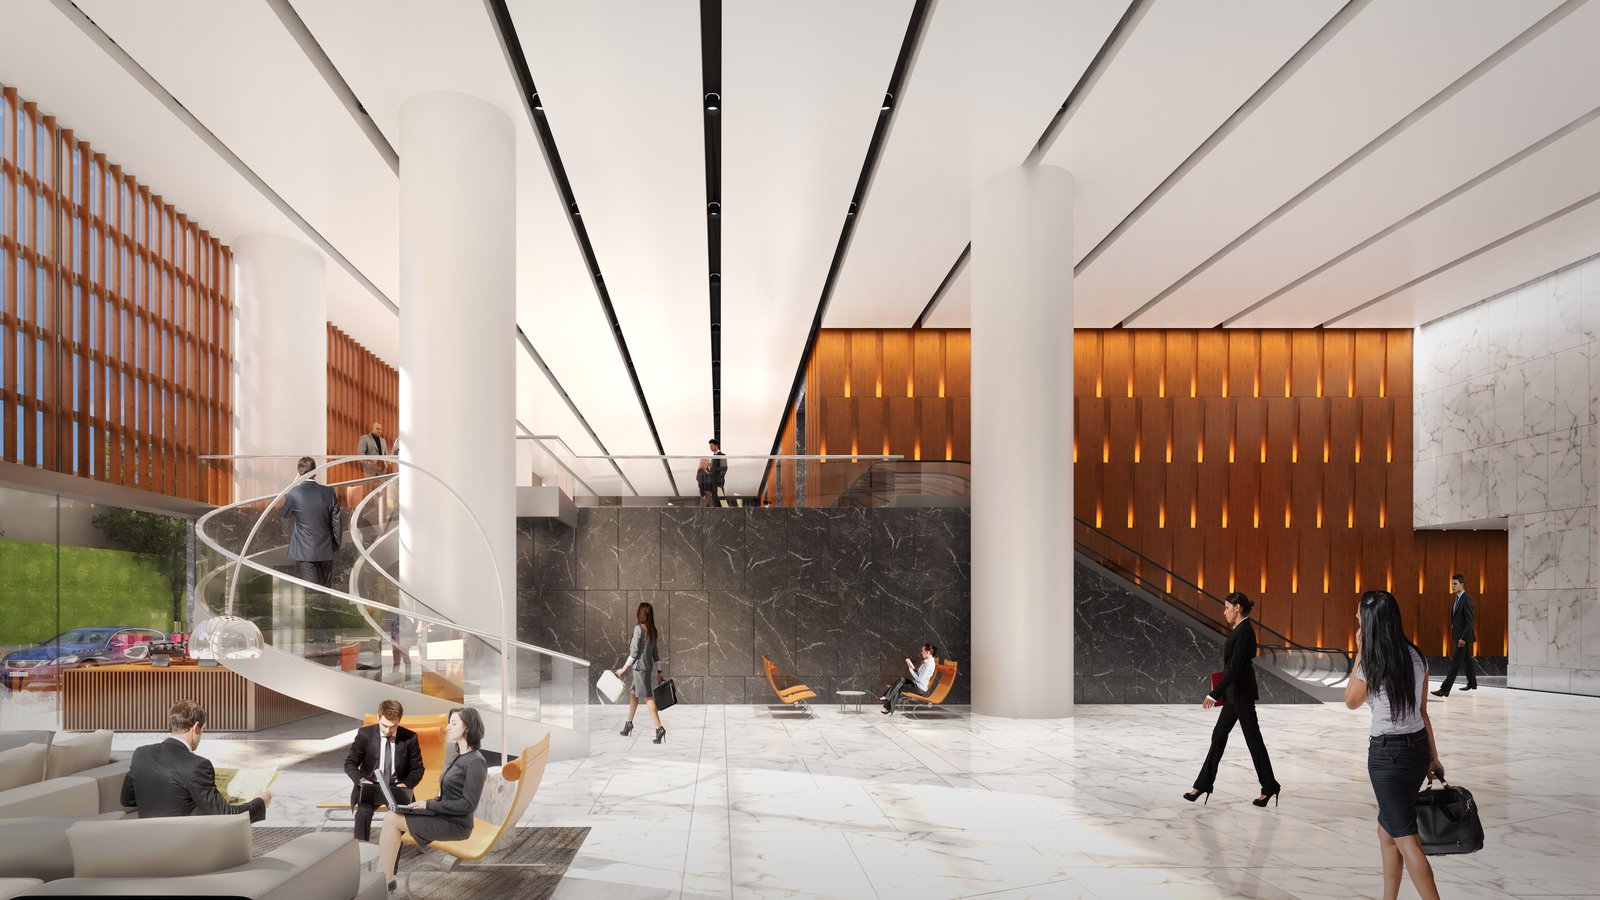
The tower incorporates state-of-the art technology and sustainable building systems while offering tenants flexible, column-free space and a range of amenities.
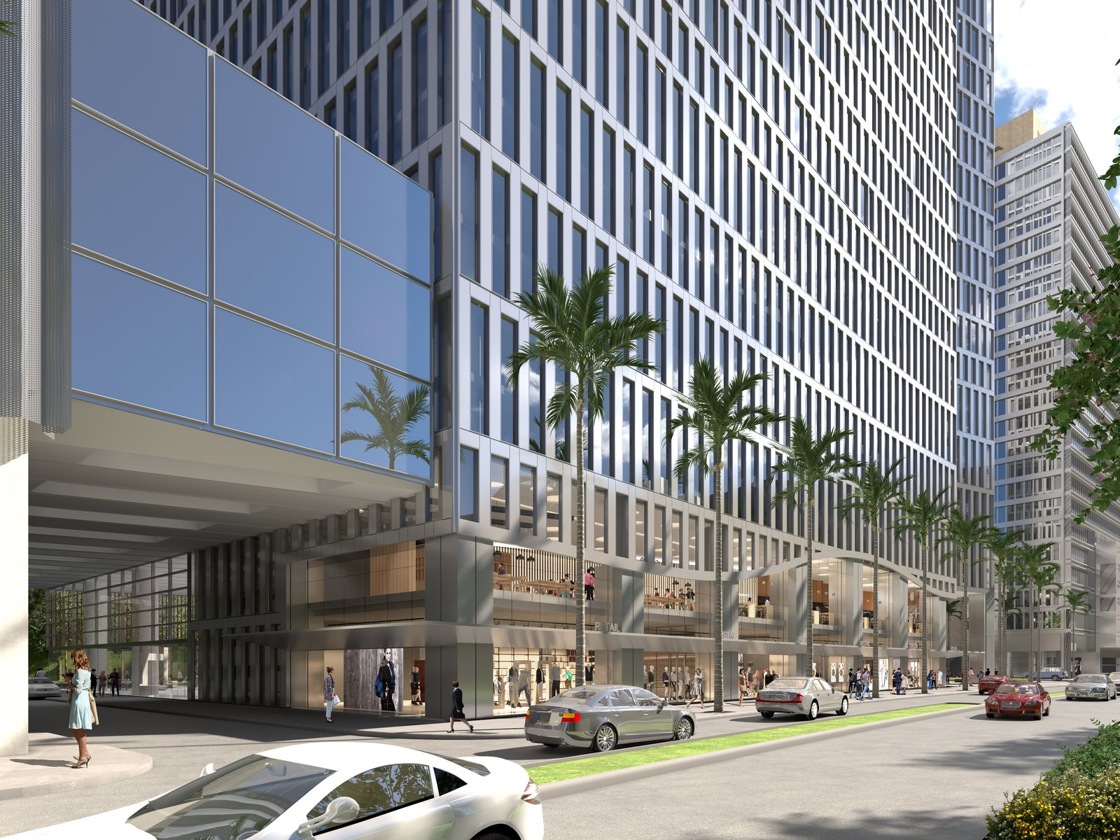
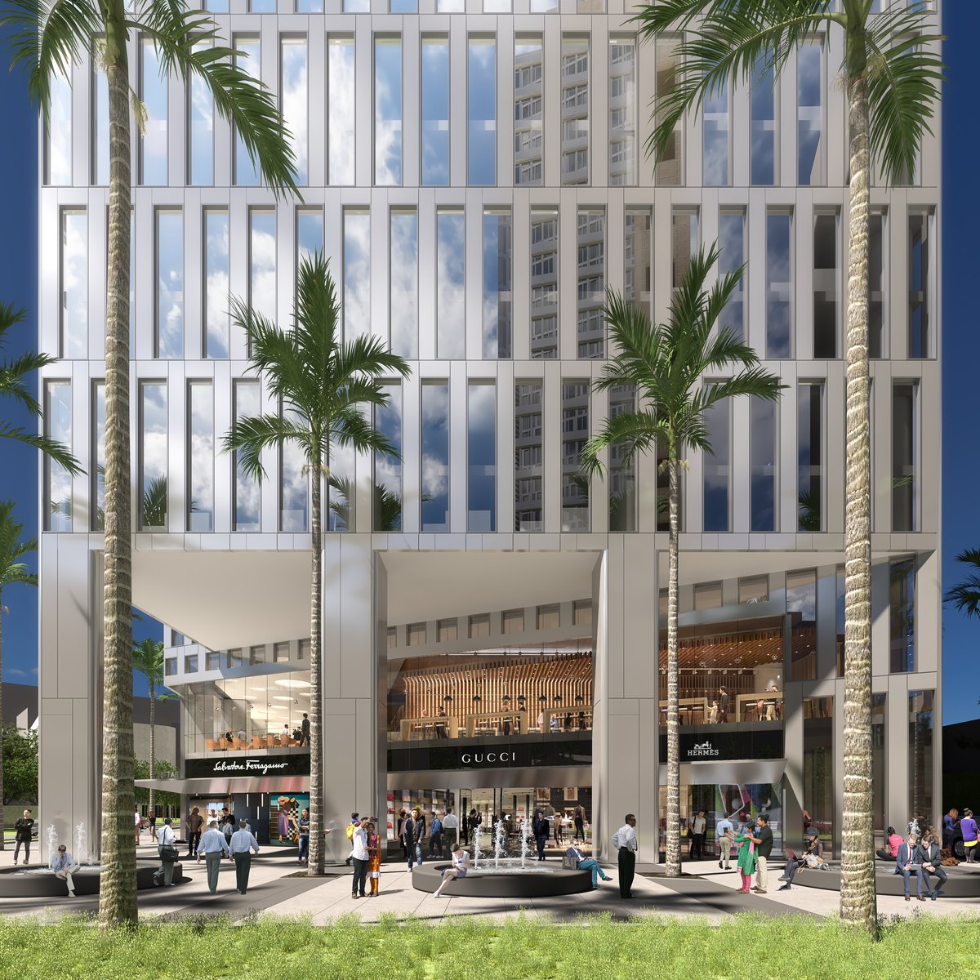
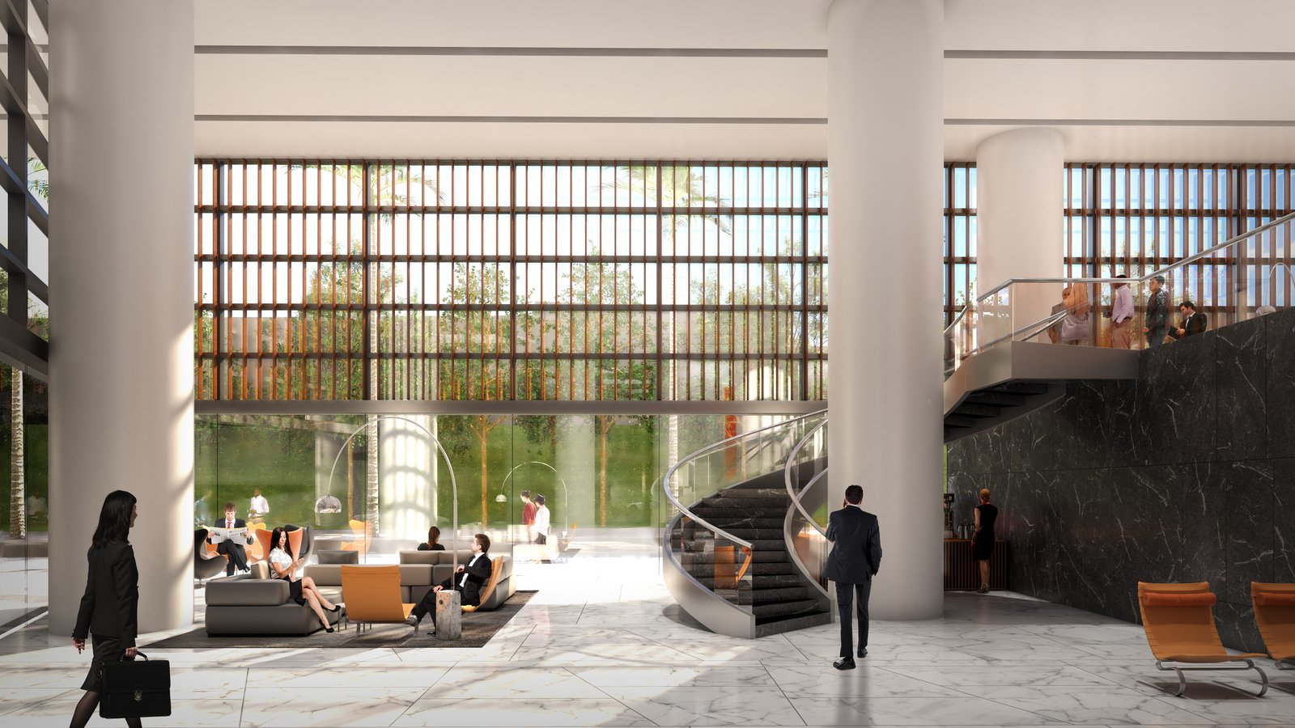
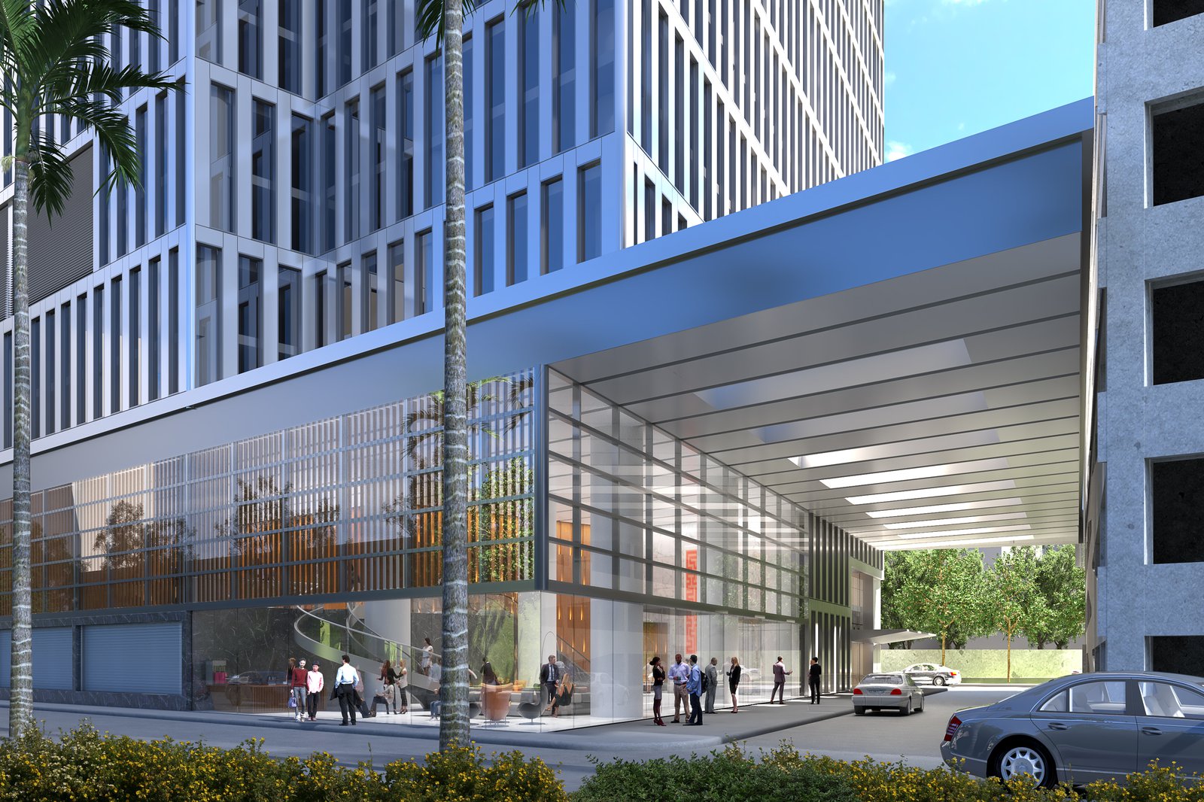
Unlike the gated commercial enclaves characteristic of Mumbai, One Lodha Place reaches out to the neighborhood, forging a connection between two major roads and creating a destination for the public as well as an amenity for tenants. Boutiques, restaurants, and cafés at the base, together with a lively streetscape and plaza, fulfill the master plan’s promise to create a “place in the city” integrated with its surroundings.
Stats
-
Site
Within Lodha Place, a 17-acre mixed-use development in Lower Parel, Mumbai
-
Client
Lodha Group
-
PCF Services
Master planning, architecture
-
Sustainability
Pre-certified for LEED Platinum
Project Credits
-
Structural
LERA Consulting Structural Engineers
-
Mechanical / Electrical / Plumbing
Hoare Lea
-
Images
PCF Architects