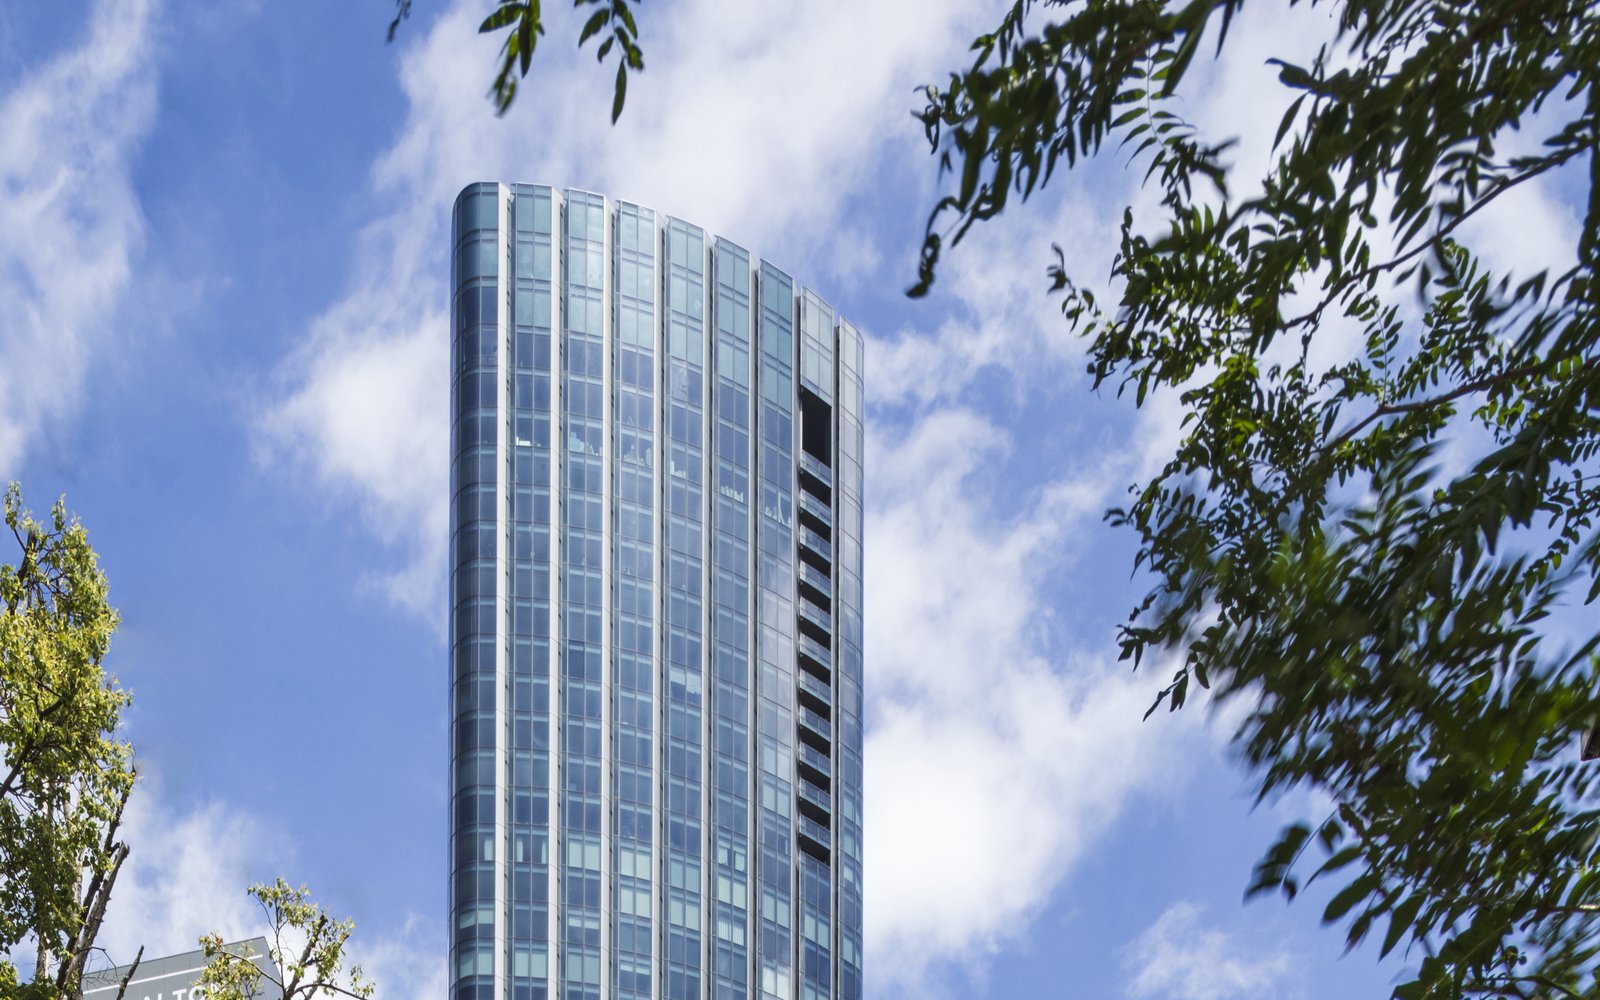
One Dalton: Four Seasons Hotel and Private Residences
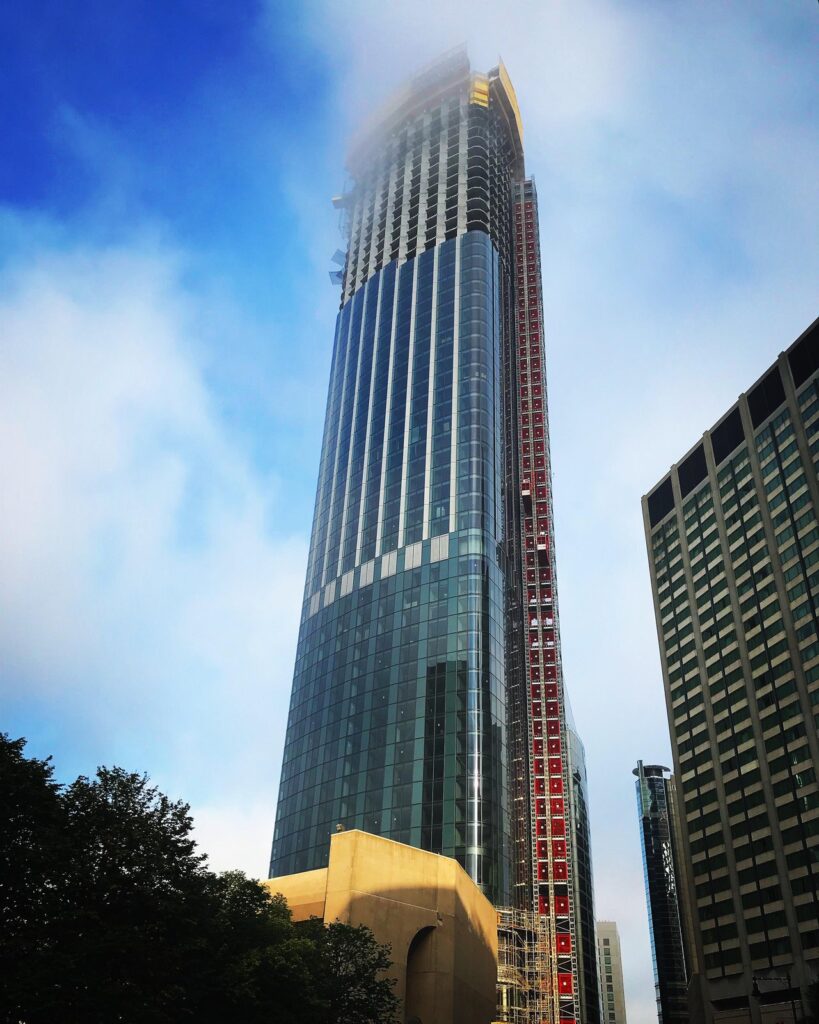
One Dalton demonstrates how a tall building, together with the open spaces it frames, can respond creatively to the need for urban growth while showing appropriate respect for a sensitive historic setting.
- Hotel & Residential
- Mixed-use
- Tall Buildings
- Urban Districts & Public Spaces
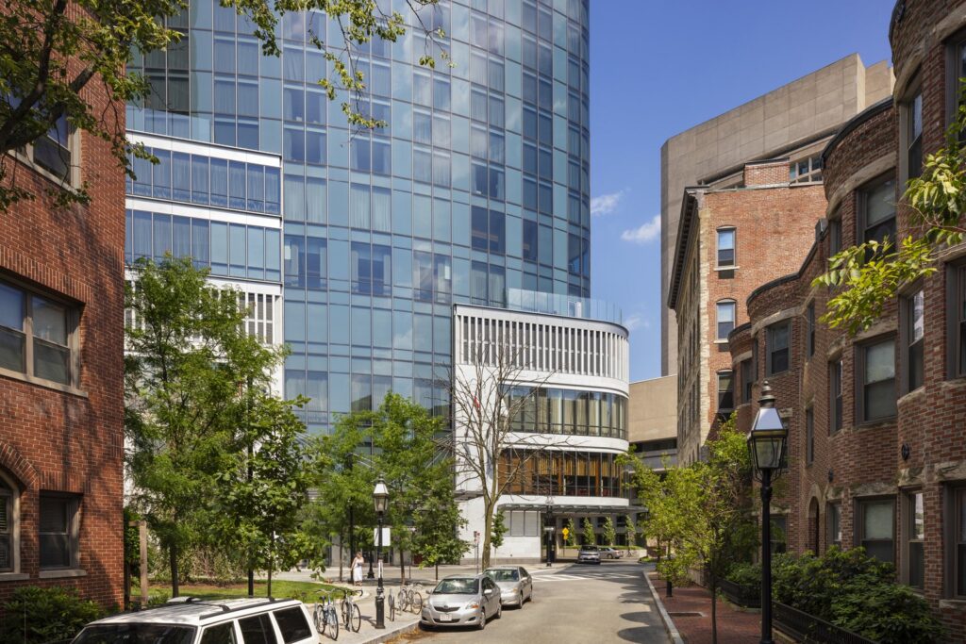
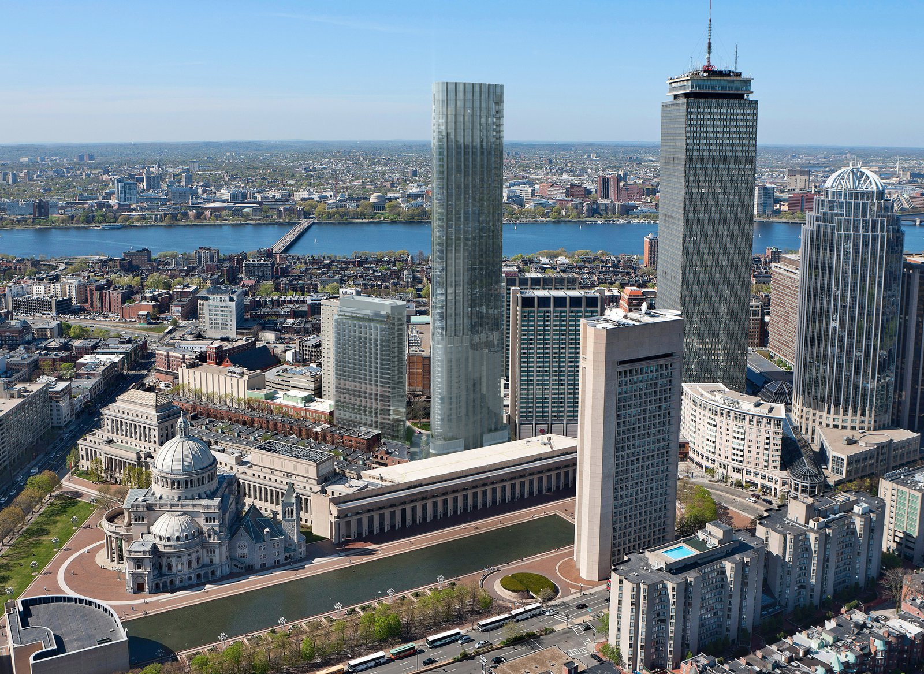
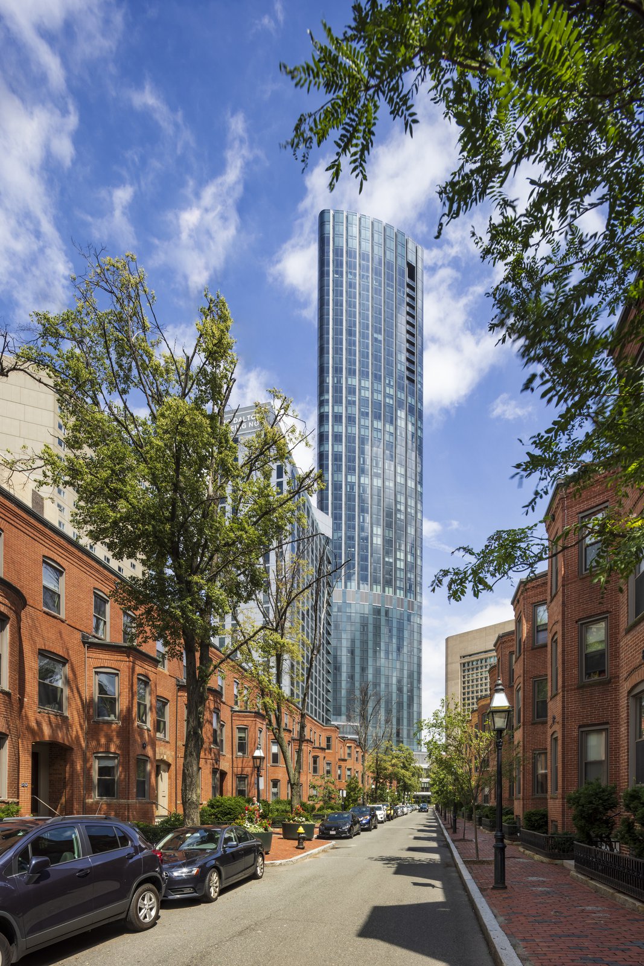
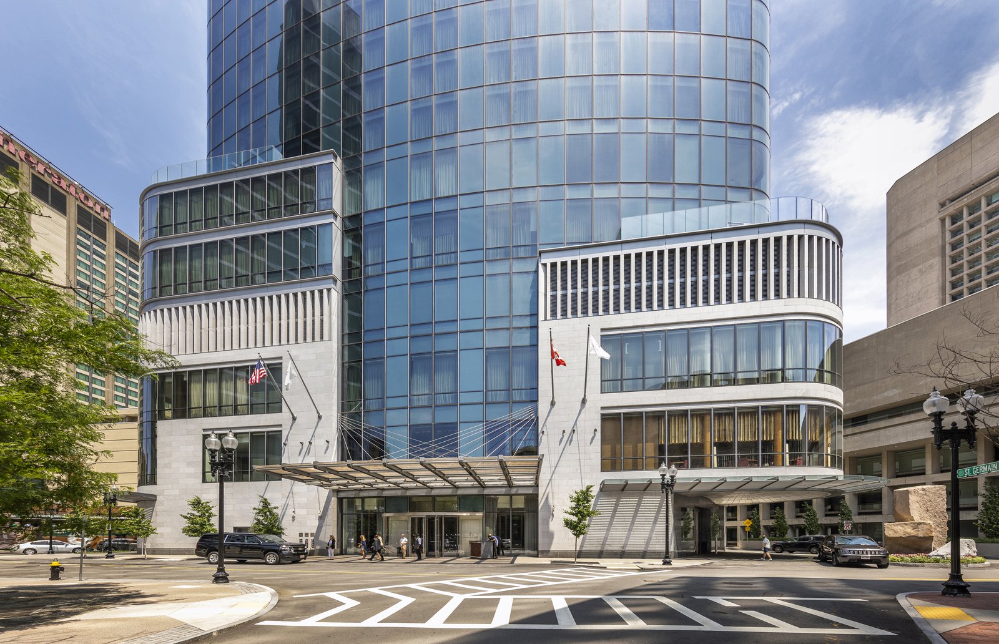
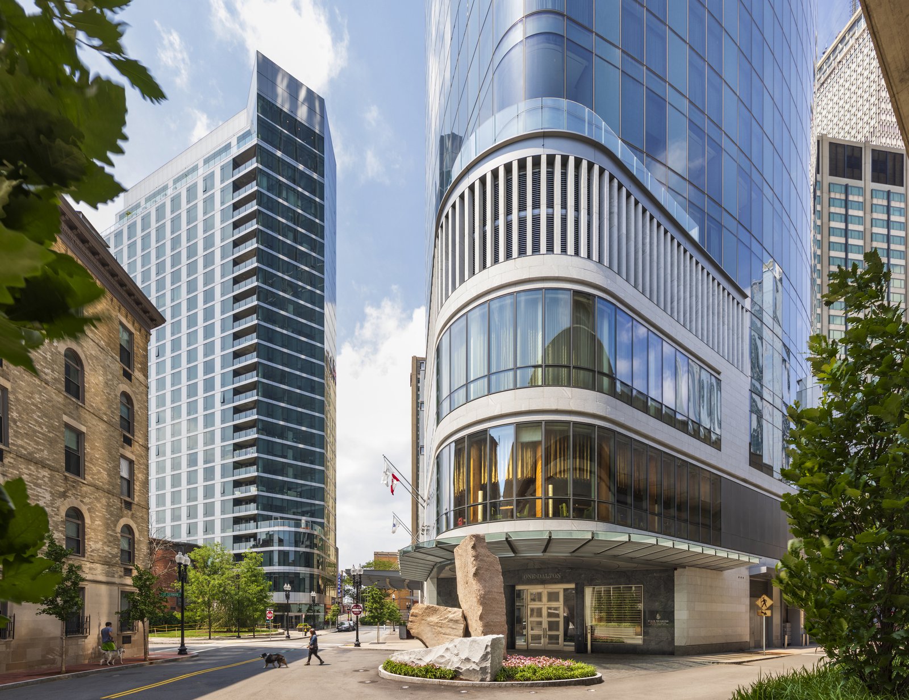
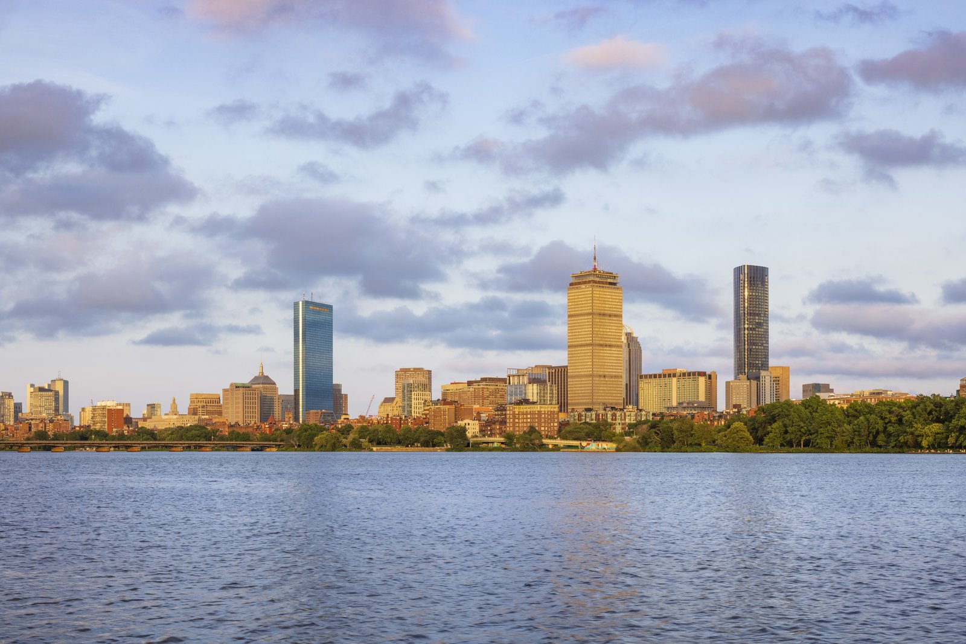
One Dalton rises at the juncture of two Boston neighborhoods: the Back Bay, with its tree-lined streets of nineteenth-century townhouses, and the western end of the city’s High Spine, the largest-scale complex in Boston. This fascinating juxtaposition of scales presented one of the major challenges of the project.
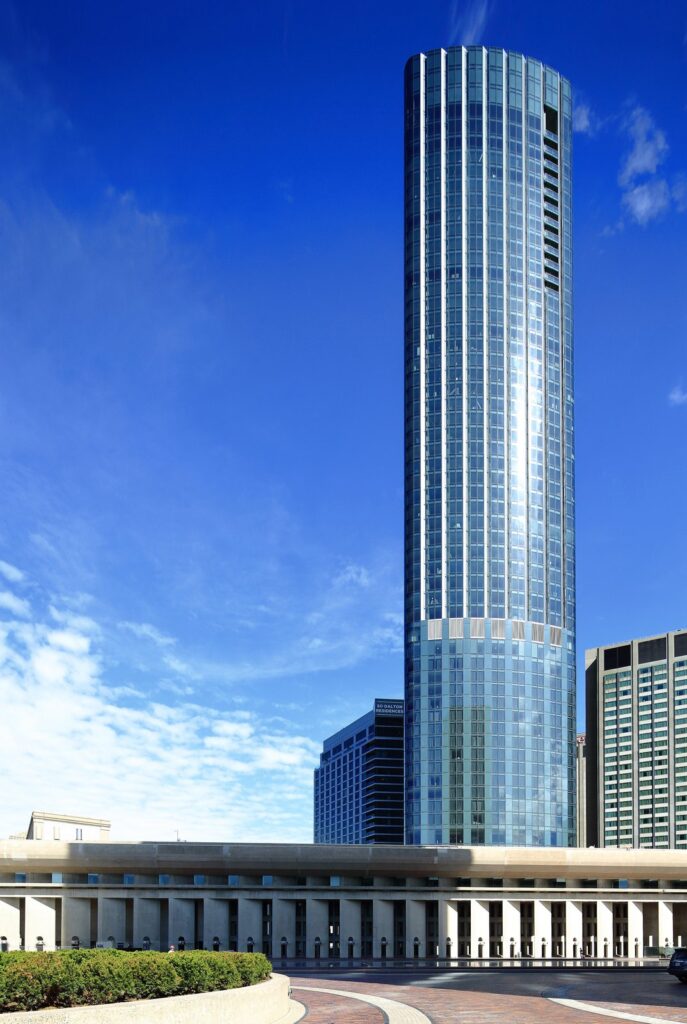
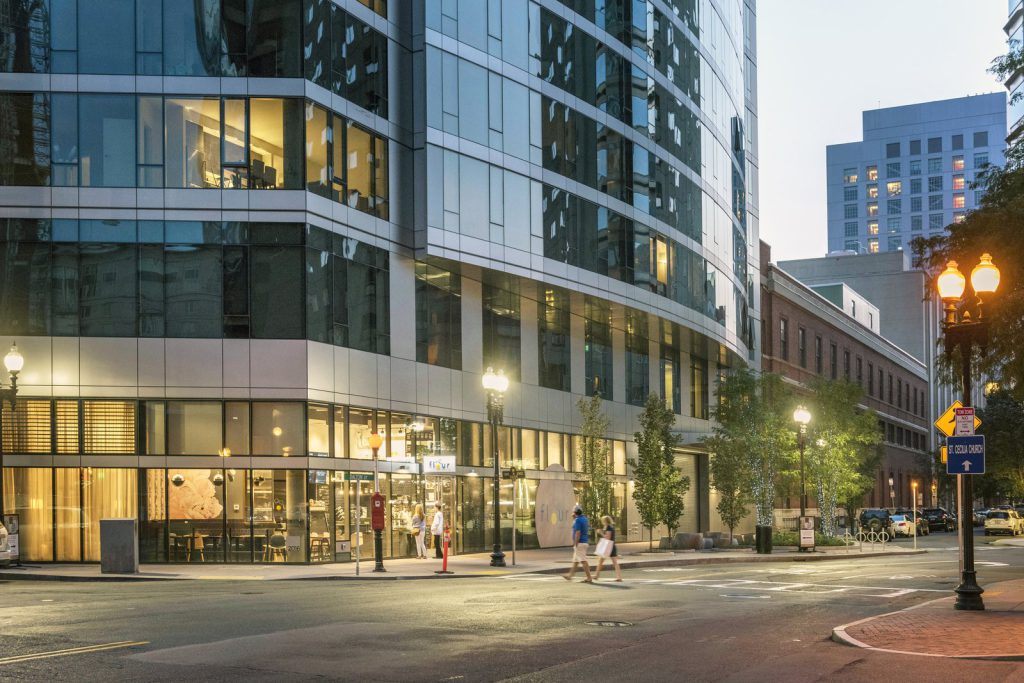
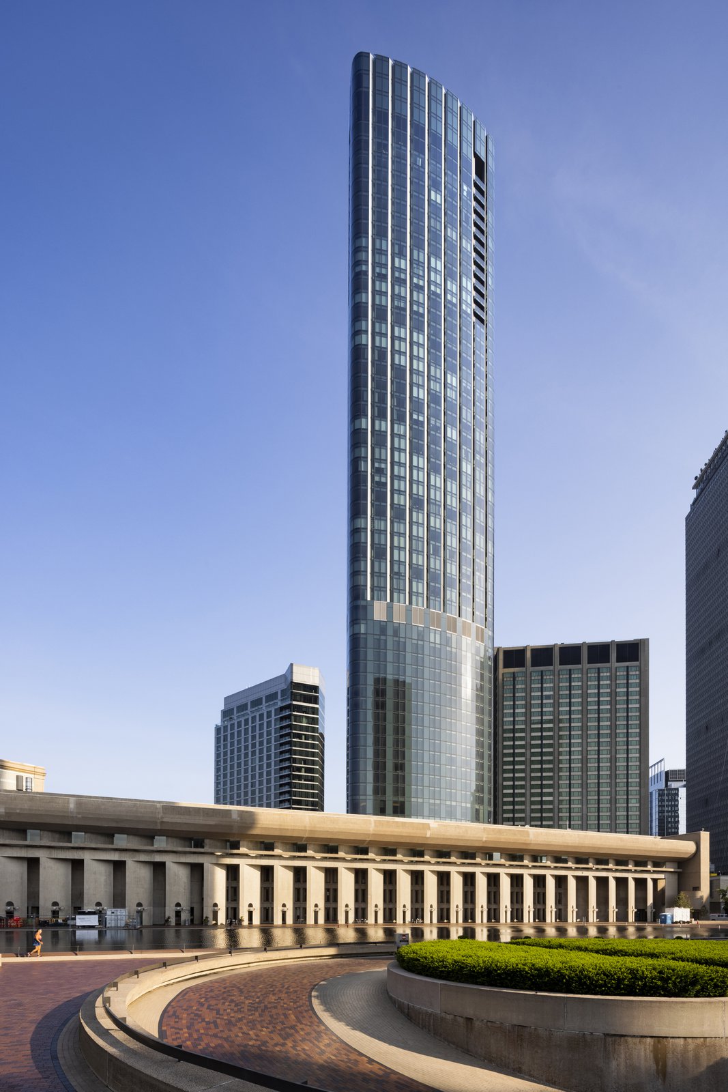
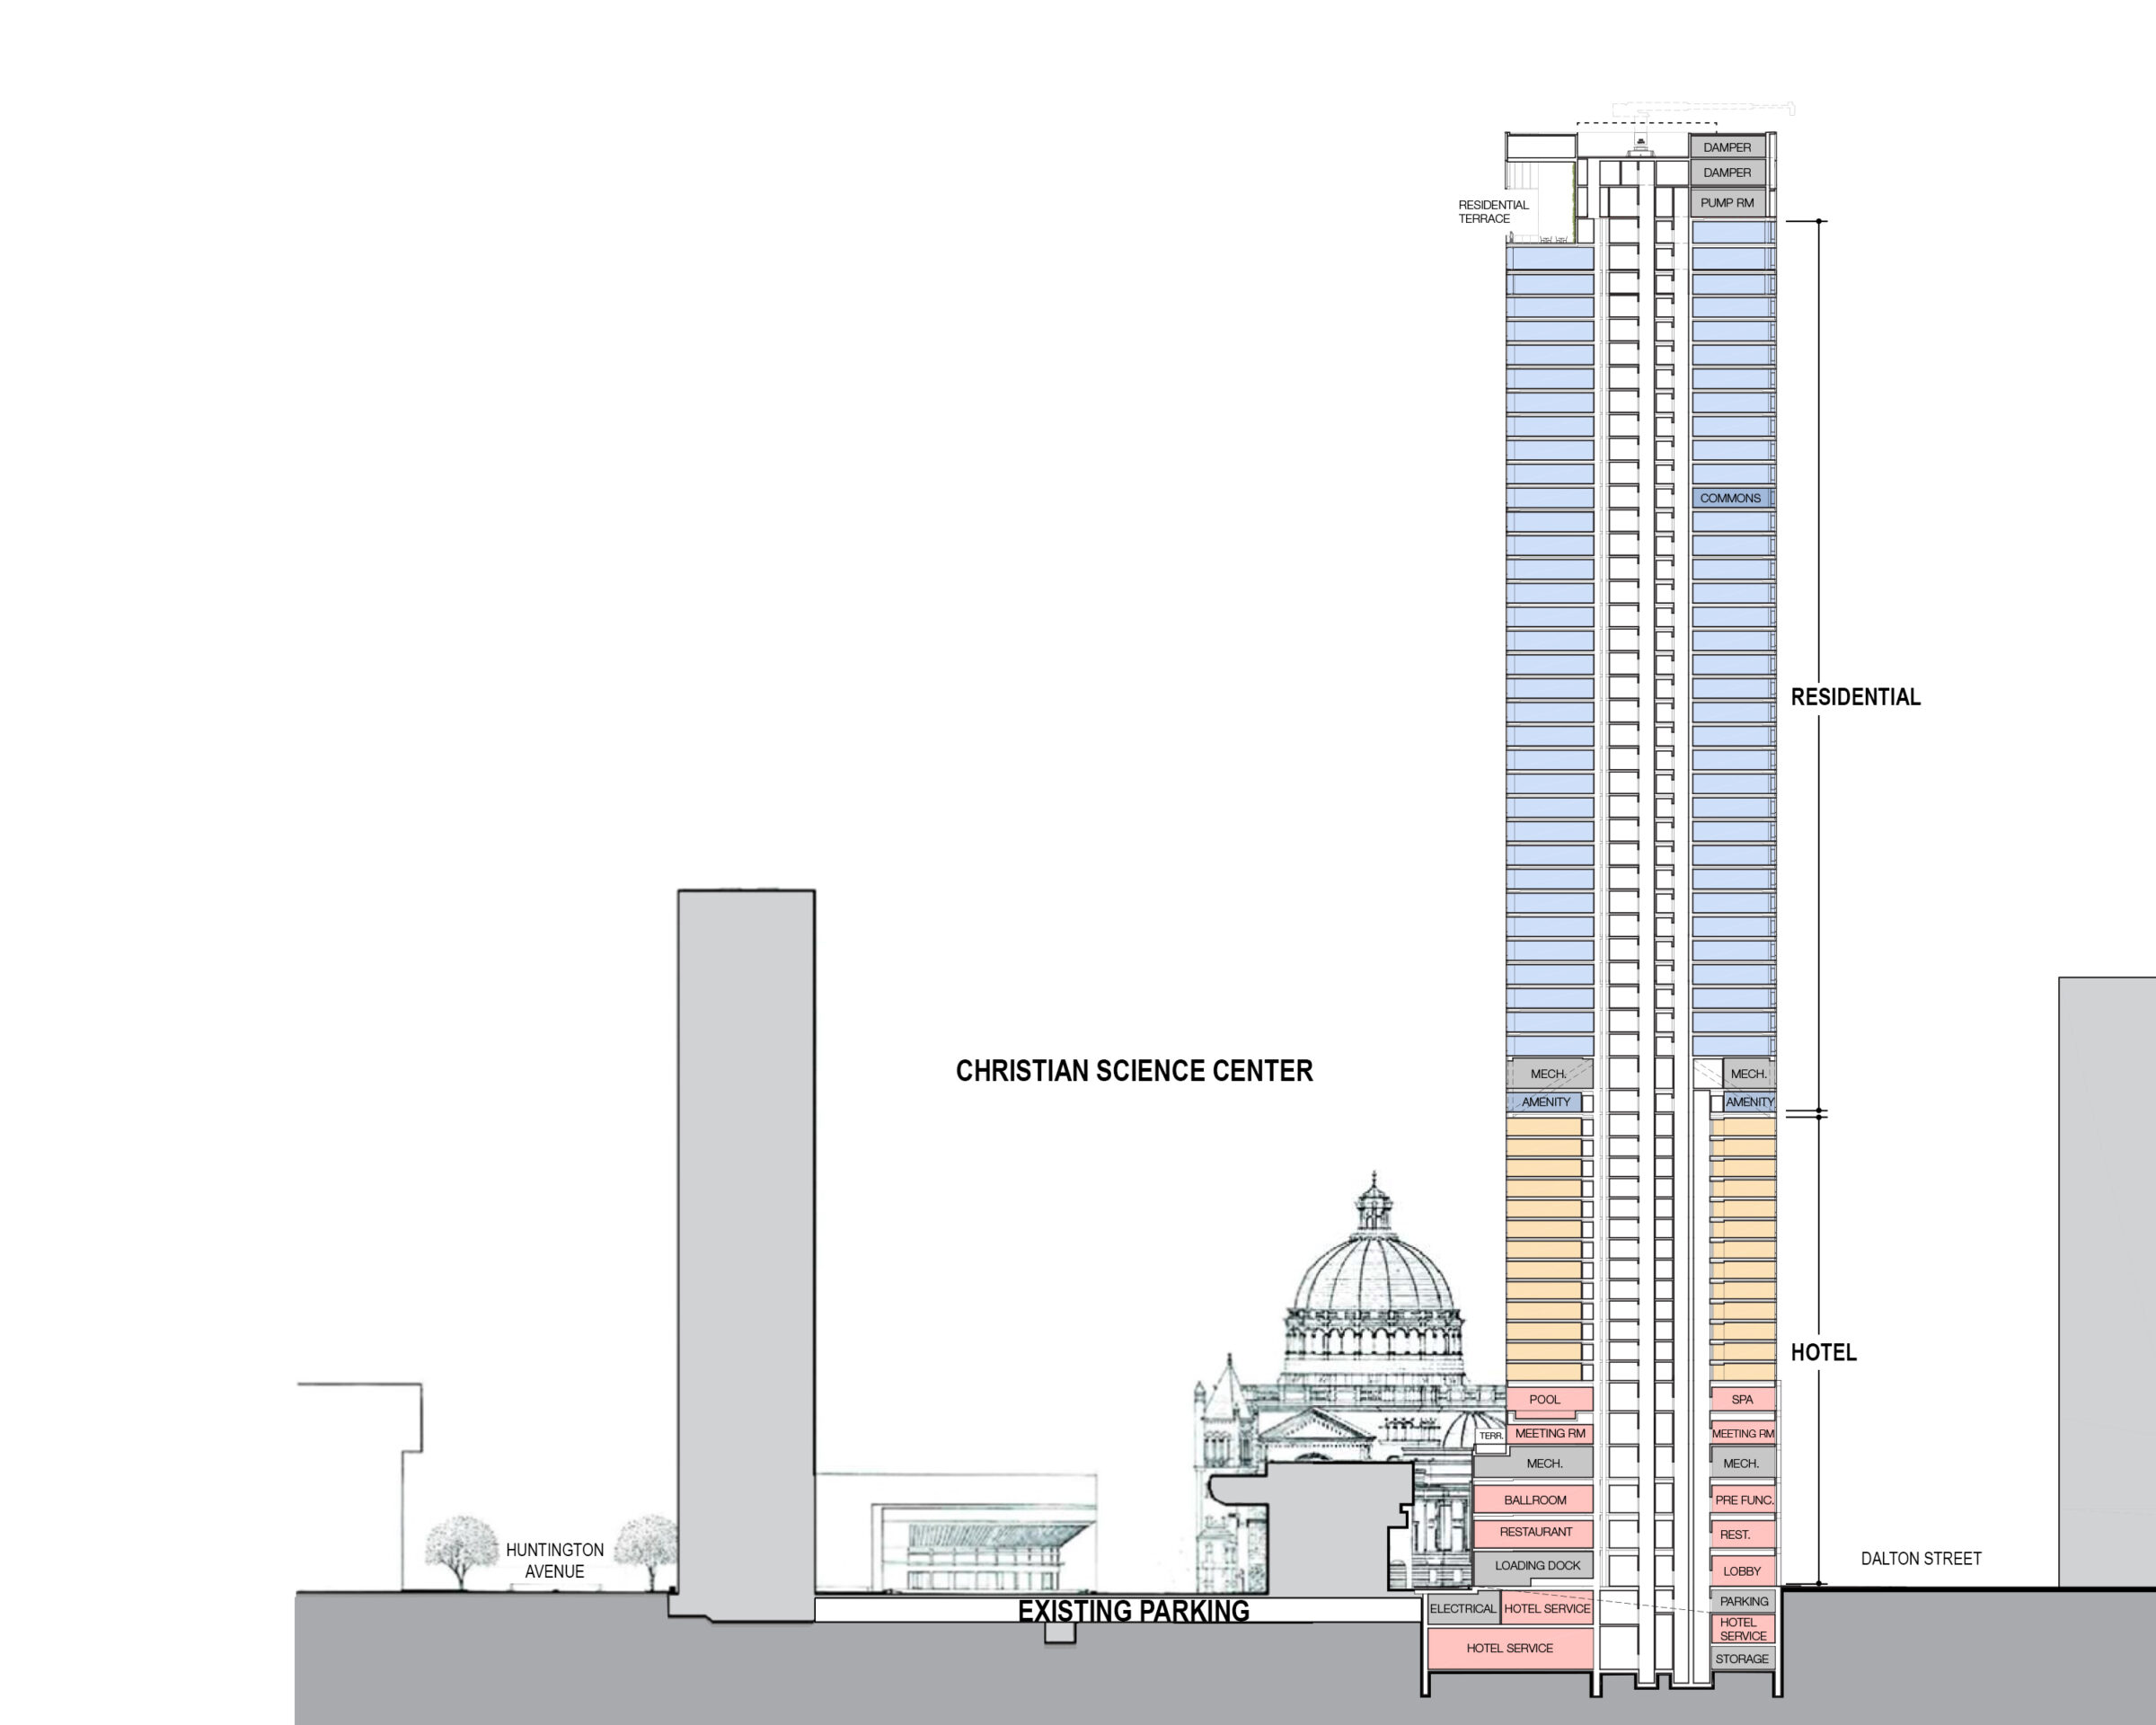
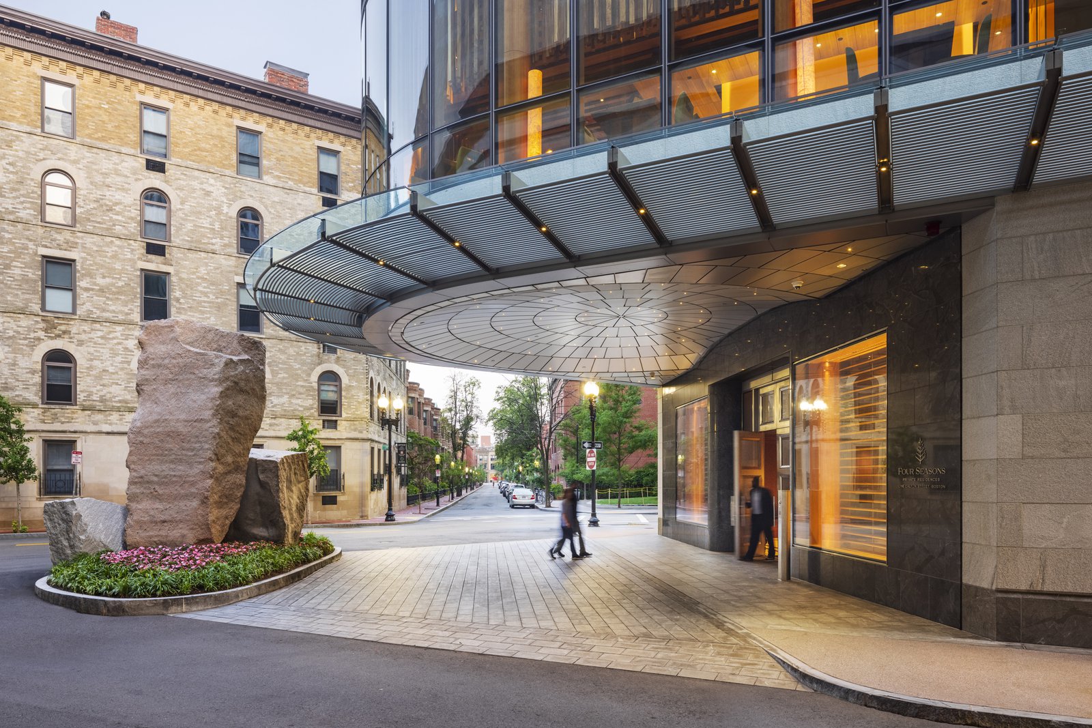
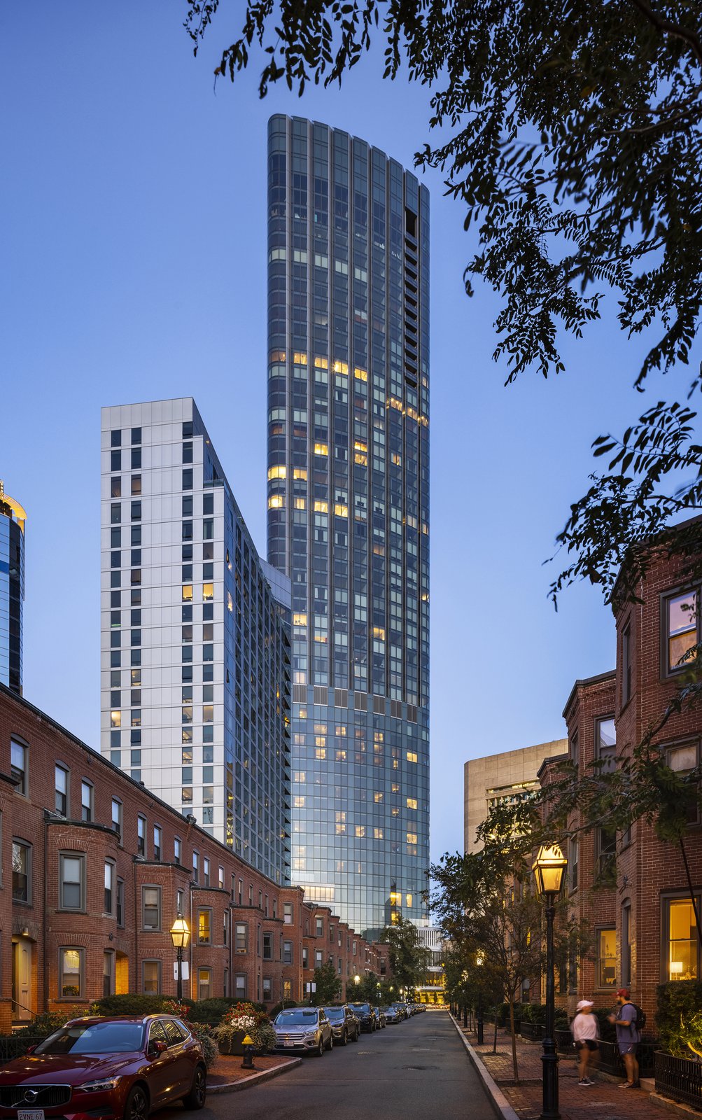
Rising to the height of the nearby townhouses, the podium makes the 61-story tower a good neighbor. With expanses of warm gray granite, punctuated by clear glass shaded by wood louvers, the building presents an open and welcoming demeanor at ground level.
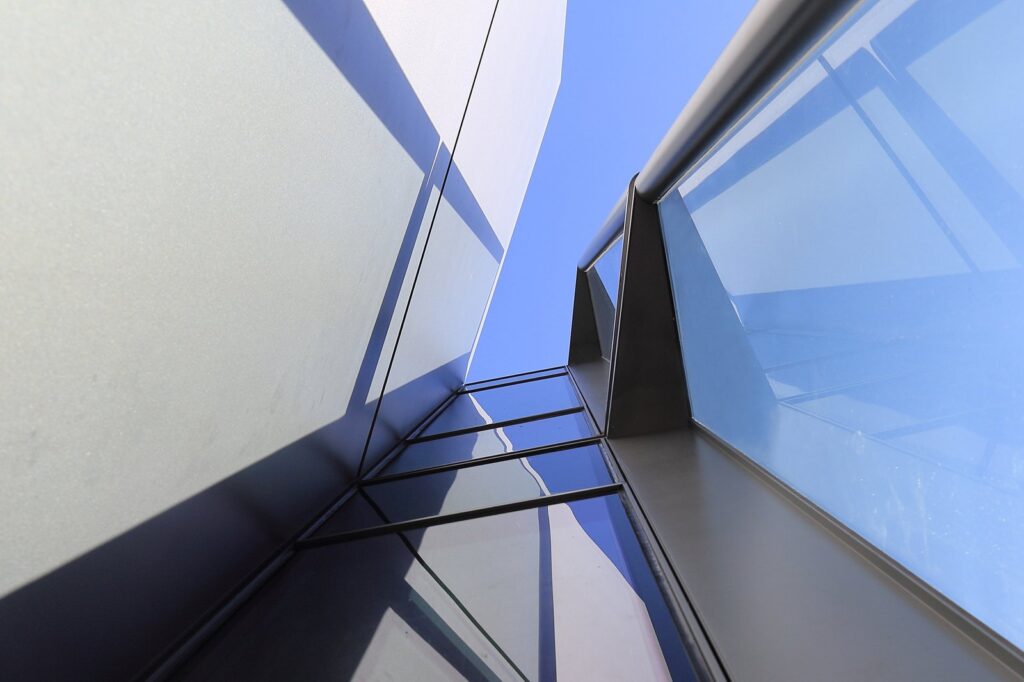
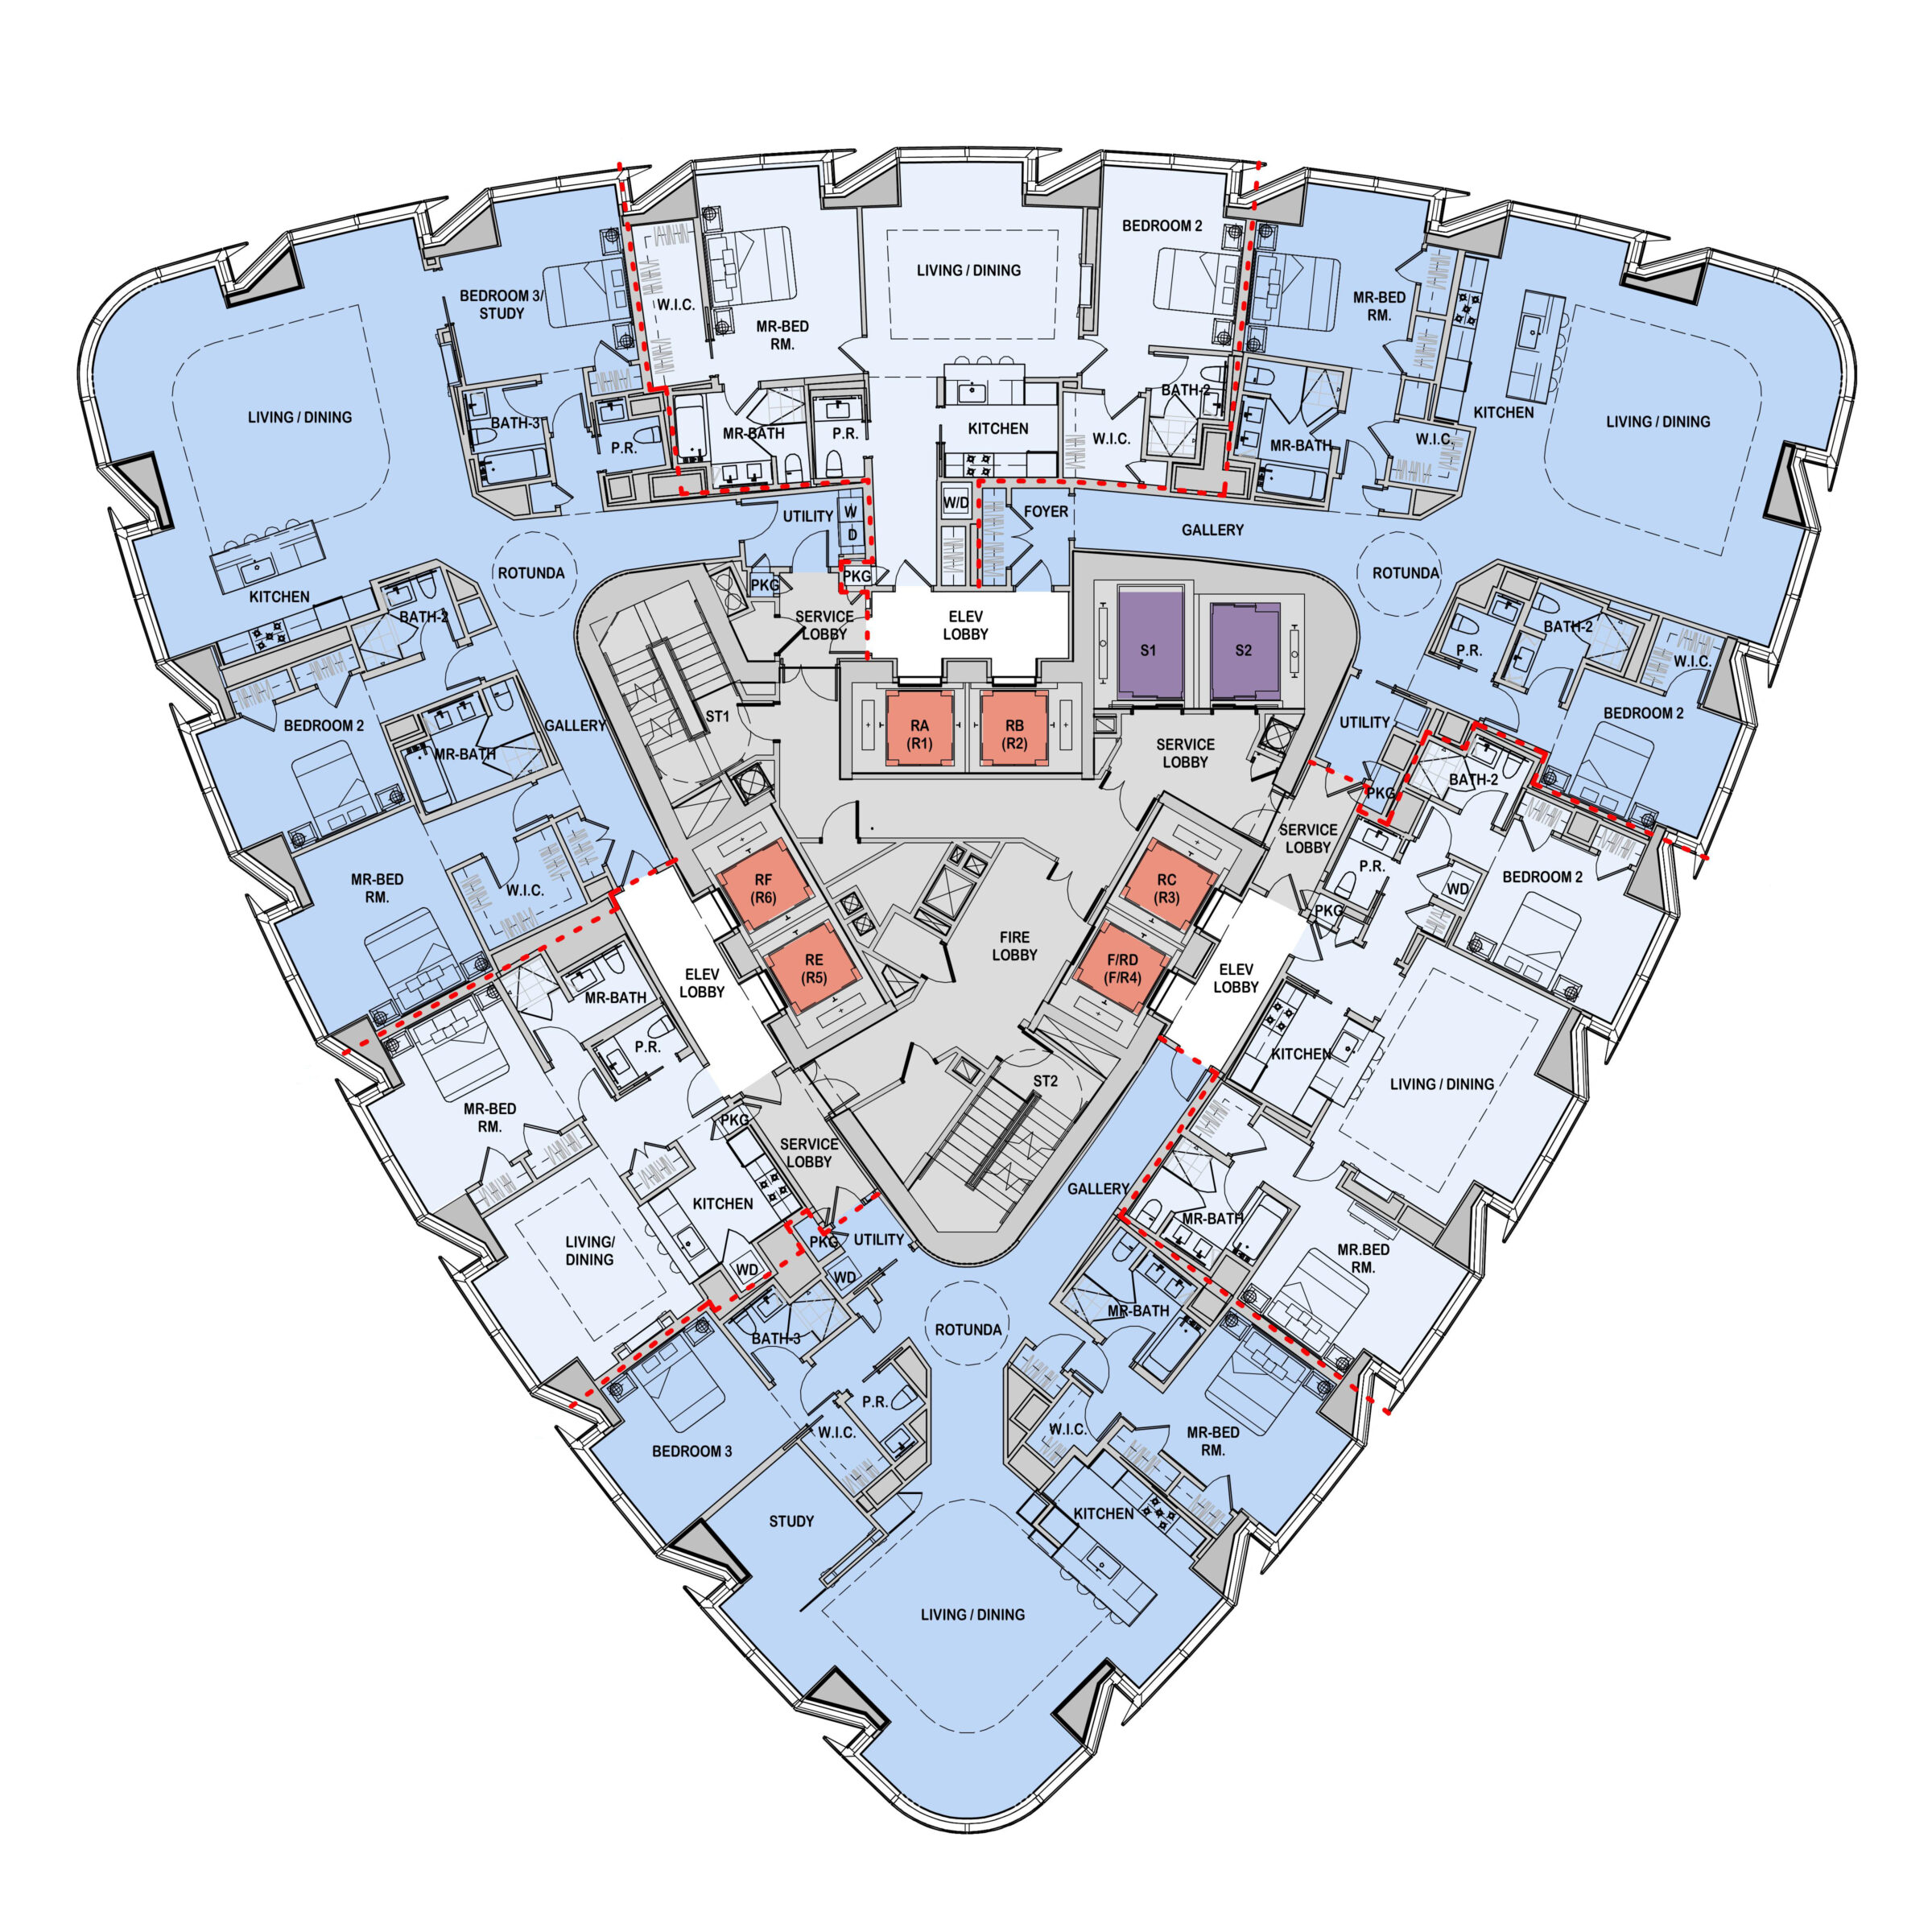
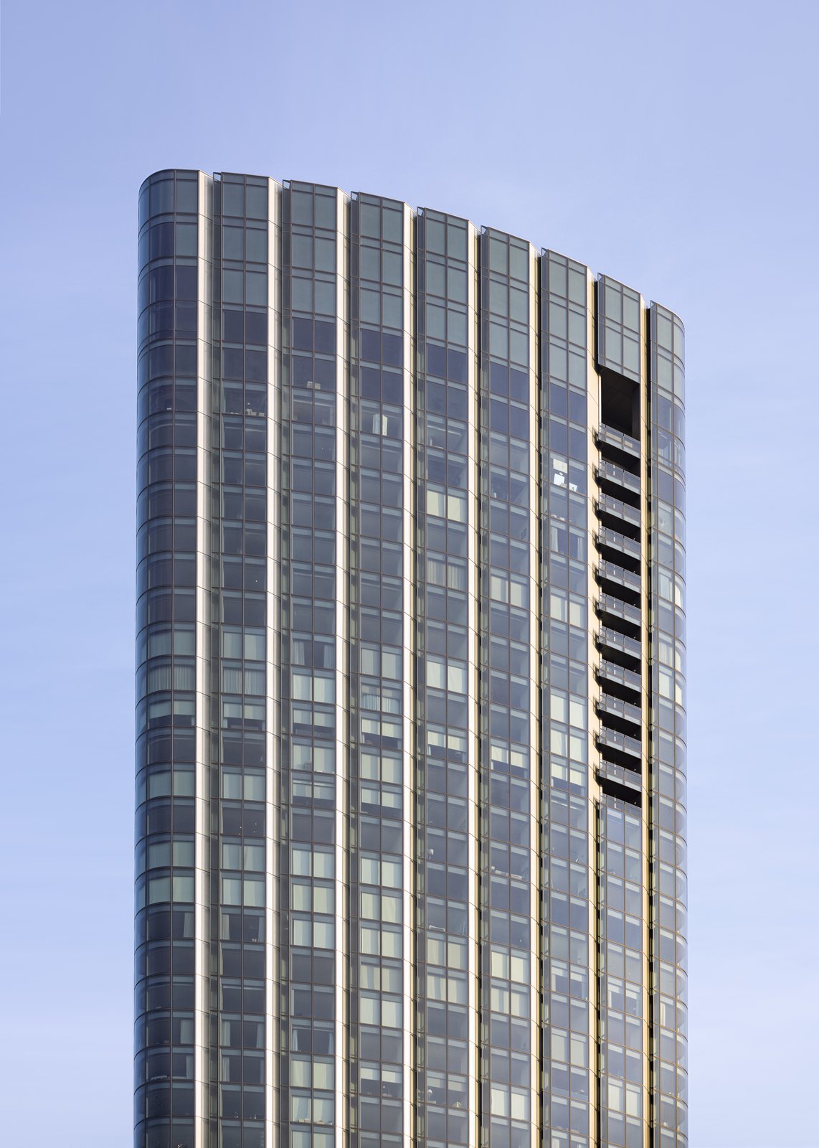
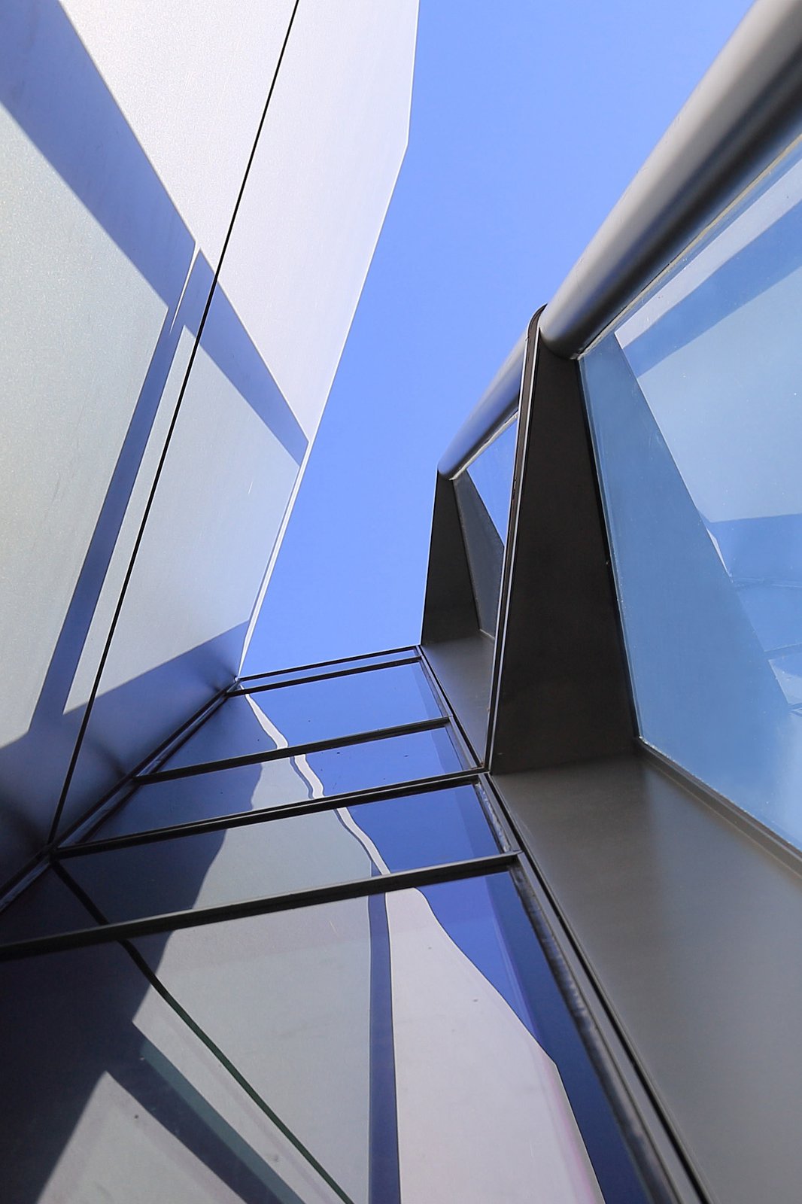
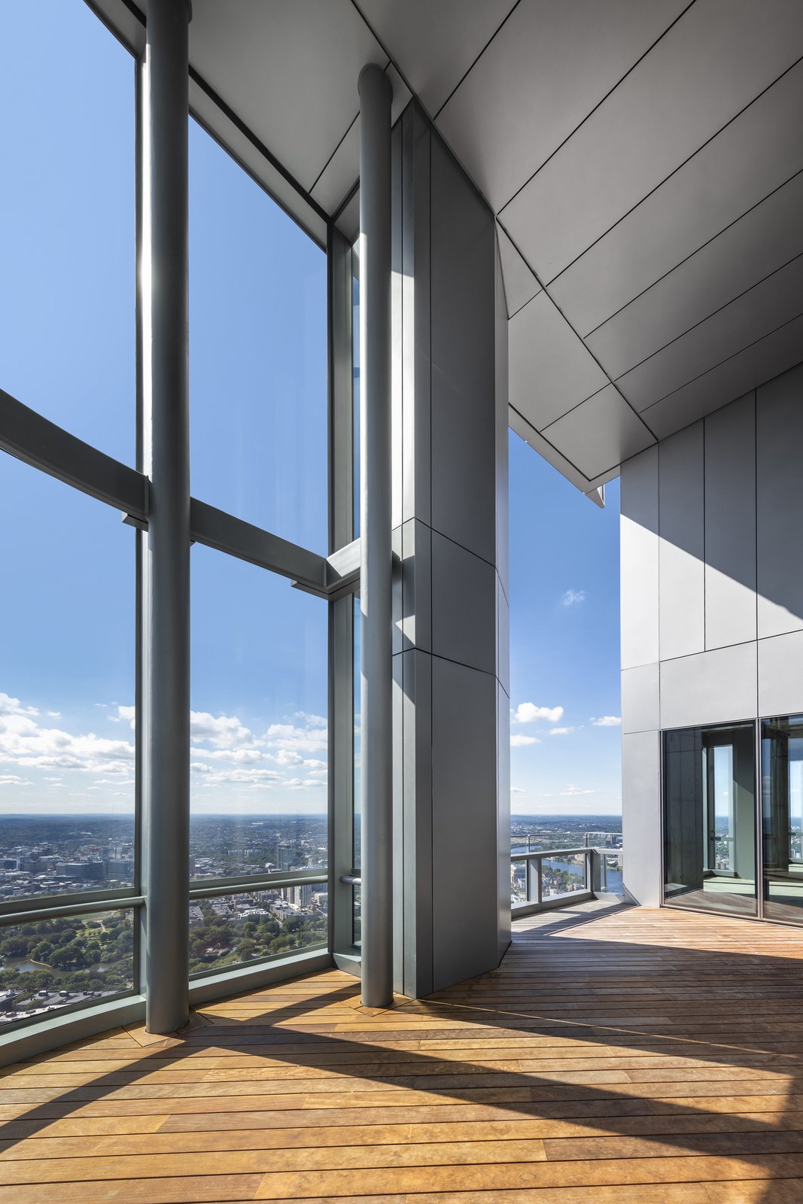
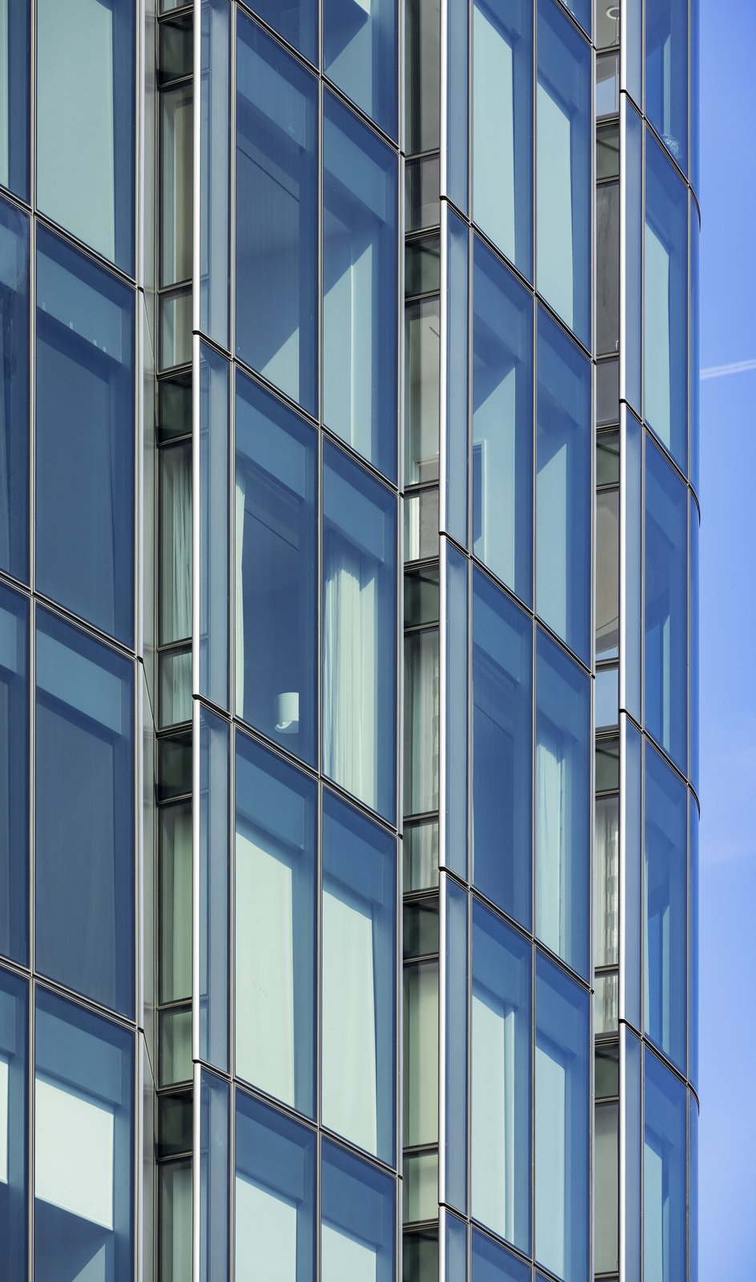
The upper portion of the exterior wall is shaped by surface incisions, offering views in two directions and allowing for operable sashes. The incisions give the tower a distinctive character while demarcating its two uses: condominiums on the top 40 floors, hotel on the 20 floors below.
Stats
-
Site
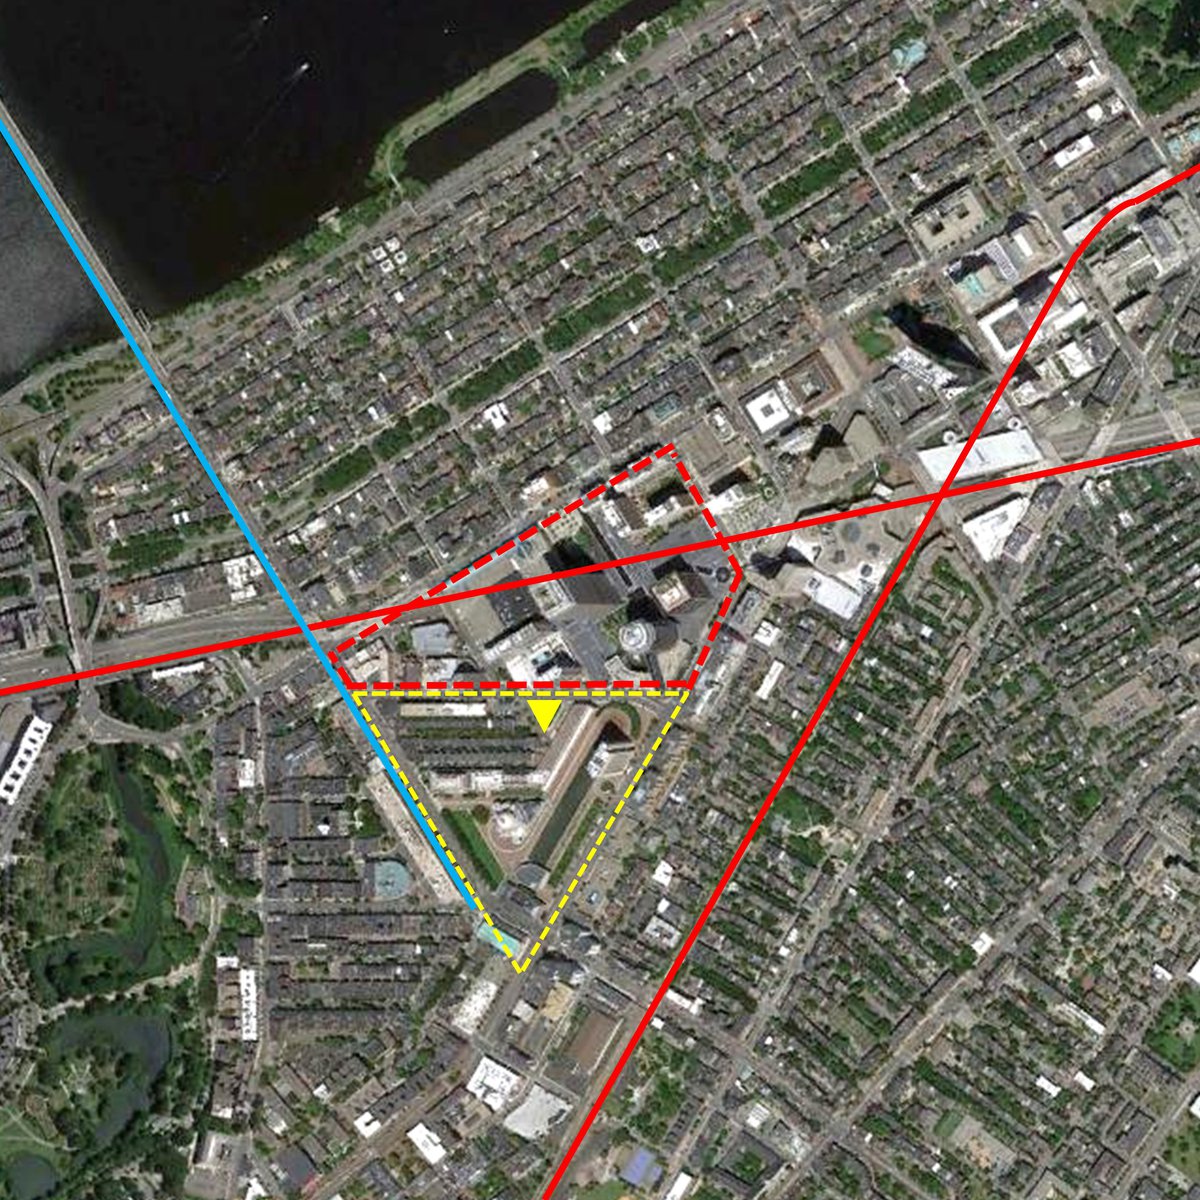
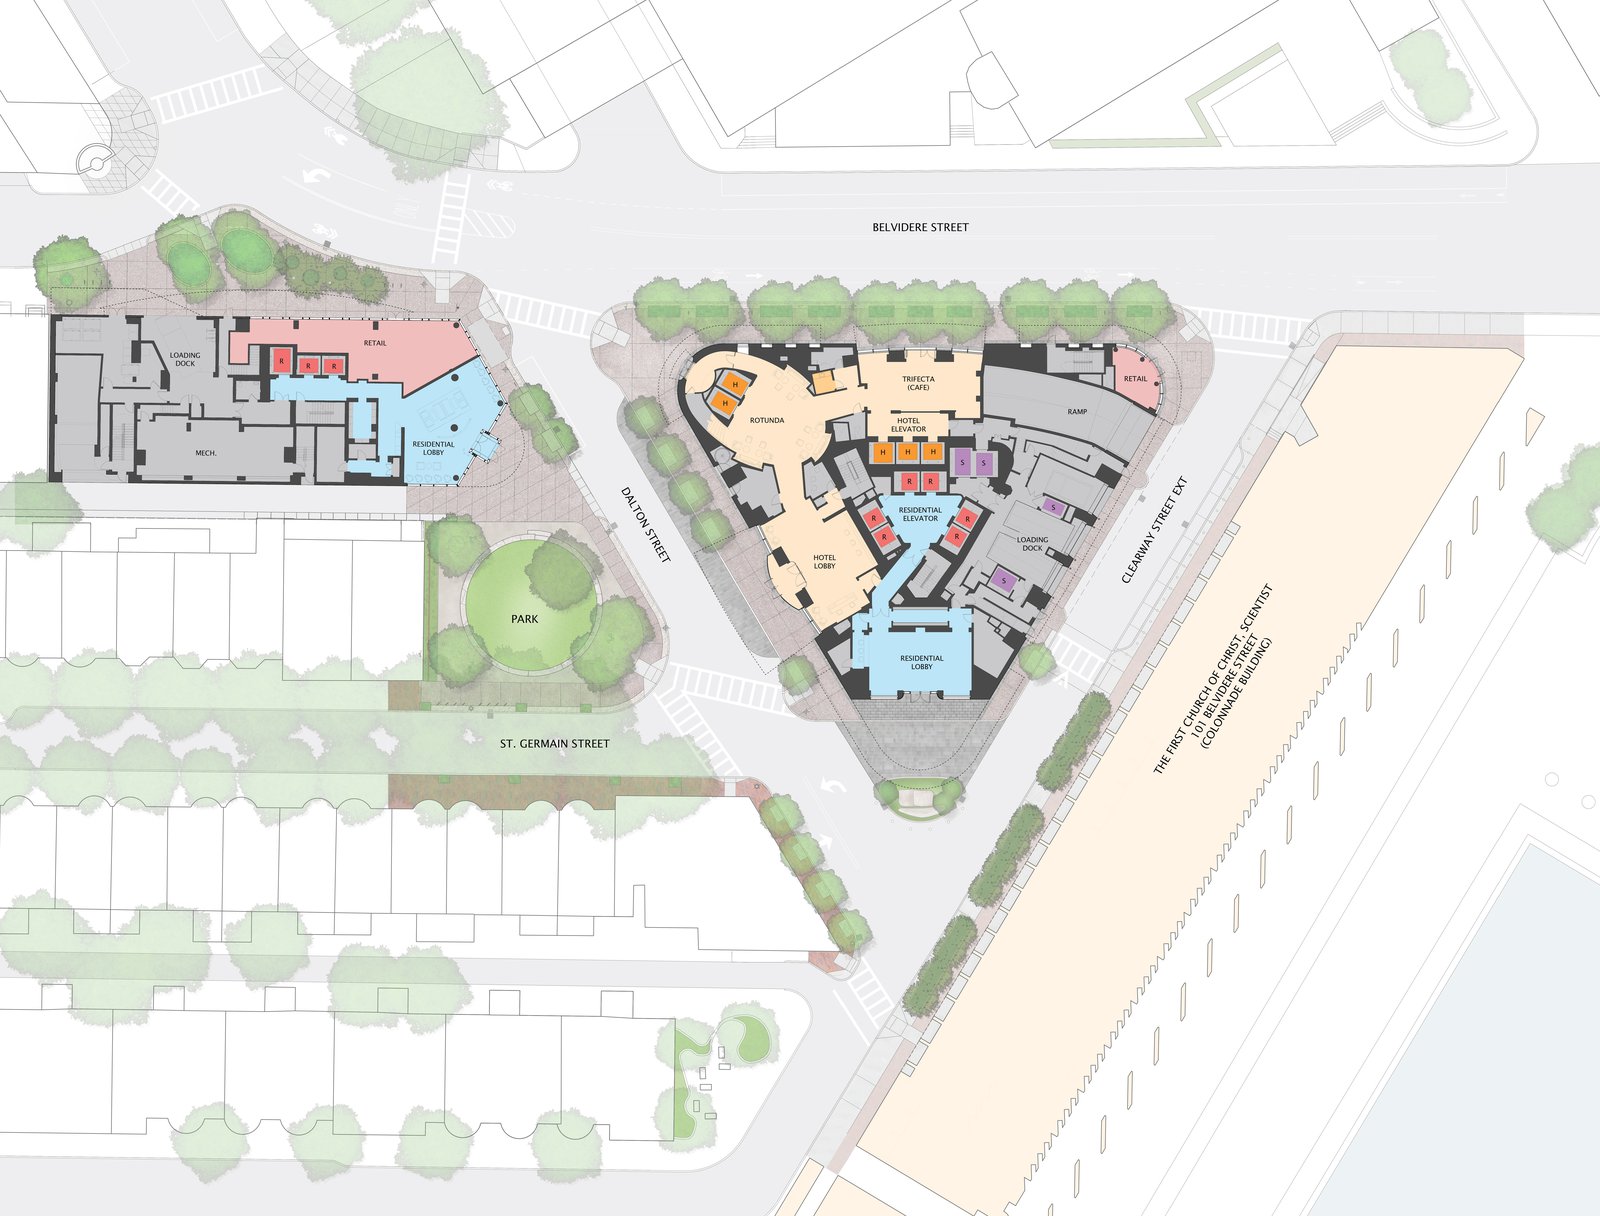
Southeast corner of Belvidere and Dalton streets, at the edge of Christian Science Plaza in the Back Bay
-
Components
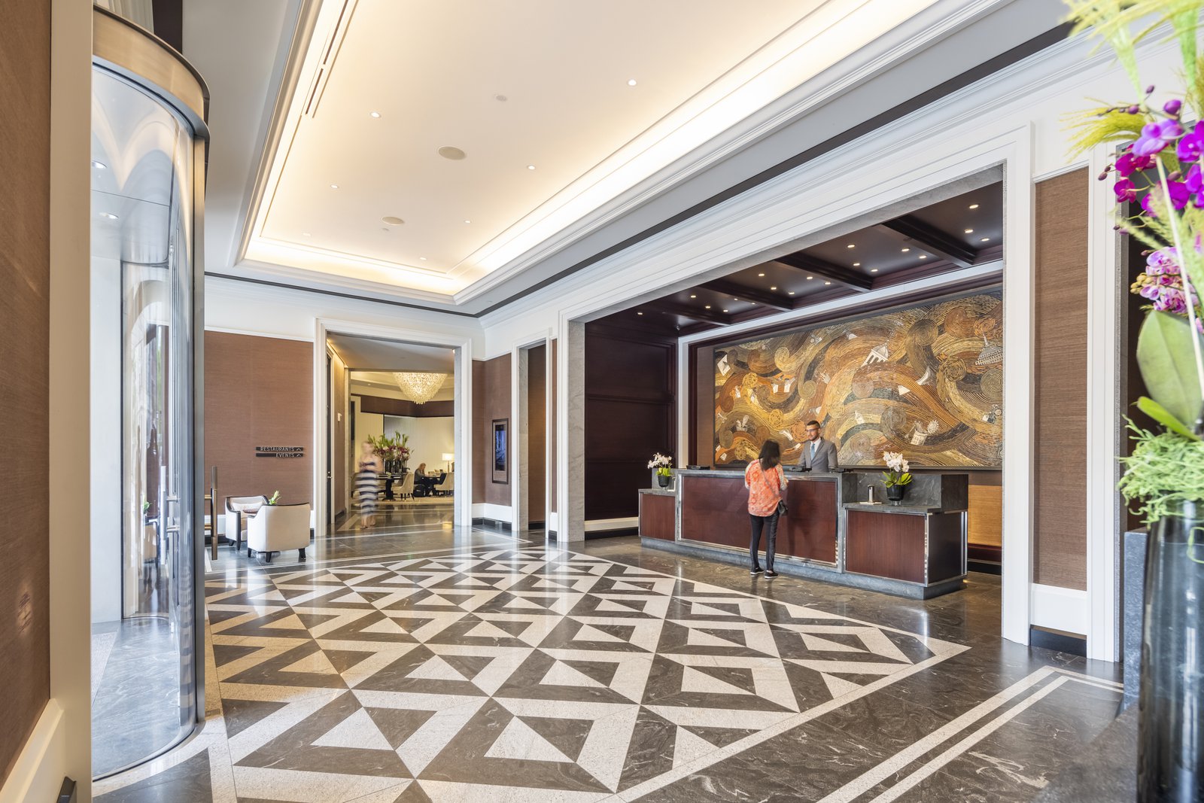
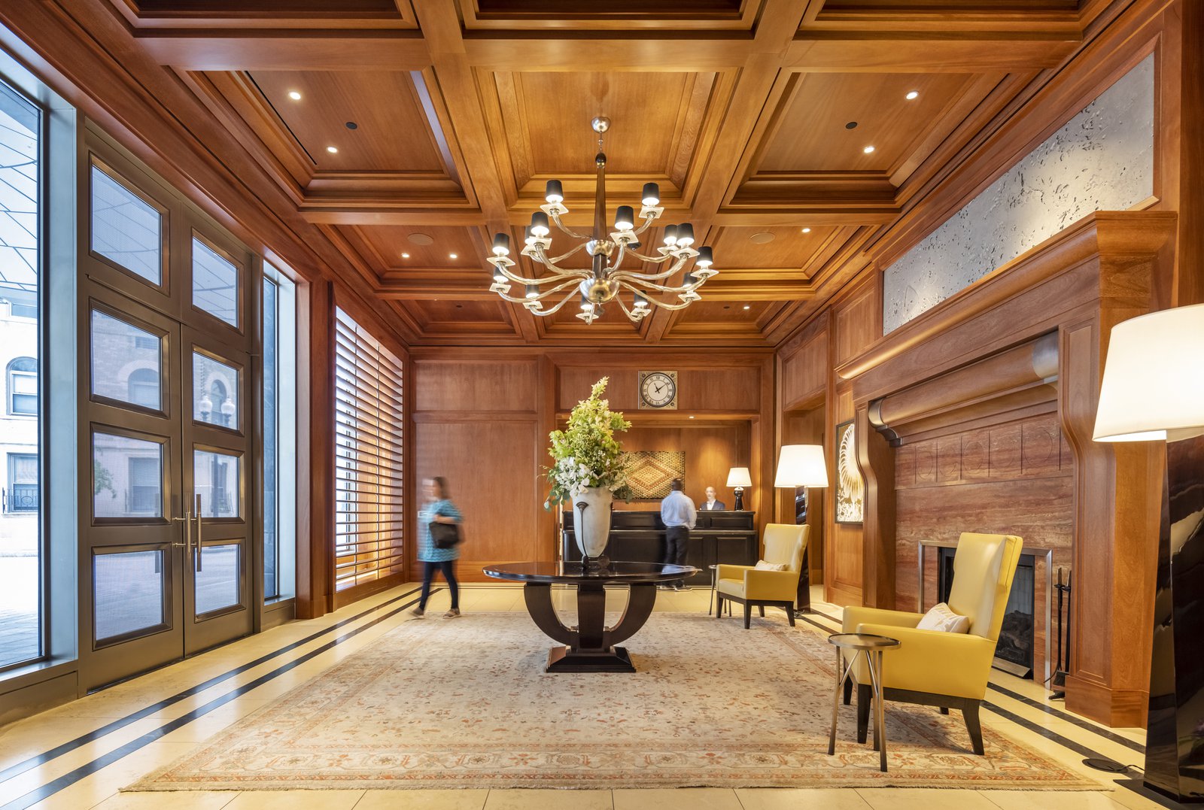
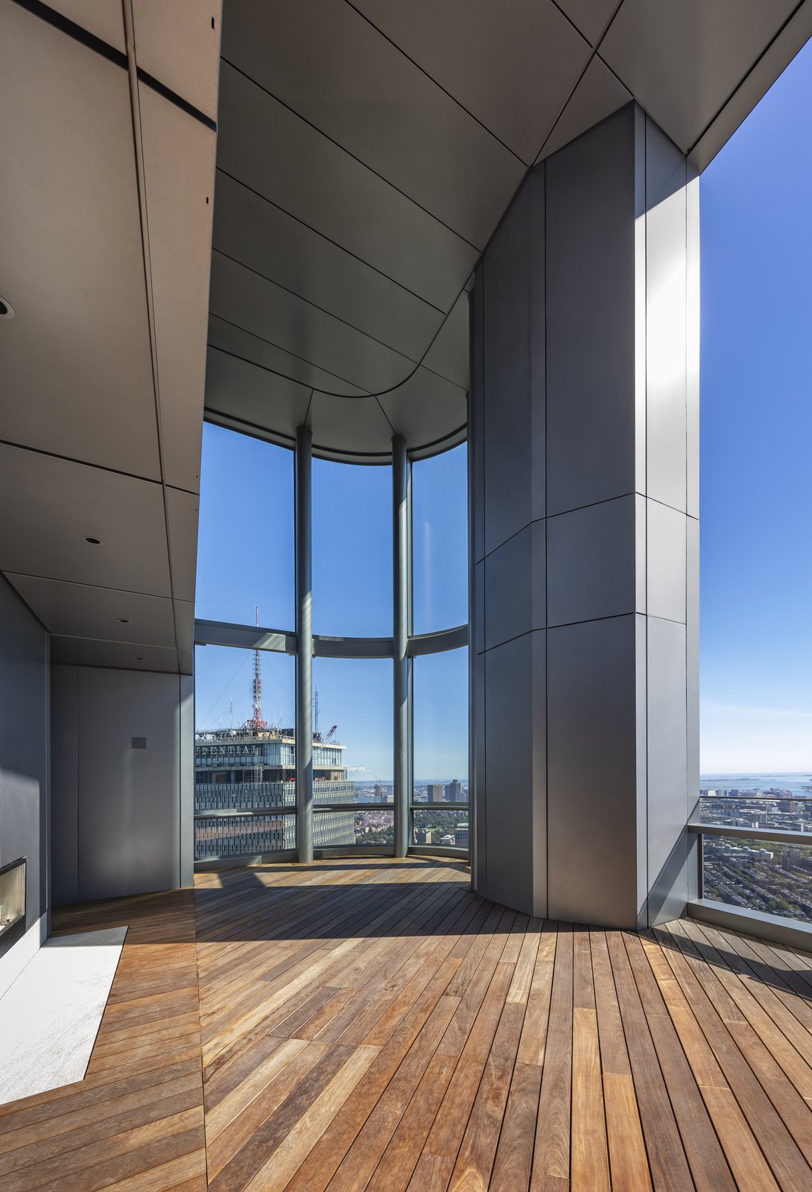
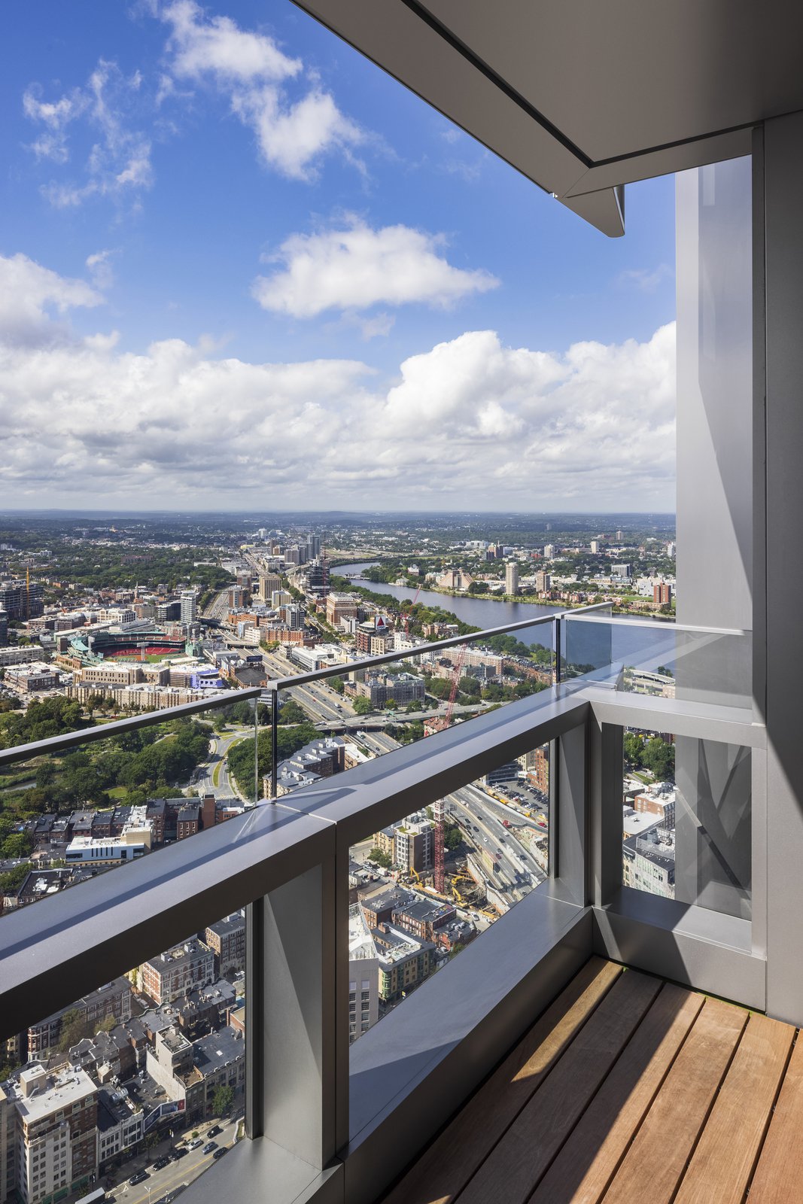
706,000 ft2 / 66,000 m2 gross area; luxury hotel with dedicated hotel lobby, retail, café, restaurant, ballrooms, meeting rooms, gym, and spa; residential condominiums with fireplaces, balconies on upper floors, private lobby with porte-cochère, commons room with accommodations for private dining, theater, kids’ playroom, golf simulator, pet grooming
-
Client
Carpenter & Company, Inc.
-
PCF Services
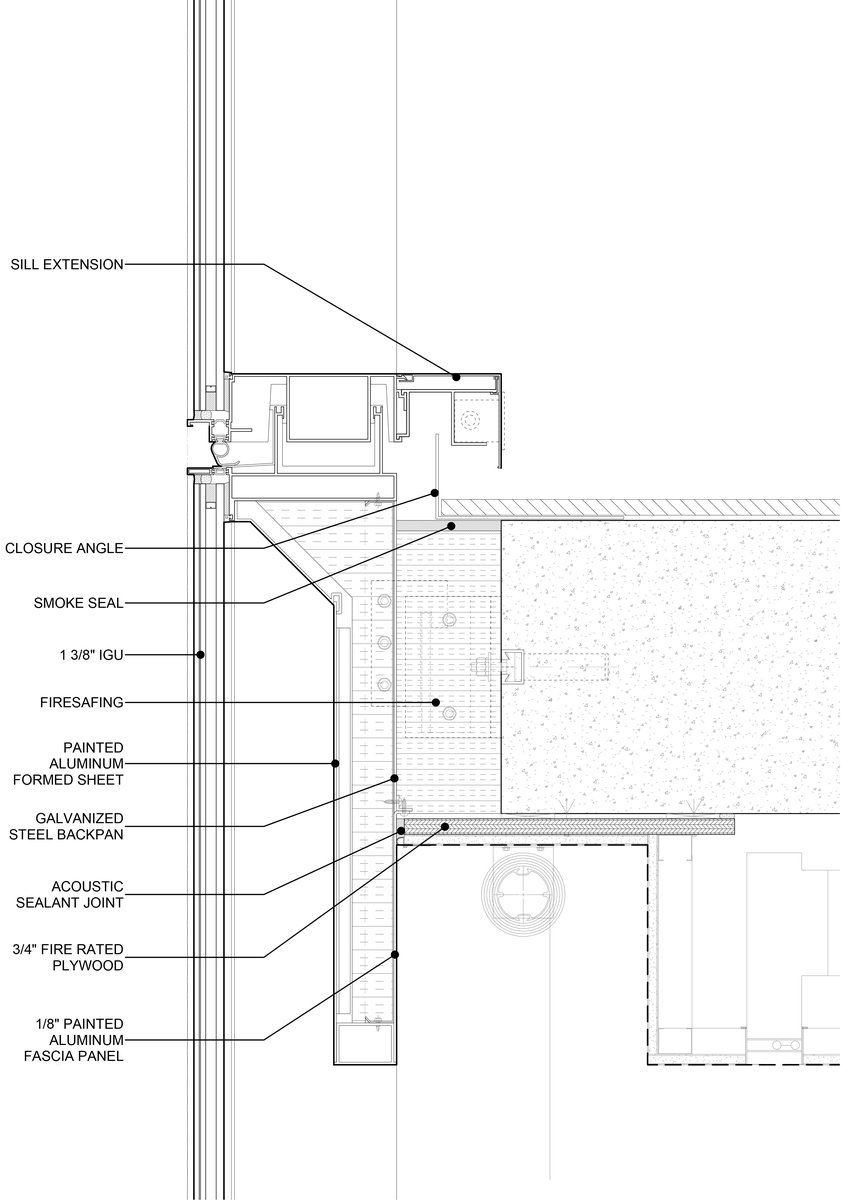
Architecture; exterior envelope; competition and concept design in collaboration with CambridgeSeven
-
Sustainability
LEED Silver
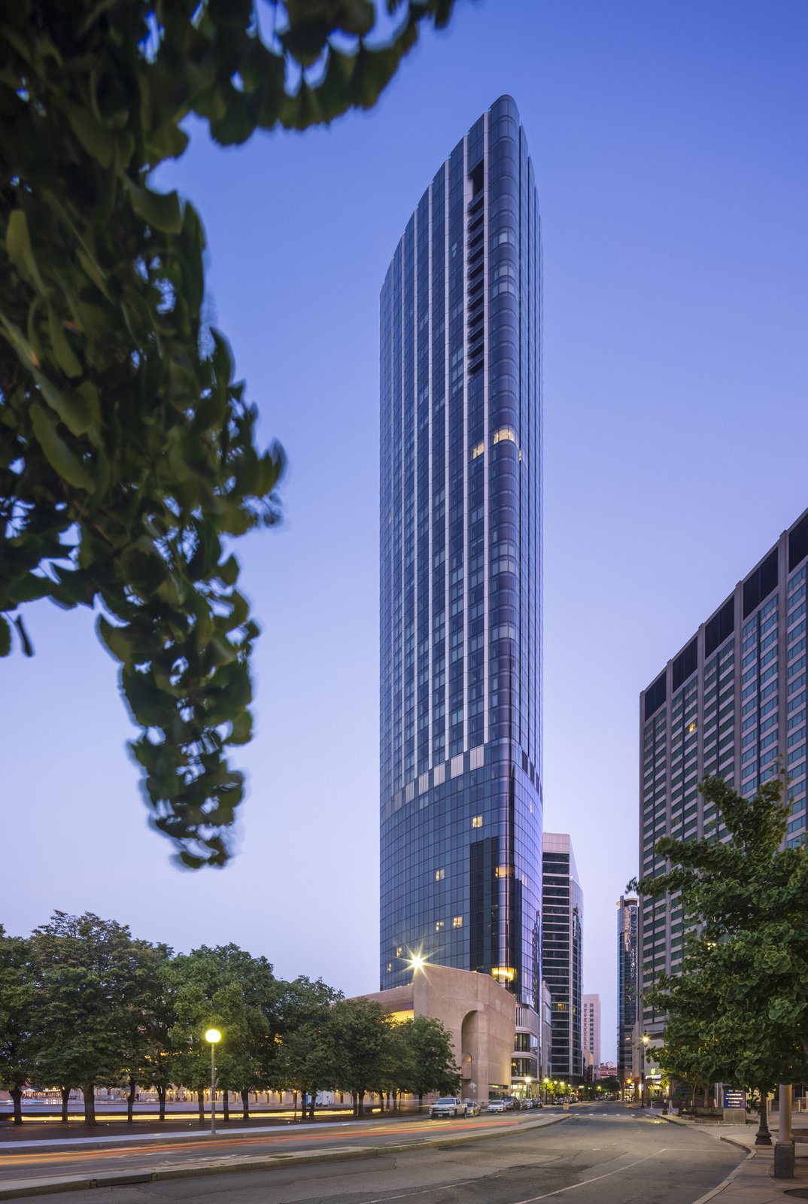
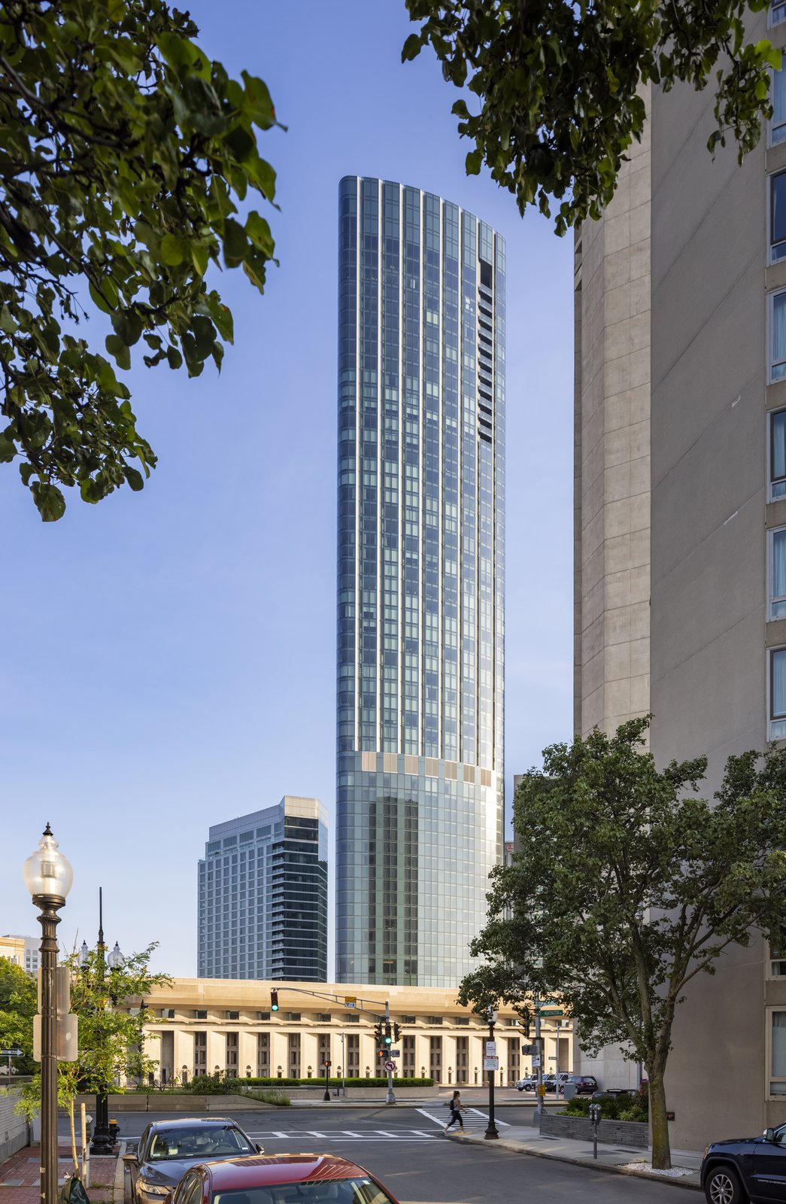
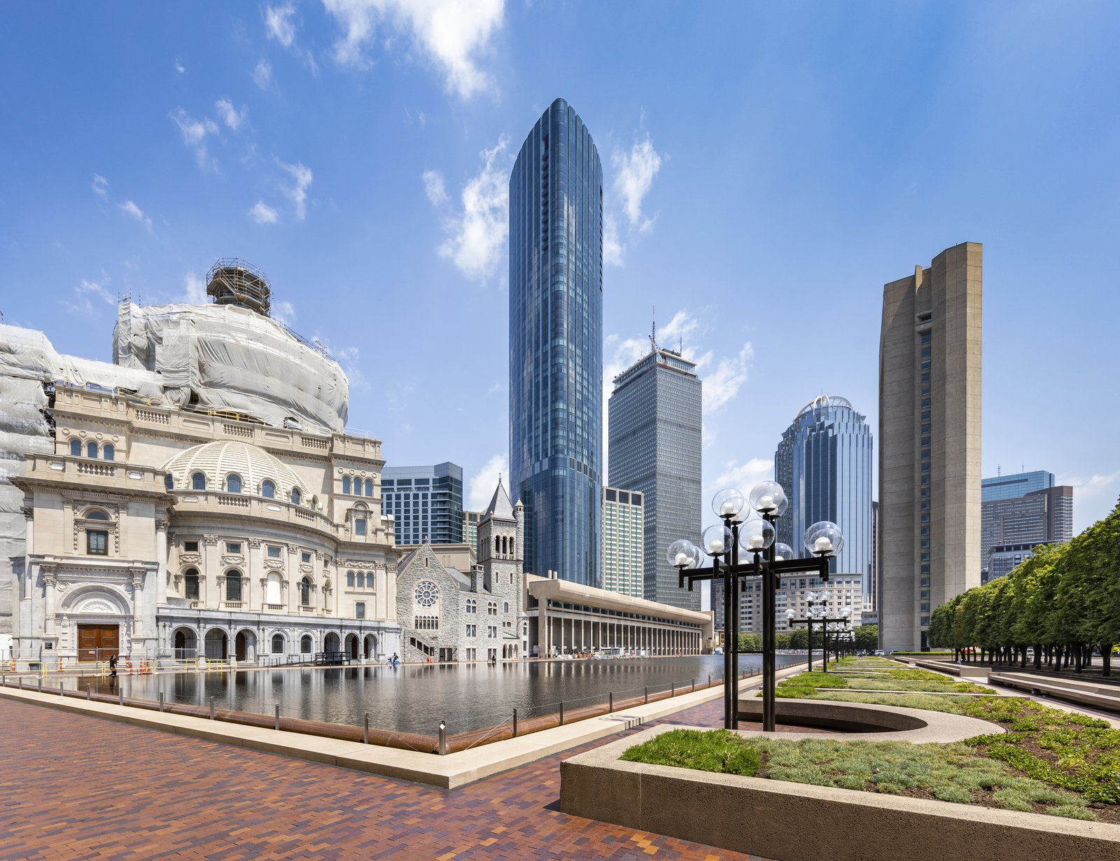
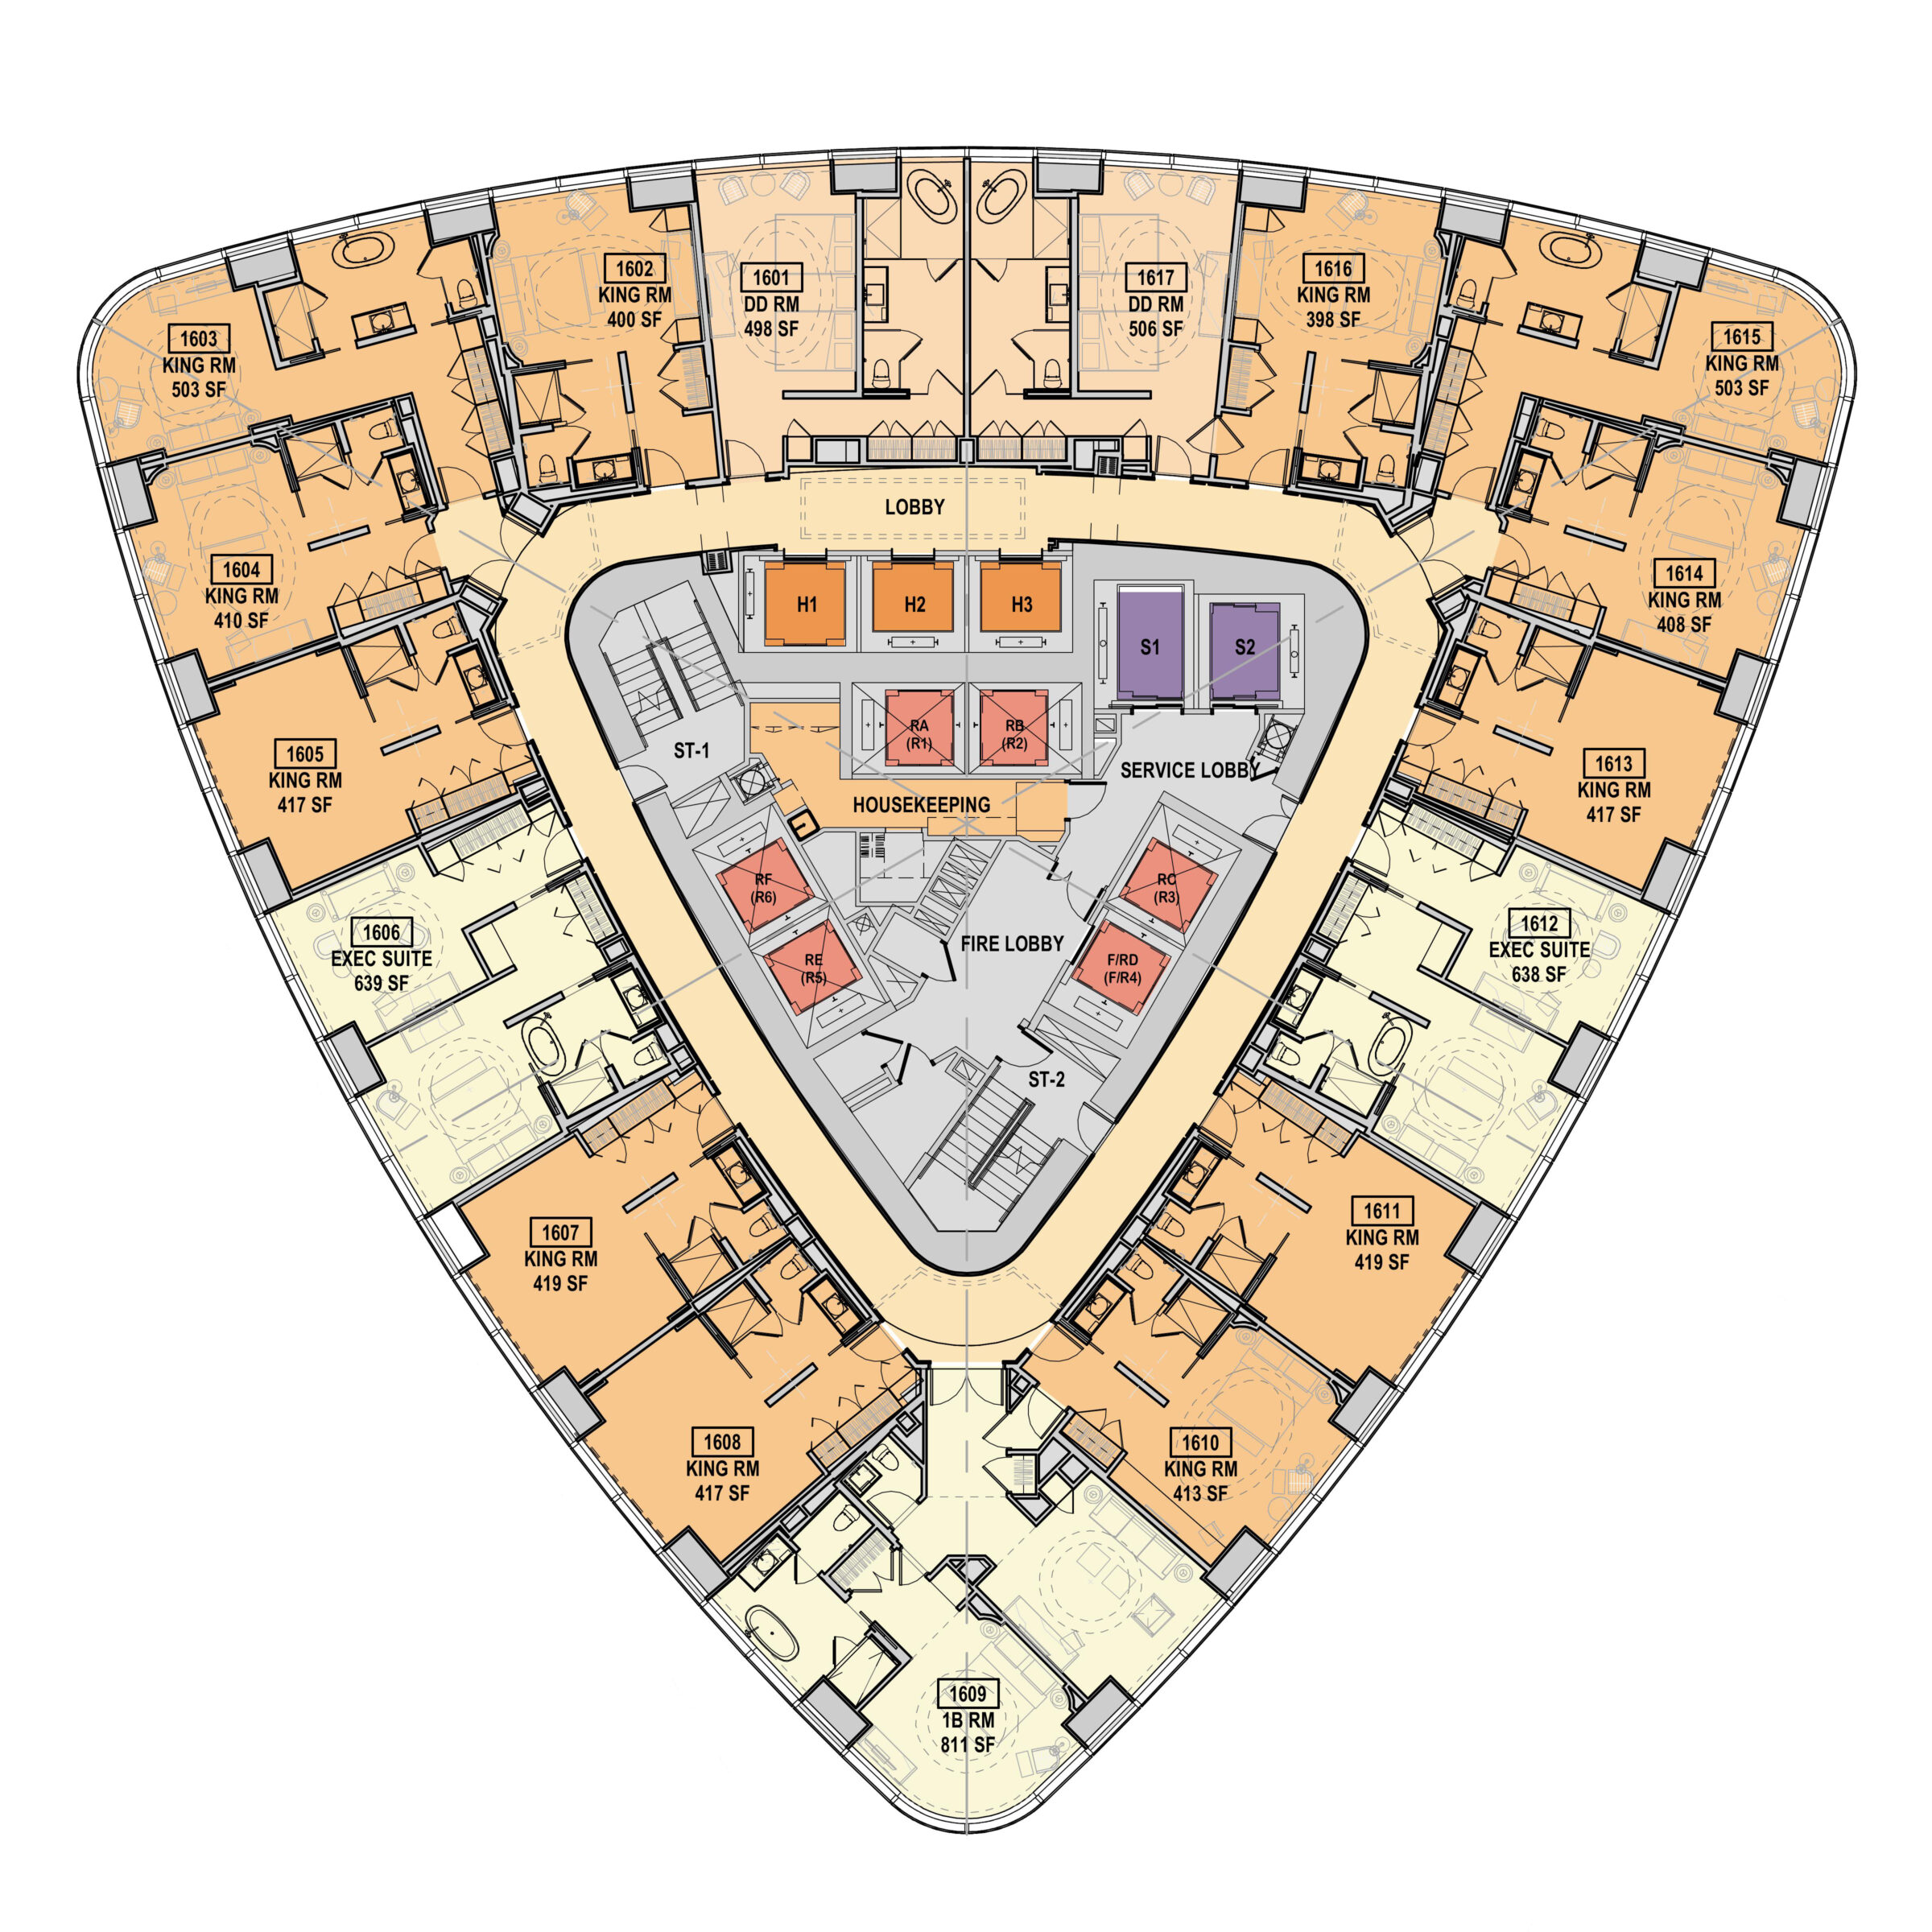
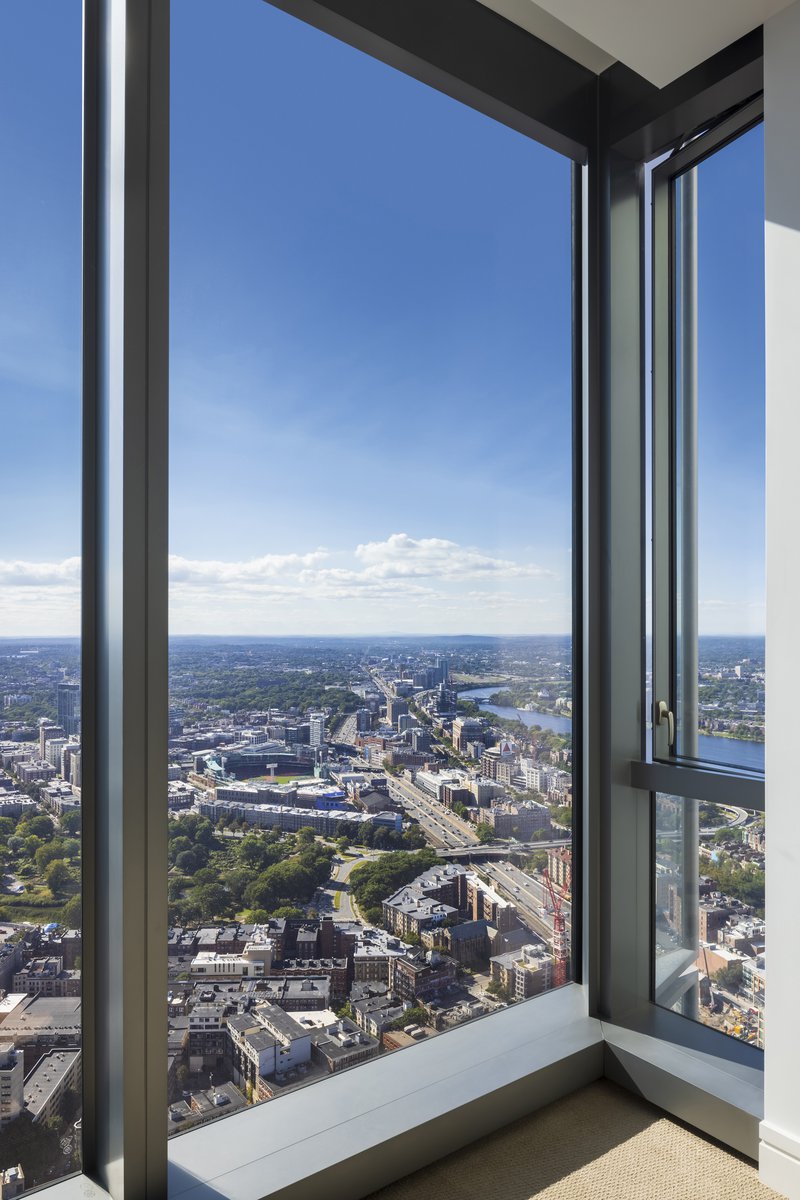
Glass-screened incisions in the tower’s surface animate the building volume while accommodating operable windows on the condominium floors.
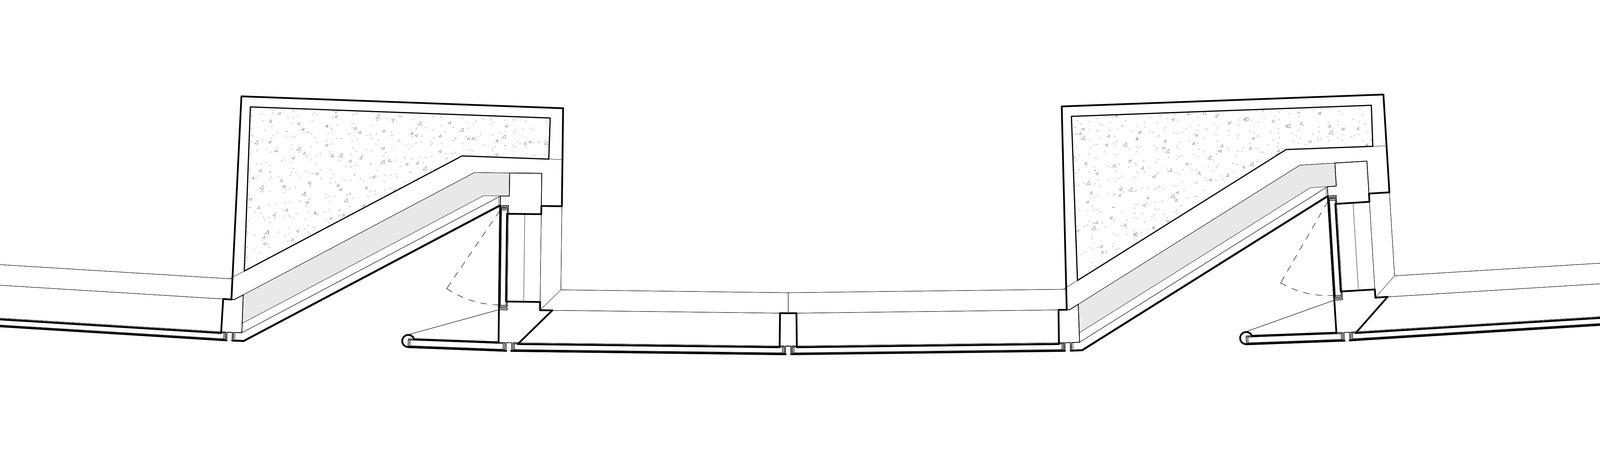
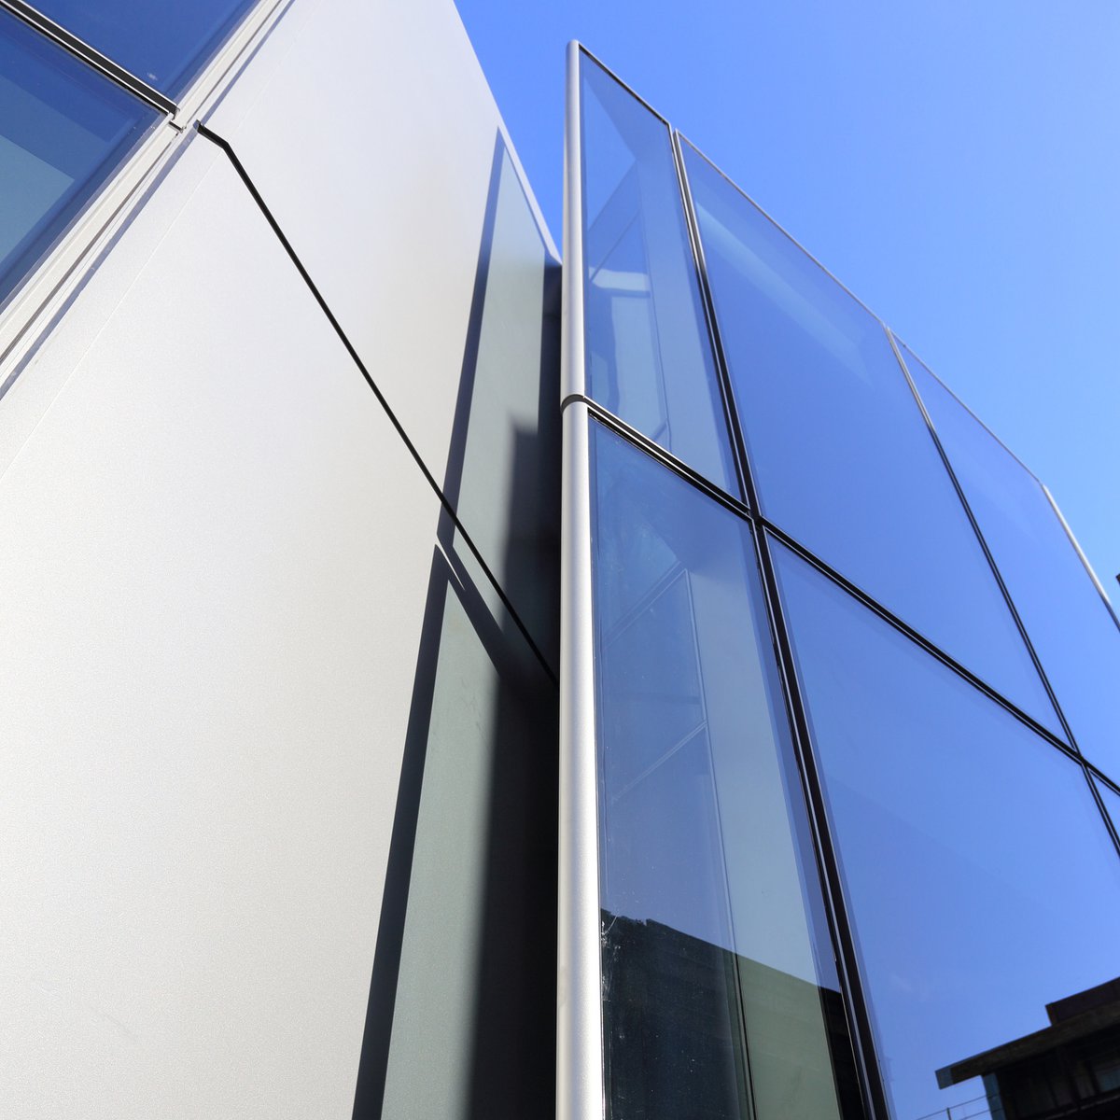
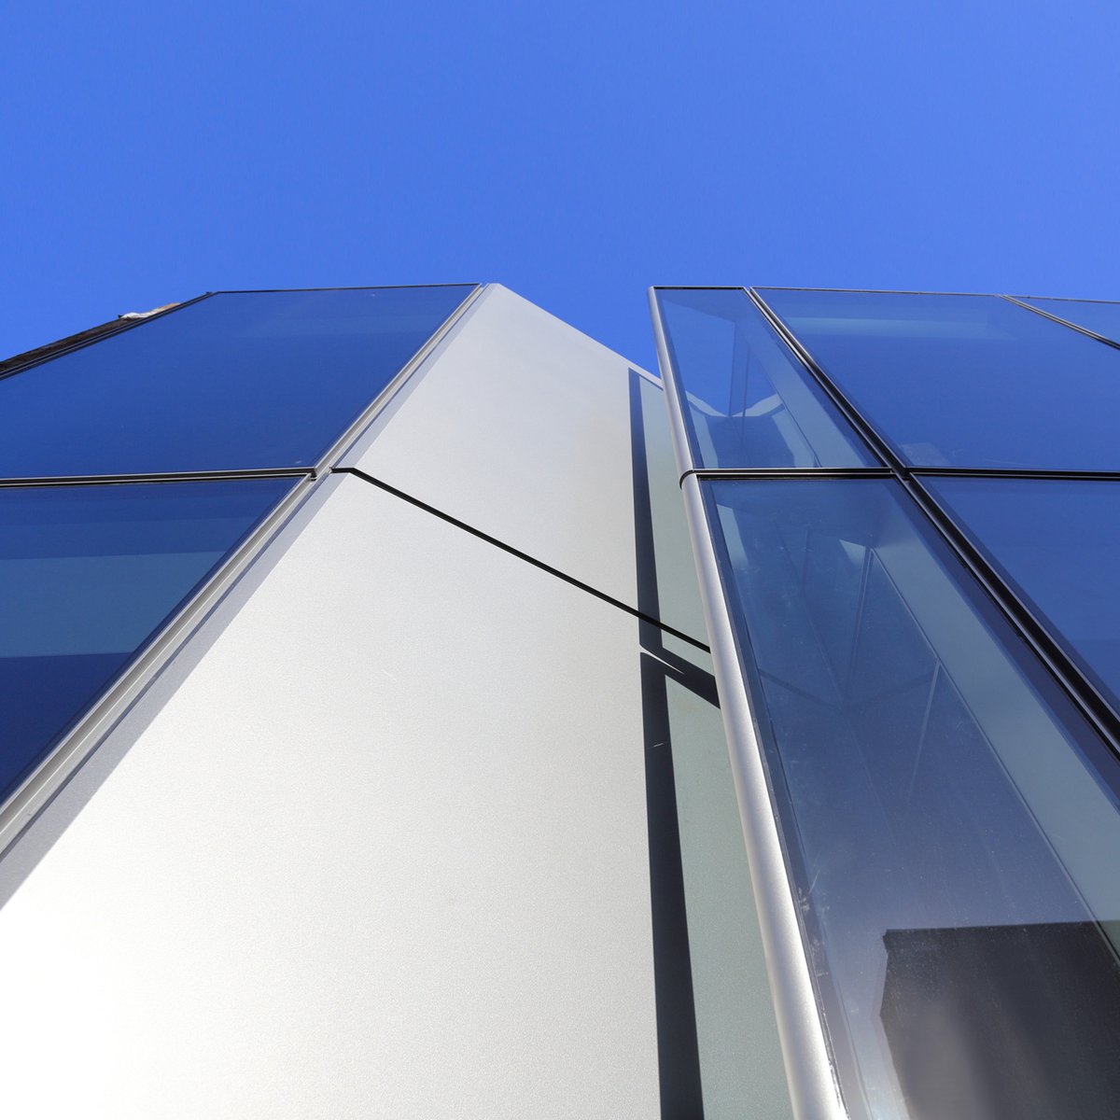
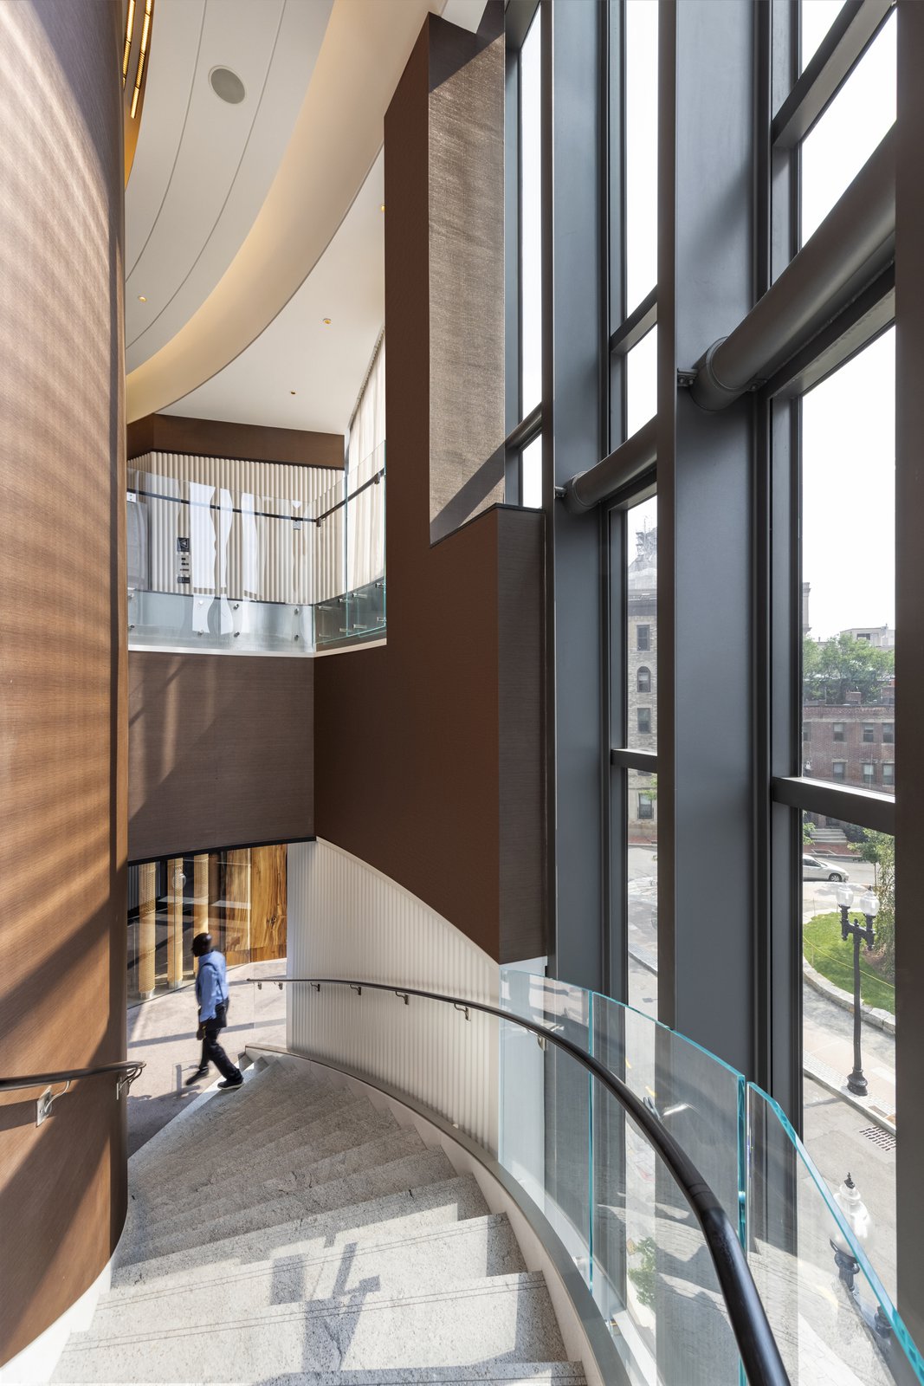
Every room in the residential portion of the tower has an operable window.
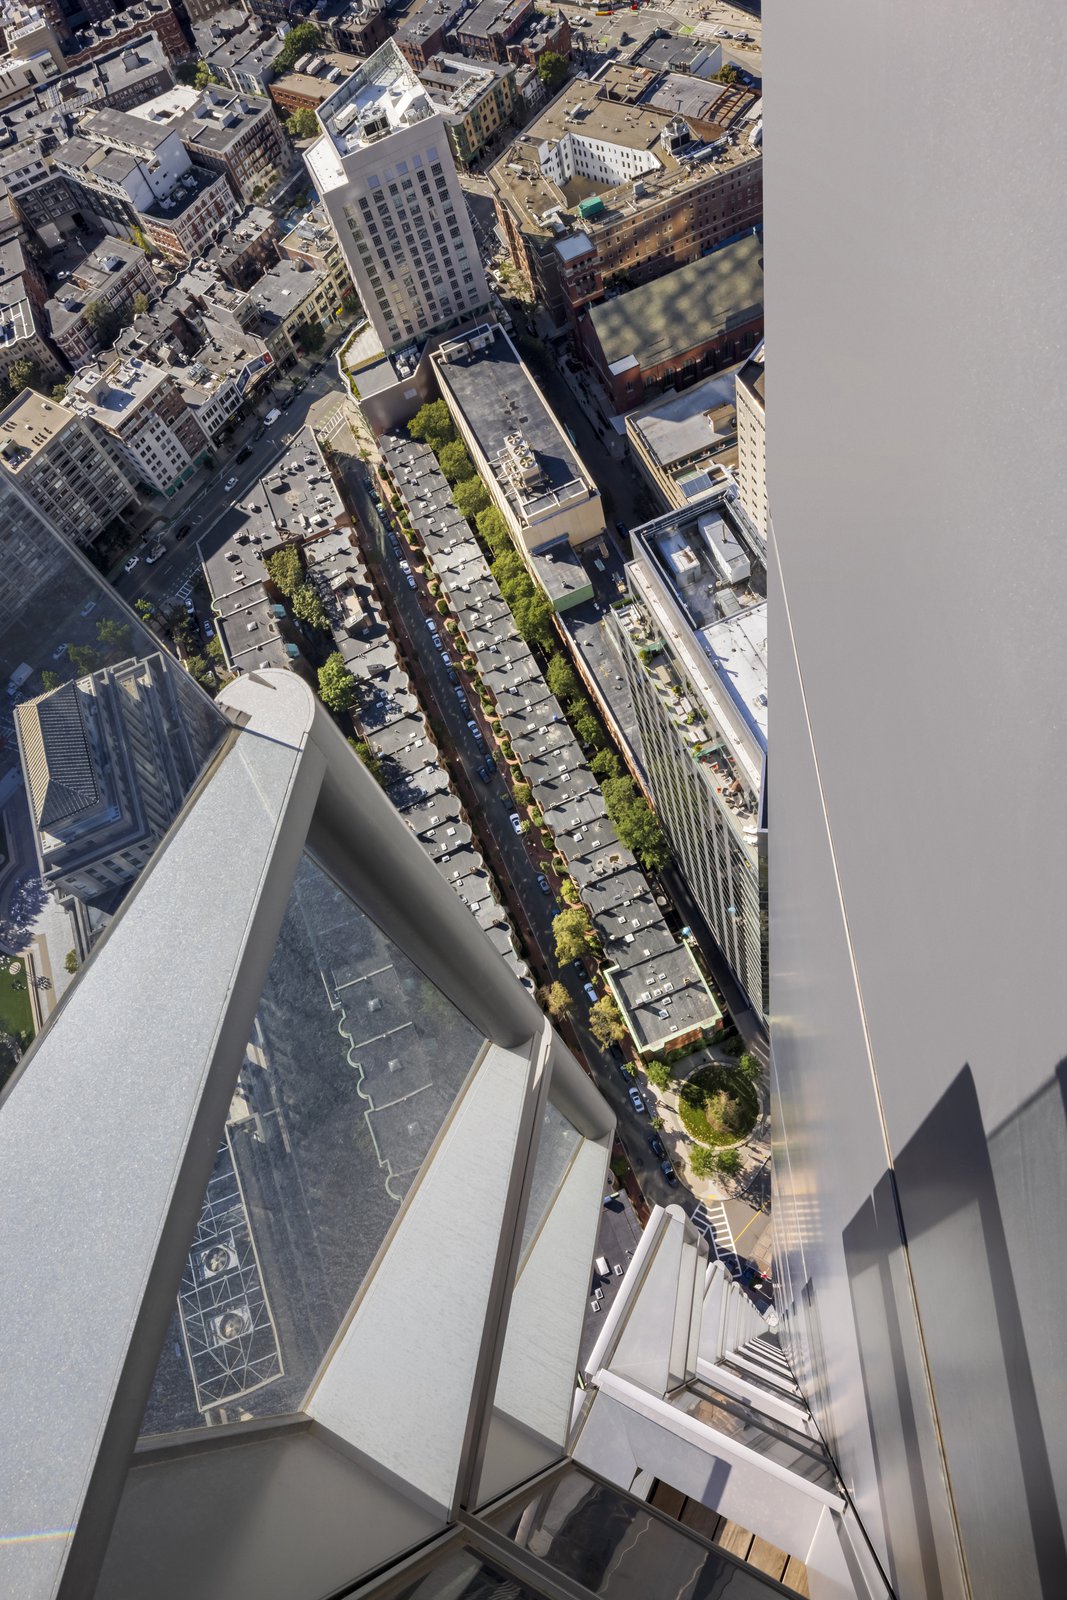
Reaching out to the three corners of the site and rising to the 70-foot height of the nearby townhouses, the podium makes the 61-story tower a good neighbor.
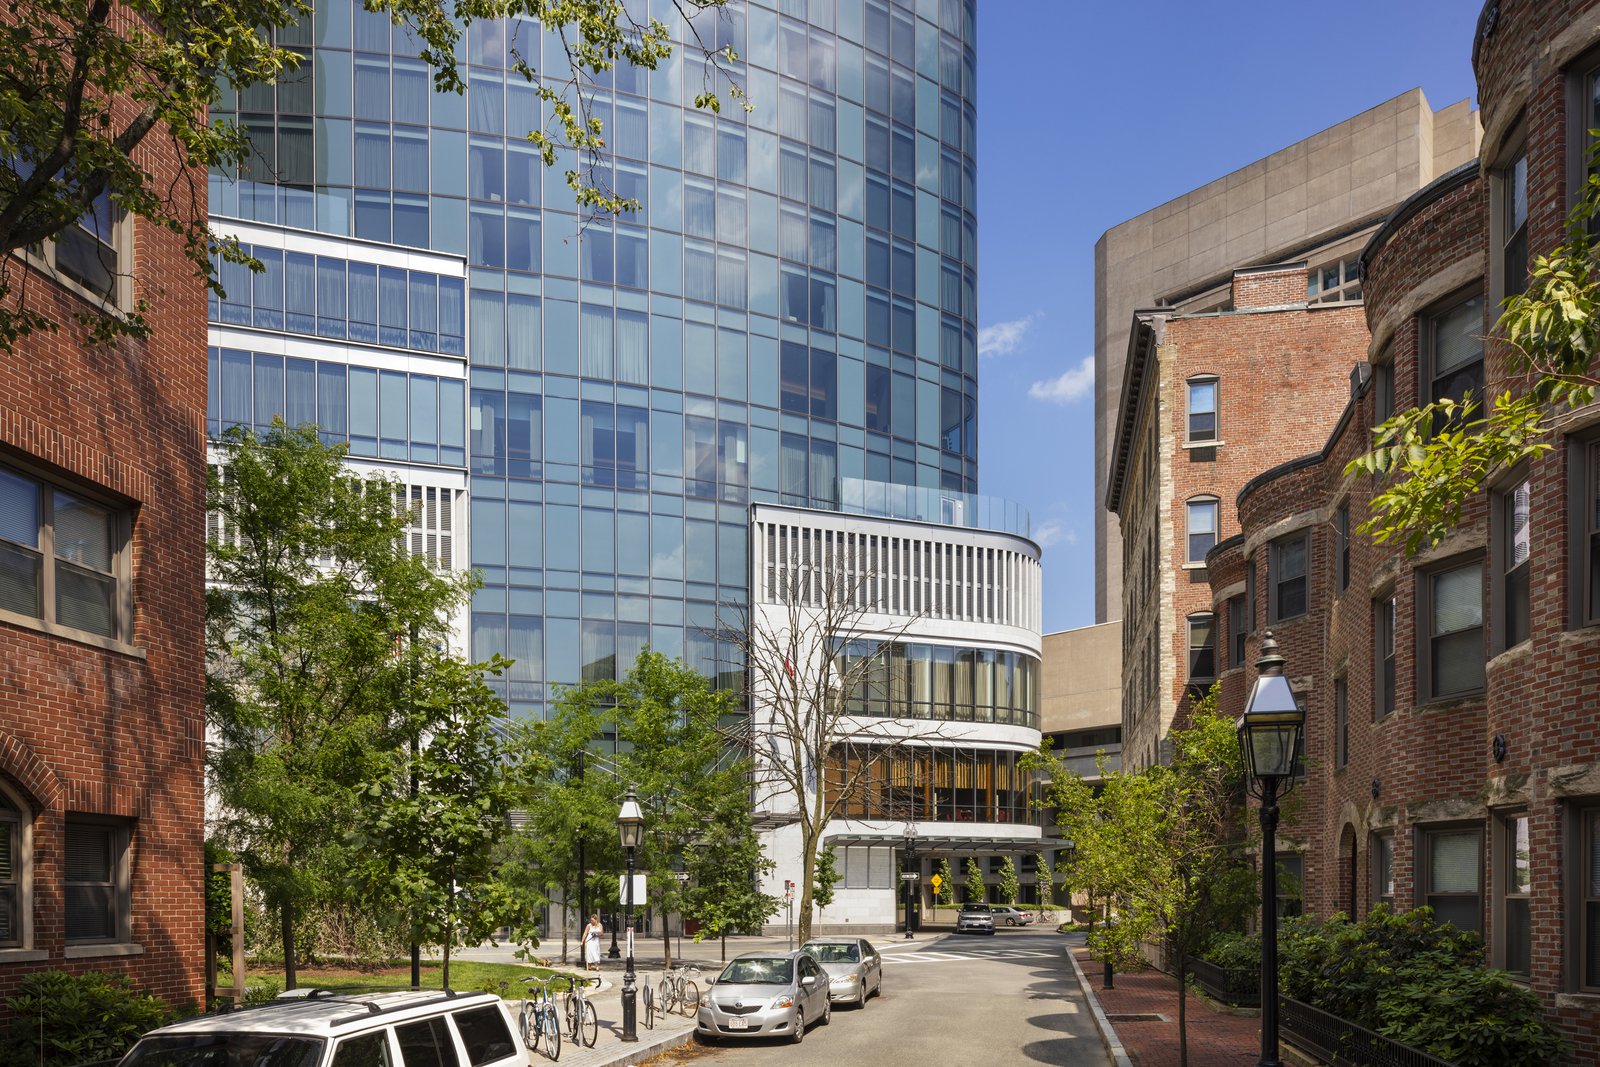
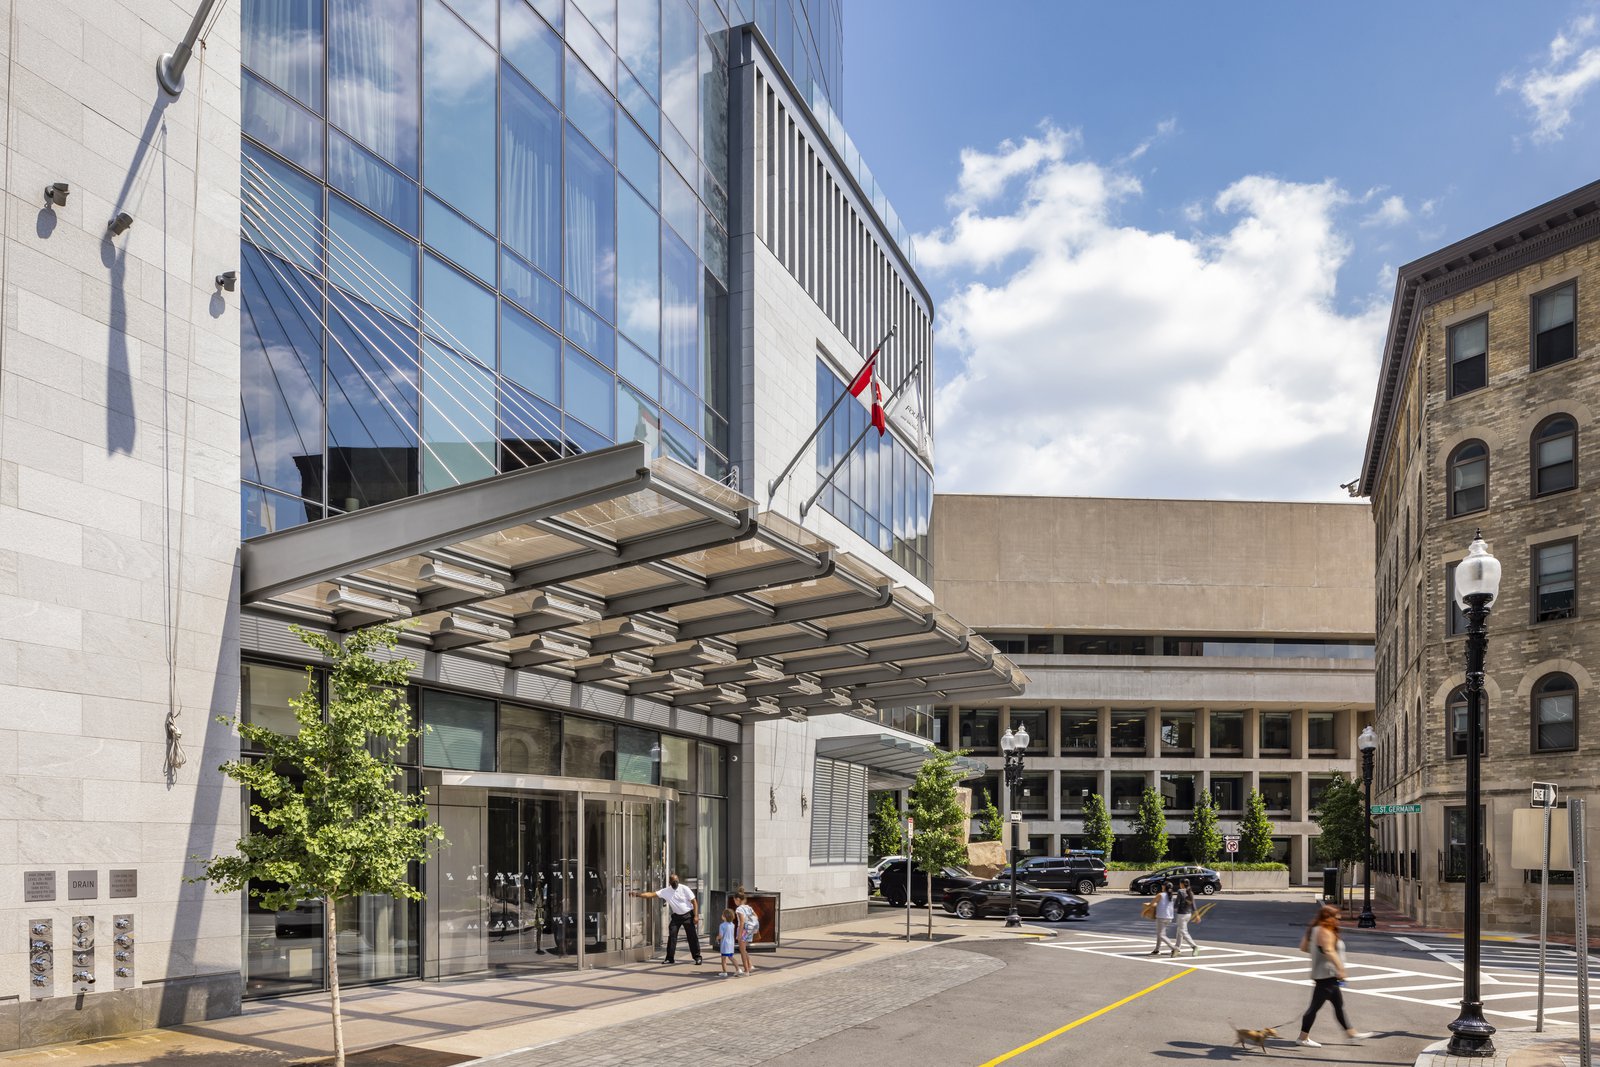
The very low exterior solar reflectance of the glass curtain wall results in lower heat-gain radiated back into the surrounding environment.
One Dalton demonstrates how a tall building, together with the open spaces it frames, can respond creatively to the need for urban growth while showing appropriate respect for a sensitive historic setting.
Awards
-
Global Winner, Best Tall Building (200m-299m)Council on Tall Buildings and Urban Habitat, 2022
-
American Architecture AwardChicago Athenaeum, 2020
-
Design Award of HonorSociety of American Registered Architects, 2019
-
Architectural Design / Tall BuildingsArchitecture MasterPrize, 2020
-
The Architecture Community: Global Design Award, Hospitality ProjectsWorld Design Awards, 2020
-
Rethinking the Future Award: Large-scale residentialRTF Architecture Awards, 2020
-
Winner, Architectural Design: City DestinationLIV Hospitality Design Awards, 2021
-
Winner, Architectural Design: Luxury HotelLIV Hospitality Design Awards, 2021
-
Gold Key Awards: Best Luxury GuestroomBoutique Design, 2020
-
Best in Boston Real Estate: ResidentialBoston Business Journal, 2015
Project Credits
-
Collaborating Architect
Cambridge Seven Associates, Inc., Cambridge, Gary Johnson, Lead Designer
-
Structural
WSP USA, New York
-
Mechanical / Electrical / Plumbing
WSP USA, Boston and New York
-
Landscape
Michael Van Valkenburgh Associates Inc., New York and Cambridge
-
Images
PCF Architects, Albert Vecerka/Esto