Century Plaza
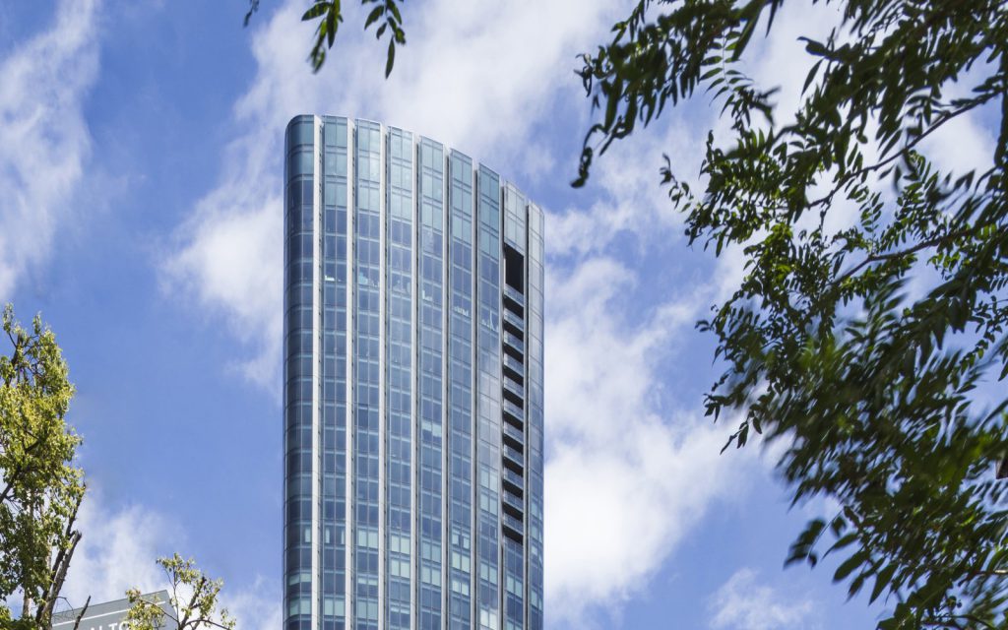
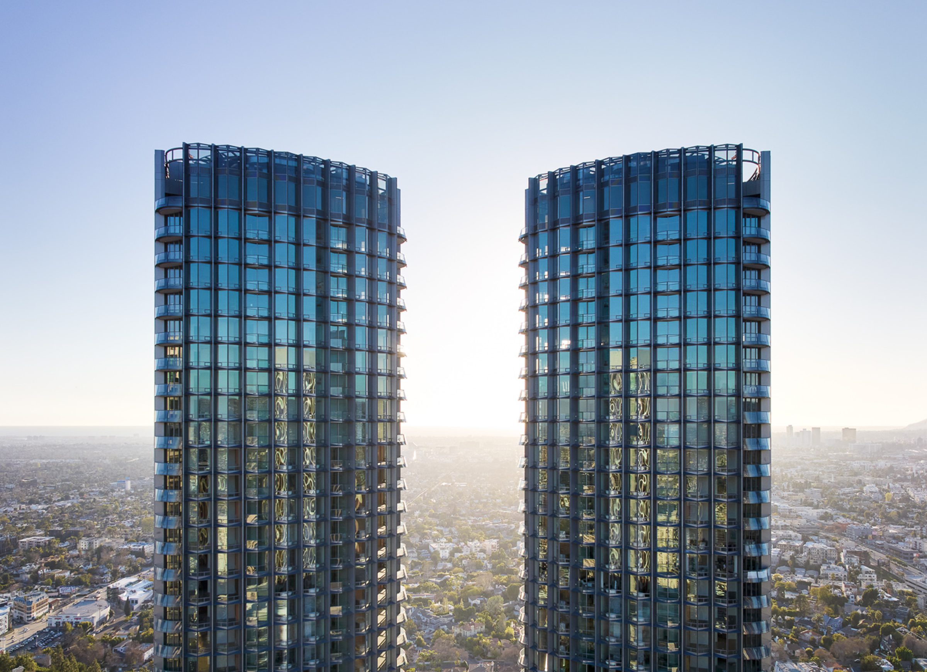
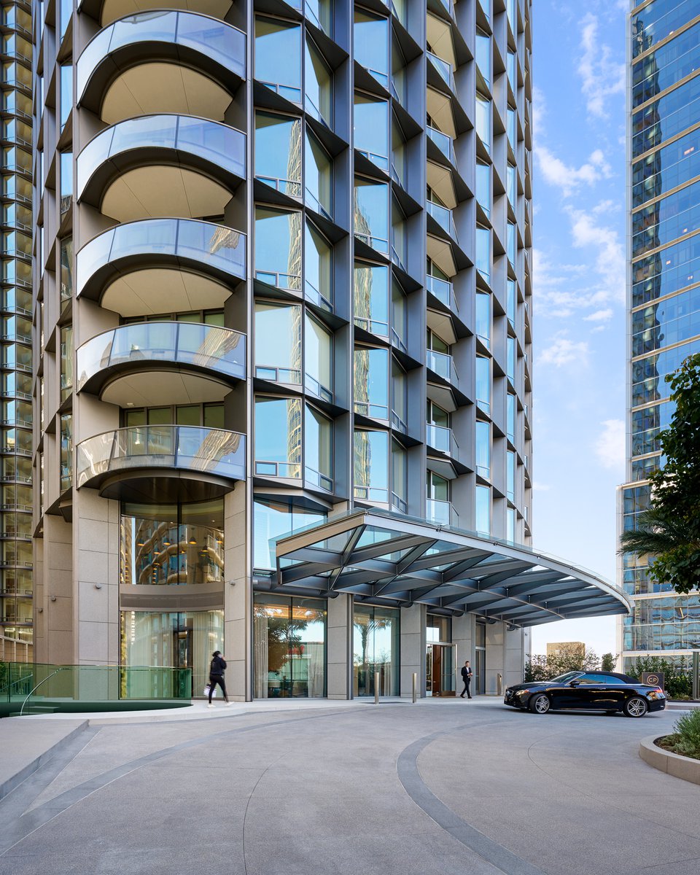
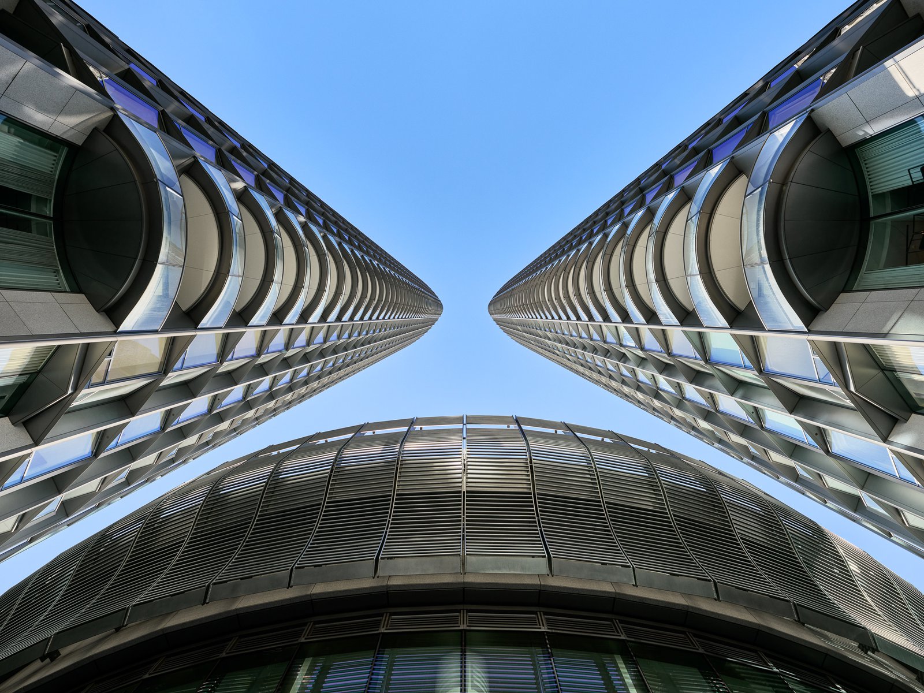
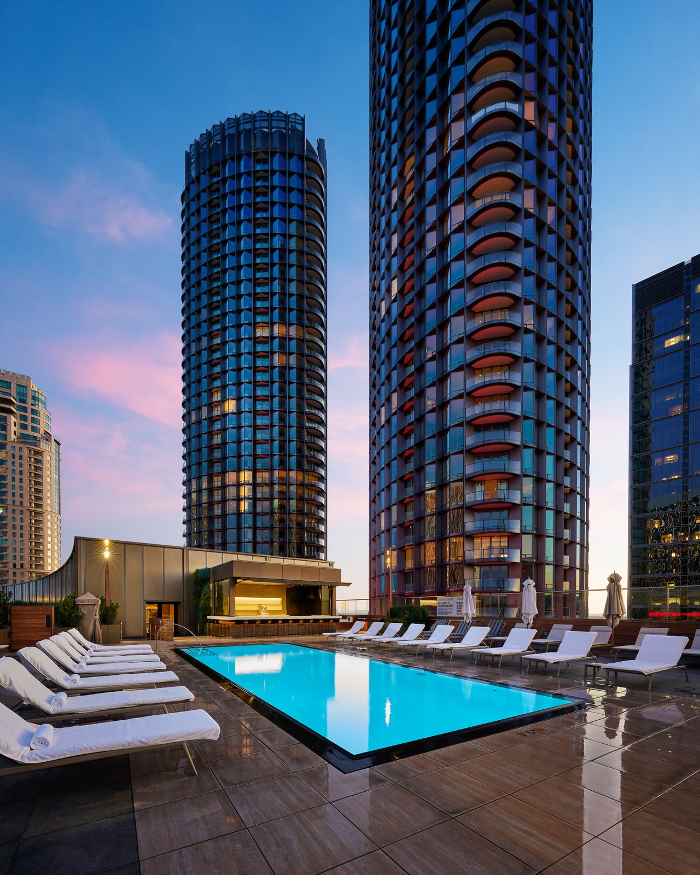
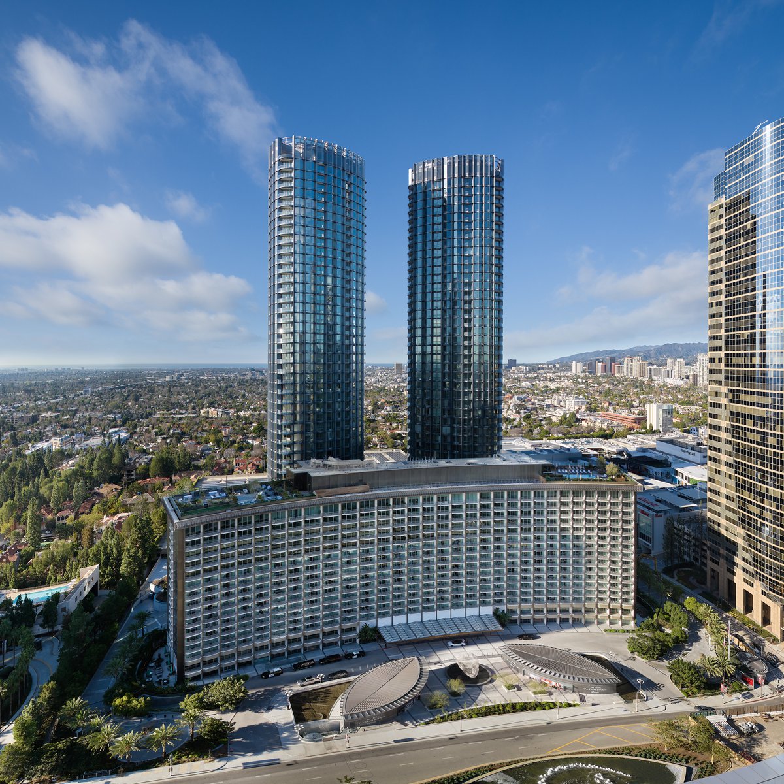
This revitalization of Century Plaza builds on the original vision of Minoru Yamasaki by complementing his iconic twin office towers and original hotel with a new set of twin residential towers.
- Hotel & Residential
- Master Planning
- Mixed-use
- Tall Buildings
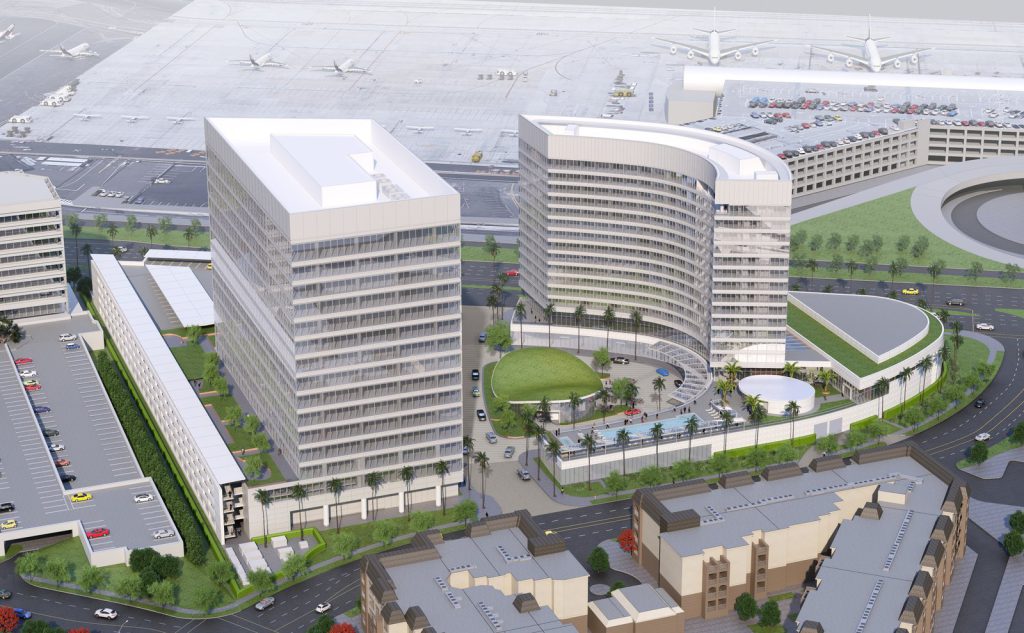
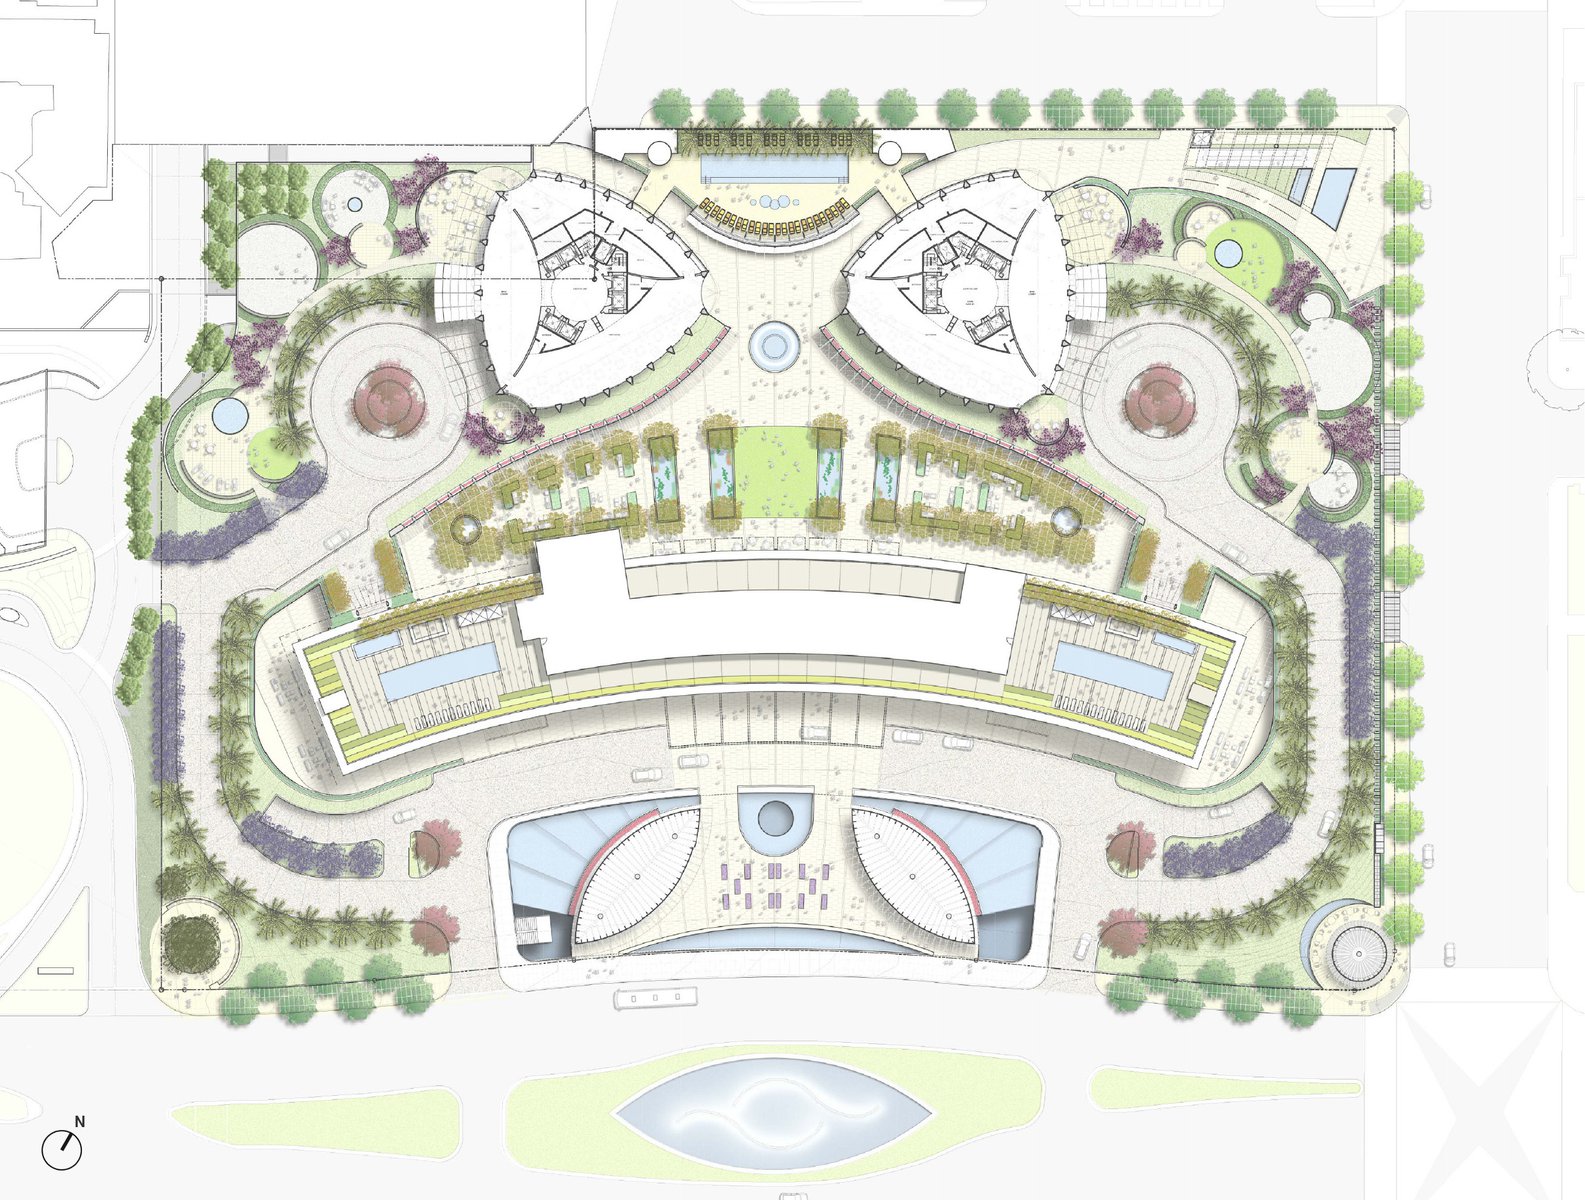
The design extends and dramatizes the visual axis established by the orientation of Yamasaki’s twin office towers toward his earlier hotel. Along this central axis through the property, a new sequence of spaces constitute Century Plaza’s most important contribution to the public realm.
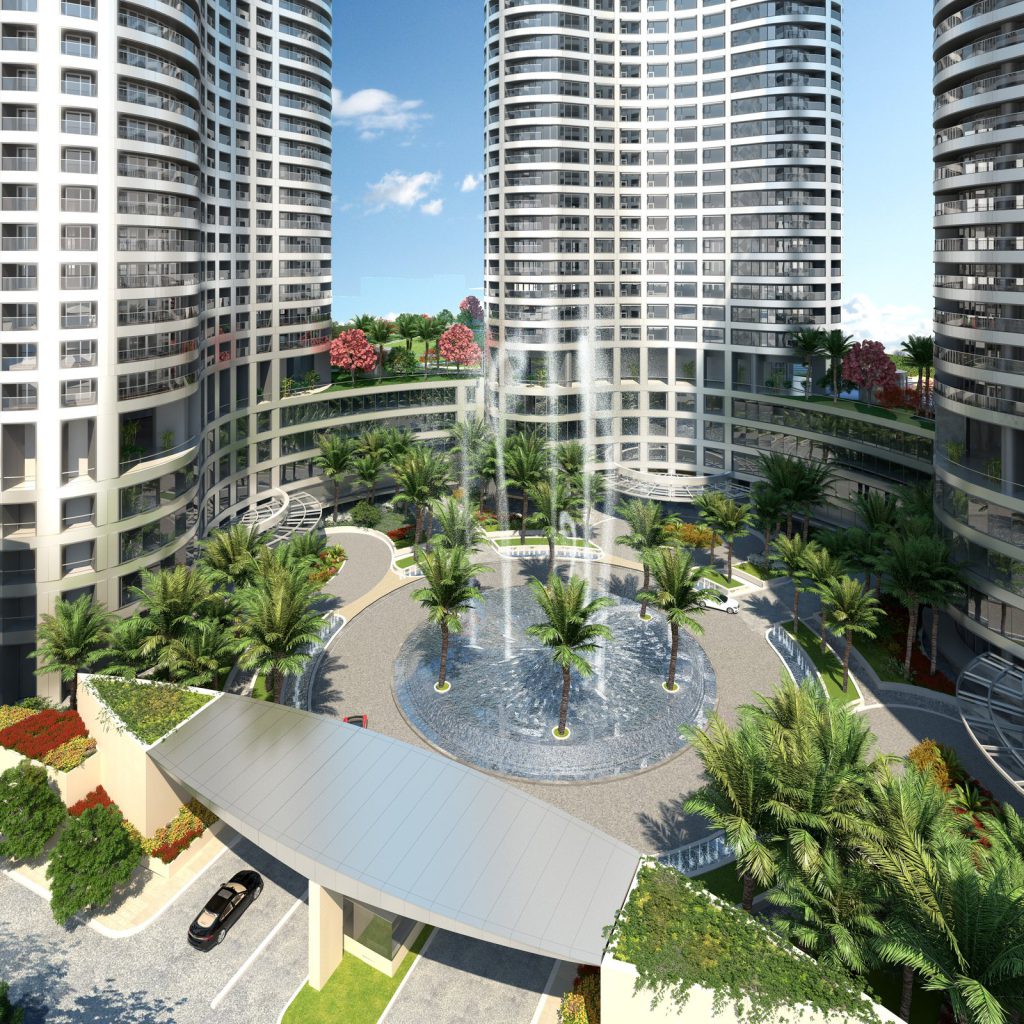
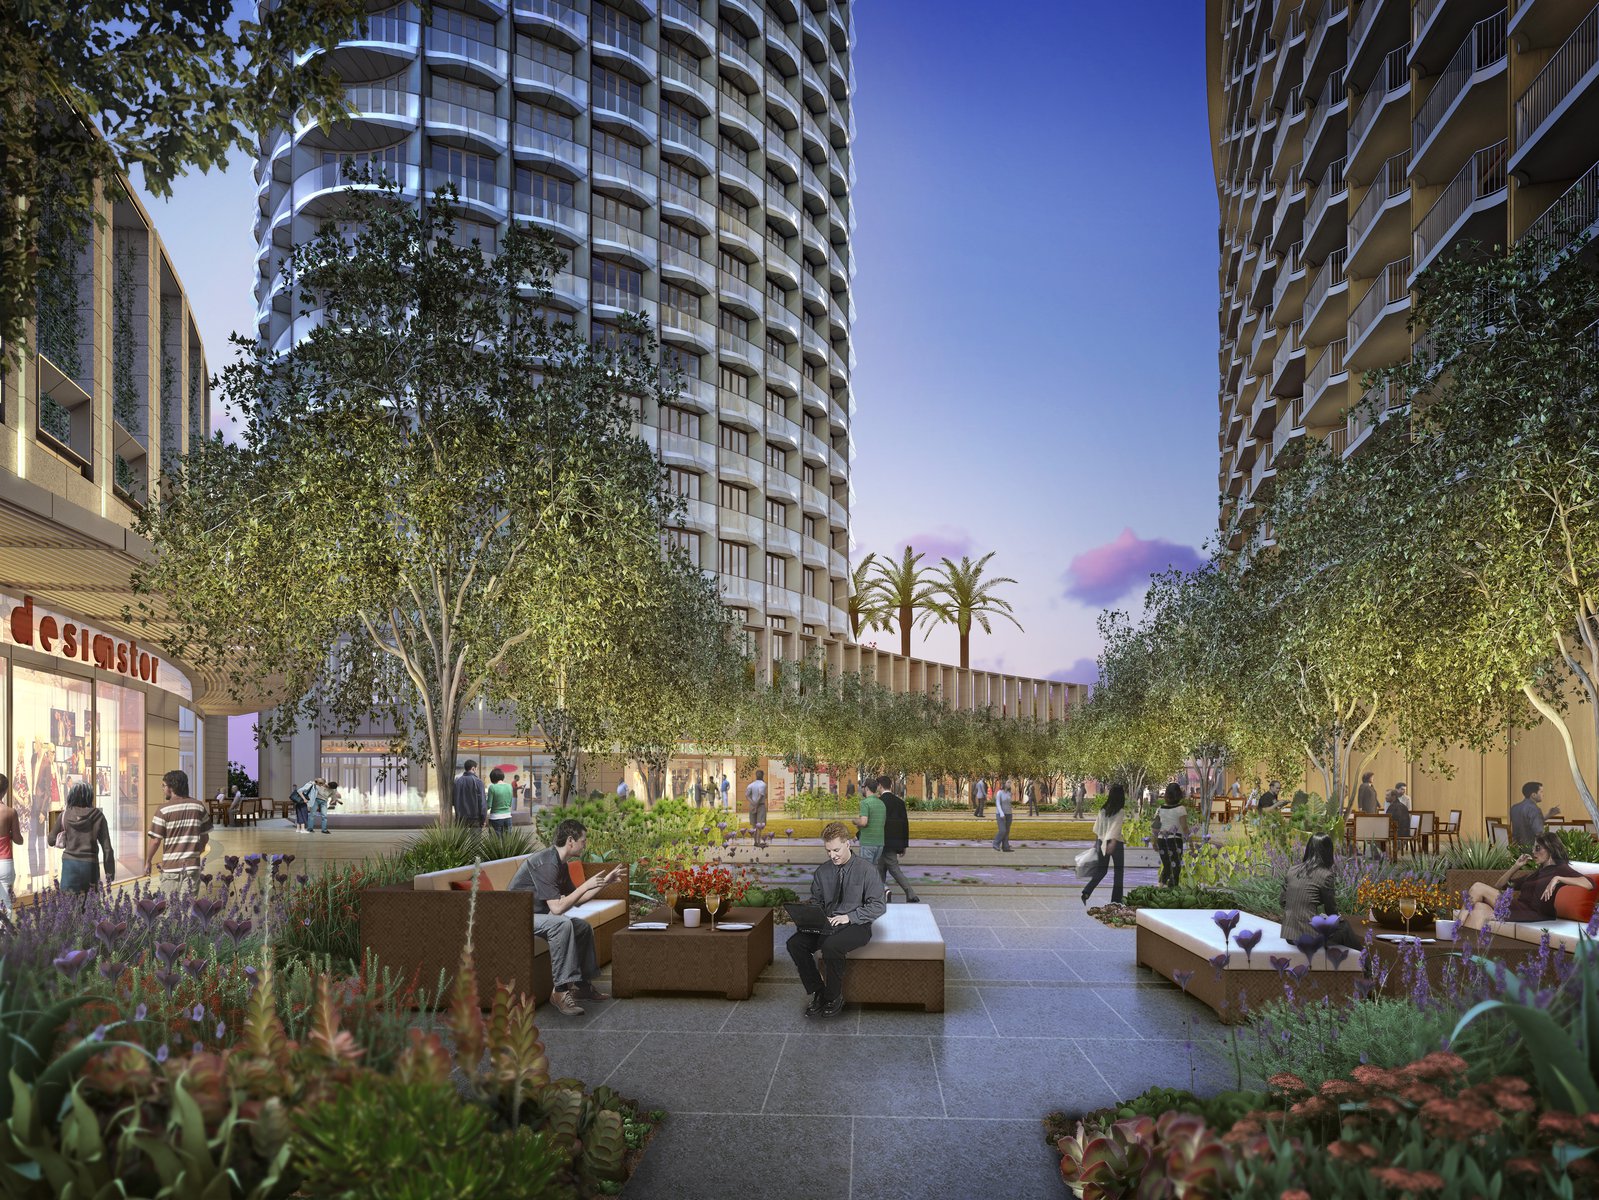
These spaces include a new Avenue of the Stars Entry Plaza; the Lobby Breezeway, a loggia-like central gathering place; the Gardens of Century Plaza, a landscaped public square surrounded by retail shops at plaza level and the podium gardens above; Constellation Plaza, providing access to the lower level of retail shops; and the continuation of retail frontage east along Constellation Boulevard. This carefully crafted sequence of public spaces is bold in its ambitions, intended to create an urban scene of a quality rarely encountered in the contemporary city.
Stats
-
Site
Century Plaza Hotel property, a 6.13-acre urban site in Century City, Los Angeles
-
Components
1,090,000 ft2 / 101,000 m2 gross area; Park Elm at Century Plaza: two residential towers with condominium units, retail space; landscaped parks and plazas; onsite parking; existing Century Plaza hotel renovation by Marmol Radziner; hotel interior renovation by Gensler
-
Client
Next Century Associates, LLC
-
PCF Services
Master planning, architecture, exterior envelope, interior design of public spaces
-
Sustainability
Designed & registered for LEED Silver certification
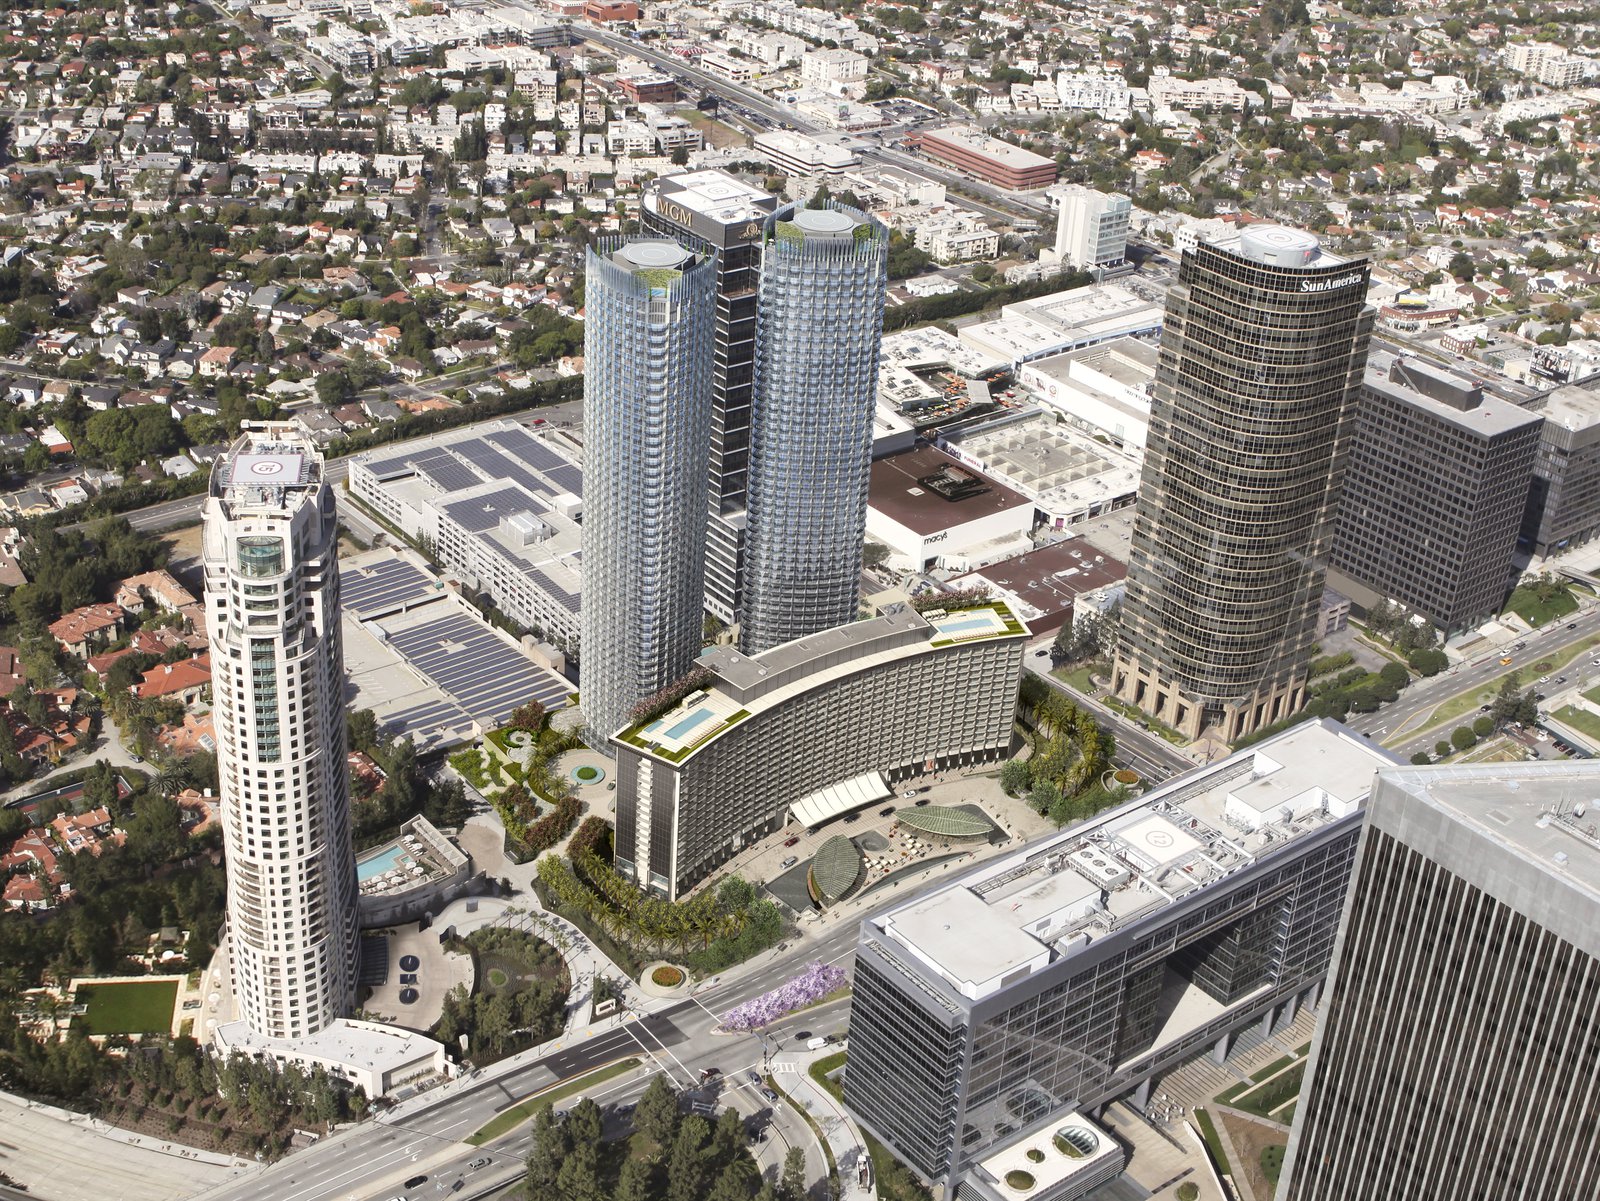
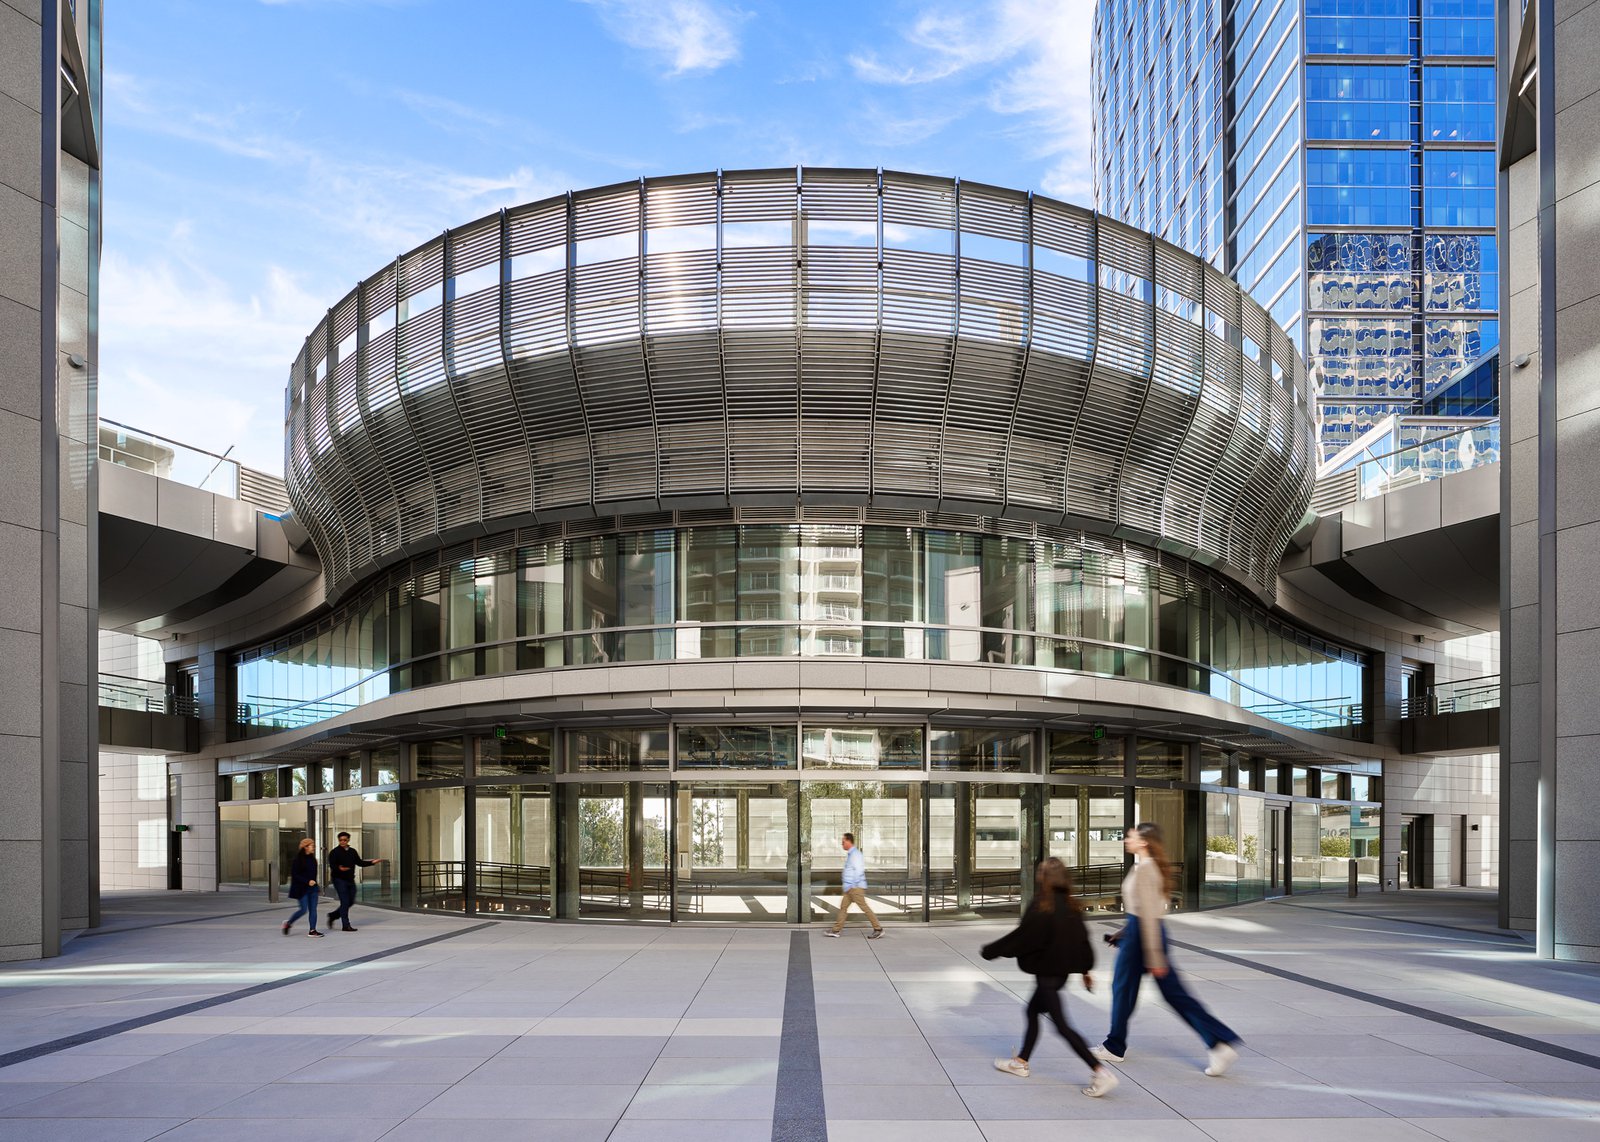
The new towers rise from a richly detailed, stone-clad podium of lower buildings animated by shops and cafés, shaping public space at a scale sympathetic and inviting to pedestrians.
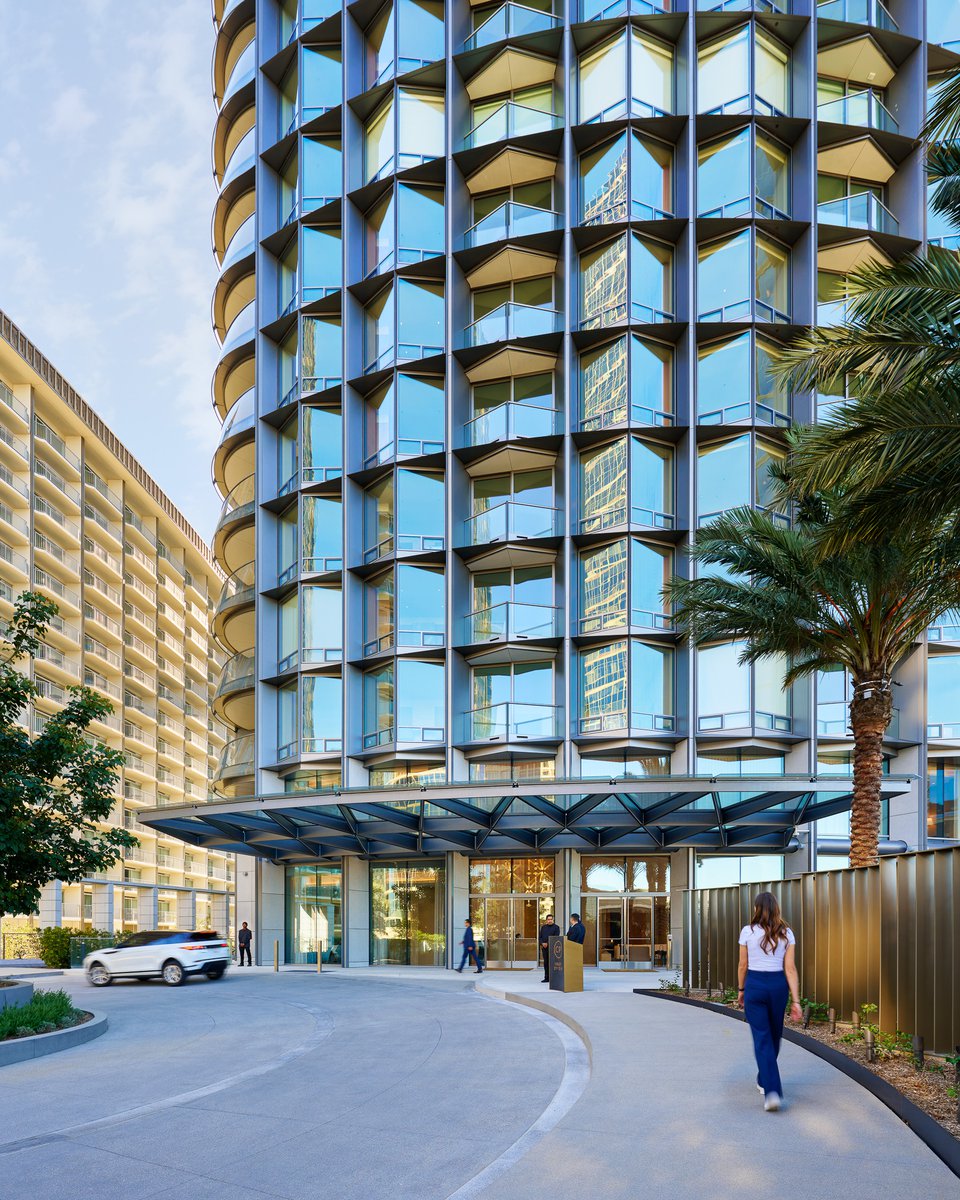
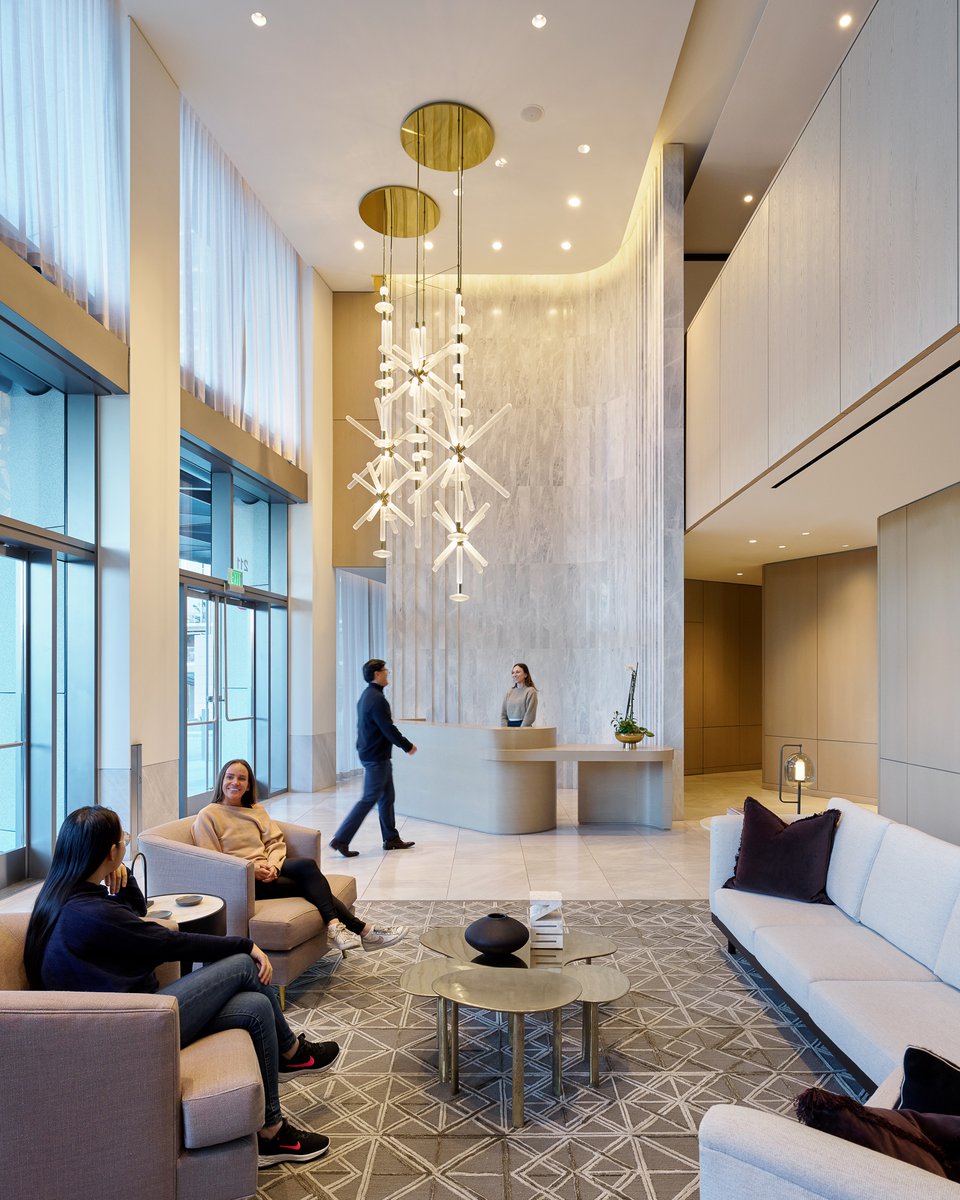
Retail frontage terminates at the proposed entrance to the future Metro Purple Line station, where a circular retail pavilion defines a small pocket park surrounded by a sweeping water wall.
Awards
-
International Architecture Awards Honorable MentionChicago Athenaeum, 2025
-
Design AwardSociety of American Registered Architects, New York Council, 2024
-
Los Angeles Architectural Awards: Chairman's AwardLos Angeles Business Council, 2014
Project Credits
-
Architect of Record for Hotel, Plaza, and Podium
Gensler, Los Angeles
-
Architect of Record for Residences
Harley Ellis Devereaux, Los Angeles
-
Preservation Architect
Marmol Radziner & Associates, Los Angeles
-
Landscape
Rios Clementi Hale Studio, Los Angeles
-
Structural
Englekirk Structural Engineers, Los Angeles
-
Mechanical / Electrical / Plumbing
Syska Hennessy Group, Culver City
-
Architectural Lighting
Horton Lees Brogden, Culver City, CA
-
Images
PCF Architects, Eric Staudenmaier