The Landmark
By combining complementary forces, this mixed-use development creates a whole that is greater than the sum of its parts.
- Headquarters & Office
- Hotel & Residential
- Mixed-use
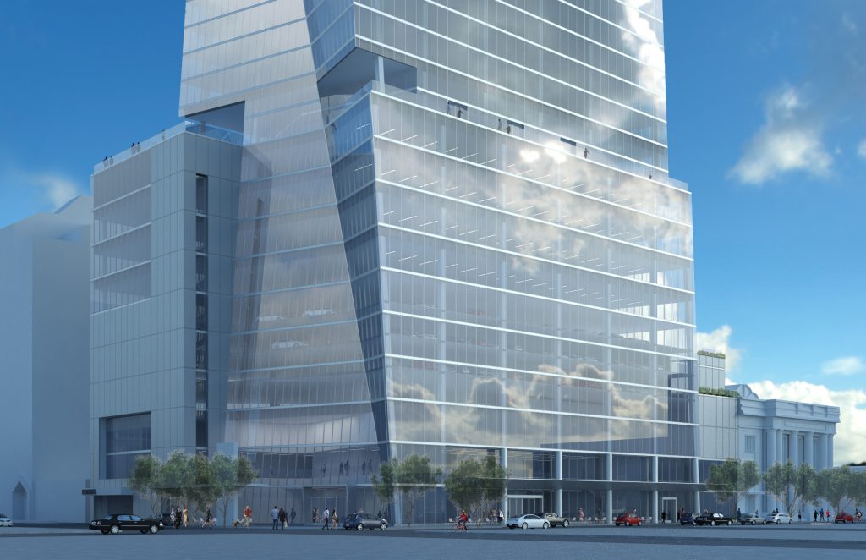
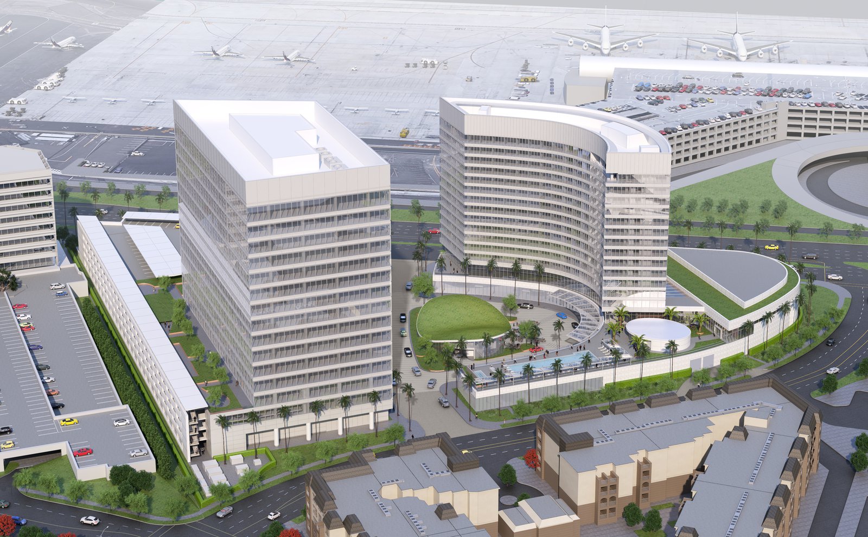
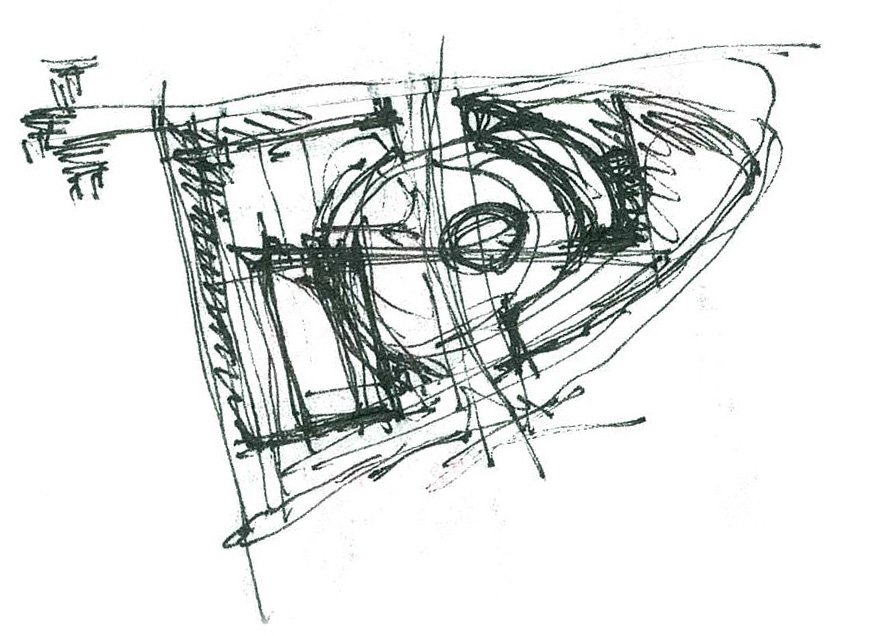
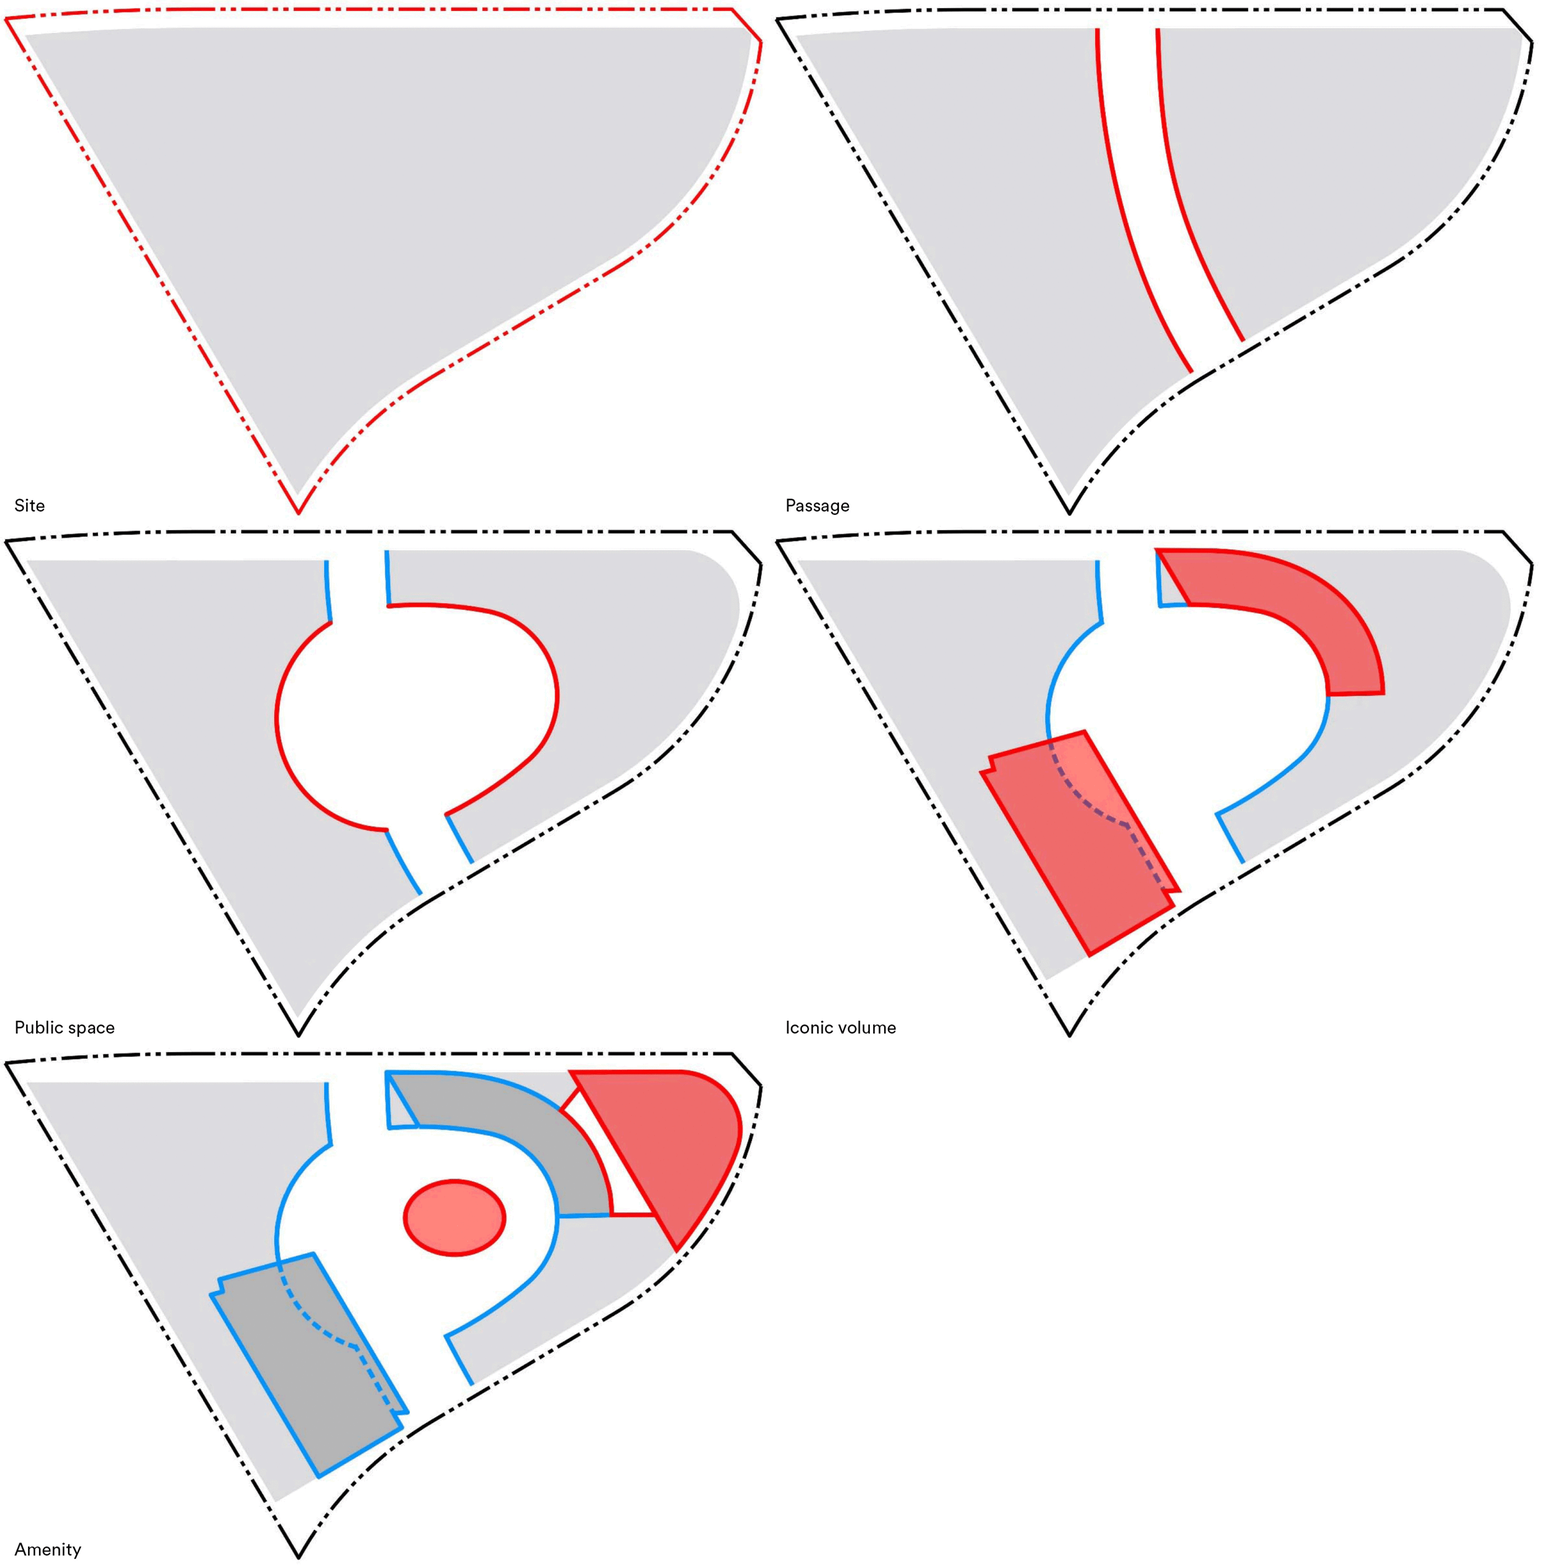
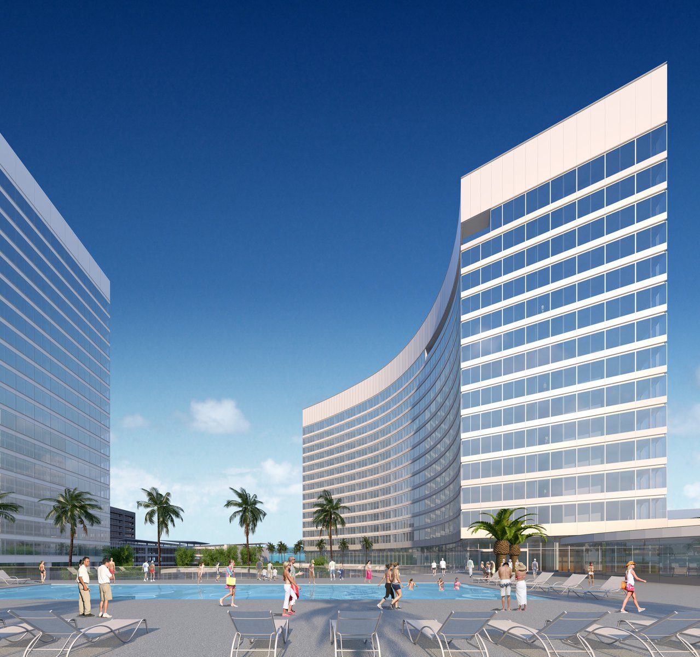
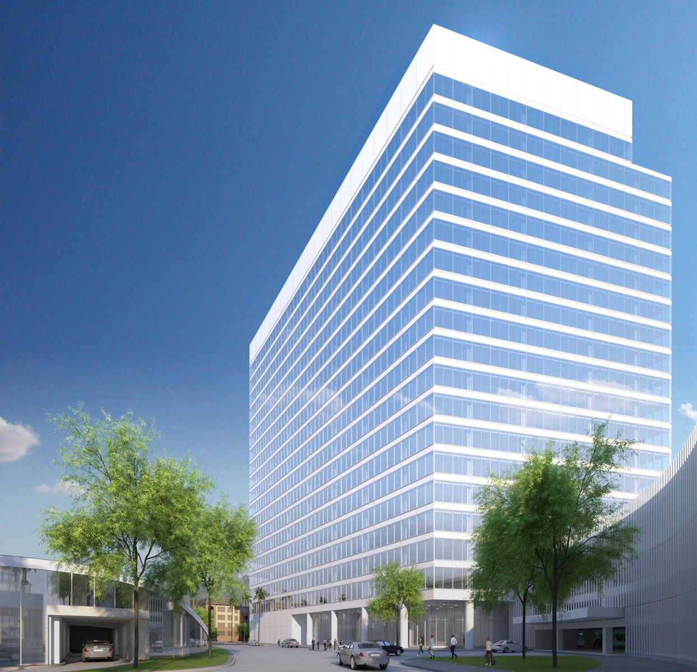
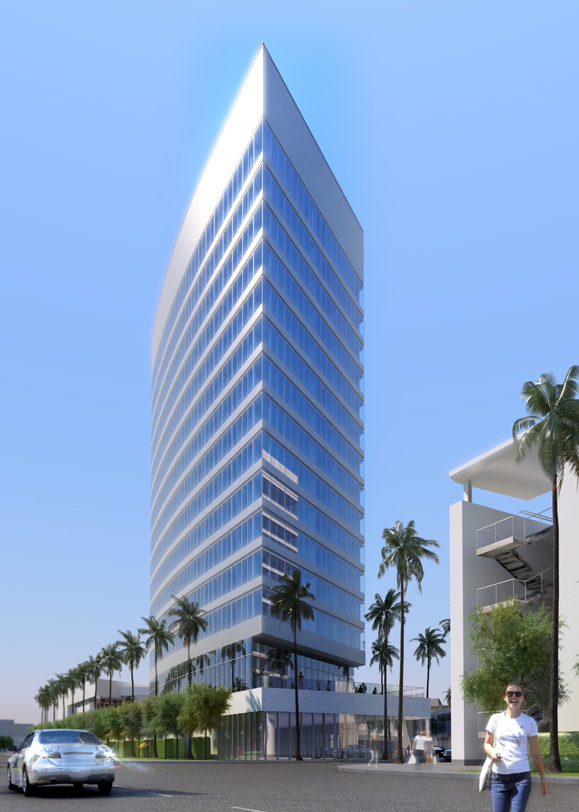
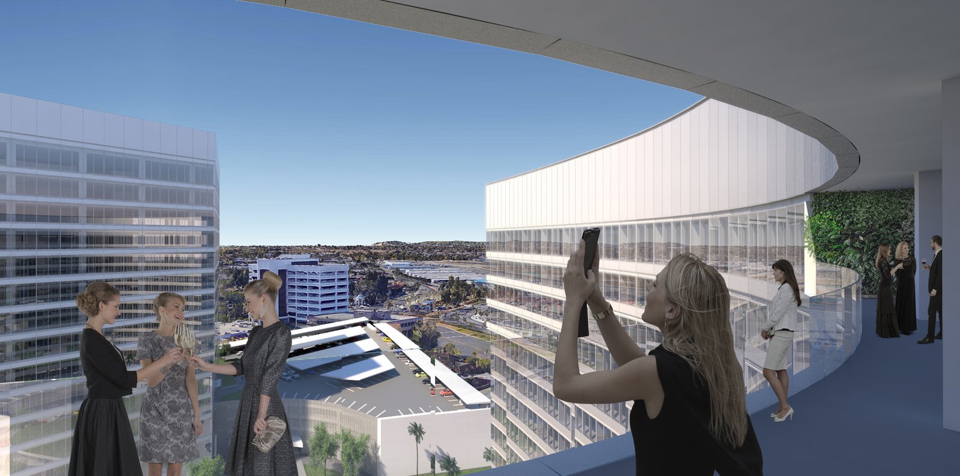
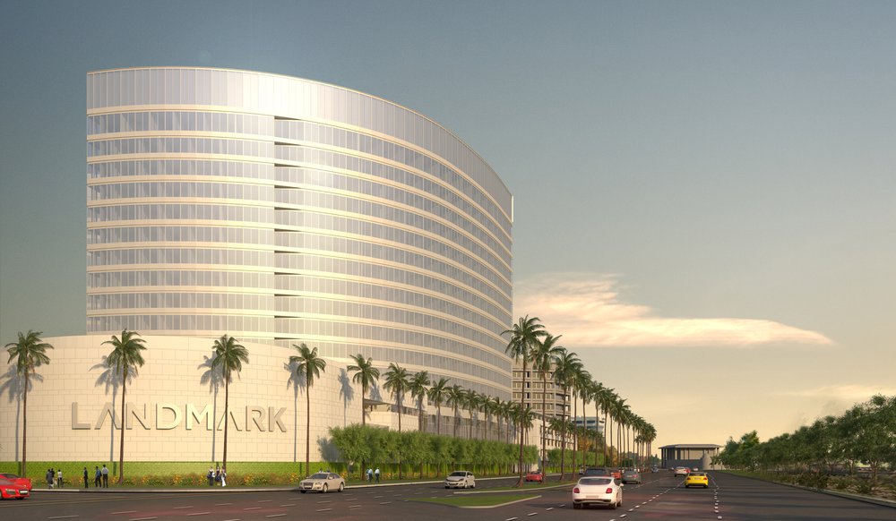
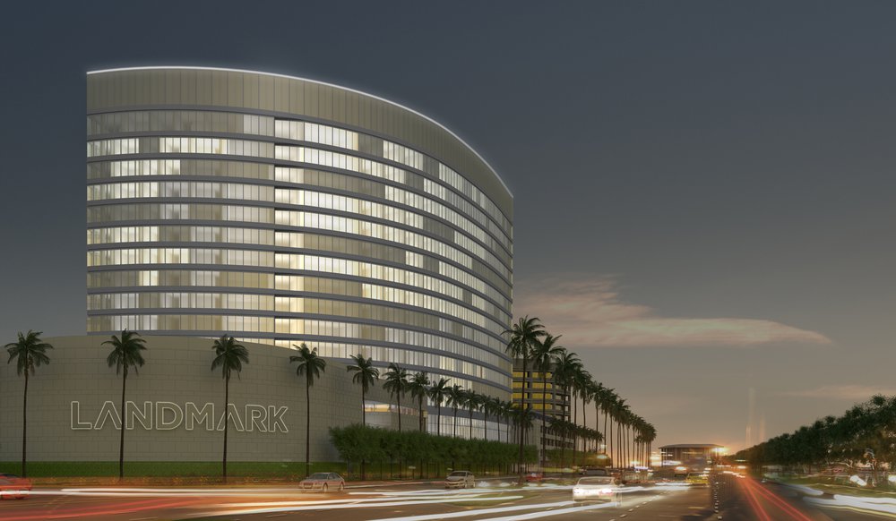
The concept envisions a group of buildings shaped to facilitate harmony, completeness, and continuity, creating an interconnected complex.
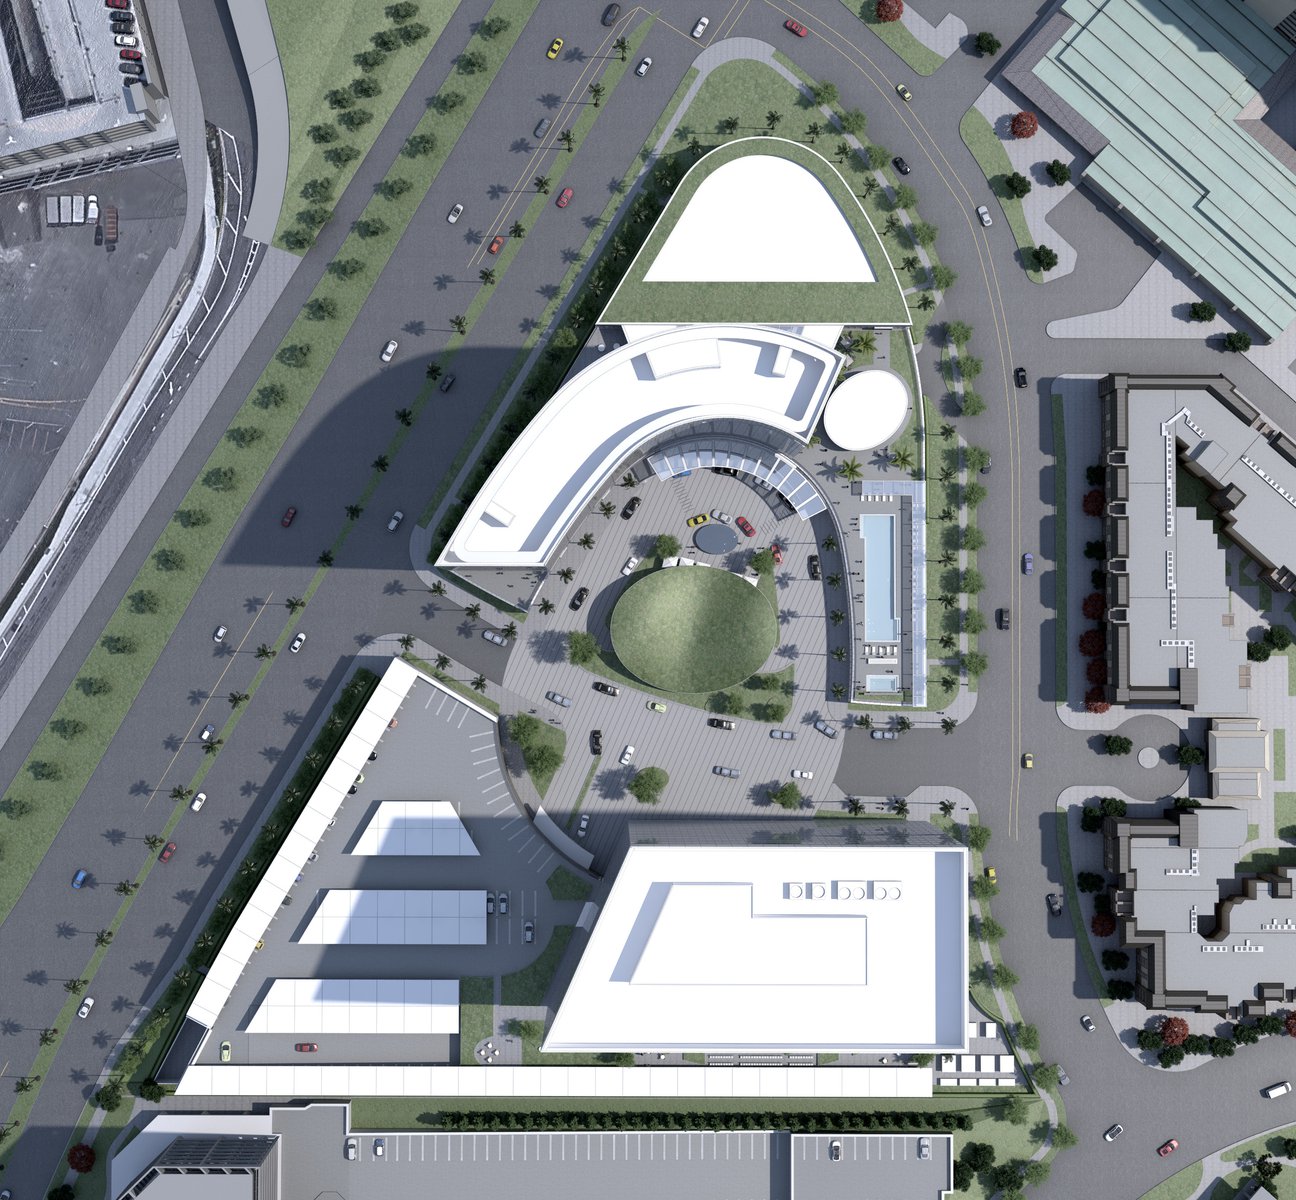
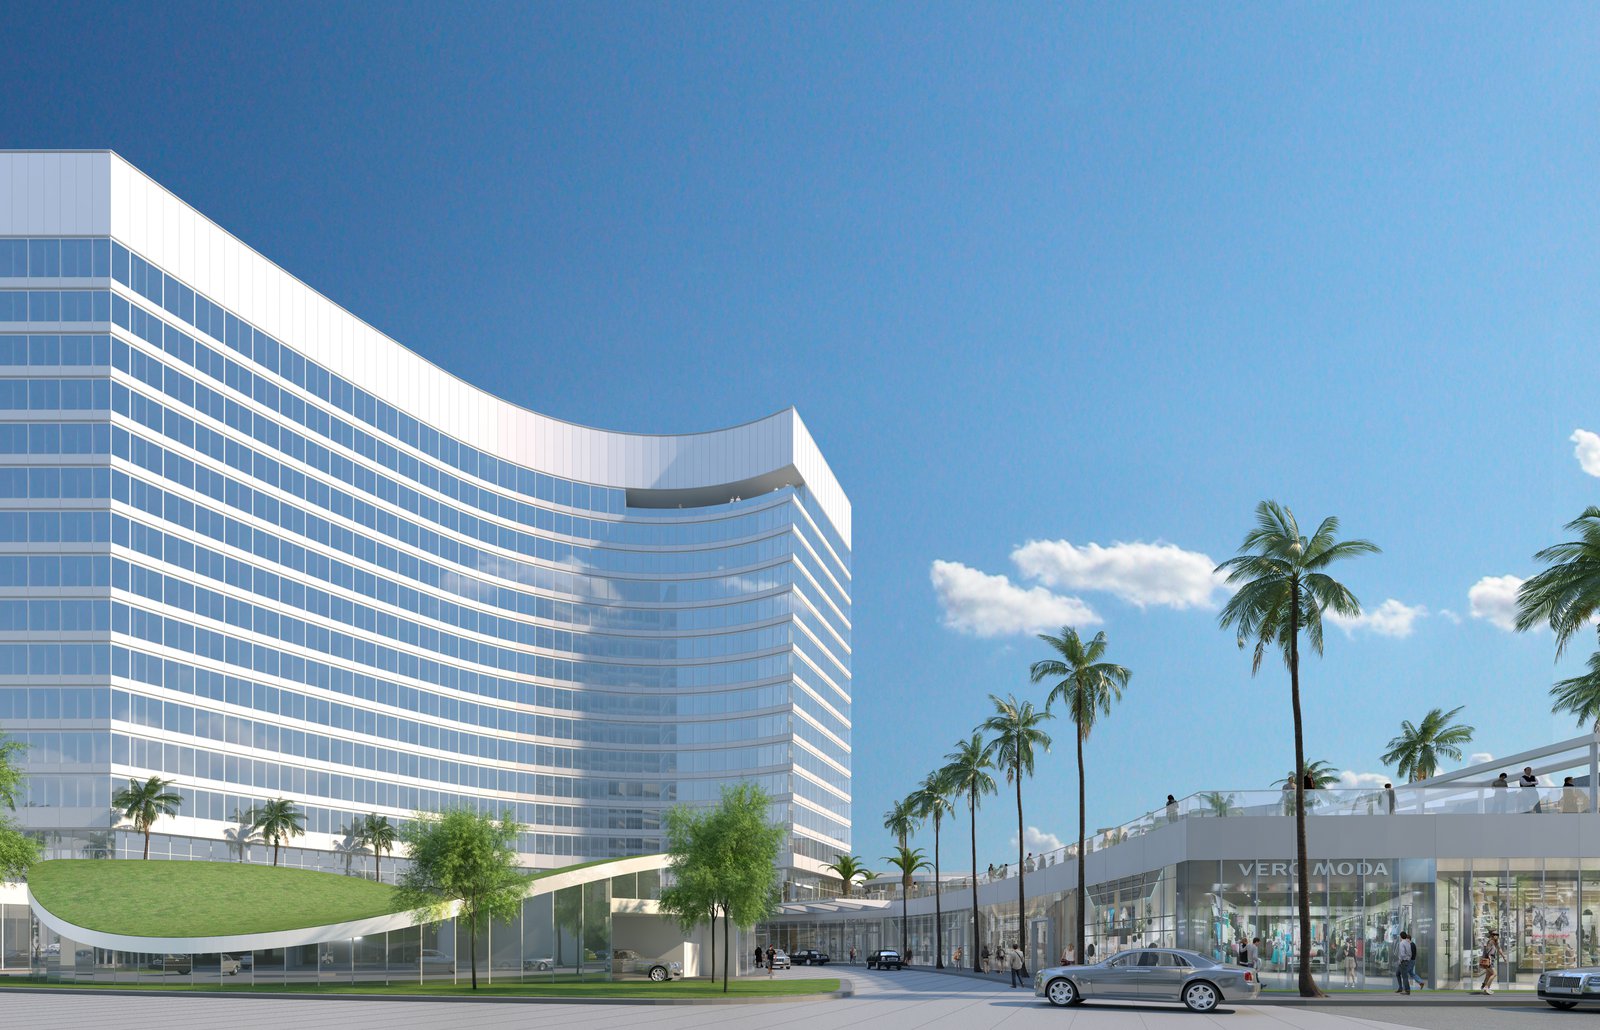
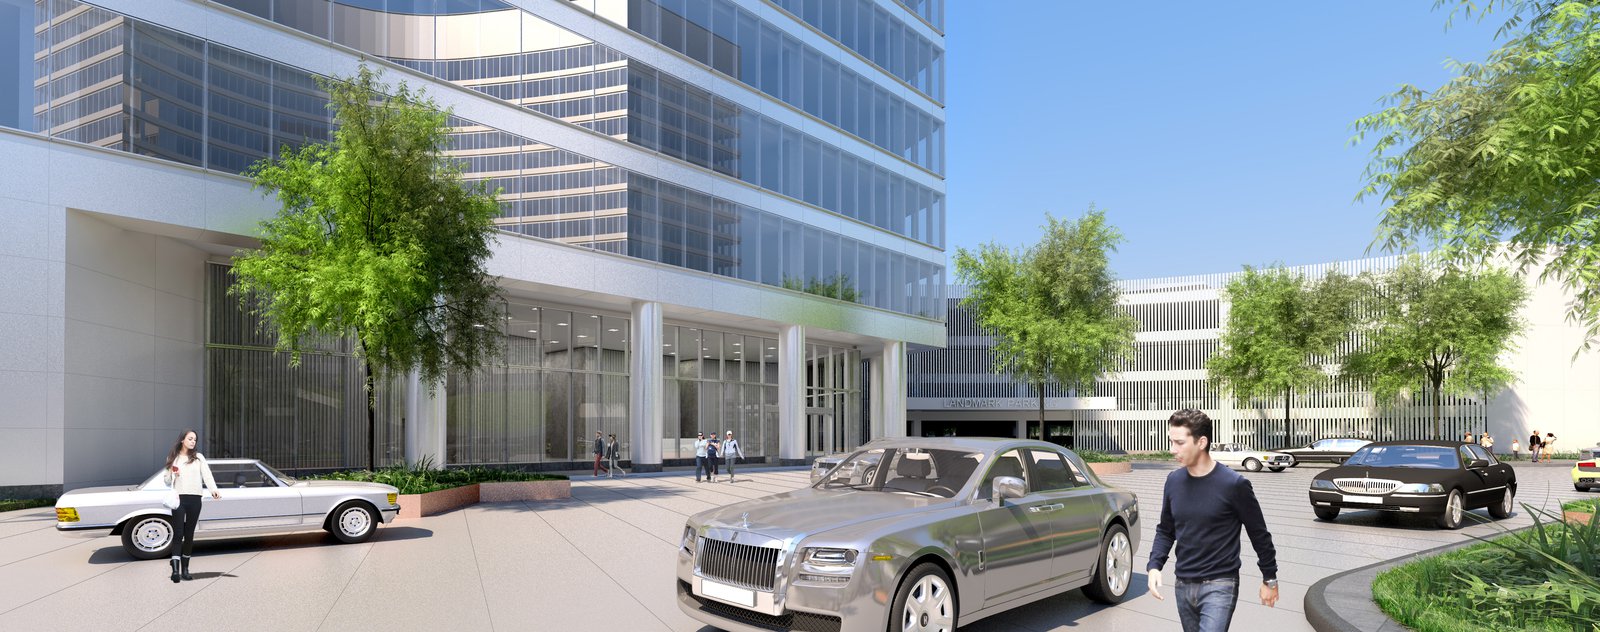
The design proceeds from the premise that figural space, as perceived from the street, should take precedence over figural volume. A series of subtractive and additive operations, performed on the space conceived of as a solid volume, created ways of satisfying the program’s unique mixture of public and private spaces. The concept thus grants primacy to public space and public life while ensuring facilities well-suited to the hotel, office, and retail uses anticipated for the property. Fronting MacArthur Boulevard, a major public thoroughfare and point of arrival in Irvine, the design reflects the conviction that the development’s commercial success depends on the creation of a lively and attractive public realm.
Stats
-
Site
Adjacent to John Wayne International Airport, in a rapidly developing area in Irvine
-
Components
880,000 ft2 / 82,000 m2 gross area; offices, hotel, retail, subterranean garage and parking structure
-
Client
Camphor Partners
-
PCF Services
Master planning, architecture, exterior envelope, interior design of public spaces
Project Credits
-
Associate Architect
LPA, Inc., Irvine CA
-
Structural
Nabih Youssef & Associates, Los Angeles
-
Mechanical / Electrical / Plumbing
TK1SC
-
Images
PCF Architects