The Capital Group Companies, Orange County Campus
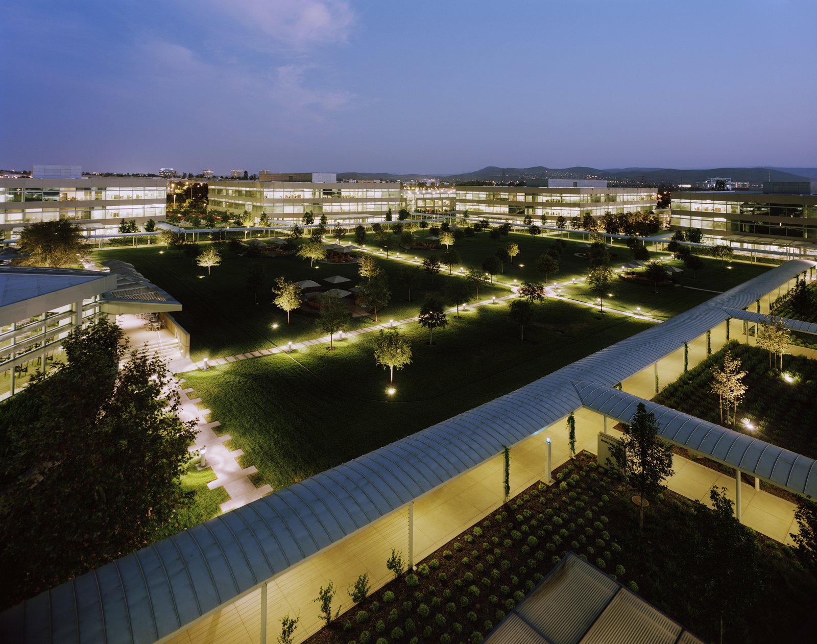
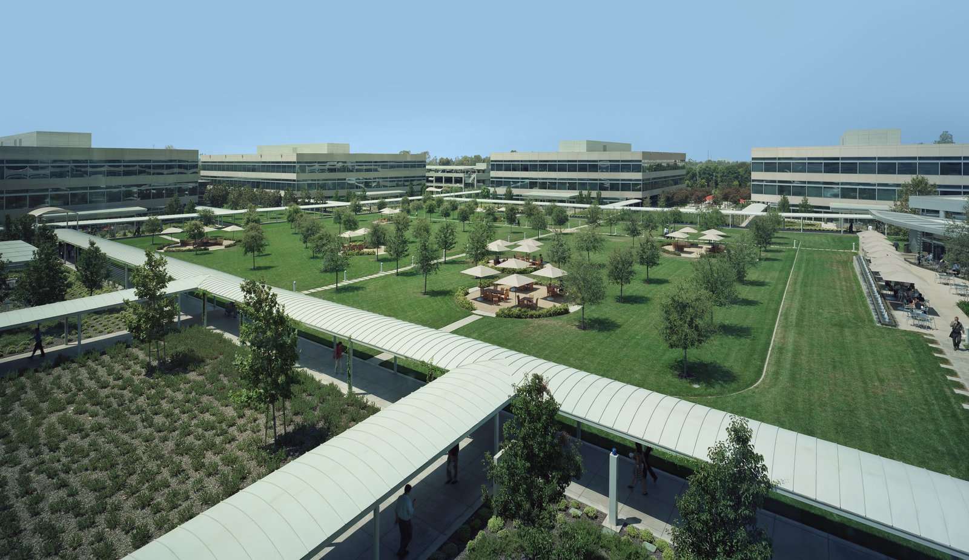
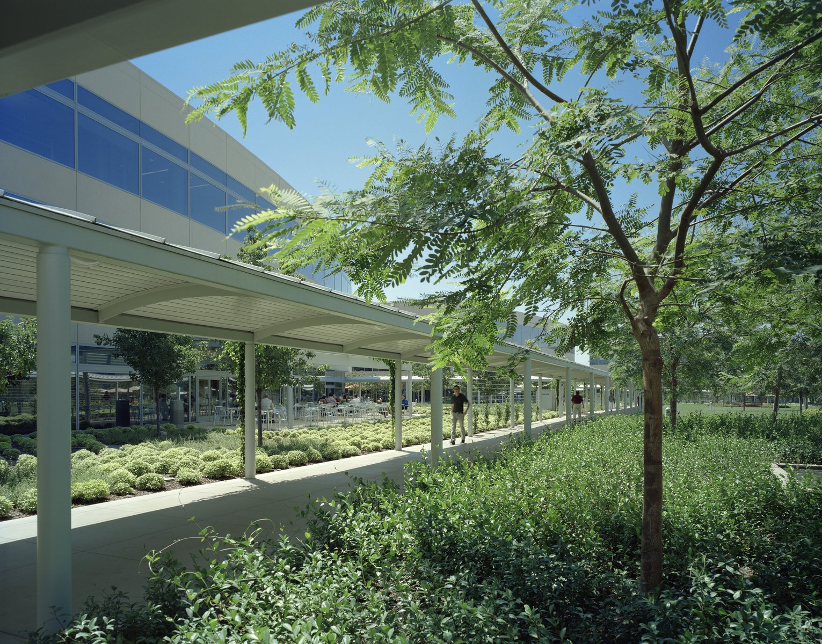
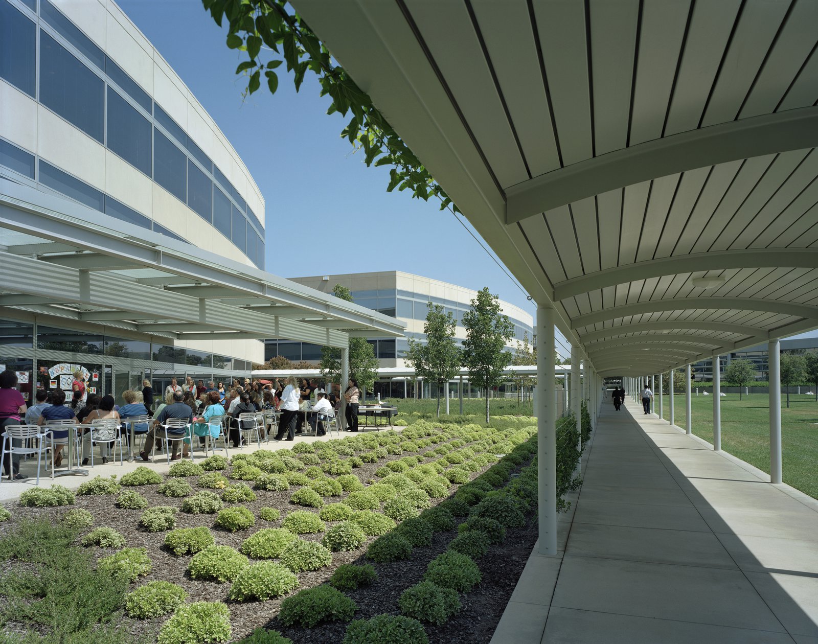
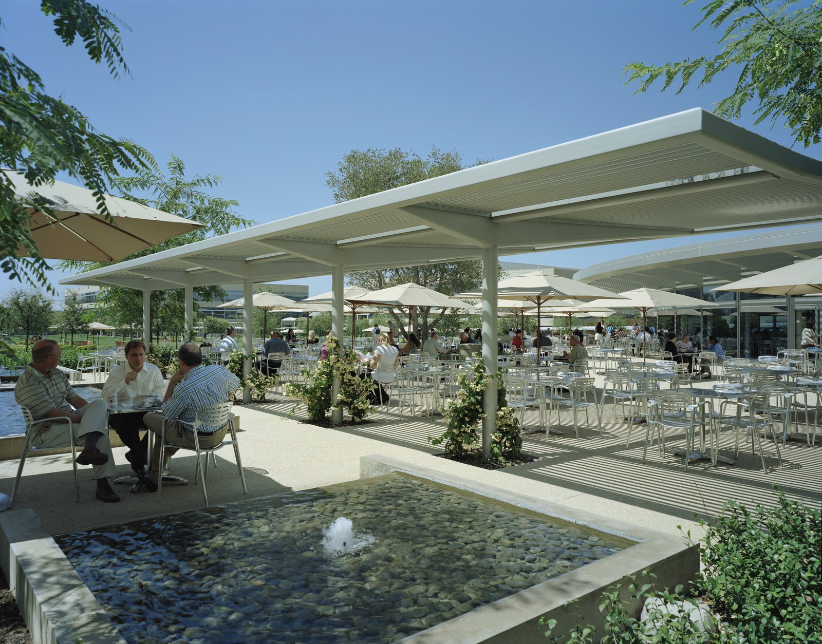
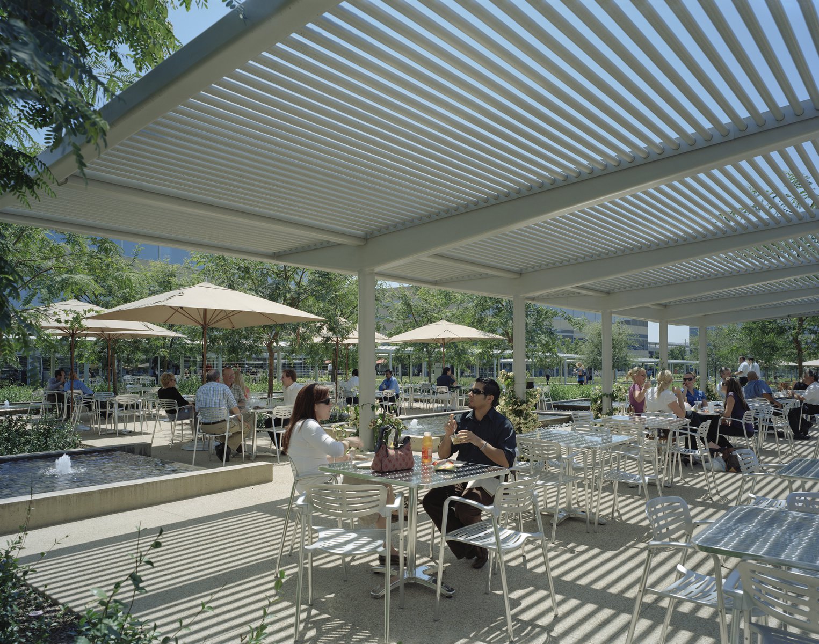
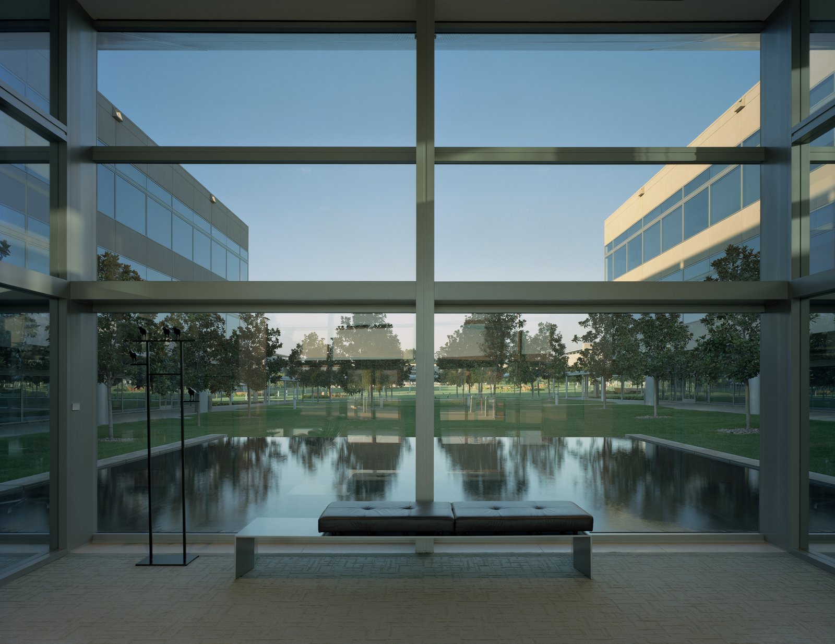
The richly planted landscape of this corporate campus is designed to encourage movement between buildings and create opportunities for informal meetings and events, fostering a unique sense of community for more than 3,000 employees.
- Headquarters & Office
- Master Planning
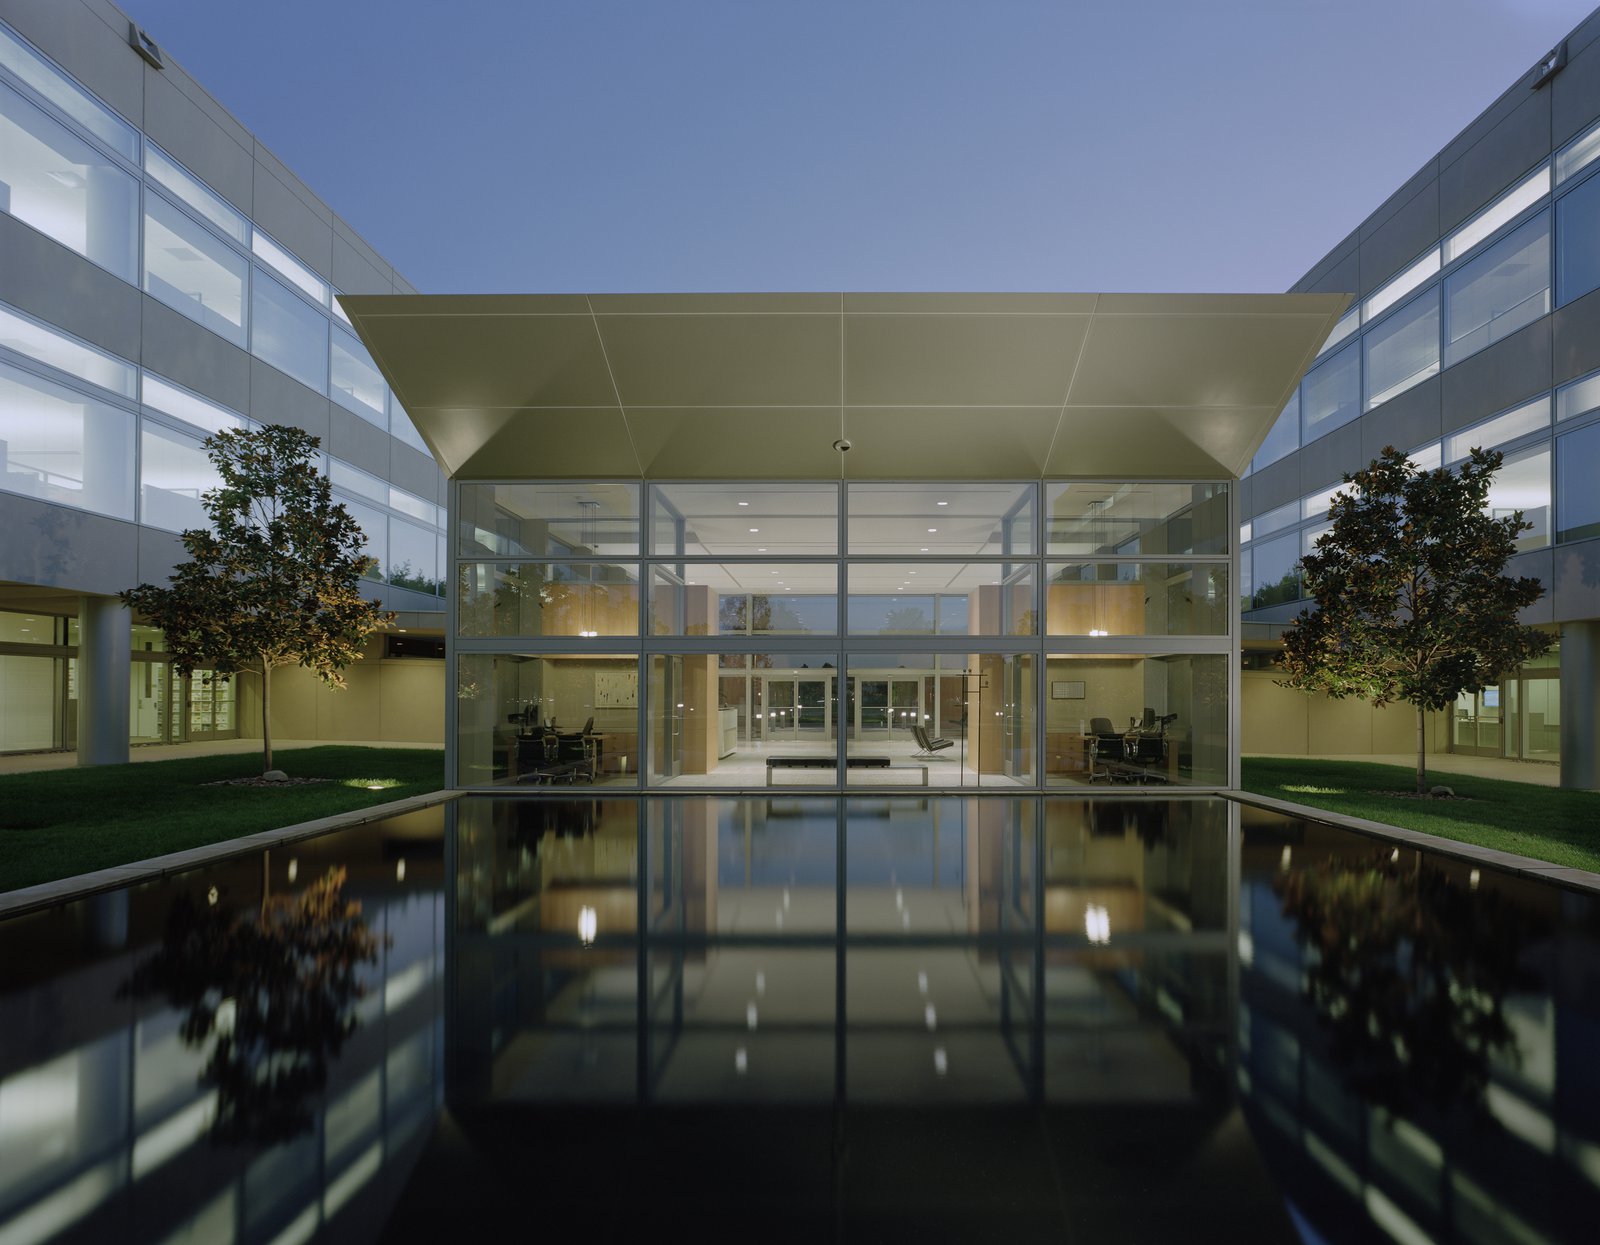
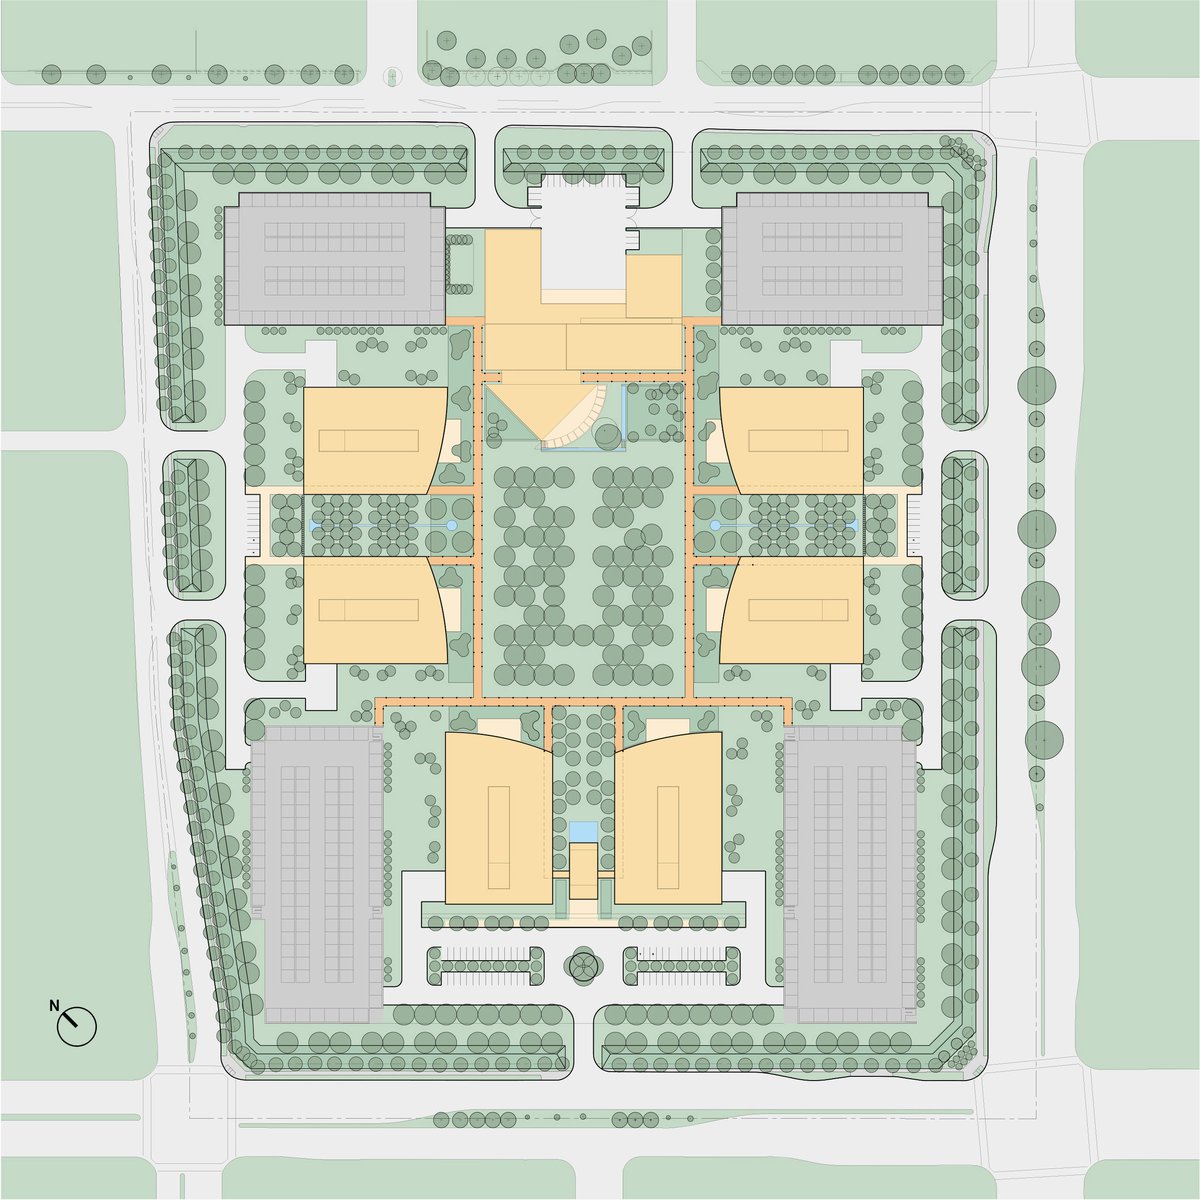
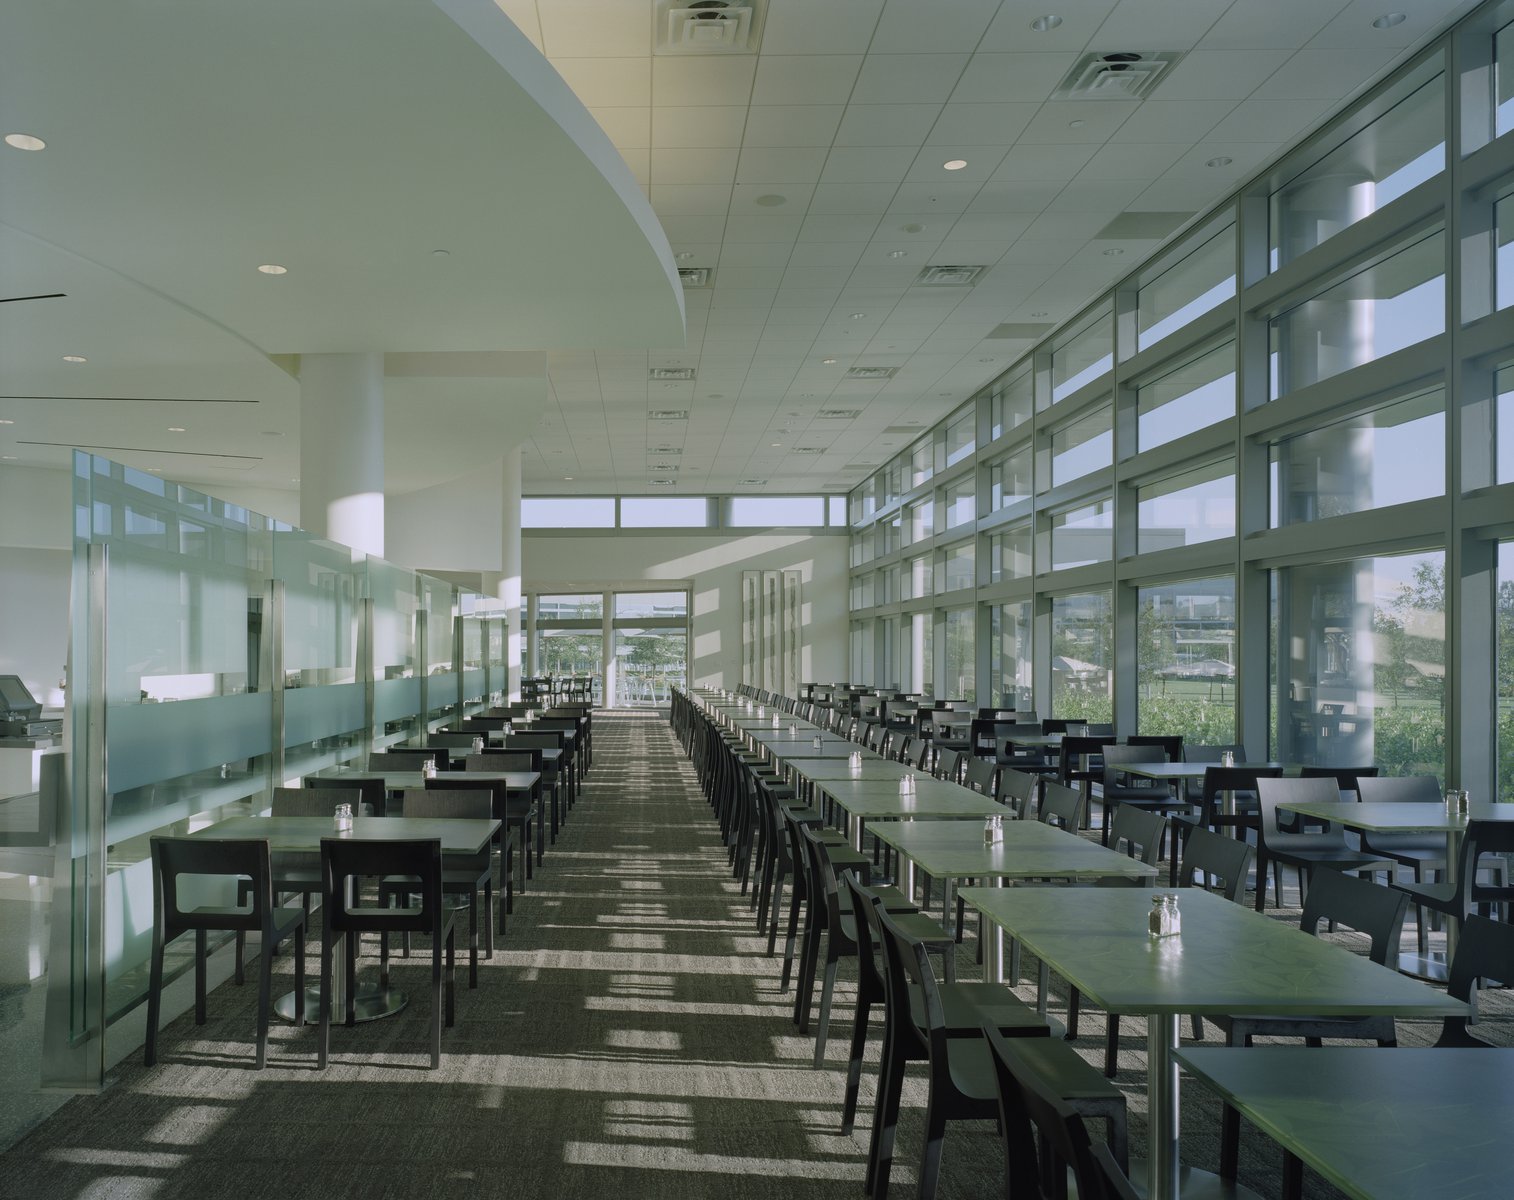
Six three-story buildings are set in pairs around a central green and linked by a system of outdoor covered walkways, forming a series of intimate courtyards connecting the paired buildings. The two buildings at the south end of the green are joined by a double-height reception and entry pavilion that serves as a front door to the campus. At the opposite end of the green is a central services building housing mail and data centers and a café.
Surrounding the campus and separating its internal circulation from the city streets is a landscaped berm planted with Bougainvillea on the interior and, on the exterior, species that complement the adjacent street plantings.
Stats
-
Site
Within the Irvine Spectrum 7 development
-
Components
1,406,000 ft2 / 131,000 m2 gross area; six office buildings; entry pavilion; central services building with café, data center, offices, training and conference rooms; four parking structures; landscaped central courtyard
-
Client
The Capital Group Companies, Inc.
-
PCF Services
Site planning, architecture; exterior envelope; interior design of public spaces
Traffic is kept to a minimum, with internal driveways linking the points of entry to three-story parking garages at the corners of the campus and flanking the main point of arrival. These parking structures maximize the landscaped portion of the campus, leaving it open for pedestrian circulation and enjoyment.
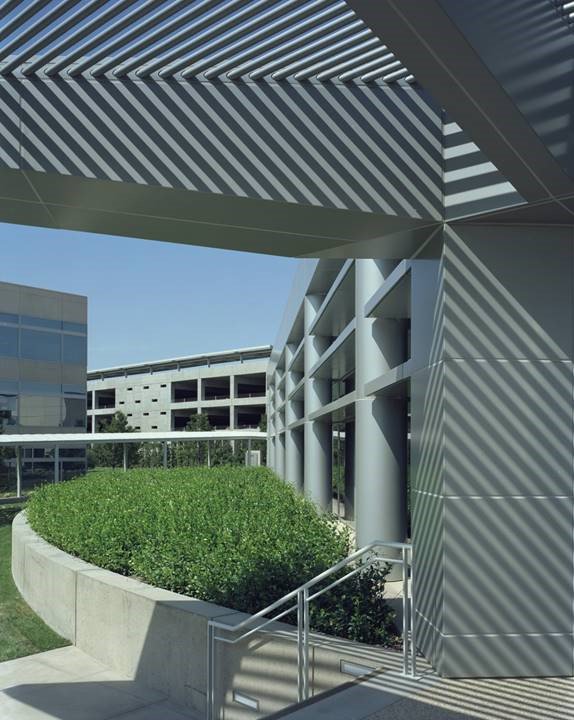
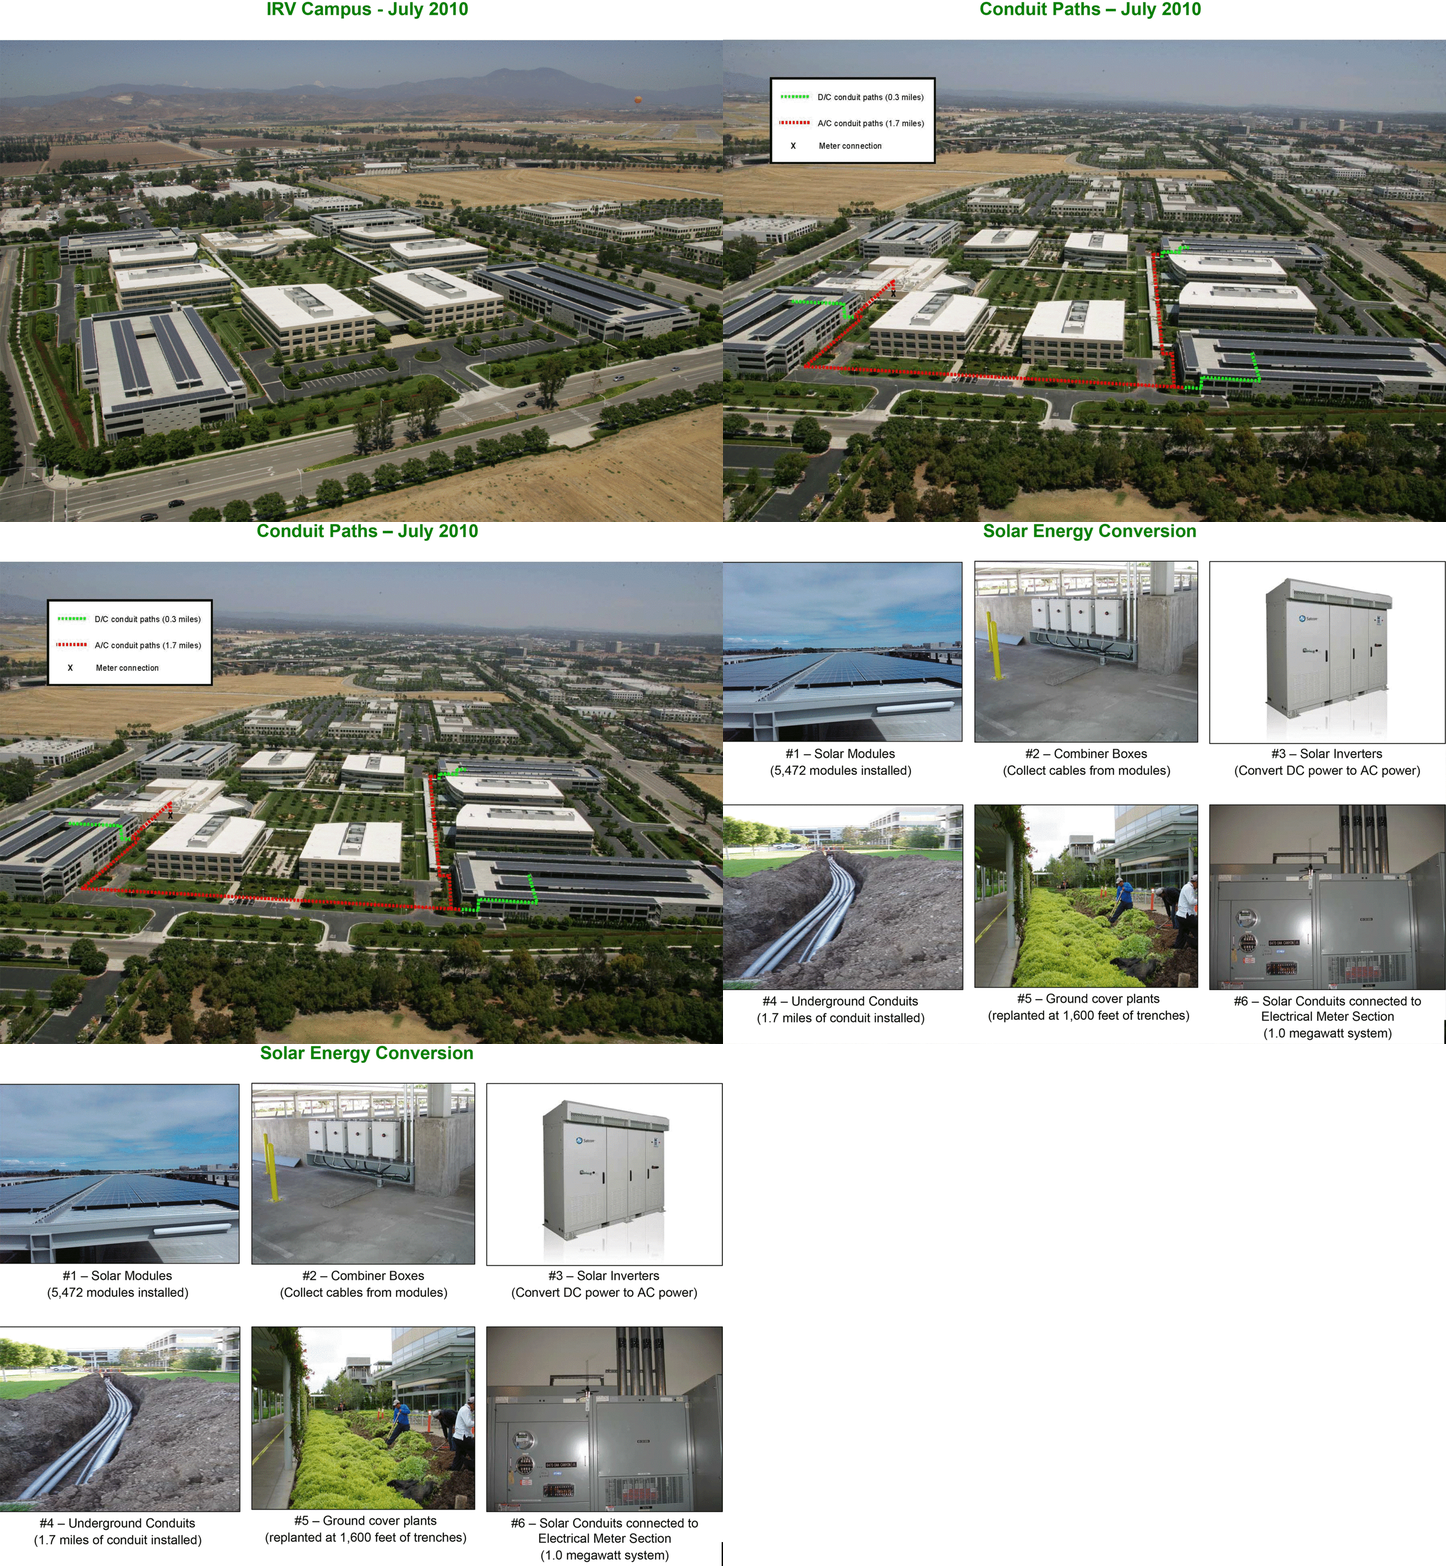
5,500 solar panels integrated with parking garage shade structures provide power for one tenth of the campus, equivalent to approximately 200 homes.
Project Credits
-
Architect of Record
LPA, Inc., Irvine CA
-
Landscape
Office of Dan Kiley, Charlotte, VT
-
Landscape
Raycroft | Meyer Landscape Architecture, Bristol, VT
-
Structural
Nabih Youssef & Associates, Los Angeles
-
Mechanical / Electrical
Syska Hennessy Group, Los Angeles
-
Interiors
DMJM Rottet, Los Angeles, CA
-
Images
Timothy Hursley, PCF Architects