Four Seasons Hotel
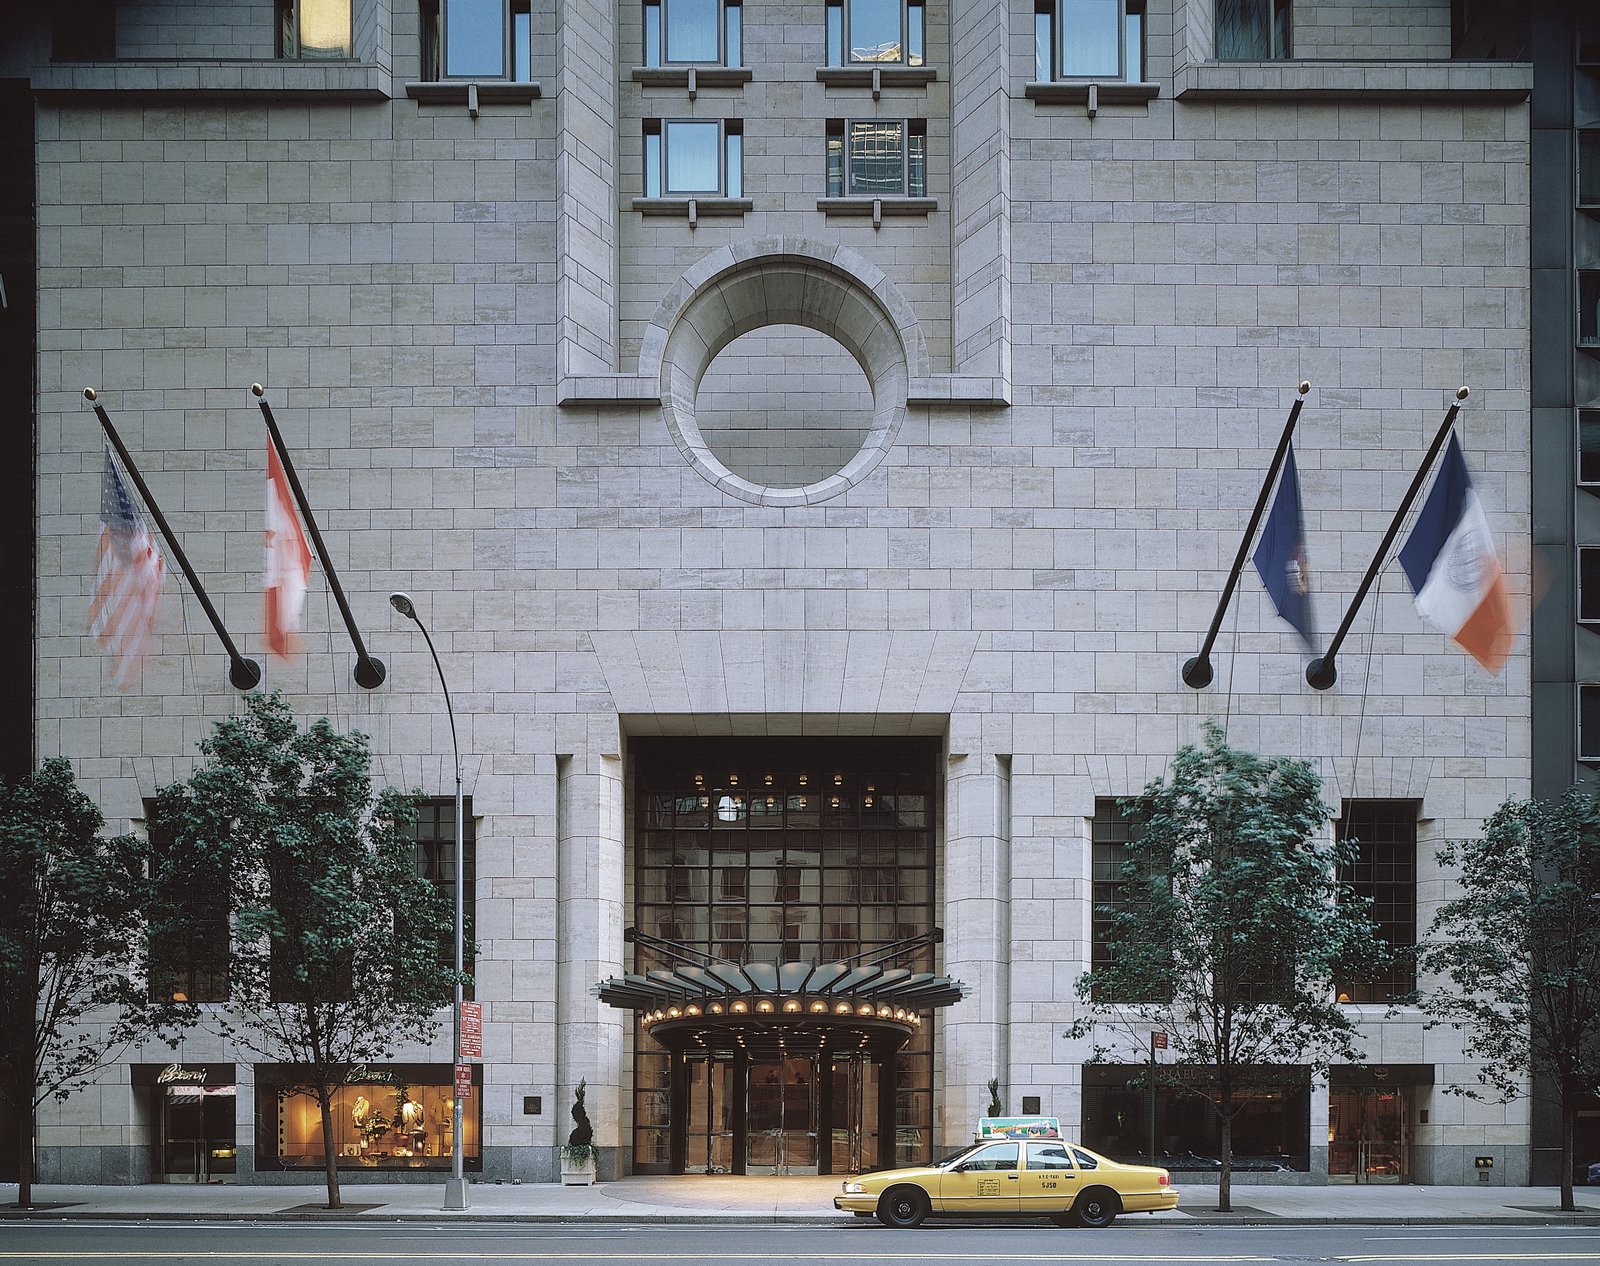
With a classic elegance that transcends both time and fashion, the building celebrates the grandeur of historic New York City hotels.
- Hotel & Residential
- Tall Buildings
The 54-story tower occupies a through-block site in an exclusive part of Midtown, responding to local zoning codes with setbacks up to the cruciform crown. Evoking a time when going to a hotel was a memorable occasion, the design places less emphasis on the efficiencies of checking in and out than on the pleasures of the luxury hotel experience. To this end, the guestrooms have the feel of apartments, and public areas are designed around personal service and discreet ceremony.
Stats
-
Site
A prominent through-block site between 57th and 58th streets and Madison and Park avenues in Midtown Manhattan
-
Components
532,000 ft2 / 49,000 m2 gross area; rooms and suites, including Presidential Suite; grand foyer; lobby lounge; bar and grill; retail; prefunction space; conference/meeting rooms; health club facilities
-
Client
EIE Regent Avenue Corporation, a subsidiary of EIE International, Tokyo
-
PCF Services
Architecture, exterior envelope
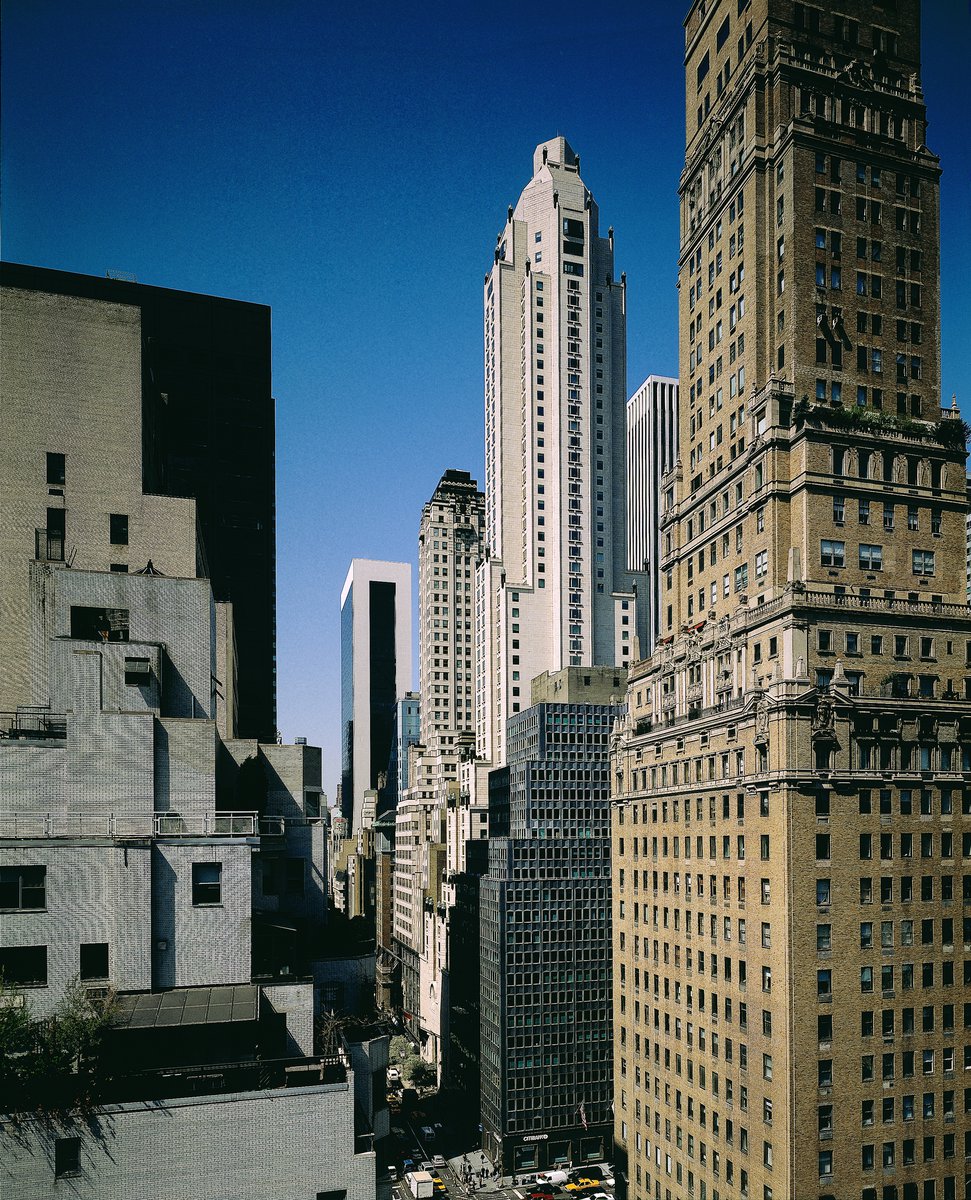
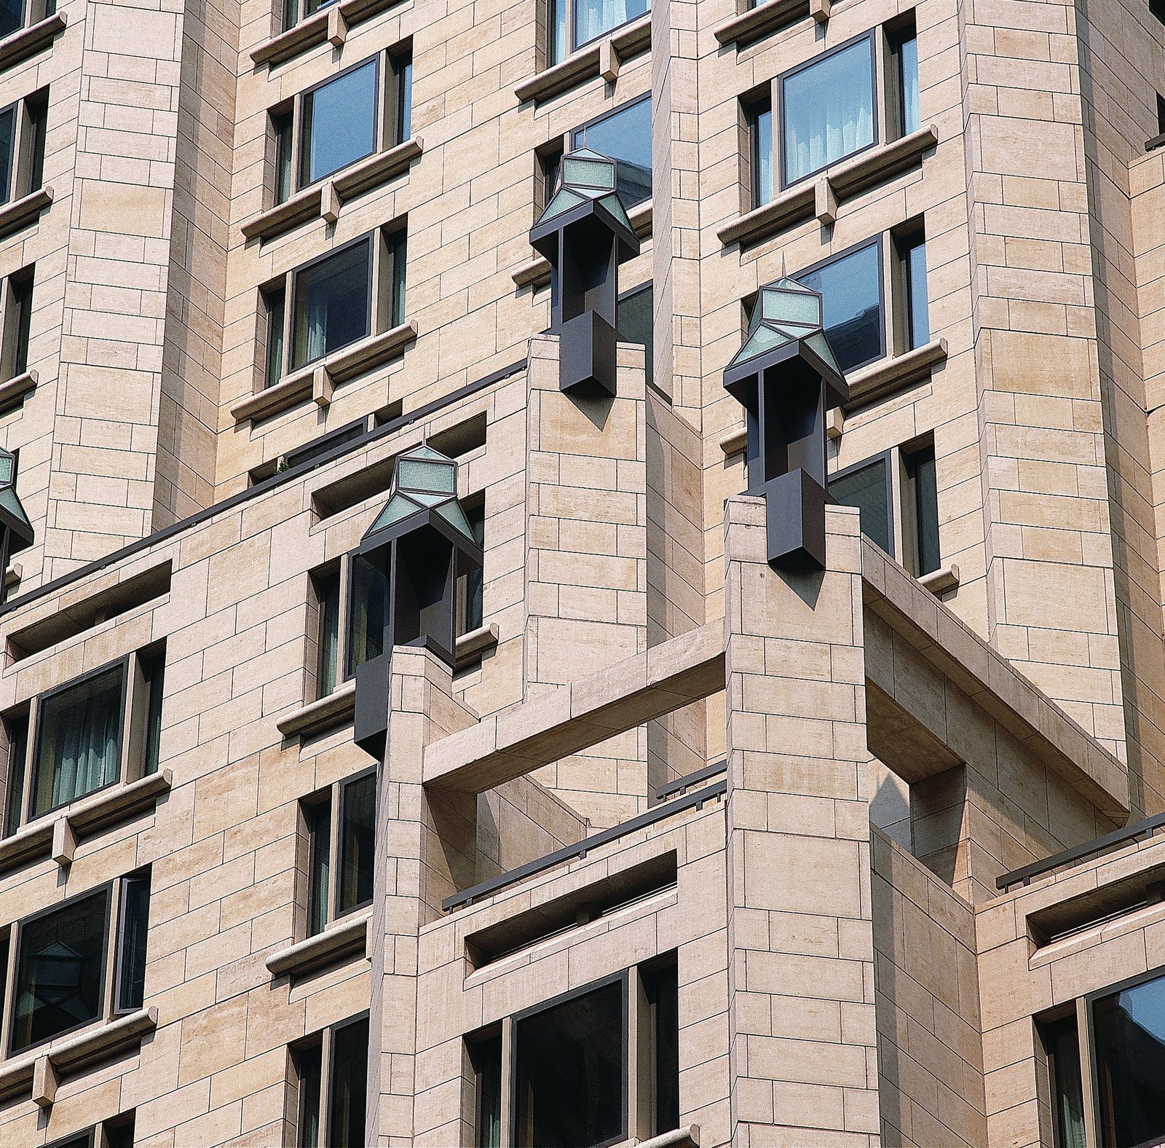
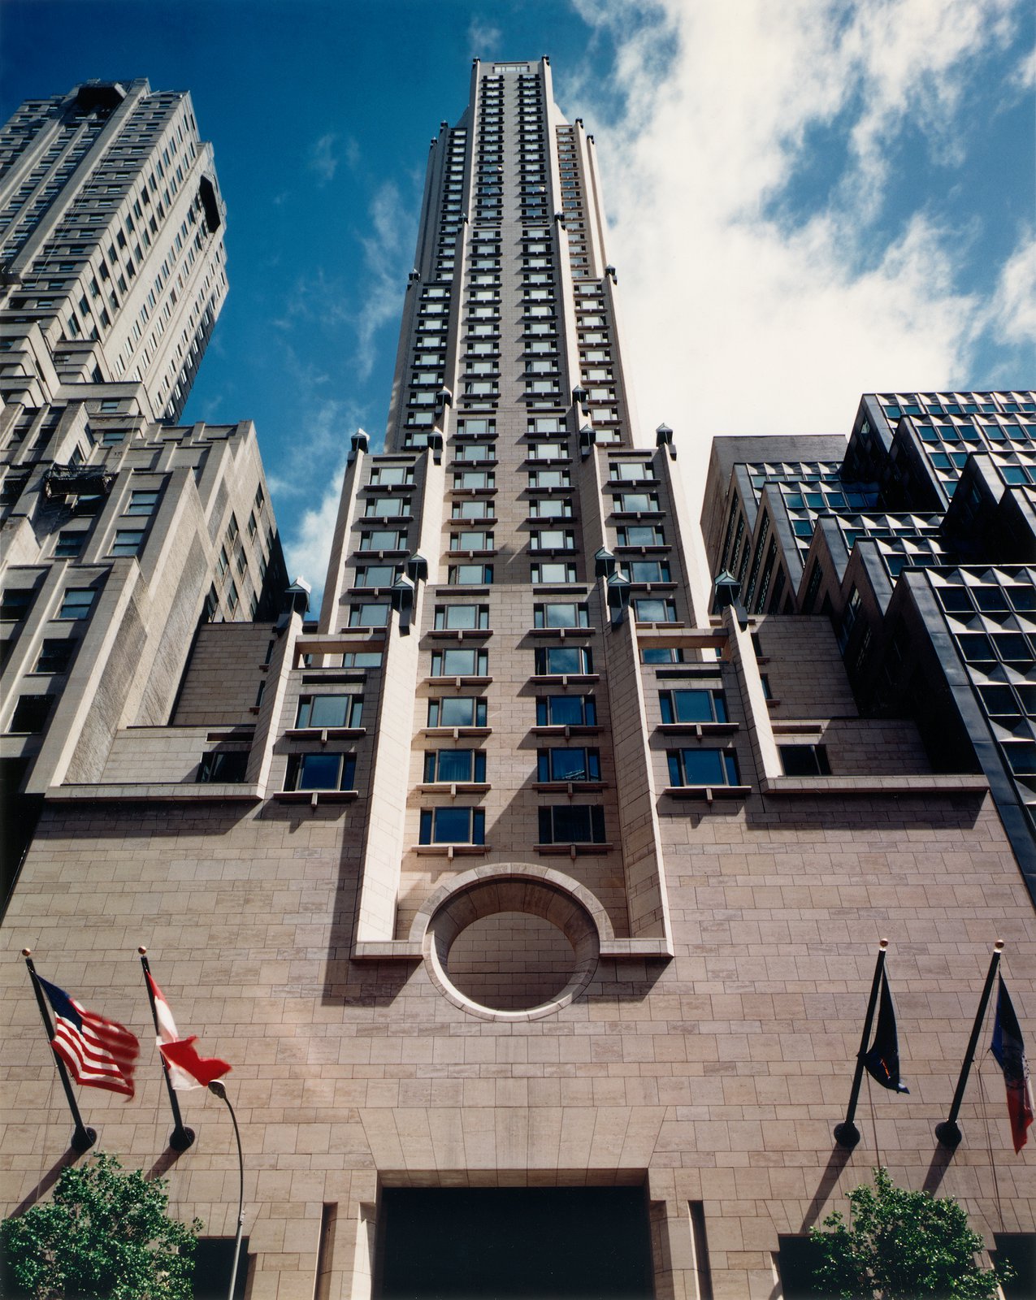
Clad in French Magny limestone, the tower becomes one with New York, which remains a masonry city despite its many glass skyscrapers. The hotel has a unique skyline presence, as distinctly wrought lanterns at each setback add a festive note distinct from Midtown office buildings.
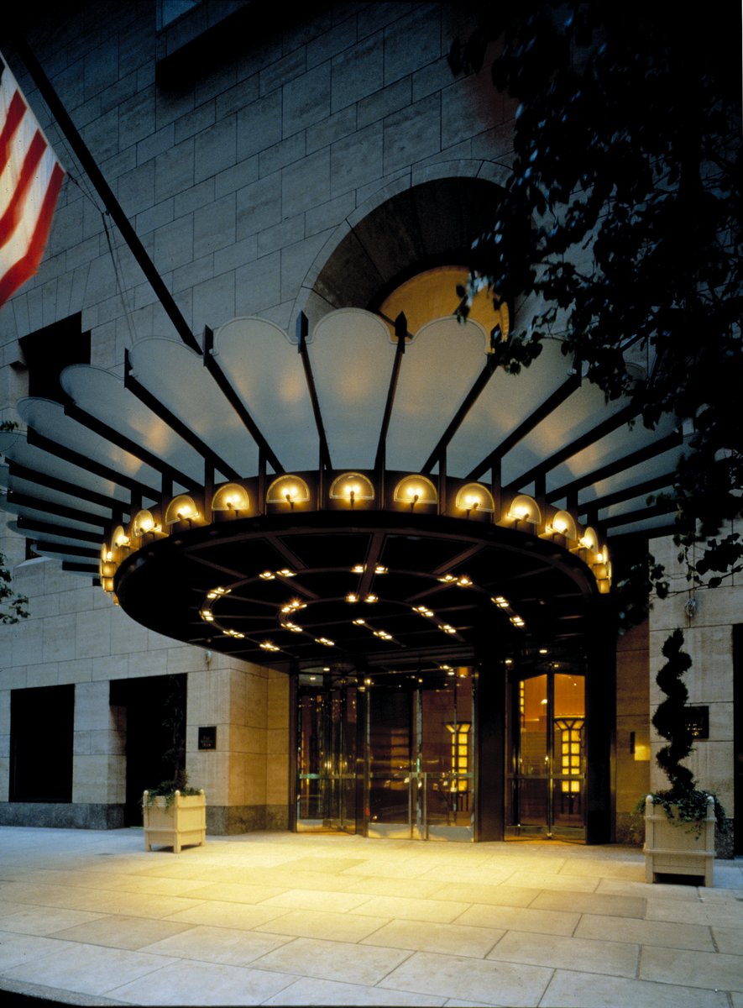
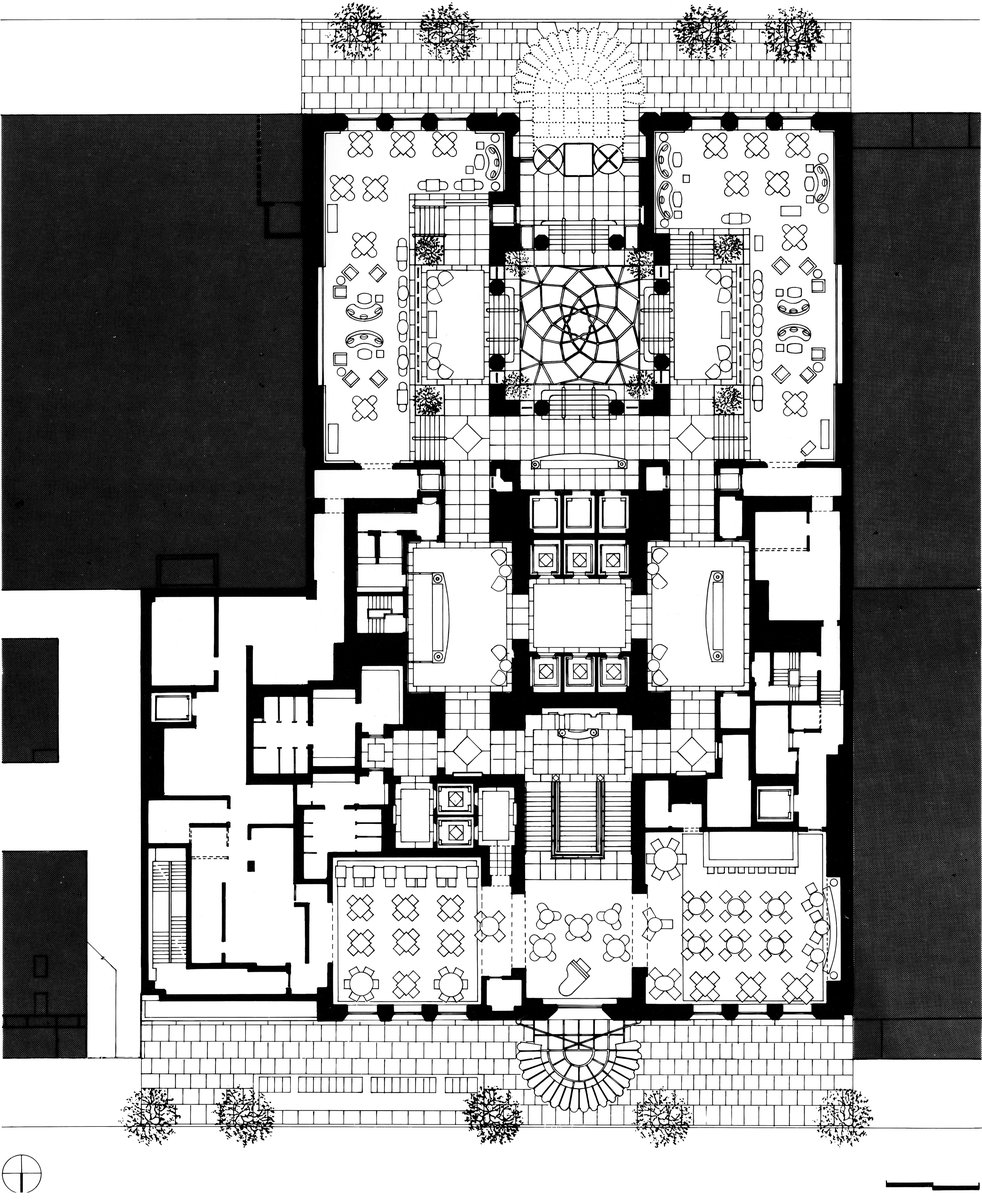
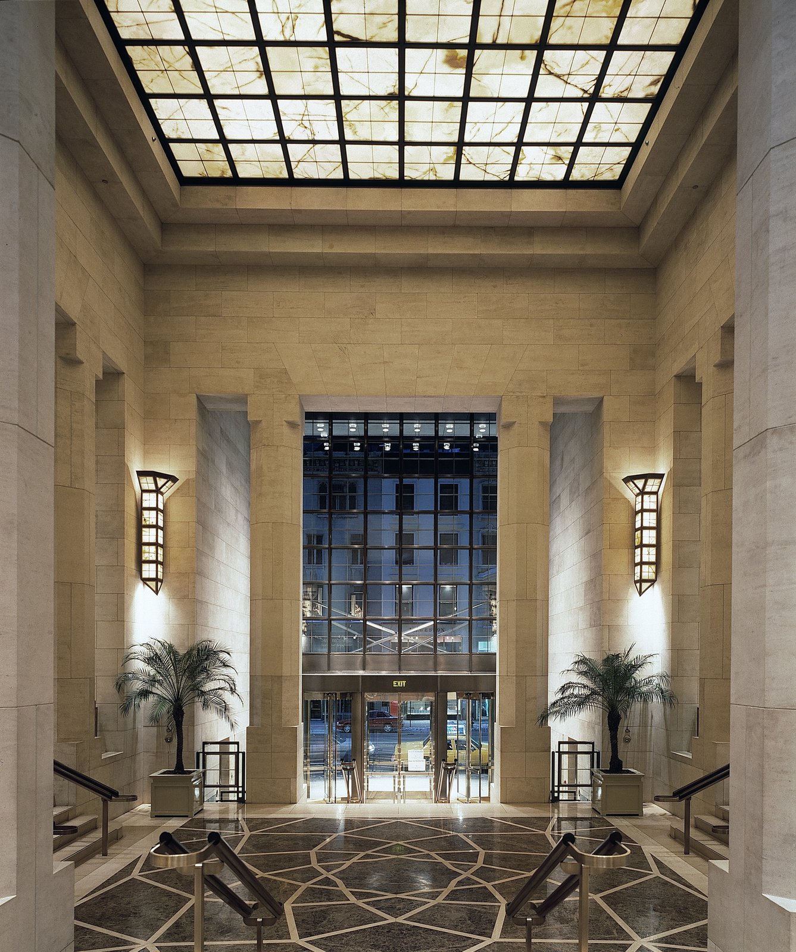
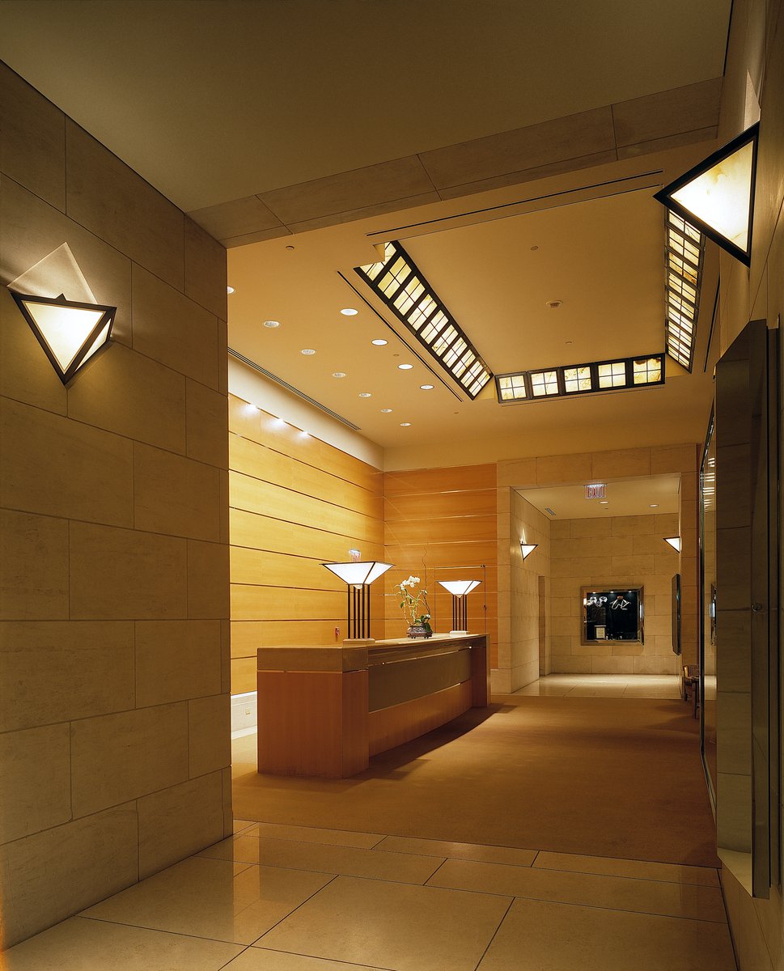
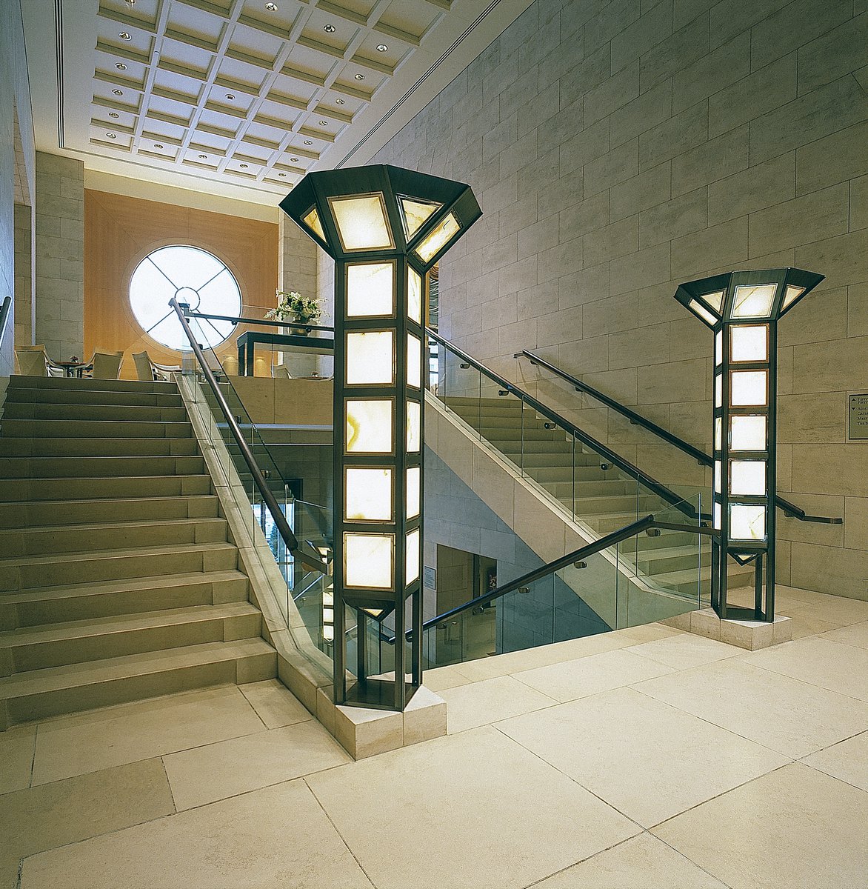
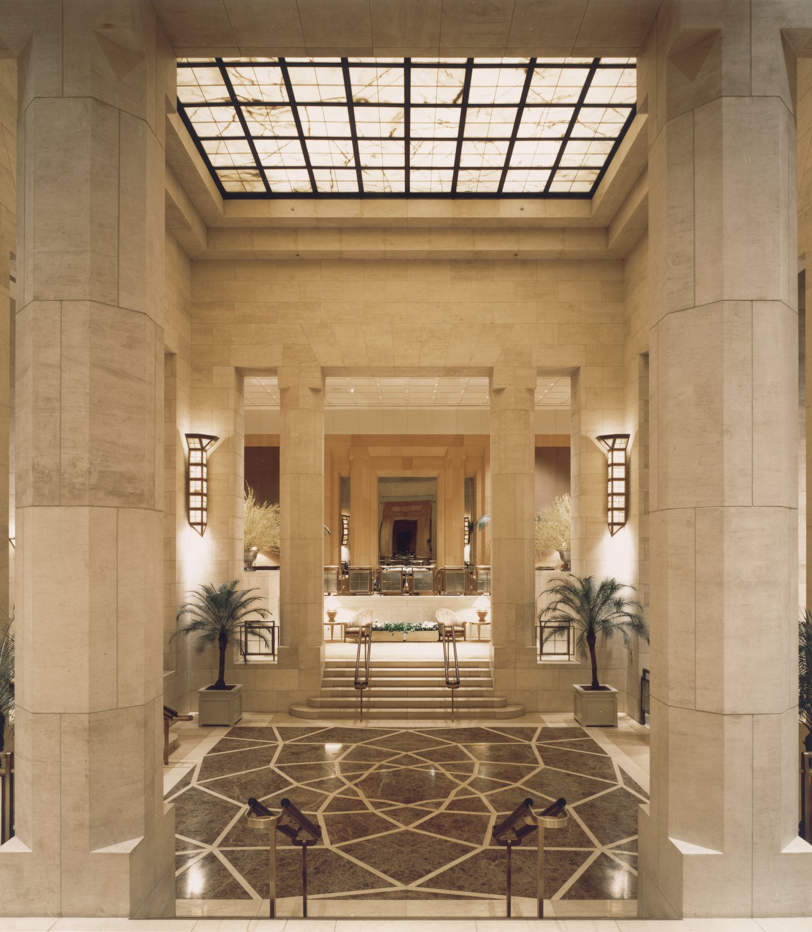
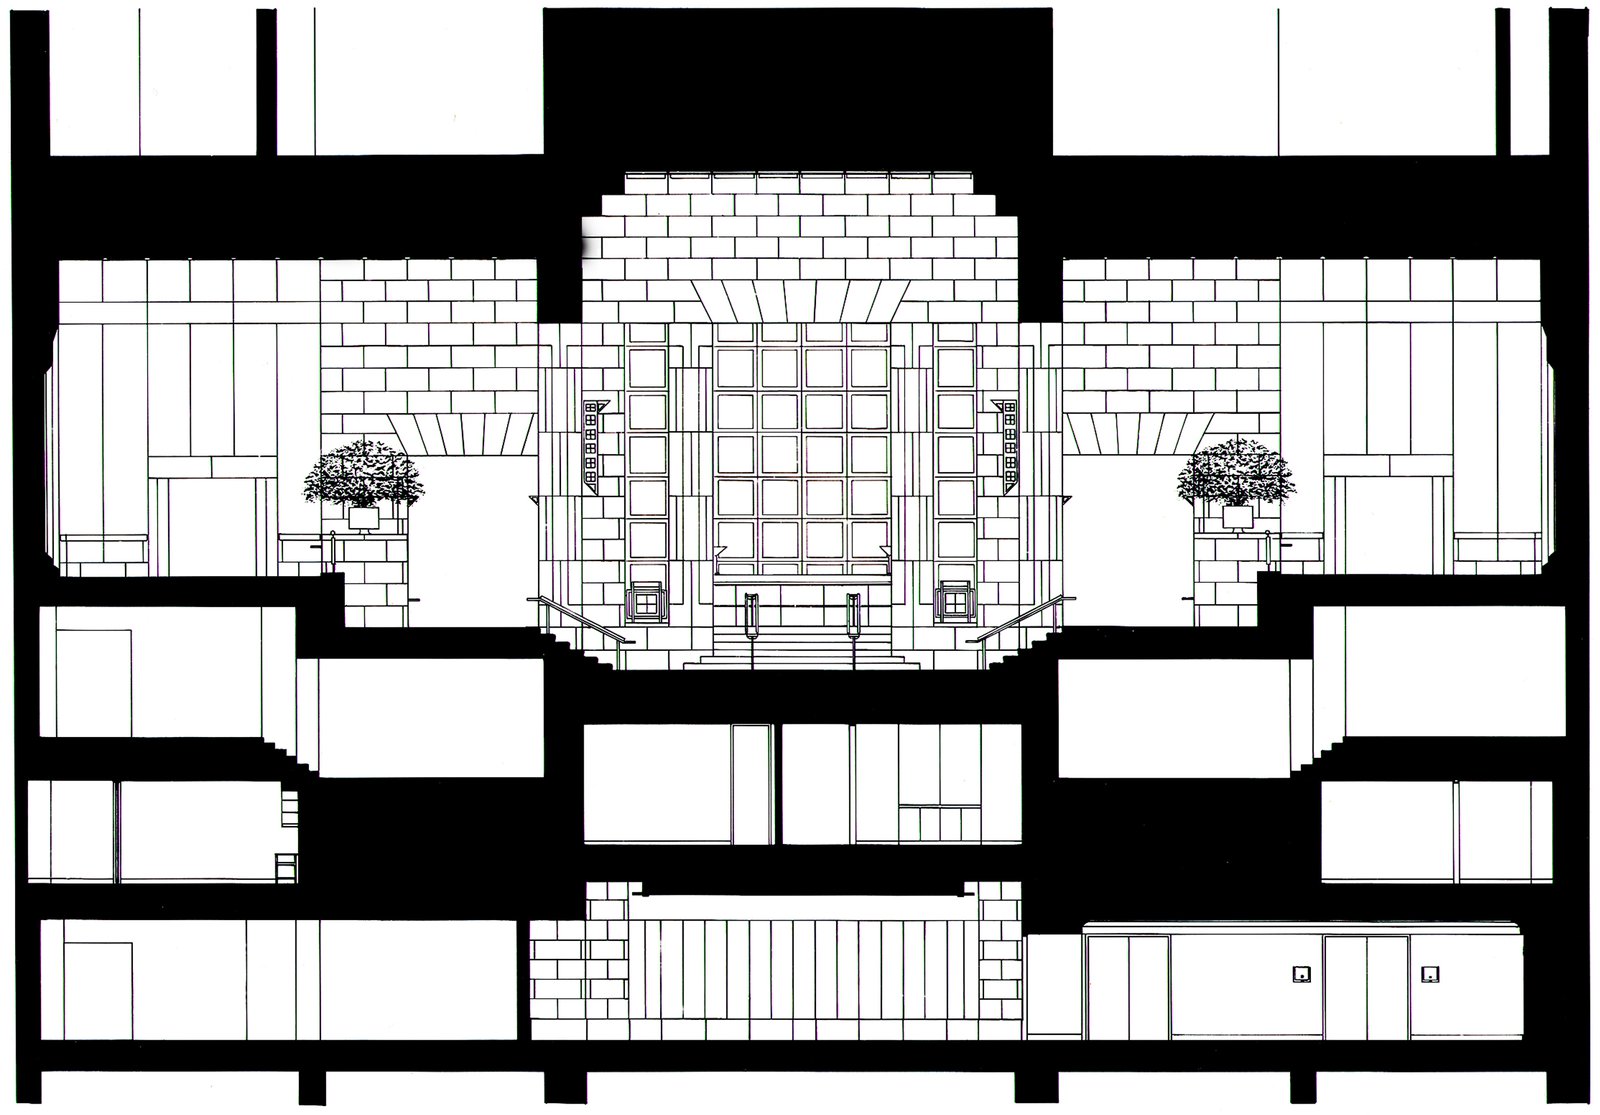
Surrounding the grand foyer is a terraced salon that invites New Yorkers and travelers alike to socialize over tea, drinks, or dinner. Conveying an air of both magnificence and intimacy, it is a place to see and be seen, a gracious stage for urban theater.
Awards
-
Annual Tucker AwardBuilding Stone Institute, 1994
-
Award of MeritConcrete Industry Association, 1993
-
Annual AwardEast Side Association, 1993
Project Credits
-
Associate Architect
Frank Williams & Associates, New York
-
Structural
Robert Rosenwasser Associates, P. C., New York
-
Mechanical / Electrical
Jaros Baum & Bolles, New York, NY
-
Interiors
Chhada Siembieda & Partners, Long Beach, CA
-
Interiors
Betty Garber Design, Consultant, Beverly Hills
-
Images
Victor Zbigniew Orlewicz, Serge Hambourg, PCF Architects