30 Dalton
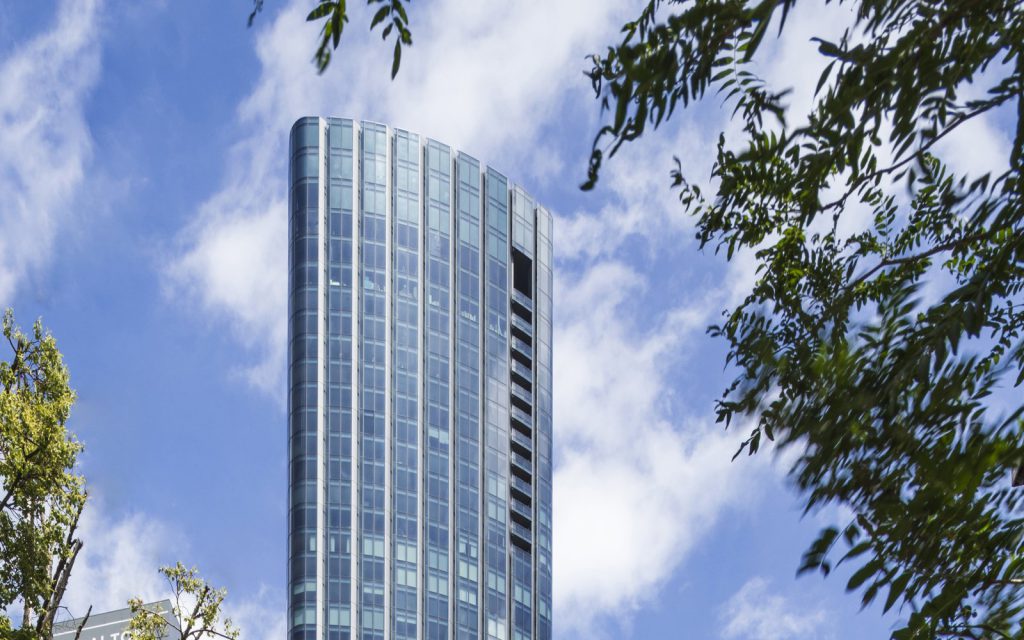
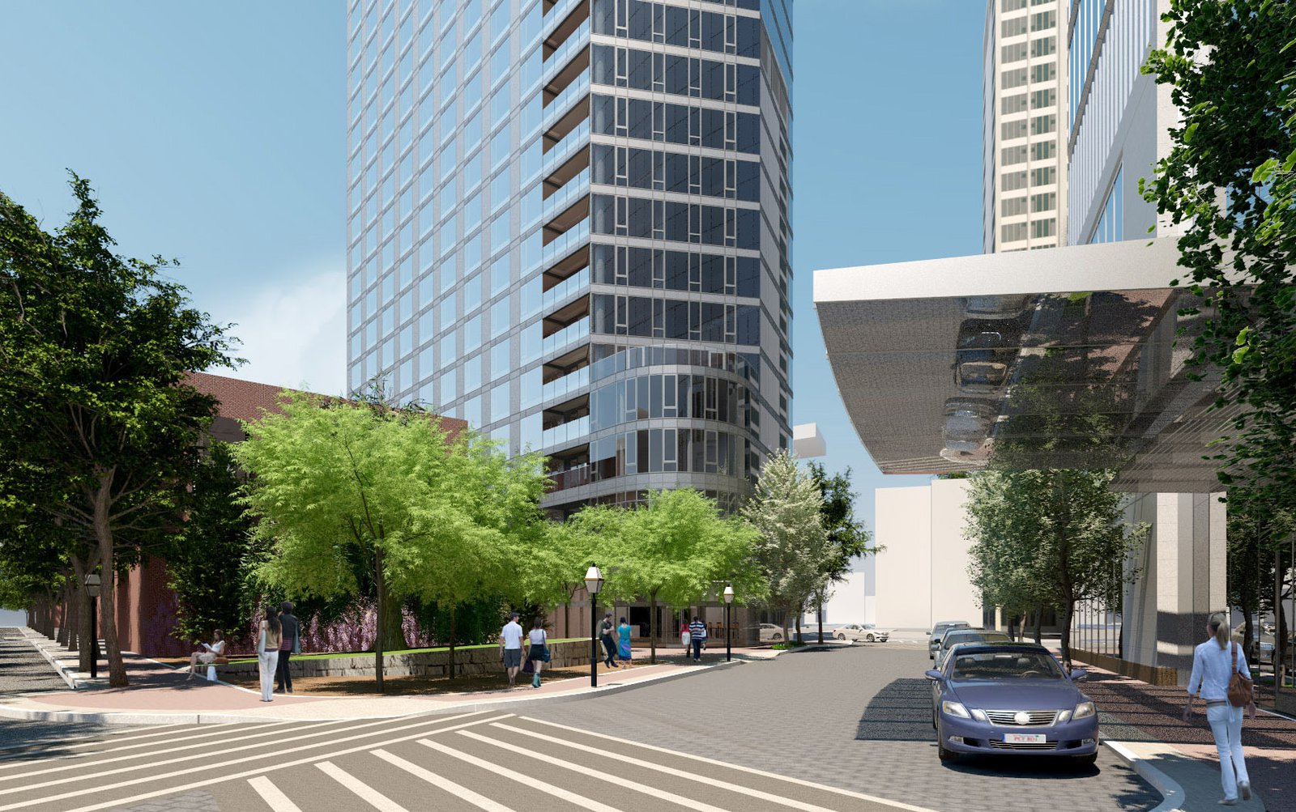
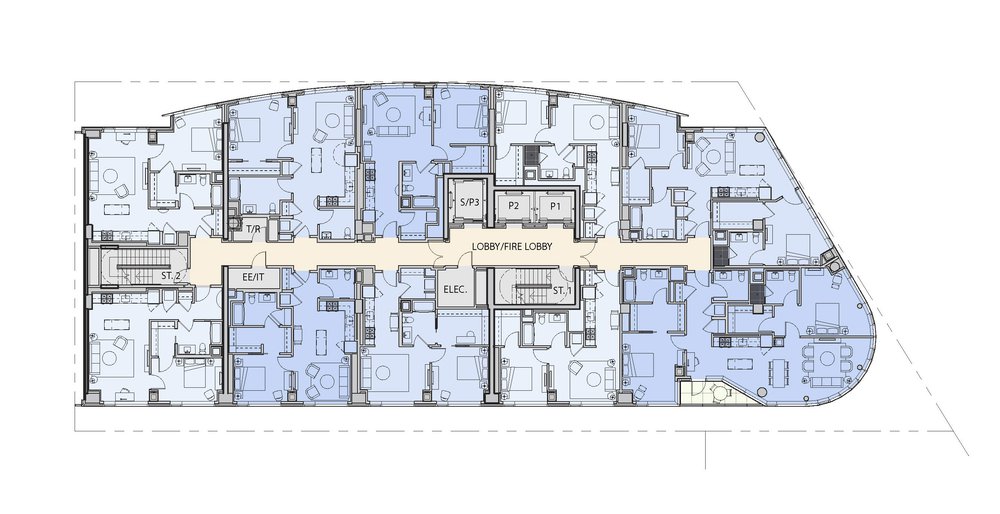
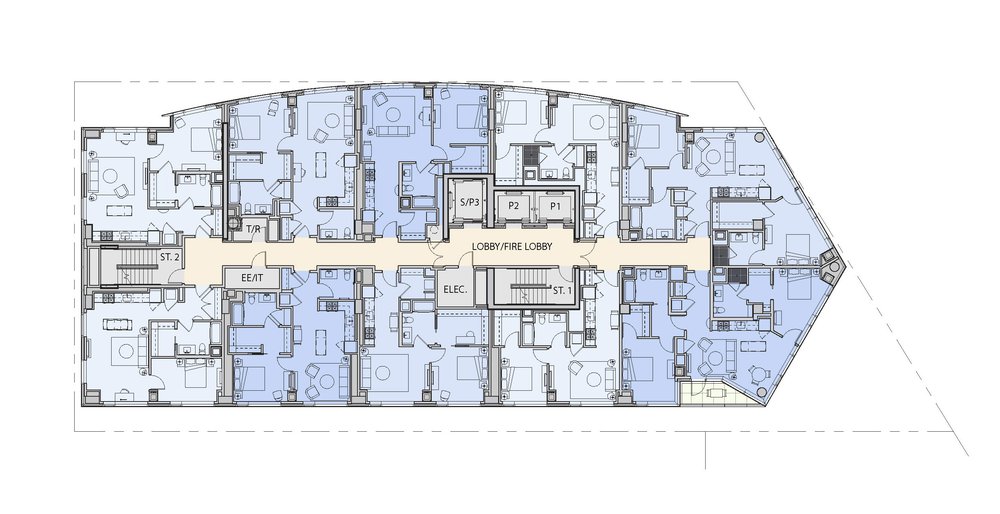
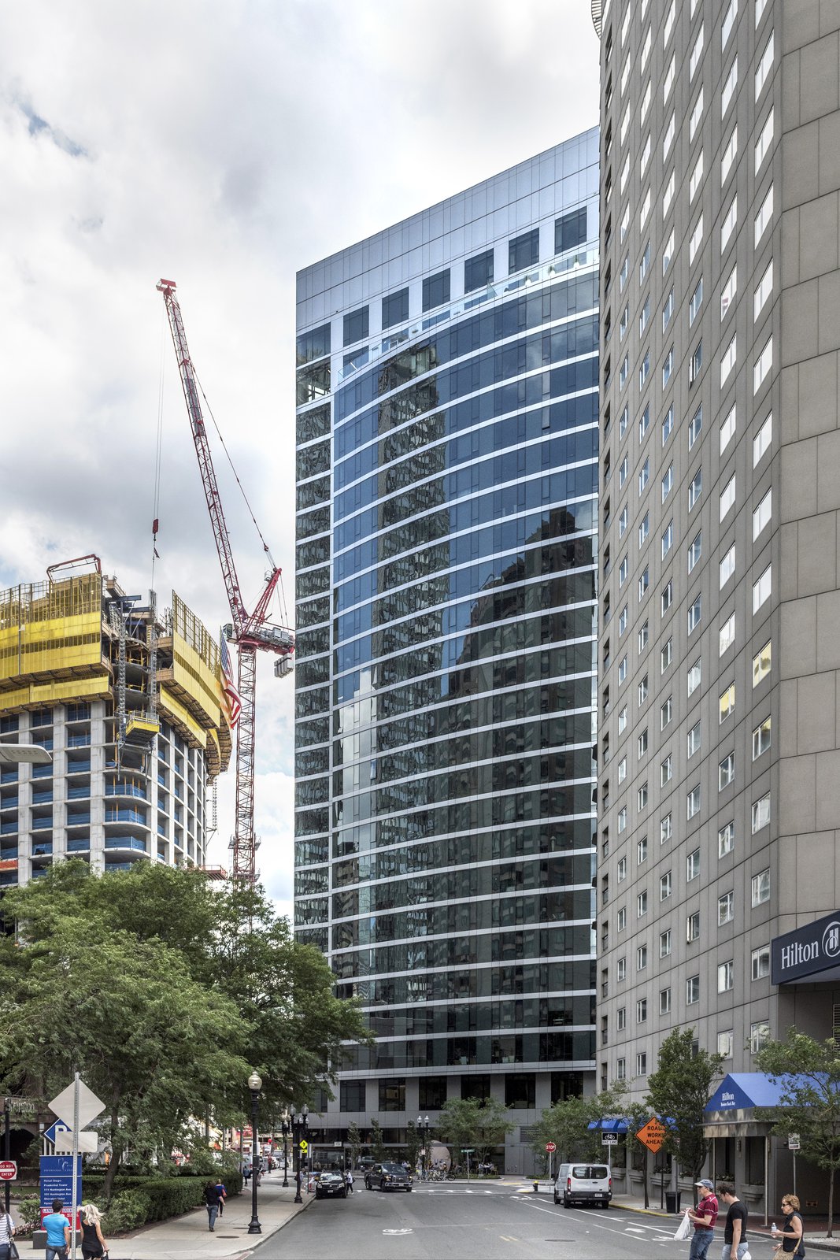
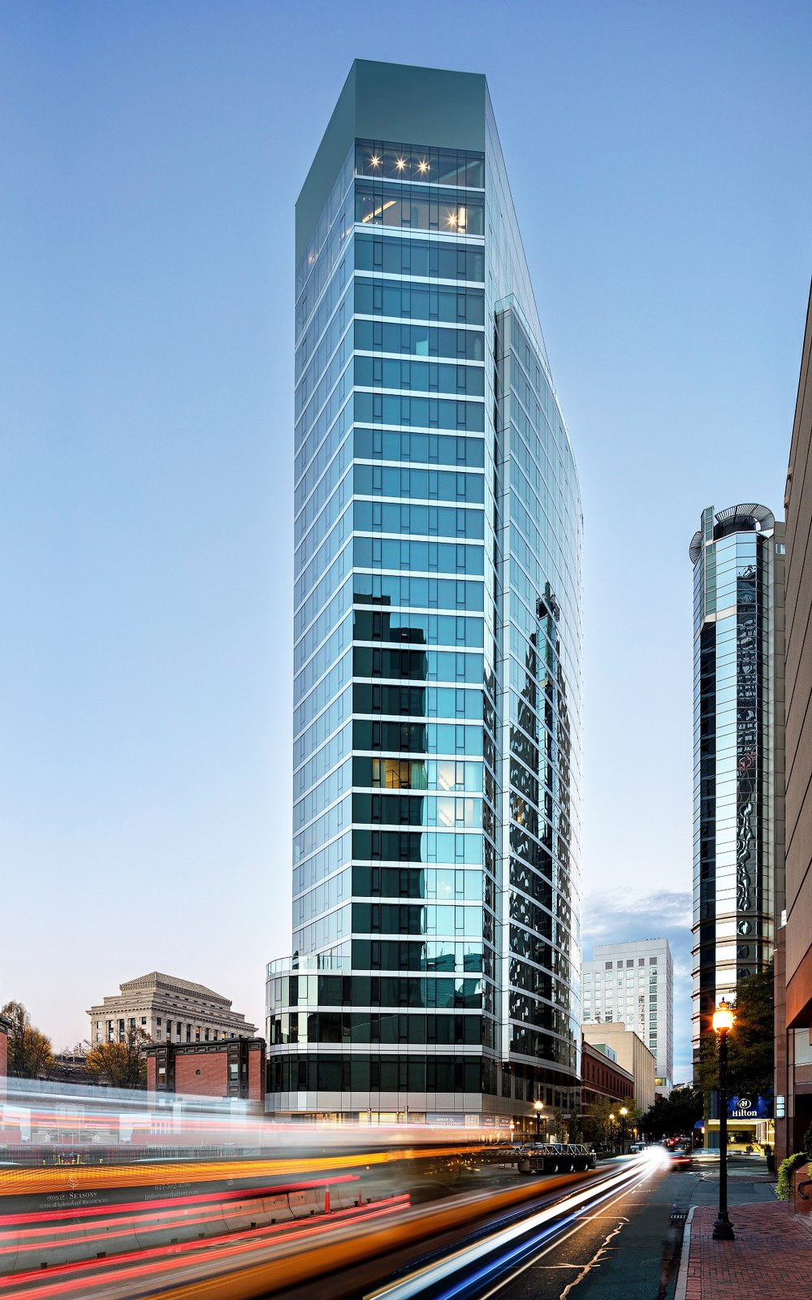
The 26-story glass-and-aluminum-clad apartment tower, poised at the edge of Christian Science Plaza in the Back Bay neighborhood, offers residents sweeping views of the Boston skyline.
- Hotel & Residential
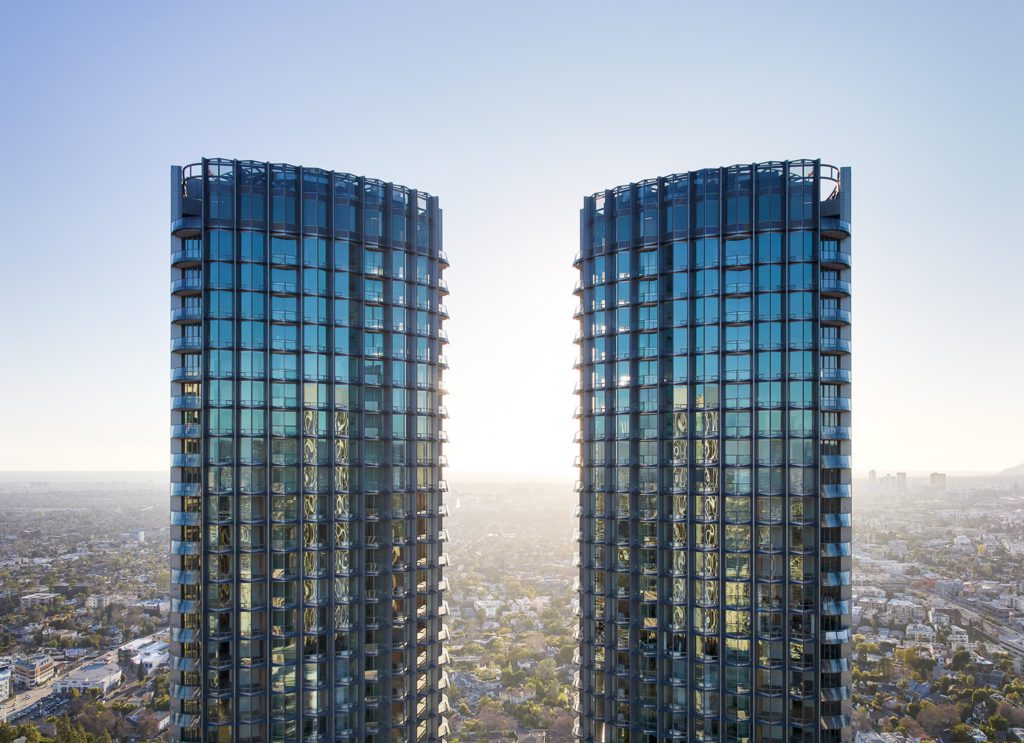
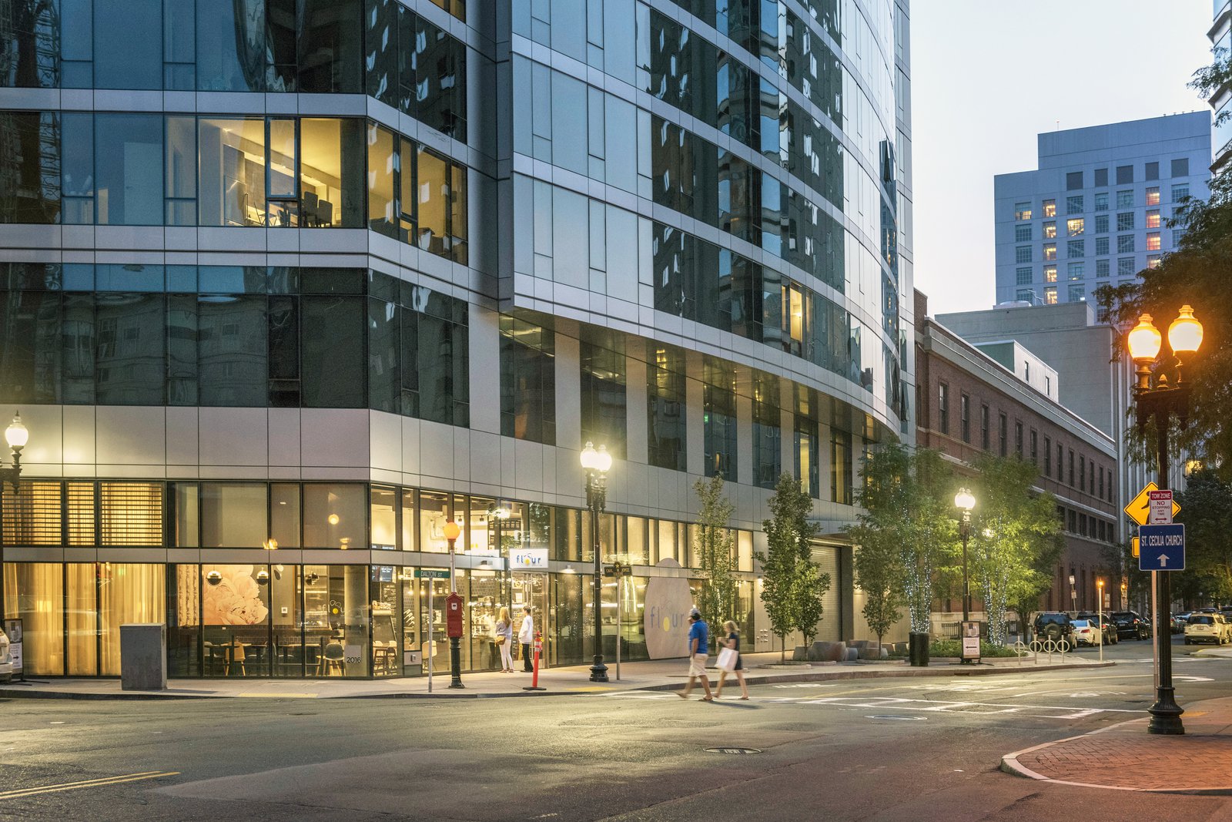
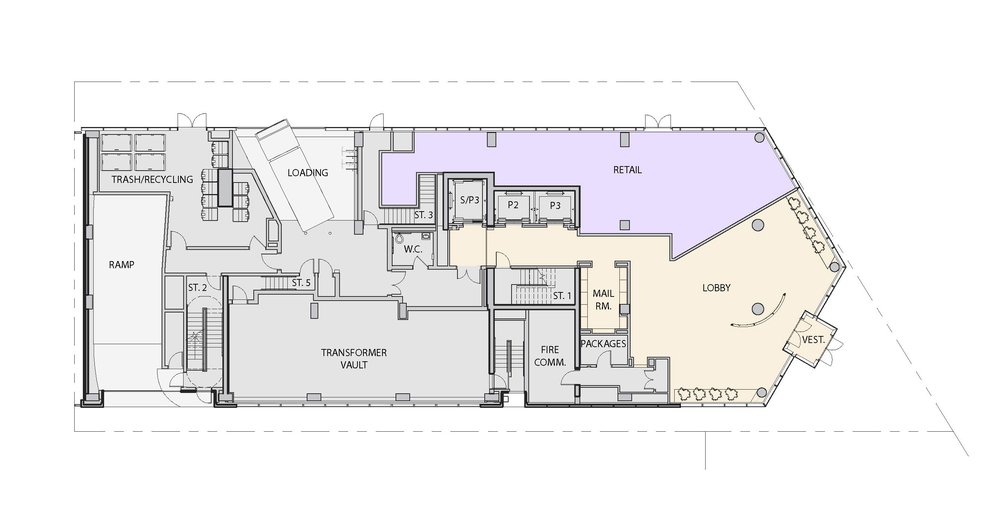
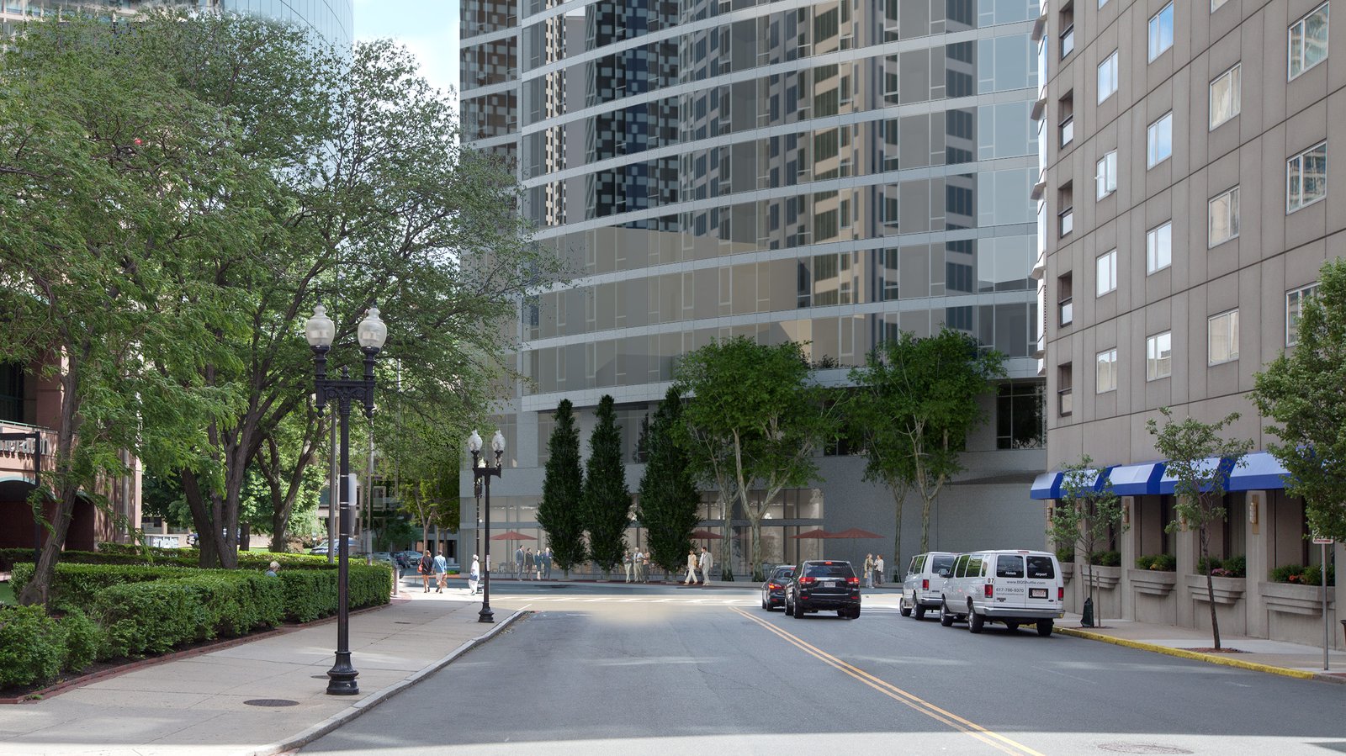
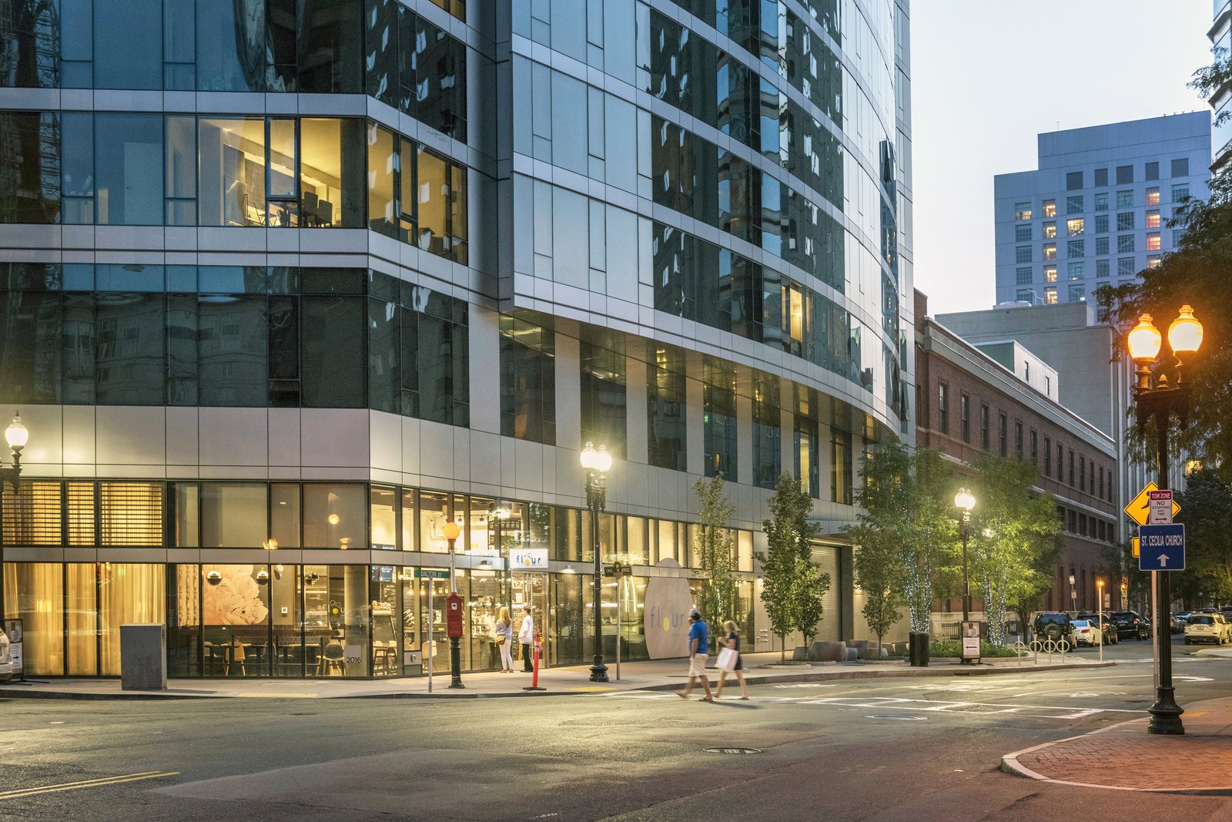
The project is a part of a larger master plan that includes a neighboring 61-story residential tower and a 5,000-square-foot-park framed by the two buildings. Overlooking a major intersection, 30 Dalton is designed to offer residents maximum privacy: while the busy Belvidere Street side has retail frontage, the residential lobby fronts on narrower Dalton Street, facing the park.
Stats
-
Site
Southwest corner of Belvidere and Dalton streets, at the edge of Christian Science Plaza in the Back Bay
-
Components
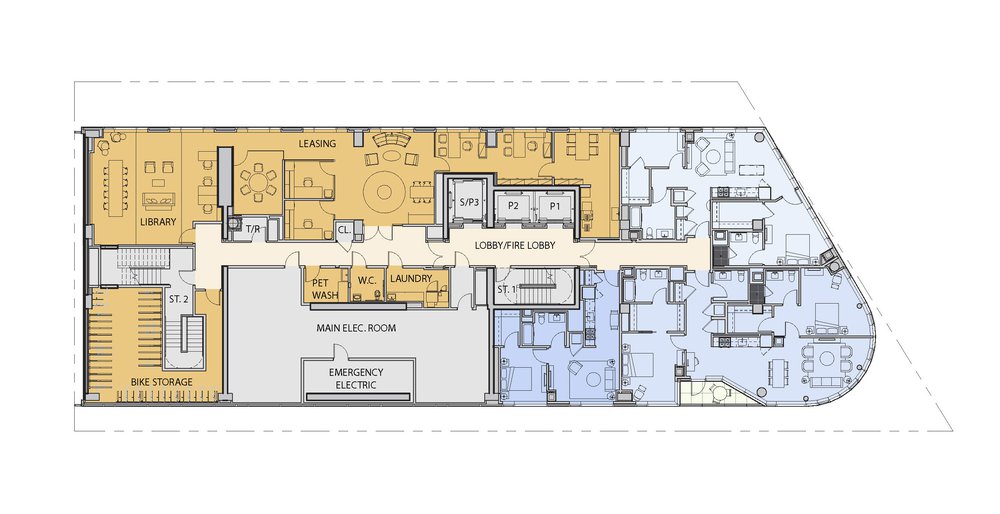
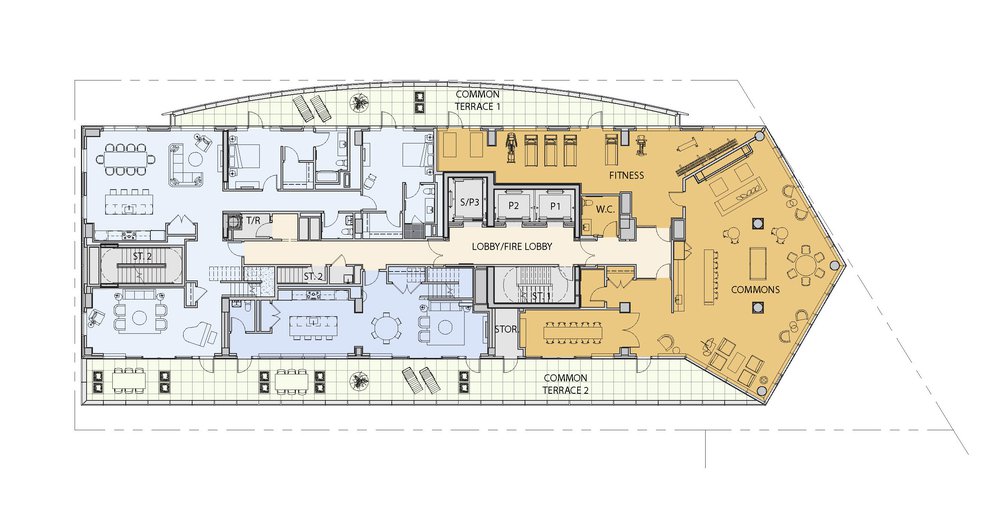
237,000 ft2 / 22,000 m2 gross area; residential tower with entrance lobby facing a new park; some apartments with balconies; ground-floor retail; common room; fitness center with outdoor terraces
-
Client
Pritzker Realty Group, LLC
-
PCF Services
Competition and concept design in collaboration with Cambridge Seven Associates, architecture; exterior envelope
-
Sustainability
LEED Silver
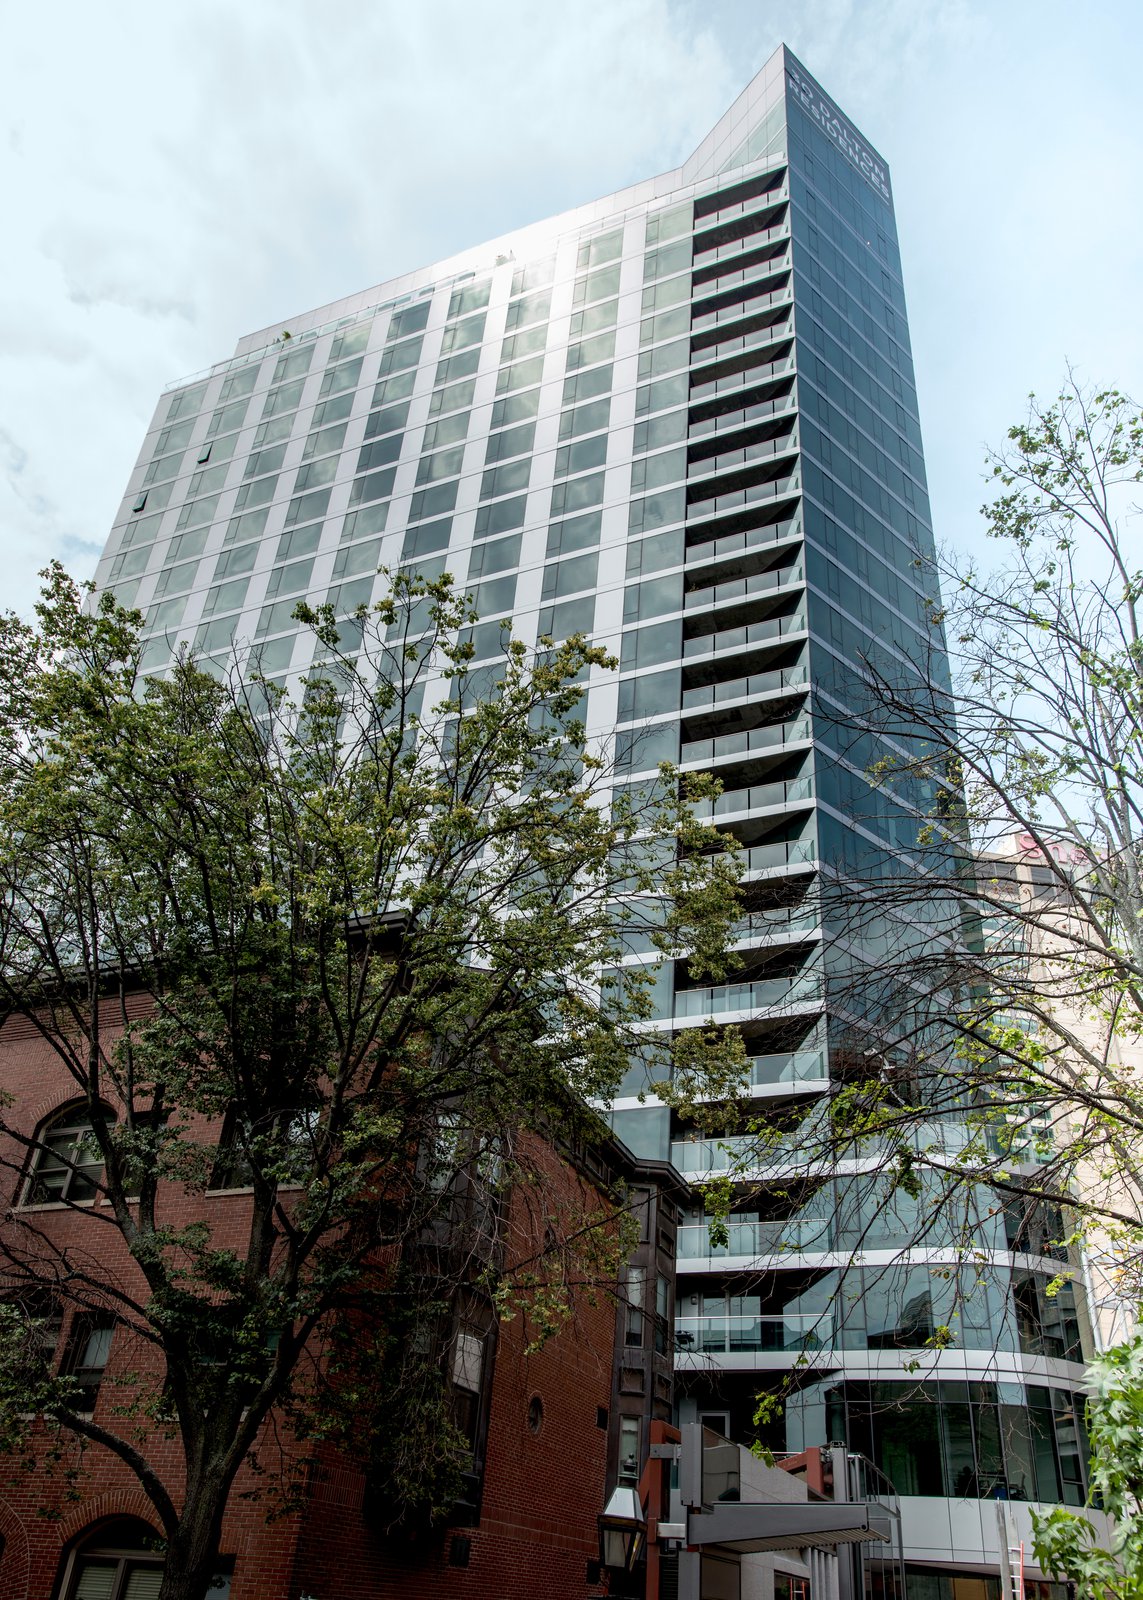
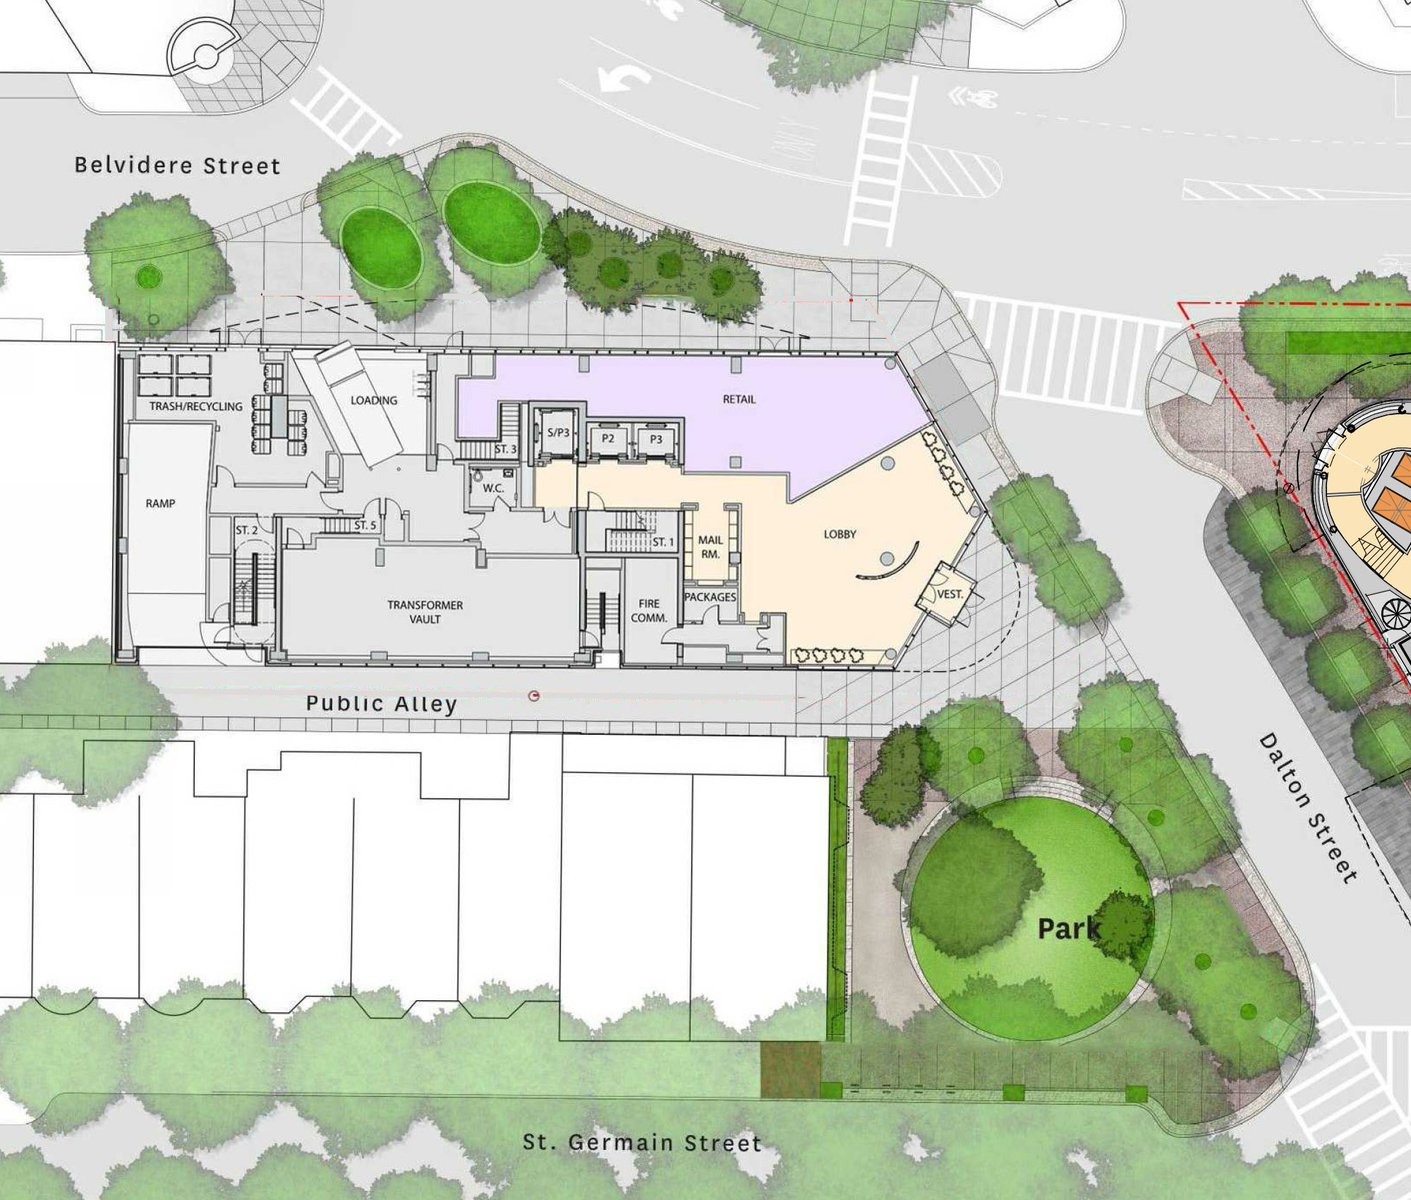
Together with its taller neighbor across the street, the tower reduces the scale of the intersection and creates the feeling of a residential neighborhood.
Project Credits
-
Collaborating Architect
Cambridge Seven Associates, Inc., Cambridge, Gary Johnson, Lead Designer
-
Structural
WSP USA, New York
-
Mechanical / Electrical / Plumbing
WSP USA, Boston and New York
-
Landscape
Michael Van Valkenburgh Associates Inc., New York and Cambridge
-
Images
PCF Architects, Peter Vanderwarker