Essensa Residential Towers
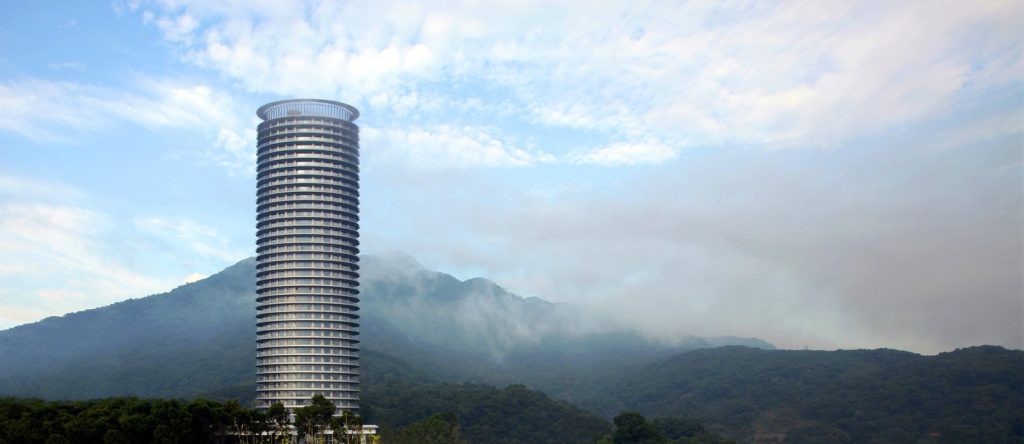
Essensa is designed as a world-class residential address for a new urban center adjacent to Forbes Park and the Manila Golf and Polo Clubs.
- Hotel & Residential
- Tall Buildings
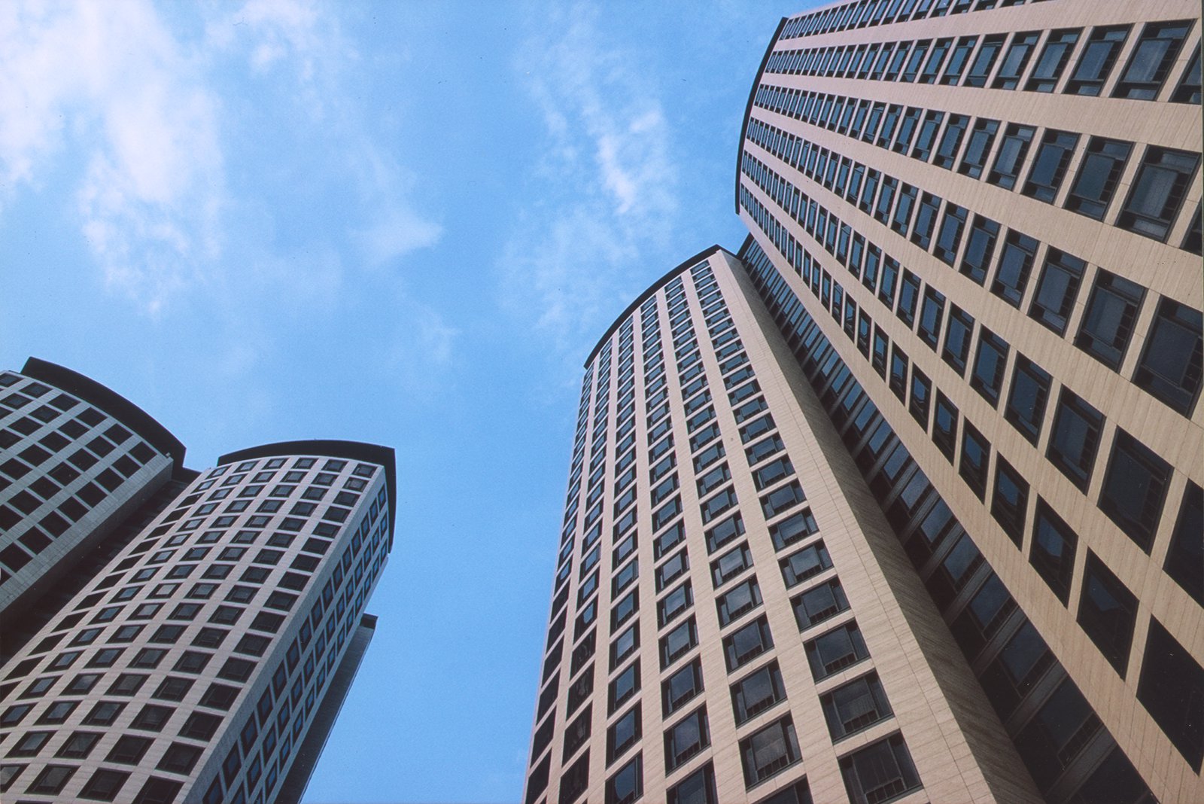
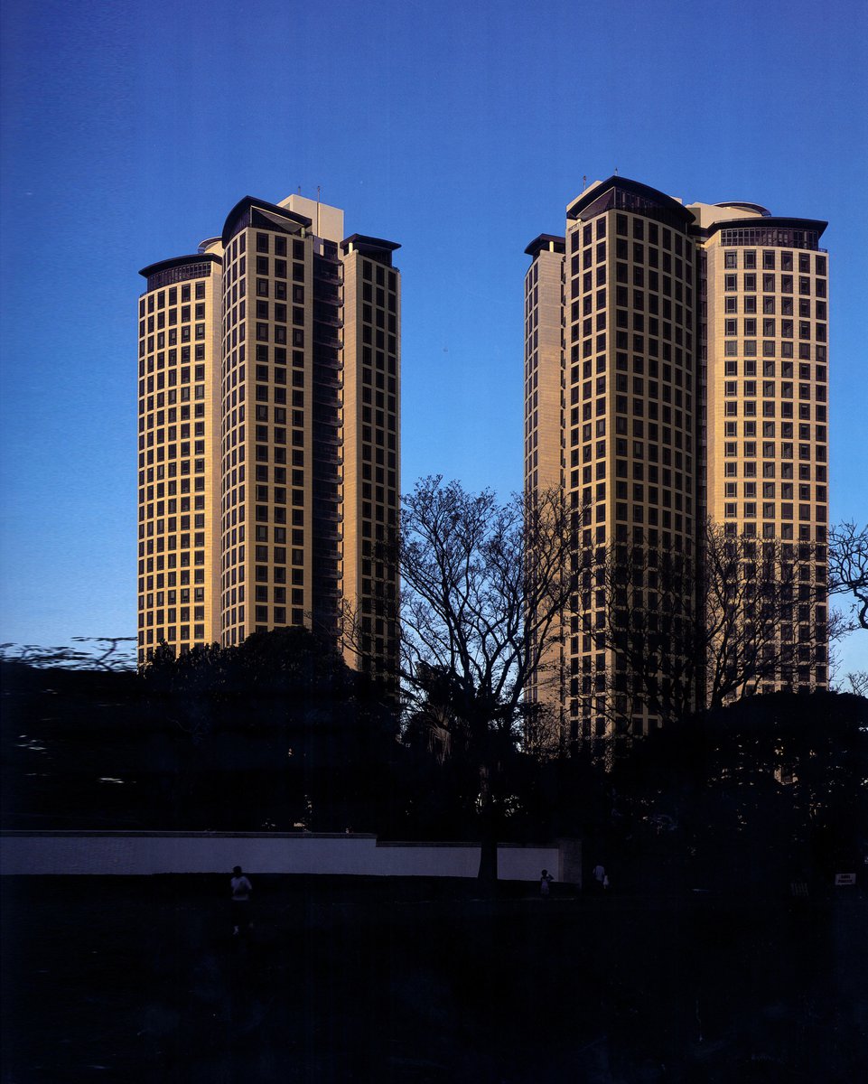
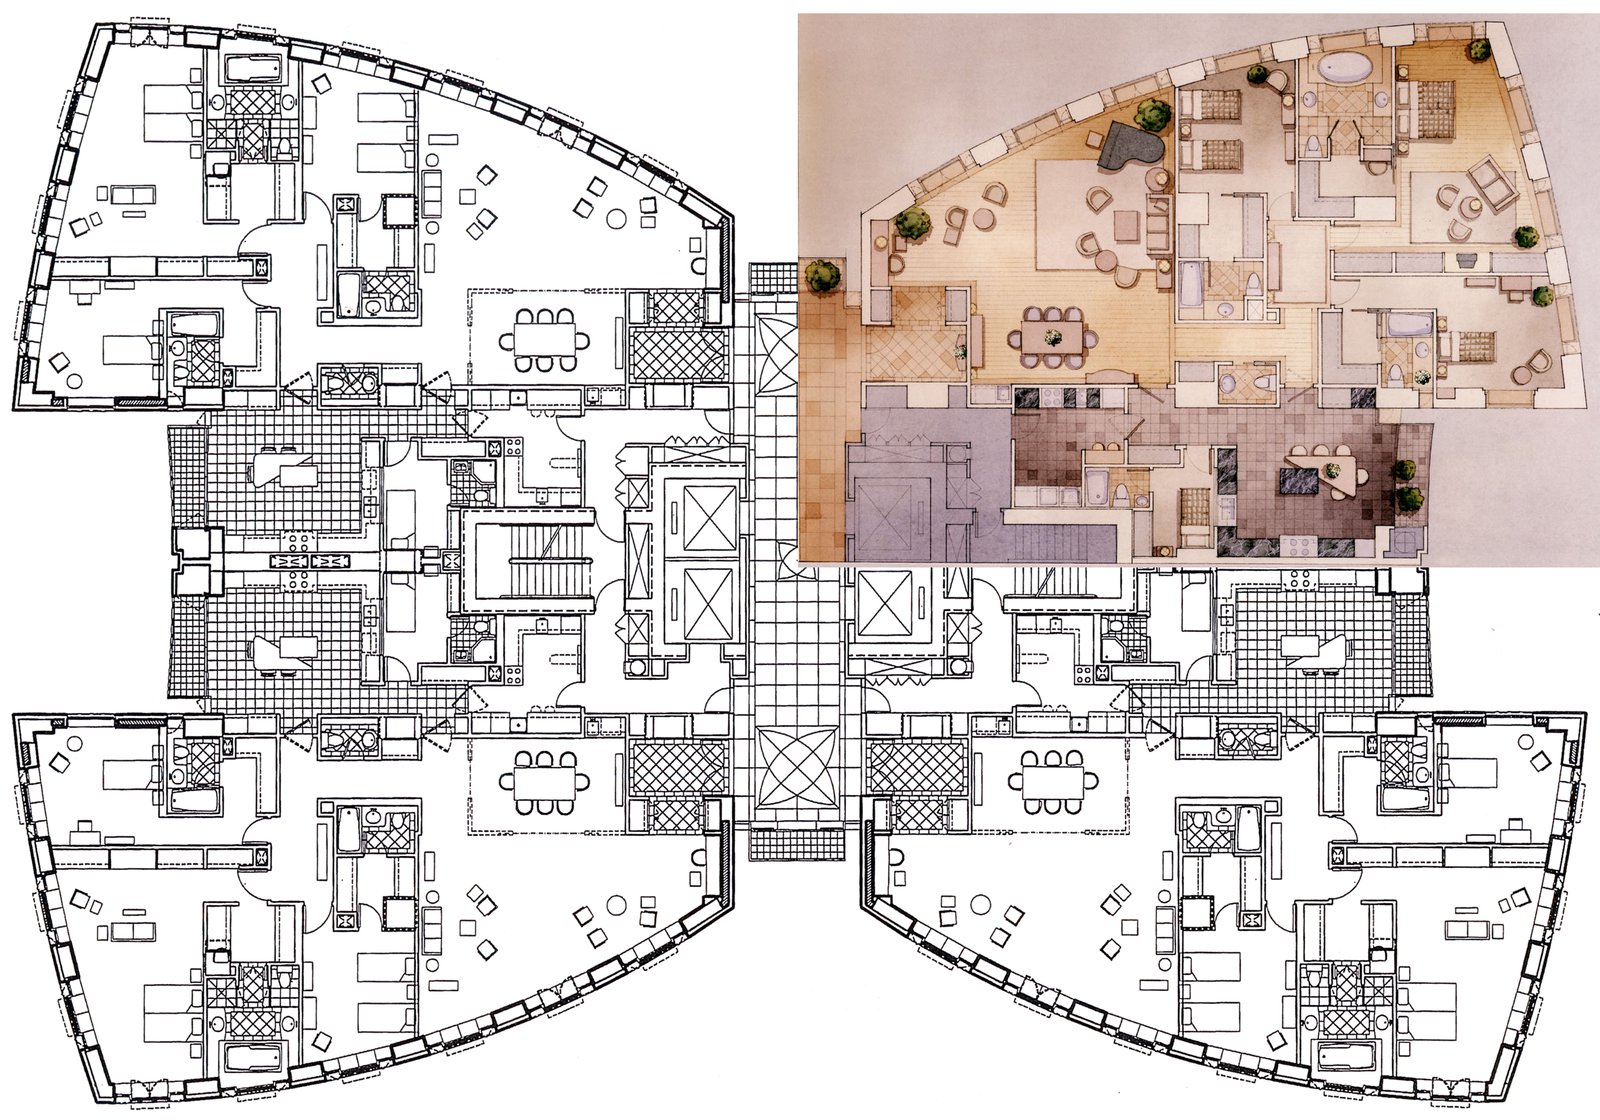
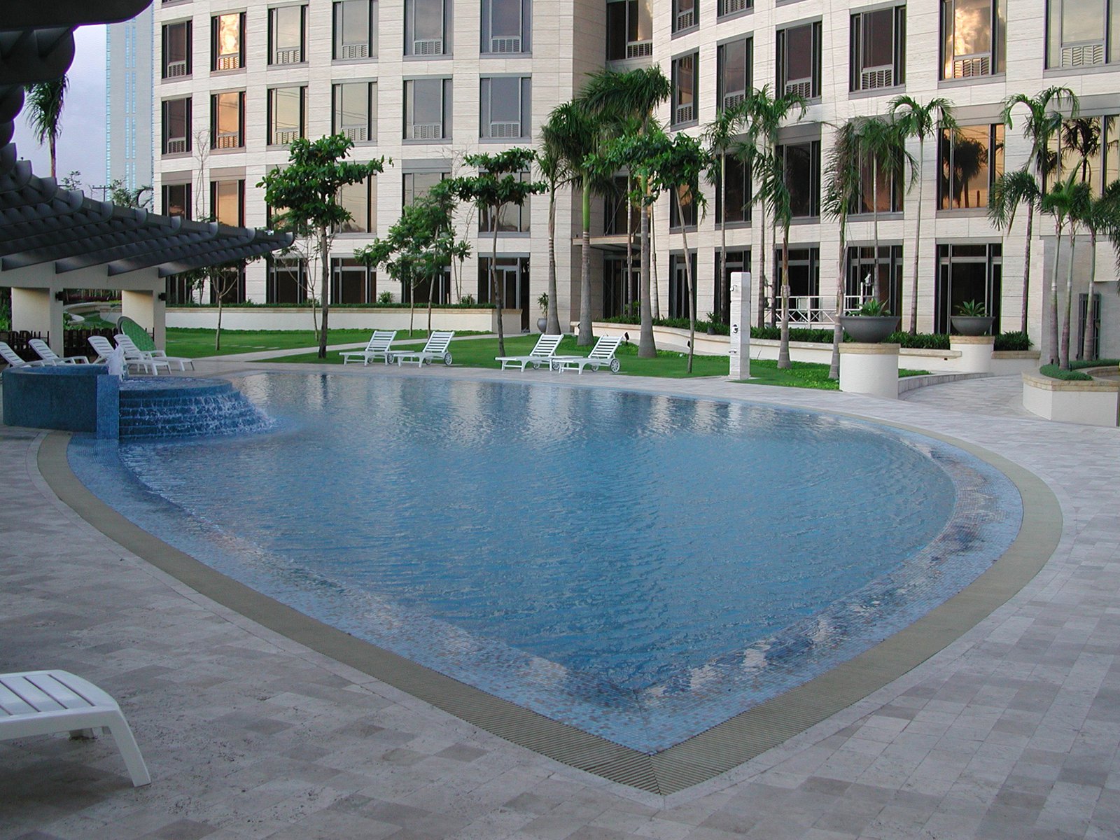
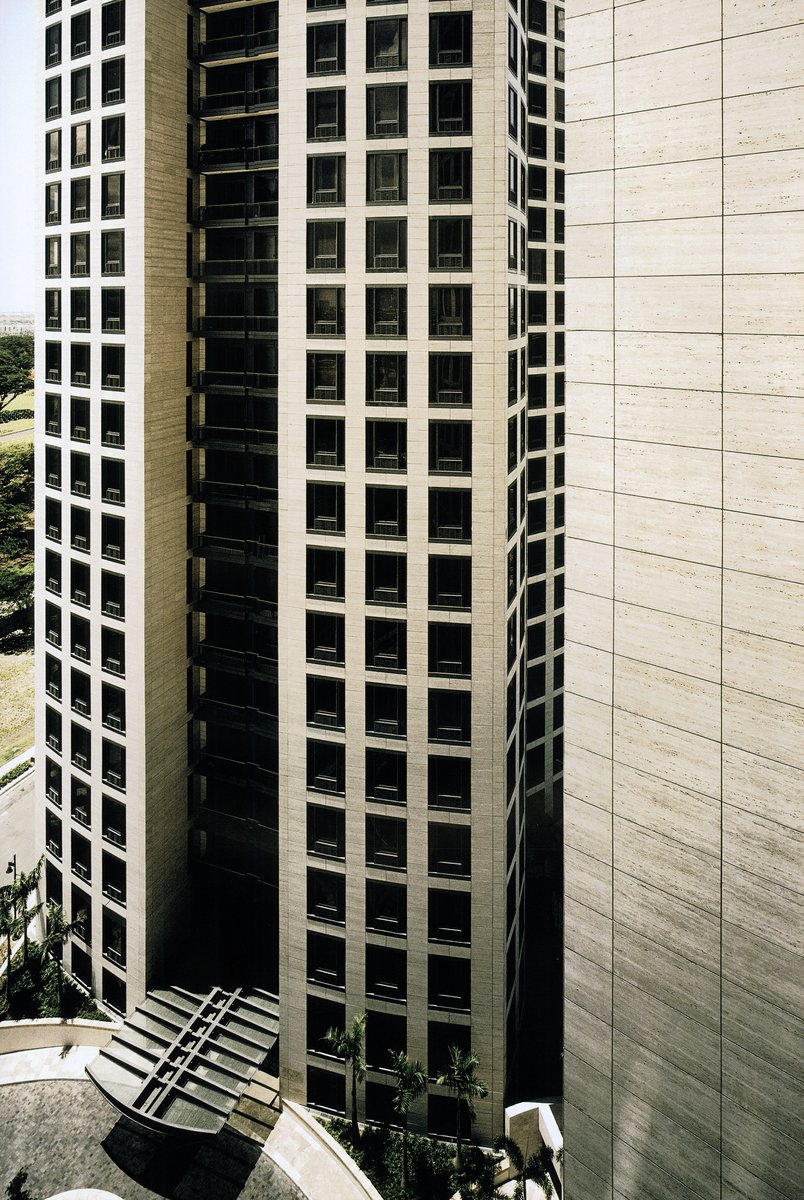
Situated on a gateway site to the golf course and park, the project consists of twin curvilinear towers, symmetrically placed in a grand landscaped private garden. The building form creates a dramatic silhouette and optimizes unobstructed 360 degree views.
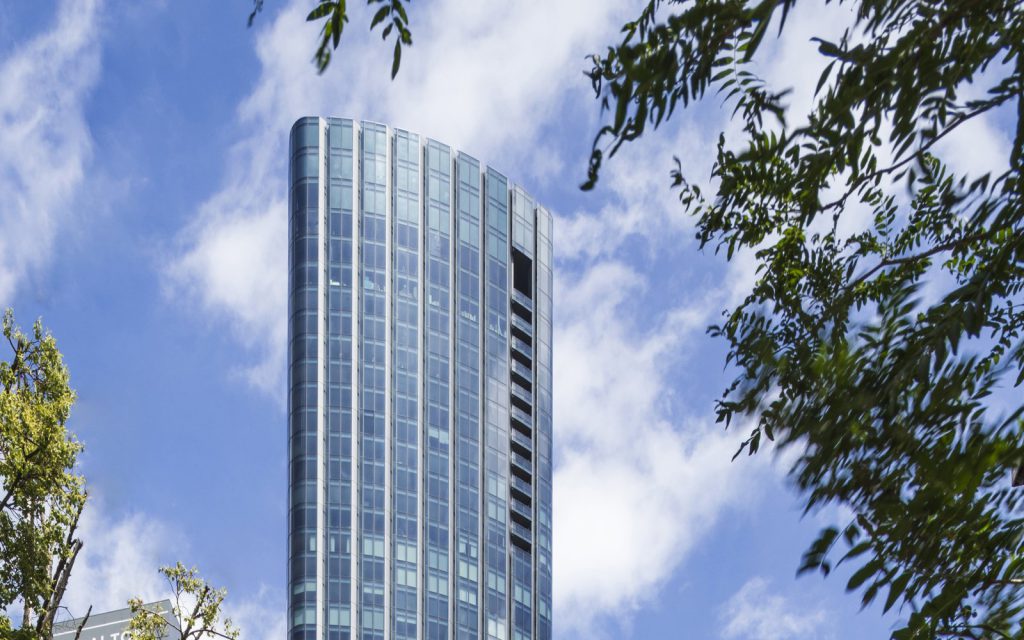
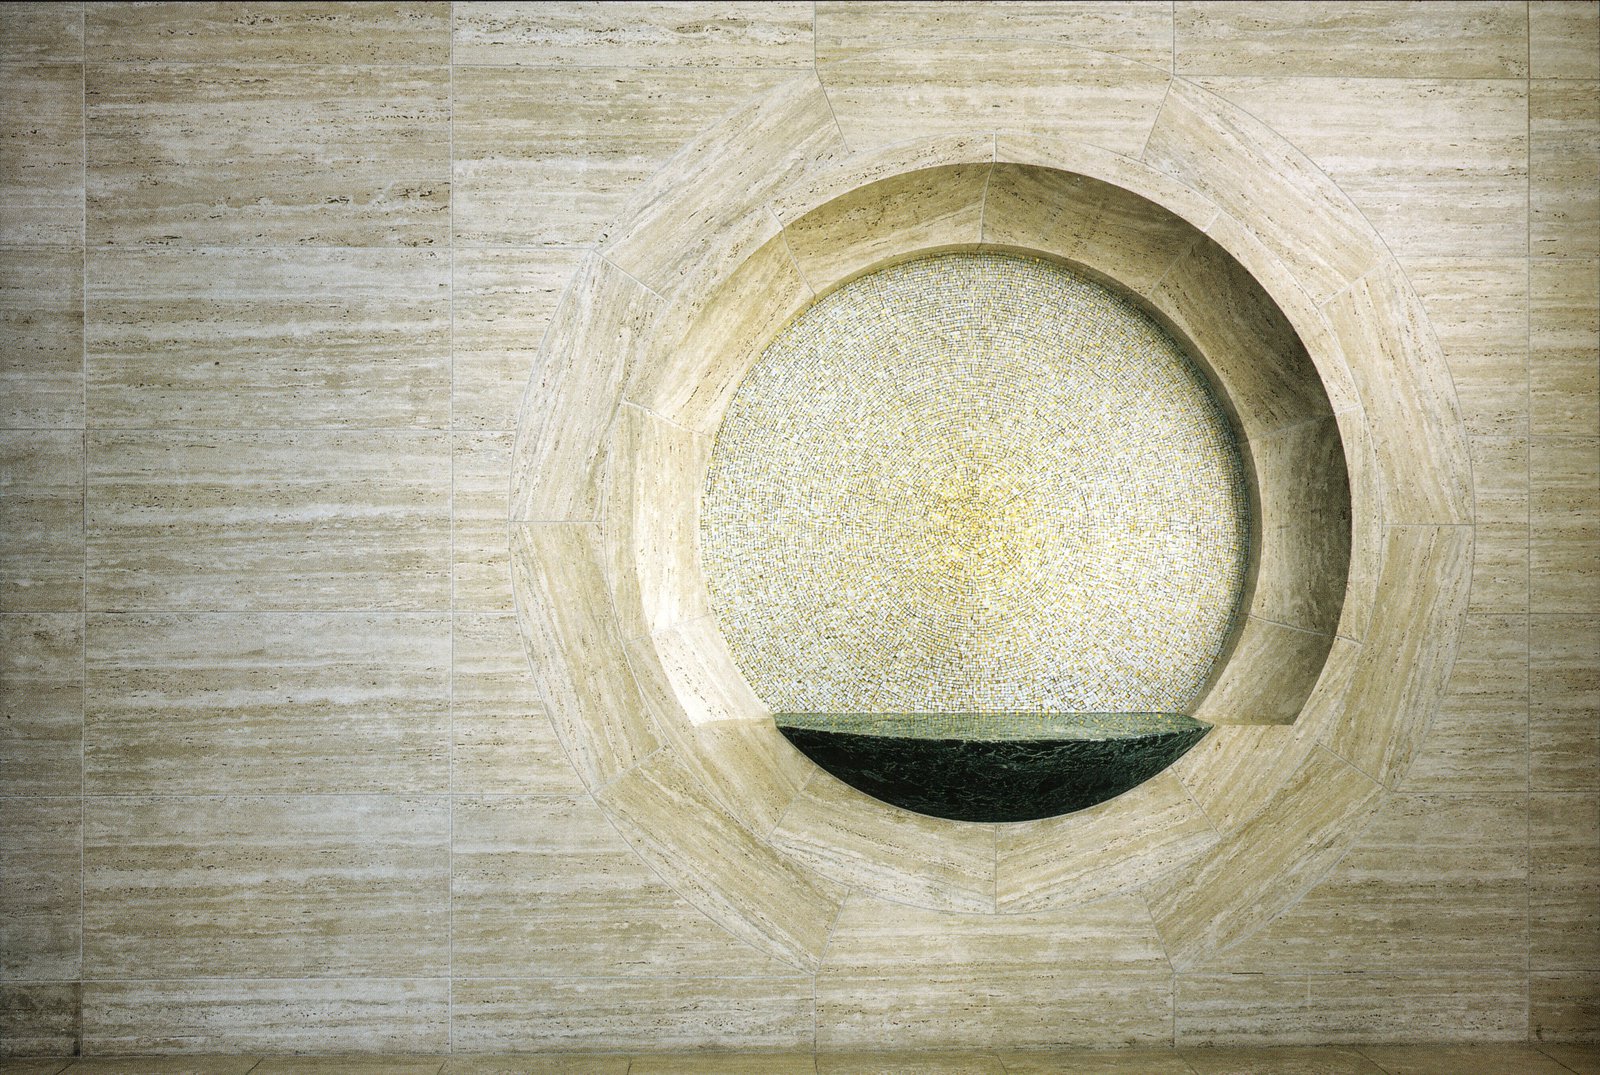
The façade expression is functional and elegant, conceived and detailed to complement the formal geometry. Polished, travertine-clad piers alternate rhythmically with generous windows and french doors, referring to the tripartite arrangement and fenestration of indigenous historic house types, and opening the apartments to the views beyond. The architectural image and personality of Essensa achieve a unique and desirable sense of place in the new urban center.
Stats
-
Site
Within masterplanned Fort Bonafacio Development Area, two kilometers from the Manila business centers of Makati and Ortigas and adjacent to the prime residential enclave of Forbes Park
-
Components
115,000 m2 / 1,240,000 ft2 gross area; two towers of apartments with three-bedroom suites and housekeeper’s quarters; ground floor public rooms; fitness center and spa; indoor and outdoor pools; roof-top helipads; landscaped gardens with jogging paths, meditation garden, children’s play areas, streams, canopy trees, trellises; underground parking
-
Client
A joint venture of Centural Properties and The Meridien Group, Manila, Philippines
-
PCF Services
Architecture; exterior envelope; interior design of public spaces
Project Credits
-
Associate Architect
Pablo R. Antonio Jr. Design Consultancy Inc., Philippines
-
Structural
Ove Arup & Partners, Hong Kong
-
Structural
Aromin Sy Structural Engineers, Philippines
-
Mechanical
Guevara & Partners, Inc., Makati City, Philippines
-
Landscape
Belt Collins and Associates, Honolulu
-
Images
Taro Yamasaki, PCF Architects