The World Towers
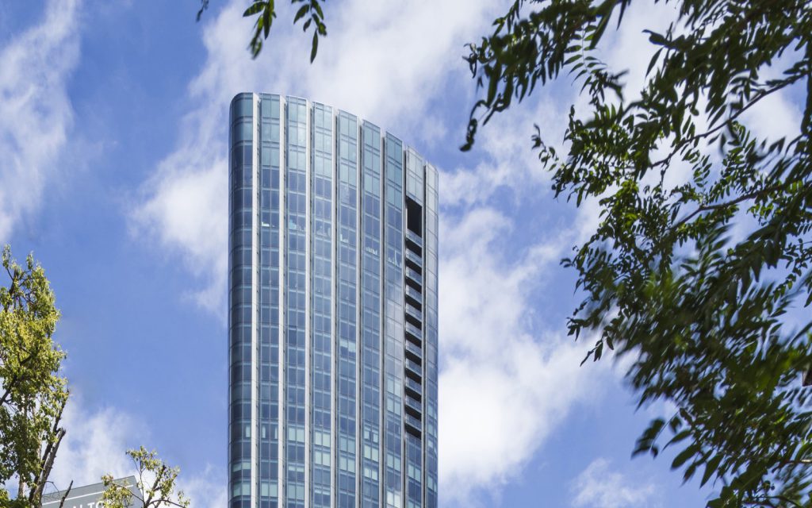
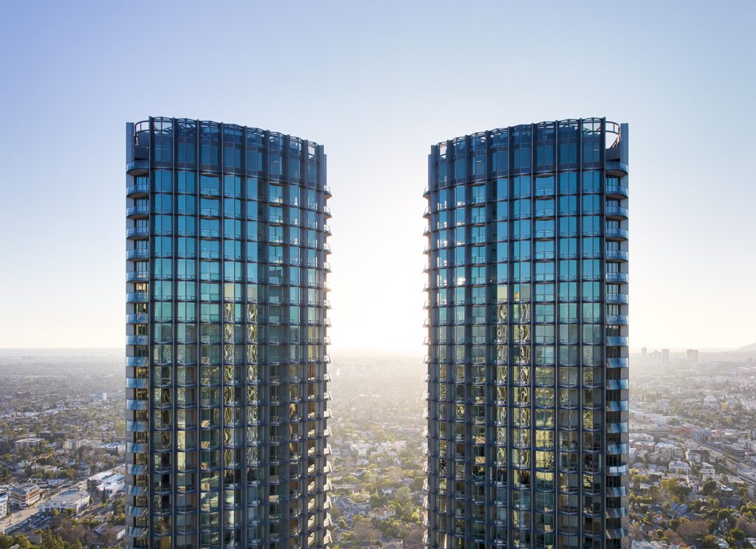
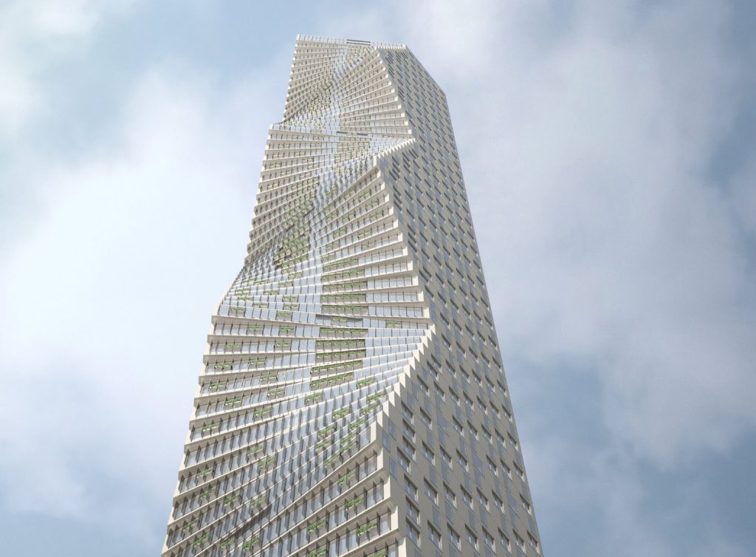
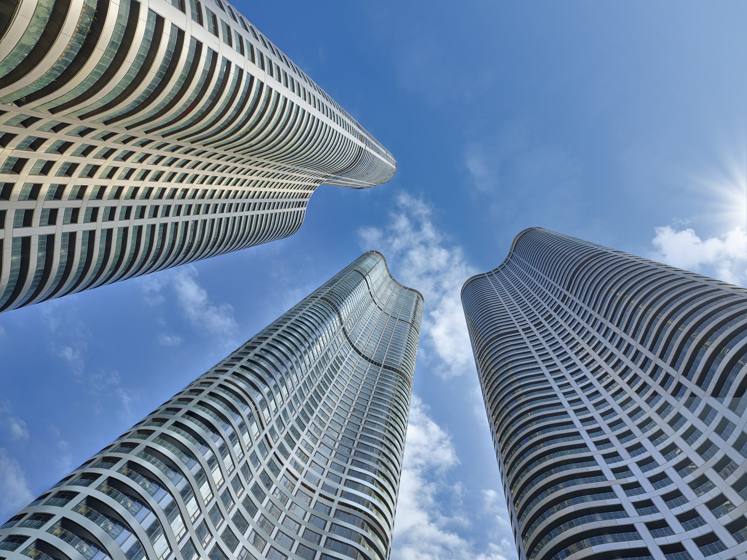
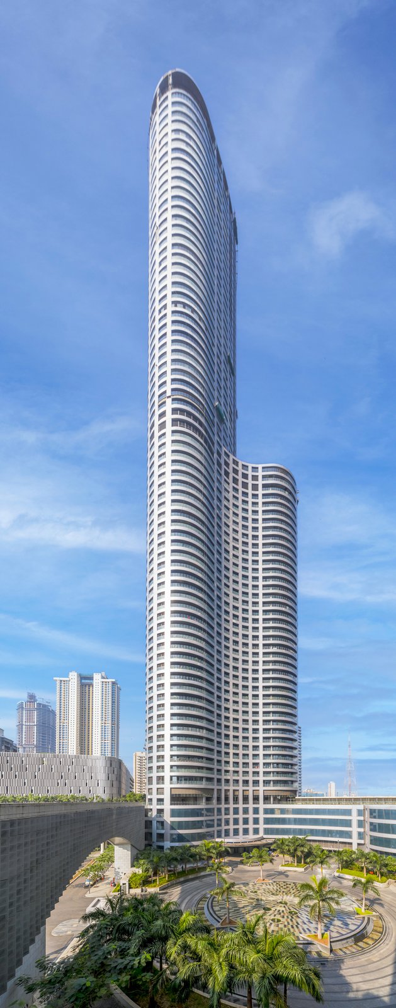
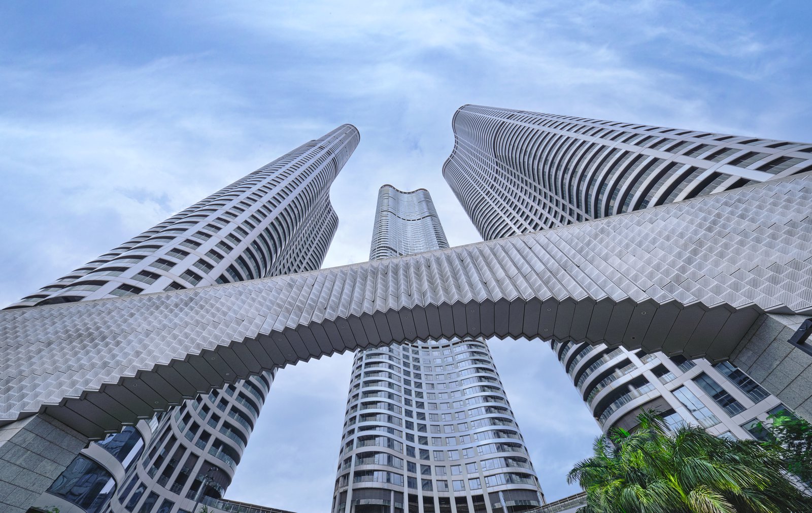
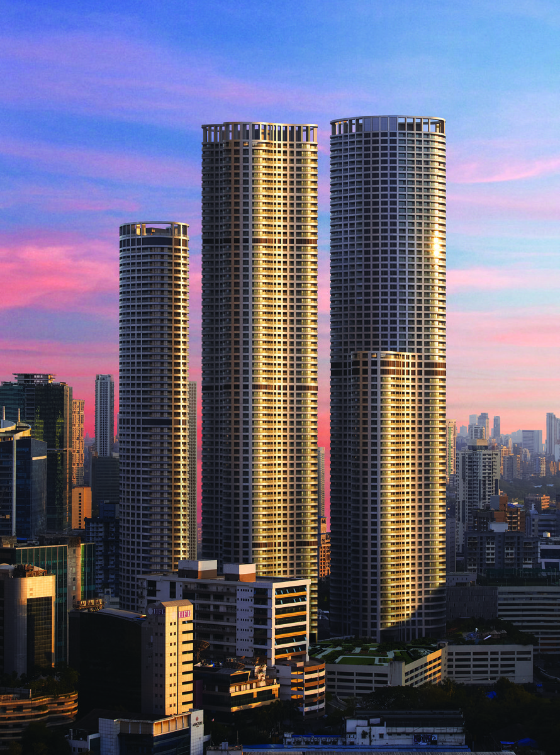
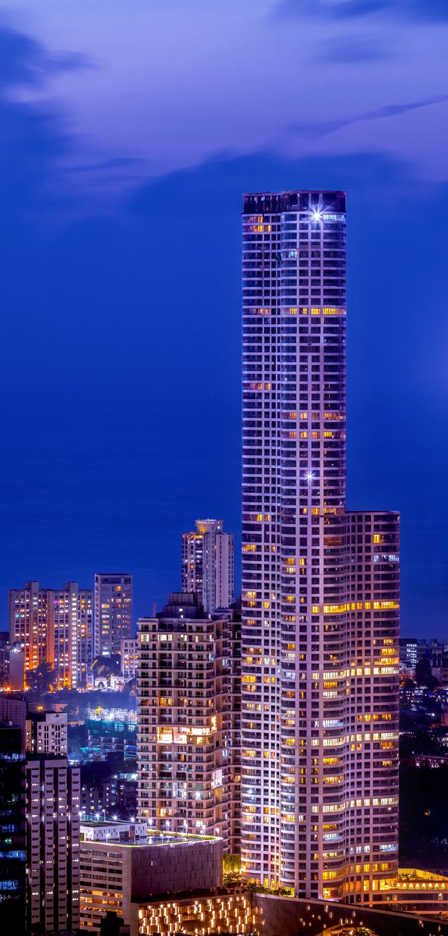
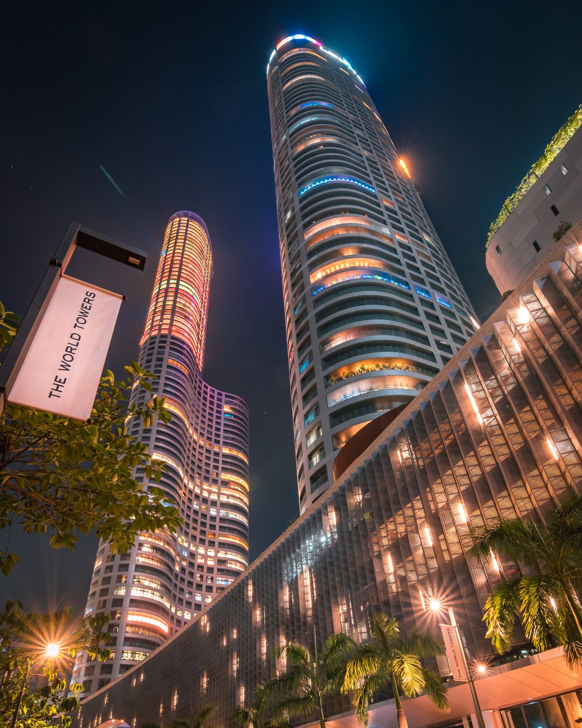
These three signature residential towers—World One, World View, and World Crest—have an iconic presence on Mumbai’s skyline, providing exceptional comfort and amenity for residents while creating a memorable new destination within the city.
- Hotel & Residential
- Tall Buildings
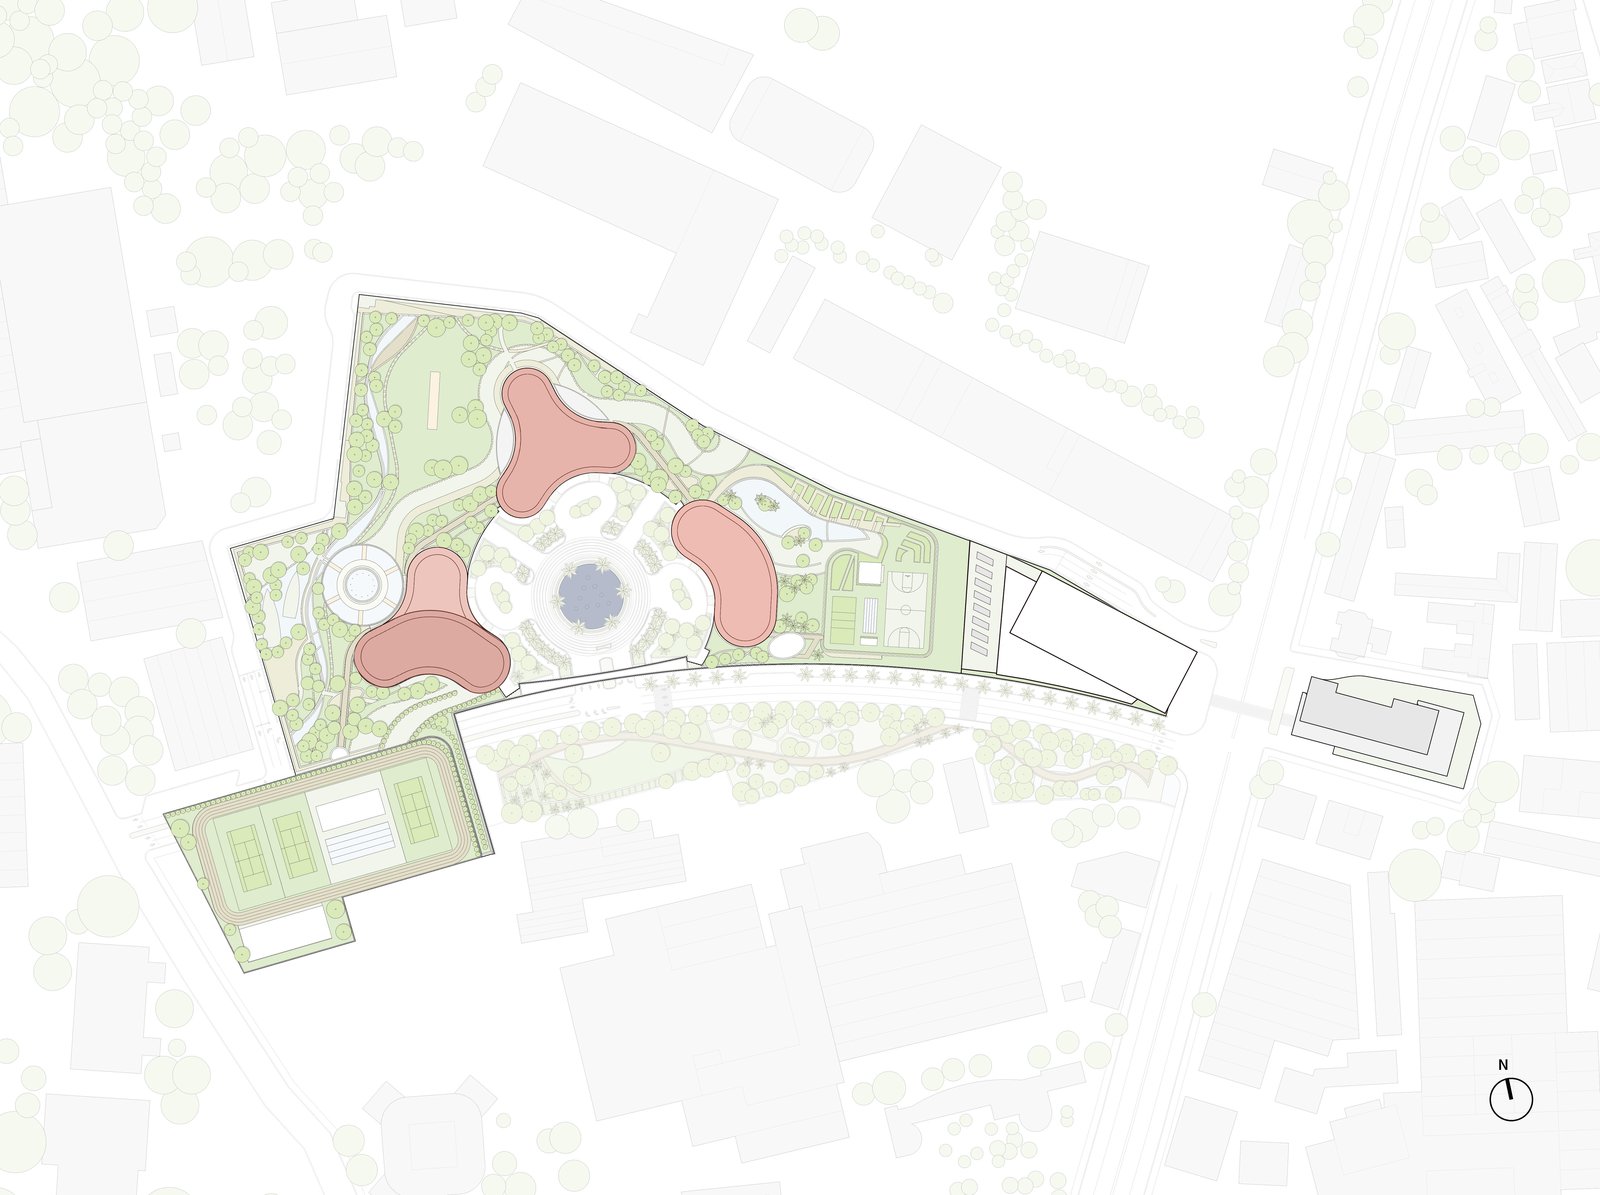
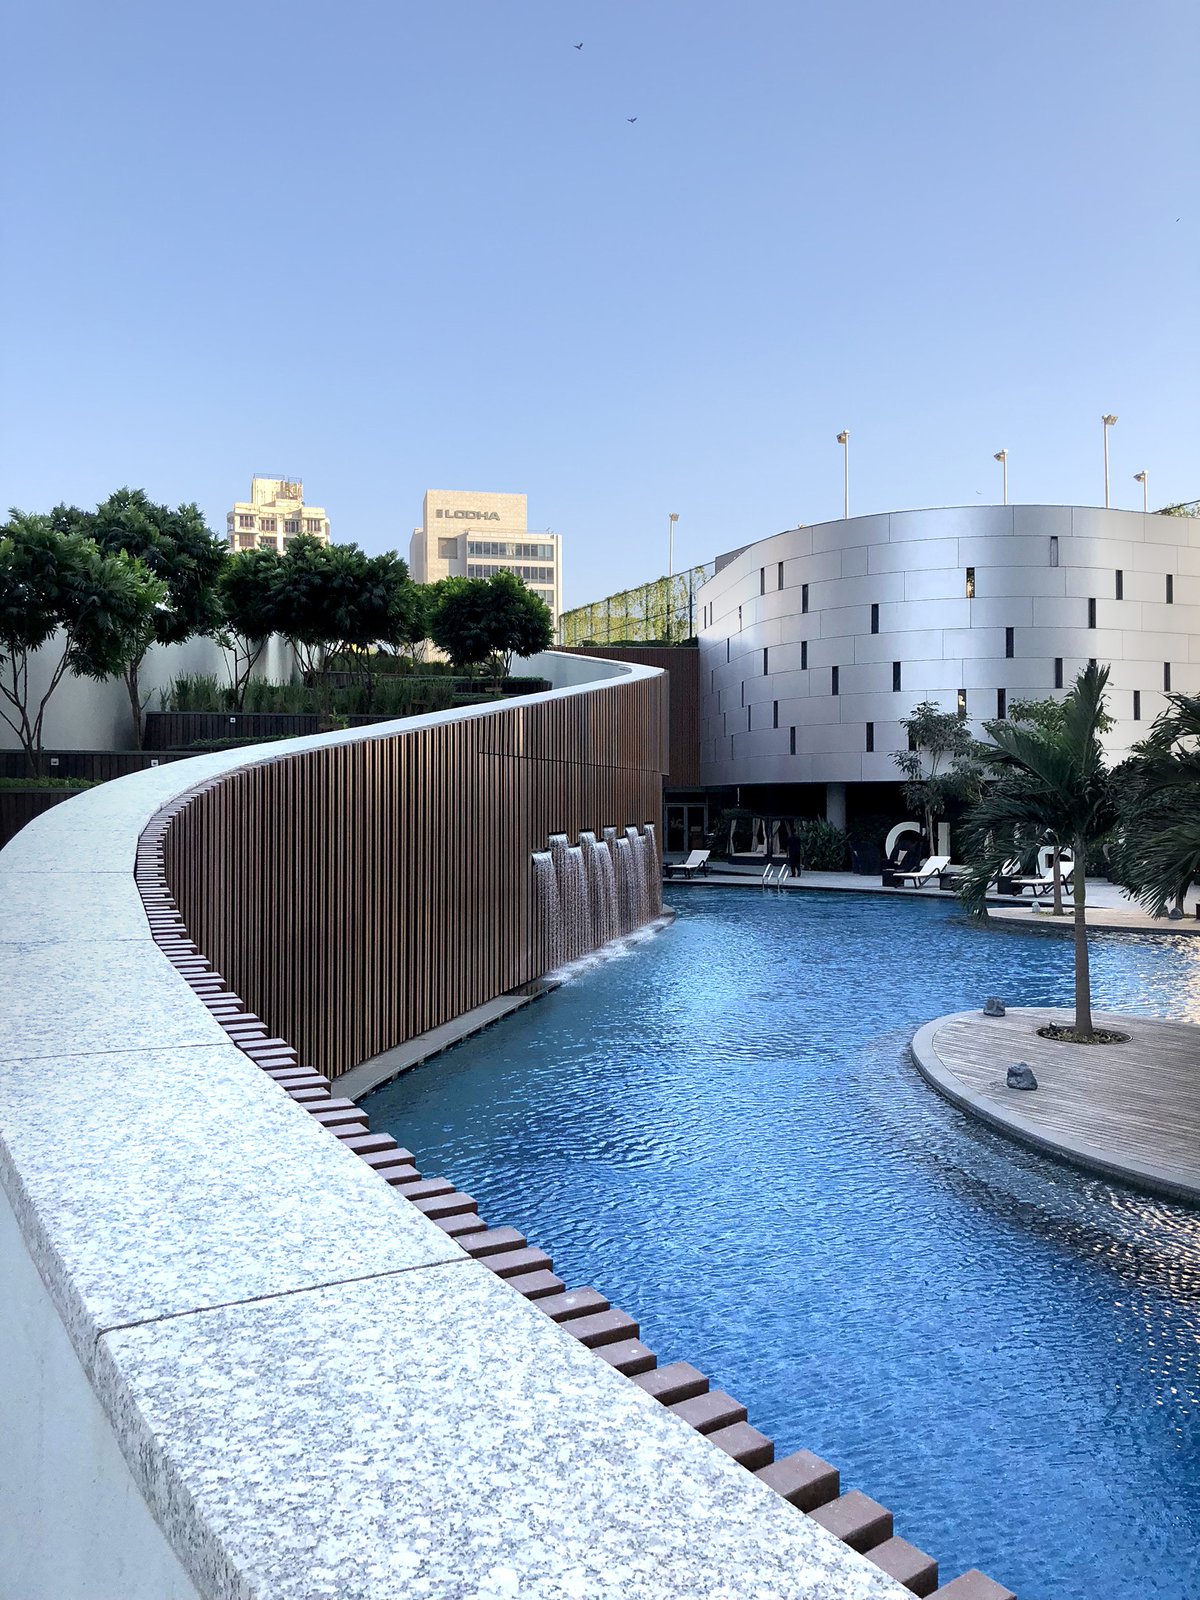
The complex overlooks a lush garden at the heart of Lodha Place, a 17-acre mixed-use development designed by Pei Cobb Freed & Partners on the site of a former textile mill in Mumbai’s Lower Parel district.
The towers’ unique cloverleaf plans and varying tiers are a decisive response to the singular challenge of creating multiple residential towers on a dense site. Rising to 280 meters, World One is the tallest building in India. The apartments—six World Residences per floor in the first tier, and two World Villas per floor in the second tier—are naturally cross-ventilated, with high-performance low-E glazing and automated lighting controls. World View has a consistent cloverleaf plan similar to the lower tier of World One, while the shortest of the three, World Crest, has a consistent kidney-shaped plan similar to World One’s upper tier.
At ground level, the towers ring a circular entry court with a dancing fountain at its center; each tower has its own entry turnaround marked by a distinctive glass canopy. Residents have access to sports fields, a swimming pool, and a clubhouse, among other amenities.
Stats
-
Site
Within Lodha Place, a 17-acre mixed-use development in Lower Parel, Mumbai
-
Components
World One: 1.8 million ft2 / 165,000 m2
World View: 1.9 million ft2 / 175,000 m2
World Crest: 883,000 ft2 / 82,000 m2
parking, services: 1,100,000 ft2 / 100,000 m2residences; spa & fitness center; above and below grade parking; 5.7-acre private landscaped terrace with indoor and outdoor pool, event lawn, and other amenities
-
Client
Lodha Group
-
PCF Services
Architecture; exterior envelope
-
Sustainability
Registered for IGBC LEED Gold
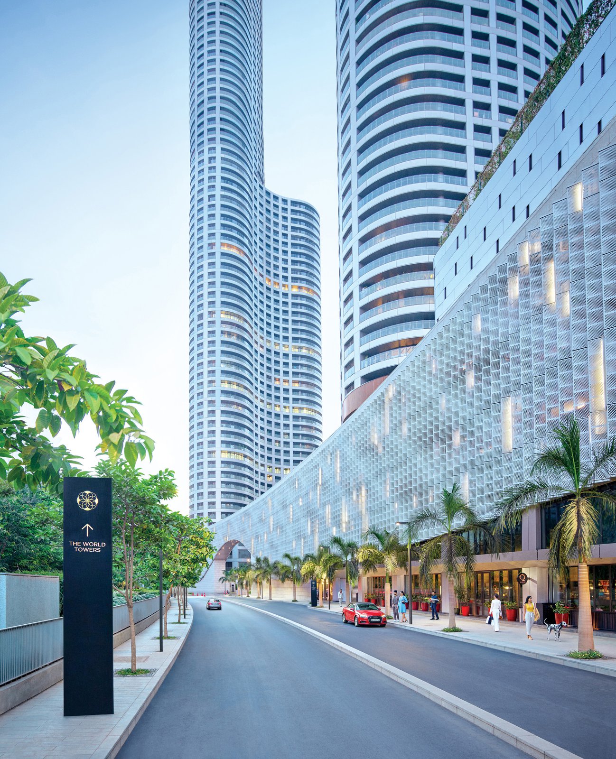
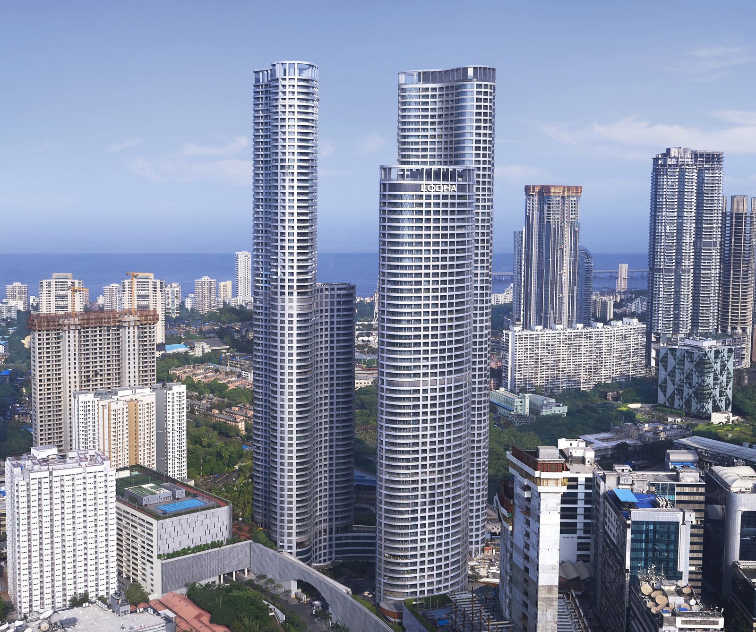
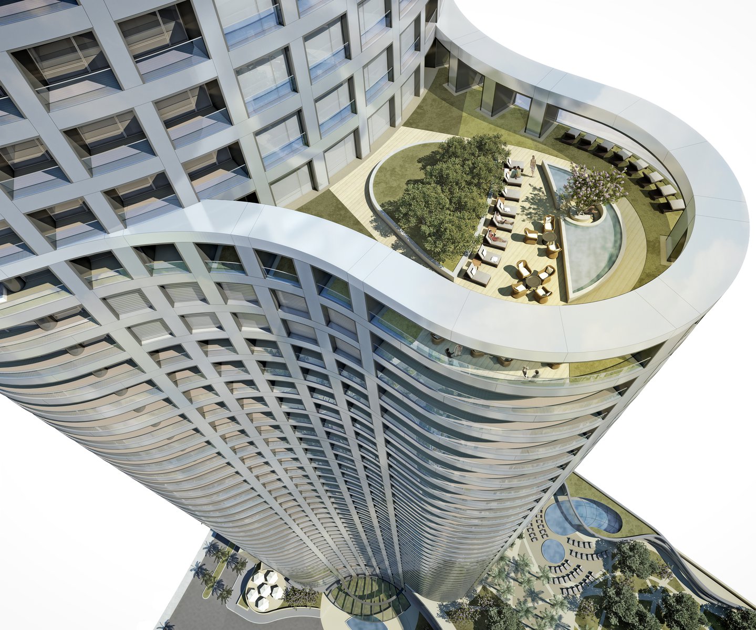
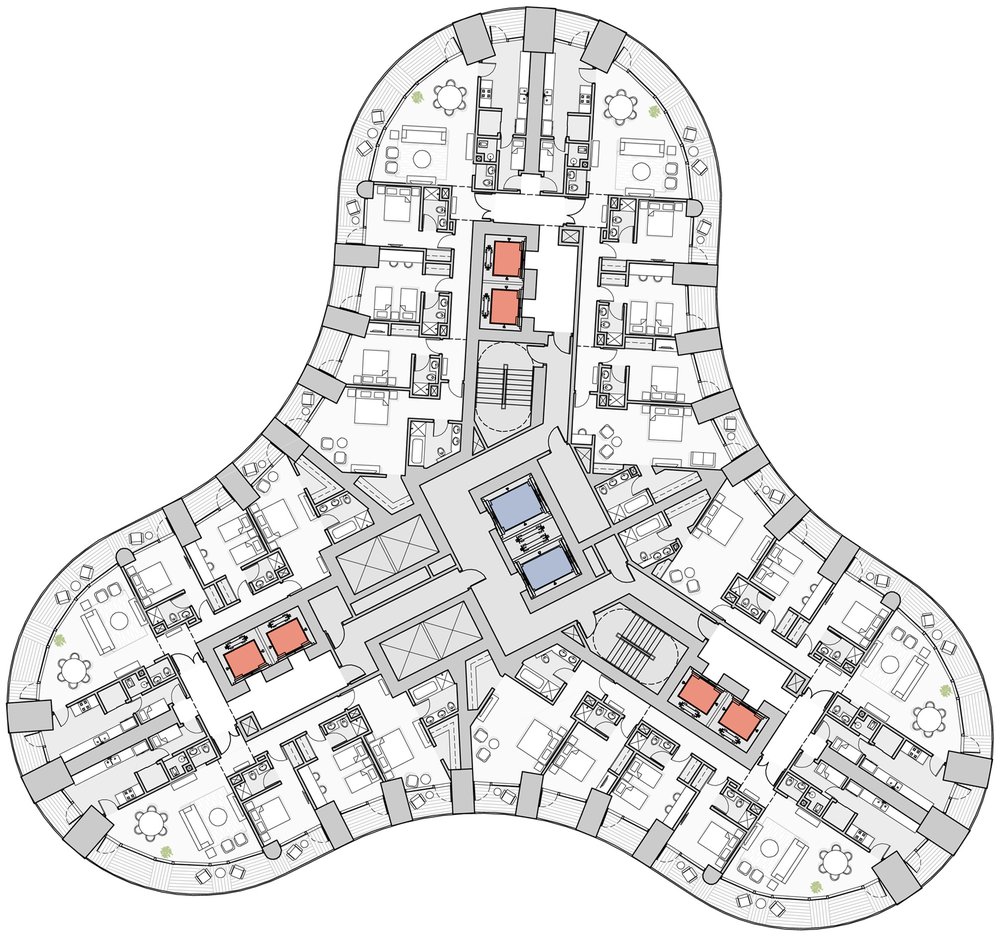
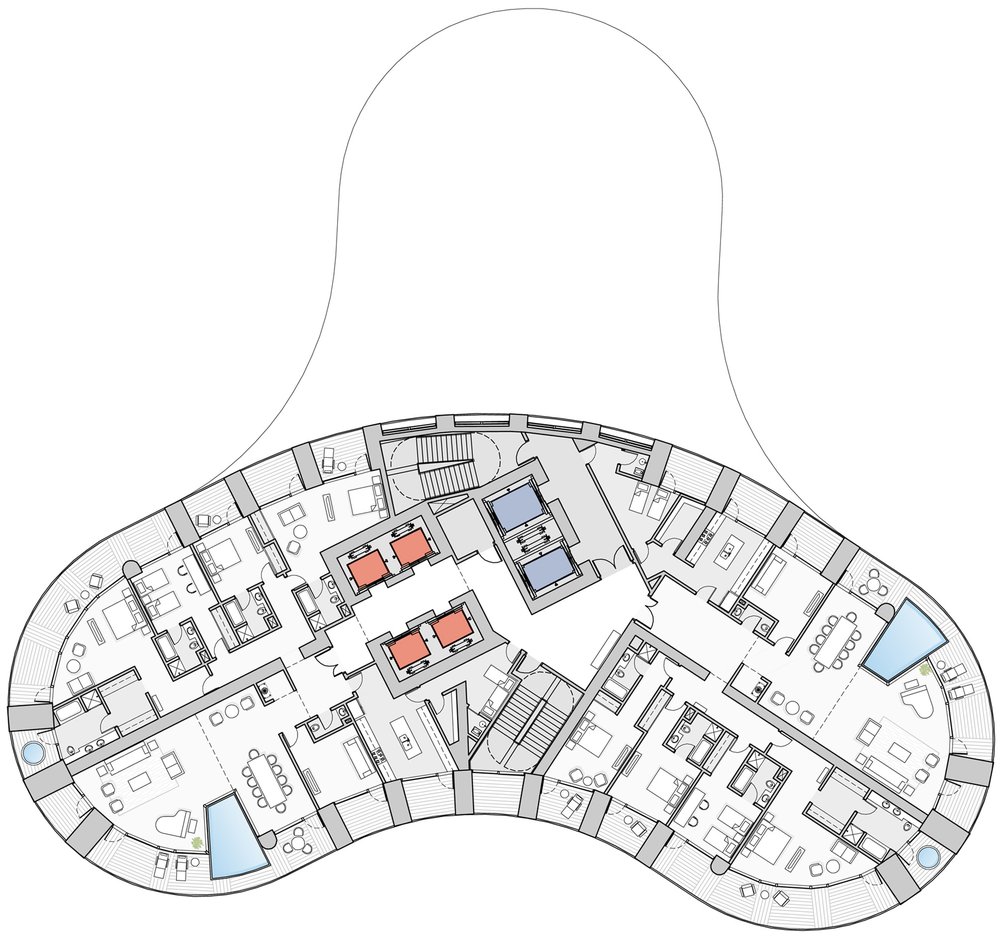
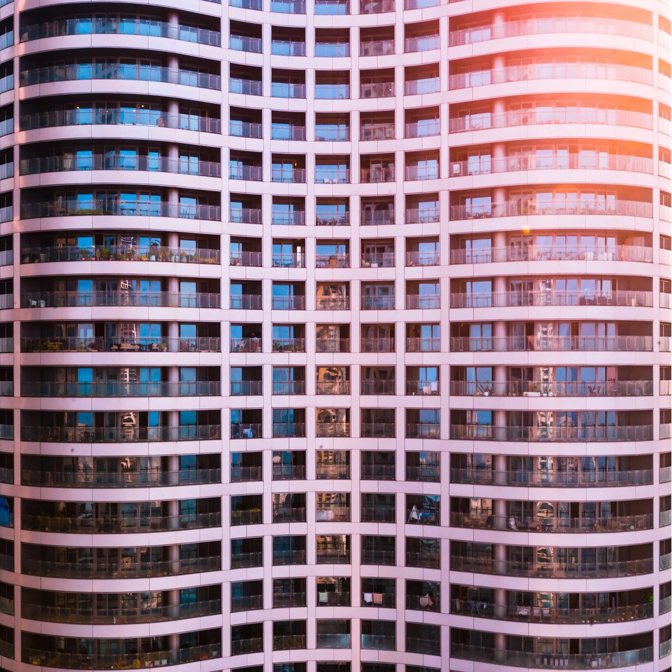
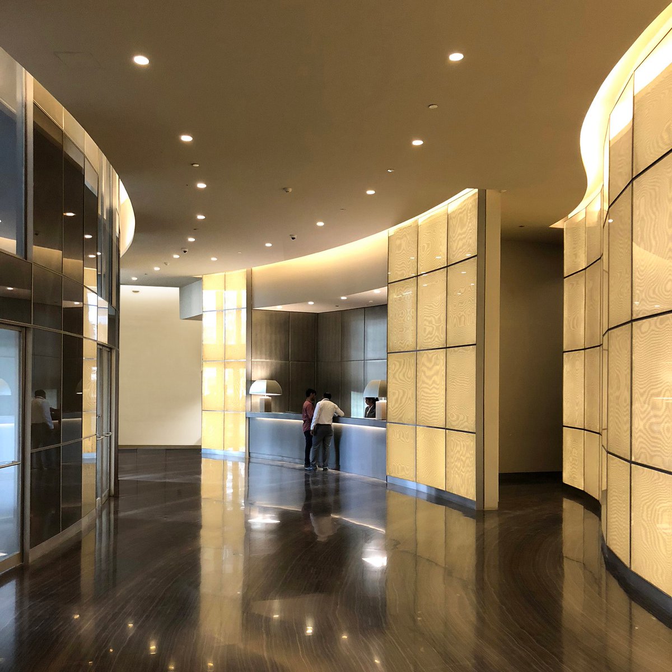
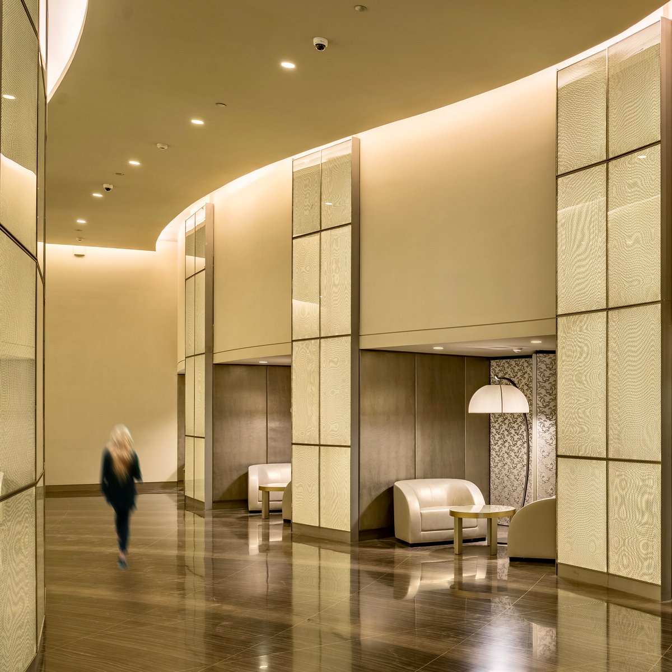
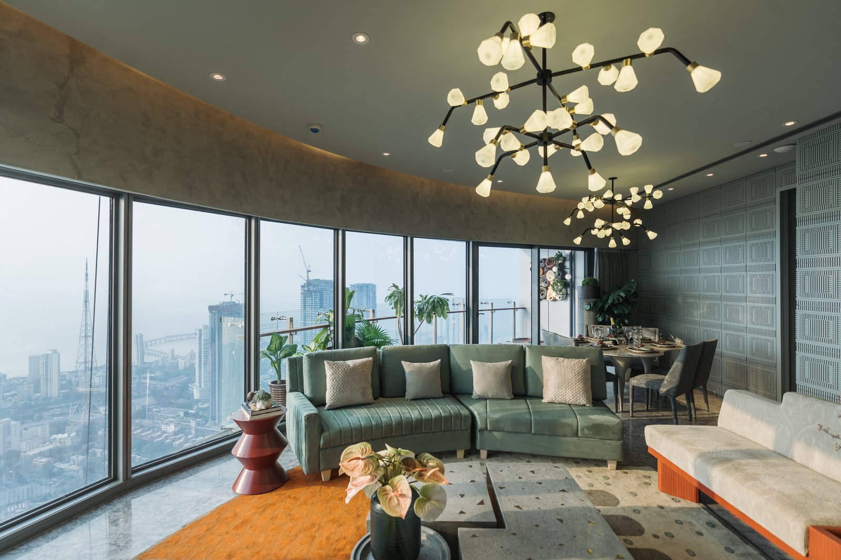
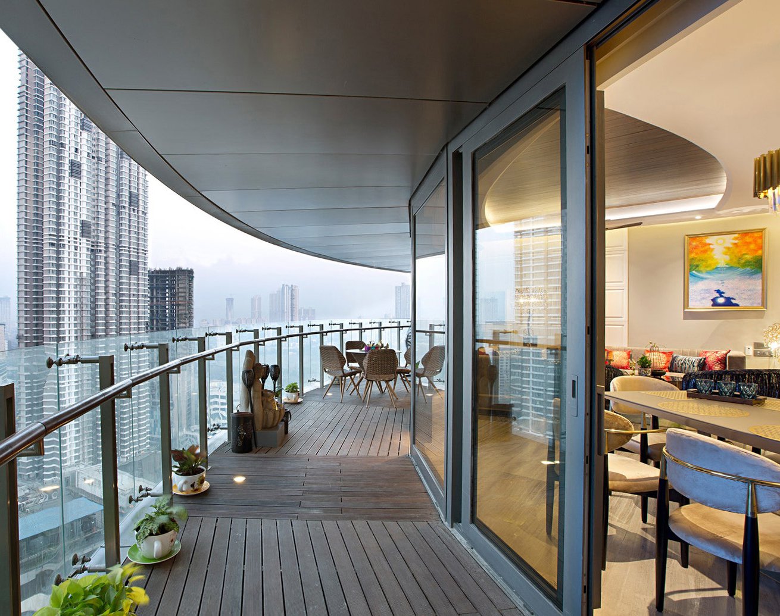
World One’s cloverleaf shape provides solar shading to apartment balconies and windows, affording each unit a corner living and dining room with a wraparound terrace and unobstructed, panoramic views of the city.
Awards
-
Best Tall Building (200-299m) Award of ExcellenceCouncil on Tall Buildings and Urban Habitat, 2024
-
Green Good Design Award: ArchitectureChicago Athenaeum / European Centre, 2012
-
Platinum Award for Engineering ExcellenceAmerican Council of Engineering Companies of New York, 2023
Project Credits
-
Associate Architect
Somaya & Kalappa Consultants Private Limited, Mumbai
-
Structural
Leslie E. Robertson Associates, New York / Mumbai
-
Mechanical / Electrical / Plumbing
Buro Happold Consulting Engineers PC, New York / Mumbai
-
Landscape
Ken Smith Landscape Architect, New York
-
Landscape
M/S Prabhakar B. Bhagwat, Mumbai
-
Vertical Transportation
Barker Mohandas, LLC
-
Images
Lodha Group, PCF Architects