Musée d’Art Moderne
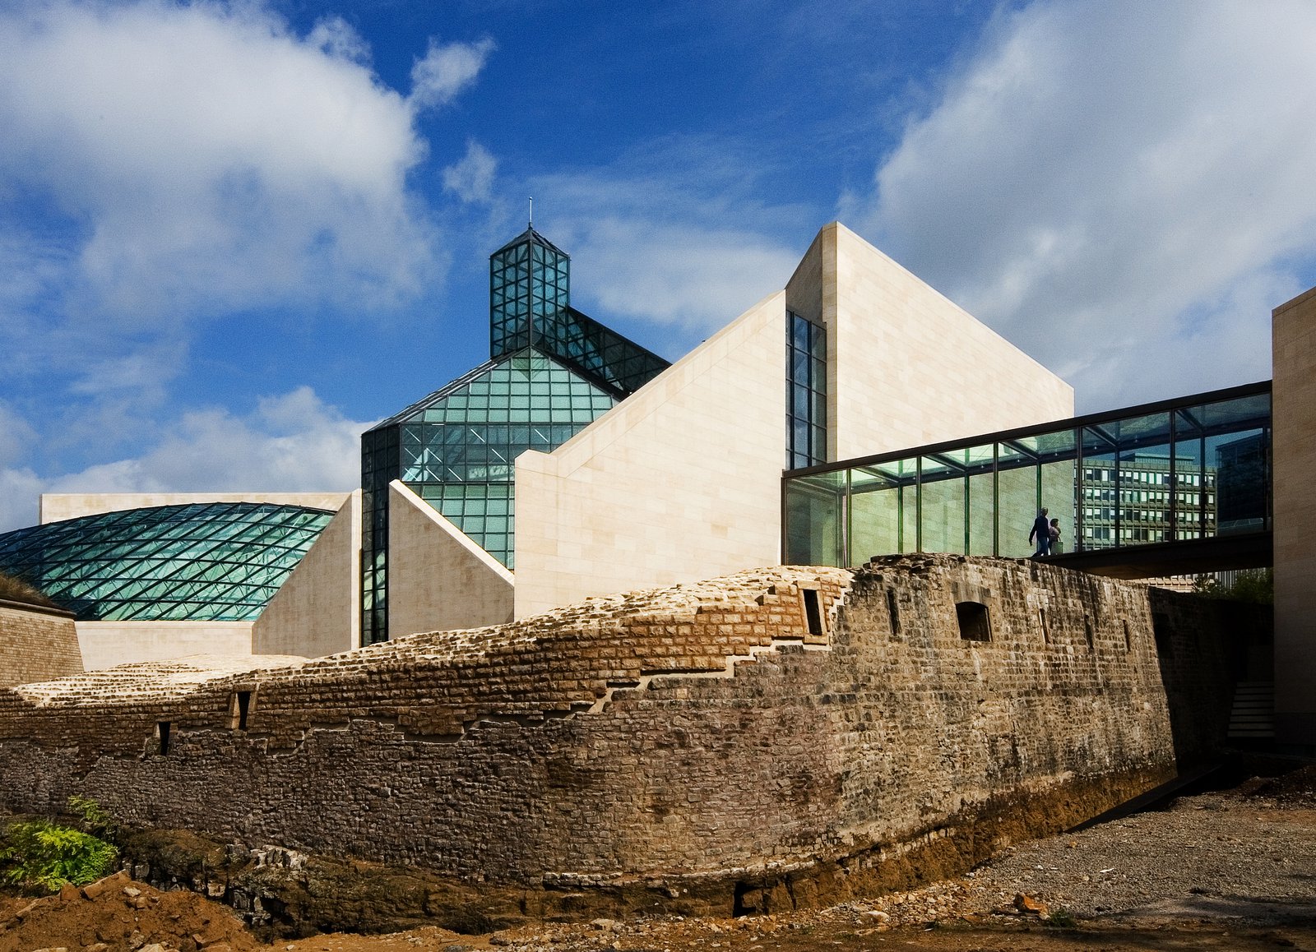
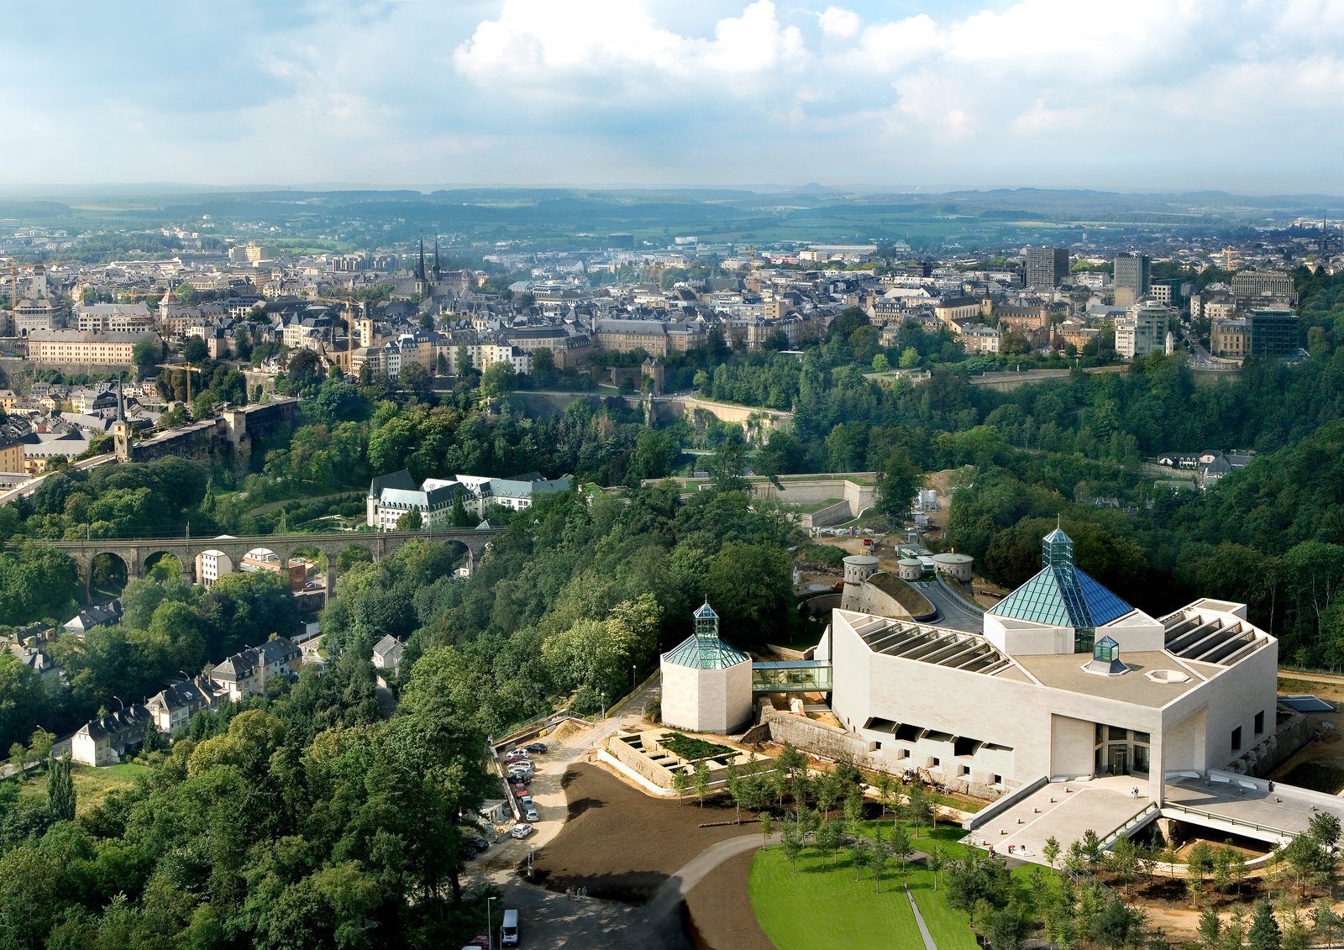
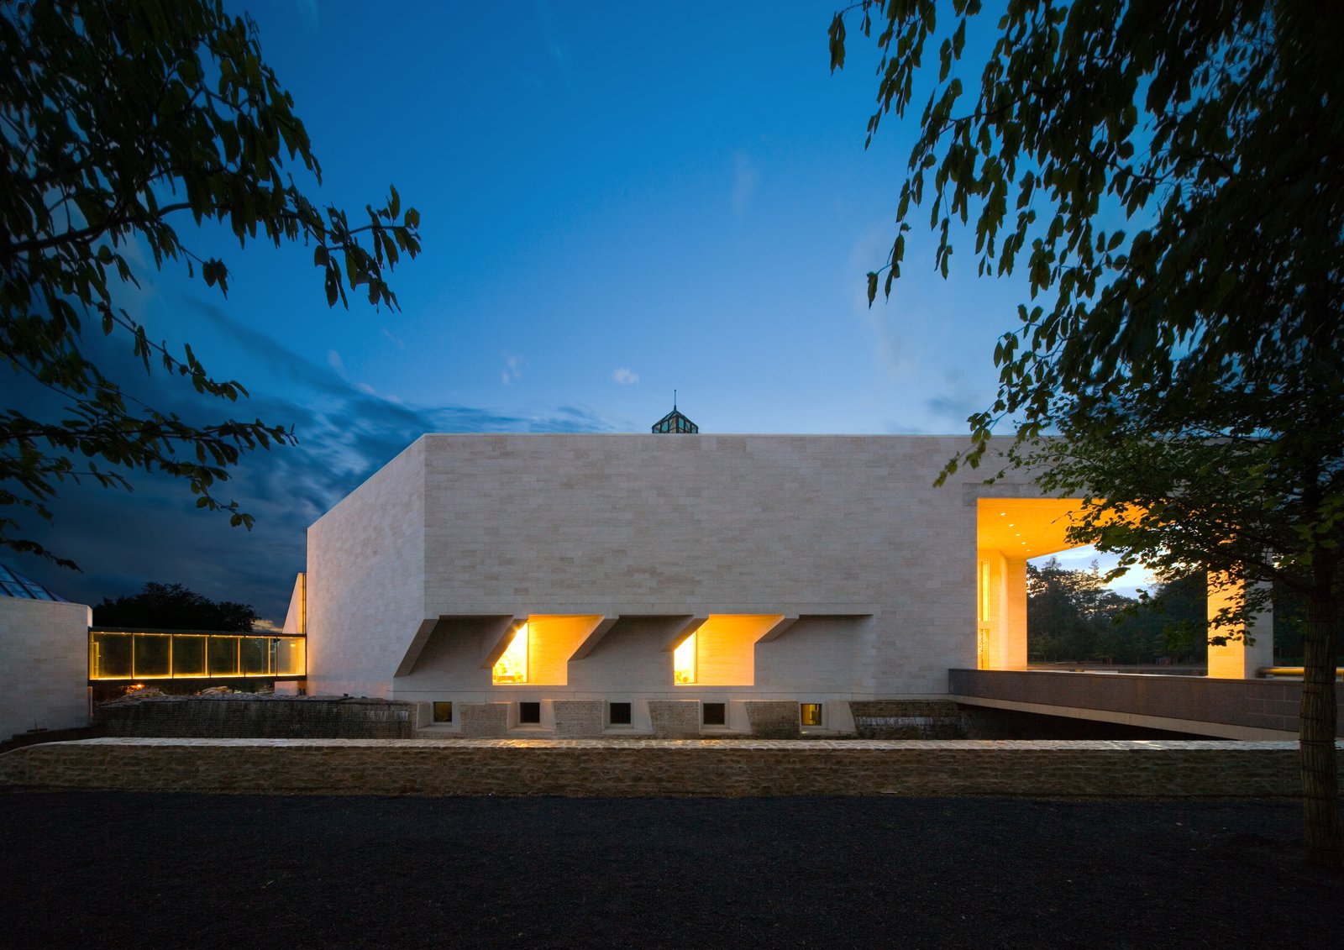
Occupying 2,900 square meters of exhibit space on three levels, this V-shaped museum is cantilevered over the ruins of Fort Thungen, part of defensive system that once secured Luxembourg’s reputation as one of the most fortified cities in Europe.
- Cultural
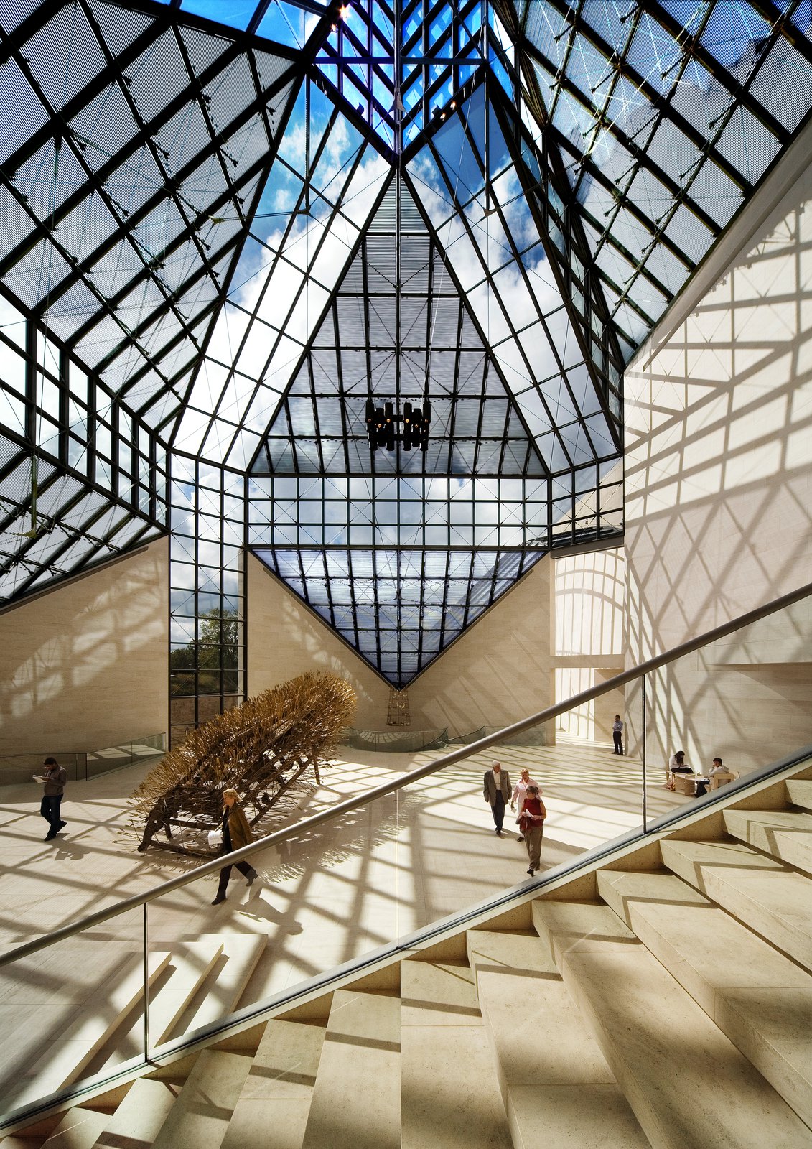
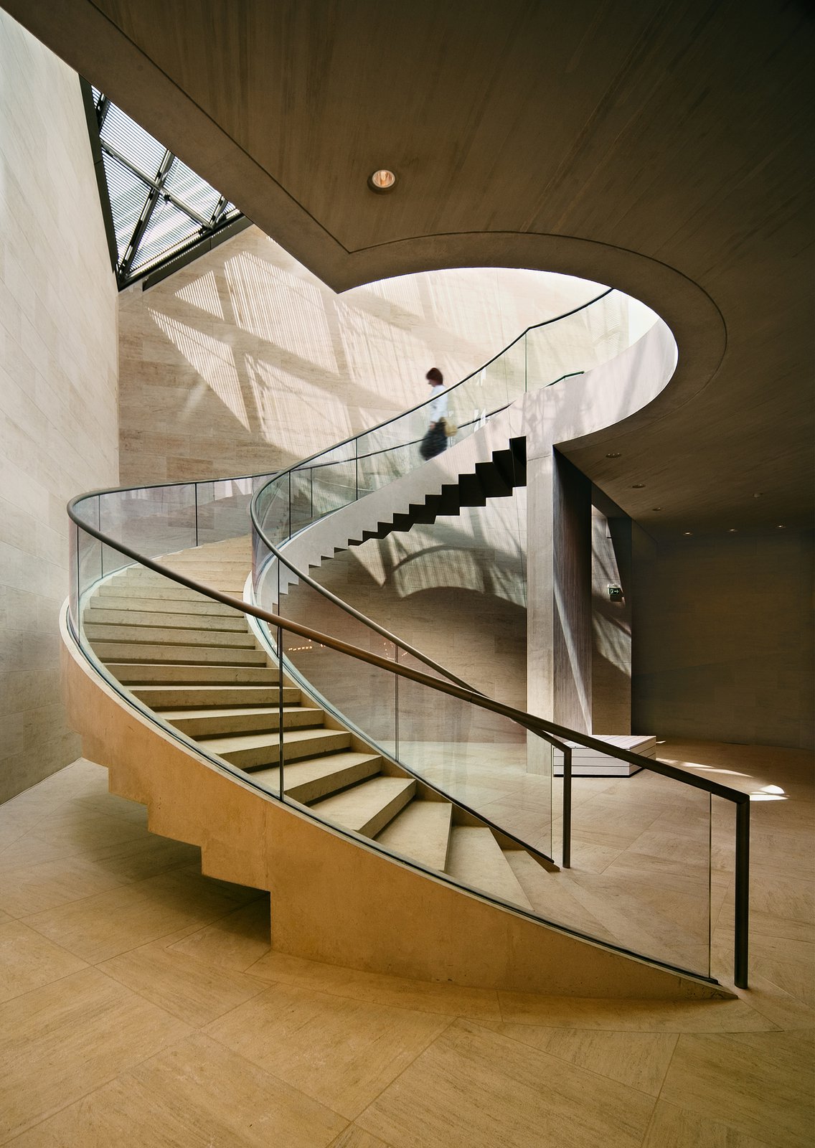
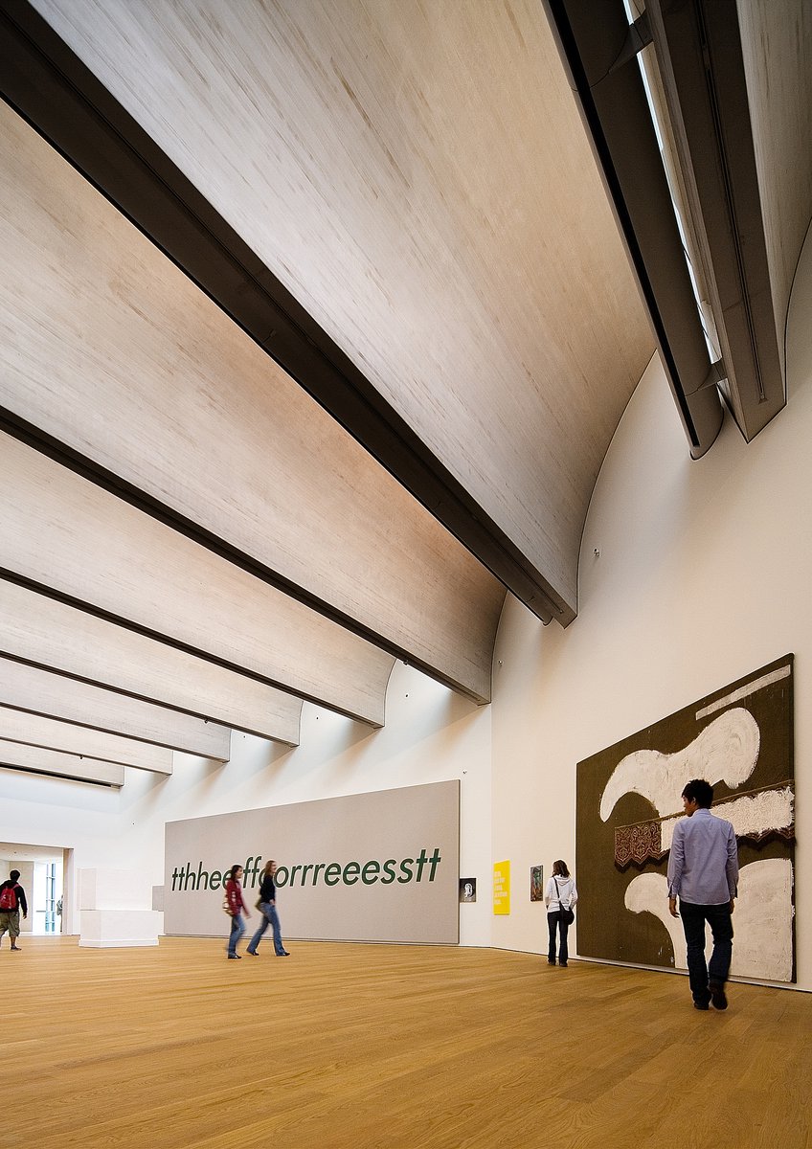
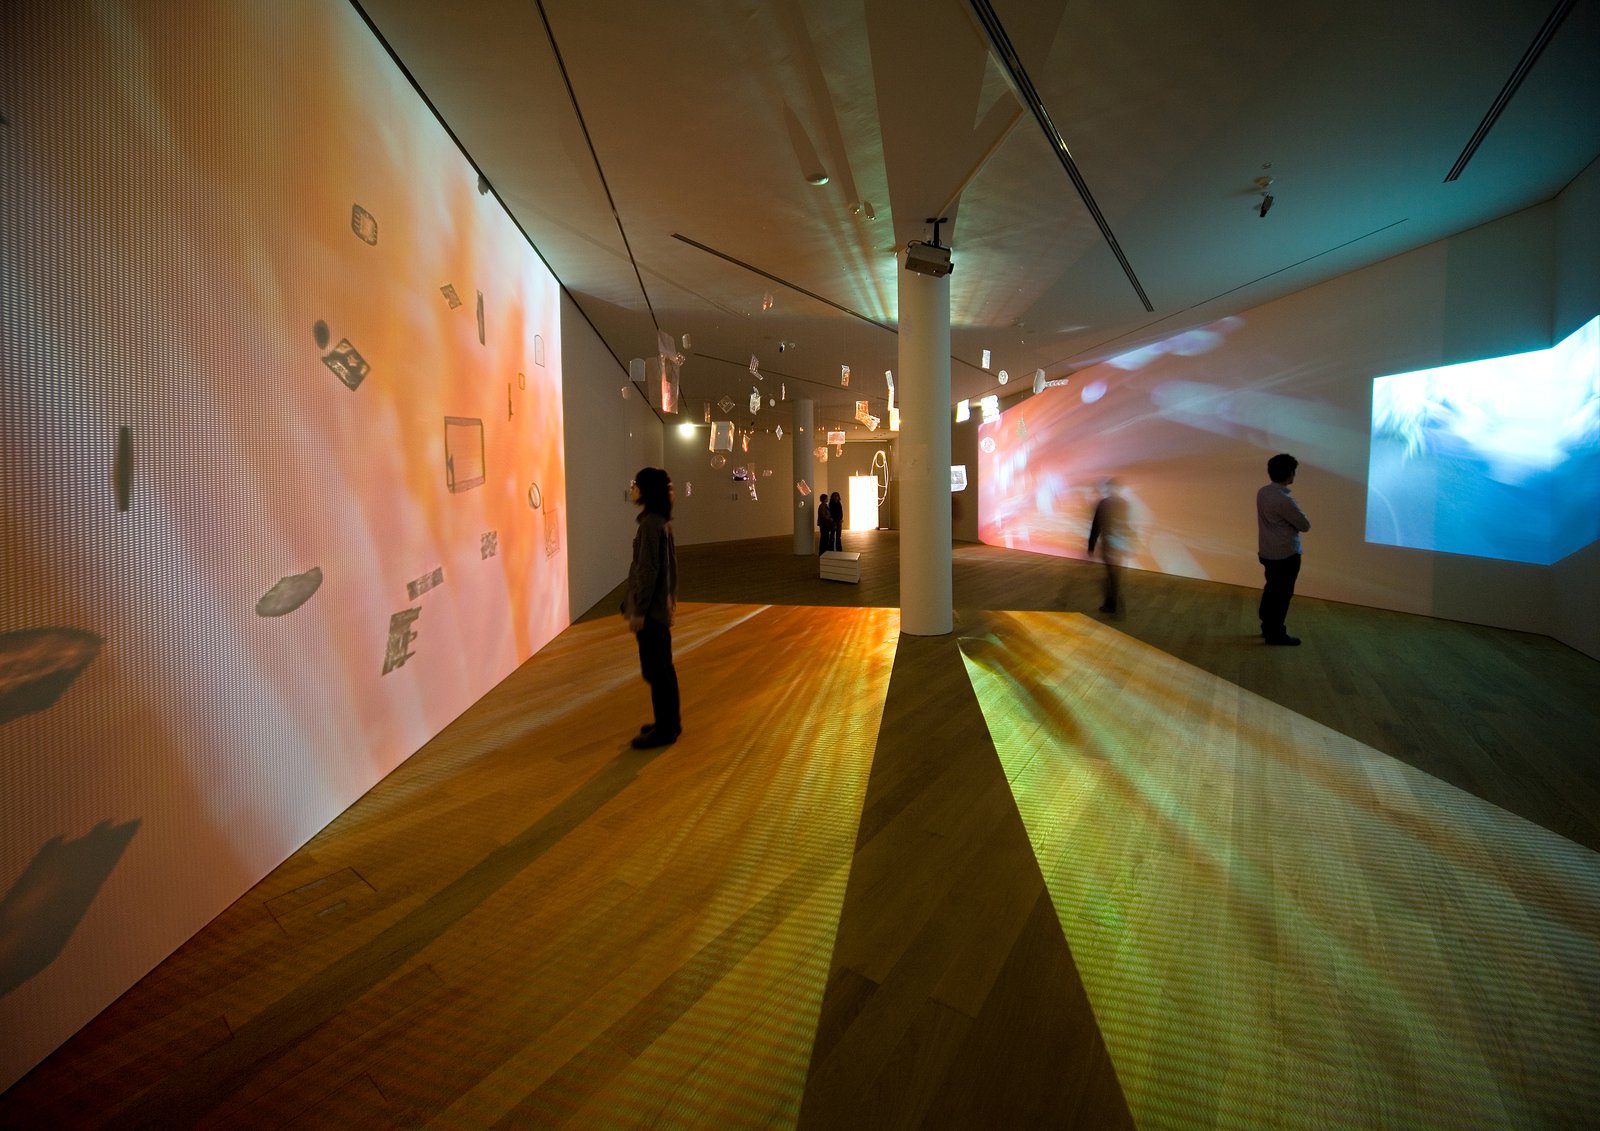
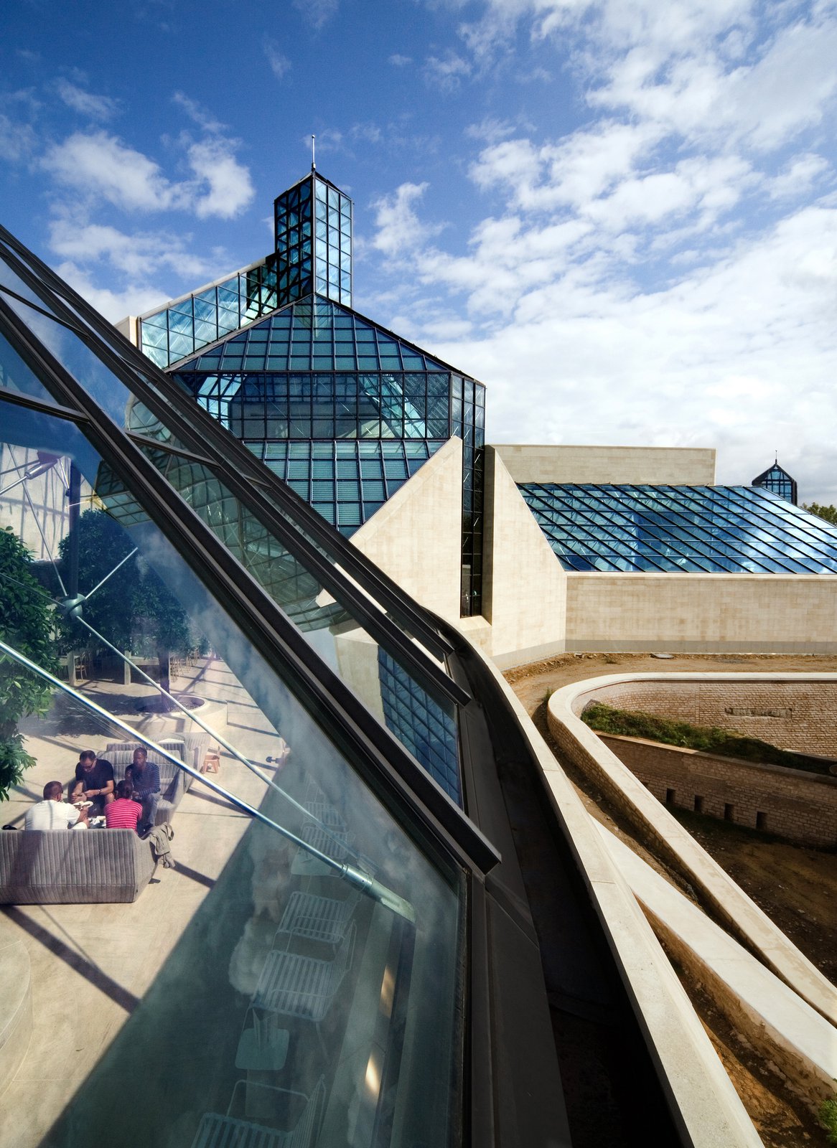
The museum is superimposed on the outer embankment that originally surrounded the arrow-shaped inner fort. The eighteenth-century walls merge with the new building, acknowledging and continuing the rich history and use of the site. The ground floor houses a glass-enclosed winter garden and sculpture court, both skylit column-free spaces that connect to a central reception hall available after hours for museum and state functions. The two levels below grade house exhibition galleries and a 128-seat auditorium.
Stats
-
Site
Within Parc Dräi Eechelen of the Fort Thungen complex between the historic city center and new economic zone
-
Components
10,500 m2 / 113,000 ft2 gross area; central hall; foyer; exhibition space, including winter garden with café and sculpture gallery; skylit pavilion linked by bridge to the main building; auditorium; curatorial and administration space; art storage
-
Client
Grand-Duché de Luxembourg (State of Luxembourg), represented by: Ministère des Travaux Publics; Administration des Batiments Publics
-
PCF Services
Architecture, exterior envelope, interior design
Project Credits
-
Associate Architect
Georges Reuter Architectes, Luxembourg
-
Structural
Schroeder & Associés, Luxembourg
-
Structural
RFR, Paris
-
Mechanical
Jean Schmit Engineering, Luxembourg
-
Electrical
Felgen & Associés Engineering, Luxembourg
-
Lighting
Ove Arup & Partners, London
-
Lighting
Fisher Marantz Stone, New York
-
Landscape (Parc Drai Eechelen)
Michel Desvigne Paysagiste DPLG, Paris
-
Images
Kiyohiko Higashide