Principality of Monaco Coastal Extension Master Plan
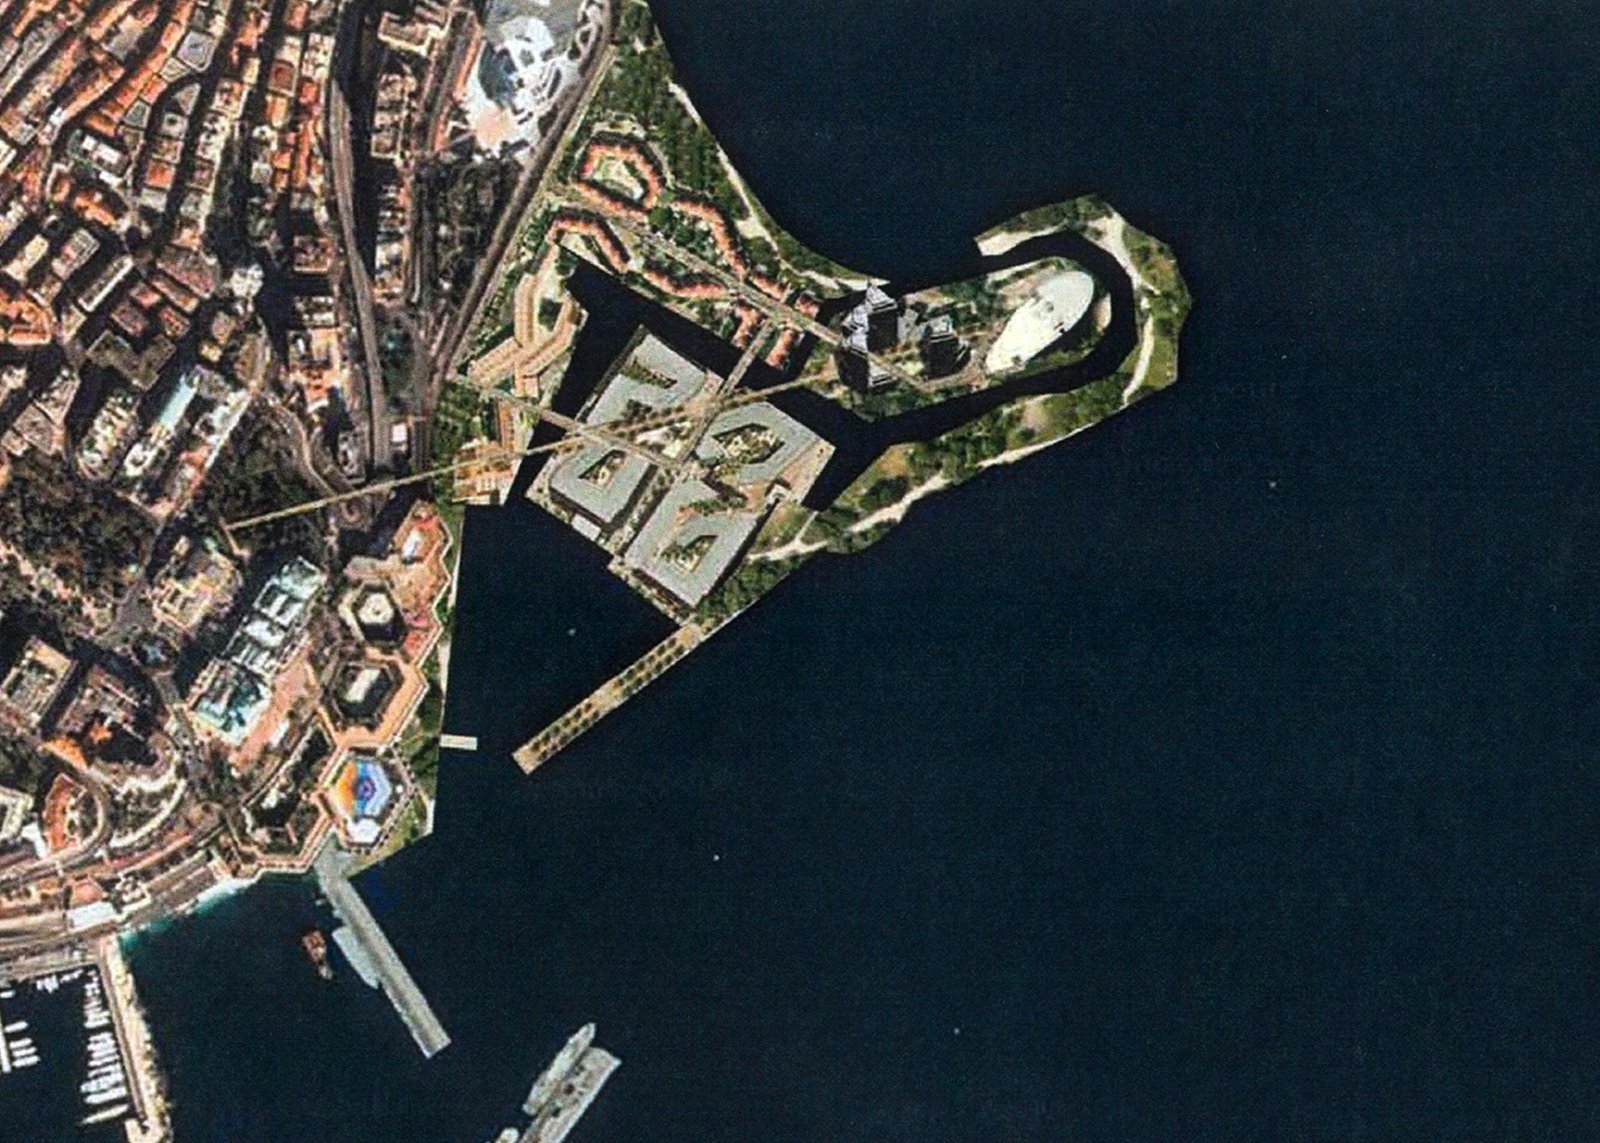
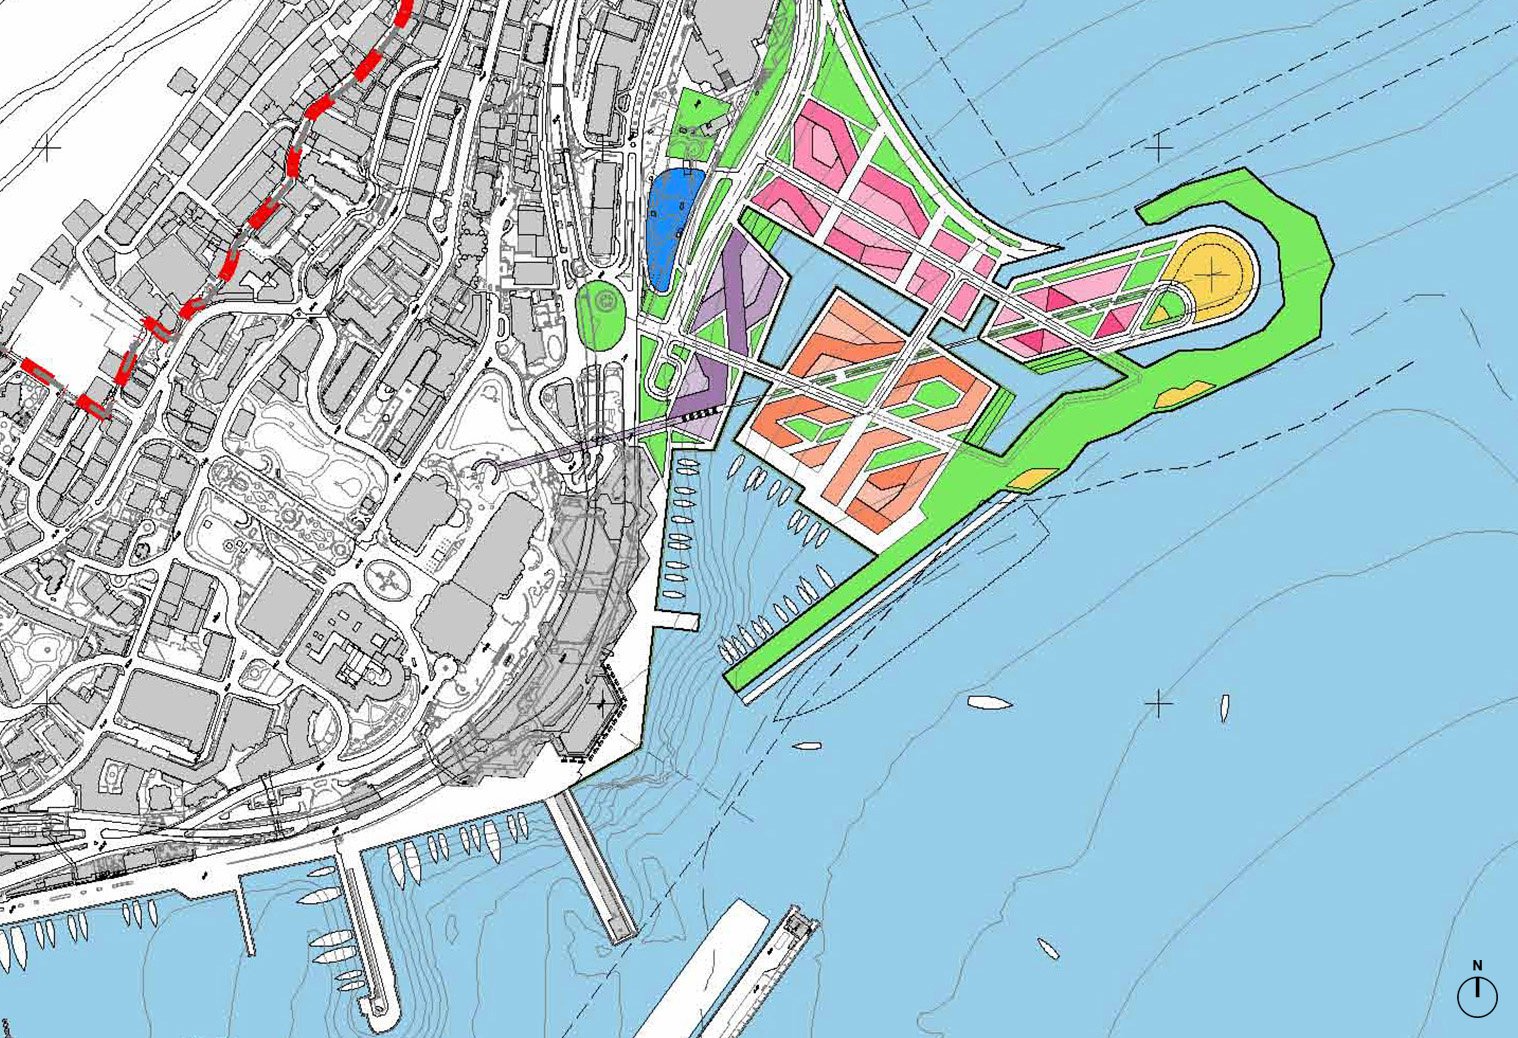
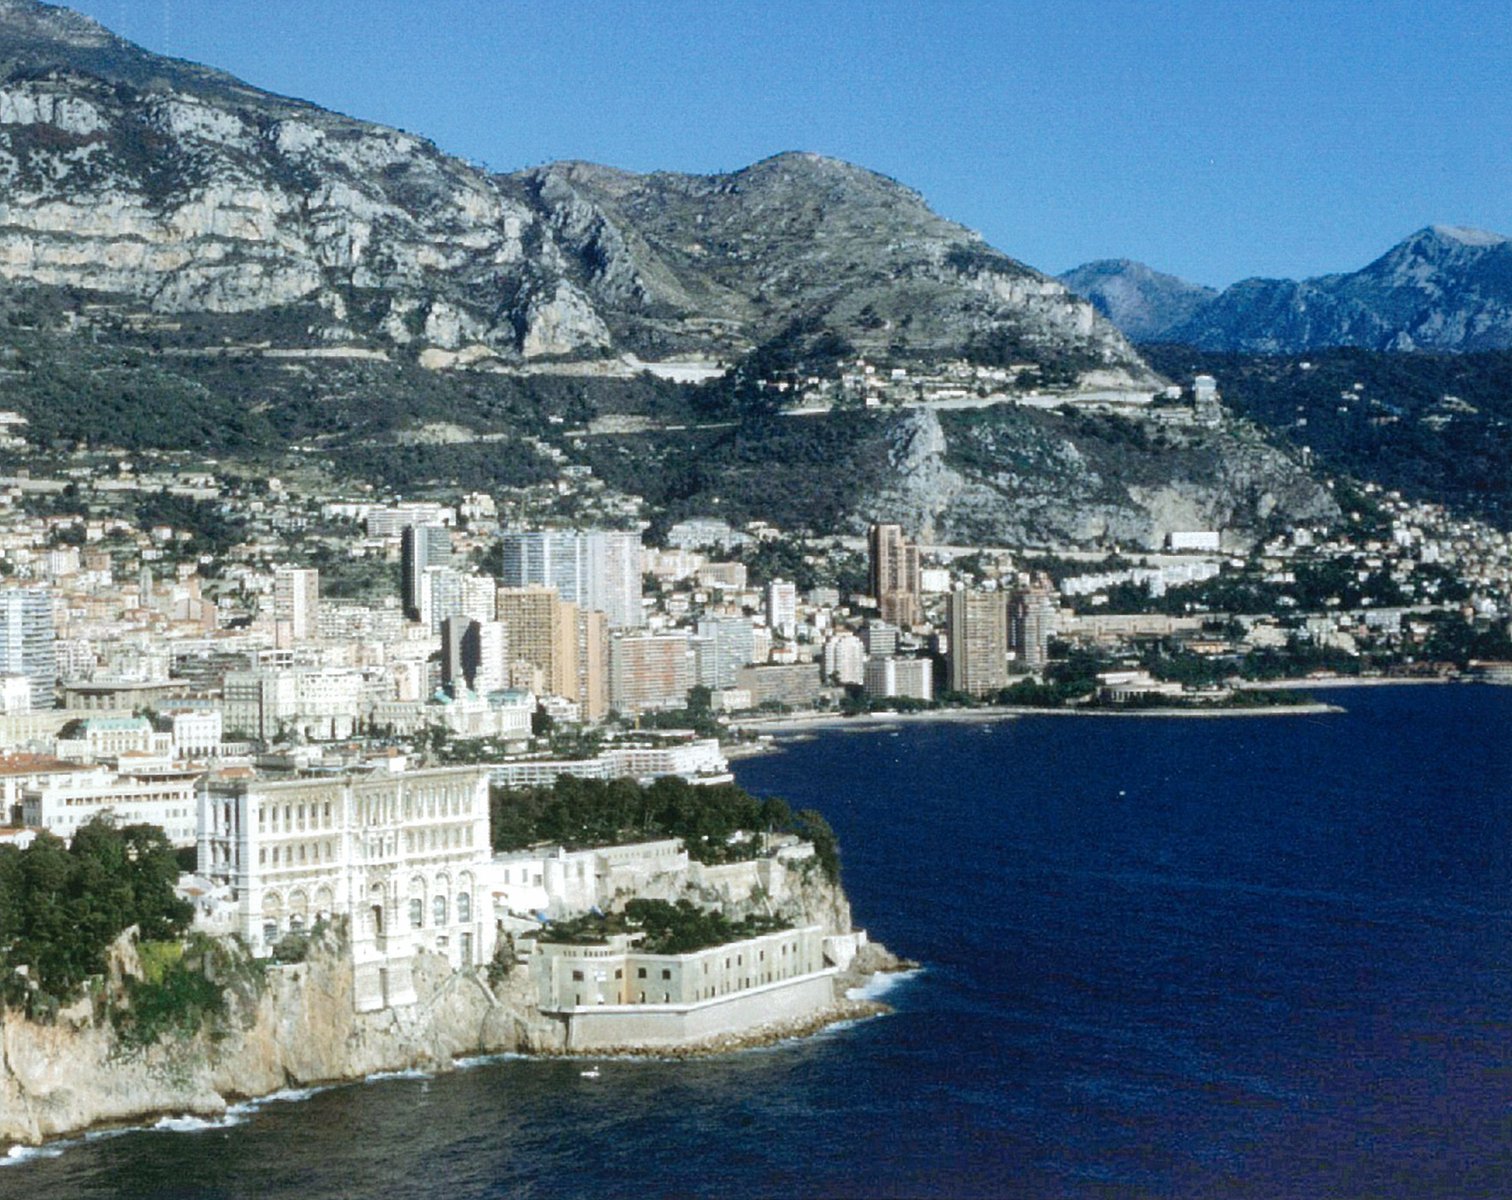
Conceived as a sea extension, this imaginative mixed-use development increases Monaco’s land by almost 14 percent while expanding the city’s public space and respecting the historic urban fabric.
- Master Planning
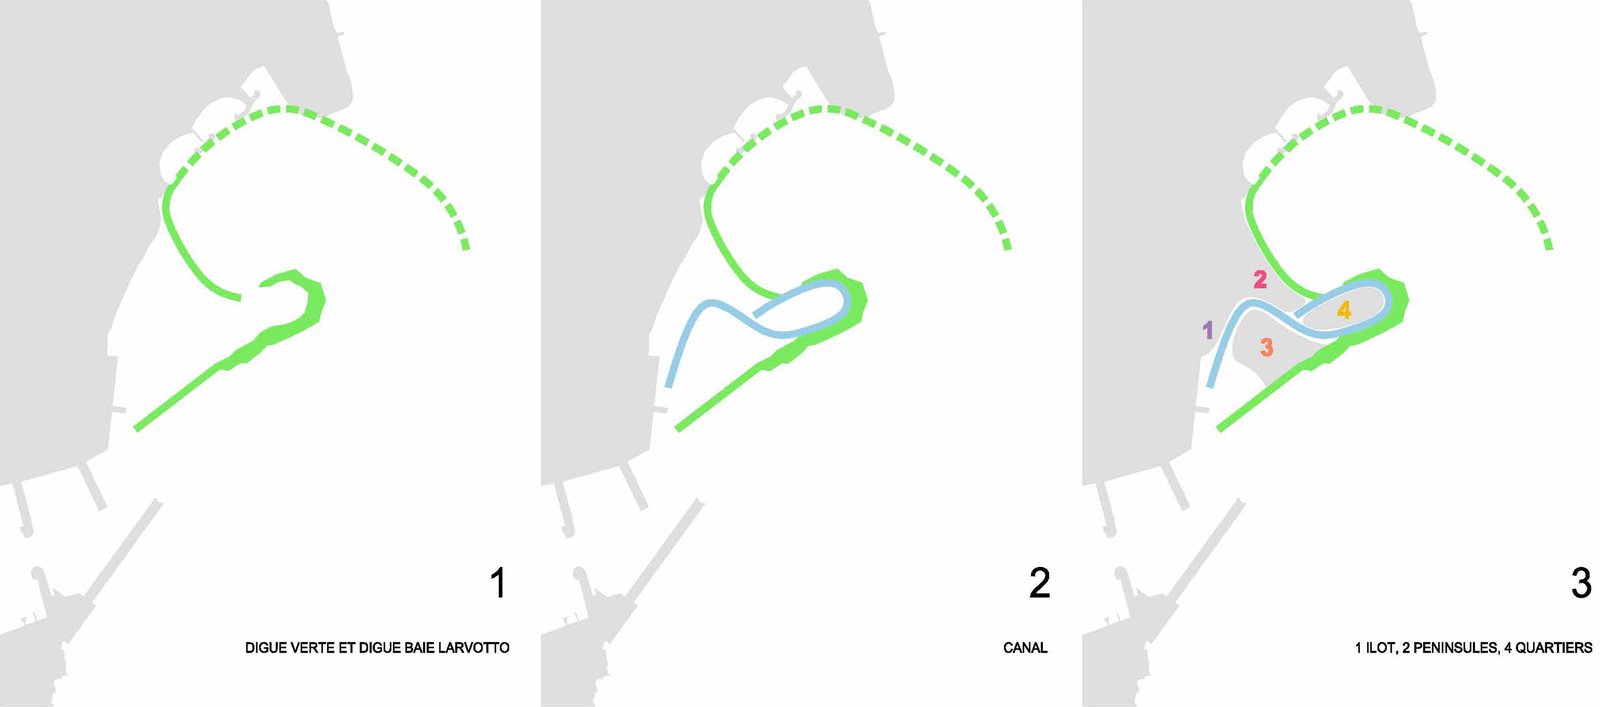
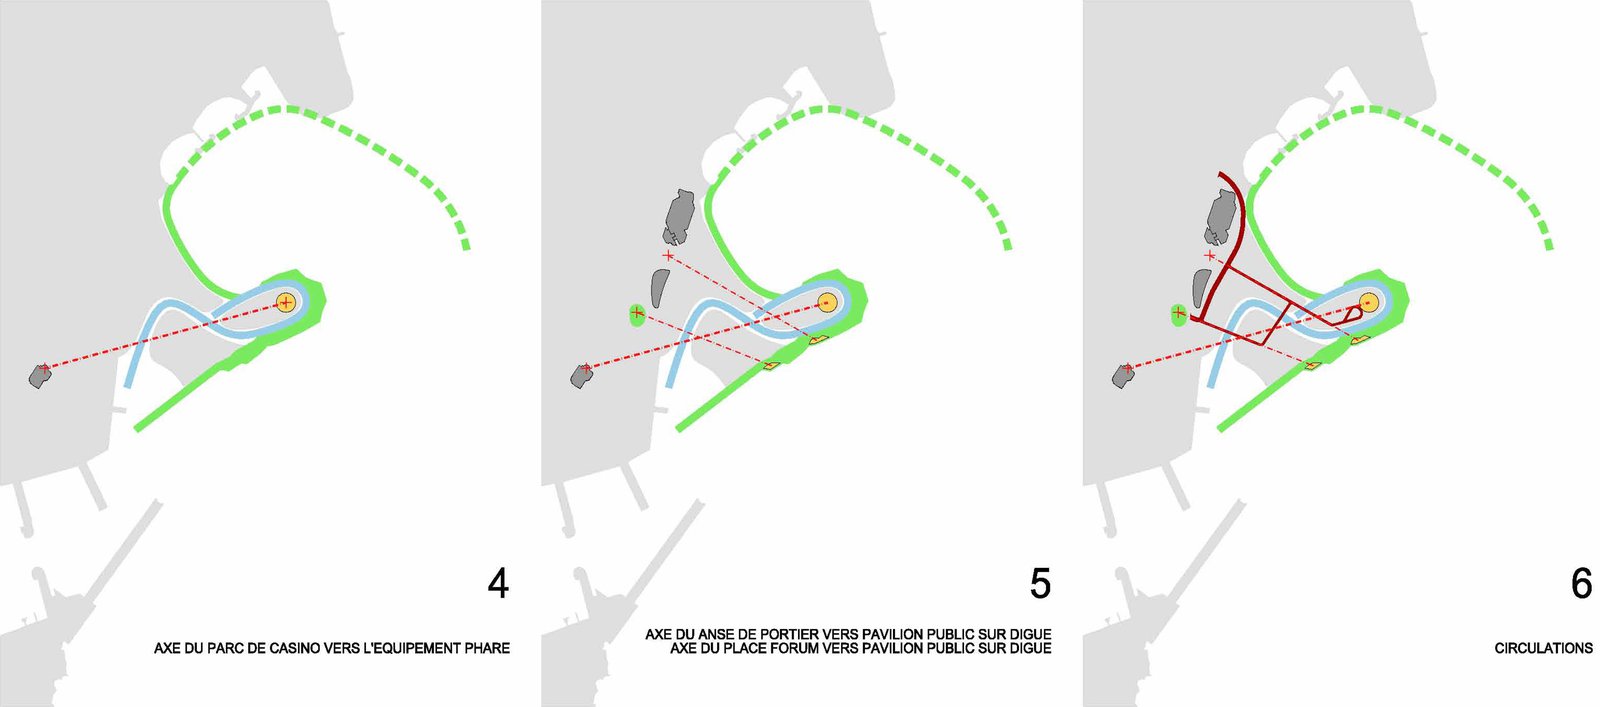
The master plan envisions a richly landscaped, hook-shaped seawall enclosing a marina and forming a navigable canal. Clusters of caissons of varied arrangement and orientation allow for distinctive aboveground building forms and open spaces, while internal roadways provide access and circulation with minimal disturbance to the pedestrian character of the new neighborhood. Other special features include a floating walkway that affords views of the coral beds while also protecting them, a sports park with a public swimming pool, and a footbridge leading from an existing plaza to the roof of a public building within the new development.
Stats
-
Site
68-acre (27.5-hectare) sea extension off the coast of Monaco
-
Client
Principality of Monaco
-
PCF Services
Master planning
Project Credits
-
Images
PCF Architects