Milstein Family Heart Center, NYPH / Columbia
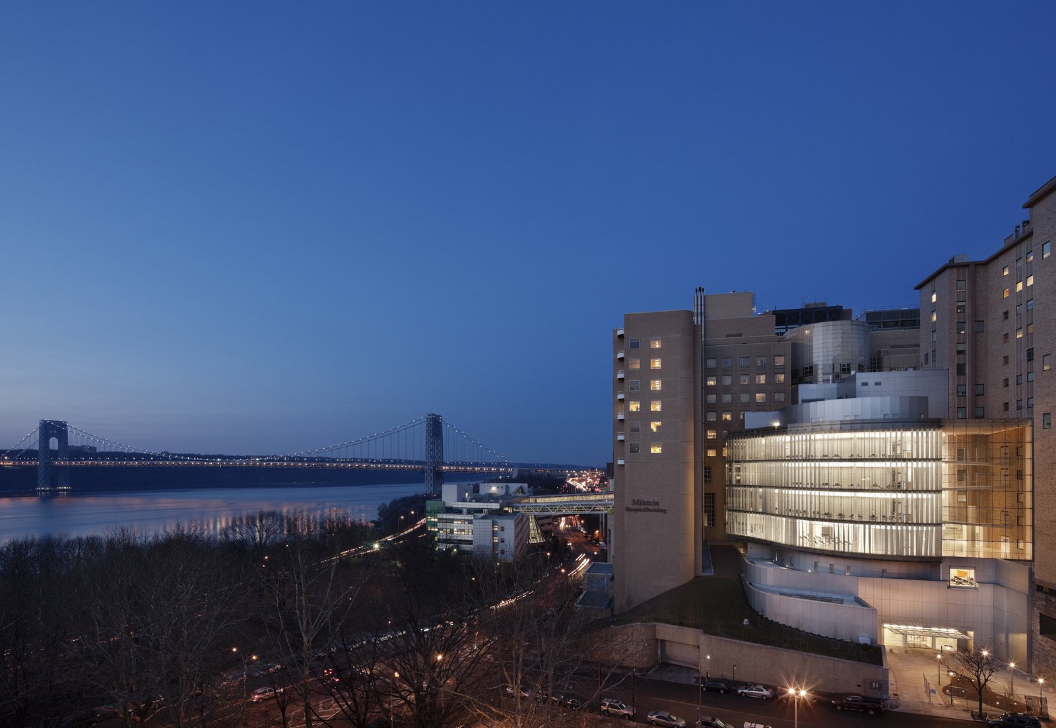
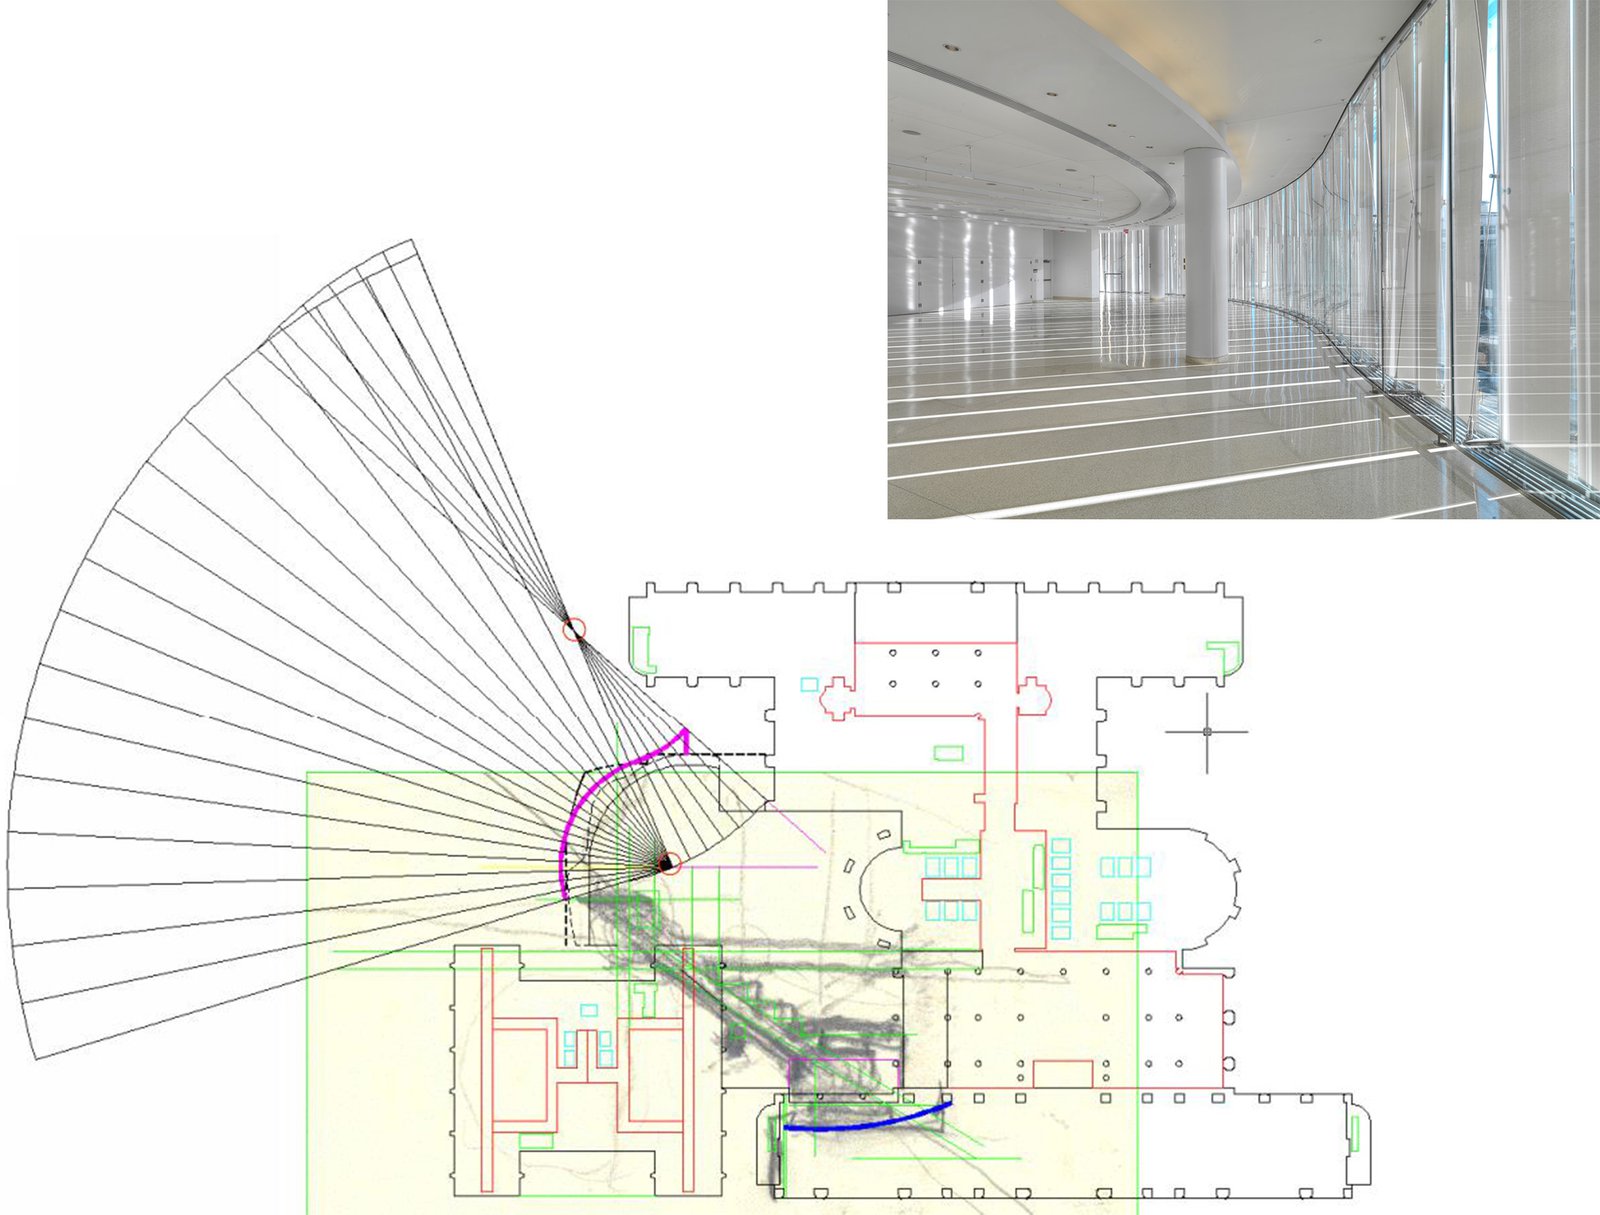
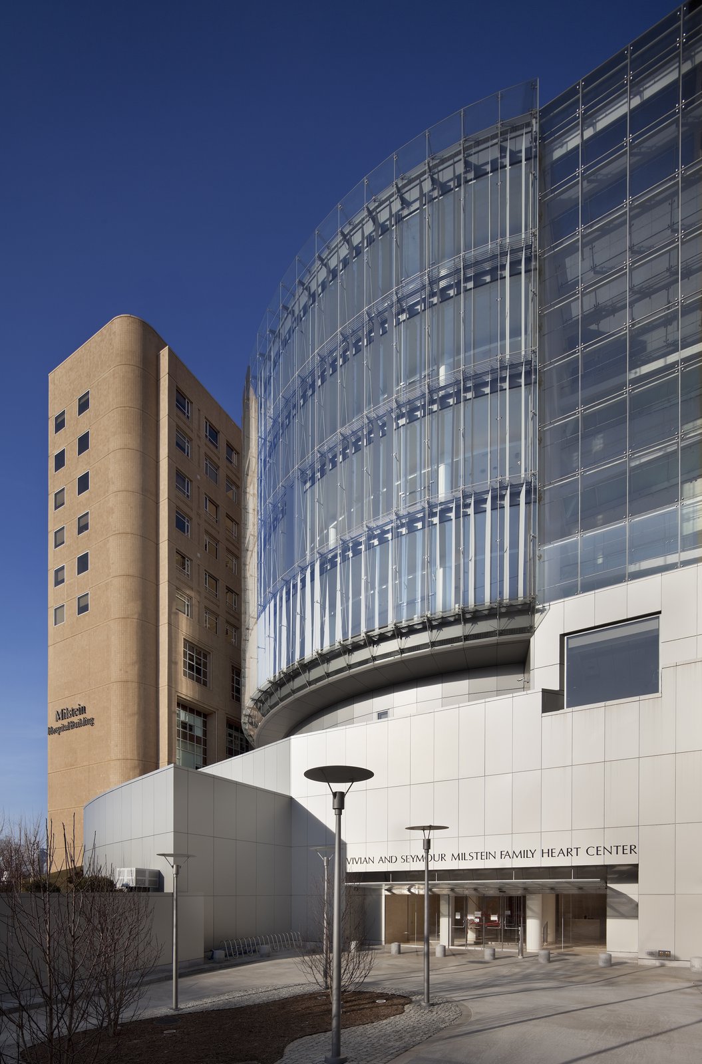
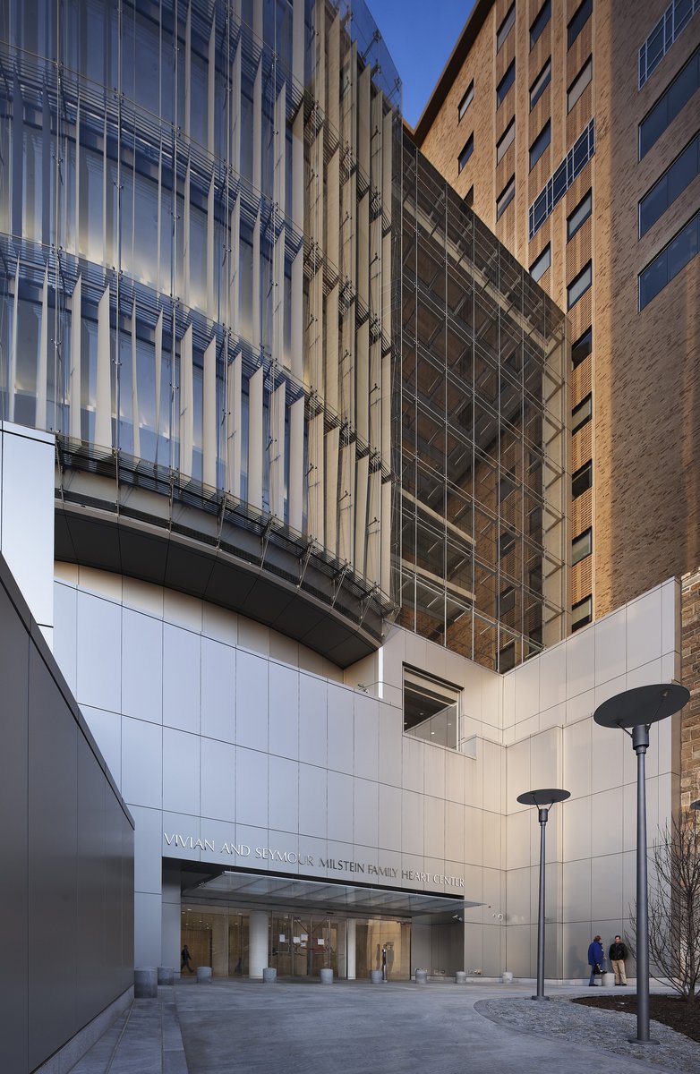
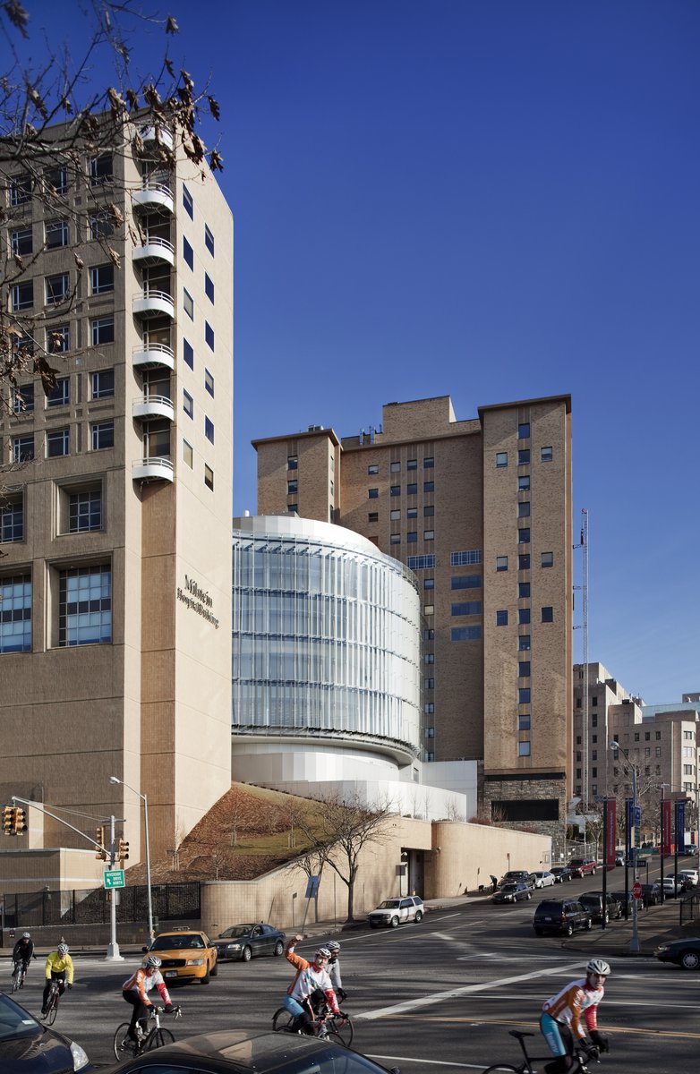
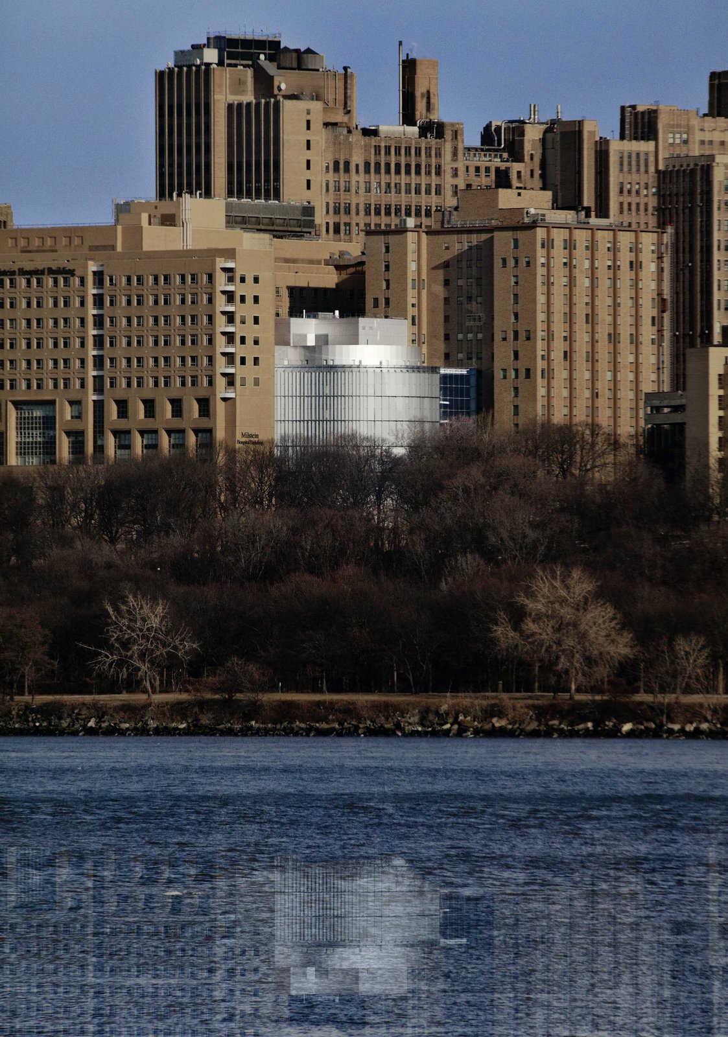
On an elevated site, Milstein Family Heart Center bows gently outward toward the view, drawing attention to the extraordinary landscape of the Hudson River and New Jersey Palisades beyond.
- Healthcare & Research
- Renovation & Expansion
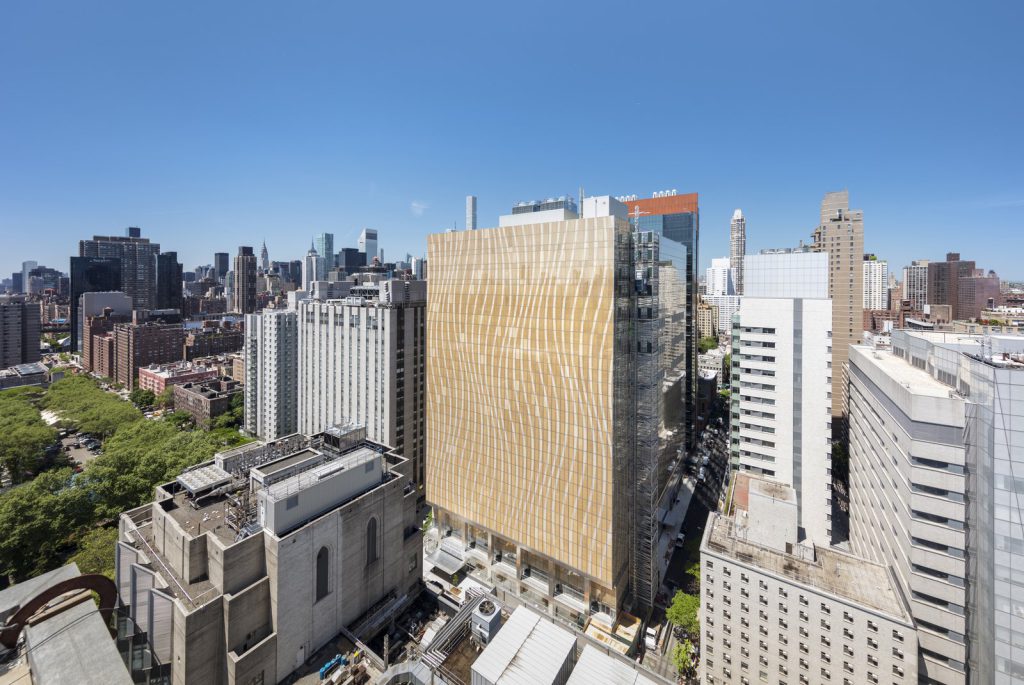
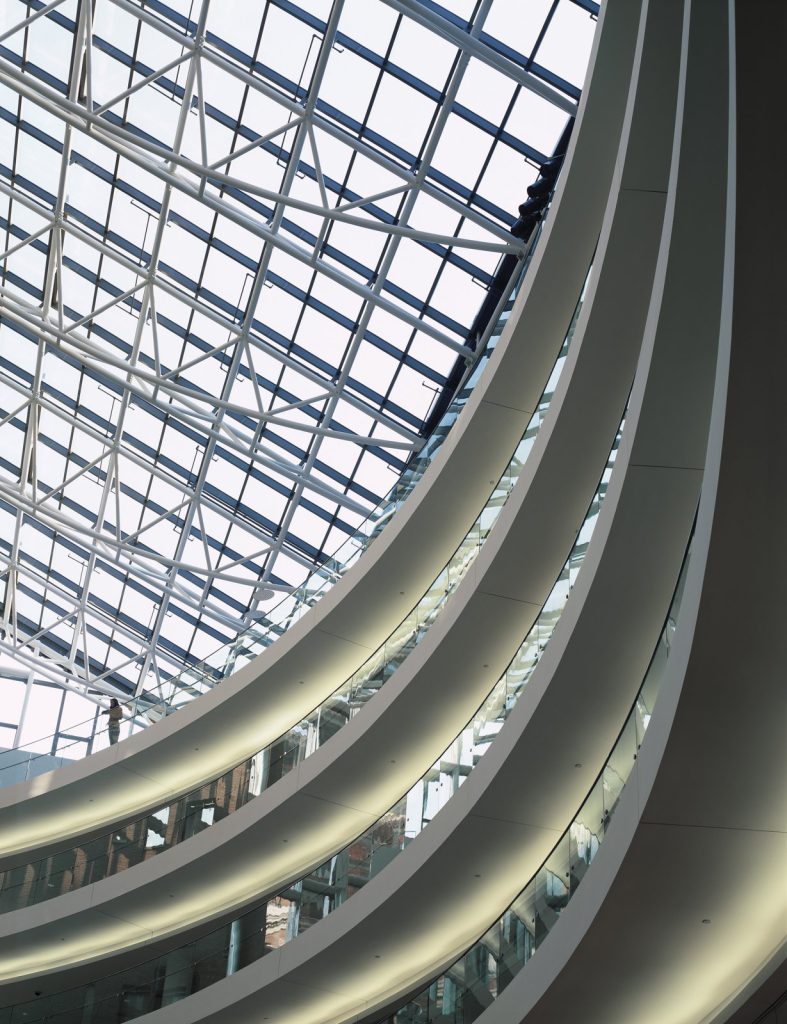
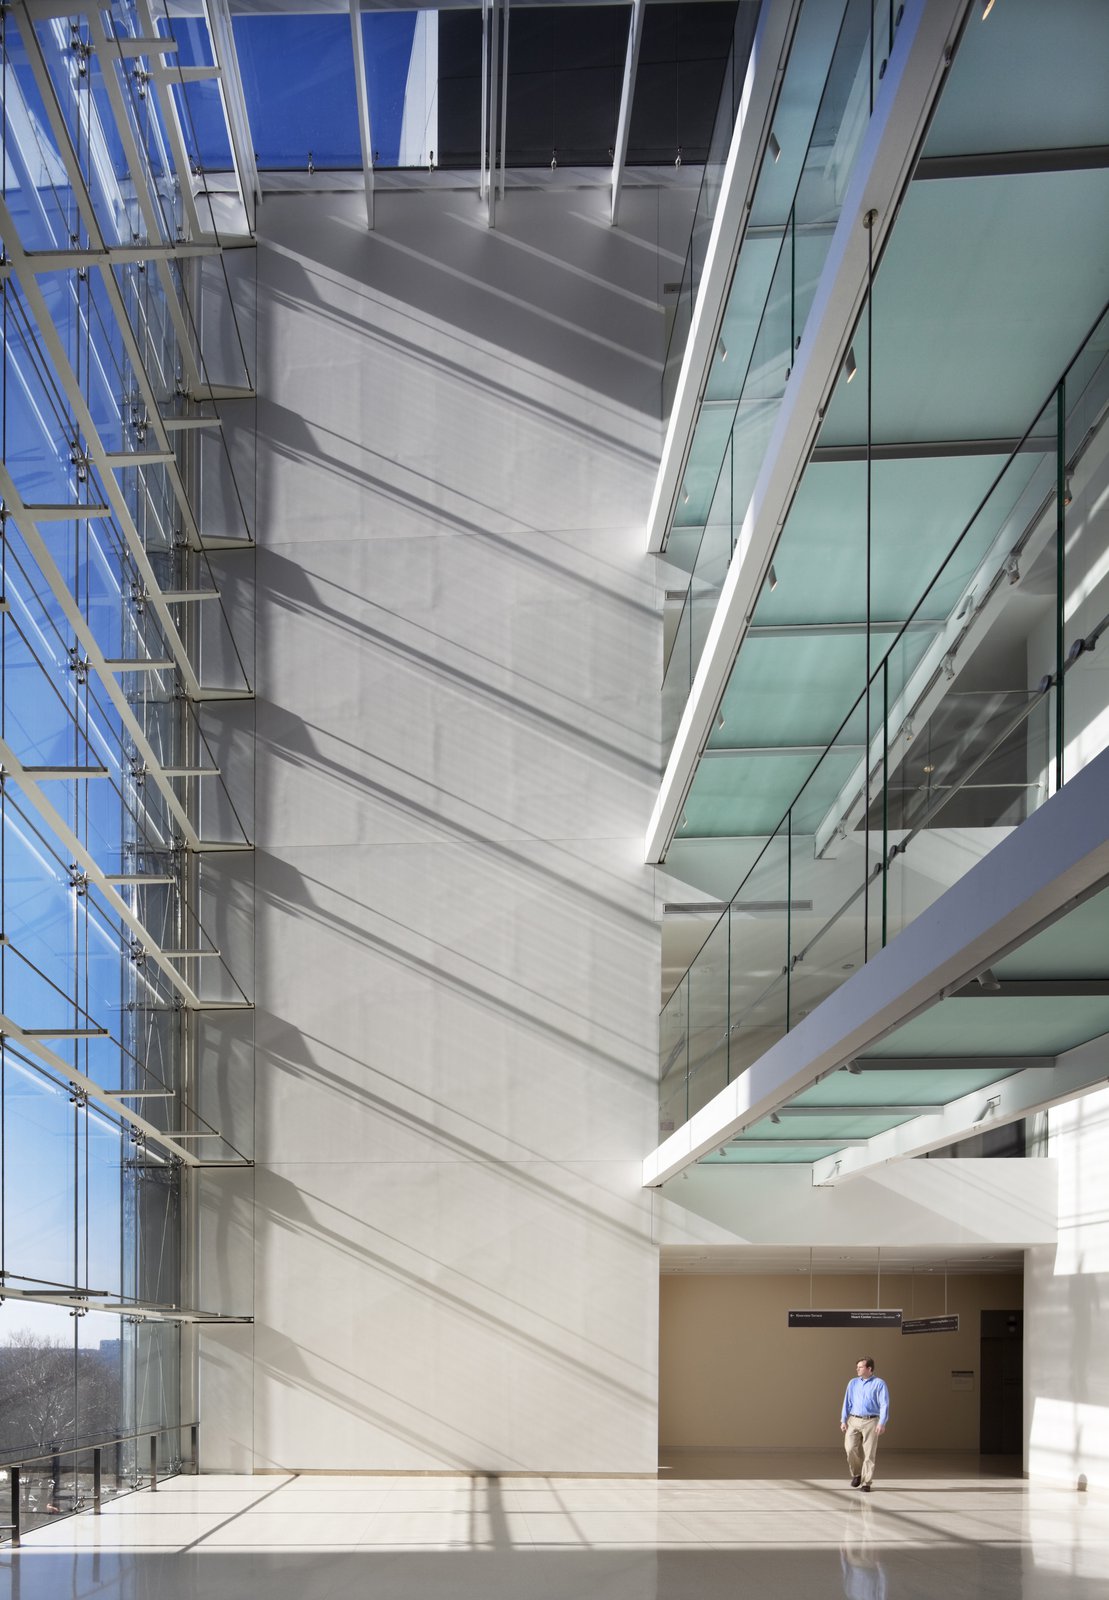
Despite the necessary density of the plan, natural light is plentifully present in the interior. With its flanking neighbors, the new building reads as part of an ensemble of different but complementary parts.
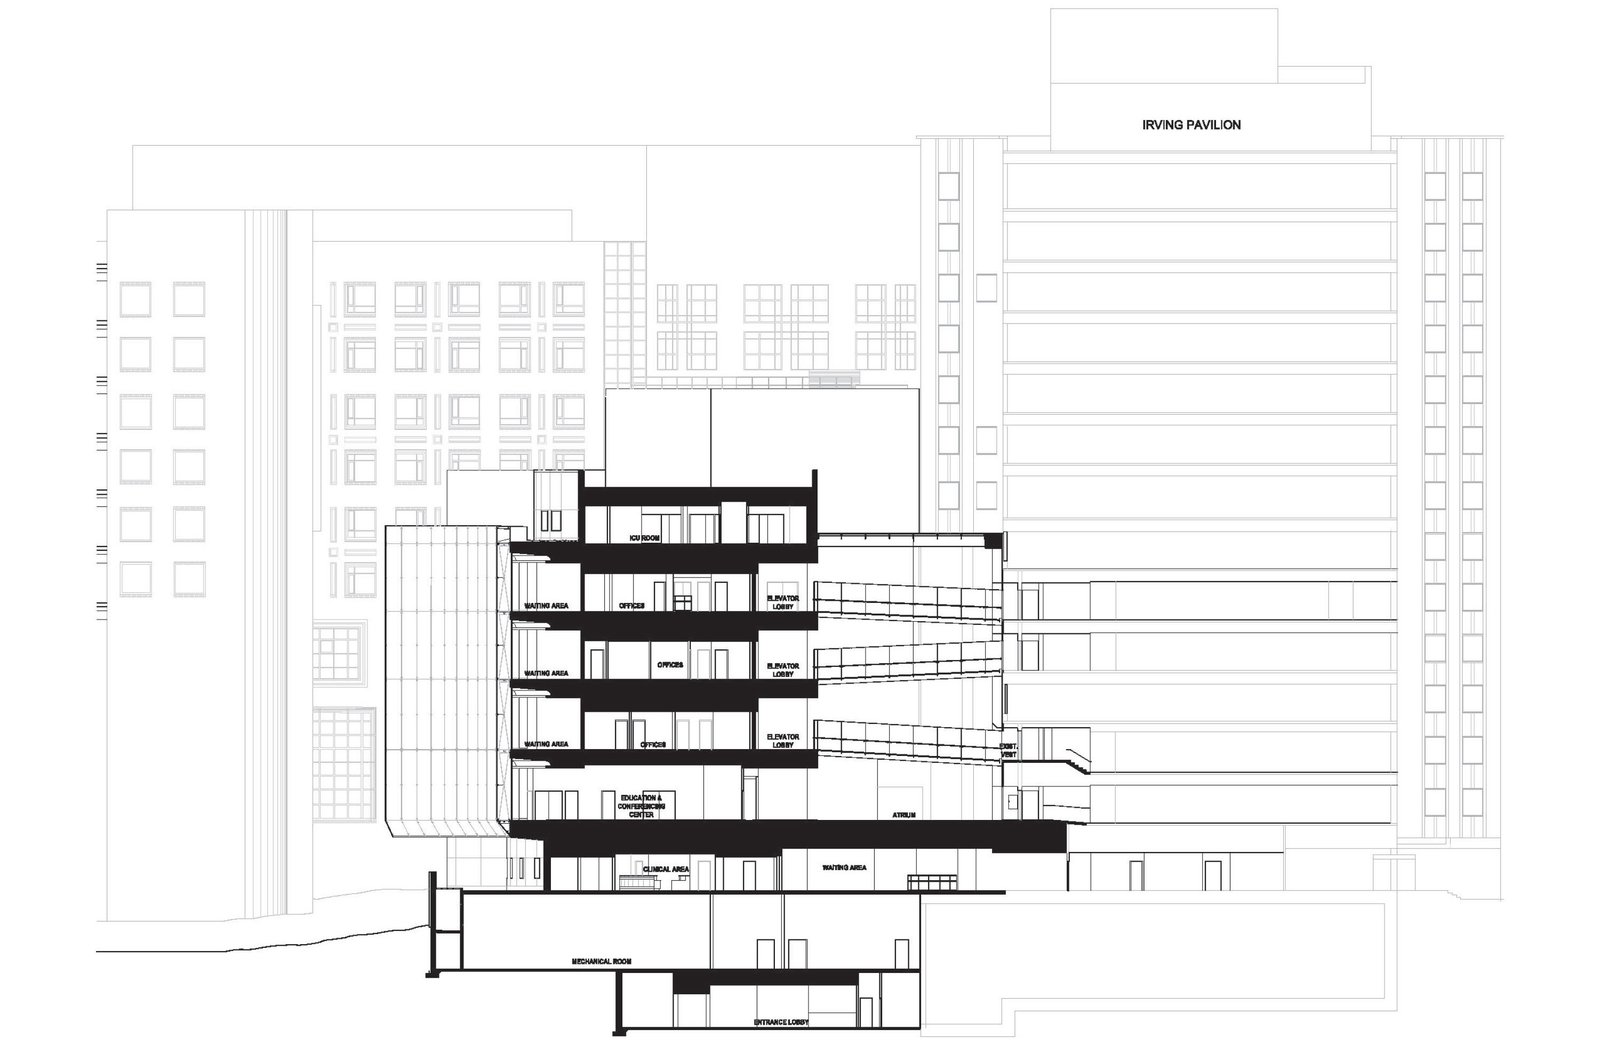
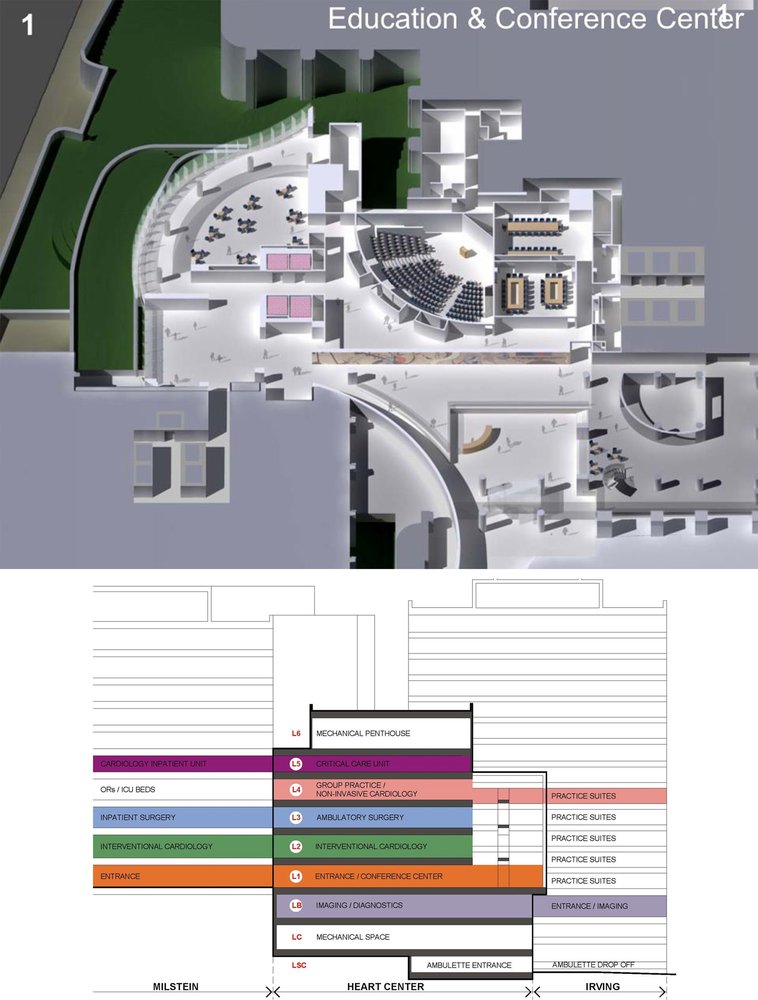
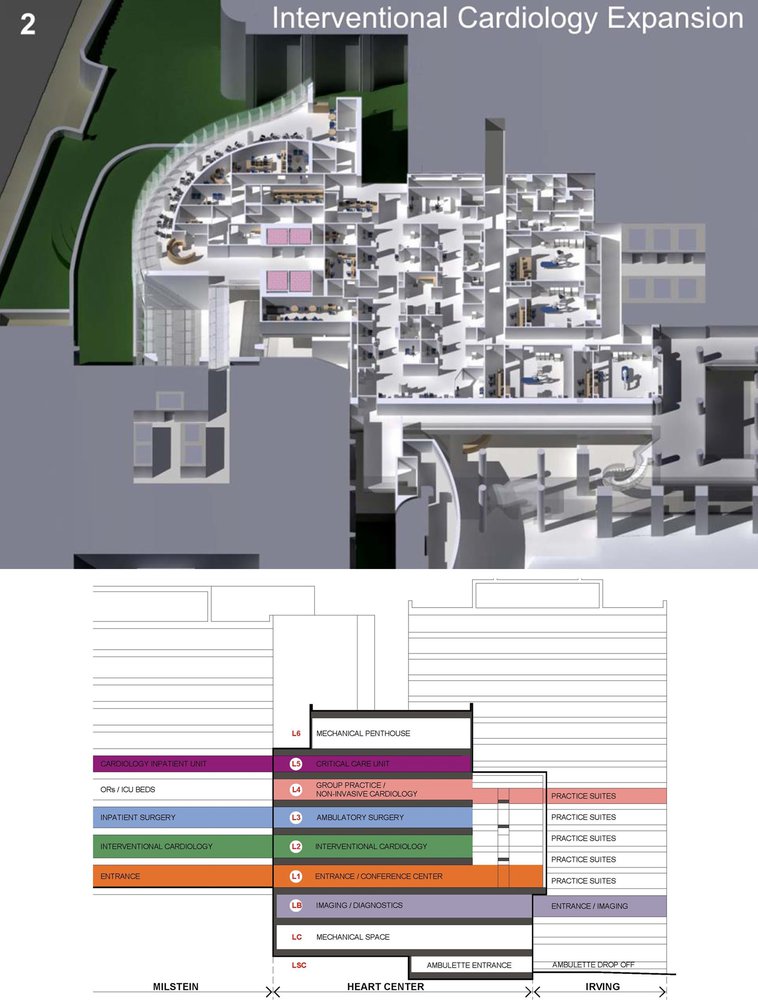
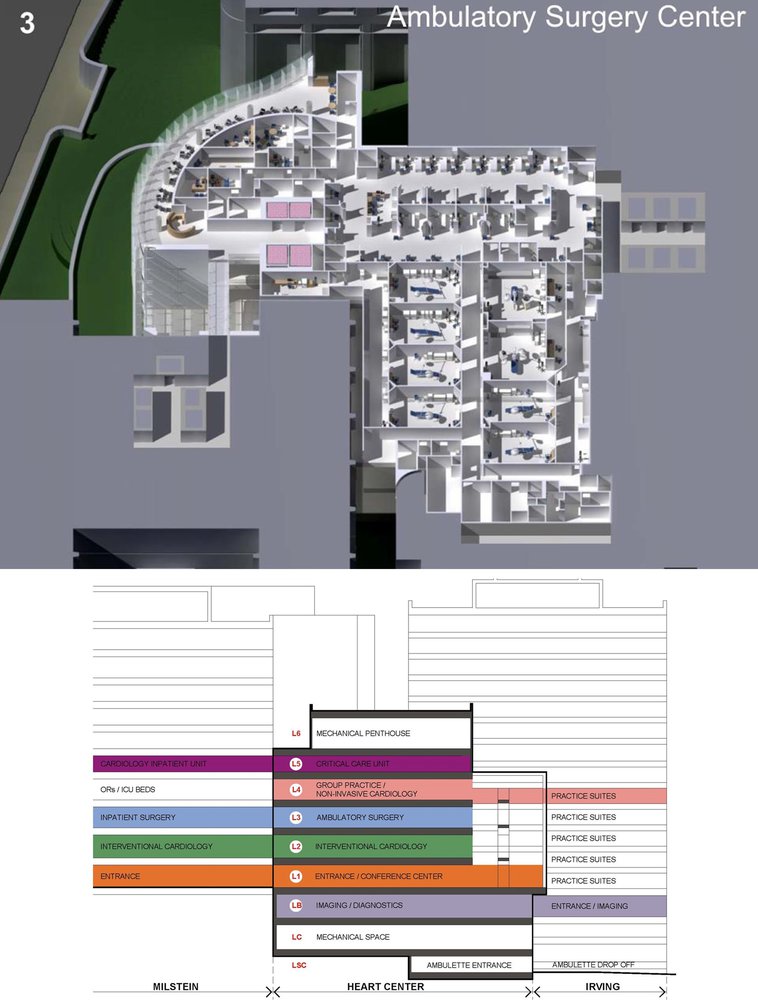
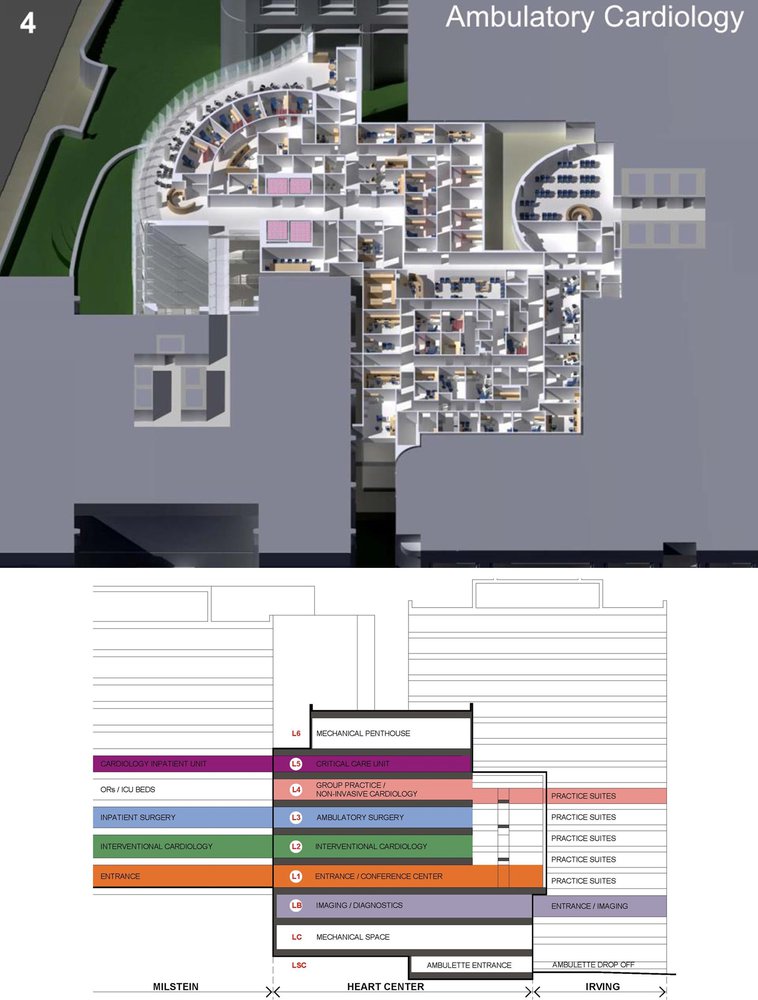
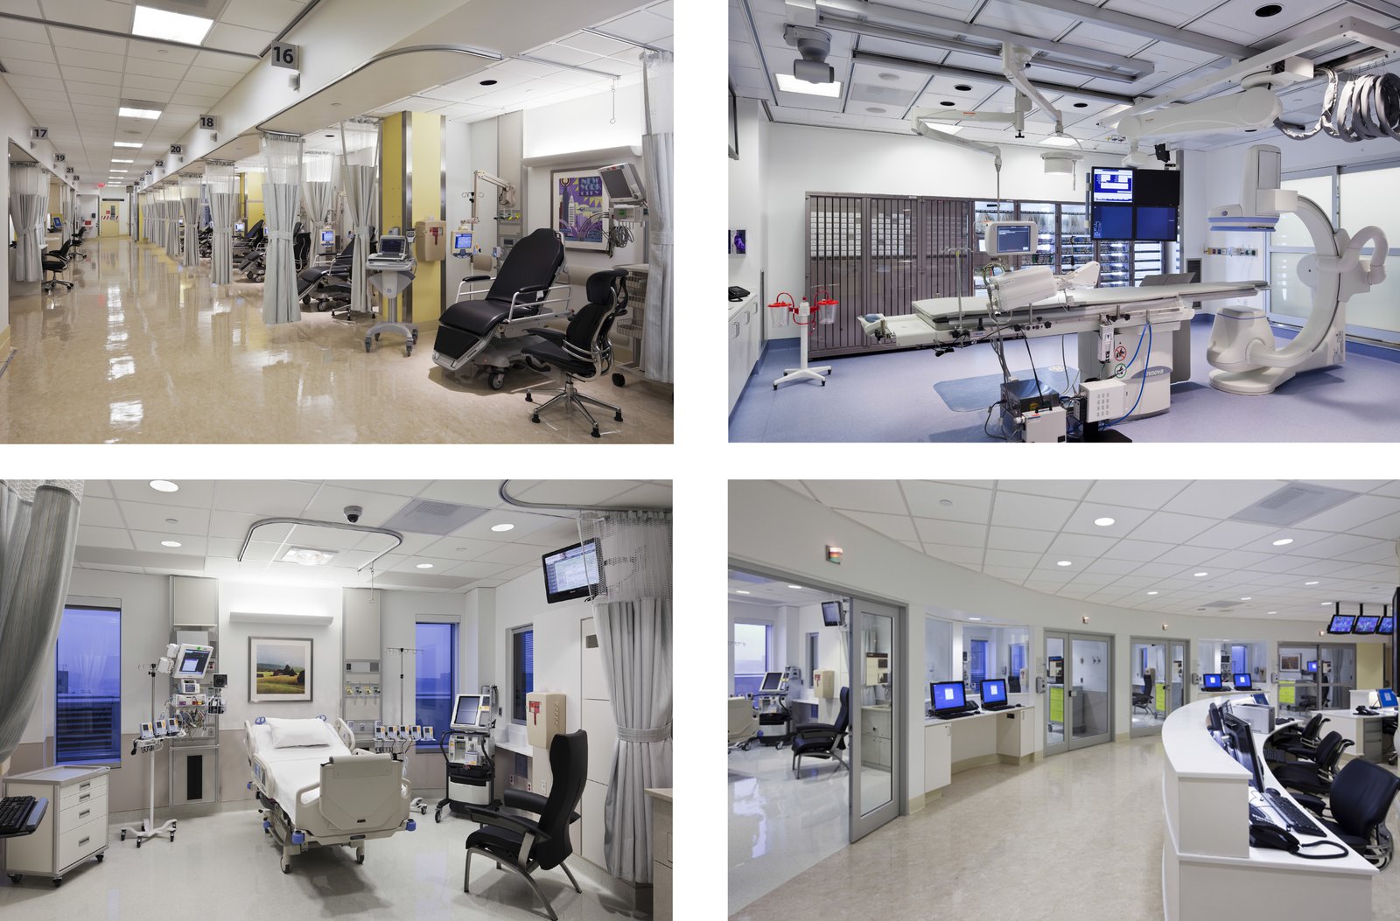
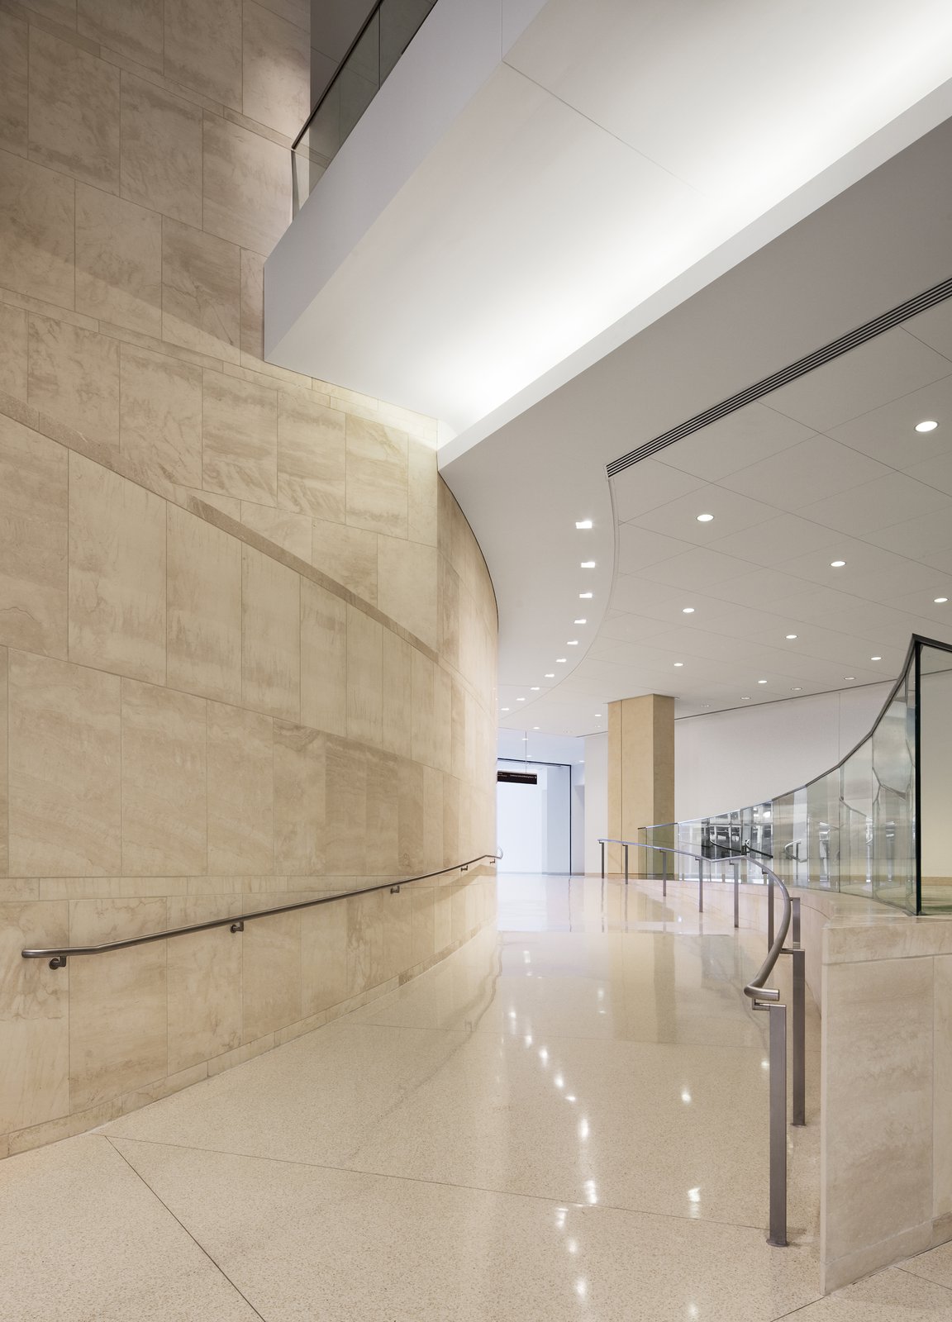
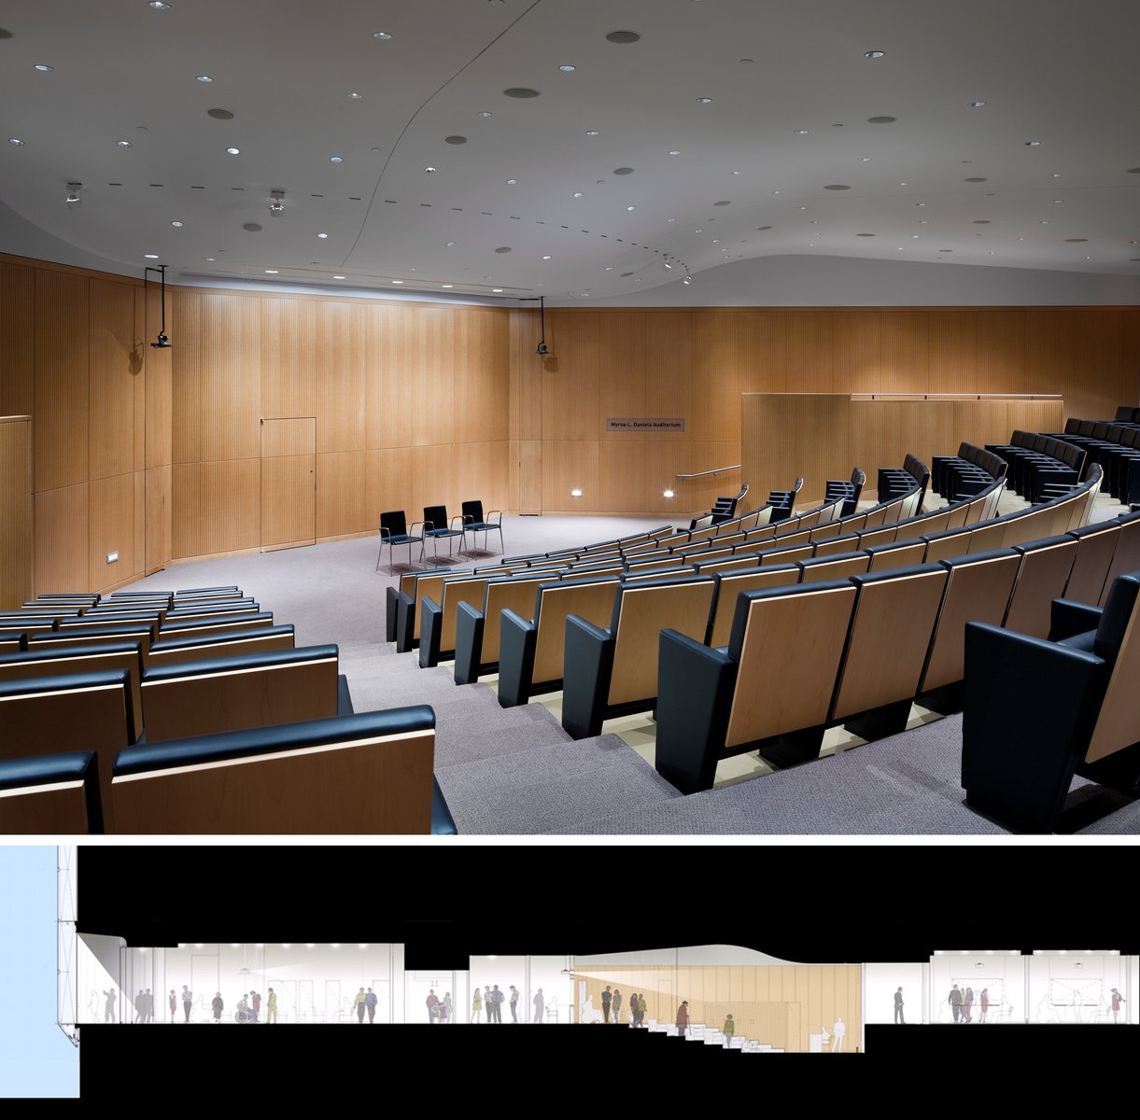
Diagnostics, ambulatory surgery, cardiac catheterization laboratories, medical practice suites, critical care units, and an education/conference center have been added to the existing facility. The continuity of medical departments and functional synergies are facilitated with multi-level connection. The resulting seamless complex provides an exceptional platform for the focused work of medical professionals while welcoming the visiting public through inviting portals and transparent glass walls.
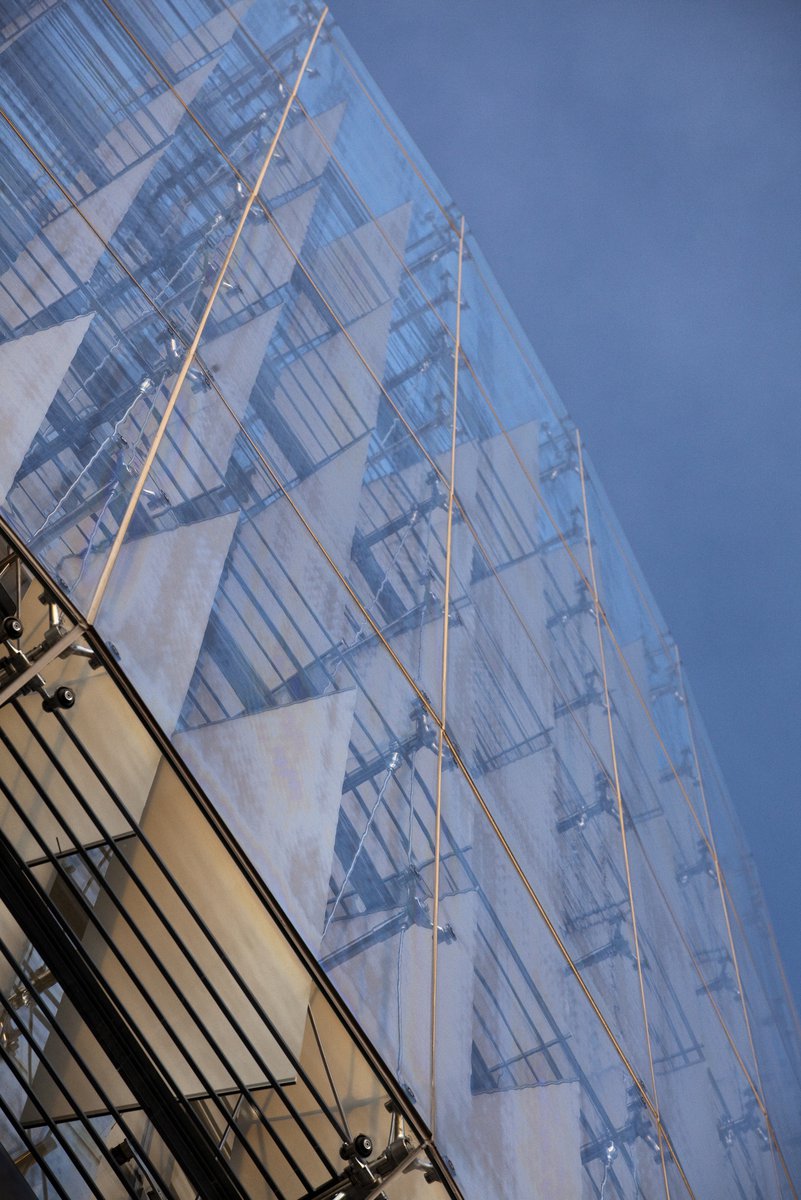
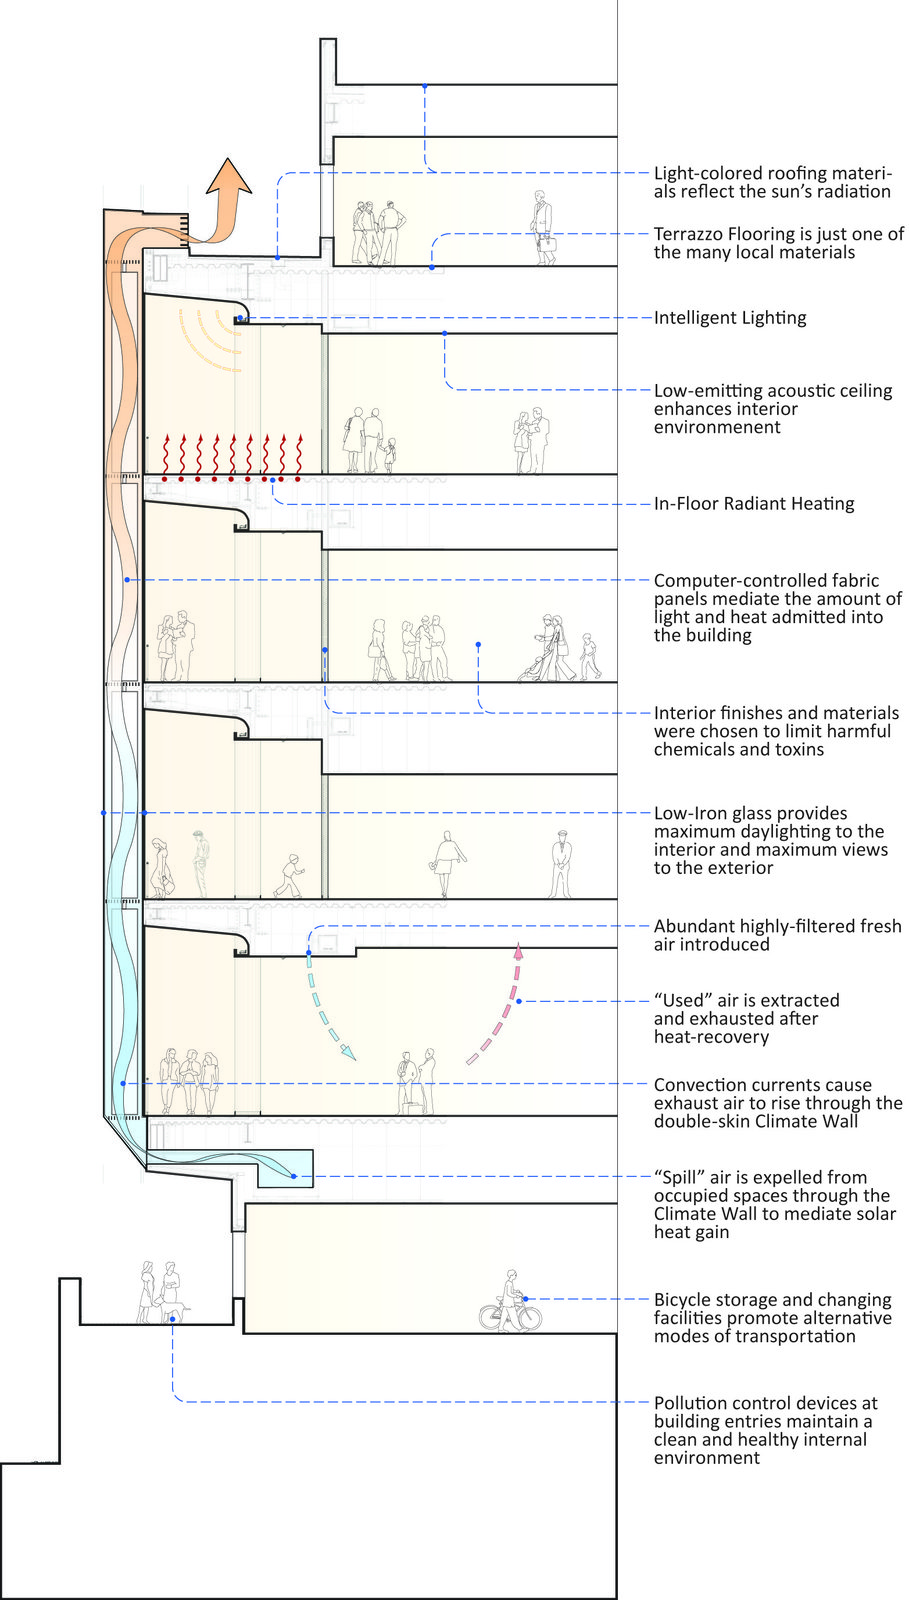
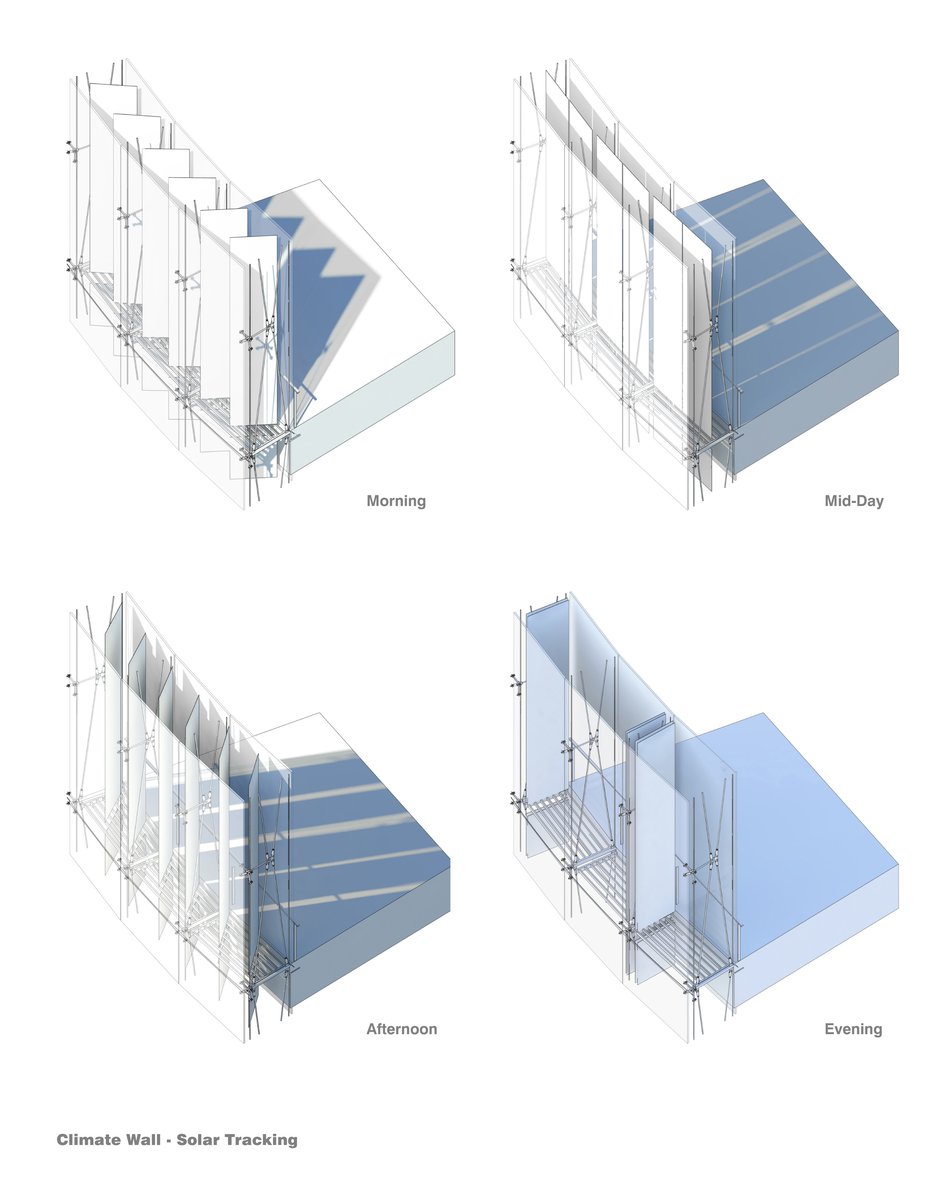
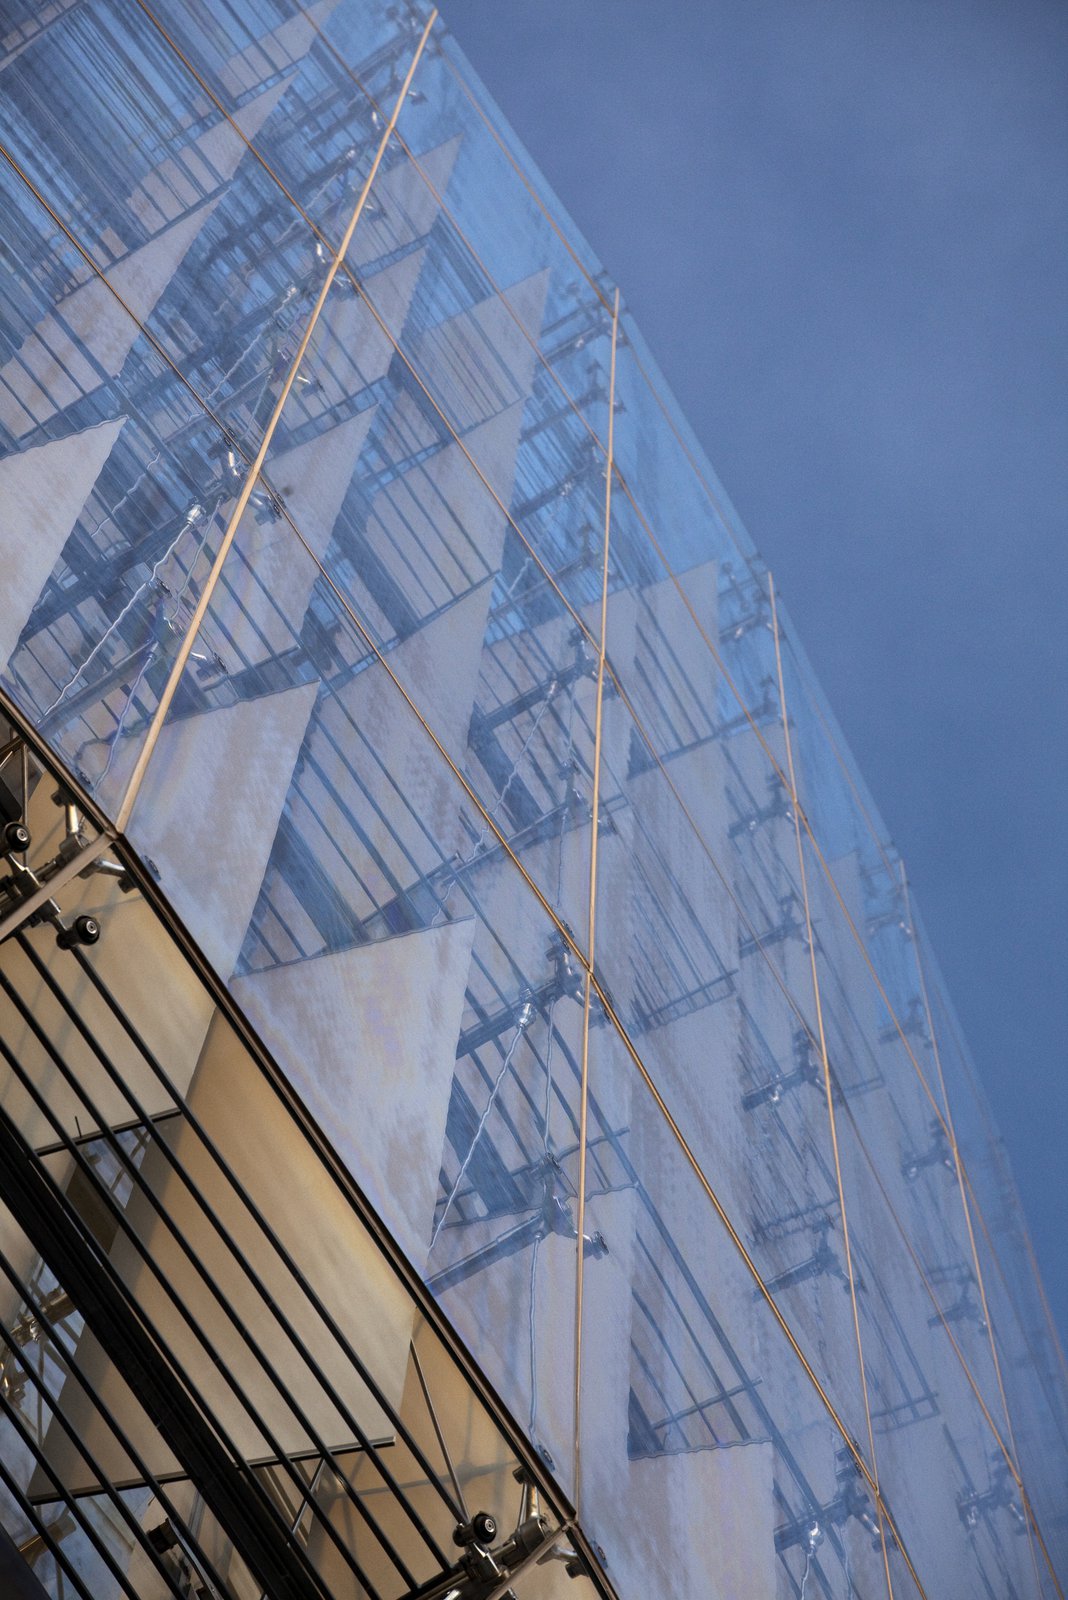
The spaces in which patients wait before undergoing sensitive surgical procedures are enclosed by a climate wall, designed to admit maximum natural light, optimizing views while protecting the interior from excessive solar gain in summer and excessive heat loss in winter. The solar vanes in the three-foot-wide cavity track the movement of the sun and forestall excessive solar radiation into the interior. Exhaust air from the building is conducted up through this cavity and released at its top.
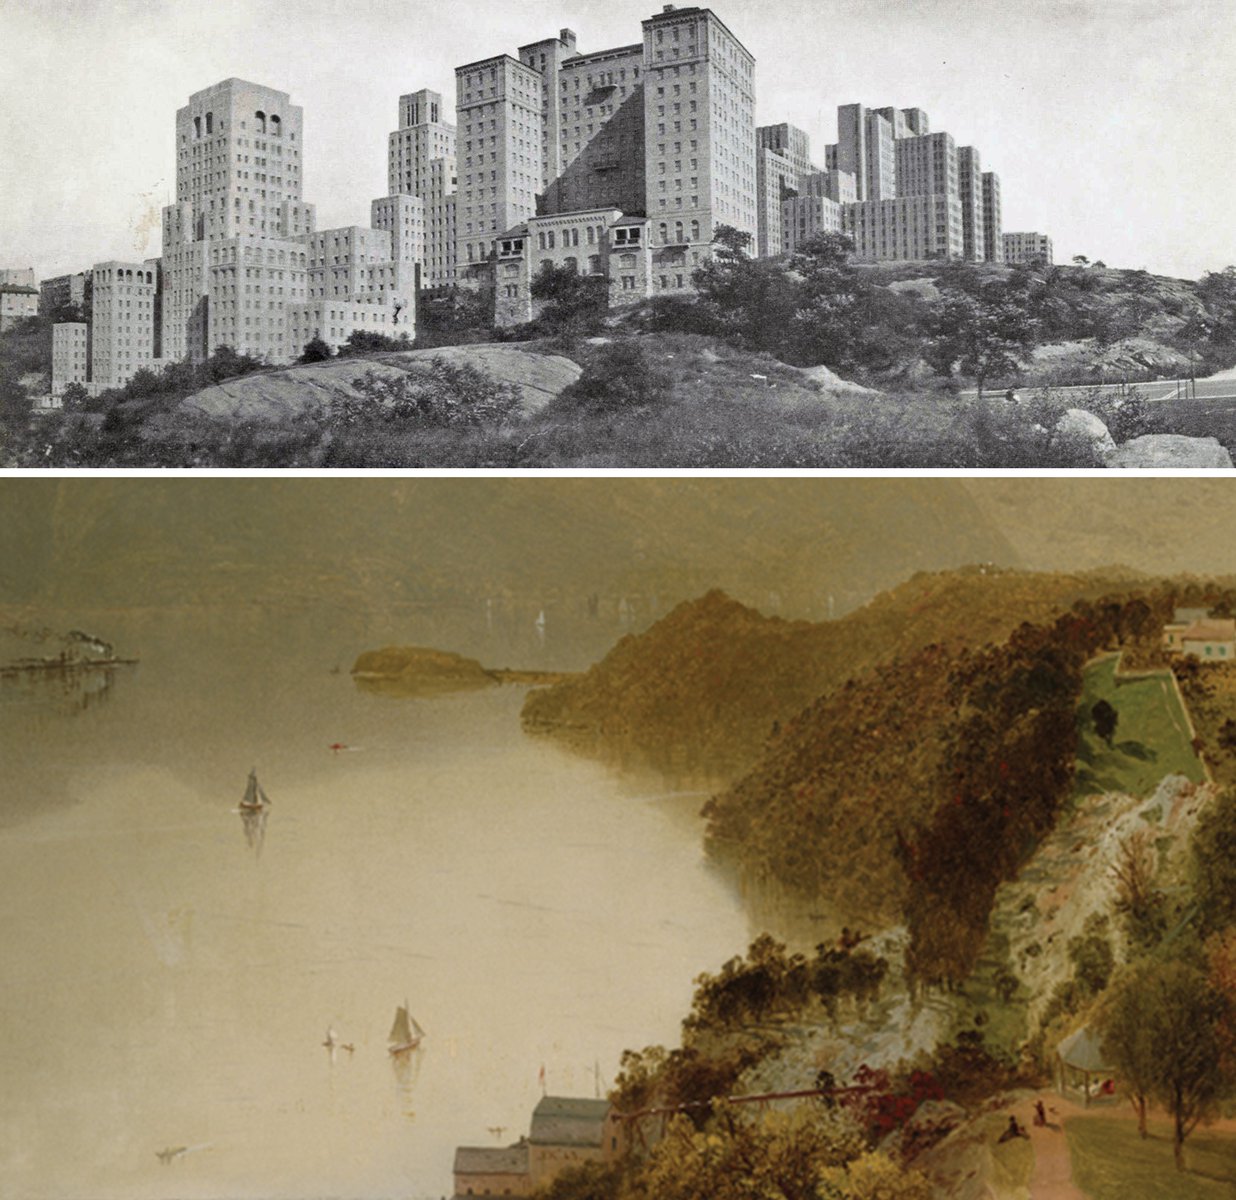
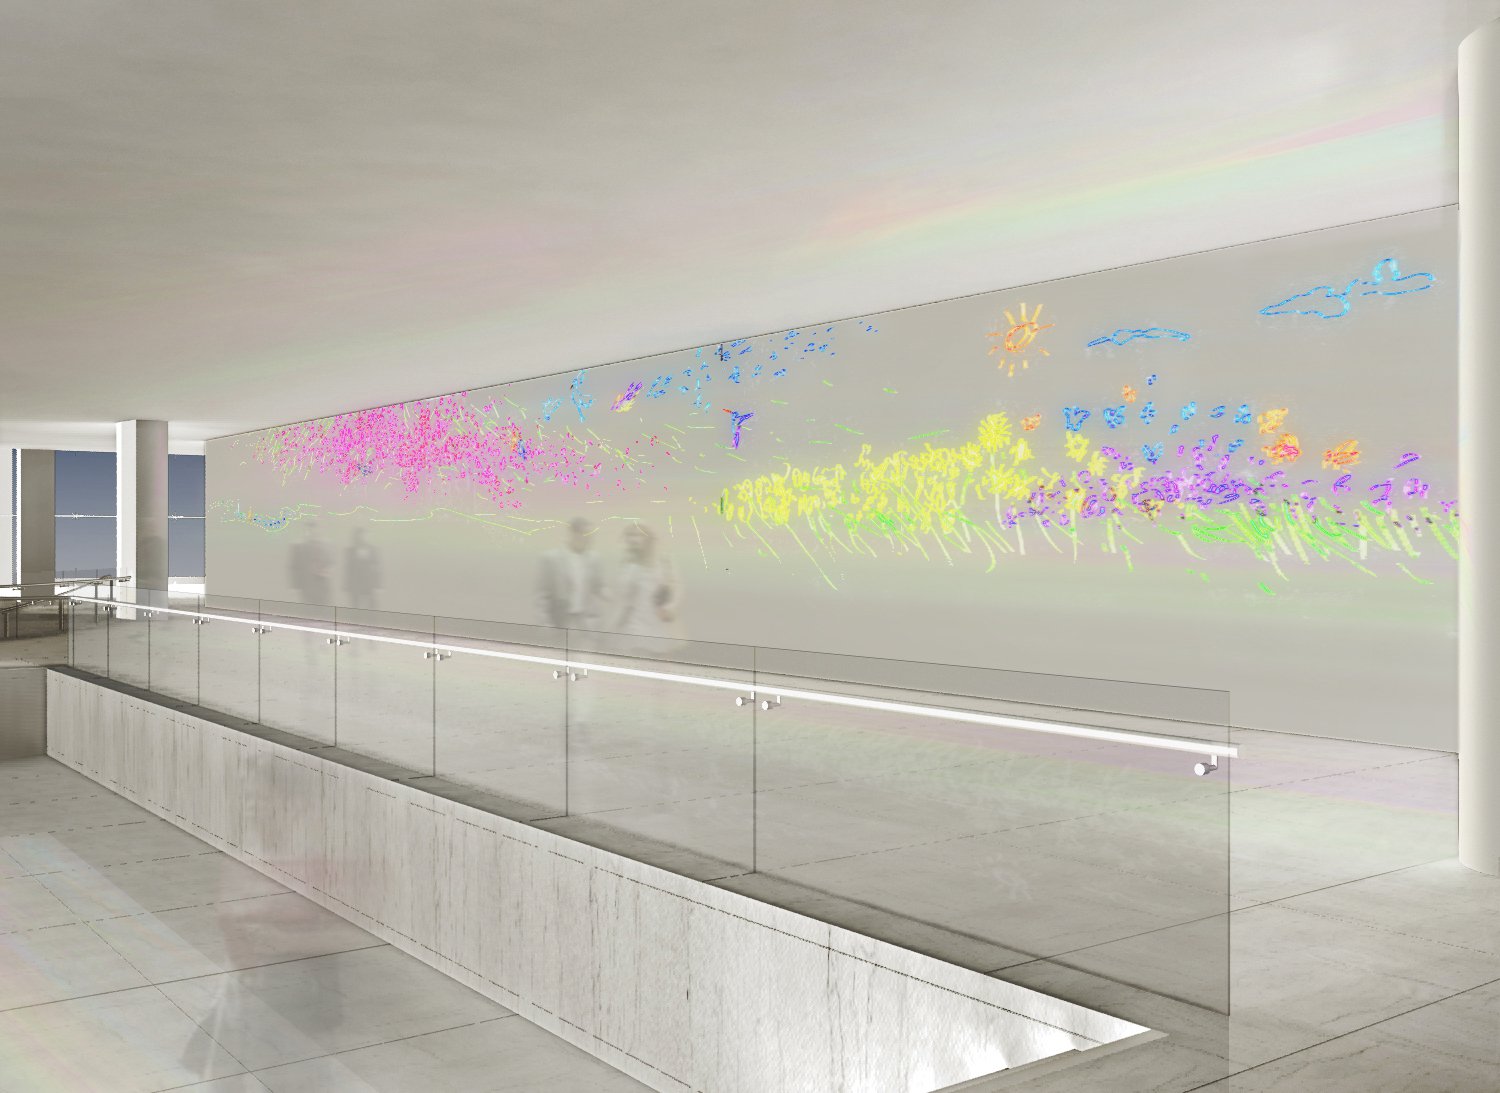
Extending the theme of the building’s exterior, paintings from the Hudson River School have been interpreted into large-scale wall murals. Abstracted by a radical shift of scale, the images impart a sense of depth and tonal richness to the interior.
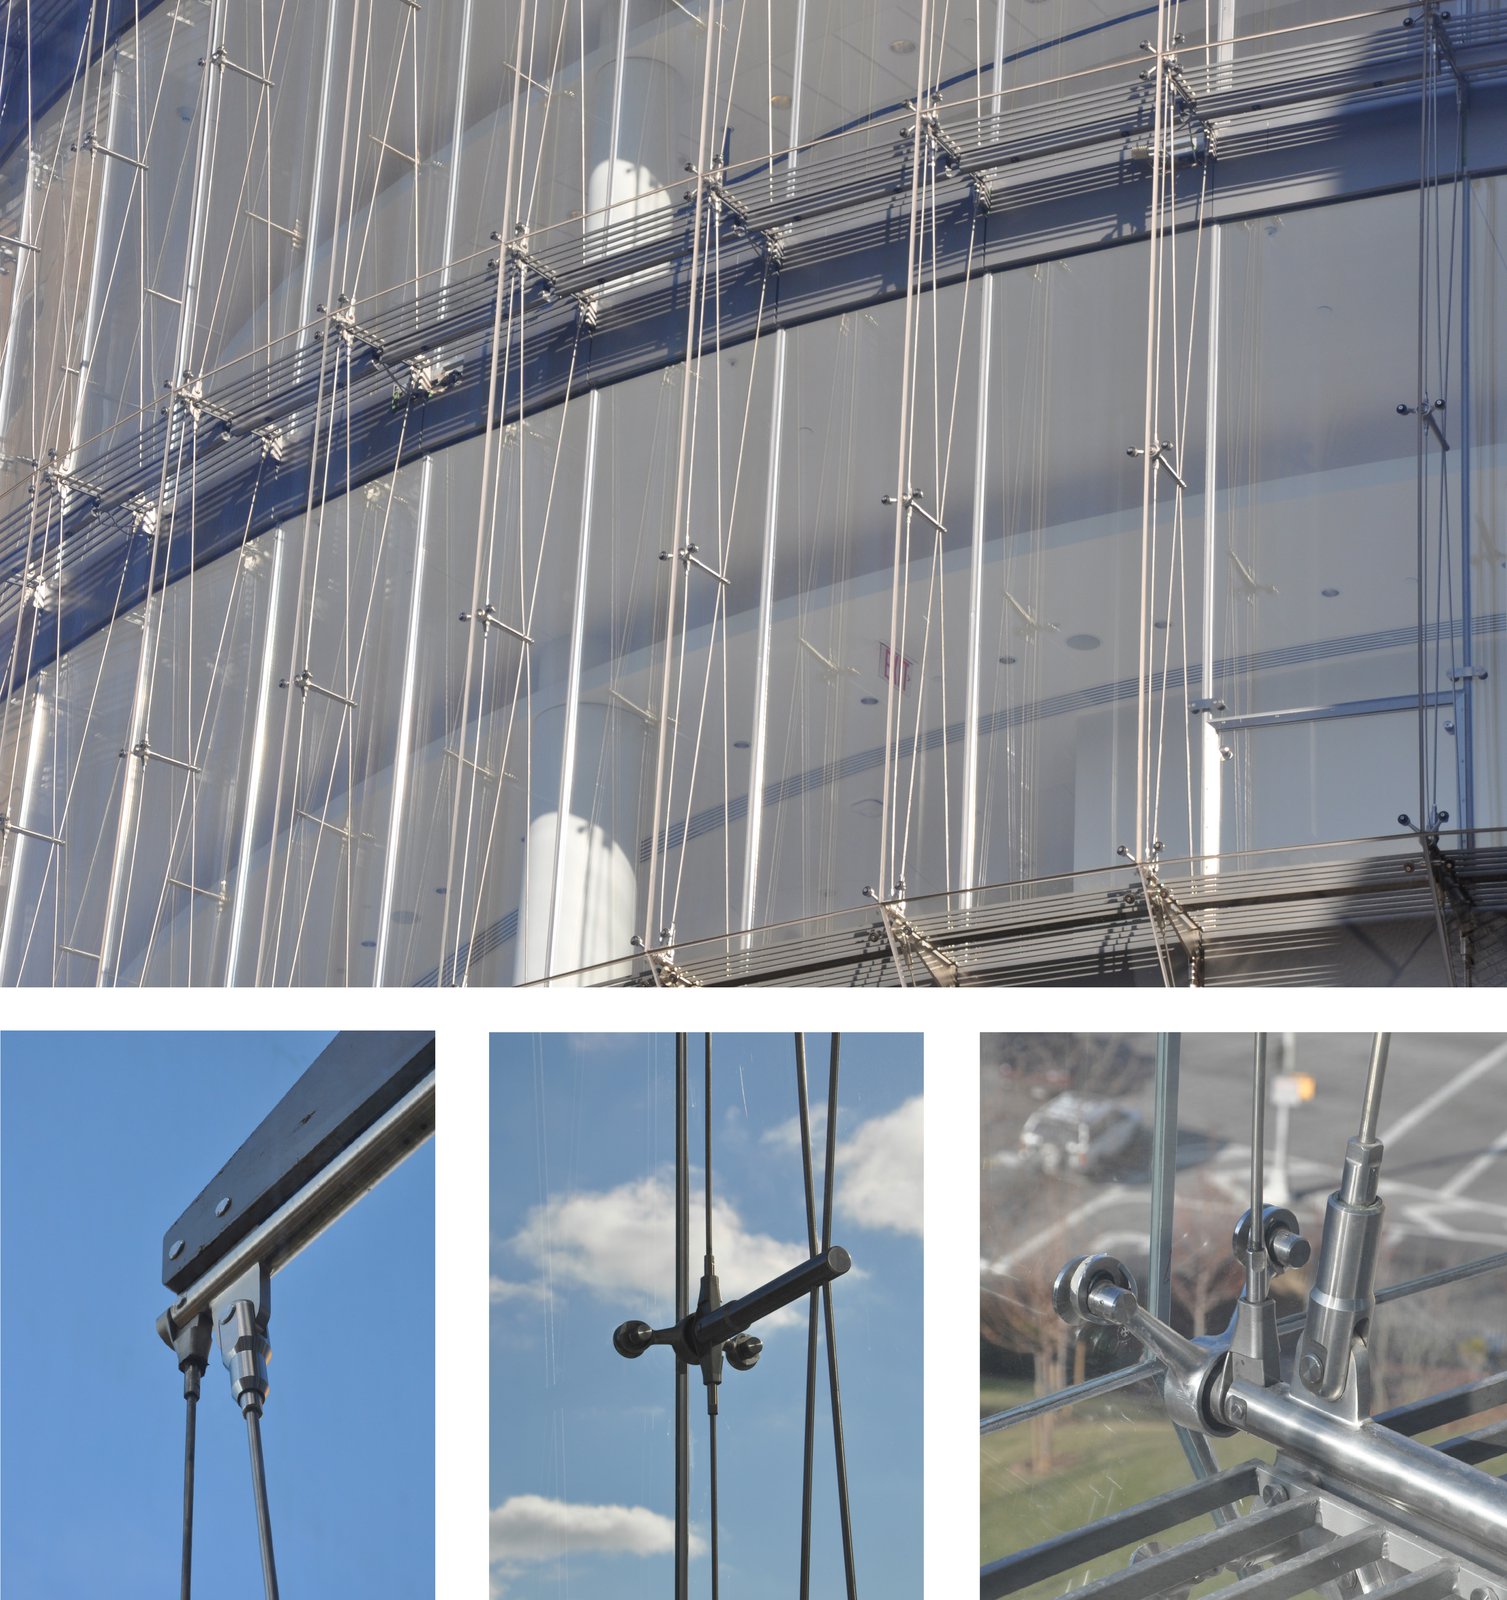
To emphasize transparency, the entire gravity load of the four-story facade is suspended from the roof by a system of stainless steel rods. The durability and transparency of the building’s defining glass feature dissolves the barrier between occupants and the exterior environment. The material palette—water-white glass, stainless steel, aluminum, and travertine—promotes a sense of lightness, clarity, and durability, consonant with the institution’s underlying purpose.
Stats
-
Site
165th Street and Fort Washington Avenue
-
Components
Radiology, diagnostics, ambulatory surgery, cardiac catheterization laboratories, operating rooms and recovery; critical care units, medical practice suites; education/conference center with 200-seat auditorium
-
Client
NewYork-Presbyterian Hospital
-
PCF Services
Architecture, exterior envelope, interior design
-
Sustainability
LEED Gold Certified

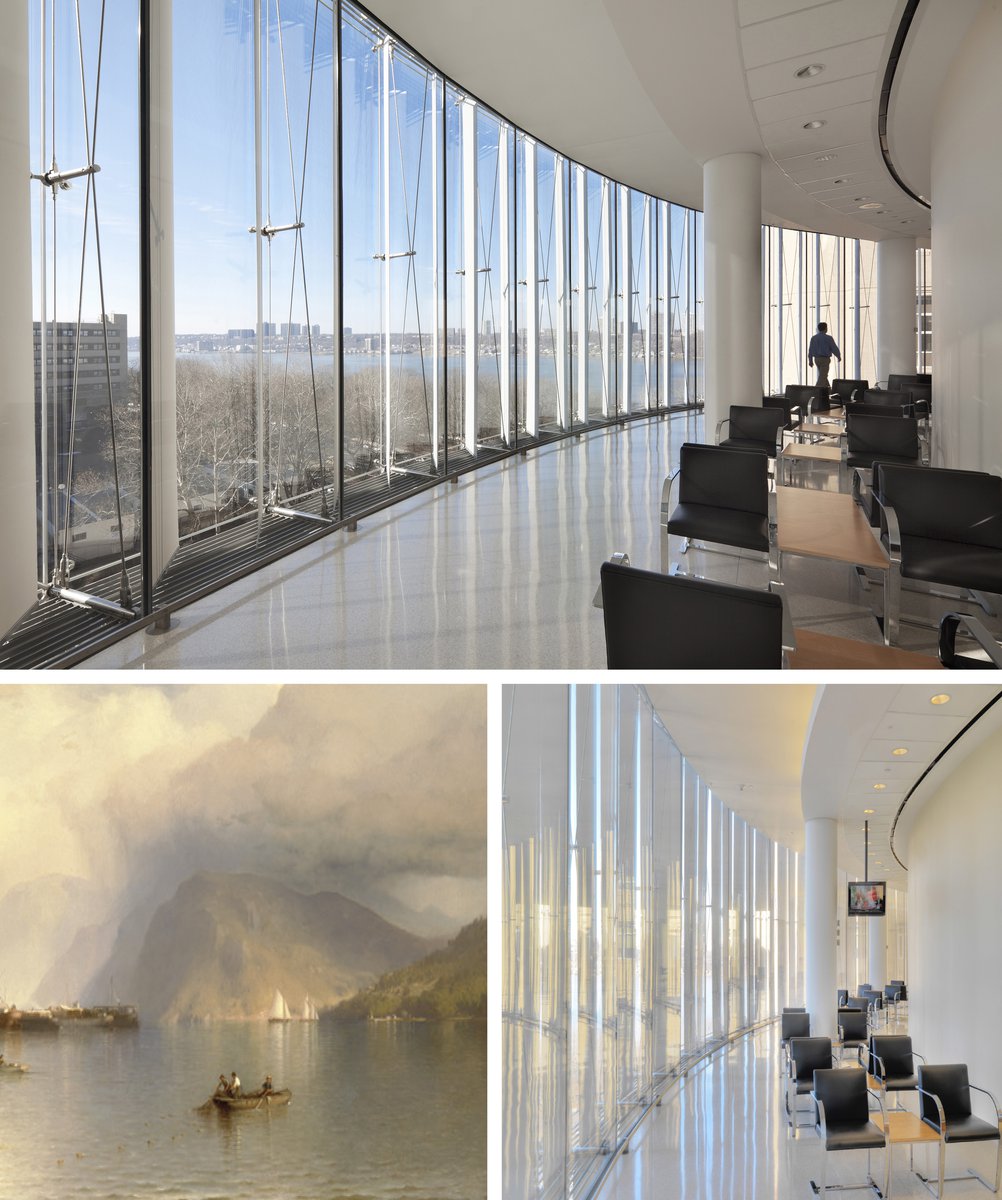
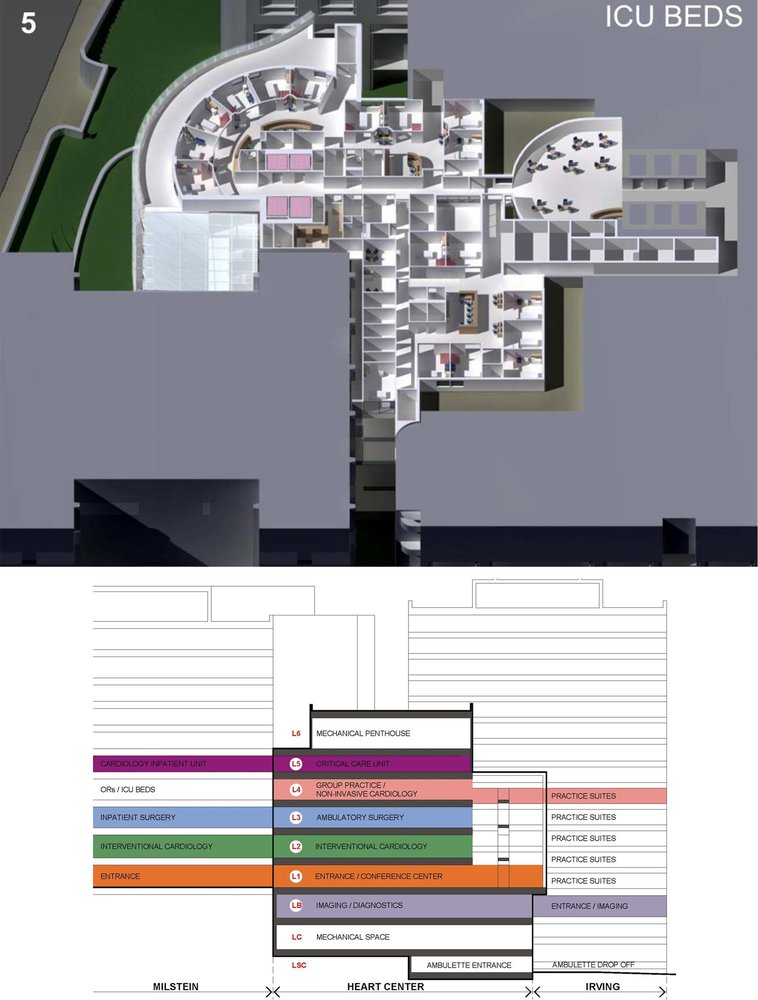
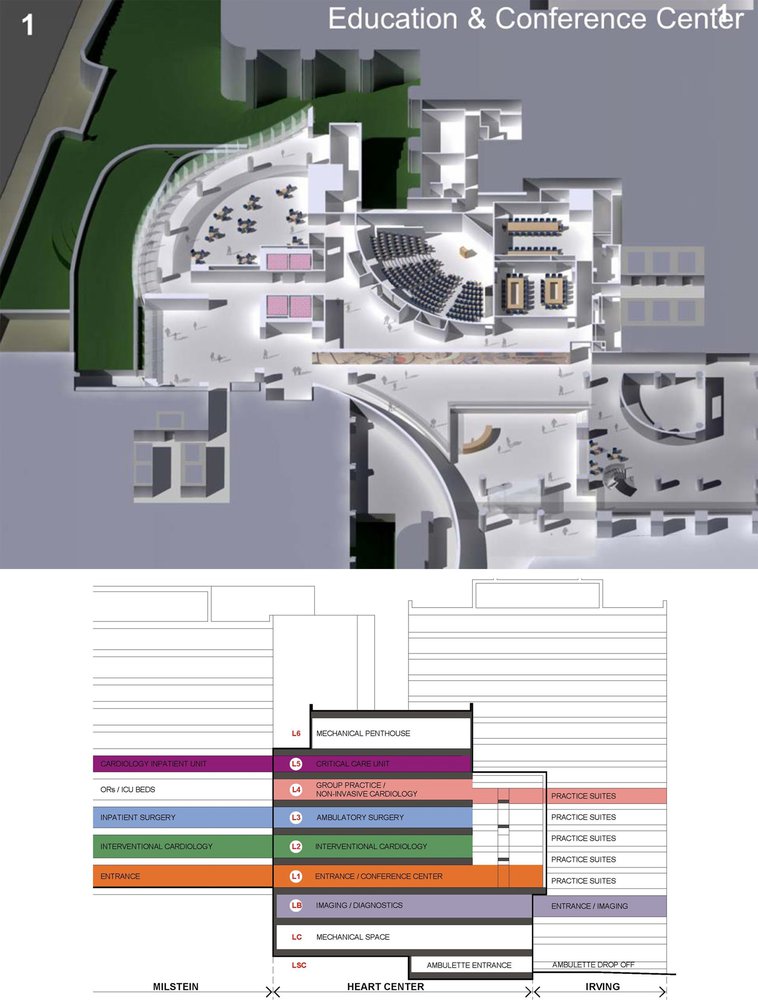
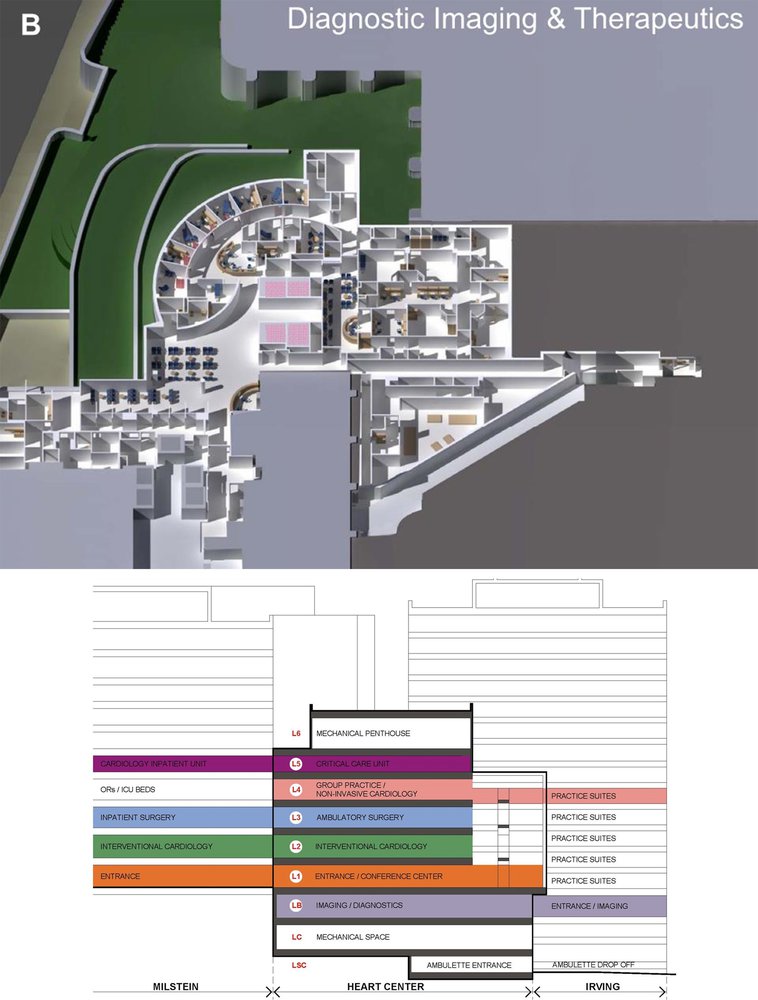
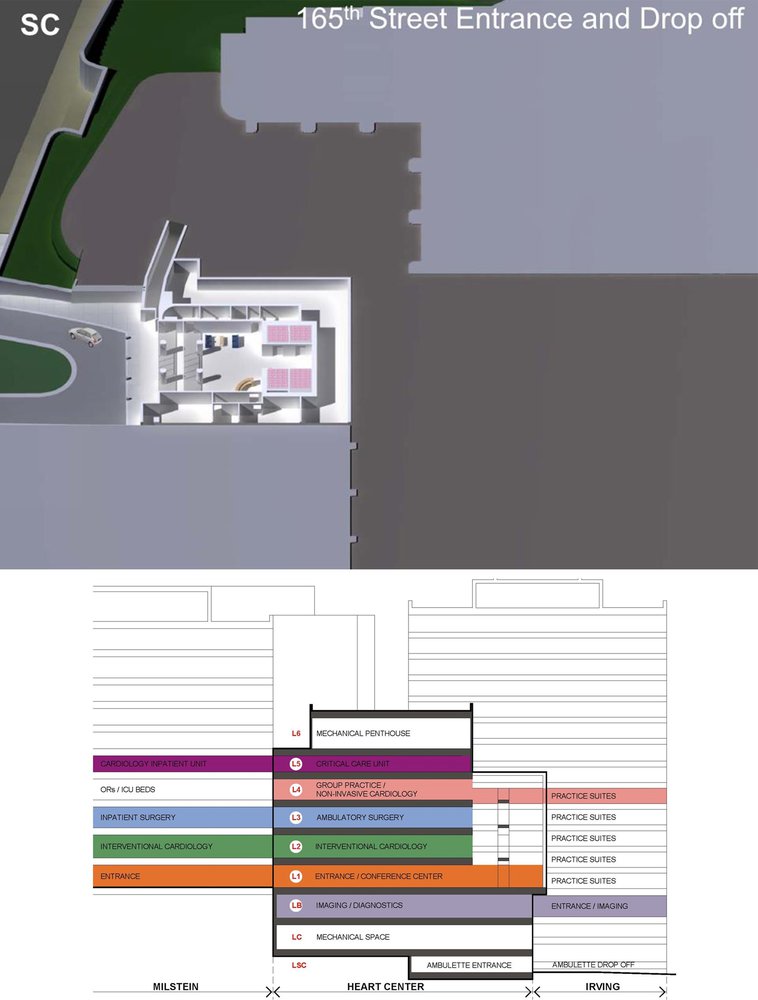
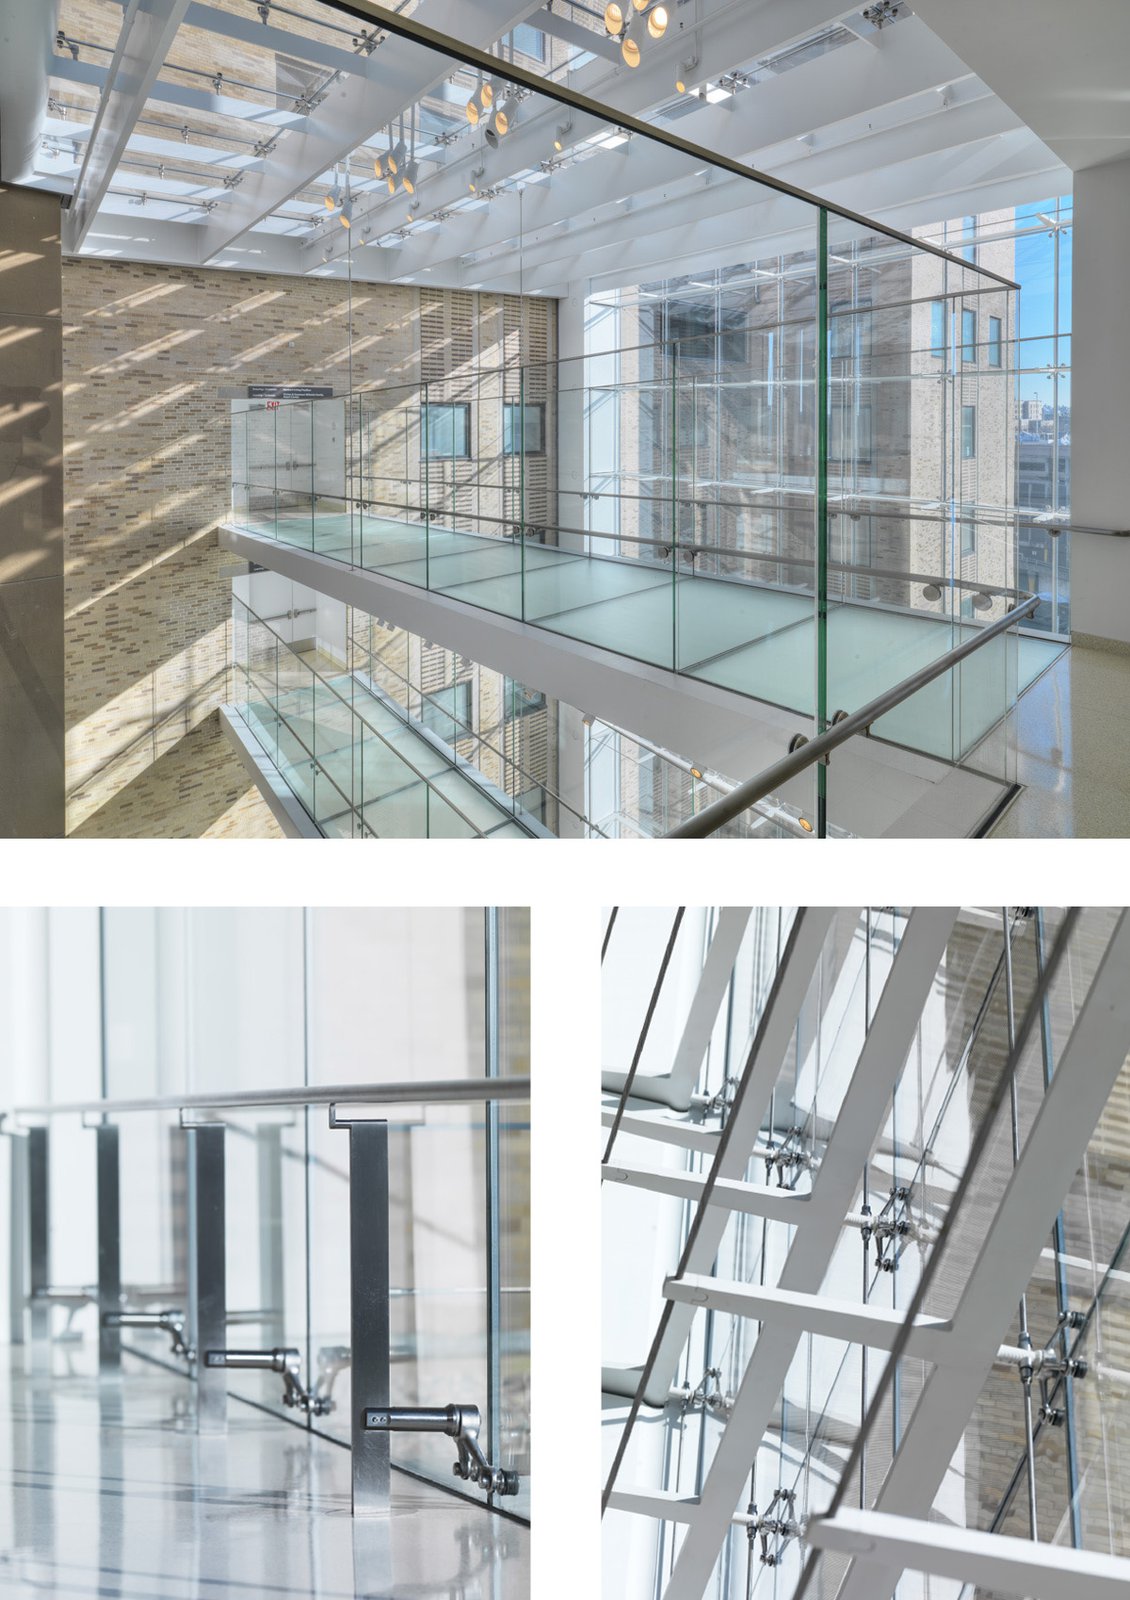
Suspended by a web of stainless steel cables, electronically controlled vertical shades track the sun’s movement, maintaining a temperate internal environment and presenting an ever-changing exterior.
Awards
-
American Architecture AwardChicago Athenaeum / European Centre, 2011
-
Design Awards: CitationAmerican Institute of Architects, New York State Chapter, 2012
-
Green Good Design Award: ArchitectureChicago Athenaeum / European Centre, 2012
-
Platinum Award for Engineering ExcellenceAmerican Council of Engineering Companies of New York, 2011
-
Best of 2009 Awards: Award of MeritMcGraw Hill, 2009
Project Credits
-
Associate Architect
daSilva Architects, New York
-
Hospital and Ambulatory Planner
MPRI – Medical Planning Research International, Pelham, NY
-
Structural
Thornton-Tomsetti Group, Inc., New York, NY
-
Mechanical / Electrical / Plumbing
Syska Hennessy Group, New York
-
Landscape
PCF Architects
-
Interiors
PCF Architects
-
Images
PCF Architects, Andy Ryan Photography, courtesy of W&W Glass, Paul Warchol