Bellevue Hospital Center Ambulatory Care Facility
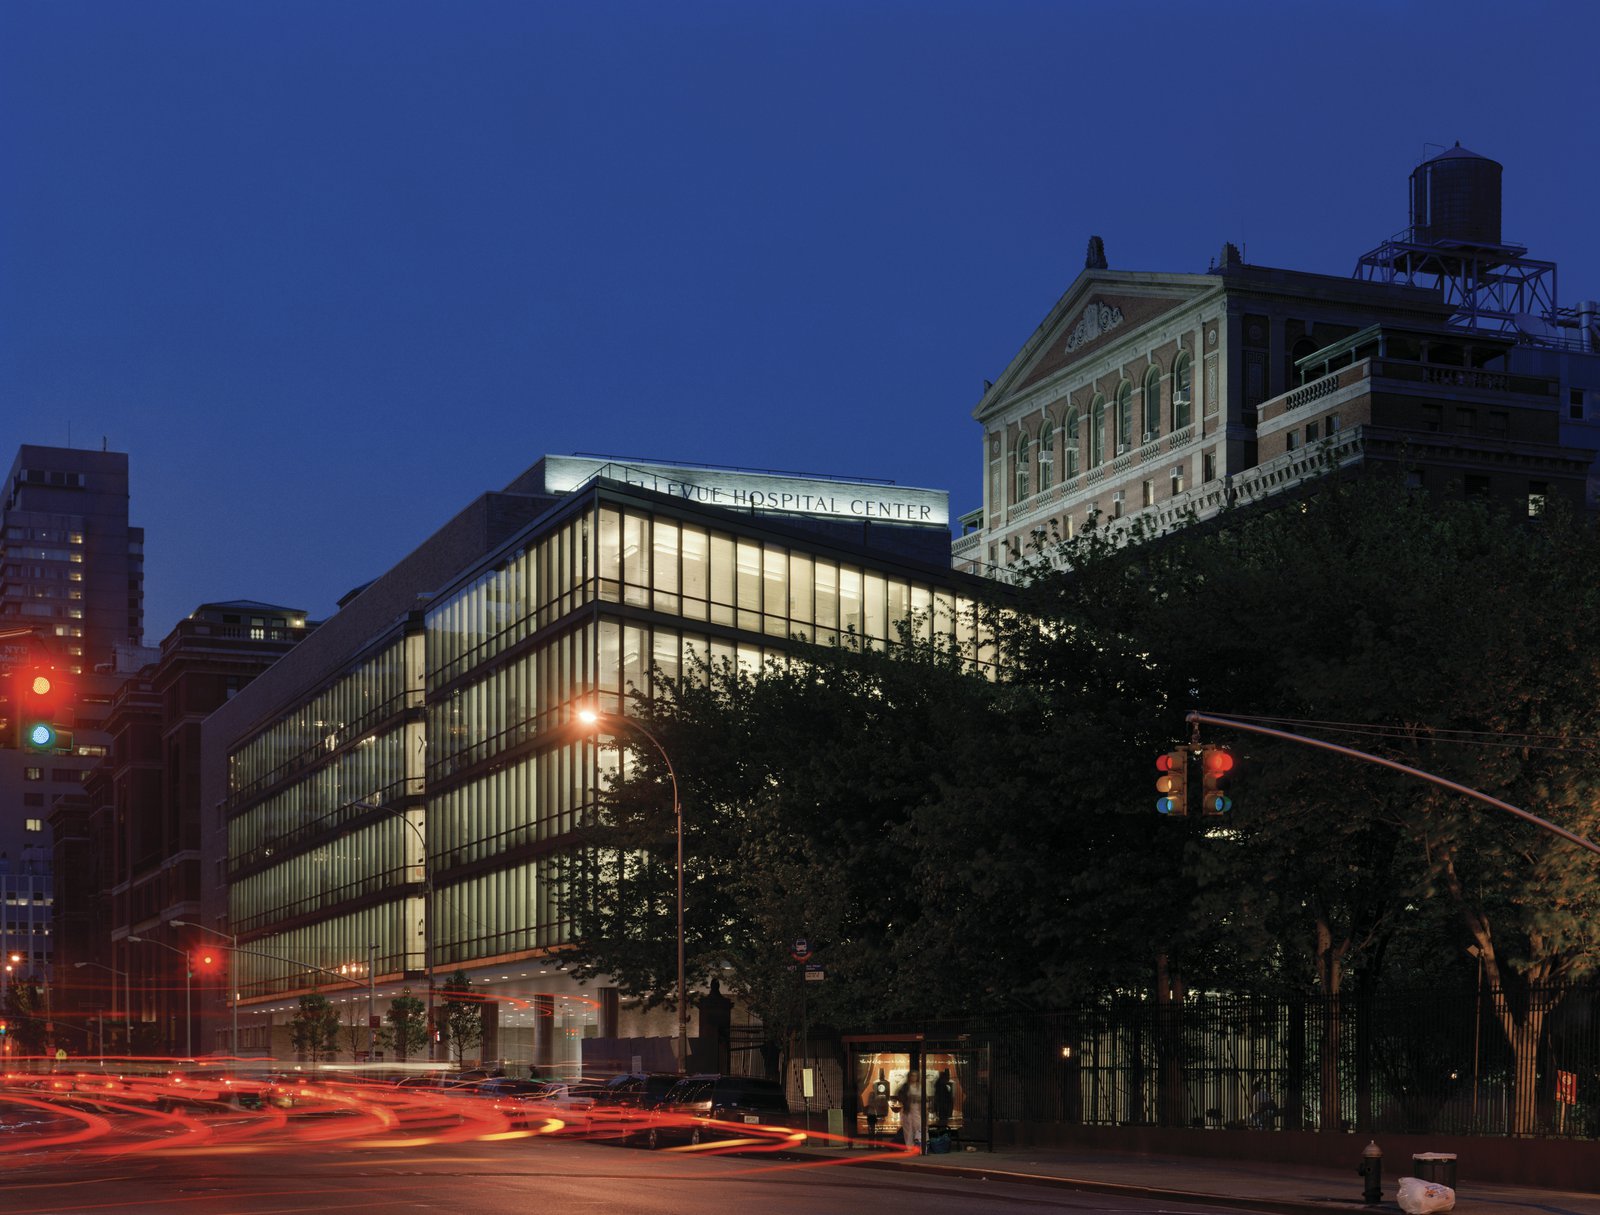
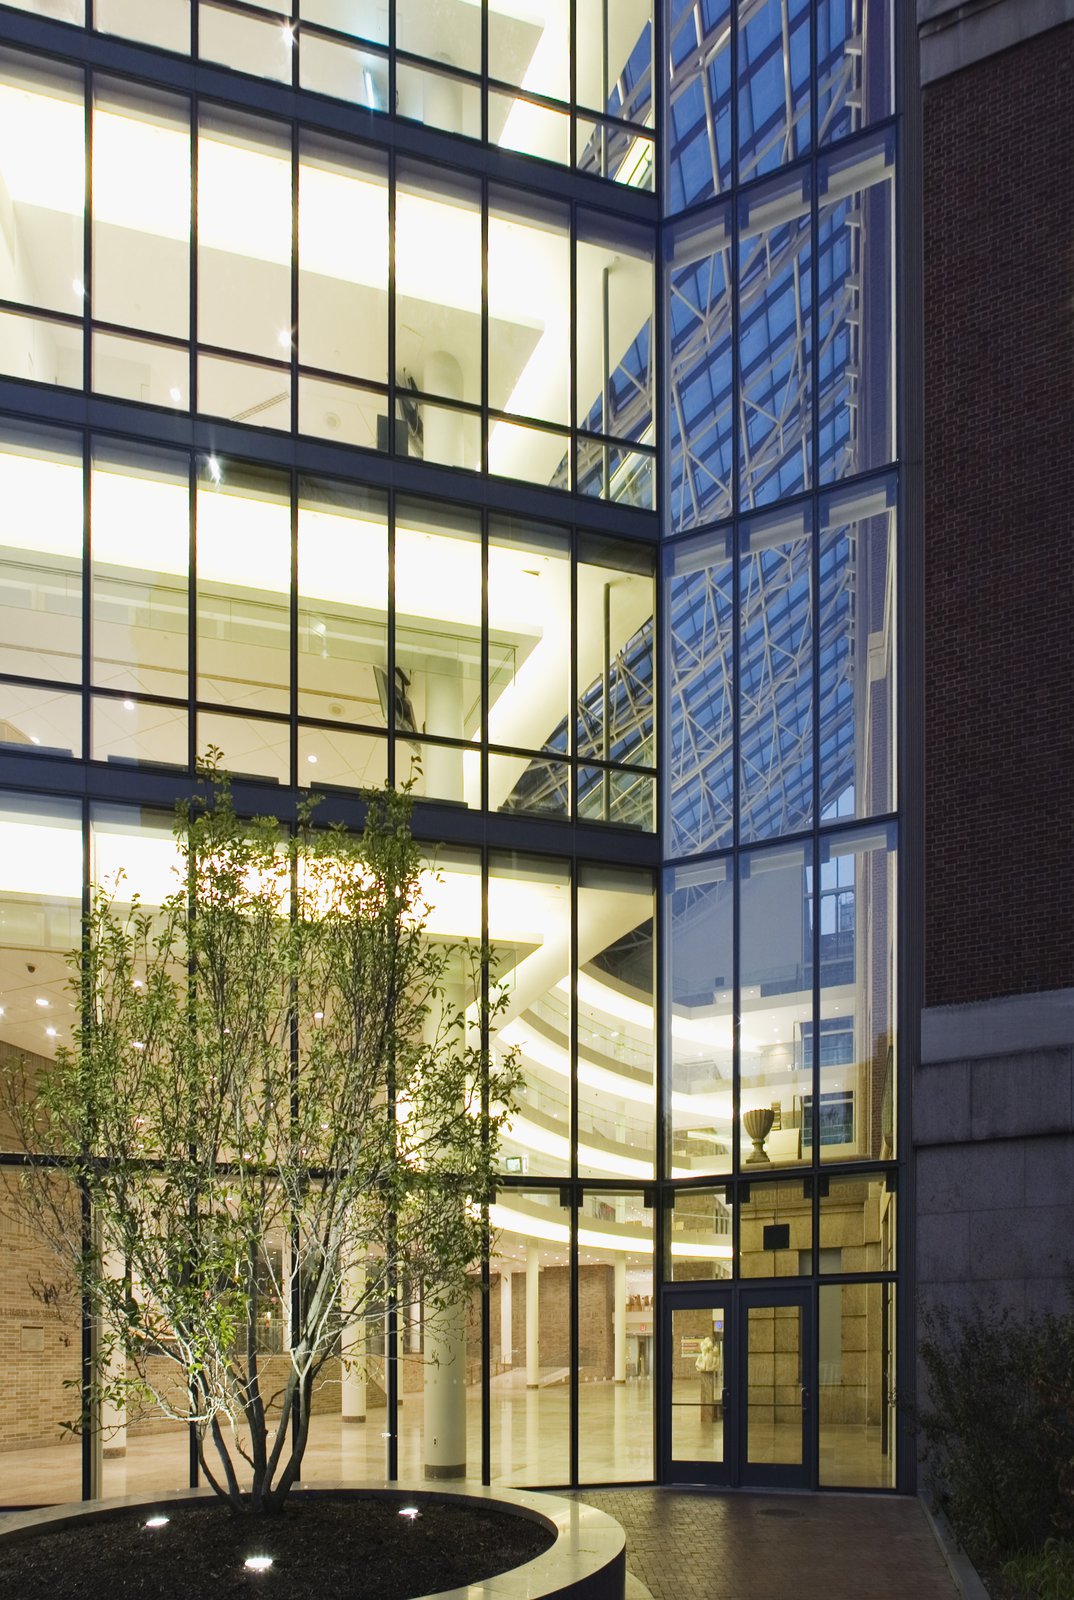
The new Ambulatory Care Facility, together with renovated medical spaces within the existing Bellevue Hospital complex, has radically transformed a venerable New York City institution into an advanced medical campus.
- Healthcare & Research
- Renovation & Expansion
- Urban Districts & Public Spaces
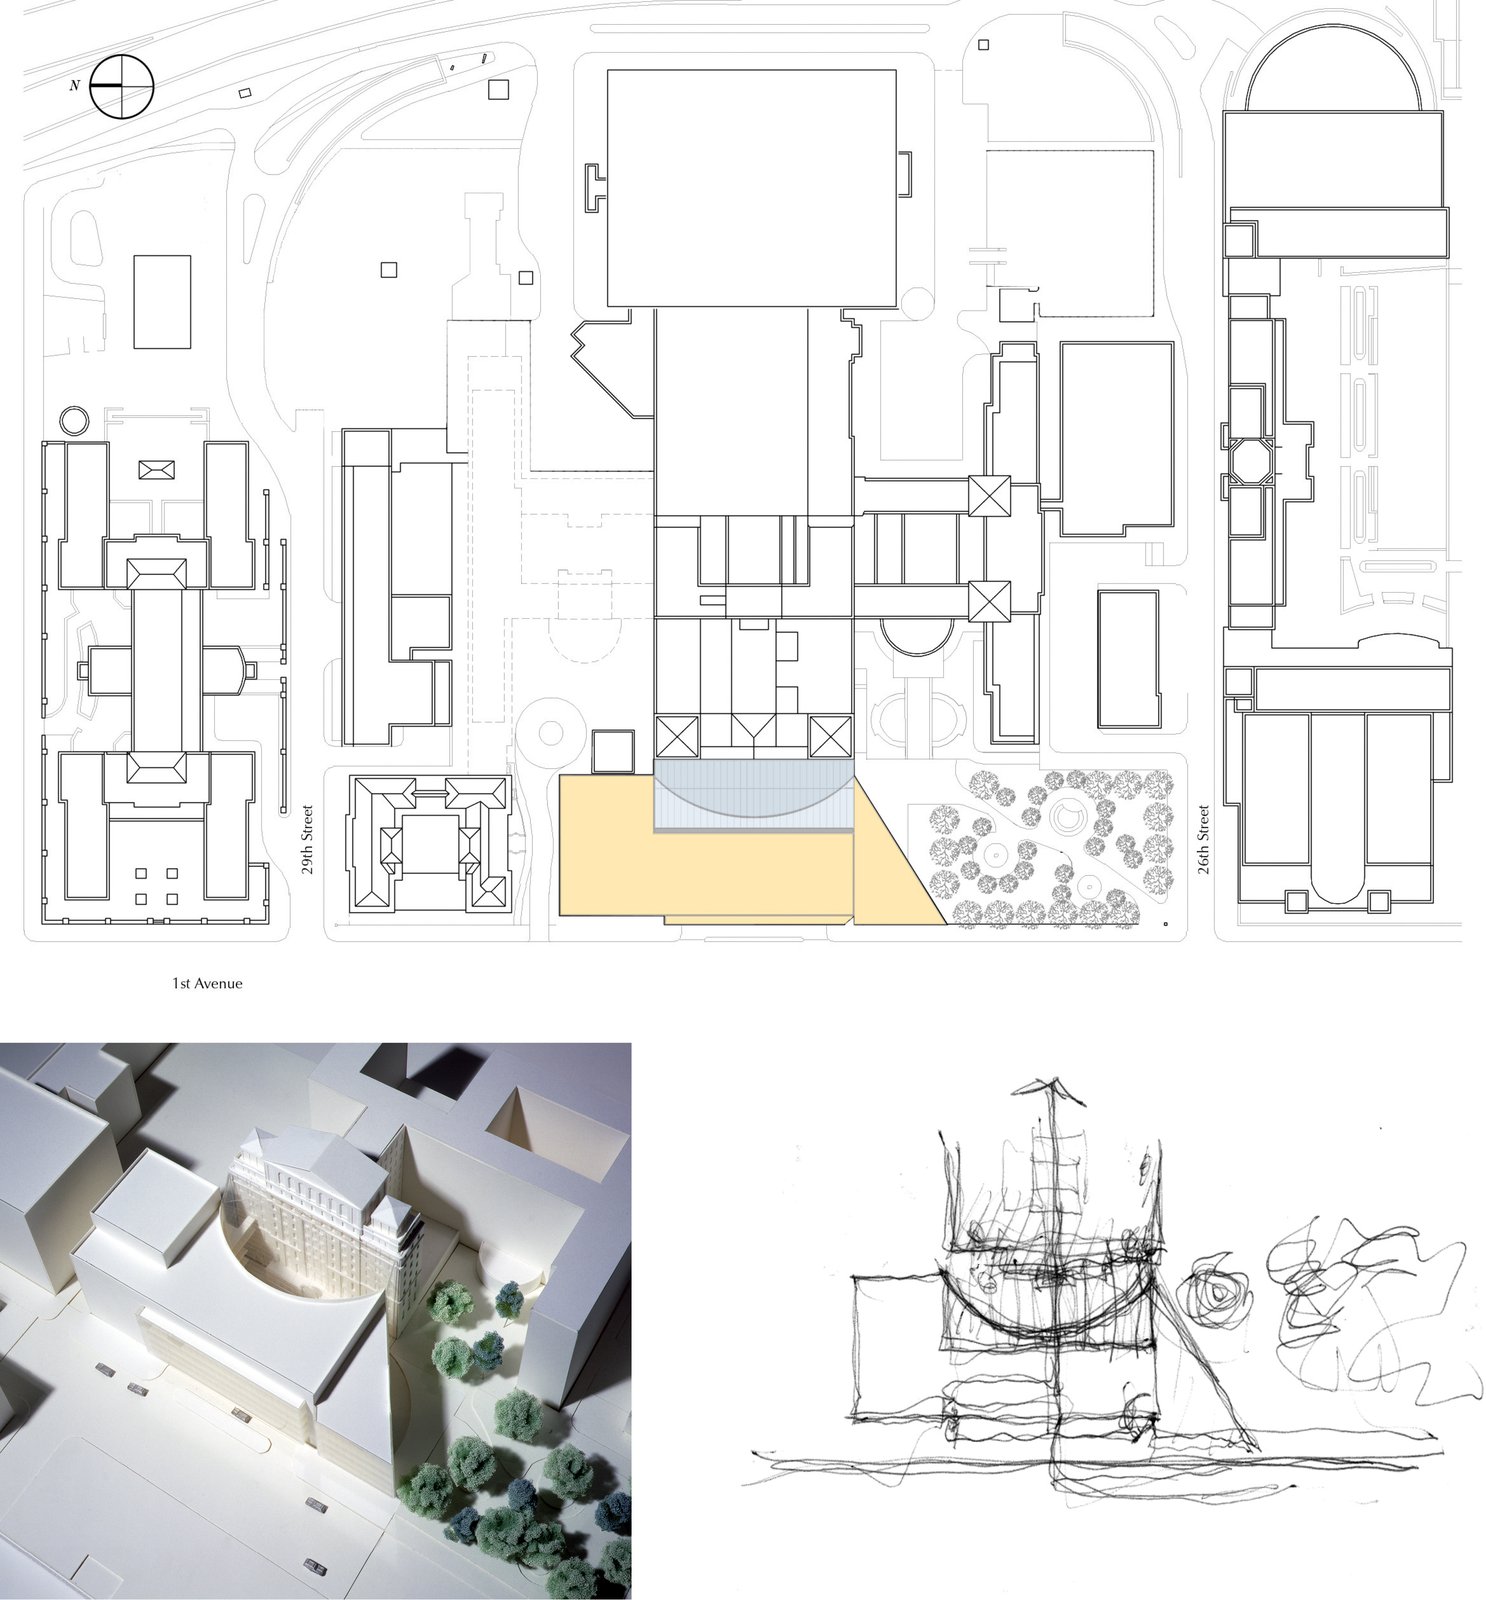
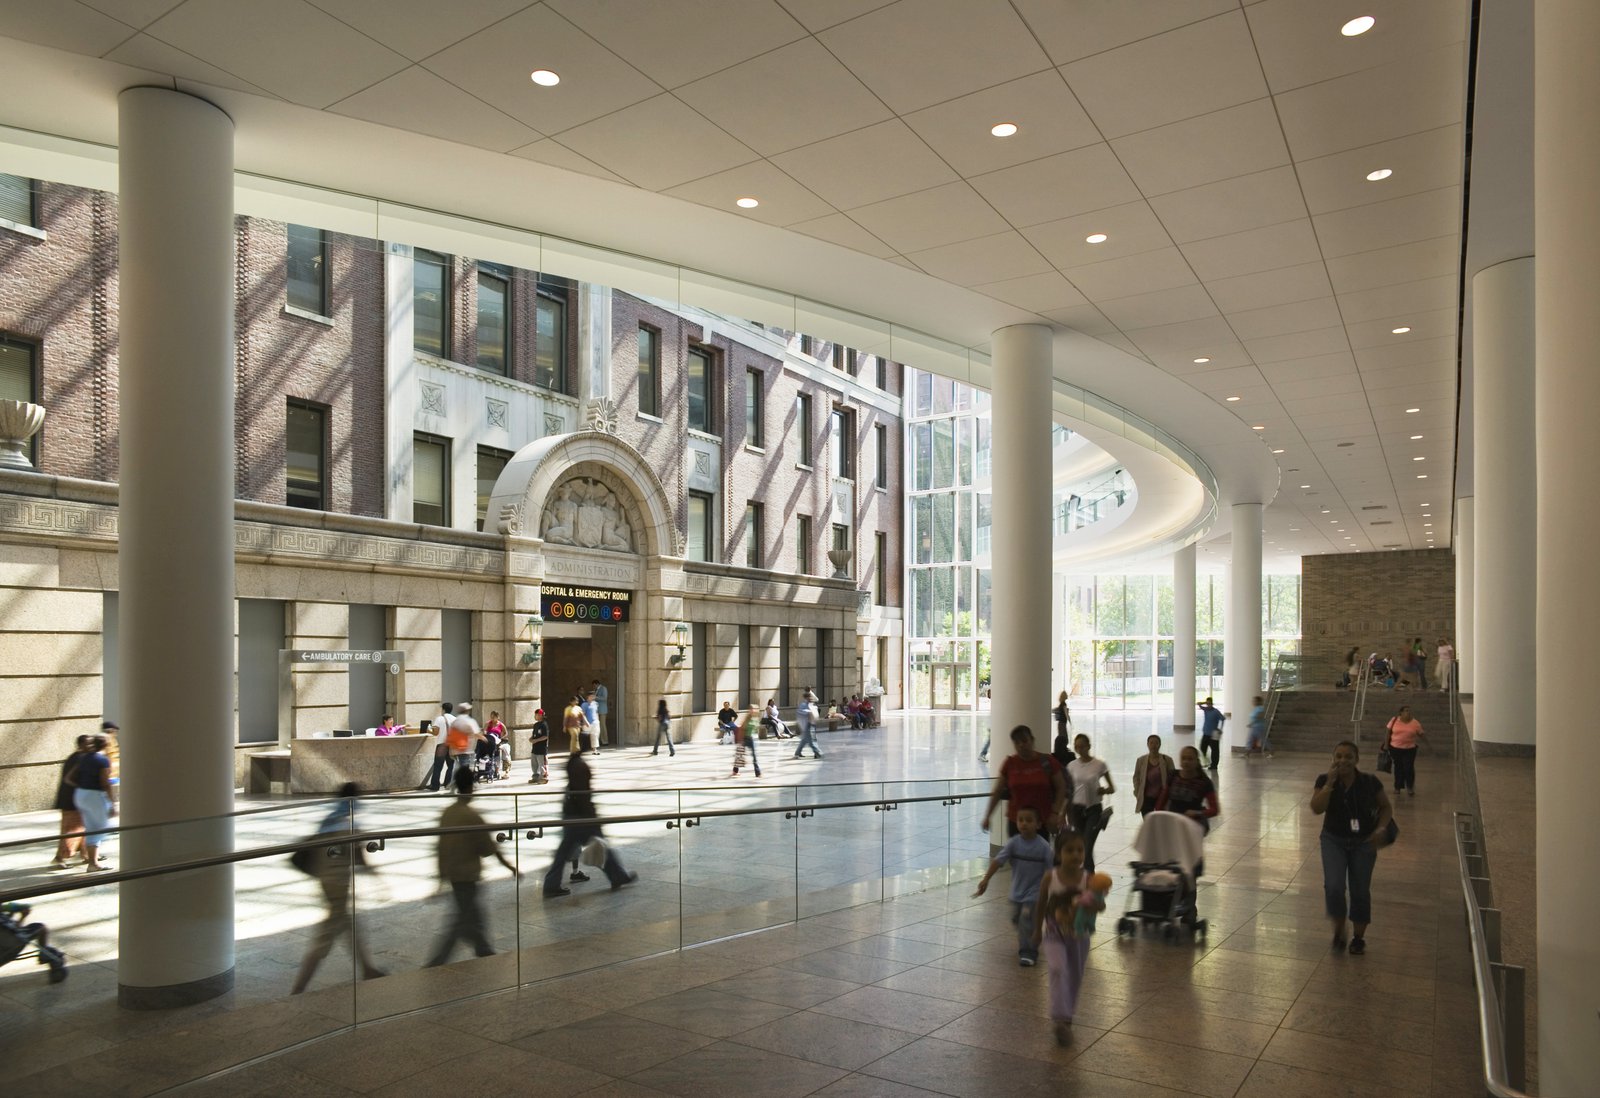
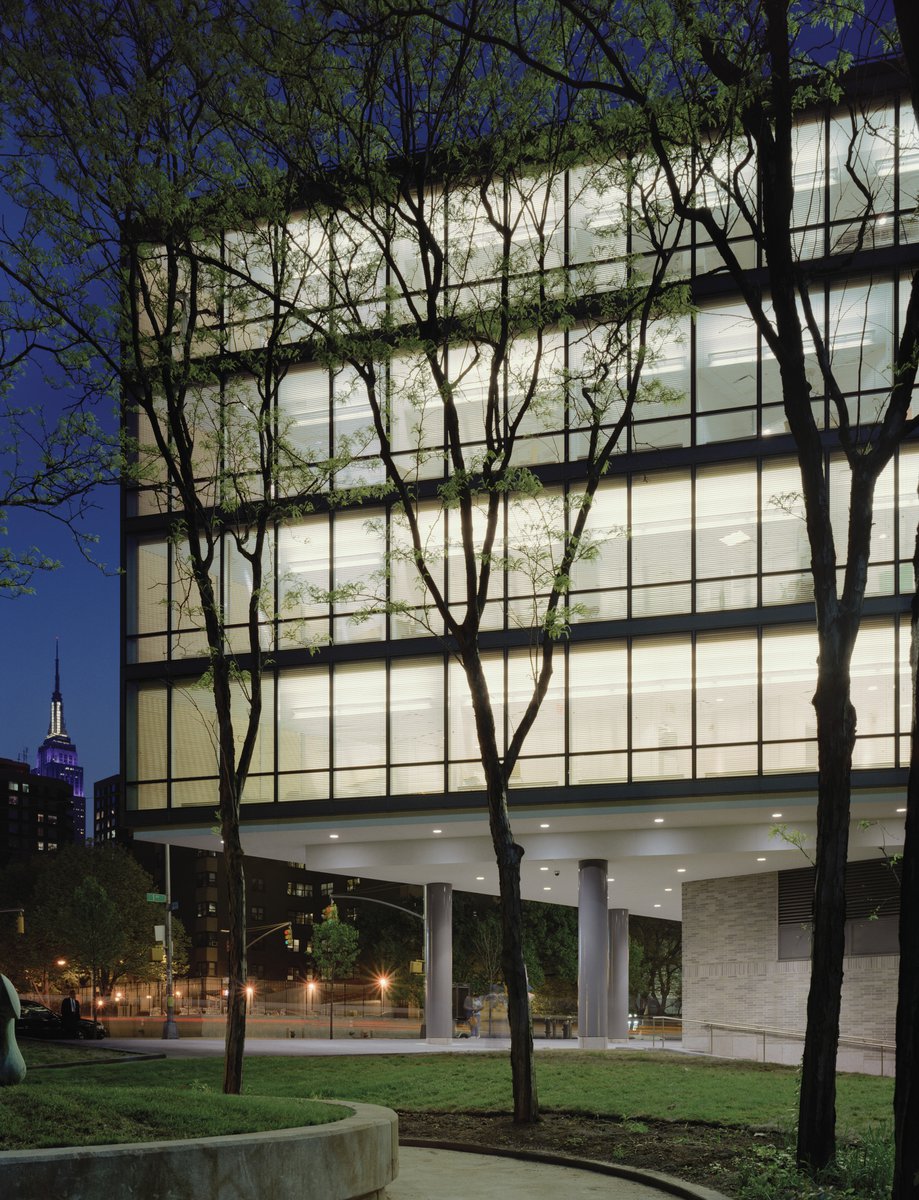
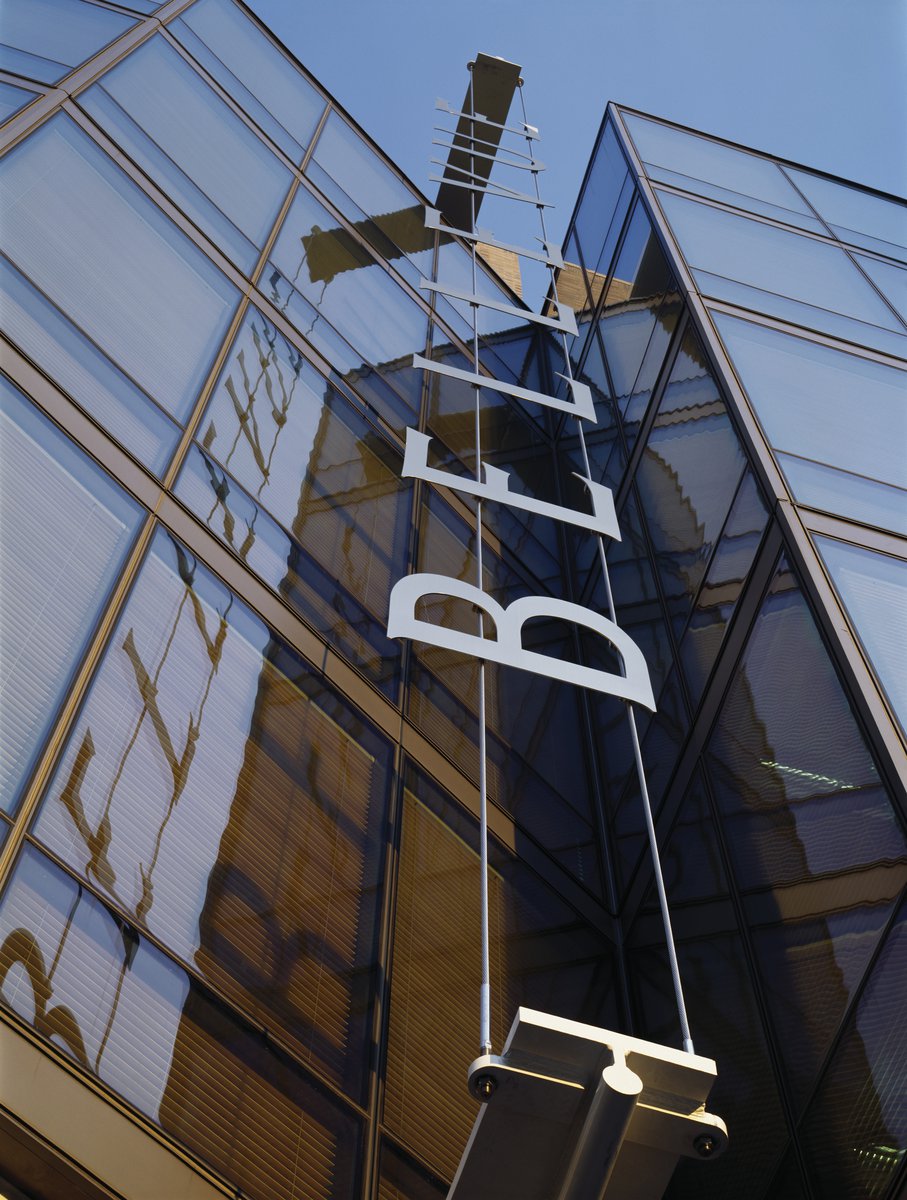
In addition to accommodating an essential medical function, the new building serves as the main entrance for the entire hospital complex, reintroducing the architecture of the historic McKim, Mead & White–designed building to the experience of ten thousand daily visitors.
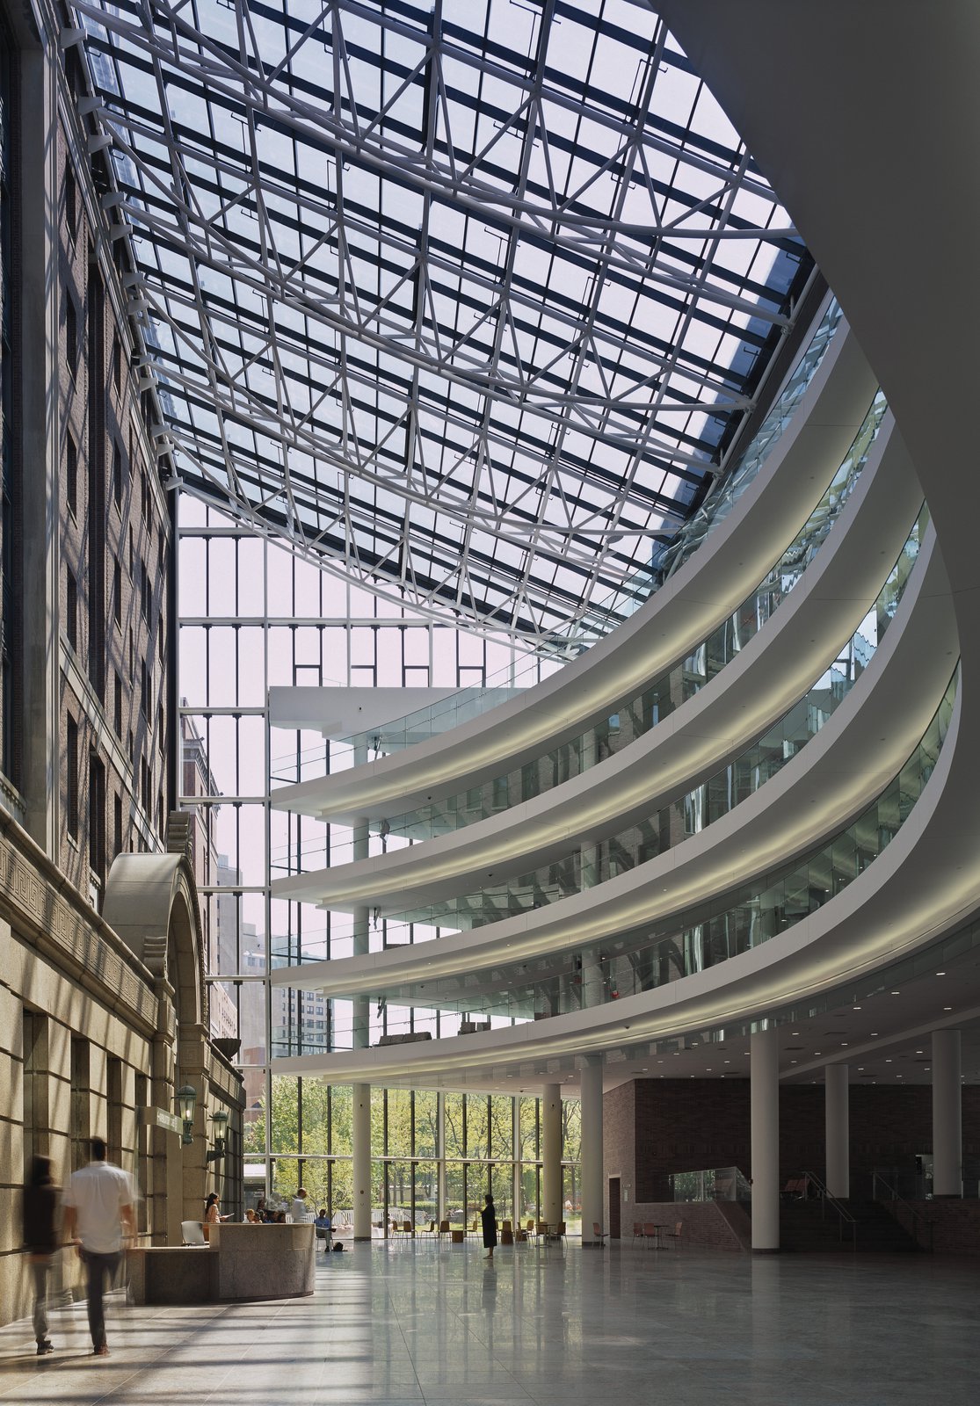
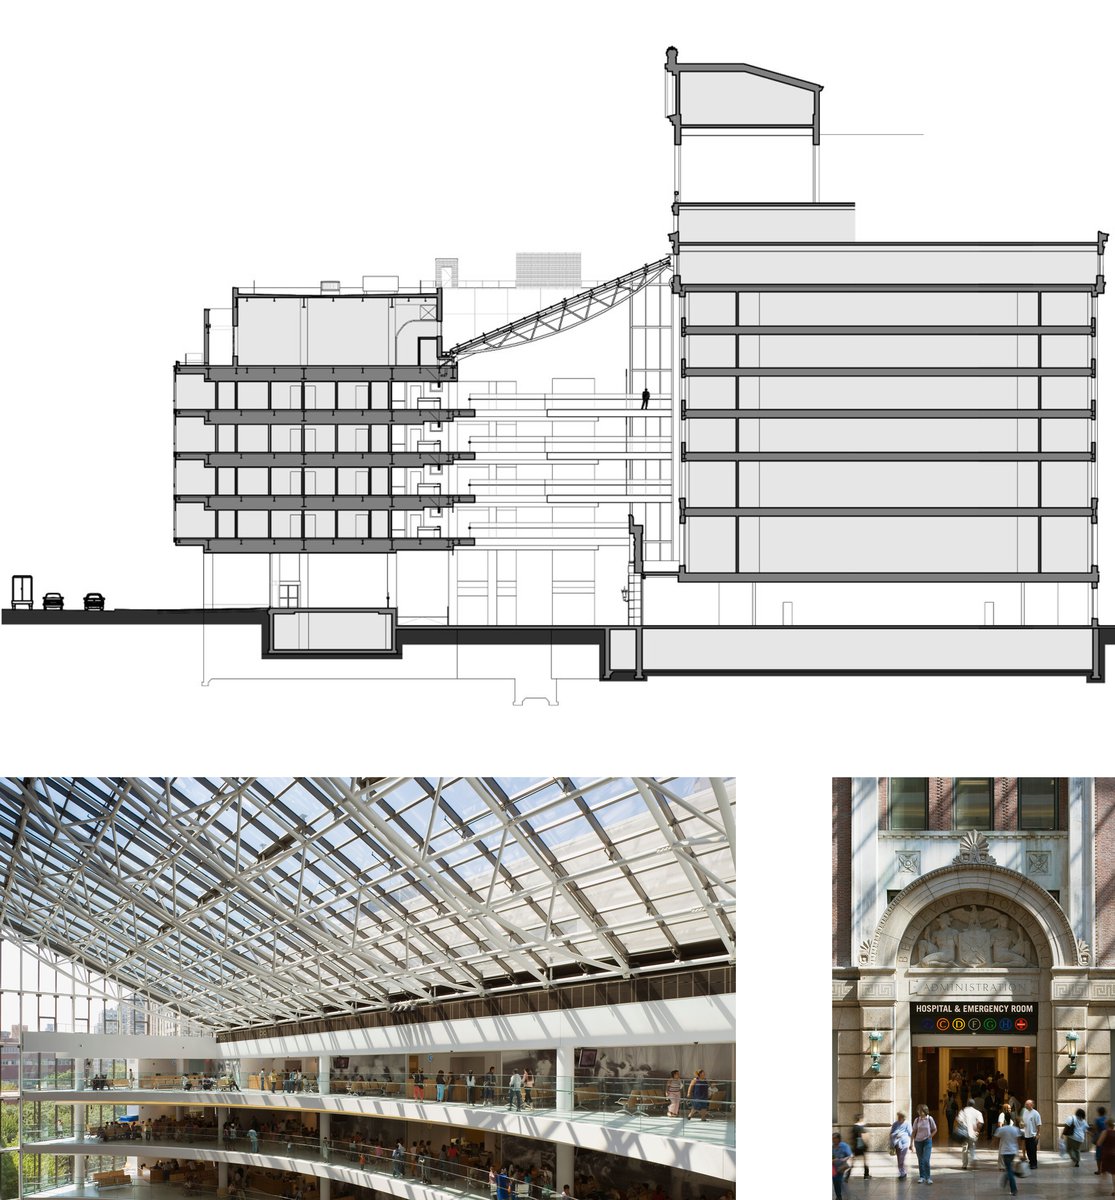
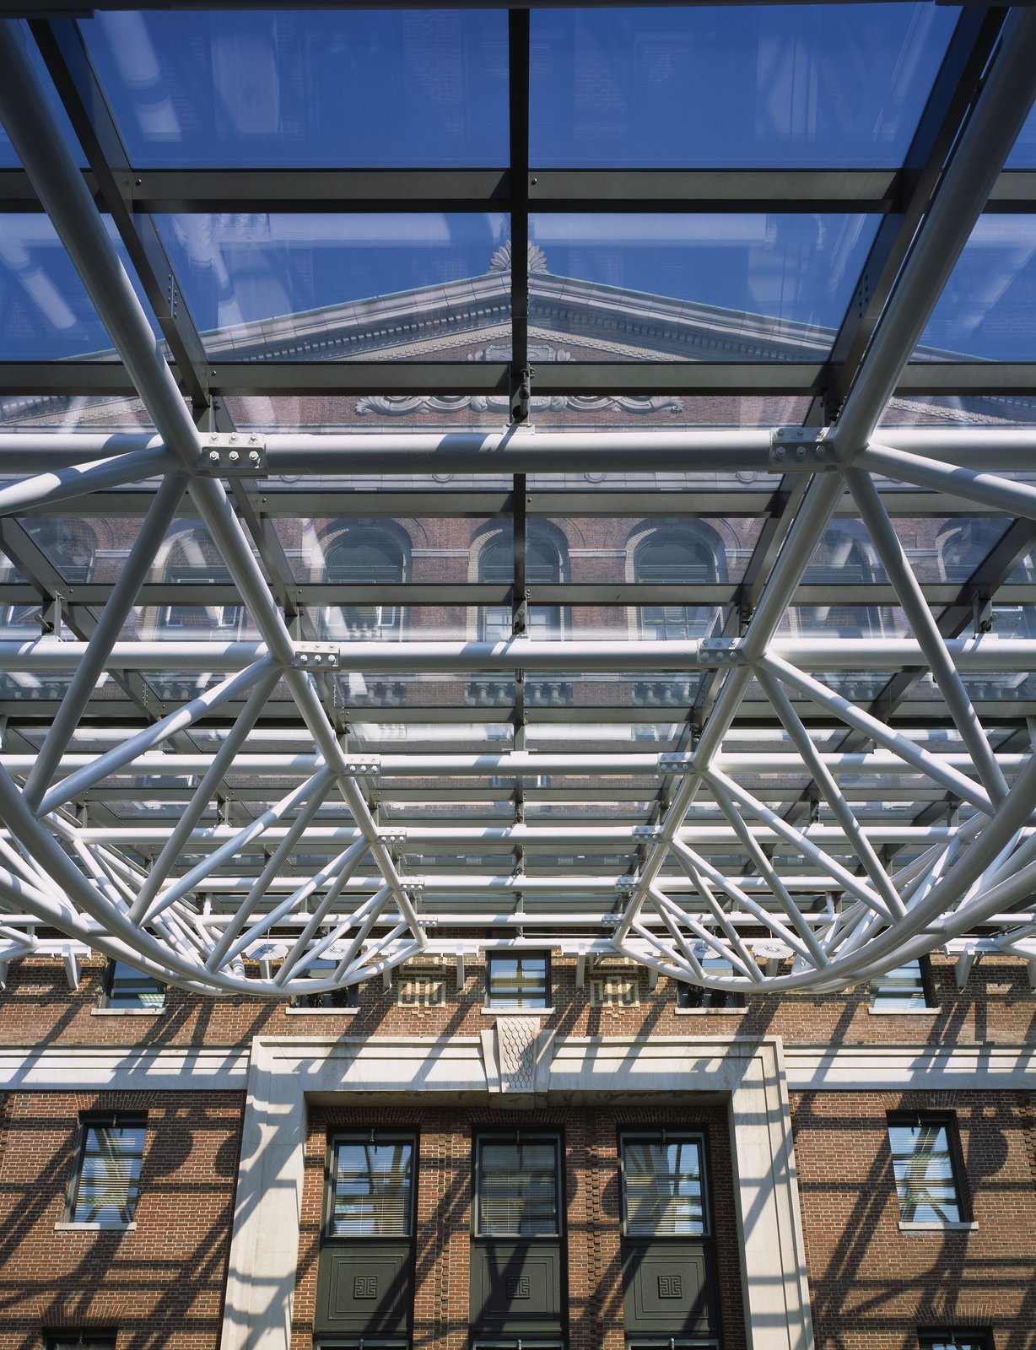
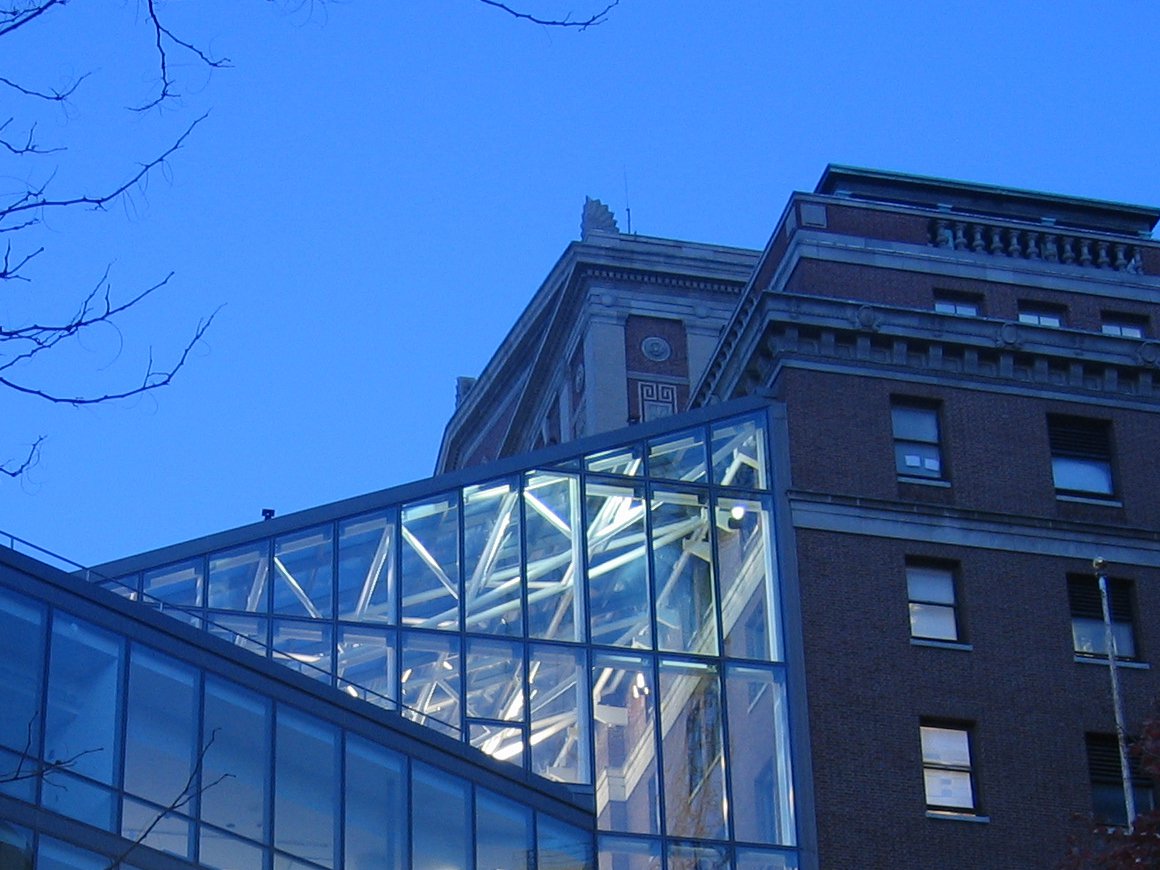
The most challenging aspect of the design was negotiating a spatially and symbolically generous relationship between the closely situated new and existing buildings. Visitors enter beneath a sheltering overhang and, passing through transparent glass entrances, encounter an axial view of the original monumental entrance portal. In bringing the two together, the glazed atrium has become the emblematic heart of Bellevue.
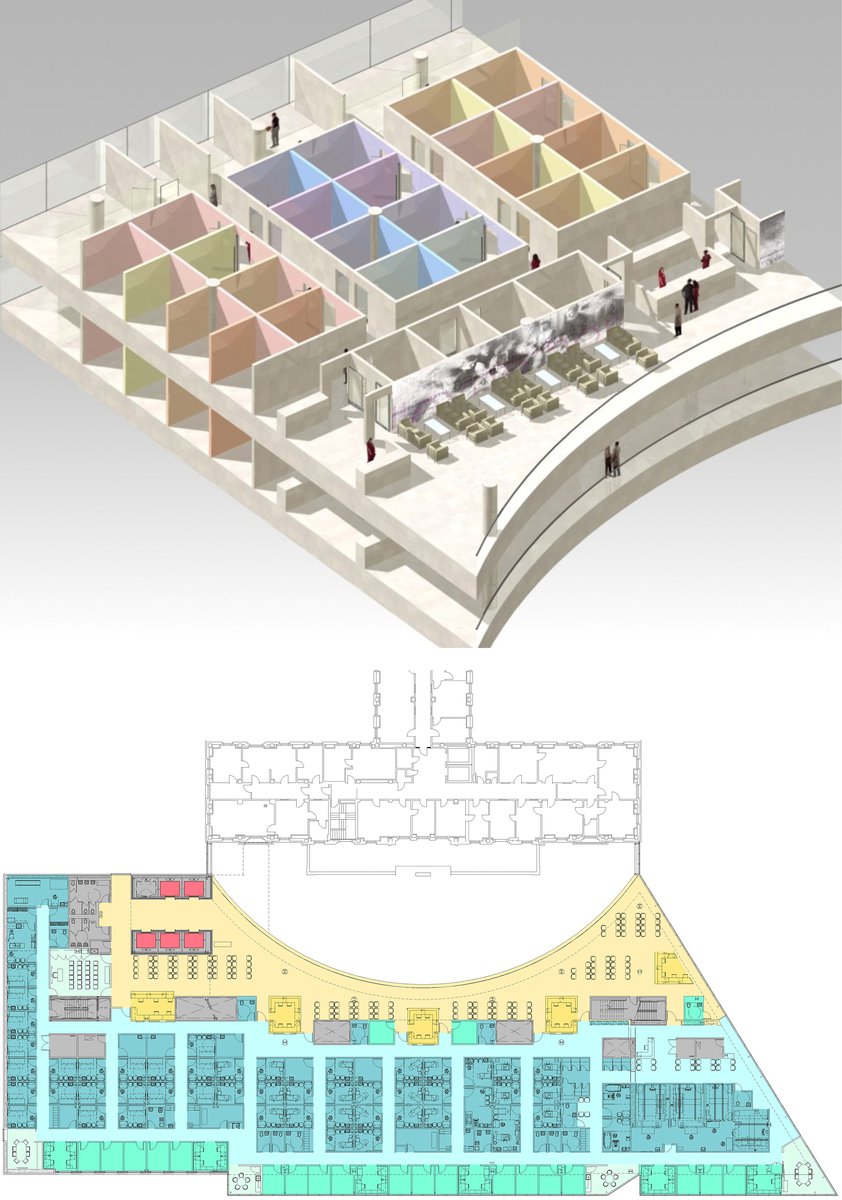
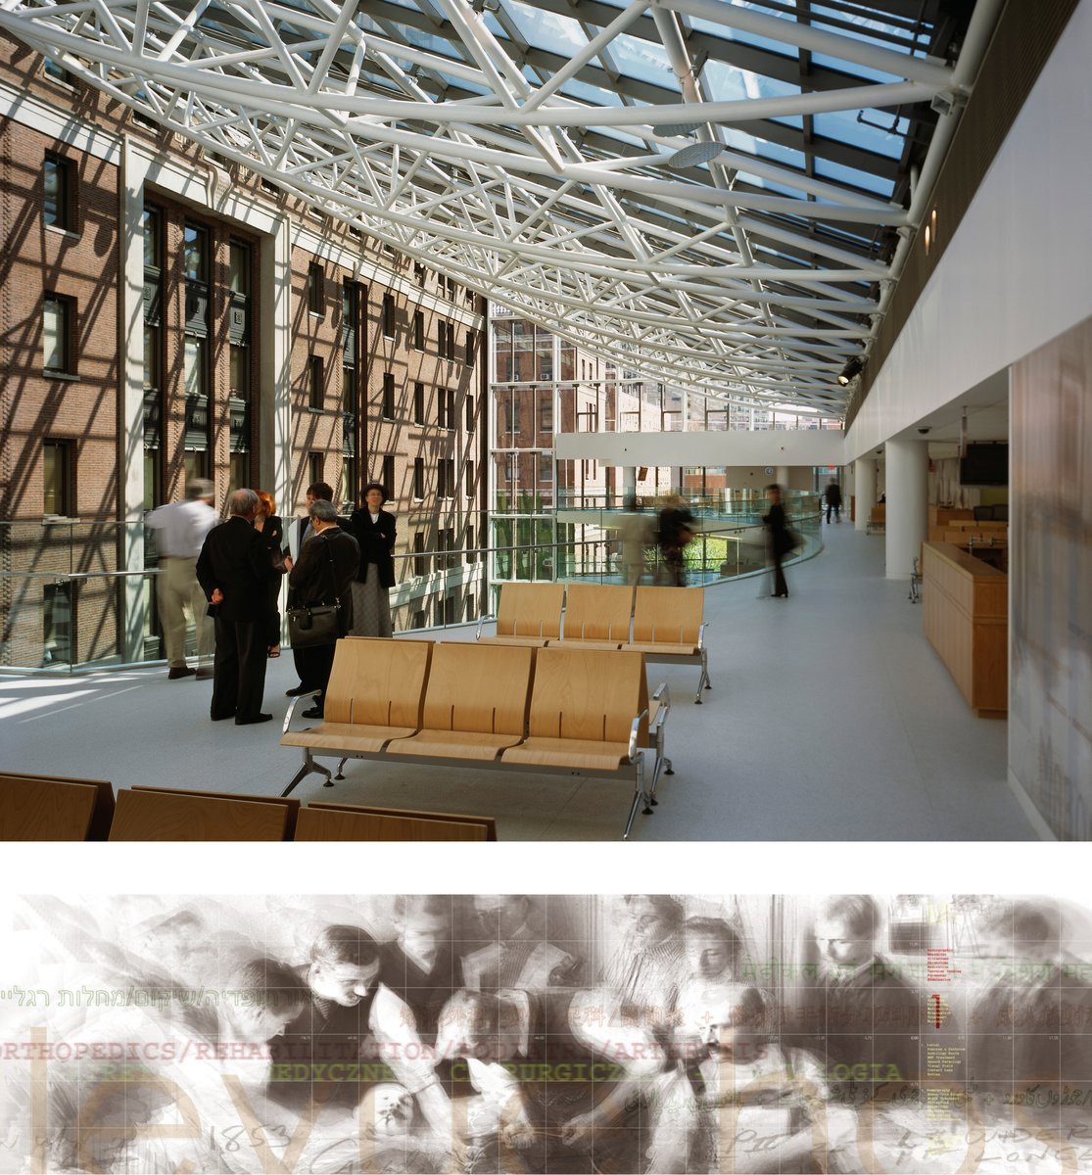
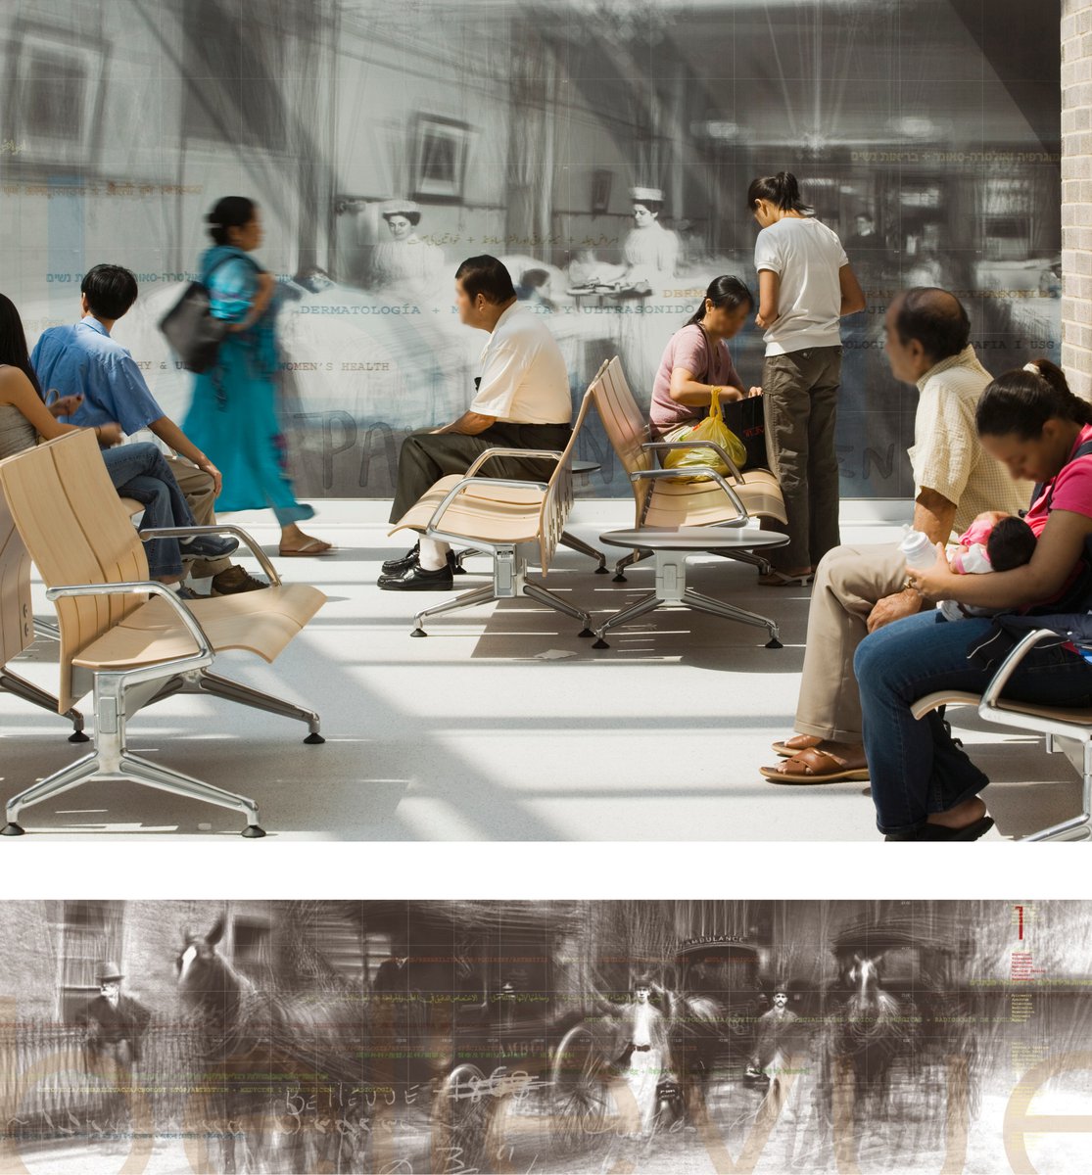
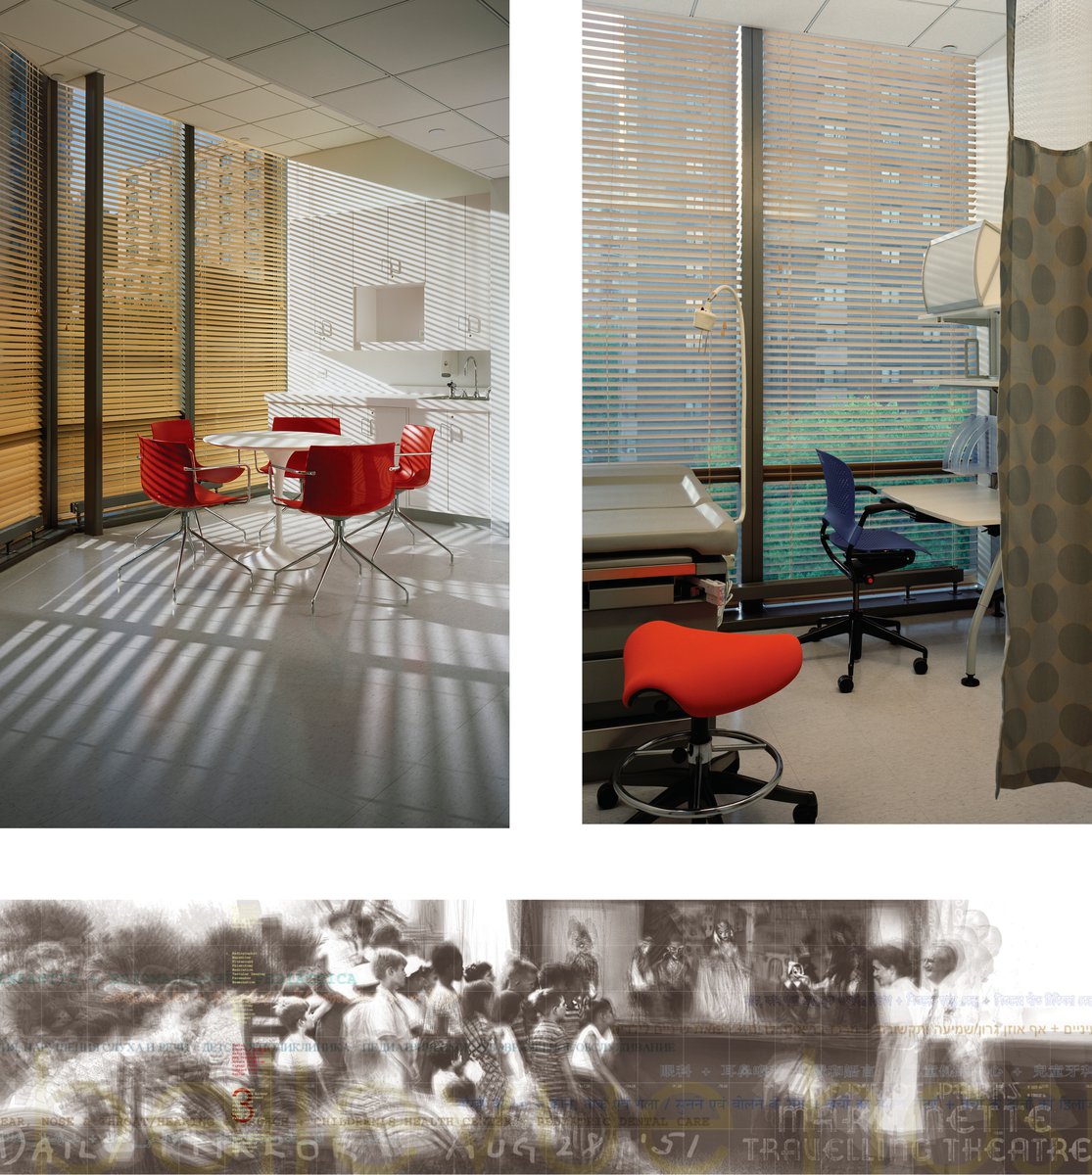
The elevators serving the new building provide easy access and functional flexibility. Each upper floor has public waiting areas arrayed along the curved galleria. A series of reception desks facilitate public interface with the different clinics. Patient examination rooms and clinical support spaces are in the zone adjacent to the reception units. The division of the floor plate into public, service, and clinical zones optimizes programmatic flexibility and promotes efficiency.
The array of murals on each level celebrates the continuity of care, vitality, and enthusiasm at this institution.
Stats
-
Site
East Midtown Manhattan, First Avenue between 27th and 28th streets
-
Components
New main entrance to hospital campus; 210,000 s/f new Ambulatory Care Facility; renovation of 80,000 s/f inpatient facility, 45,000 s/f Critical Care Unit; 270 exam rooms
-
Client
Health and Hospitals Corporation NYC, Dormitory Authority of the State of New York
-
PCF Services
Architecture, exterior envelope, interior design
Awards
-
Best of 2005 Awards: Award of MeritMcGraw Hill, 2005
-
Lighting Design Award of MeritInternational Association of Lighting Designers, 2006
-
Gold Award for Engineering ExcellenceAmerican Council of Engineering Companies of New York, 2006
Project Credits
-
Structural
Leslie E. Roberston Associates, New York
-
Mechanical / Electrical / Plumbing / Lighting
Cosentini Associates, New York
-
Intensive Care Unit Planning and Architectural Services
Guenther 5 Architects, New York
-
Hospital Planning and Programming
MPRI – Medical Planning Research International, Pelham, NY
-
Interiors
PCF Architects
-
Images
Paul Warchol, PCF Architects, Jeff Goldberg/Esto, PCF&P