Jacobi Medical Center Ambulatory Care Pavilion
The new pavilion completes the transformation of the existing 1950s campus into a rigorously functioning hospital complex.
- Healthcare & Research
- Renovation & Expansion
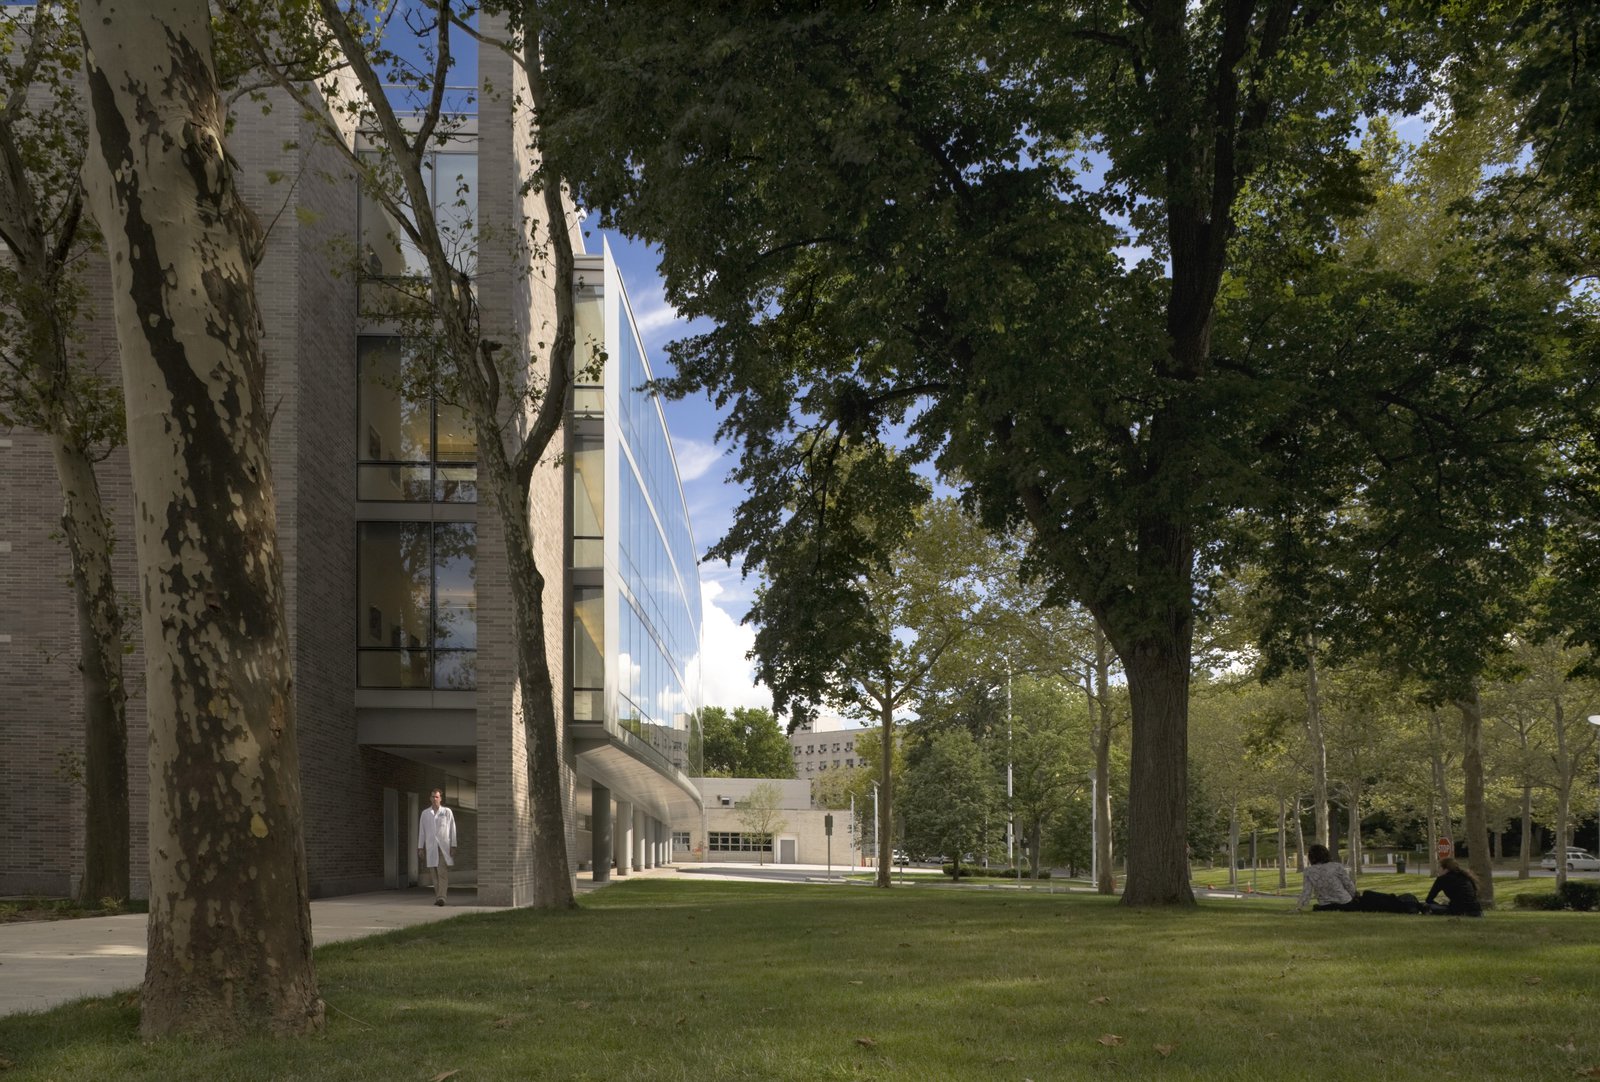
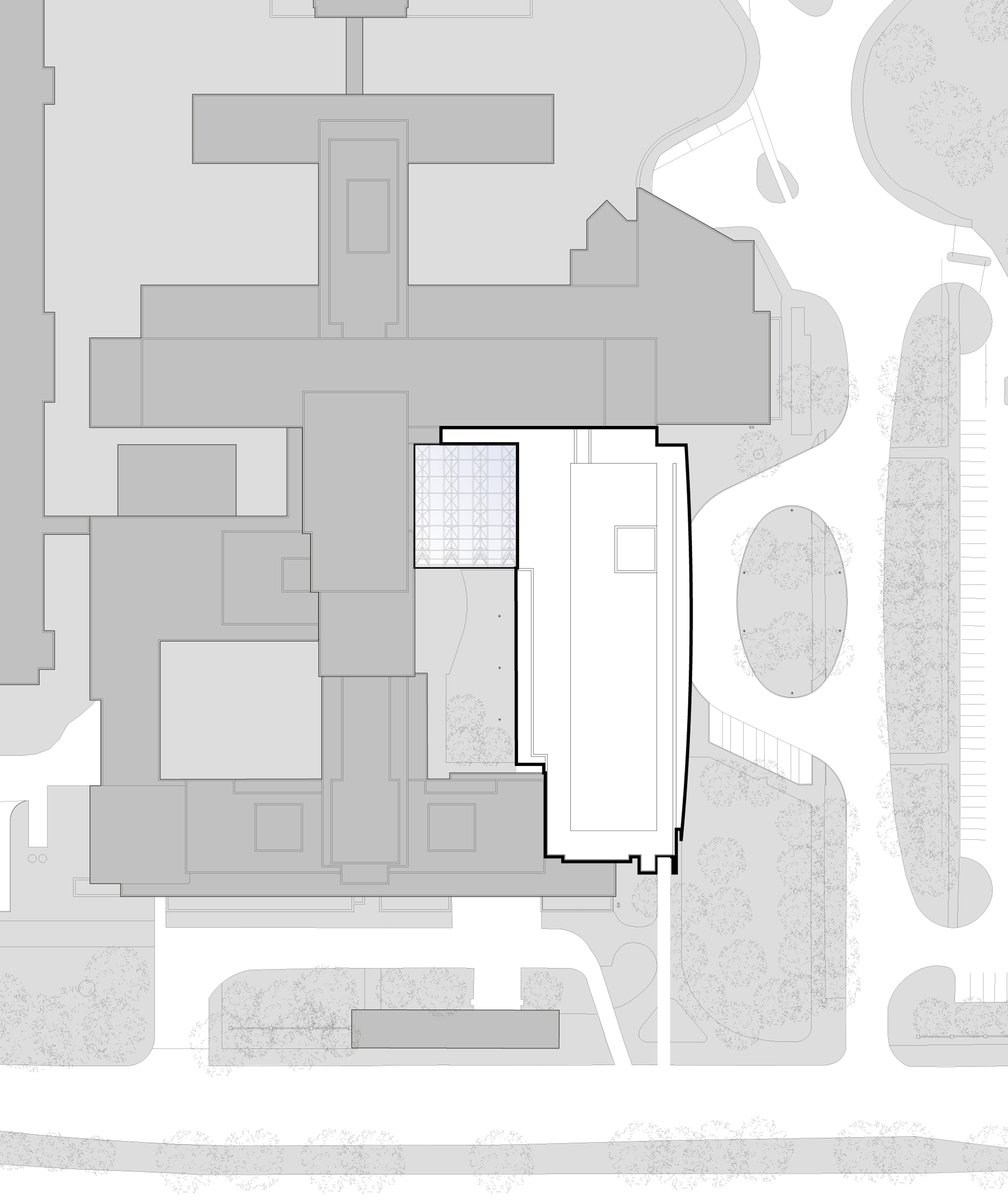
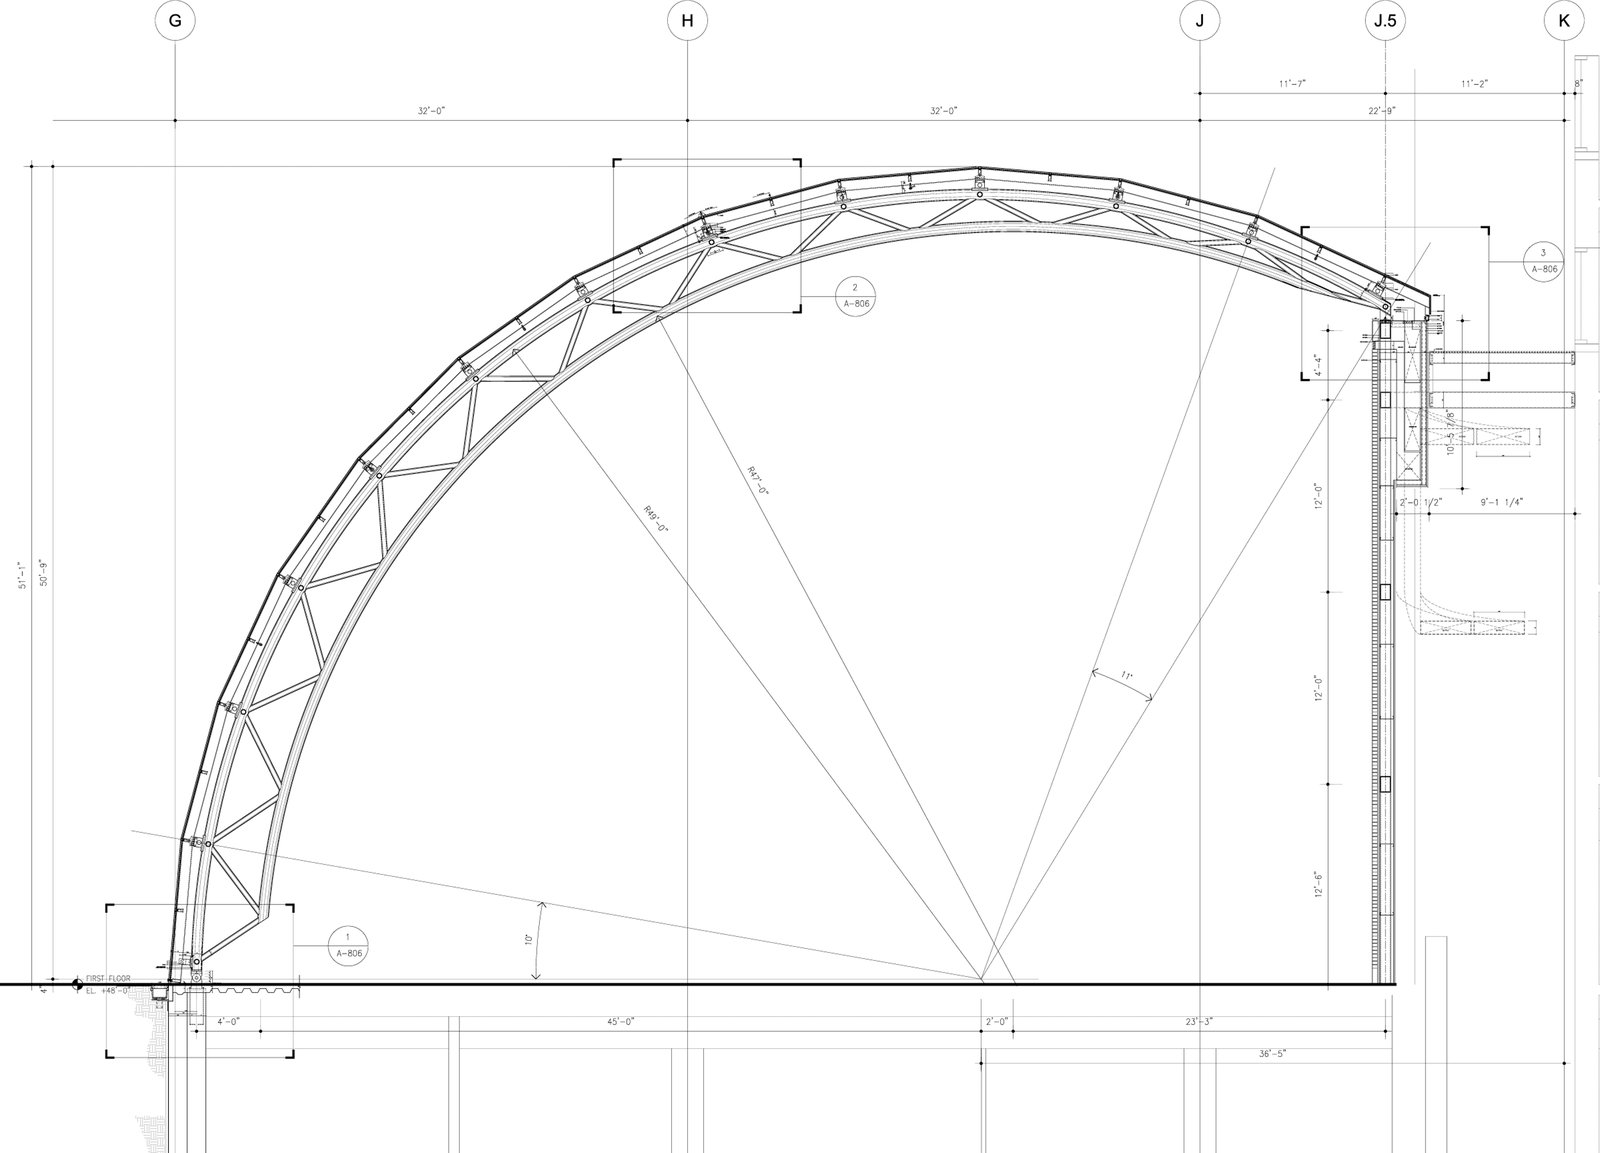
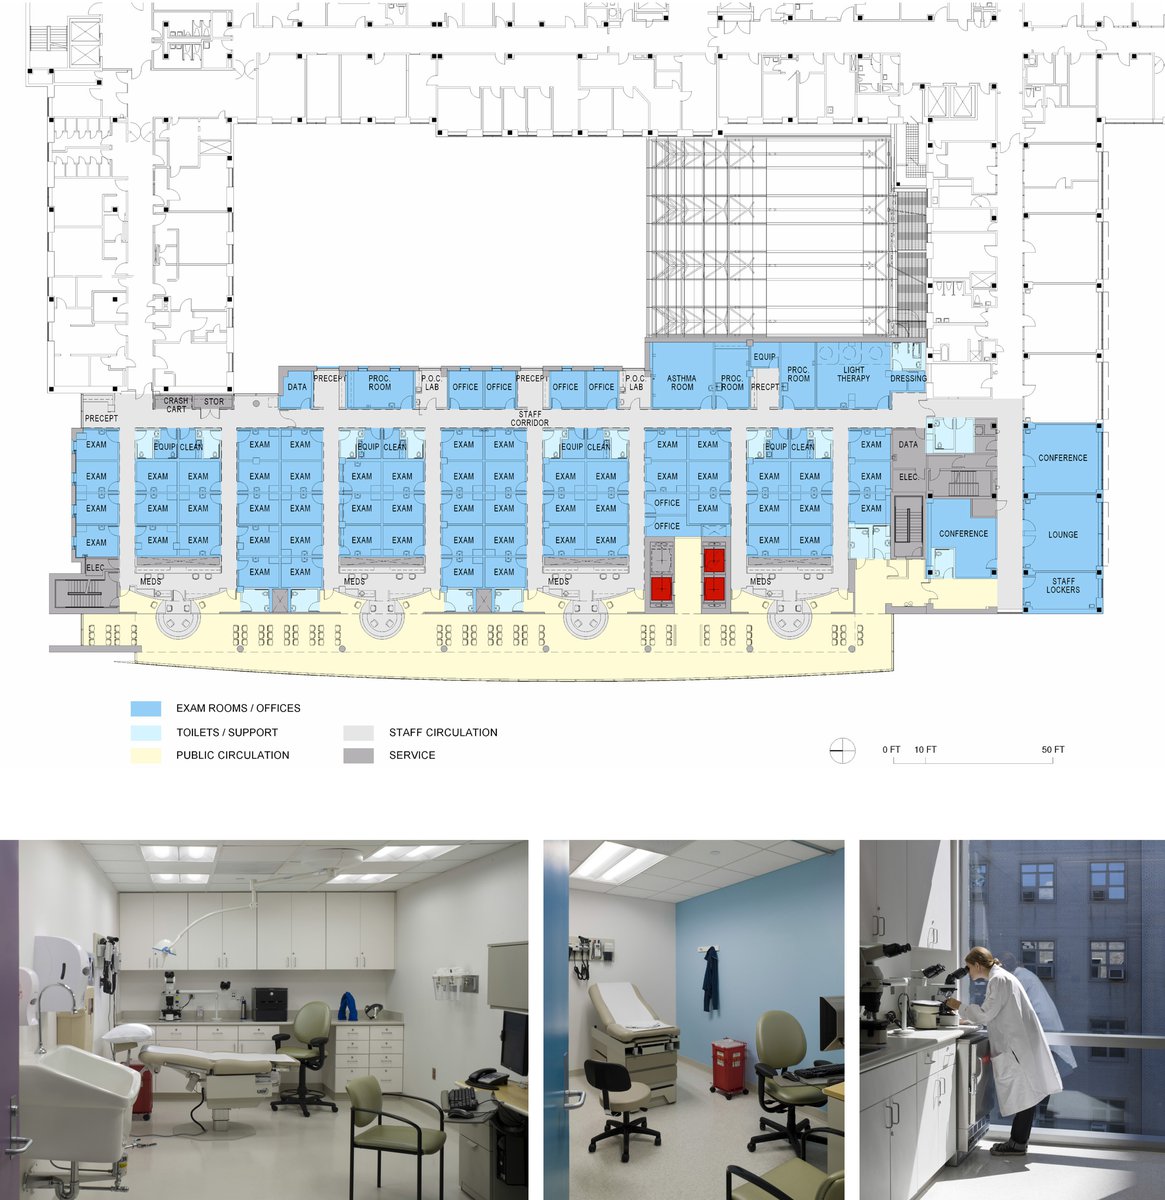
A deliberate sequence of spaces, clarity of organization, and material transparency evoke the spirit of calm fundamental to the practice of public medicine. The curved glass enclosure of the atrium offers expansive views of both sky and garden, while the building’s exterior facade reflects and provides layered views of the leafy garden behind. Visitors enter from the west through a colonnaded overhang. Clinical spaces are accessed via sweeping public circulation gallerias and brightly lit waiting areas. The sequence of spaces leading to the glazed atrium is the beginning of a public circulation spine that logically configures the entire campus. Inpatient, outpatient, and diagnostic facilities are thus woven together in a carefully planned horizontal tapestry of associated uses.
Stats
-
Site
Pelham Parkway South at Eastchester Road, East Bronx
-
Components
127,000 ft2 / 11,800 m2 new construction, 45,000 ft2 / 4,200 m2 renovation; 18 treatment rooms and 215 clinical exam rooms for ambulatory care, pediatrics, surgery, women’s health and medicine; clinical capacity at 400,000 visits per year max; 4 stories; vaulted skylit gallery; new entrance off Pelham Parkway South
-
Client
Health and Hospitals Corporation NYC, Dormitory Authority of the State of New York
-
PCF Services
Architecture, exterior envelope, interior design
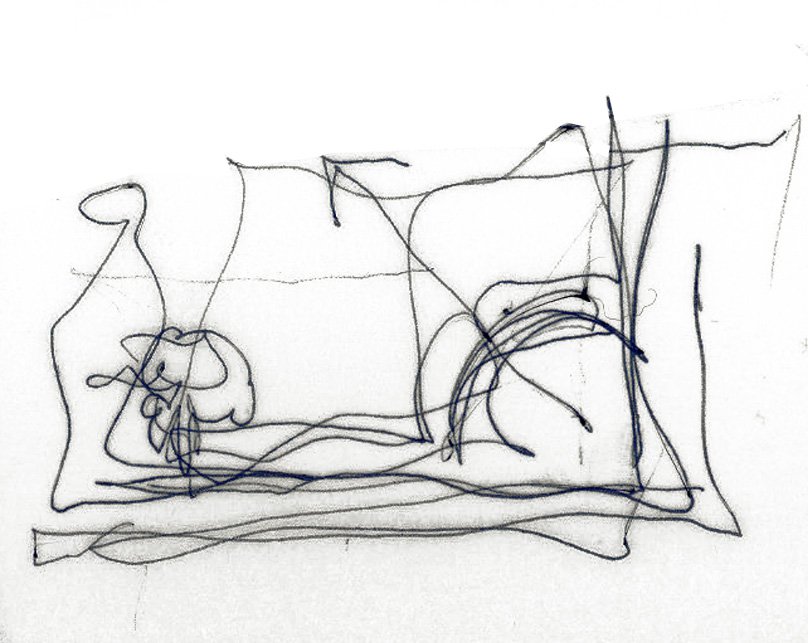
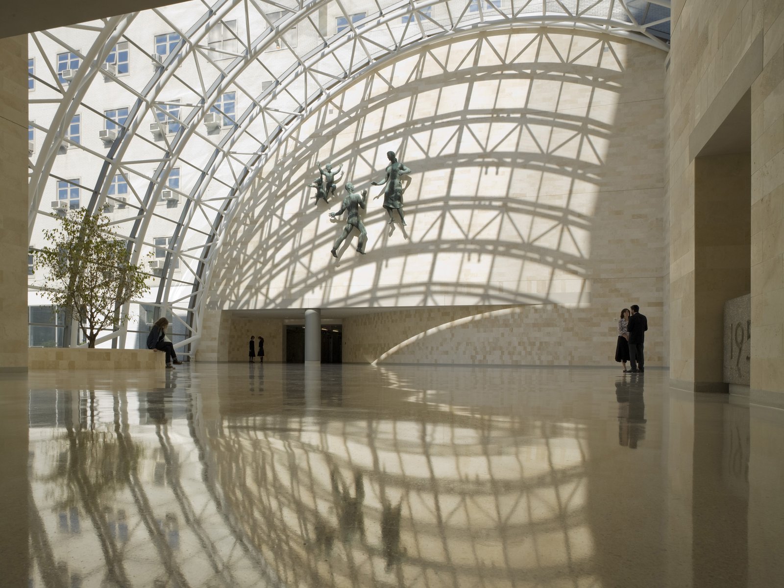
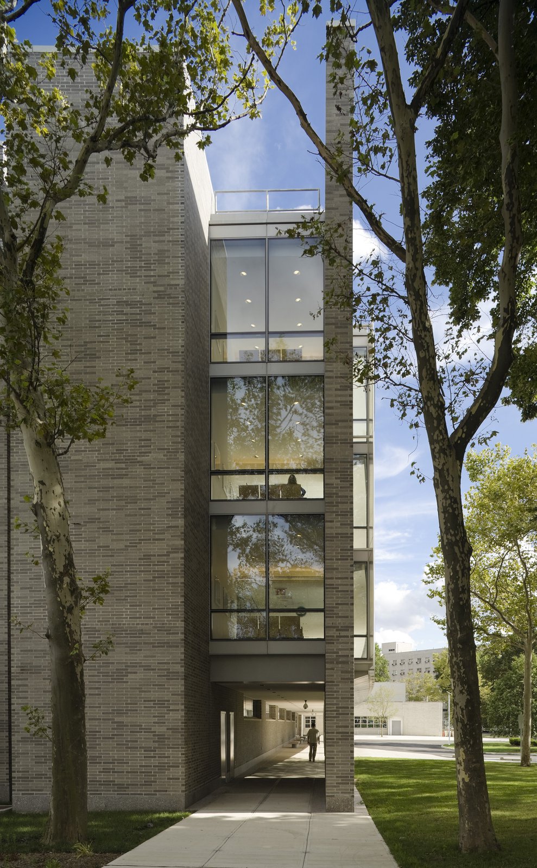
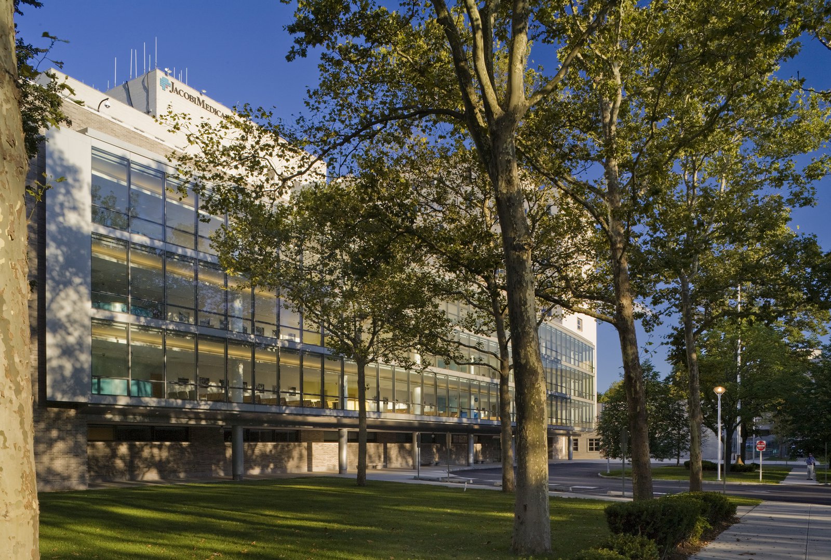
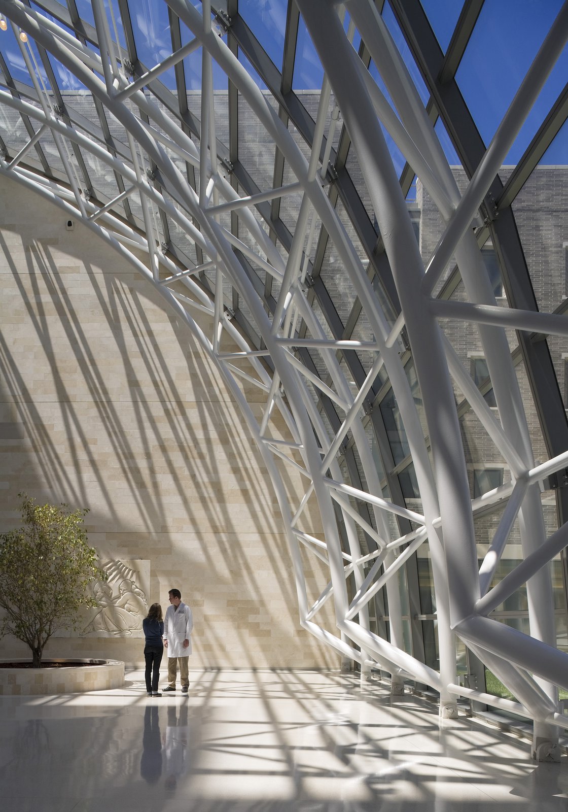
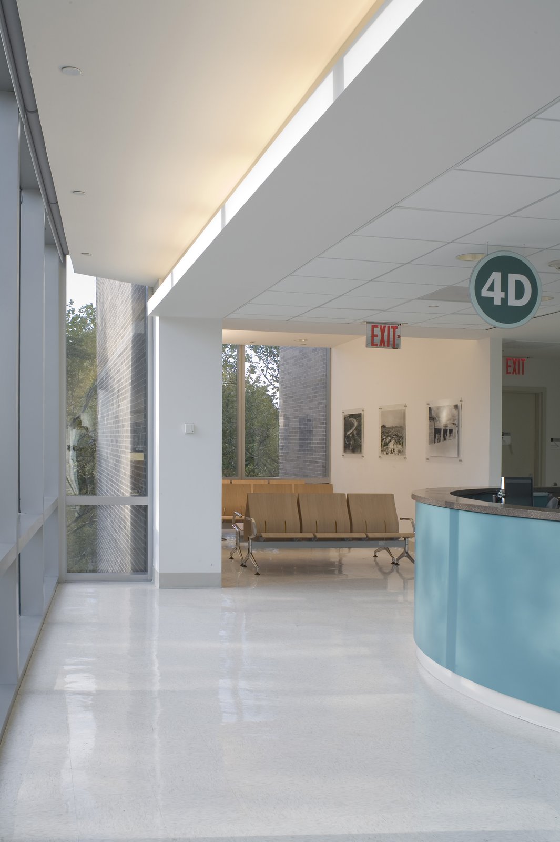
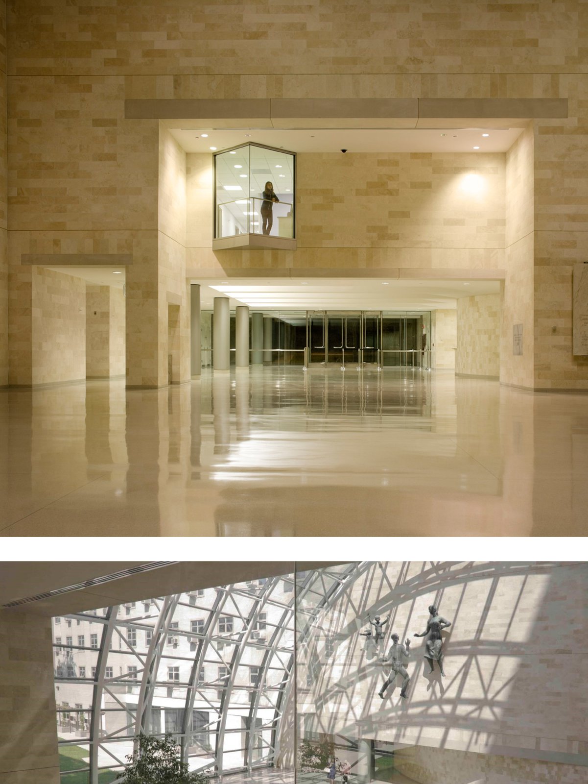
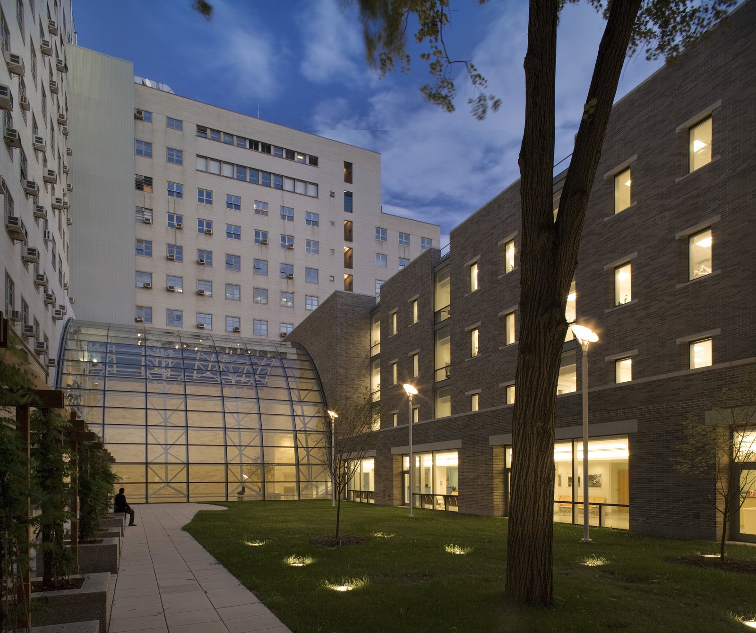
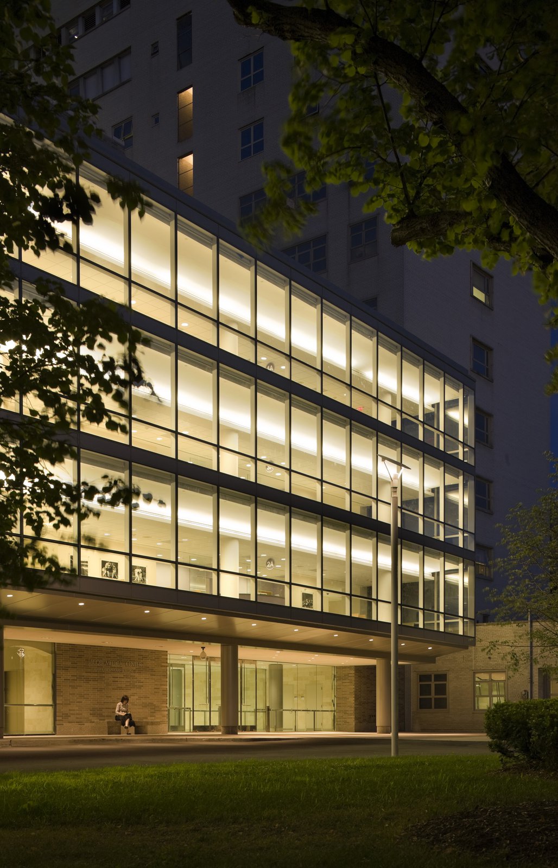
A sympathetic relationship between artifact and nature is essential to Jacobi’s medical enterprise and fundamental to the architectural approach.
Awards
-
Award of MeritAmerican Institute of Architects, New York State Chapter, 2013
Project Credits
-
Associate Architect
DaSilva Black Calcagni Chesser Architects, P.C., New York
-
Structural
Ysrael A. Seinuk, P. C., New York
-
Mechanical / Electrical / Plumbing
Edwards & Zuck, P.C., New York
-
Hospital Planning and Programming
MPRI – Medical Planning Research International, Pelham, NY
-
Landscape
PCF Architects
-
Interiors
PCF Architects
-
Images
PCF Architects, Paul Warchol, PCF&P, Ian Bader/PCF Architects