David H. Koch Center, NewYork-Presbyterian Hospital
At the NewYork-Presbyterian David H. Koch Center, patients receive integrated care and undergo complex procedures on an outpatient basis. With a focus on the human experience, the program provides a comprehensive suite of services for patients in a contemporary and soothing environment. The design of the leading-edge facility is the result of a collaboration among HOK as architect, Ballinger as medical architect and PCF Architects as consulting architect for building envelope and lobby.
- Healthcare & Research
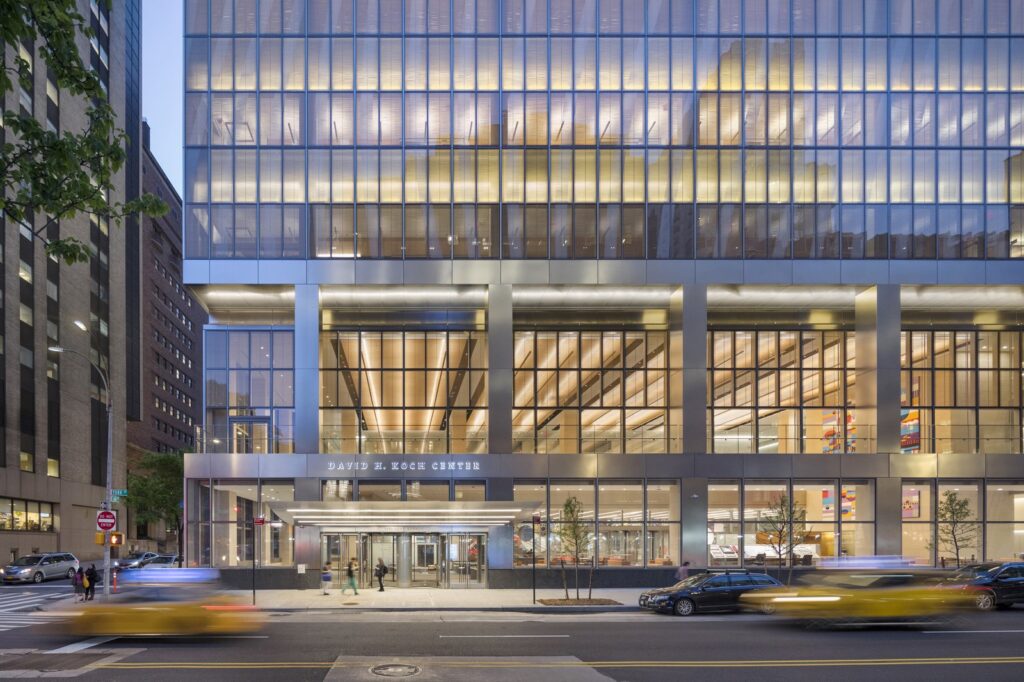
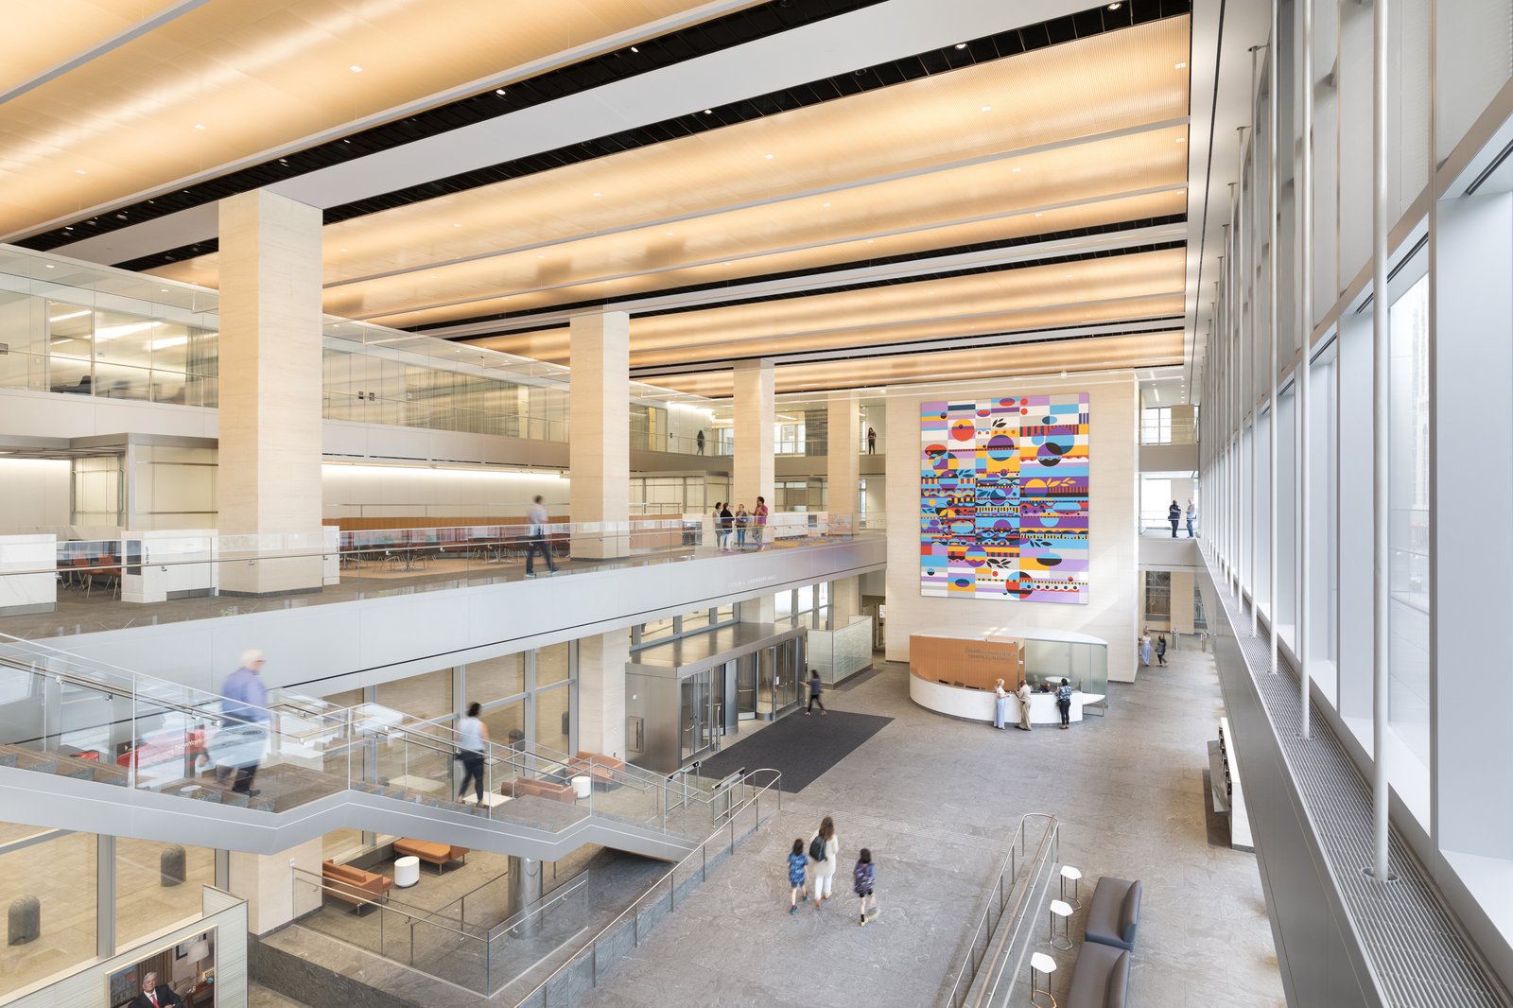
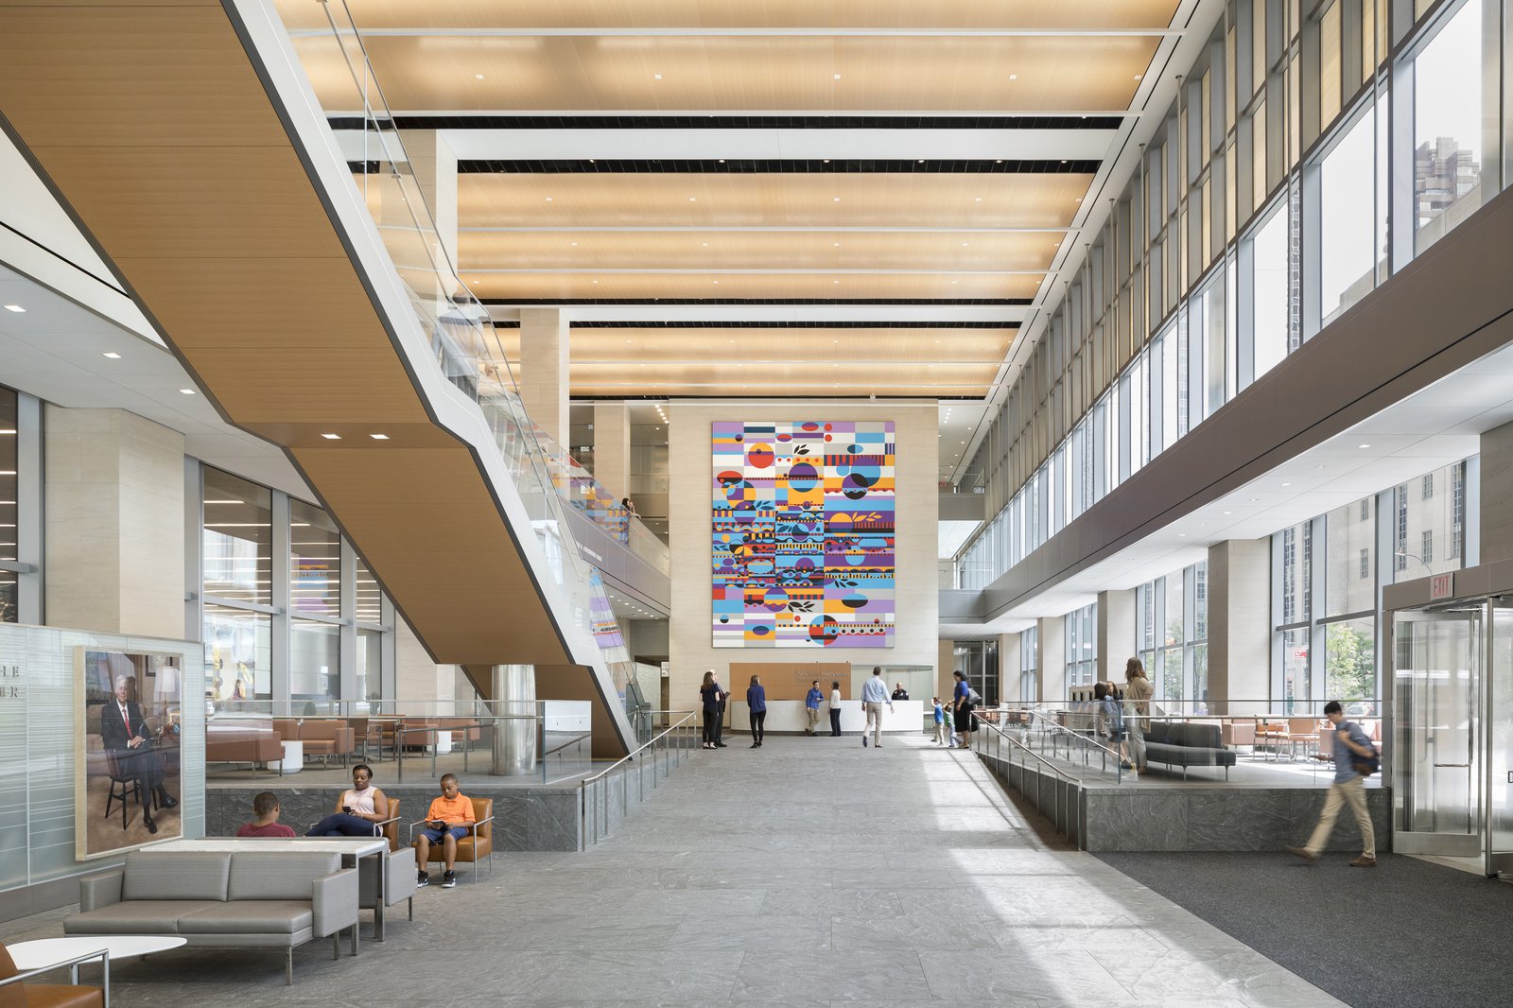
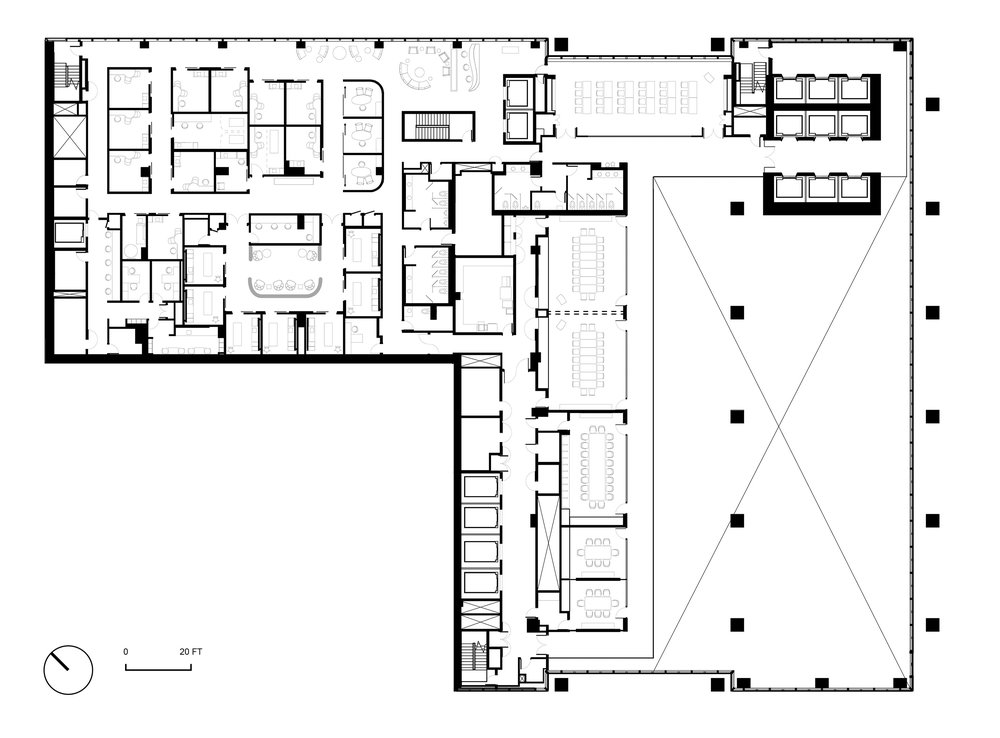
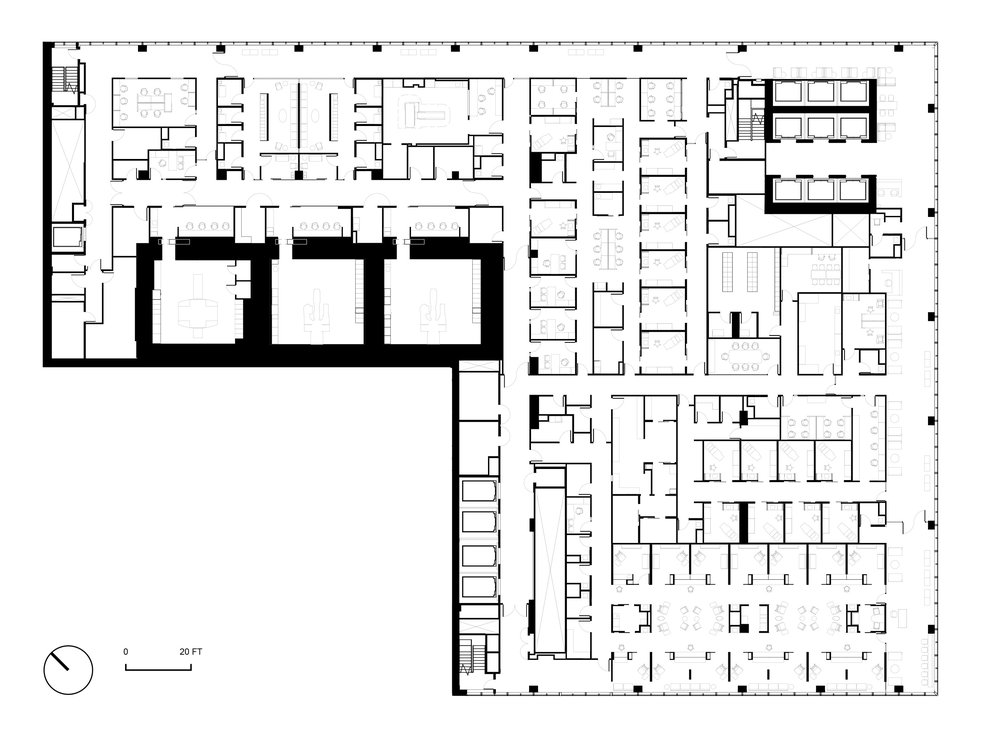
Patients enter through a soaring, light-filled space with unobstructed paths to a central reception desk and self-registration kiosks, from which they proceed to elevators that carry them to clinical floors. Clinical support spaces are patient-focused and efficient, with the flexibility to accommodate future technologies and changes in patient care. The facility’s primary services include outpatient surgery, endoscopy, interventional radiology, diagnostic imaging, radiation oncology, infusion, and digestive disease treatments.
Within the 40-foot-high lobby, a sweeping mezzanine offers a multipurpose gathering space with food service and a direct connection to the adjoining Wellness Center. An open stair invites access to the more intimate upper mezzanine, providing a comfortable “living room” for patients and their families.
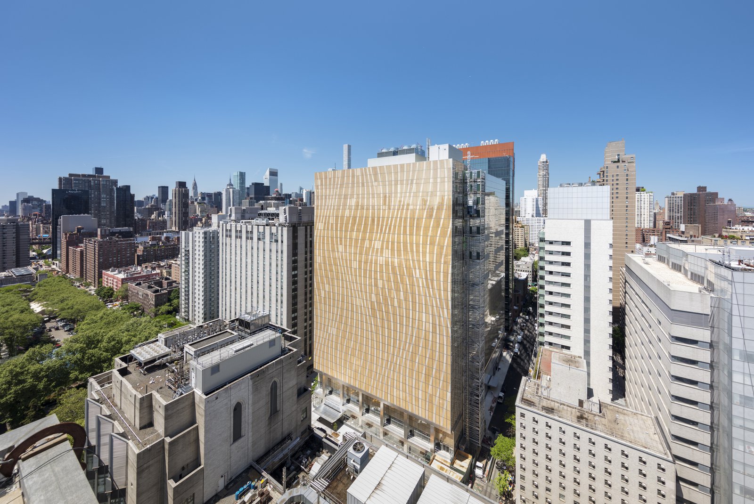
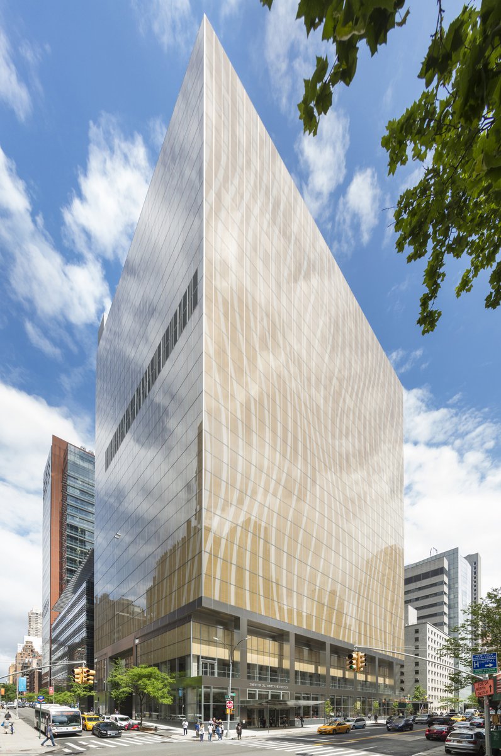
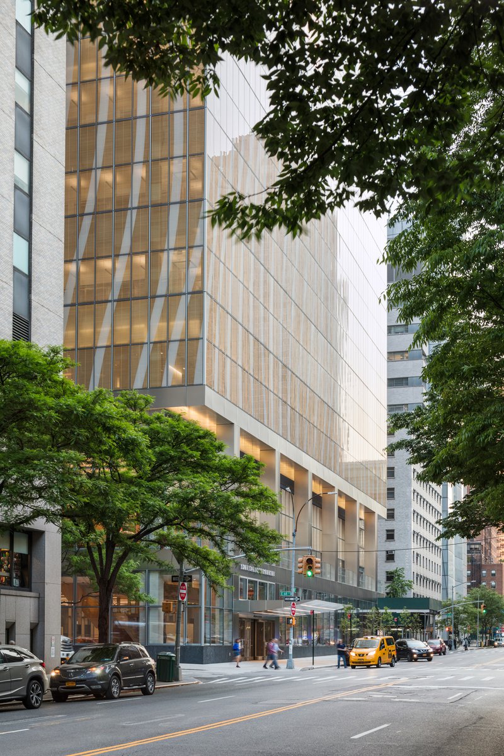
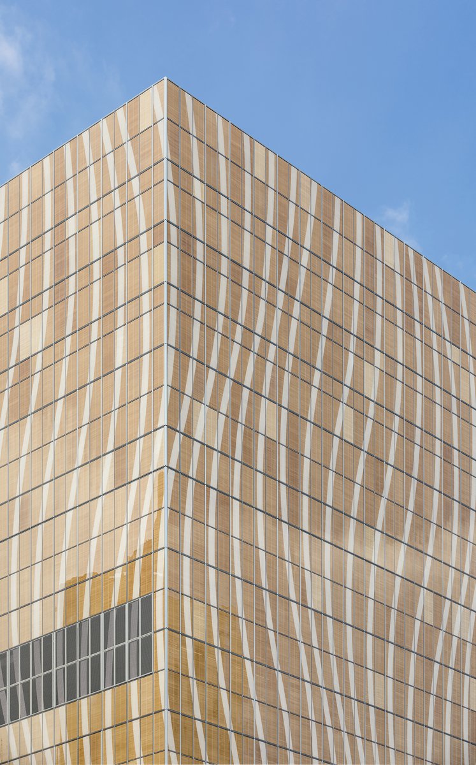
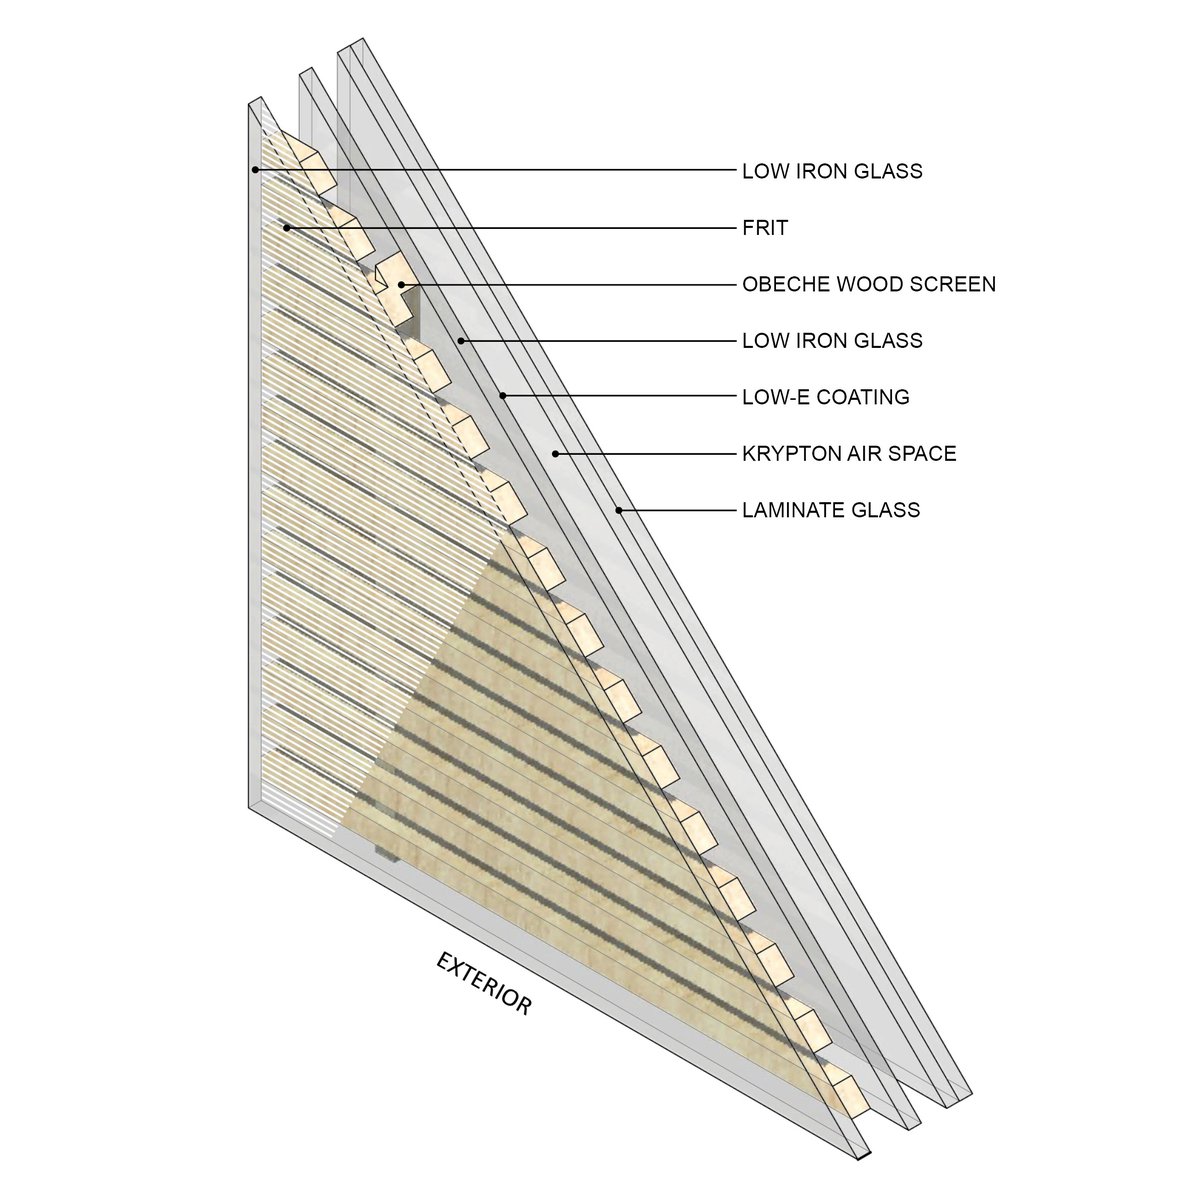
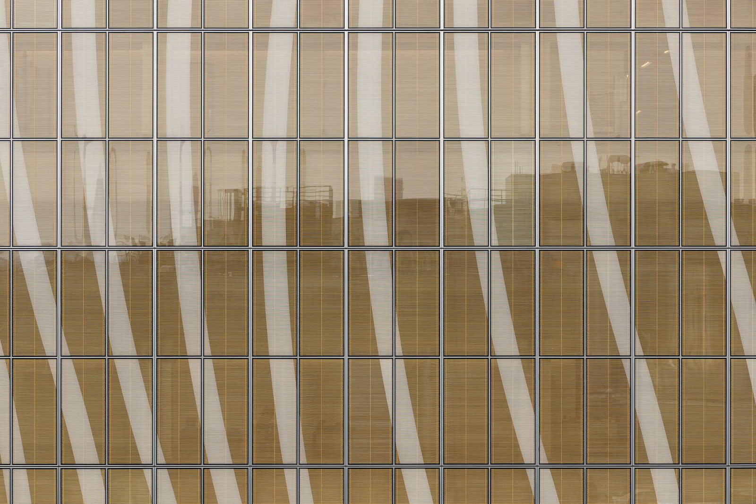
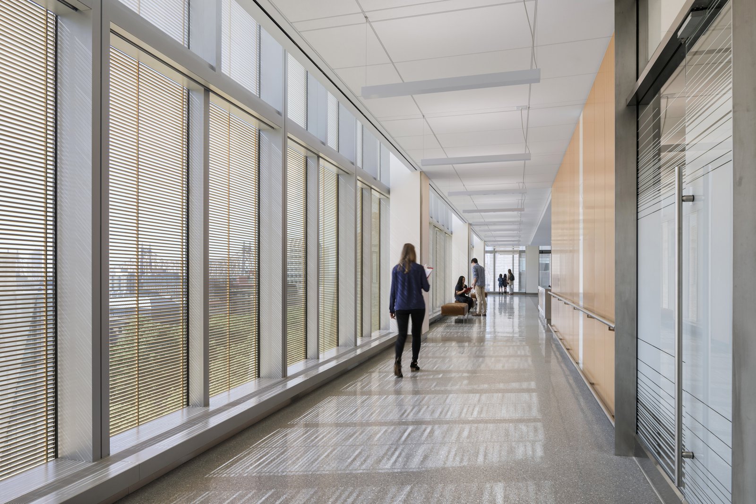
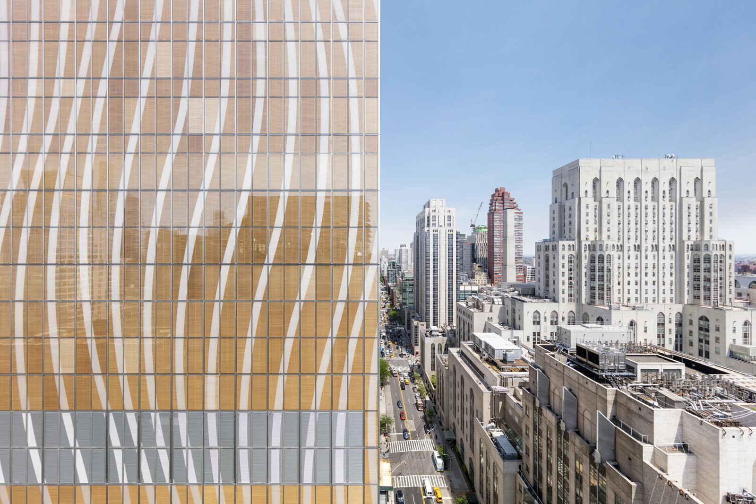
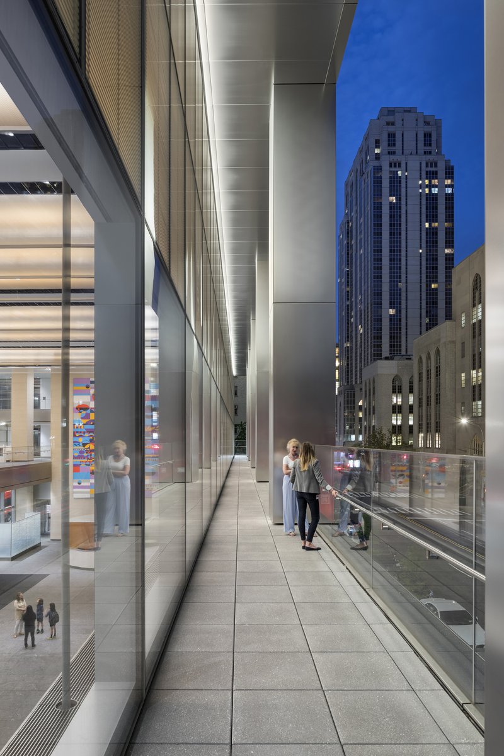
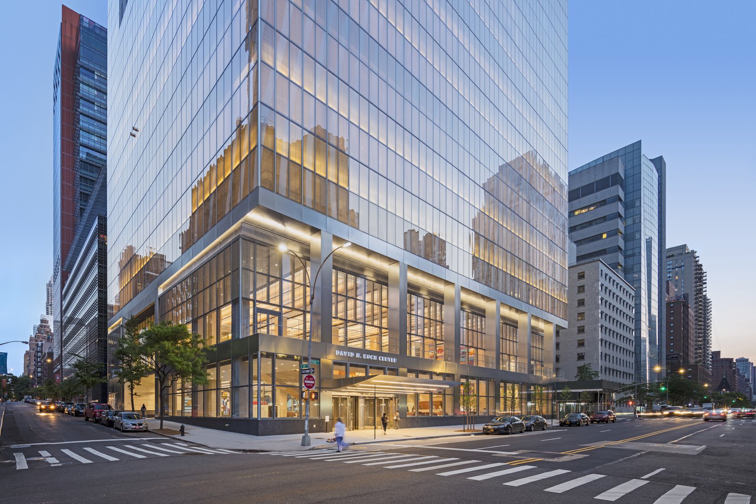
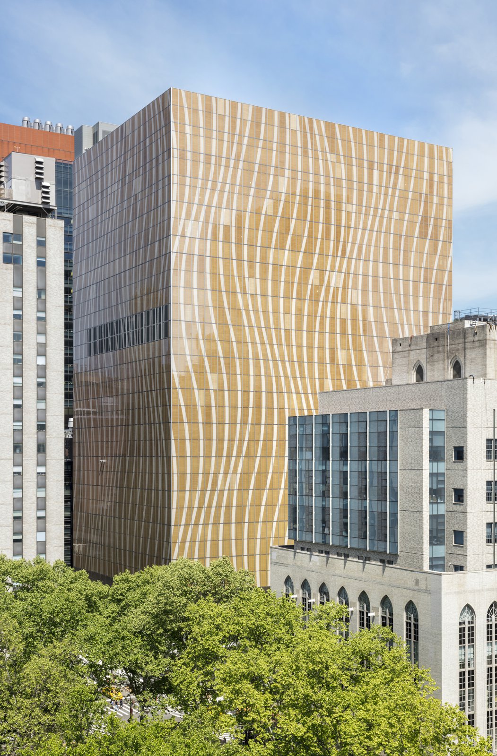
An all-glass facade was suggested by the fact that the exterior edge of the building is primarily circulation space. The insertion of a wood screen into the triple-glazed assembly and application of a frit pattern on the inner surface of the outer pane give the curtain wall its distinctive character, achieving richness and variety in a highly sustainable form.
Stats
-
Site
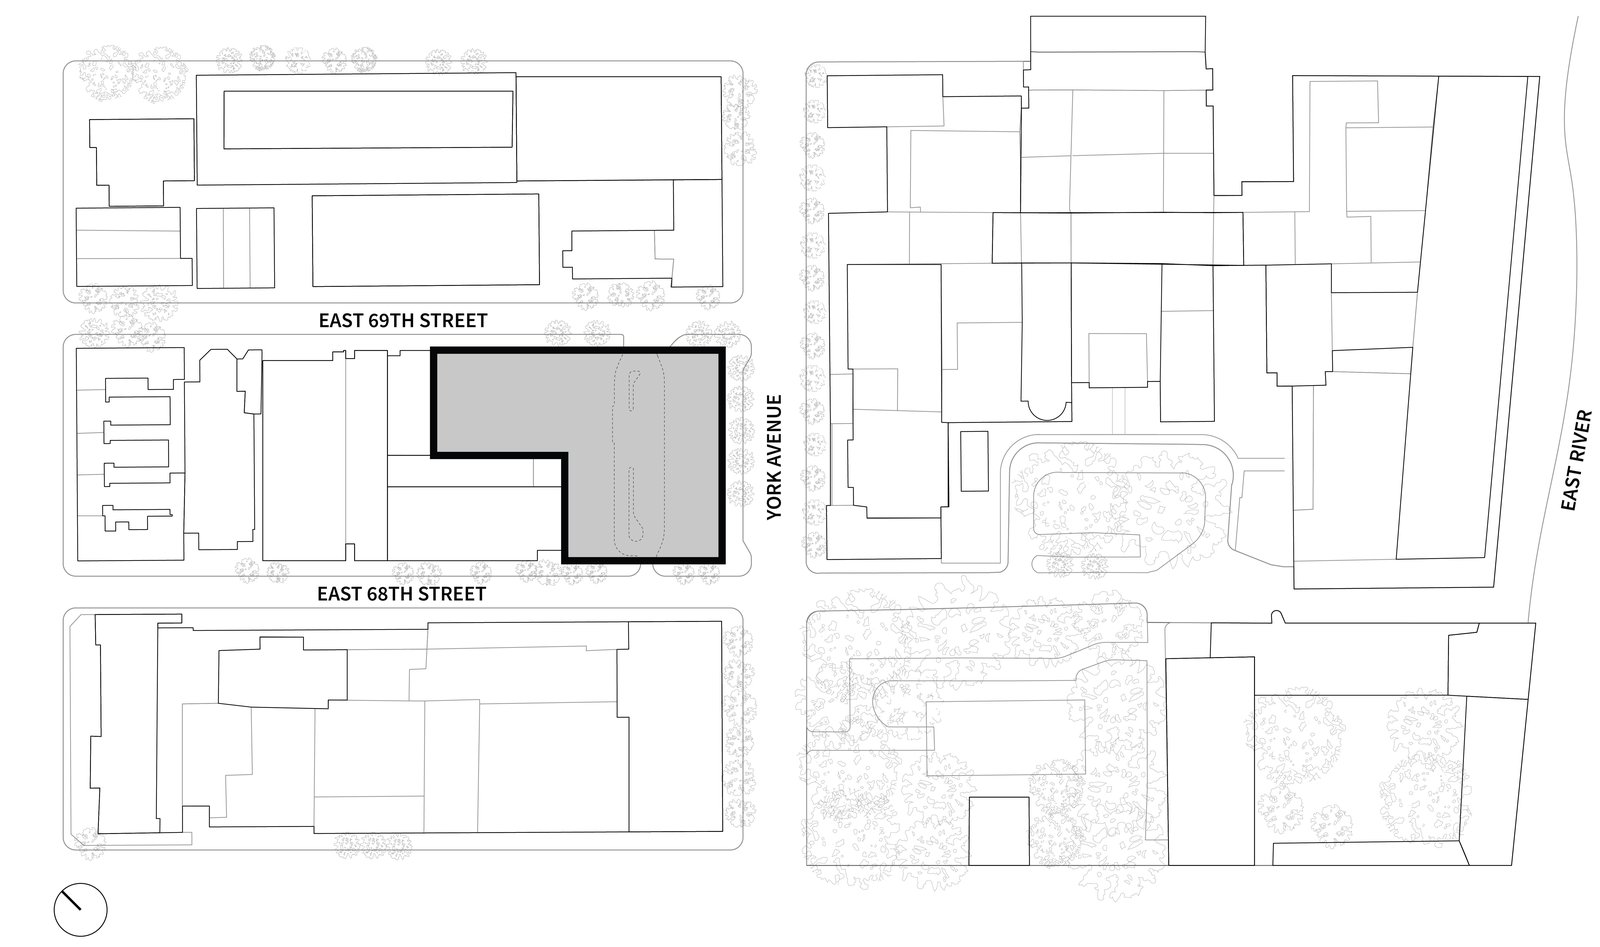
At York Avenue and 68th Street on the Upper East Side of Manhattan
-
Components
734,000 ft2 / 68,000 m2 gross area; ambulatory care center for cancer care, treatment of digestive diseases, outpatient surgery, interventional radiology, and diagnostic imaging; maternity ward; health and wellness center; conference center; dining facilities; underground parking
-
Client
NewYork-Presbyterian Hospital
-
PCF Services
Building envelope and lobby
-
Sustainability
LEED Gold: Healthcare
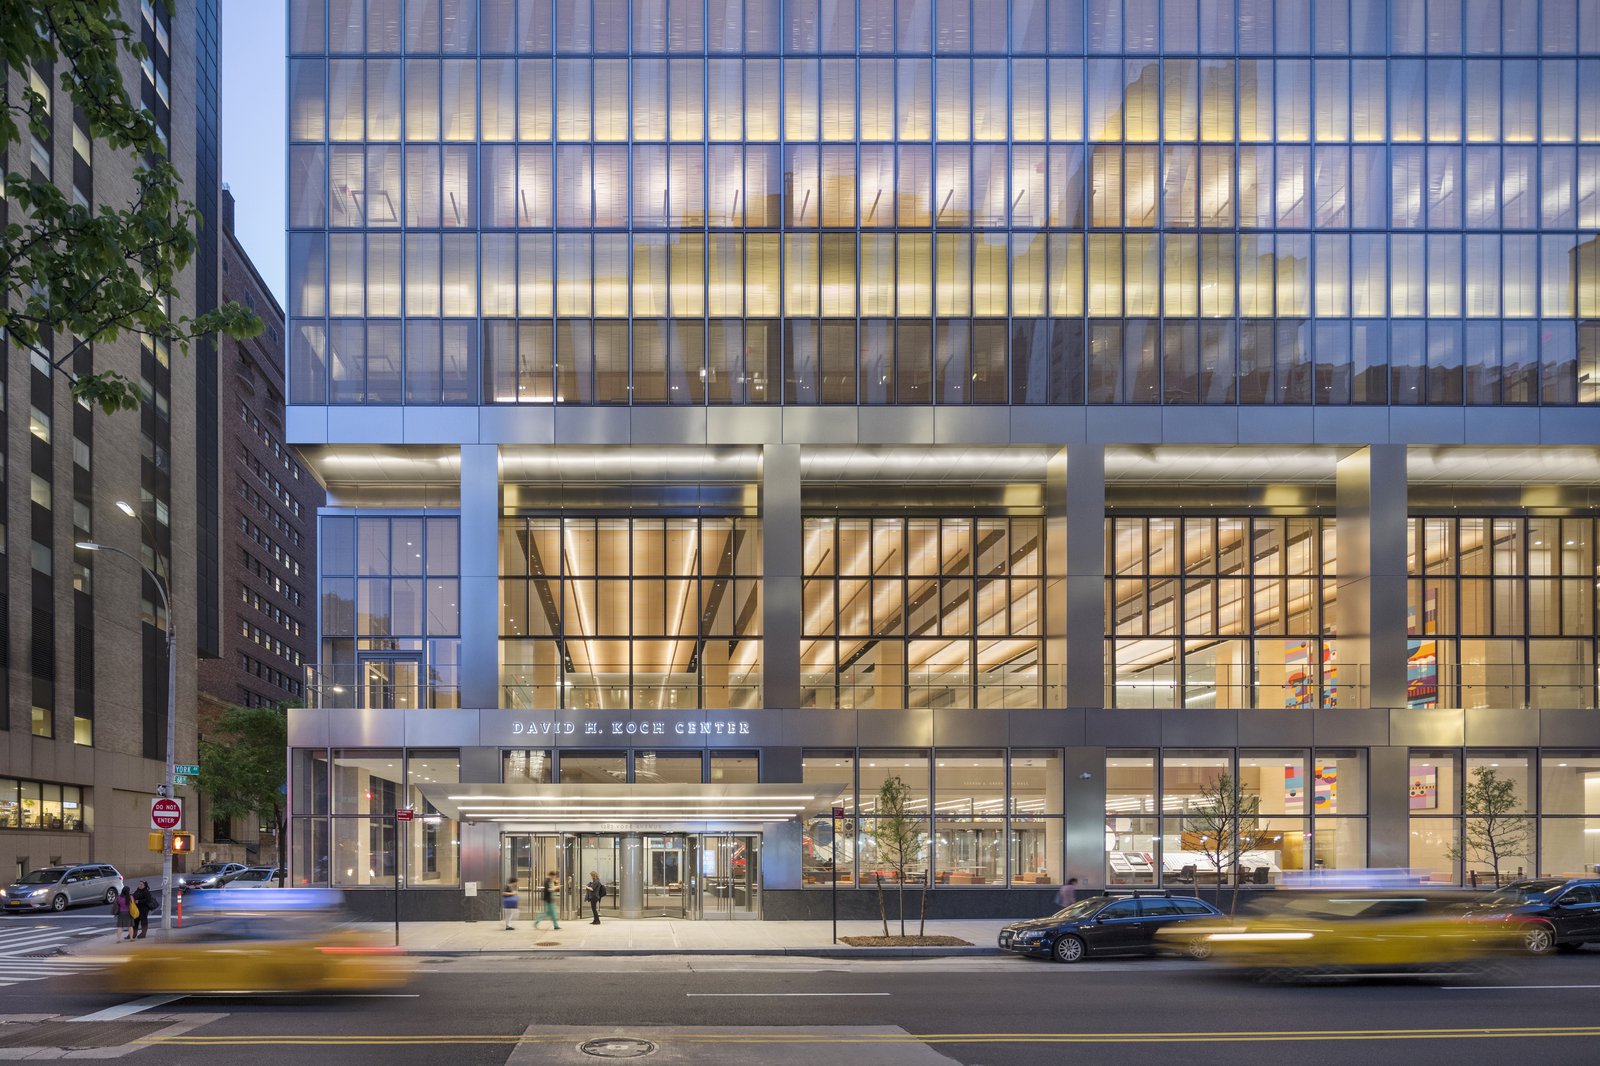
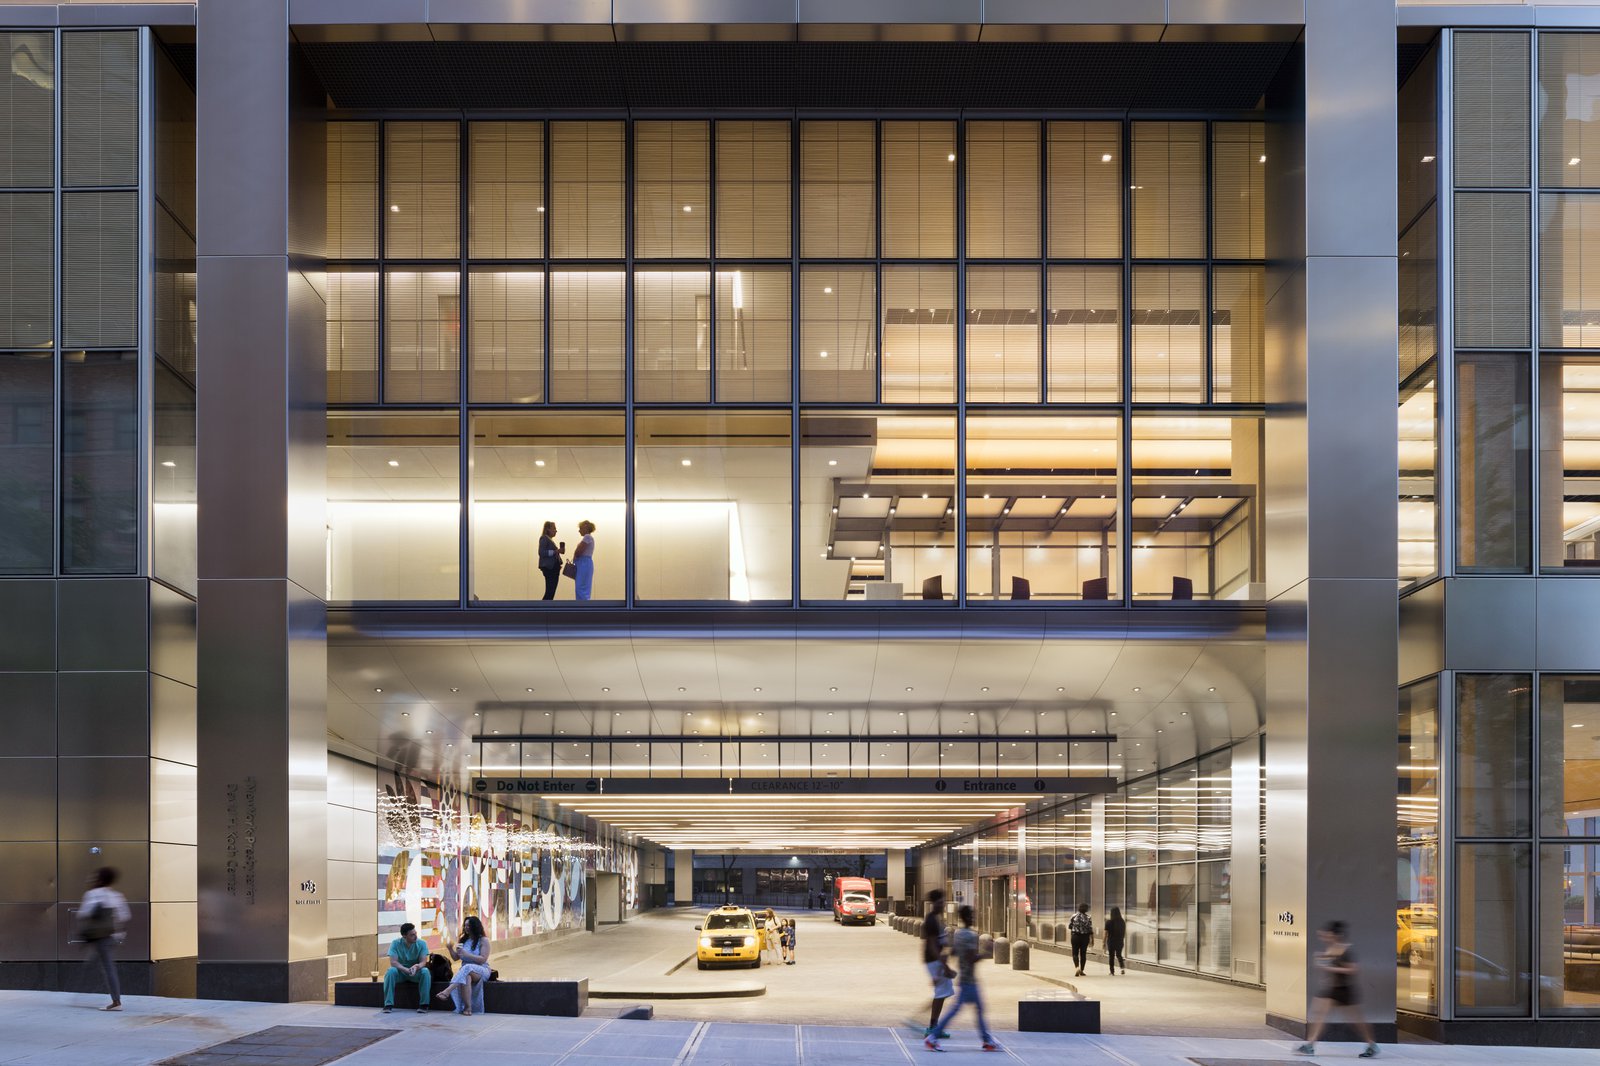
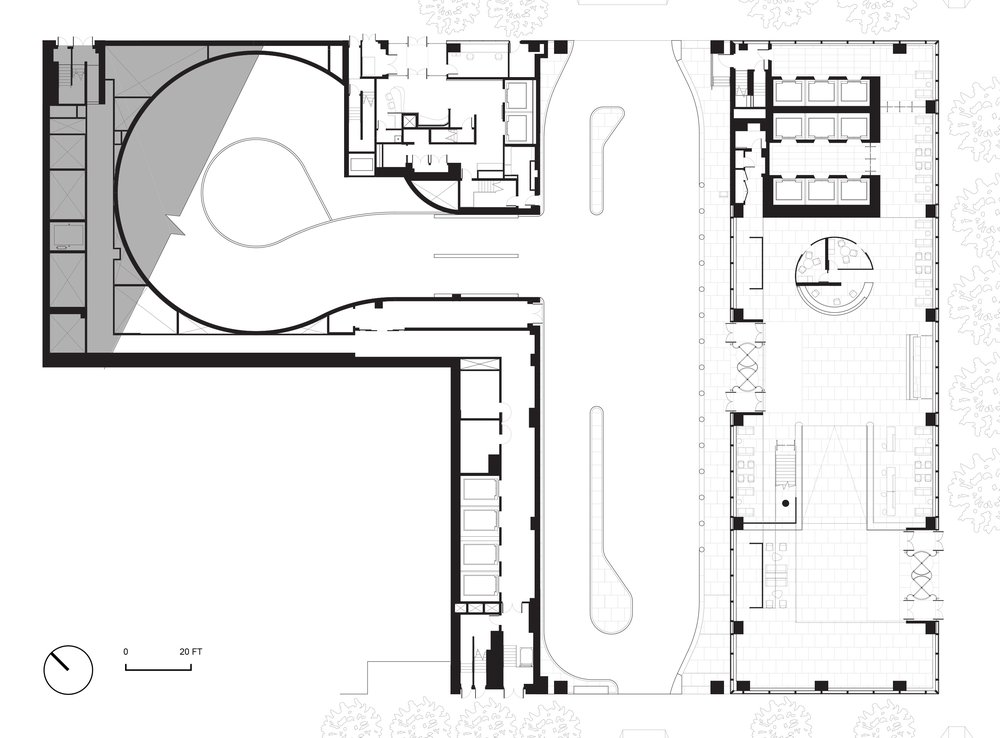
The transparent glass wall behind reveals the entire interior to the street—not only the main lobby but also the exceptionally welcoming drive-through beyond.


Awards
-
Healthcare Design Showcase: Highest AwardHealthcare Design Magazine, 2019
-
Top-Five Project Worldwide, Healthcare and WellnessArchitizer A+ Awards, 2019
-
Best Healthcare ProjectEngineering News Record New York, 2018
-
American Architecture AwardChicago Athenaeum, 2020
-
Healthcare Architecture AwardArchitecture MasterPrize, 2019
-
Rethinking the Future Award: InstitutionalEuropean Healthcare Design, 2020
-
Salus Award for Healthcare Design (Over 25,000 sqm)European Healthcare Design, 2019
-
Salus Award for Design Innovation (for Quality Improvement)Greater New York Construction User Council, 2019
-
Rethinking the Future Award: InstitutionalRTF Architecture Awards, 2020
-
Building Team Silver AwardBuilding Design & Construction, 2020
Project Credits
-
Architect
HOK, Inc., New York
-
Medical Architect
Ballinger, Philadelphia
-
Structural
Thornton Tomasetti, New York
-
Mechanical / Electrical / Plumbing
Syska Hennessy Group, New York
-
Images
Albert Vecerka/Esto, Ballinger, PCF Architects