IESB Brasilia
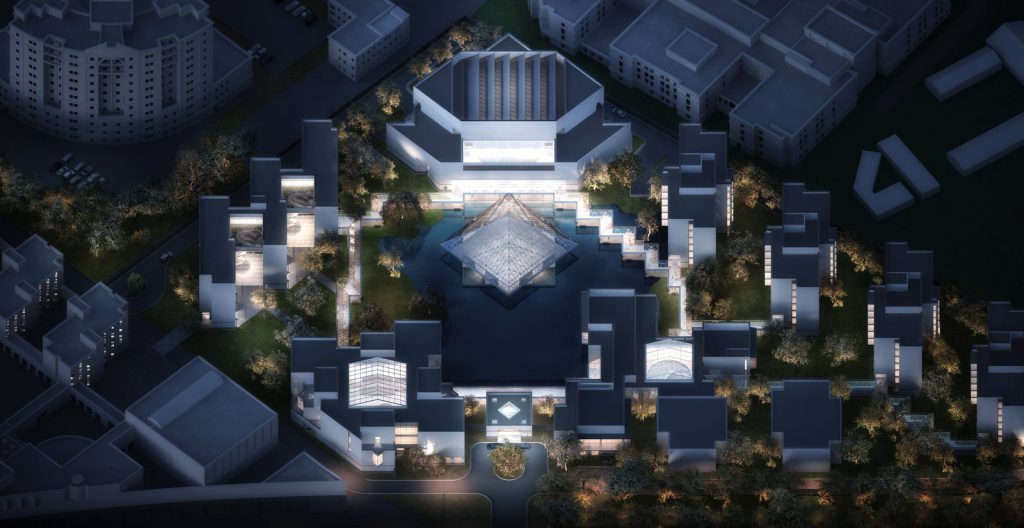
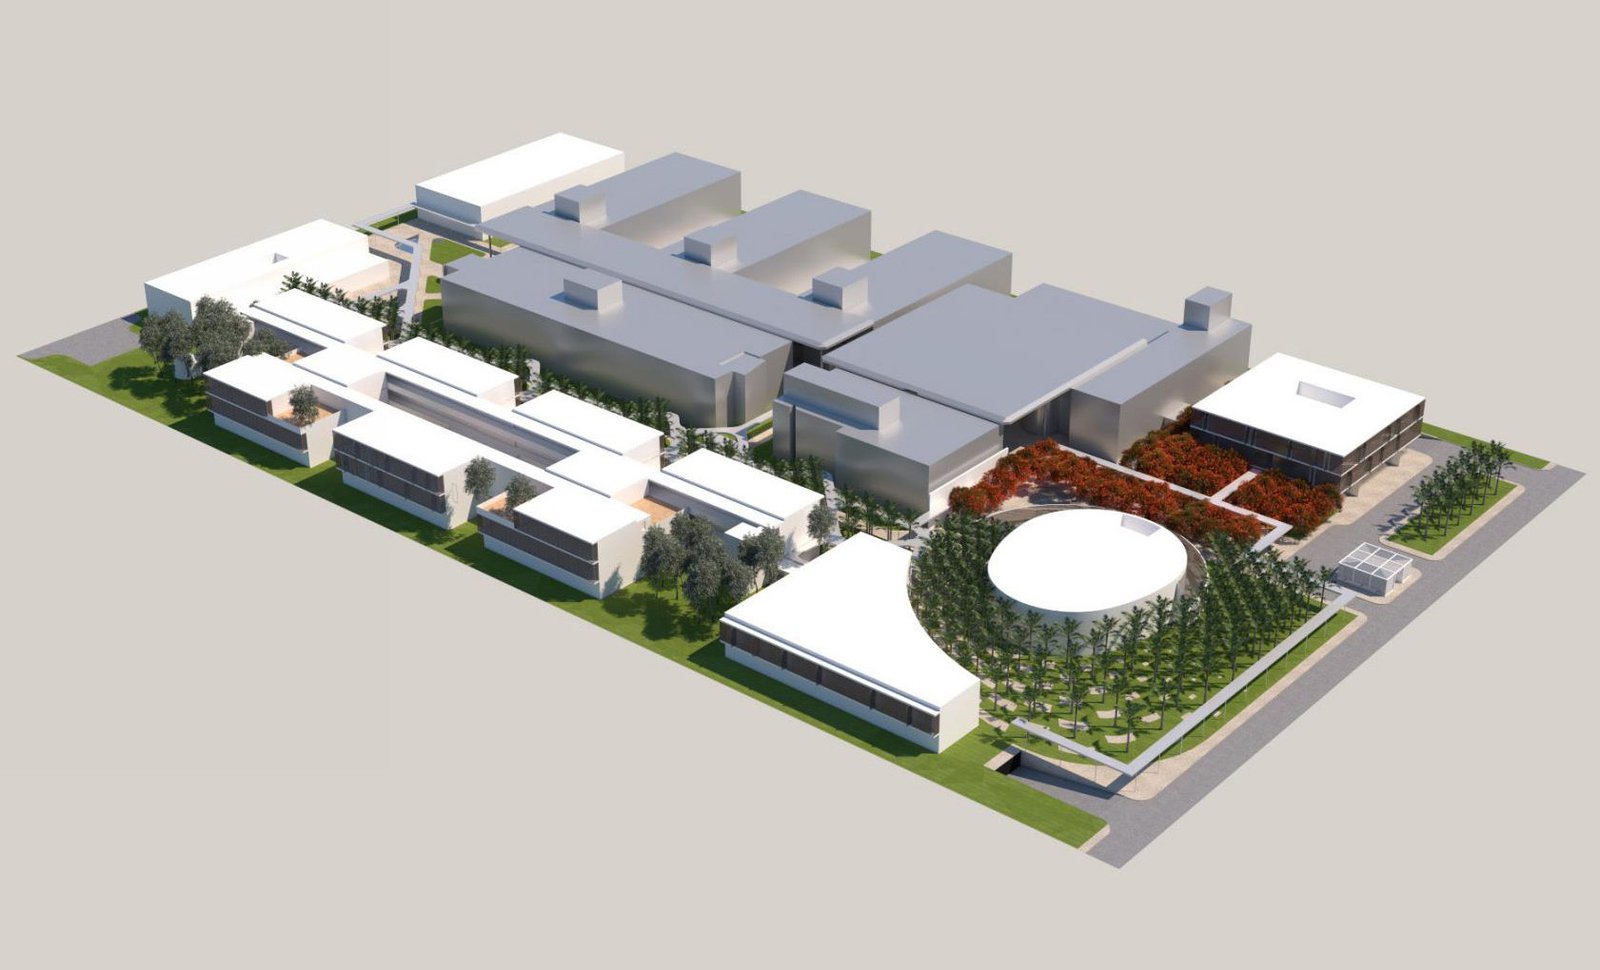
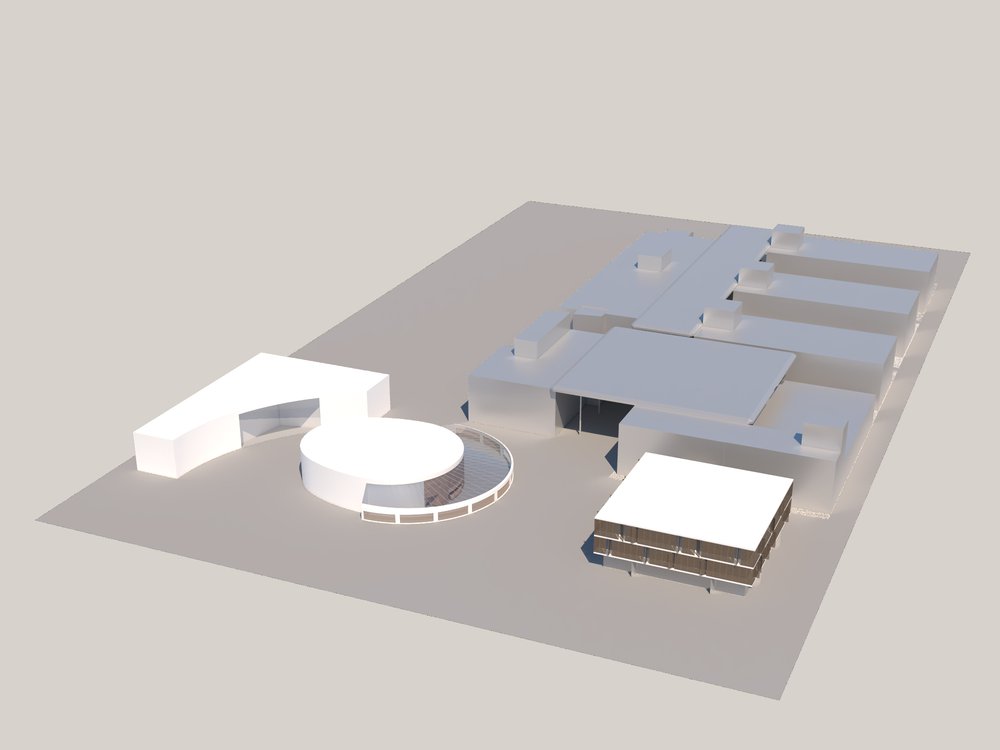
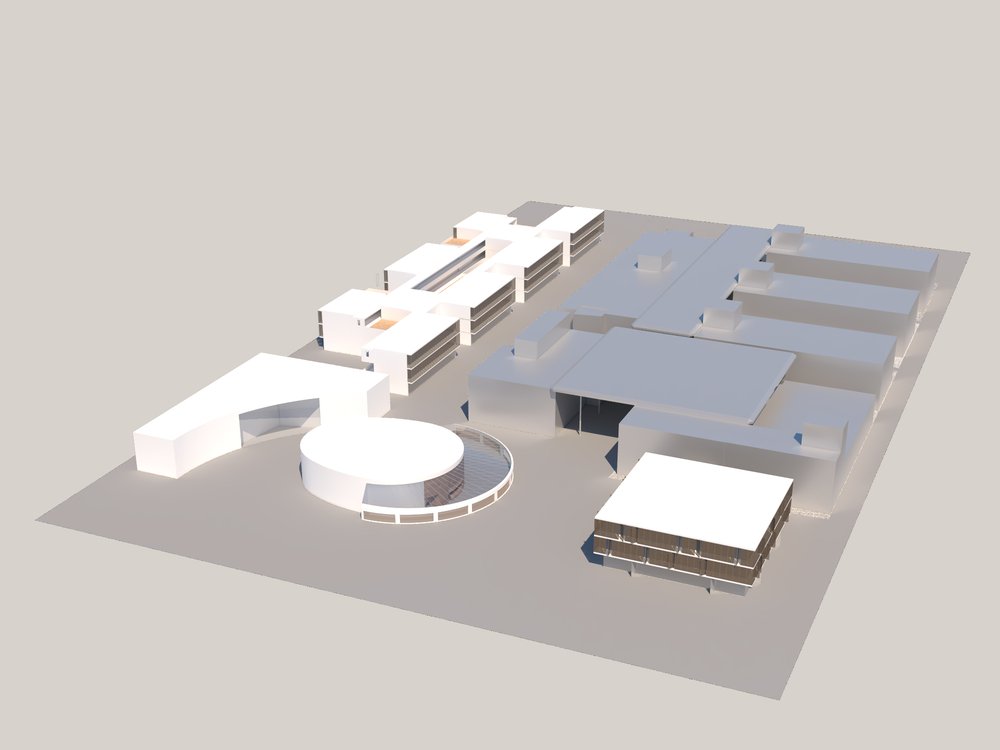
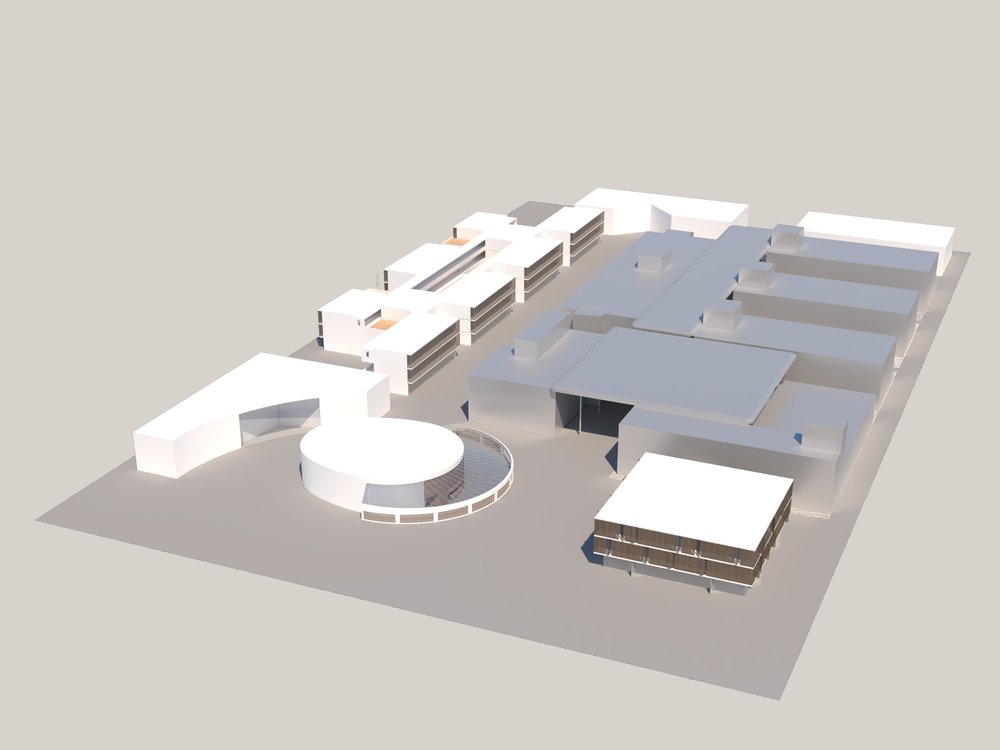
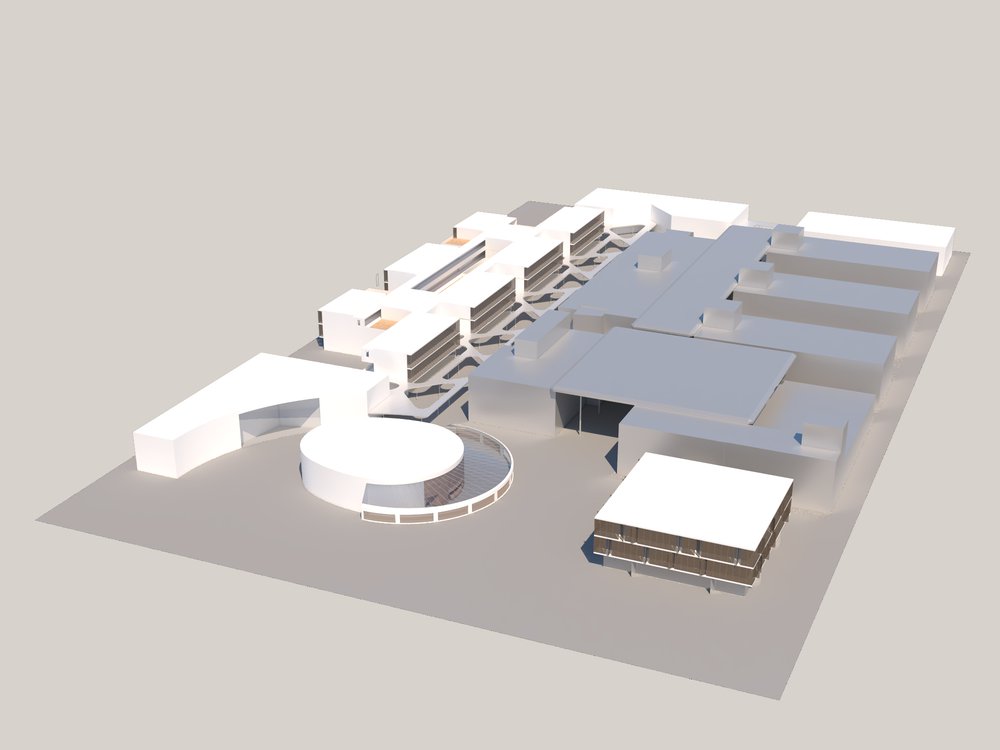
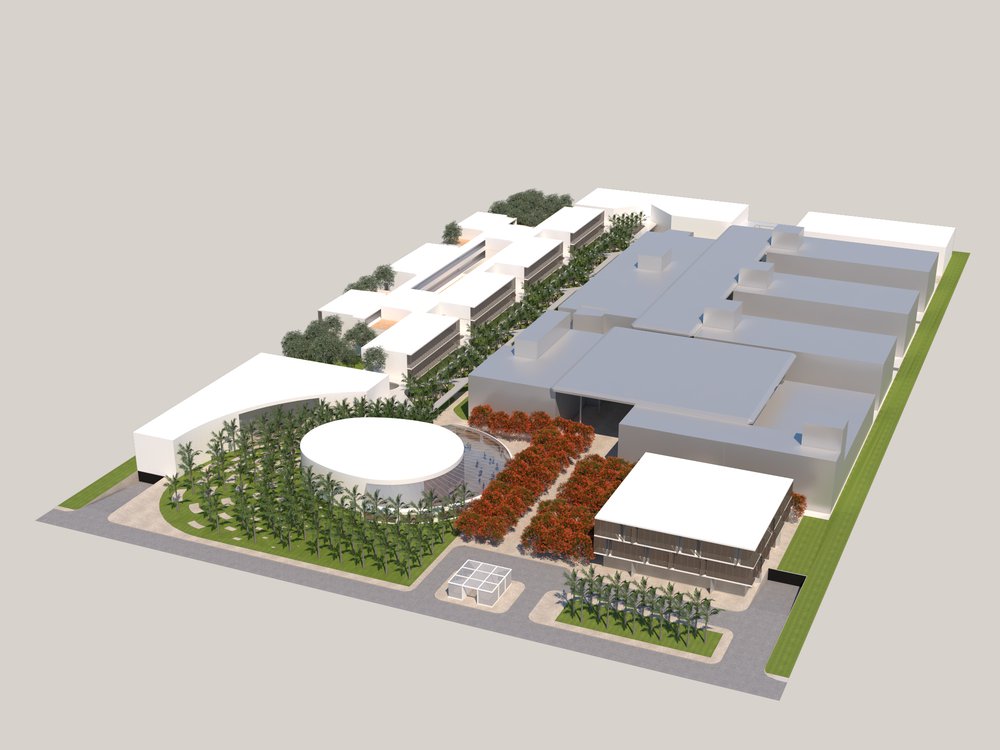
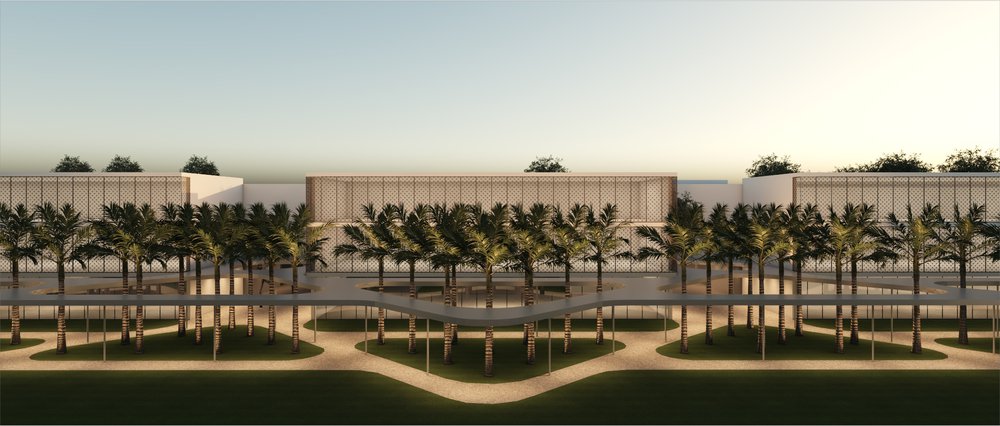
IESB’s inward-focused existing campus will be transformed by an L-shaped complex featuring a new academic allée and a generous entry precinct with facilities that serve both the university and the public.
- Education & Campus
- Master Planning
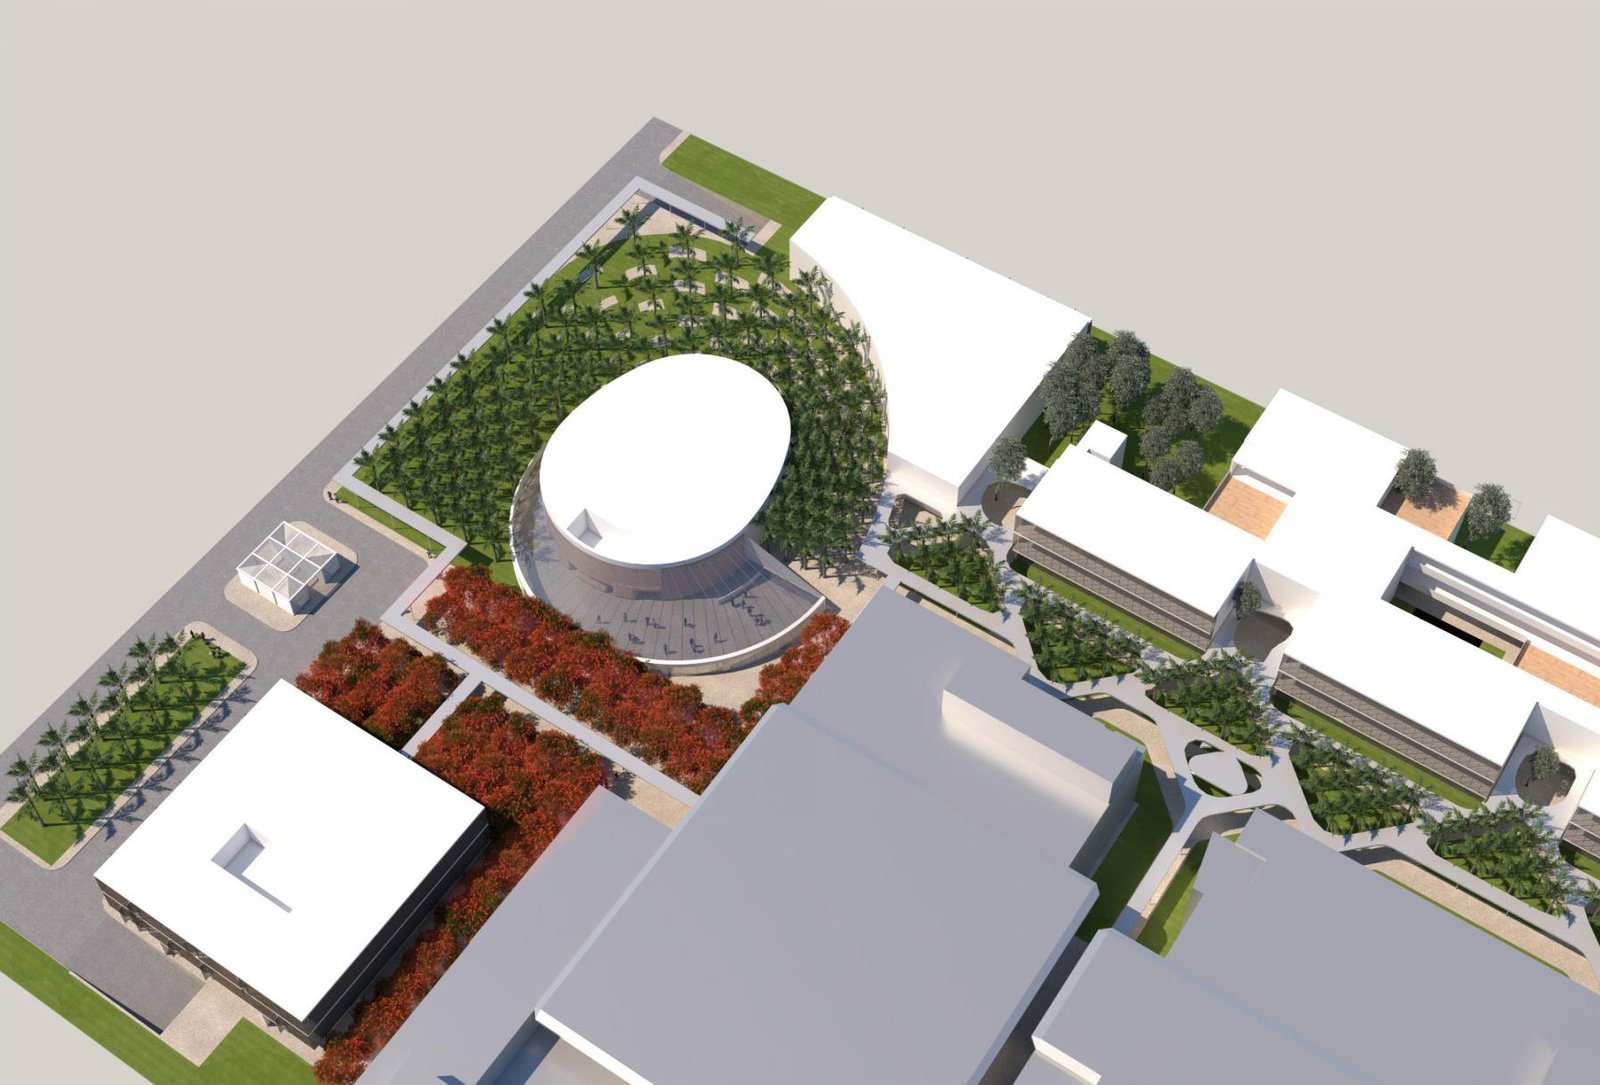
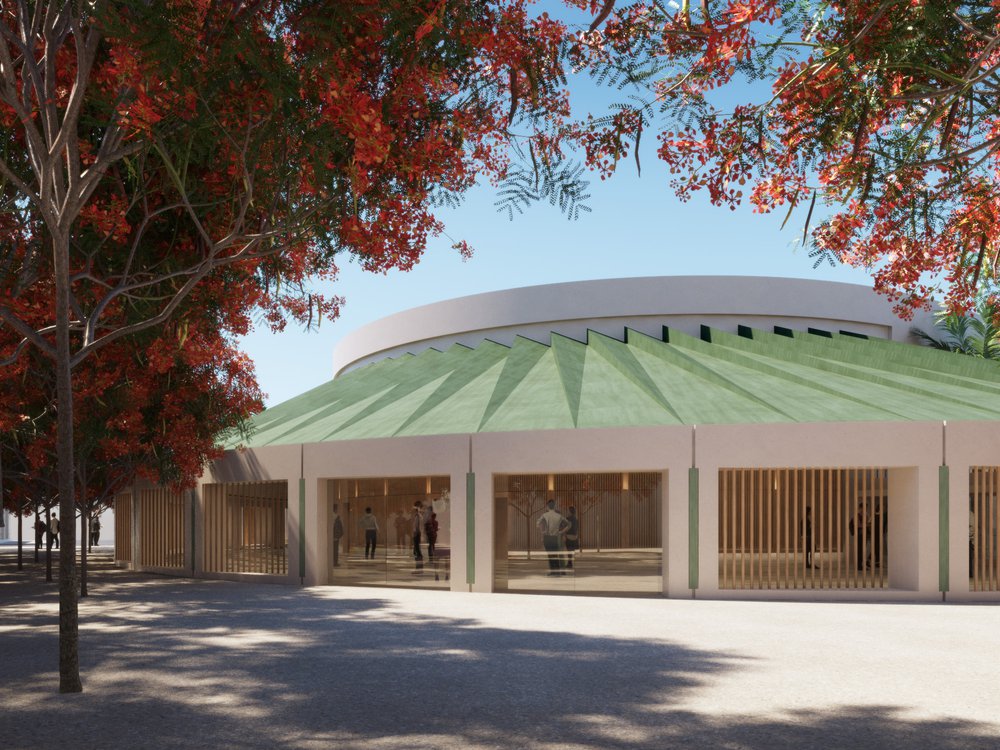
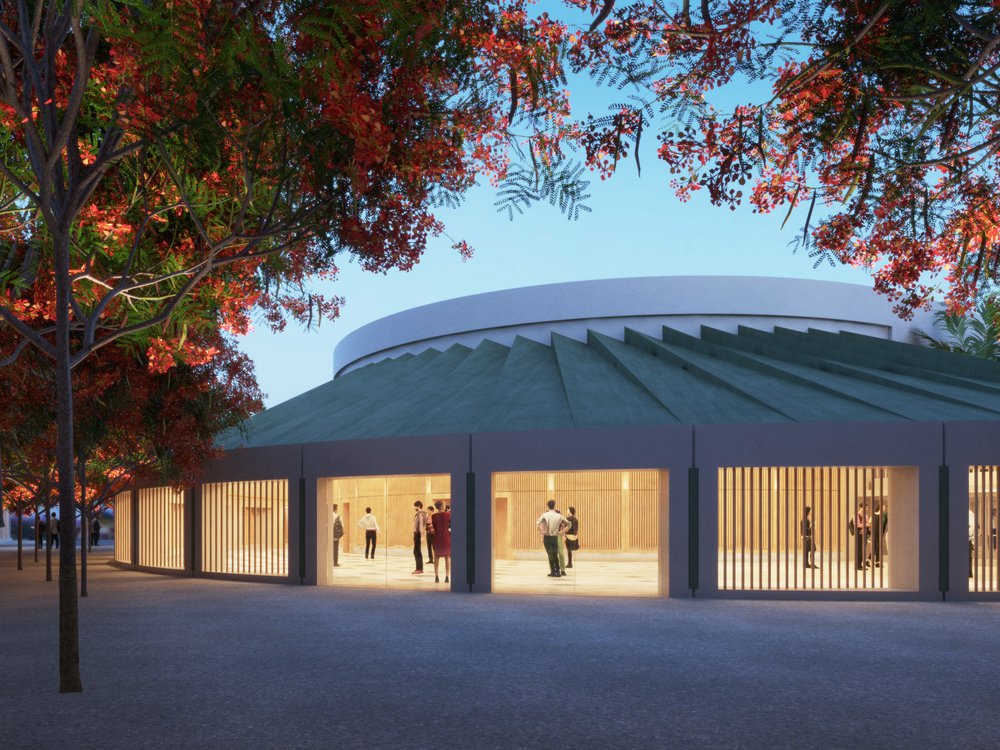
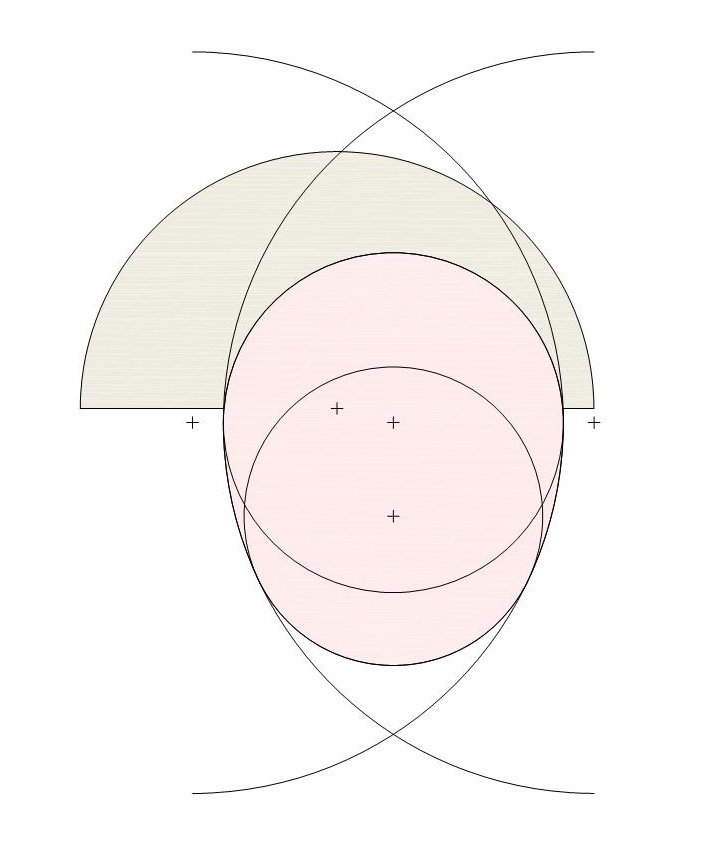
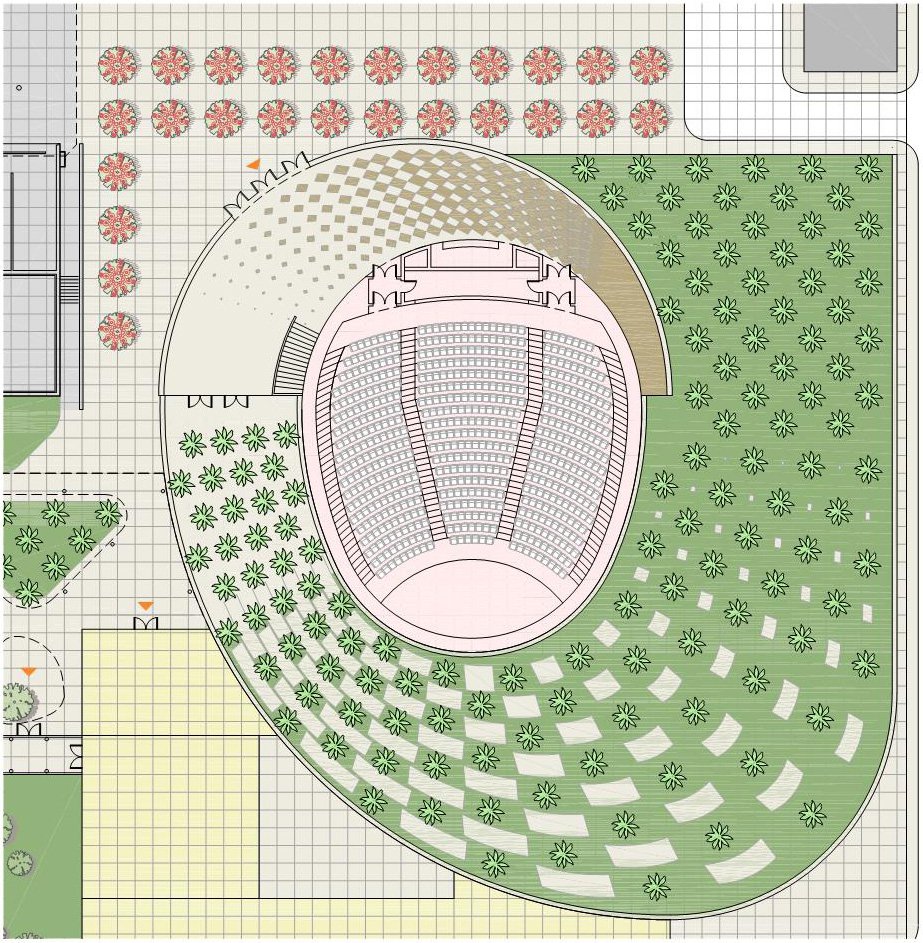
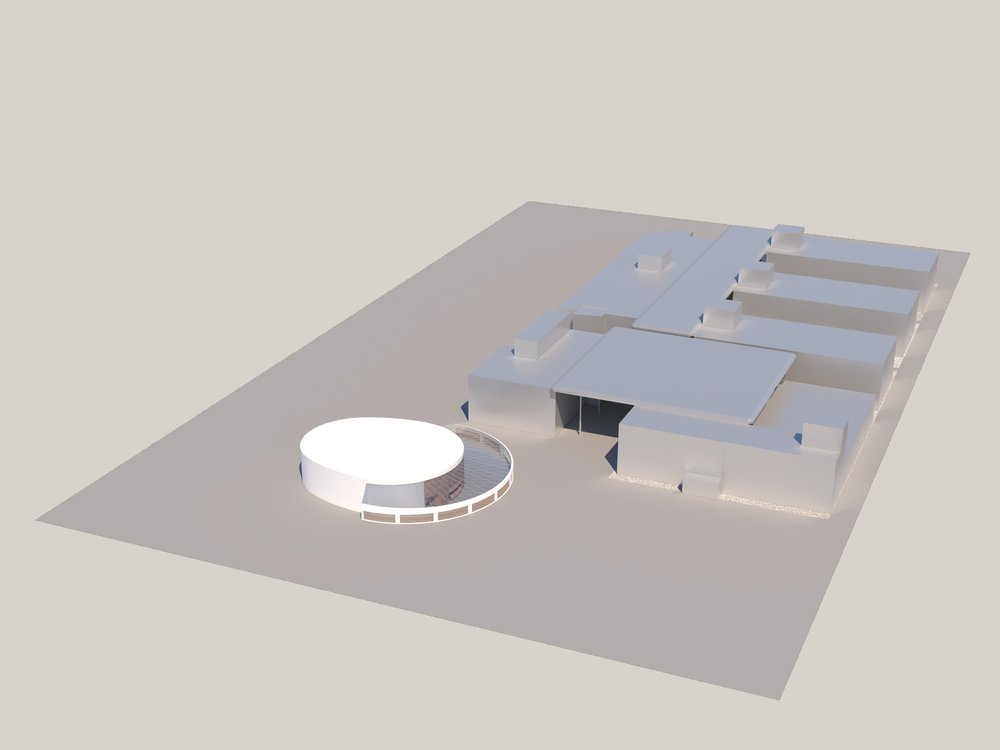
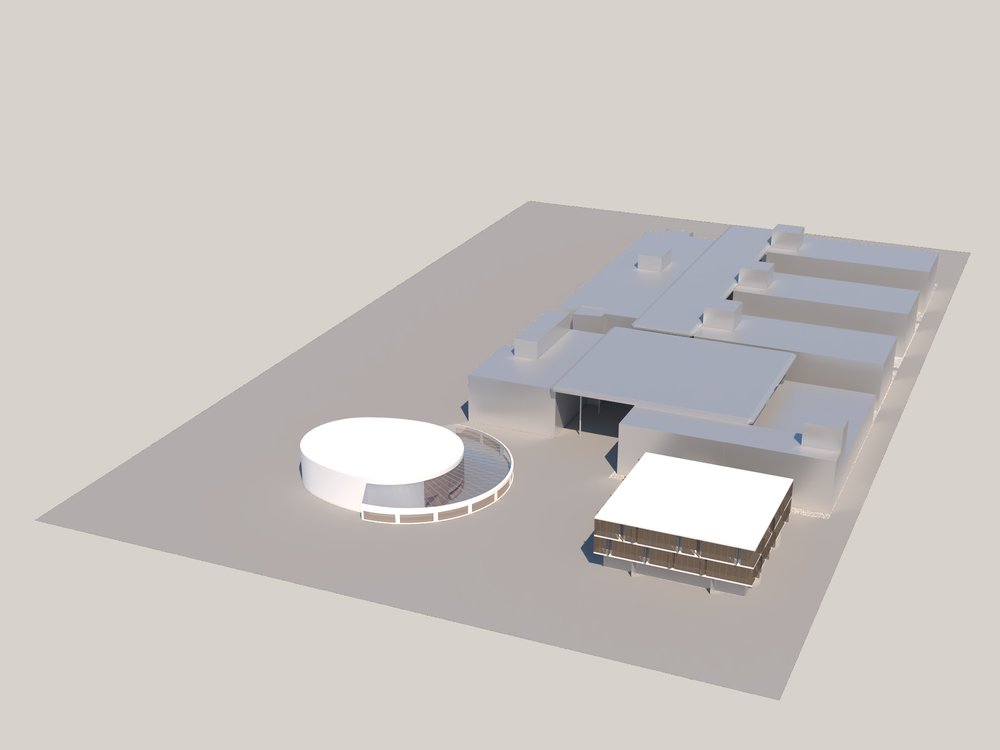
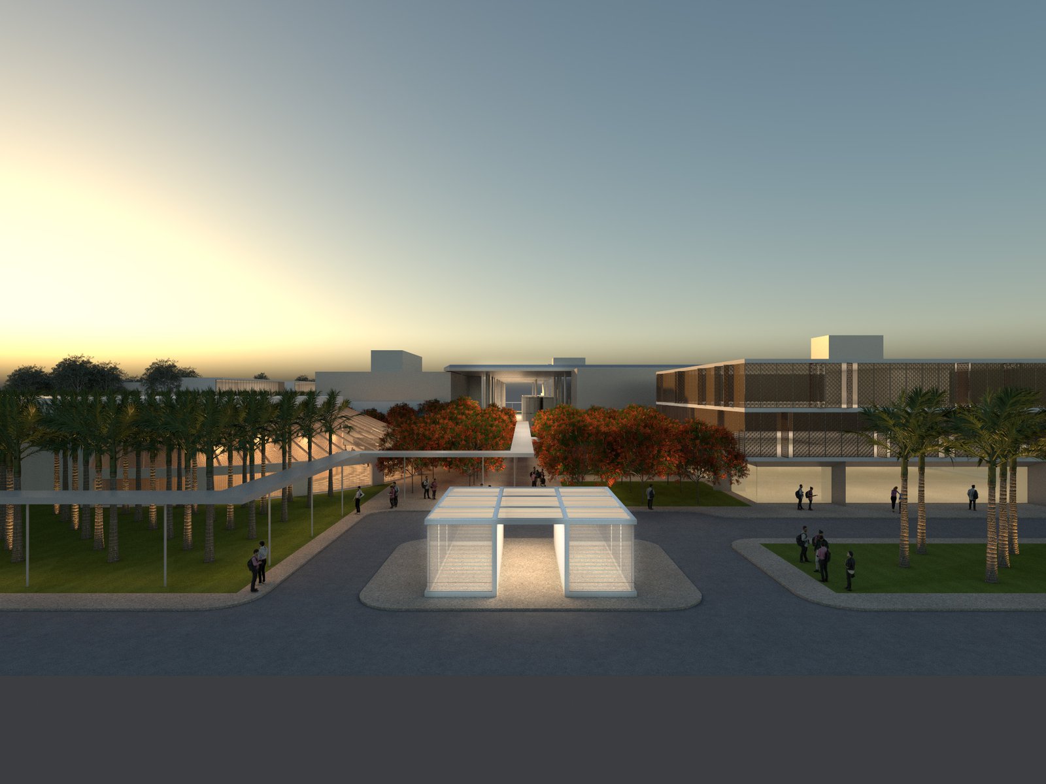
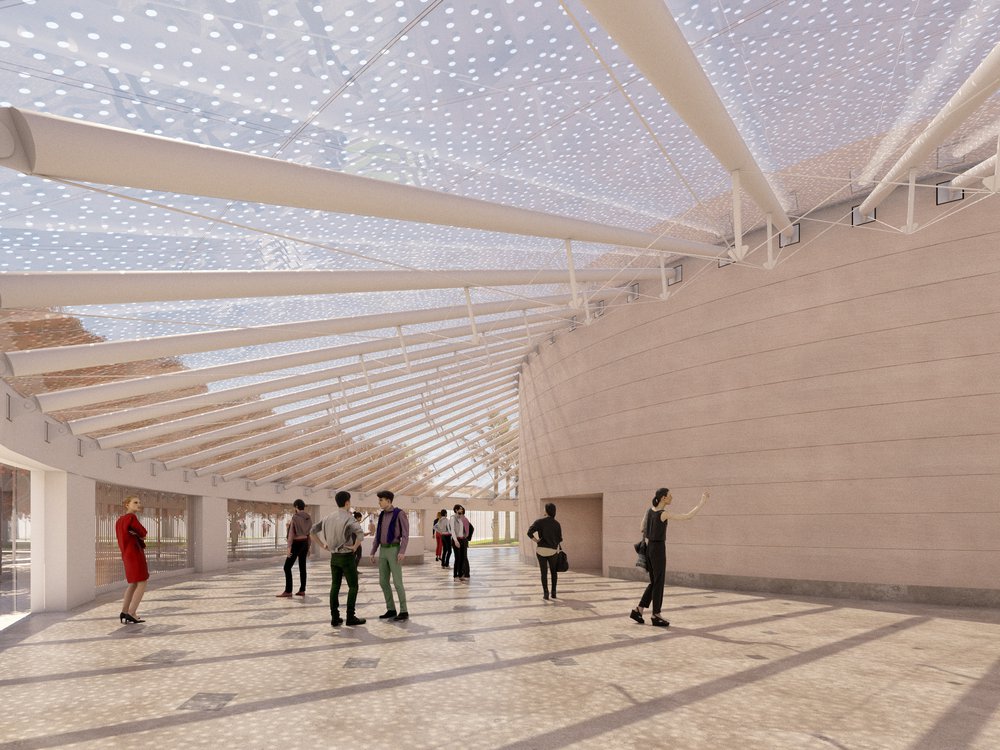
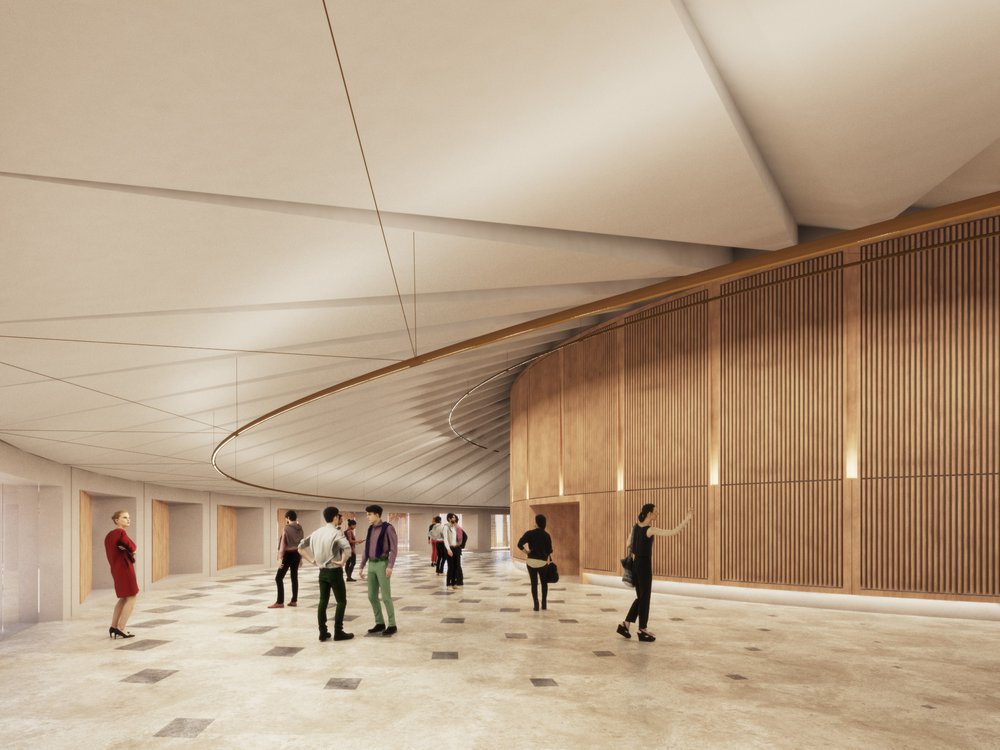
The new entry precinct is anchored by a colonnaded administration building and a freestanding auditorium, whose geometry of intersecting arcs extends into a surrounding landscaped plaza and adjacent clinic. The auditorium also marks the starting point for the linear campus green, which culminates at the entrance to a new library.
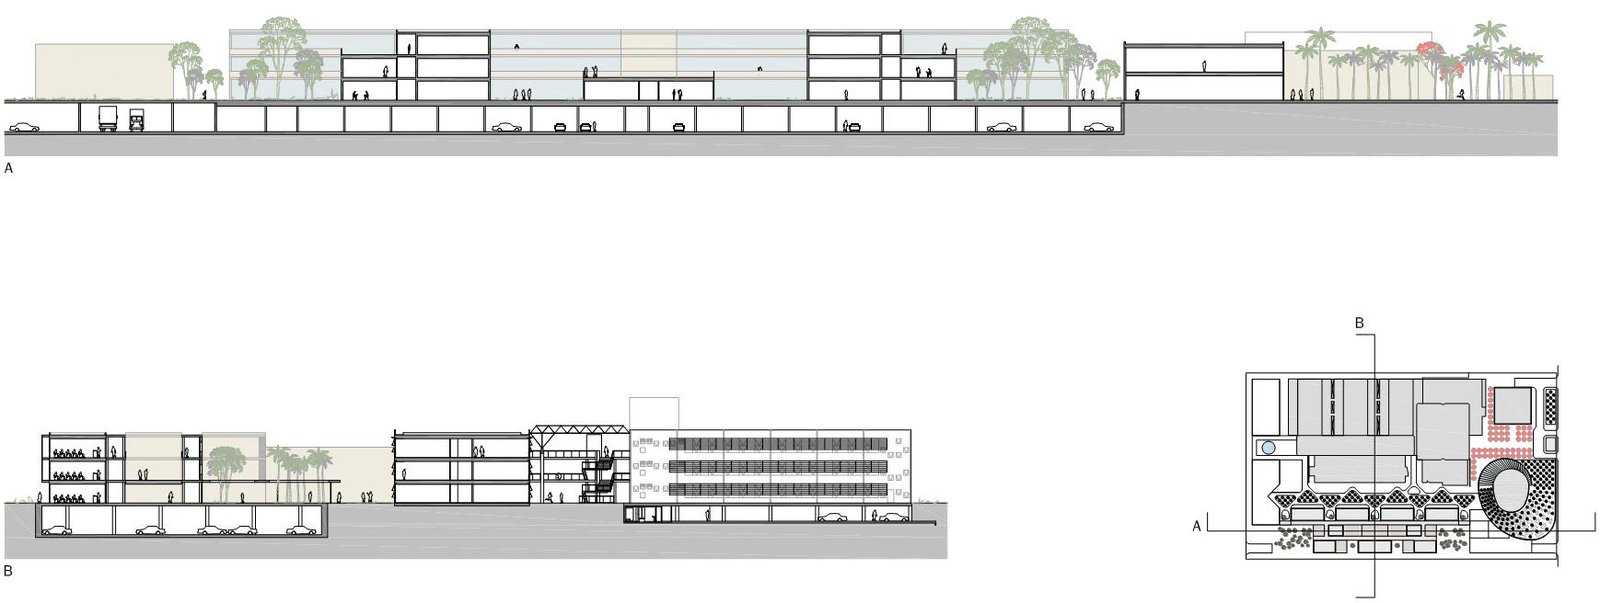
Below-grade parking under the existing buildings will be expanded beneath the new academic complex and campus green.
A future phase will apply the strategy of connecting open spaces to the existing campus complex, increasing sunlight and improving sightlines throughout the university.
Stats
-
Site
on the south side of Brasilia
-
Components
Gross area: 18,750 m2 / 201,800 ft2; underground parking; landscaped academic campus with teaching spaces, auditorium, administration, health clinic, lab, library, 9,150 m2 / 98,500 ft2 below-grade parking
-
PCF Services
campus planning, architecture
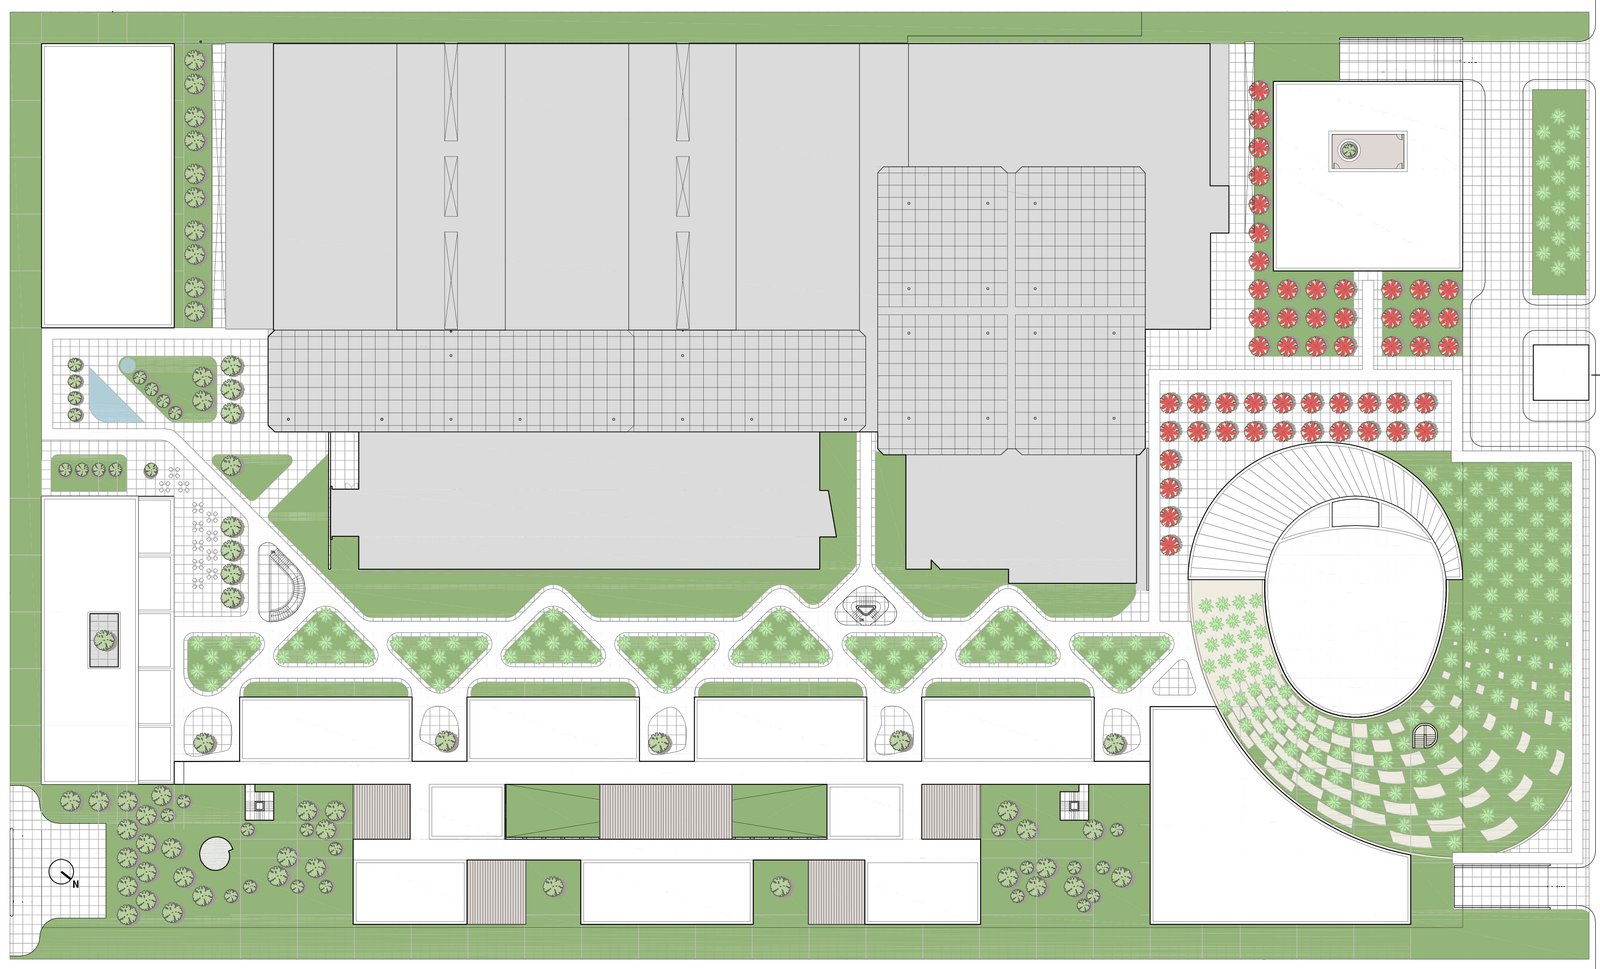
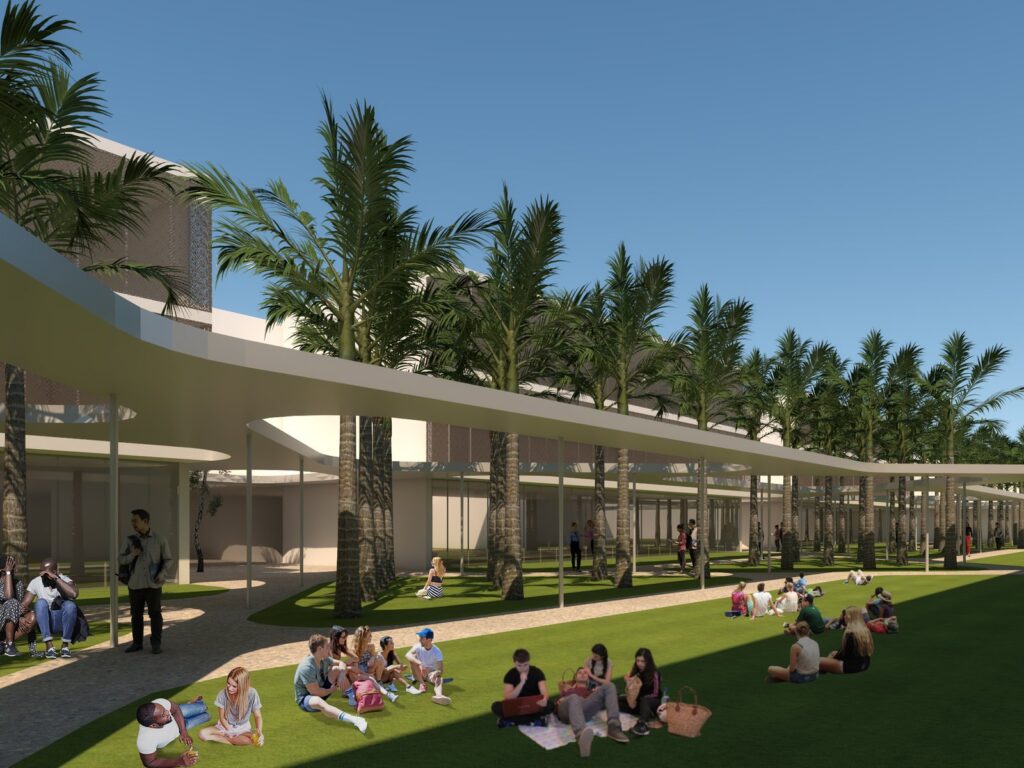
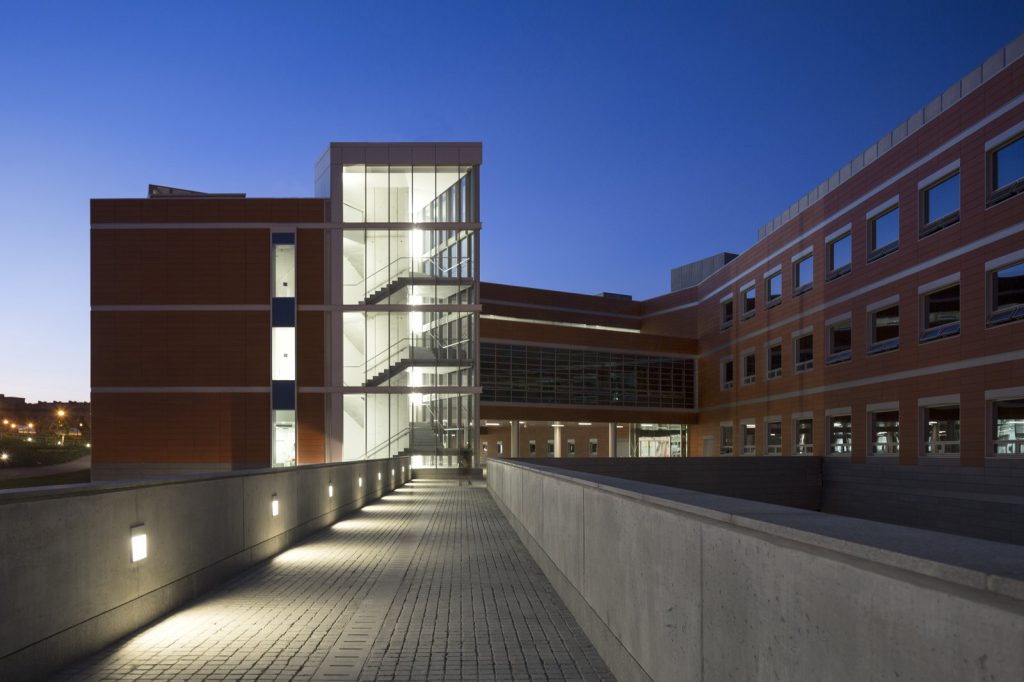
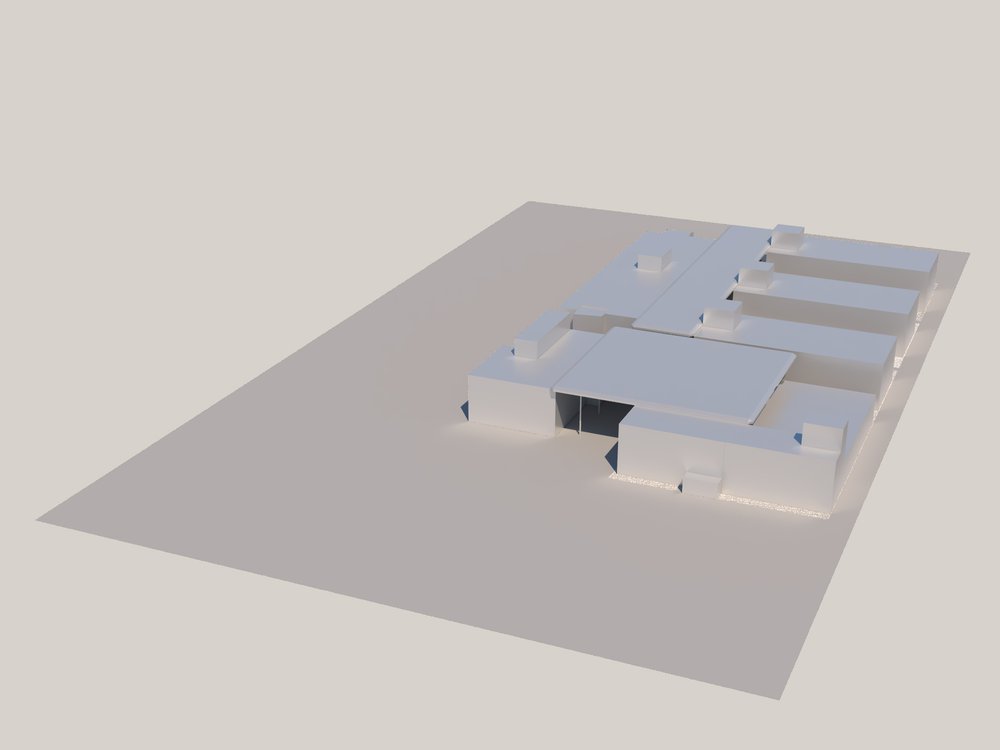
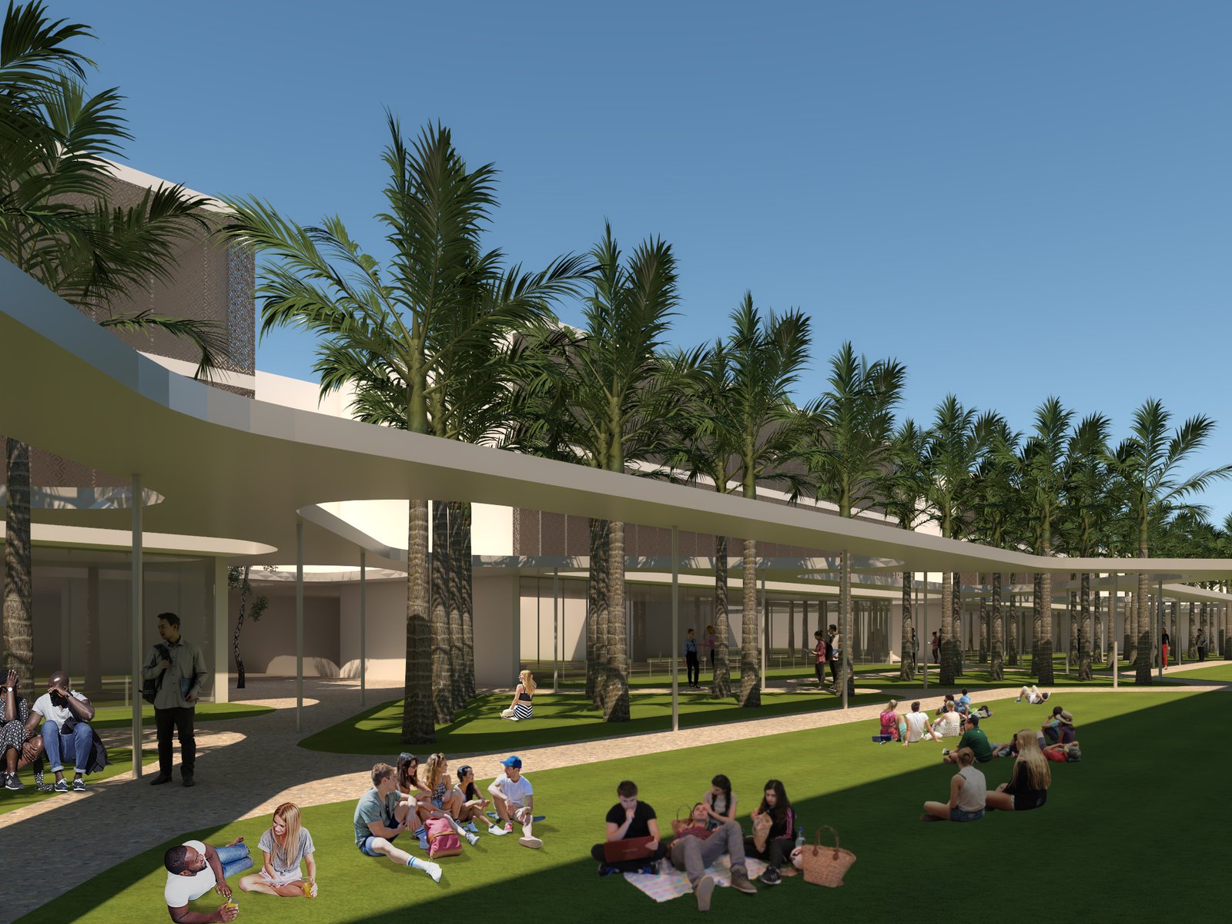
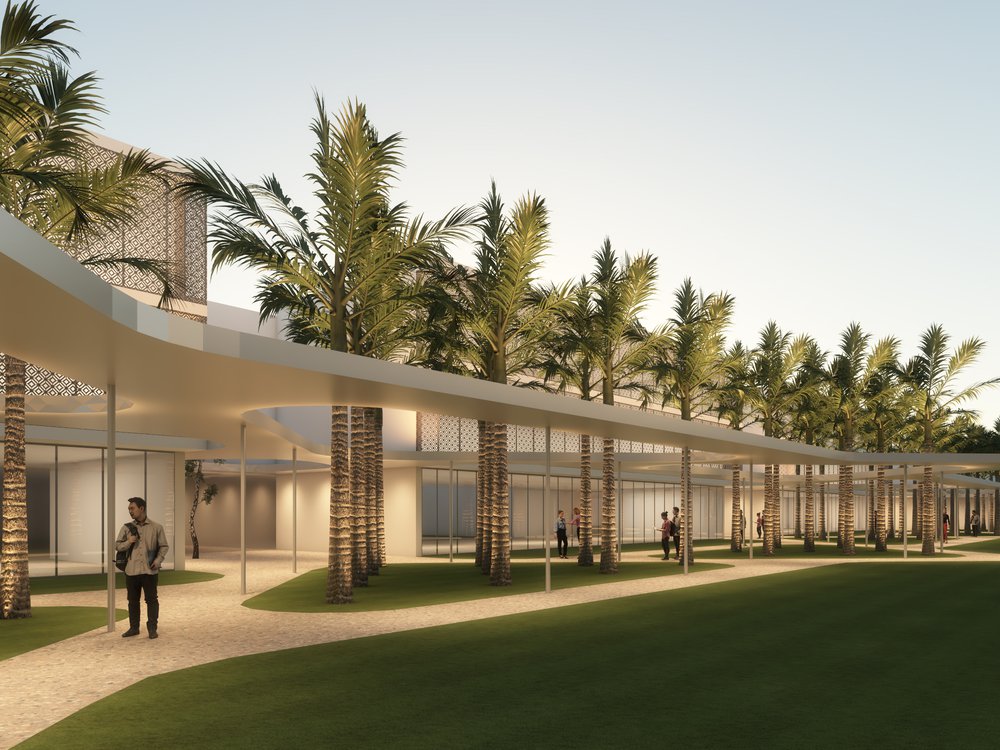
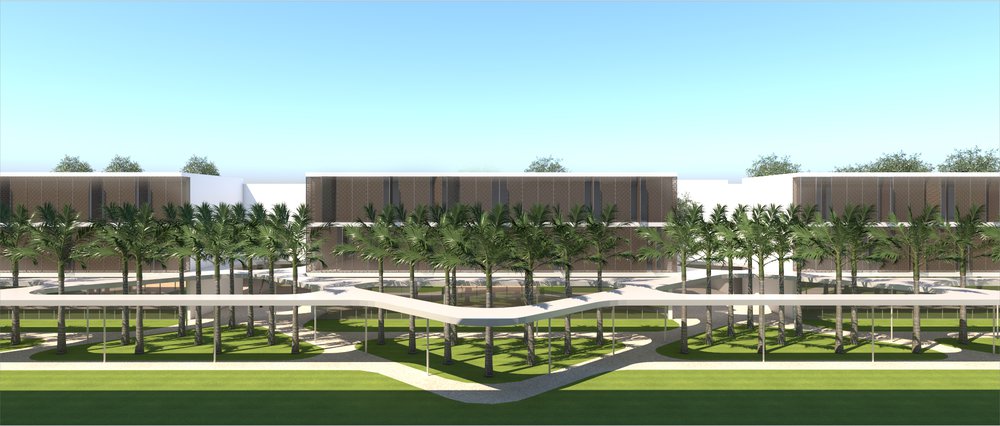
A new linear campus green with a connective curvilinear canopy will unfold alongside a sequence of academic buildings joined by indoor and outdoor circulation paths. The modular composition of the complex allows classrooms of different types and sizes to be arranged as variations on a theme.
Project Credits
-
Images
PCF Architects