Guggenheim Pavilion, Mount Sinai Medical Center
This 625-bed medical facility inaugurated a massive campaign to position Mount Sinai as one of the top teaching hospitals in the United States.
- Healthcare & Research
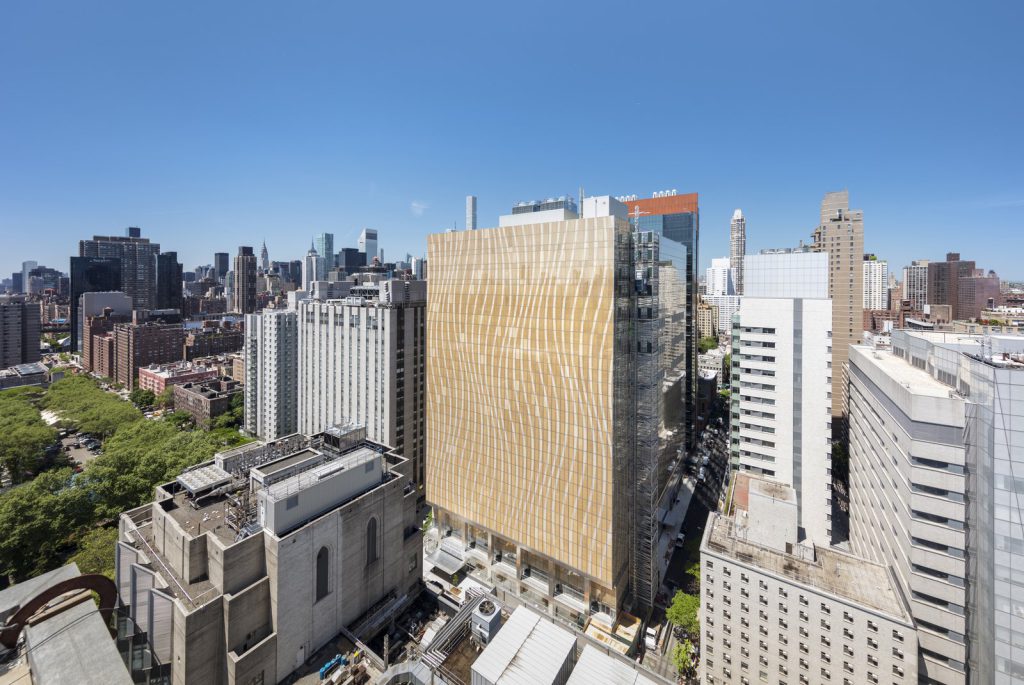
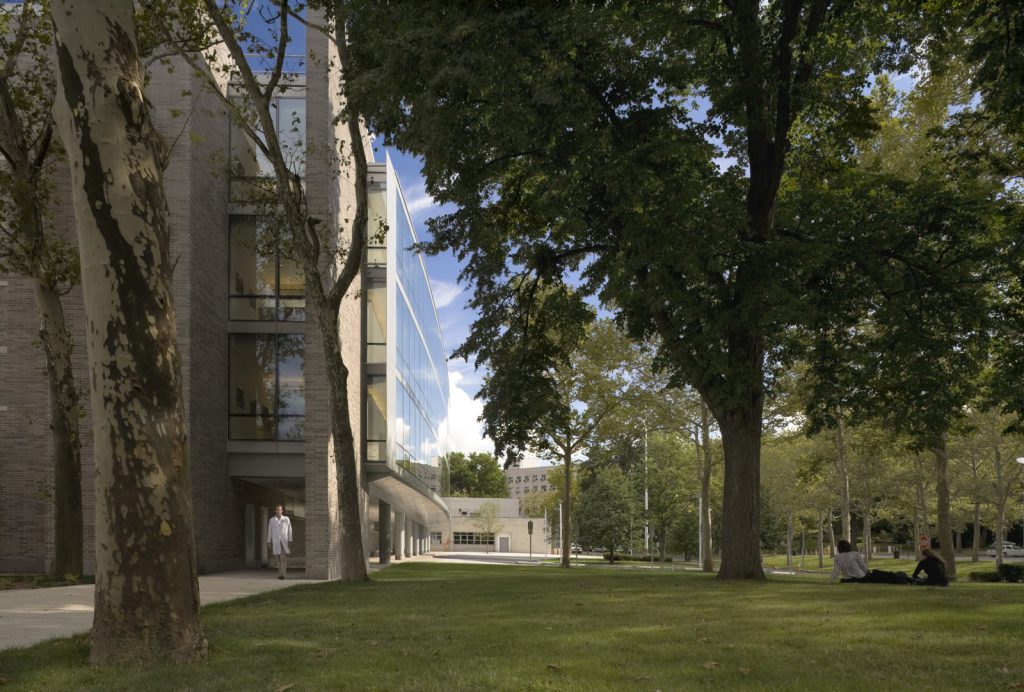
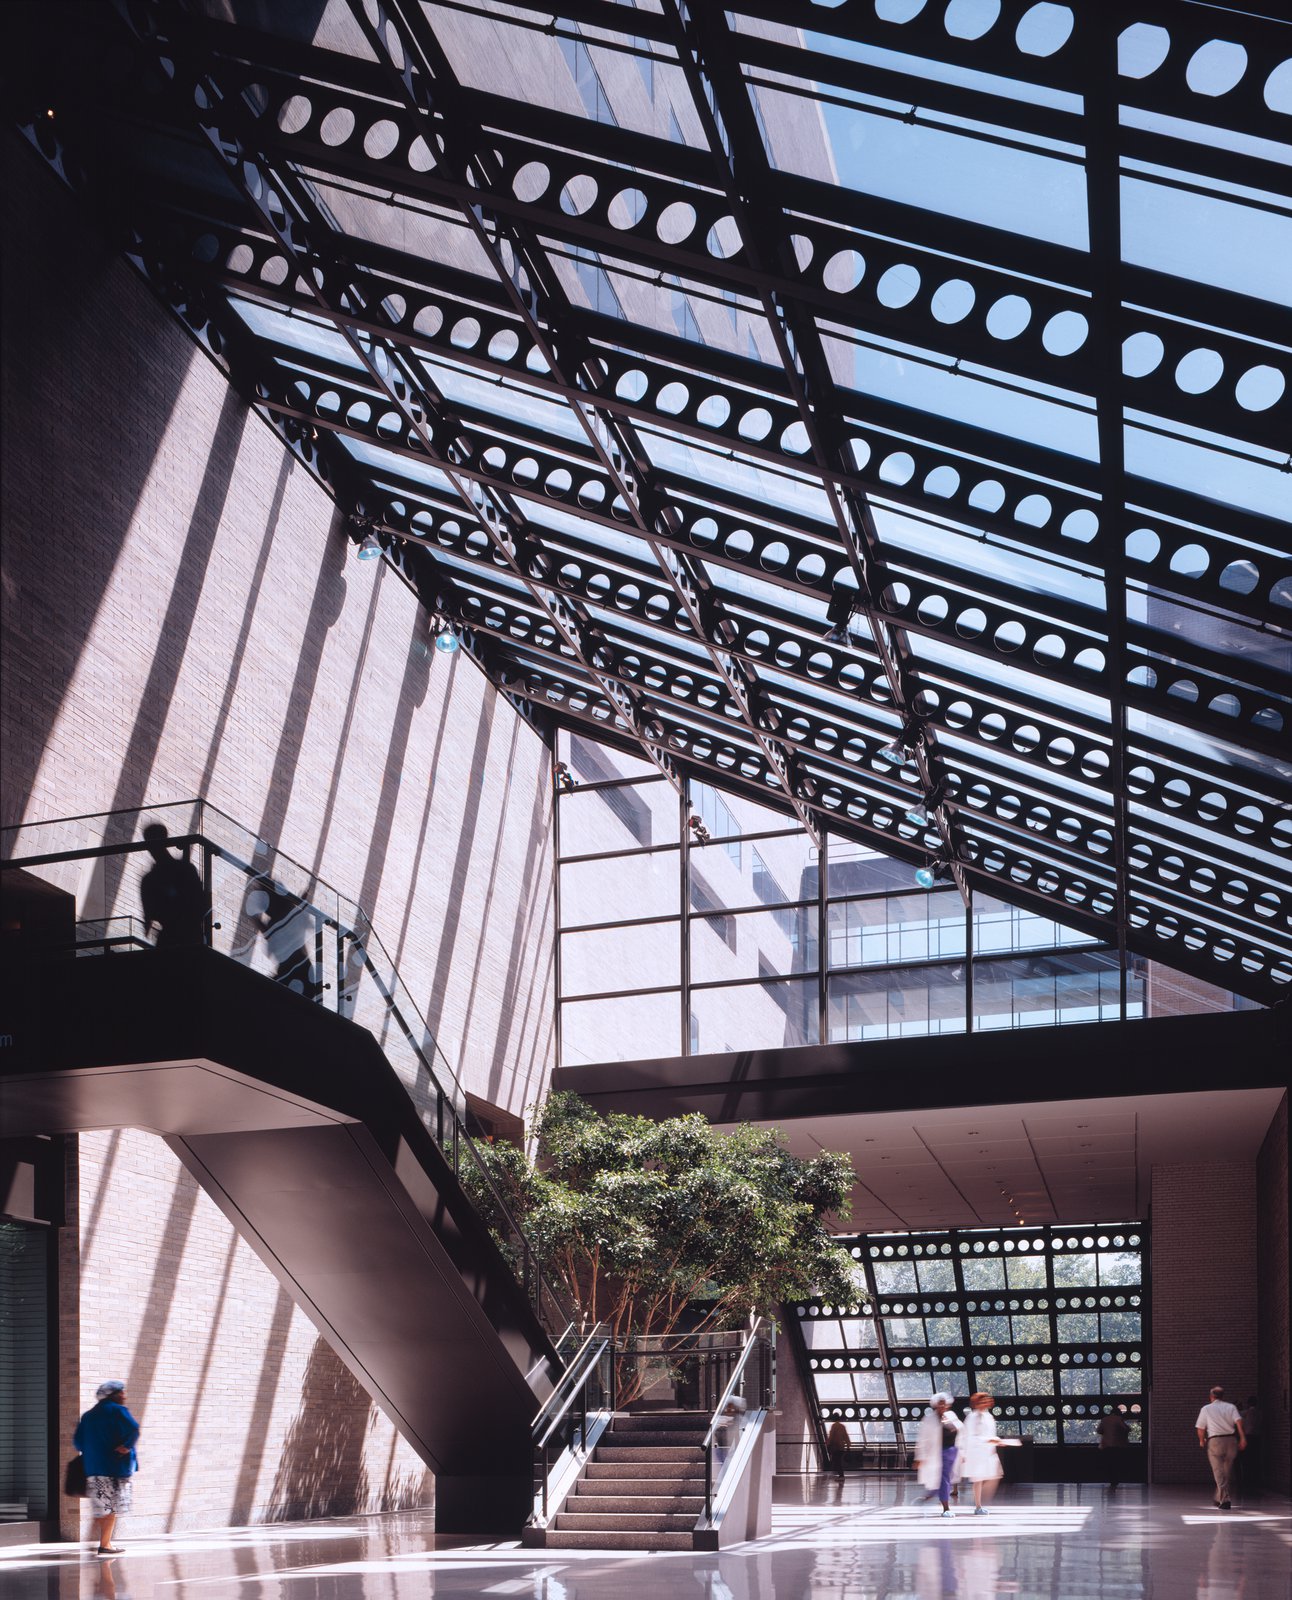
Guided by the conviction that a good environment aids healing, the building was designed to participate actively in the therapeutic process. The pavilion consolidates facilities dispersed throughout the medical complex while improving access and circulation with a new network of bridges, stairs, and dedicated elevators that separate patients from materials transport and the public.
Stats
-
Site
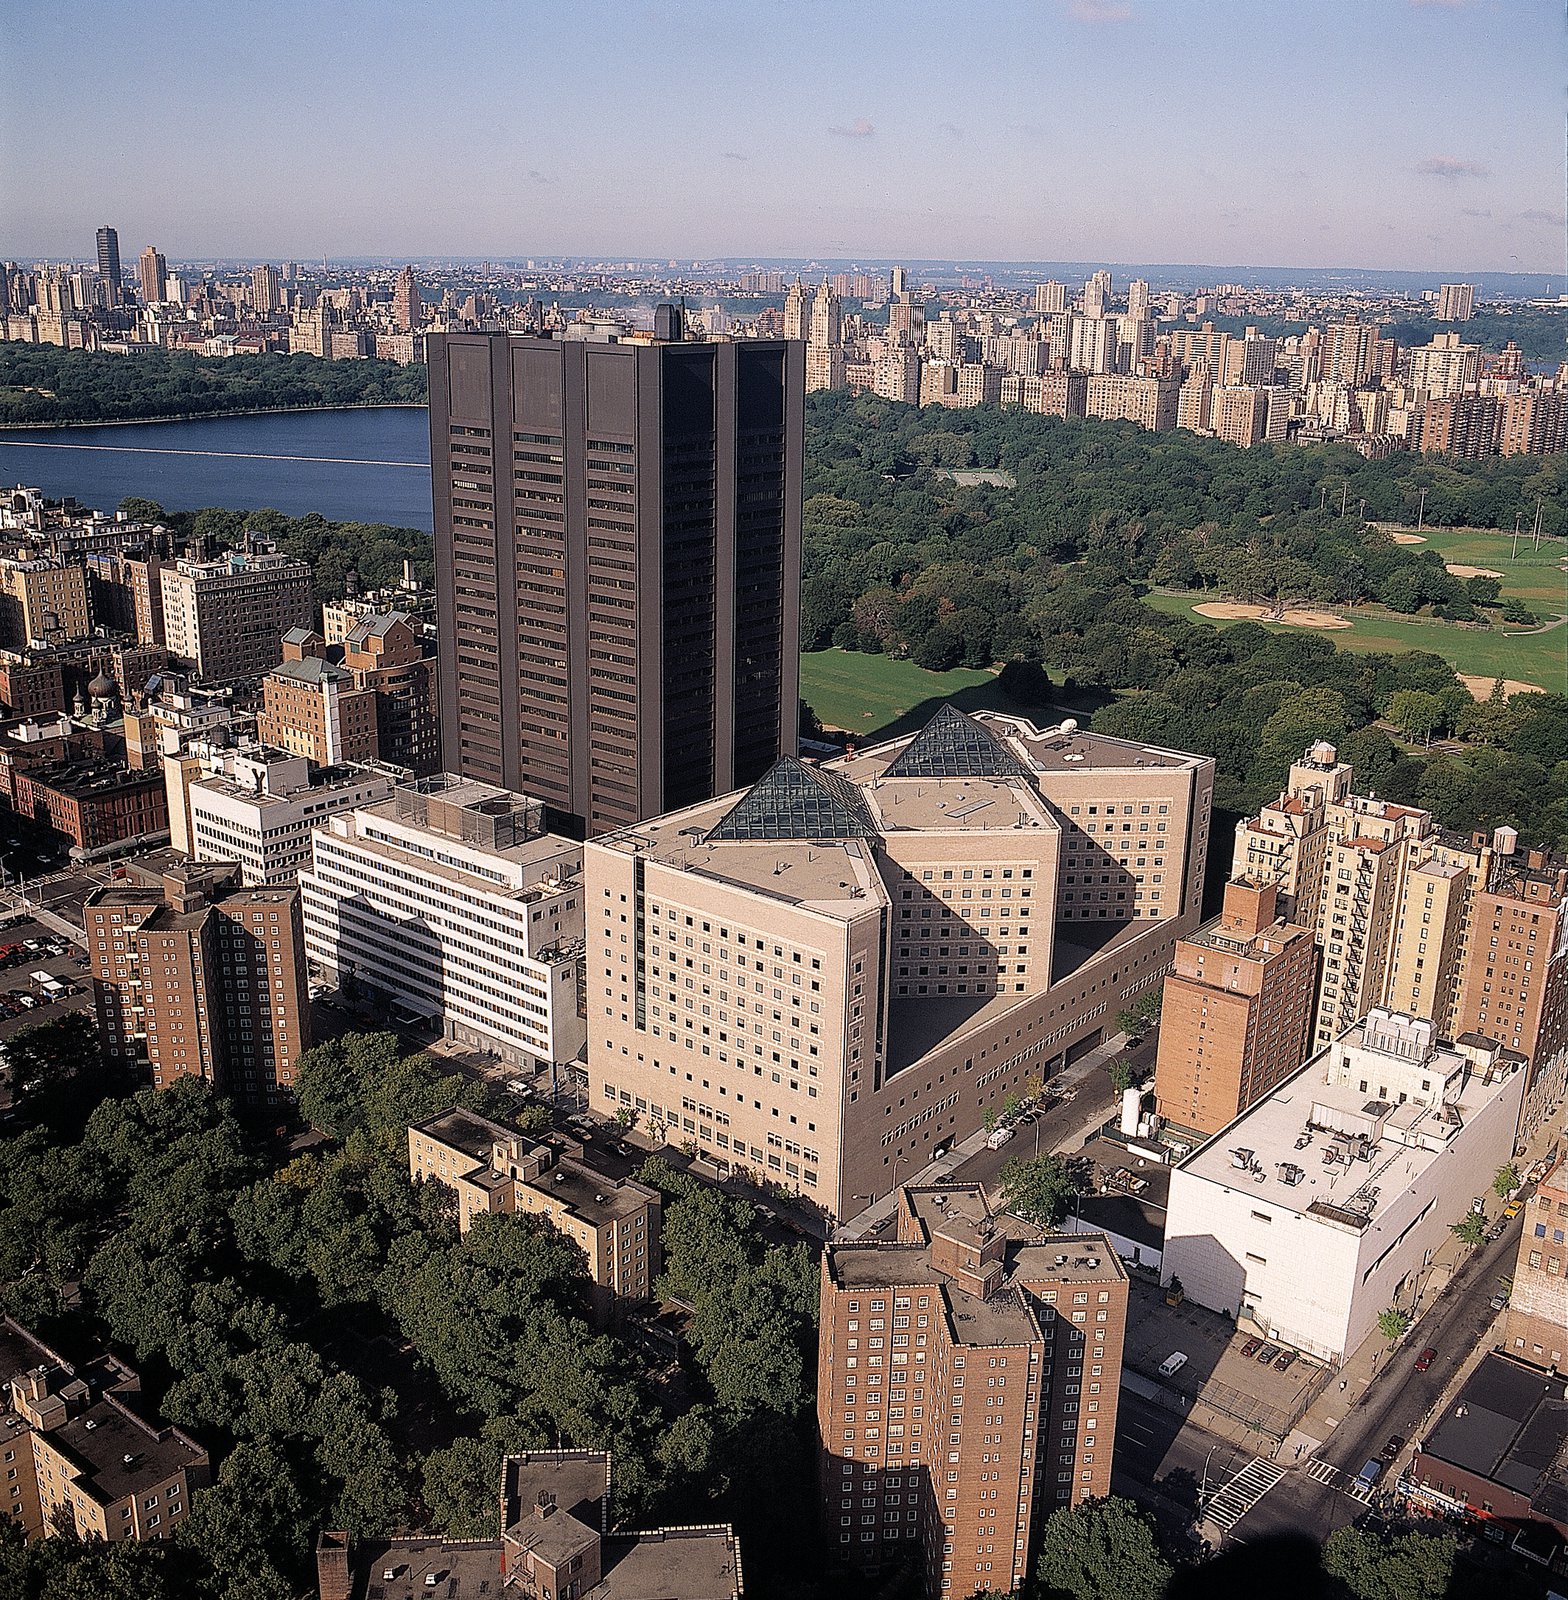
96,000 s/f, between Fifth and Madison avenues at 101st Street, overlooking Central Park
-
Components
901,000 ft2 / 84,000 m2 gross area; atrium lobby, atrium plaza, patient atrium, patient rooms, ICU, operating rooms and support, emergency room, cafeteria, coffee shop, auditorium, chapel, synagogue
-
Client
The Mount Sinai Medical Center, New York
-
PCF Services
Master planning, architecture, exterior envelope, interior design of public spaces
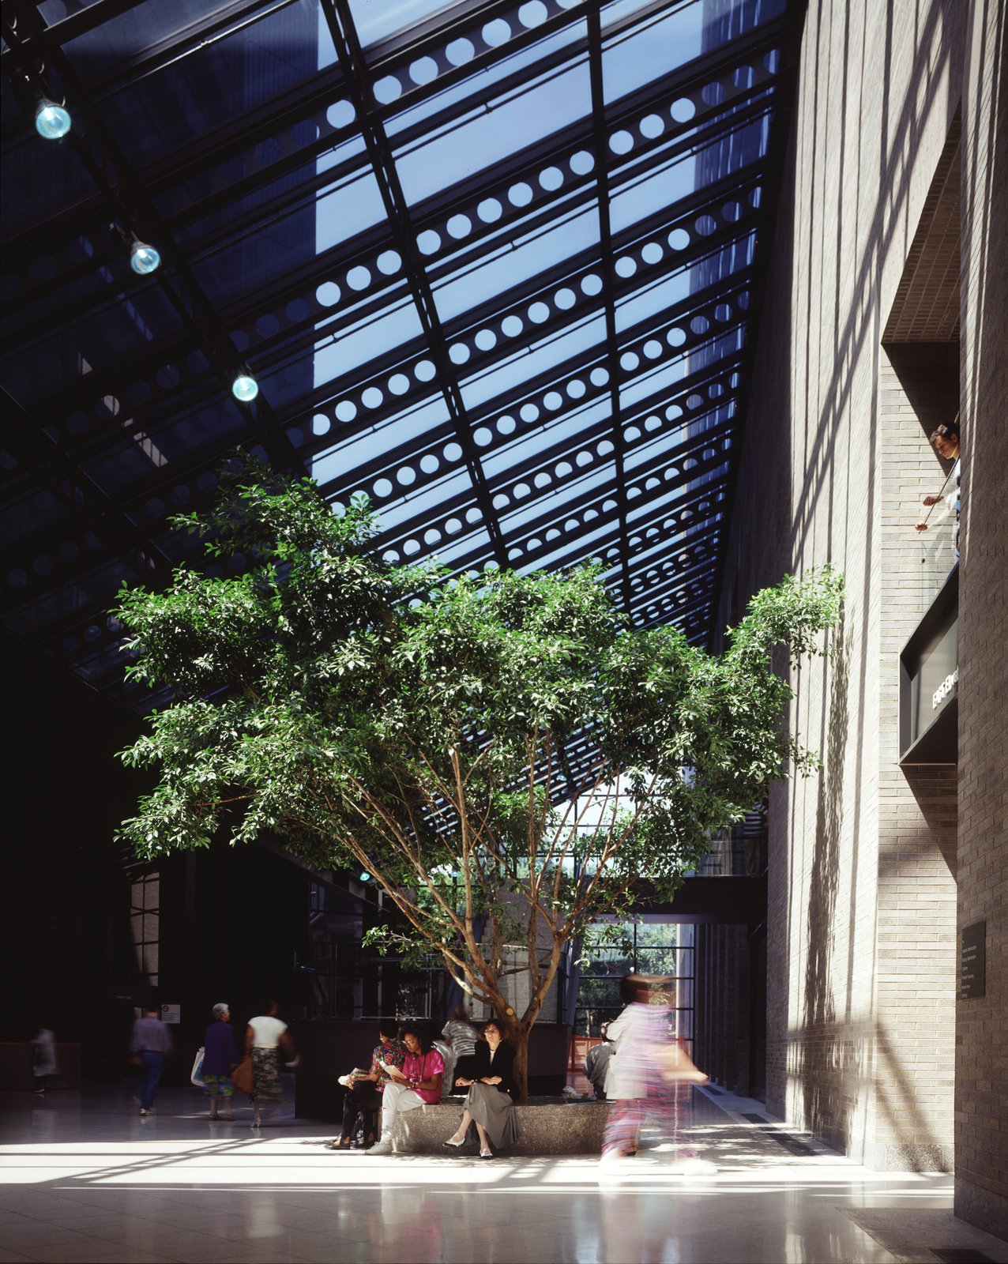
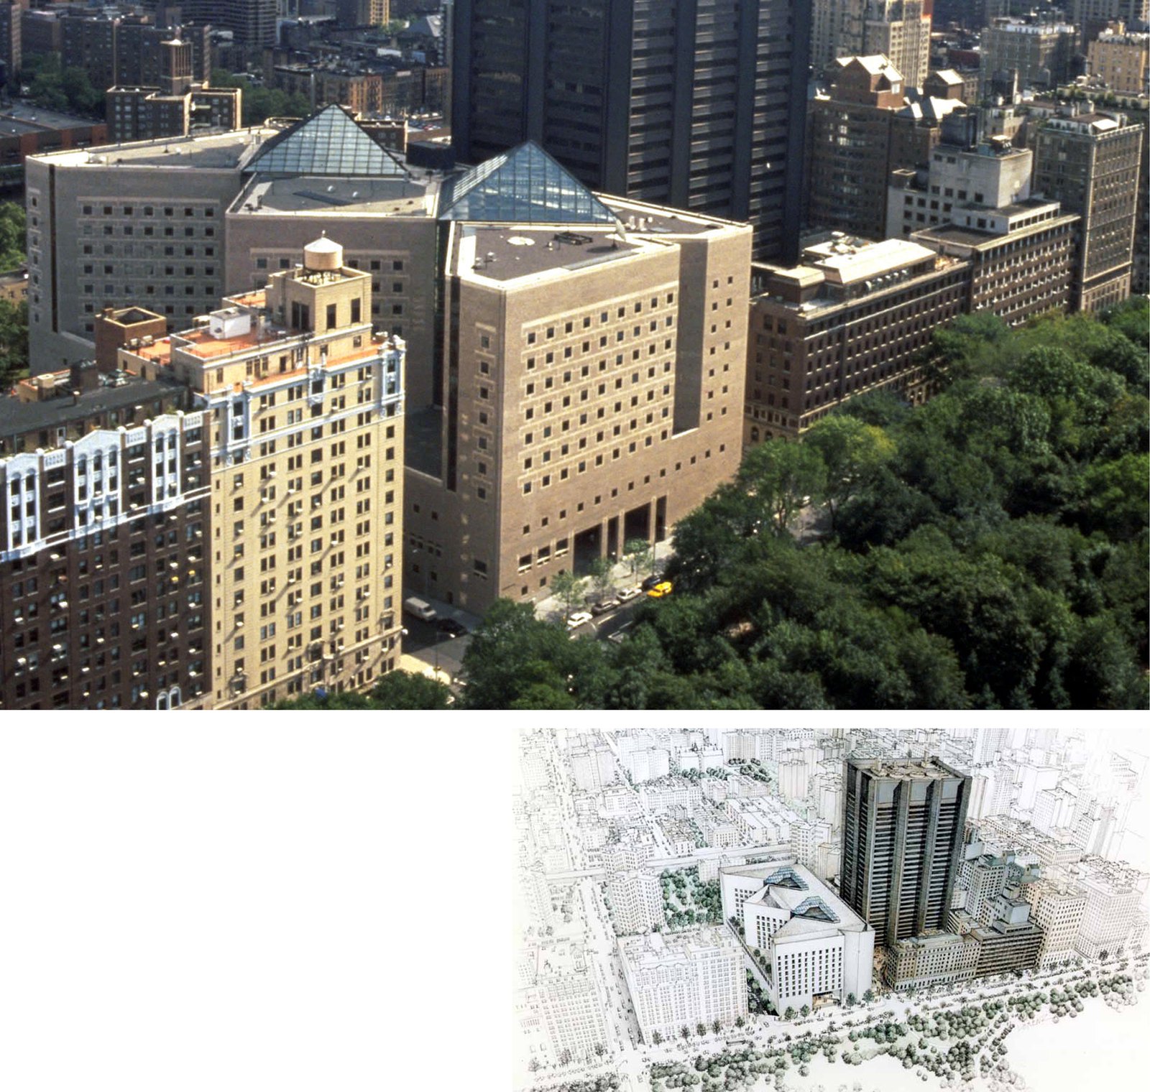
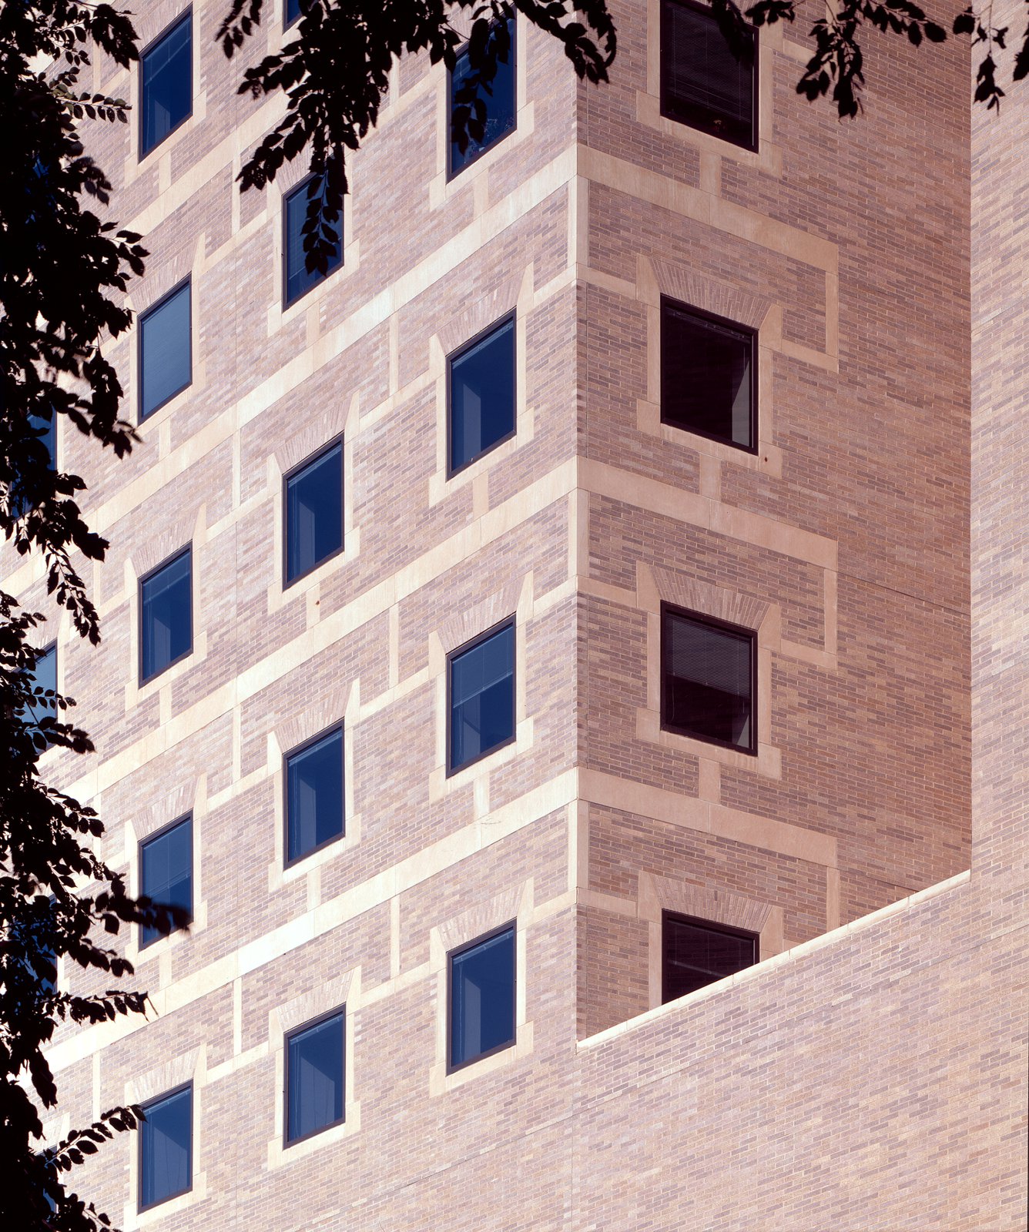
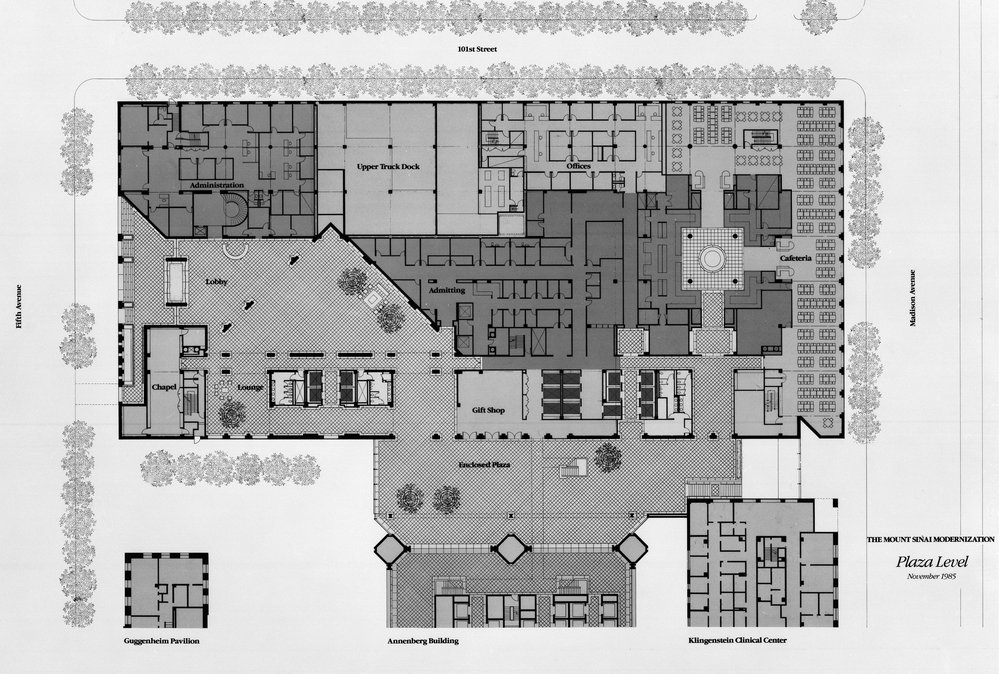
A new main entrance conveys a sense of arrival and leads to a skylit plaza, connecting nearly 70% of the entire hospital complex at the ground floor for the first time. This allows for easy access to a greatly enlarged emergency room, health clinics and other public services, located in the building’s large 2-acre podium floors.
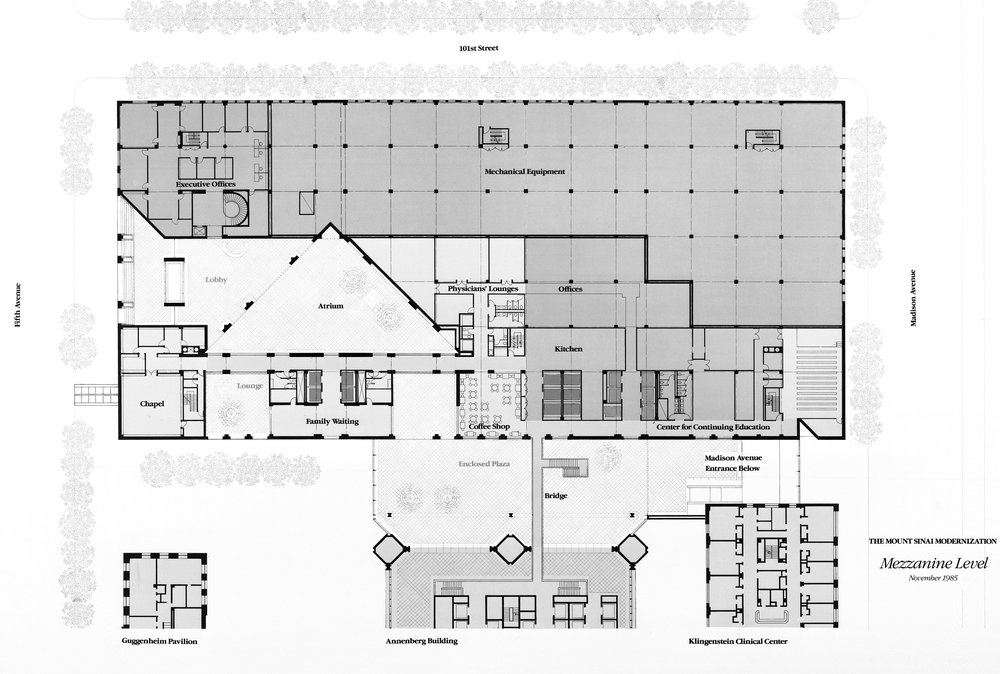
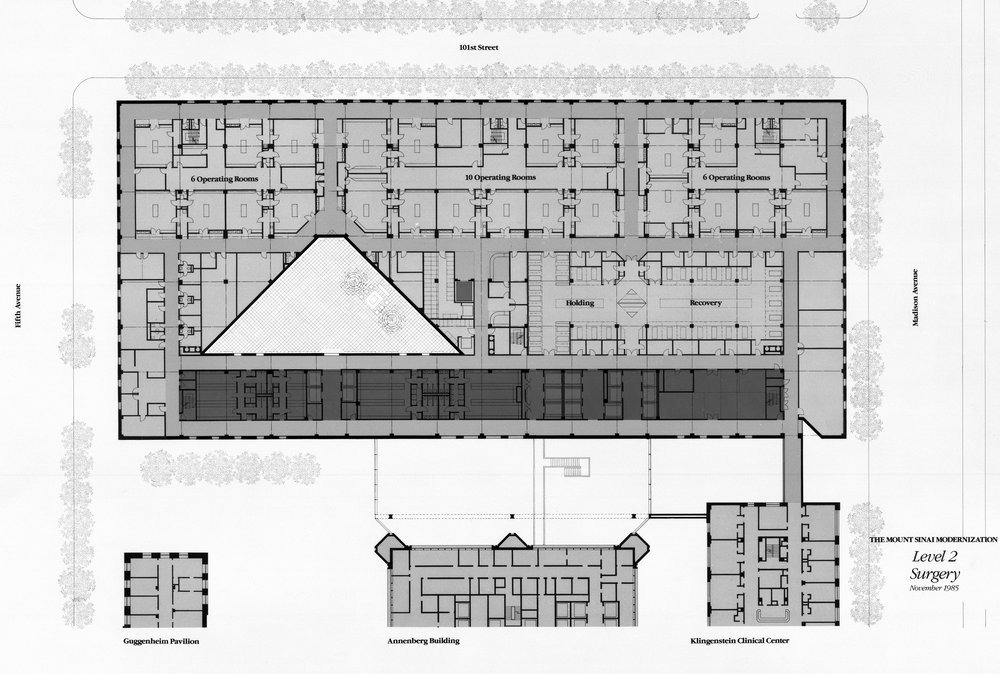
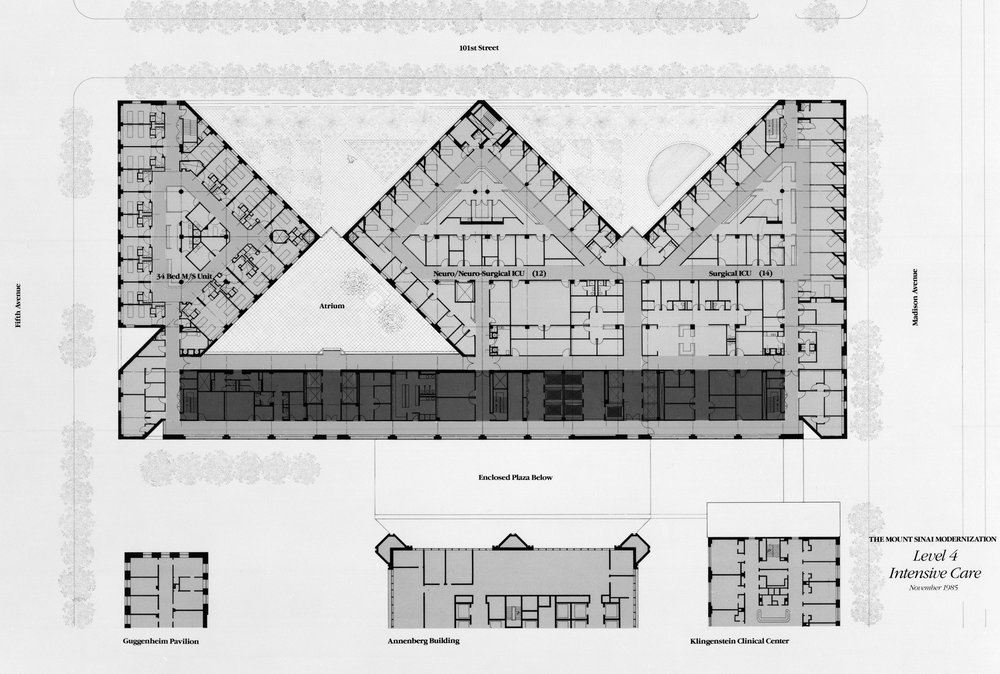
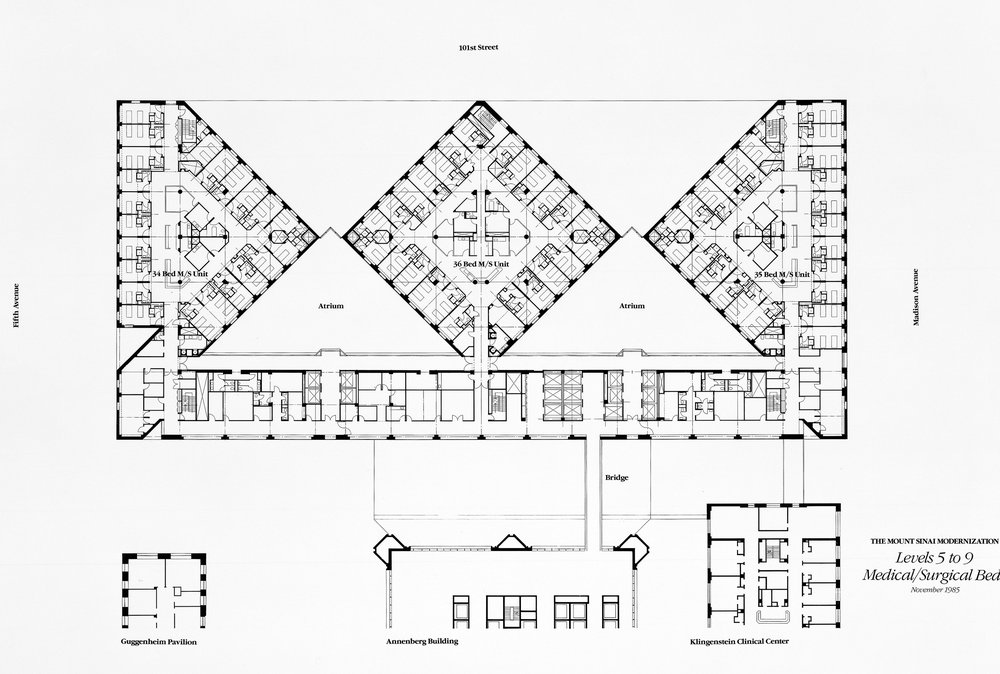
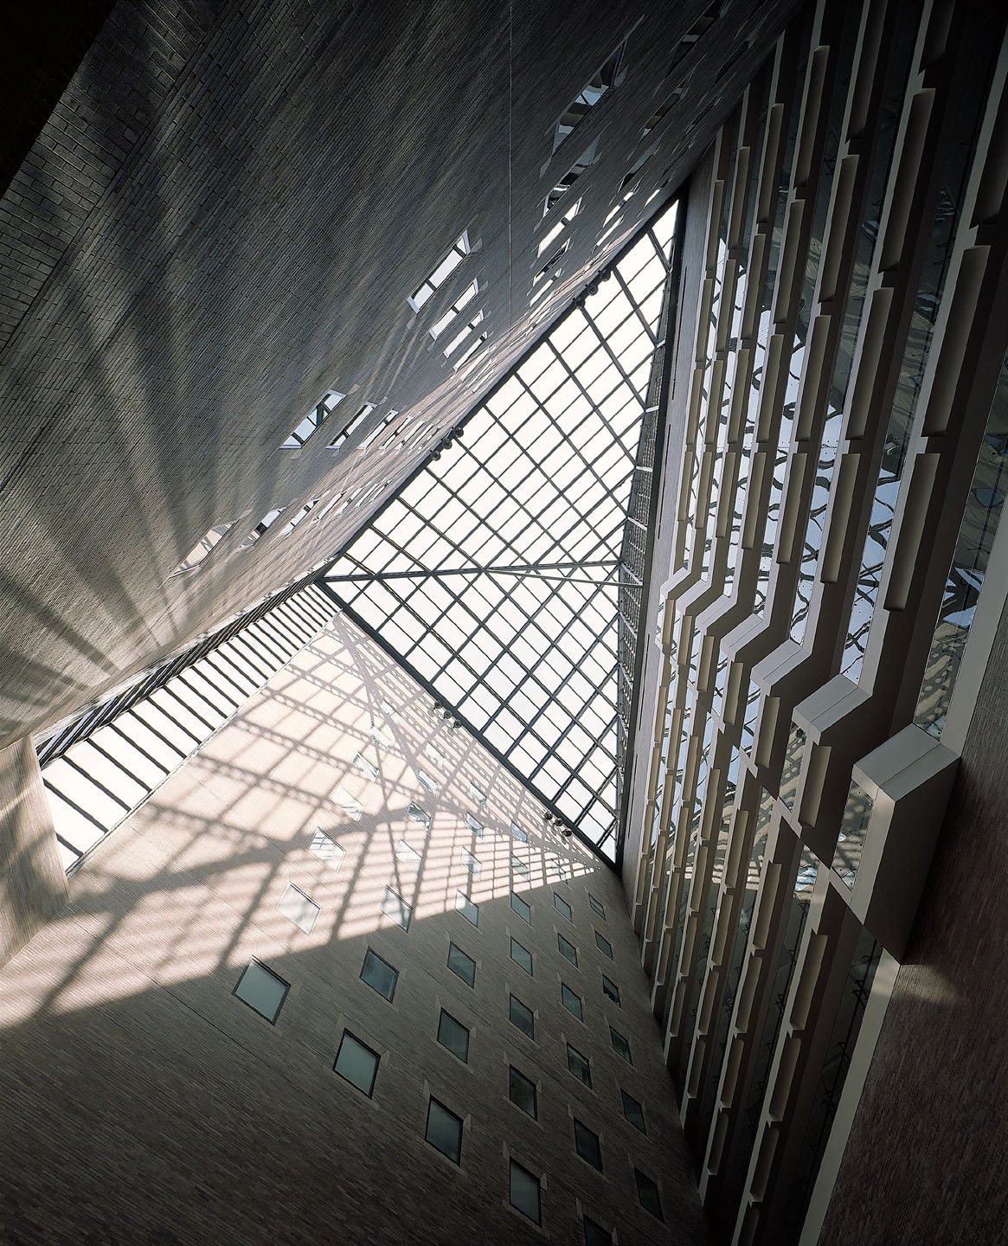
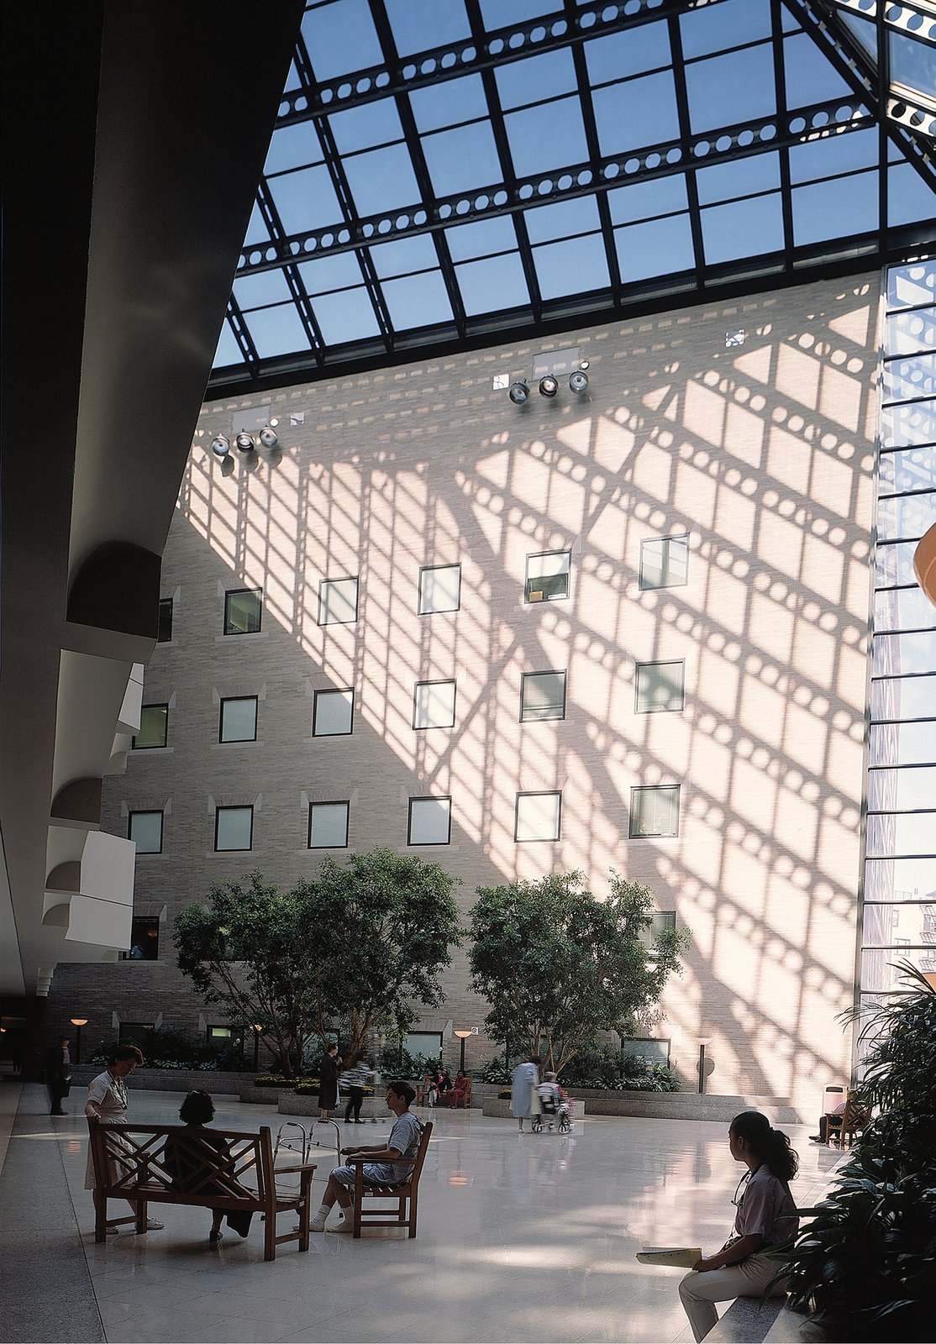
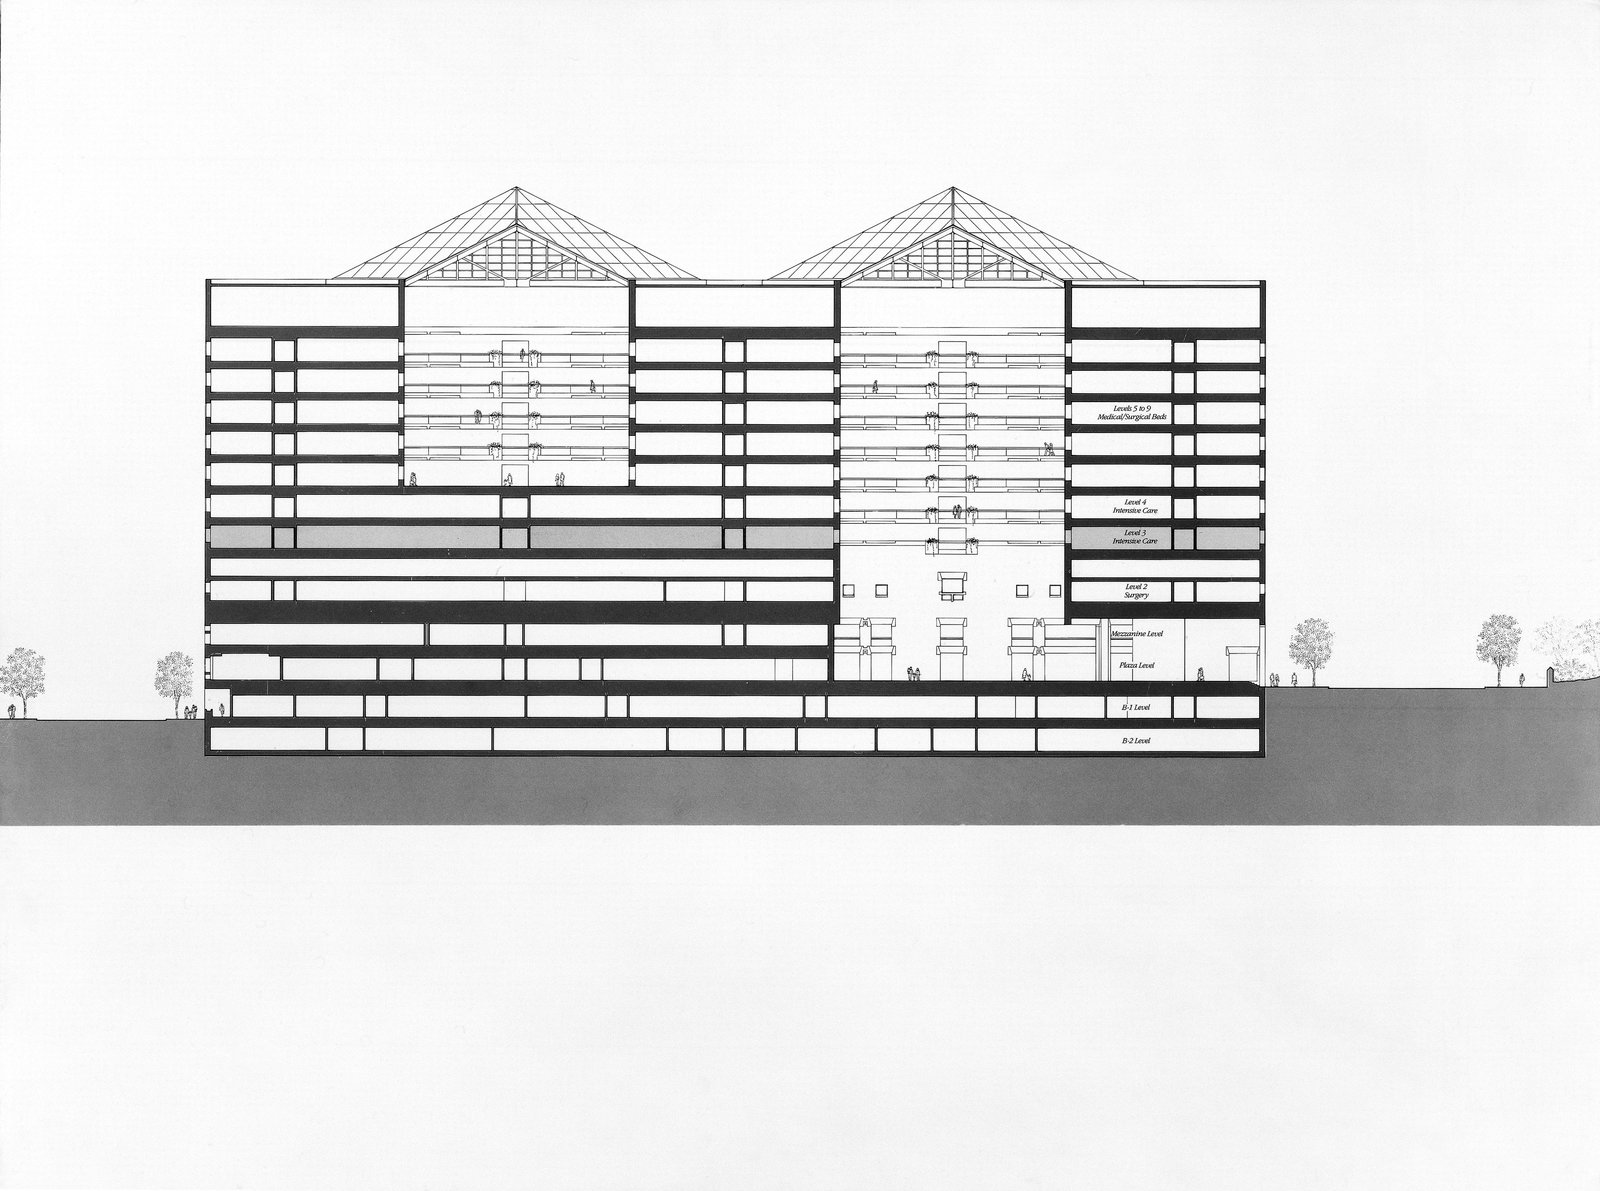
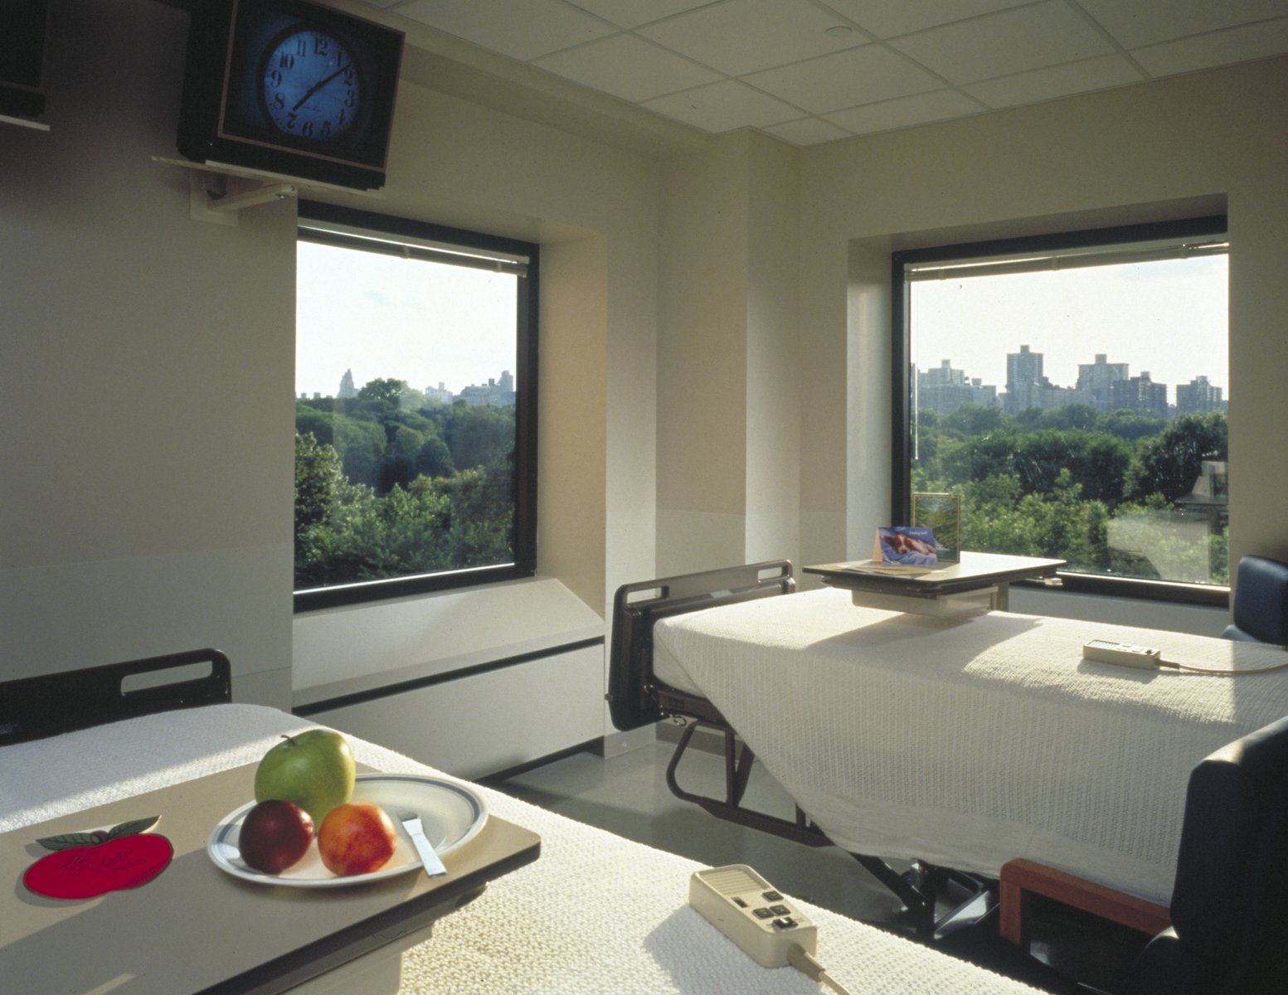
Patients are housed in three linked towers on the five uppermost floors, uniquely configured to provide each room with an atrium or outdoor view.
Awards
-
Engineering Excellence Competition: First Prize, Structural — Buildings CategoryNew York Association of Consulting Engineers, 1993
-
Environmental Improvement Grand AwardAssociated Landscape Contractors of America, 1990
Project Credits
-
Associate Architect
Ellerbe Associates & Engineers, New York, NY
-
Structural
Weiskopf & Pickworth, New York
-
Mechanical / Electrical
Syska & Hennessy, New York
-
Programming
Ellerbe Associates, Inc., Bloomington, MN
-
Images
Paul Warchol