Grand Marina Hotel
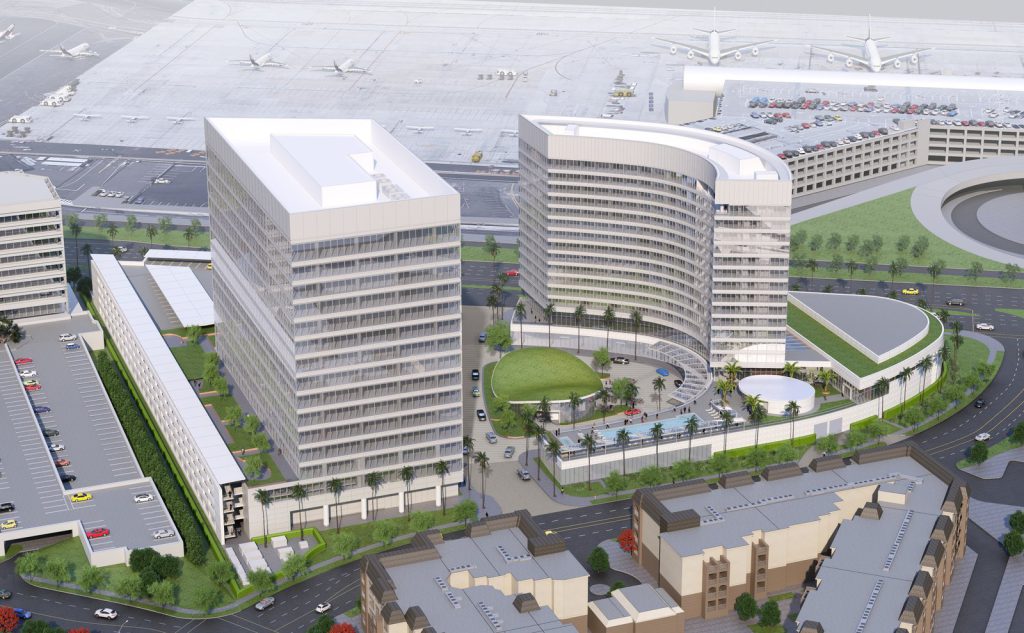
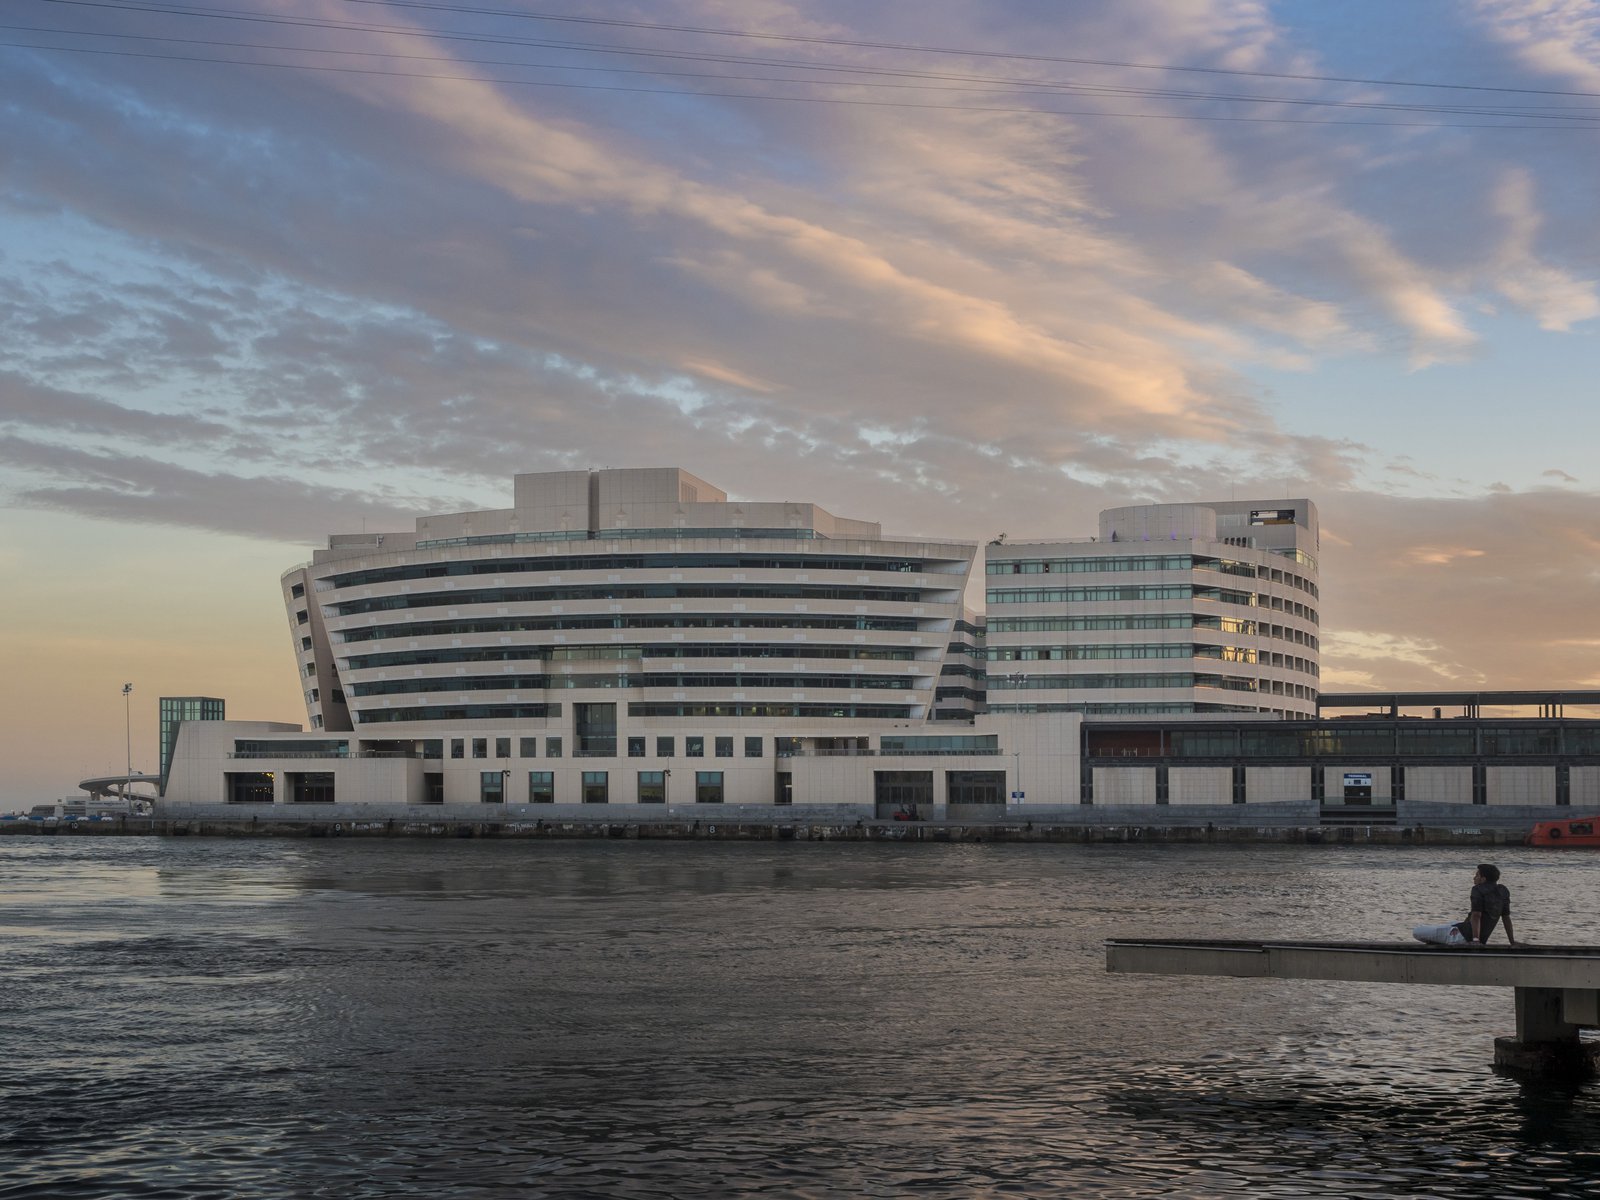
The hotel occupies one of four buildings that make up the World Trade Center complex at the tip of the Moll de Barcelona in the city’s old port.
- Hotel & Residential
- Interiors
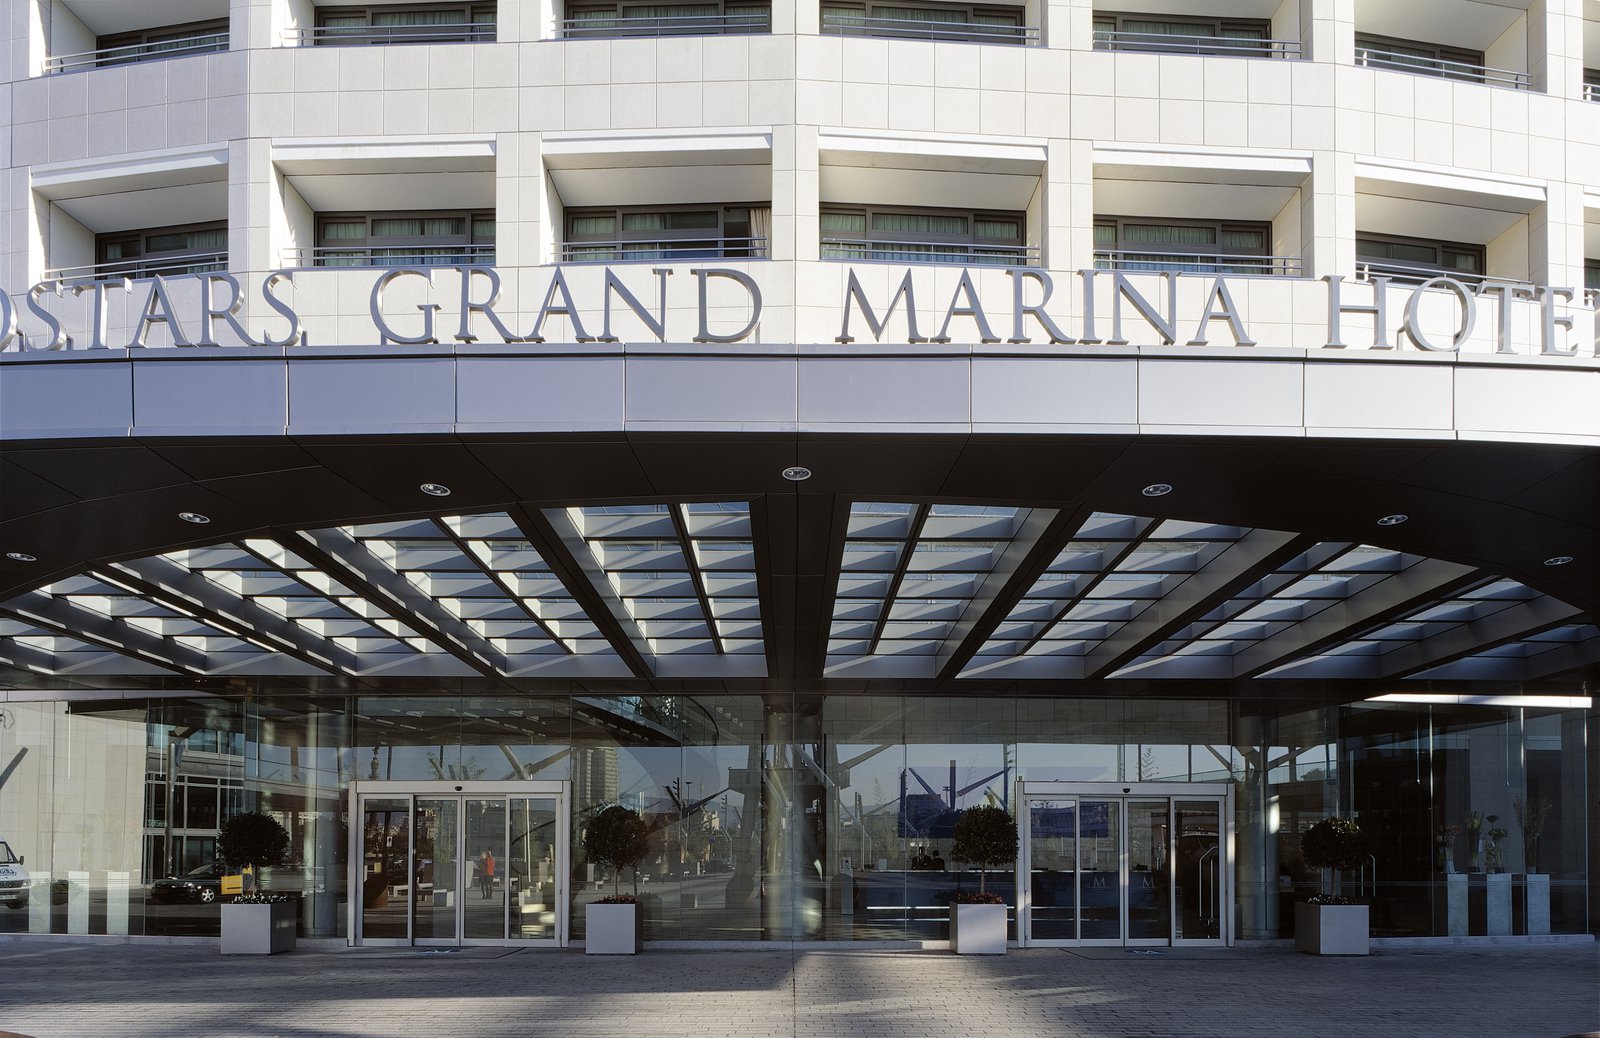
Recessed balconies punctuating the facade distinguish the hotel from the other three buildings in the complex, creating a dramatic play of light and shadow and a shiplike feeling. The
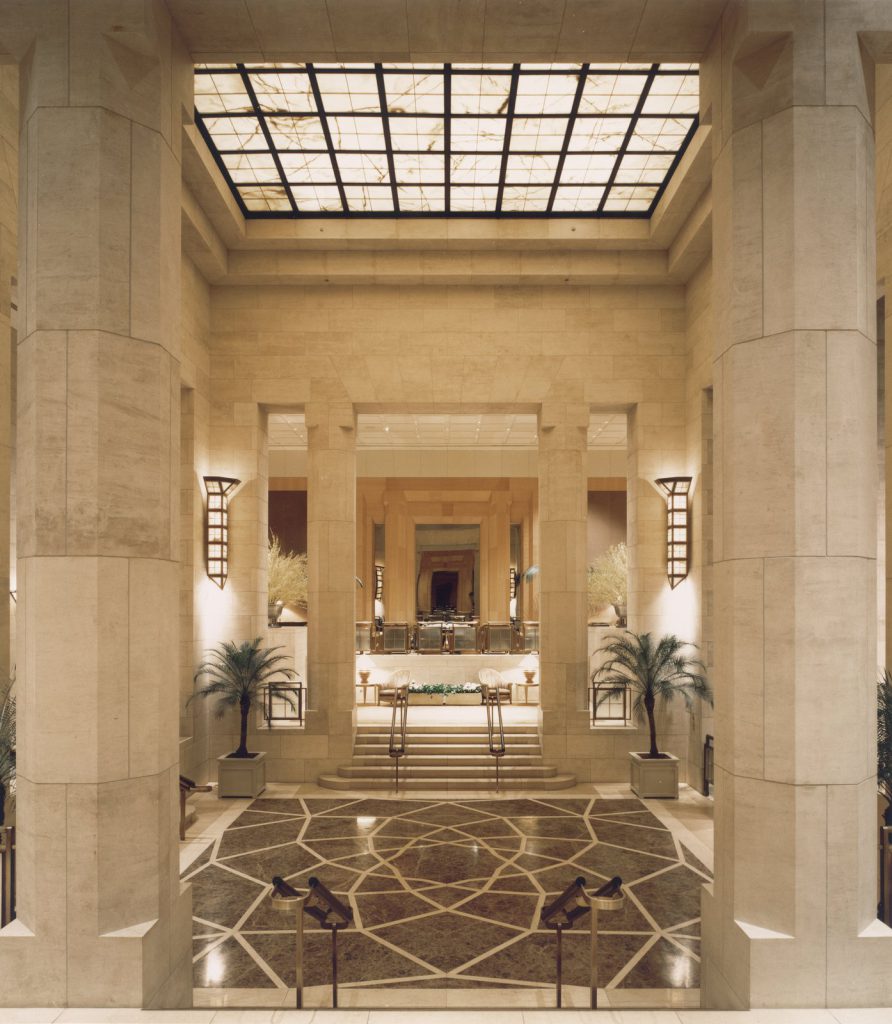
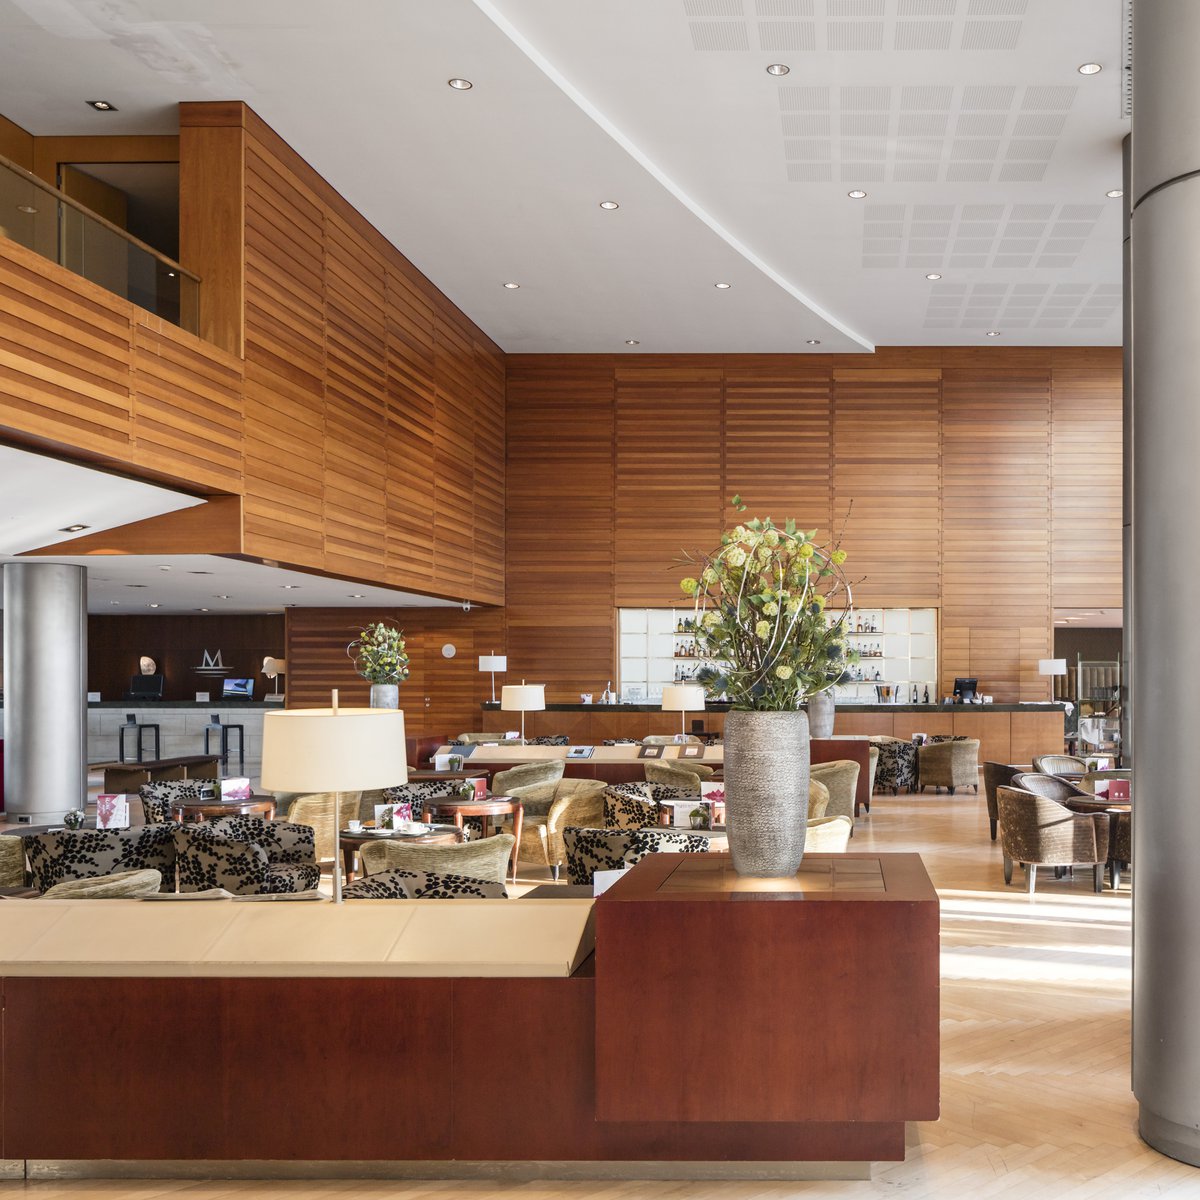
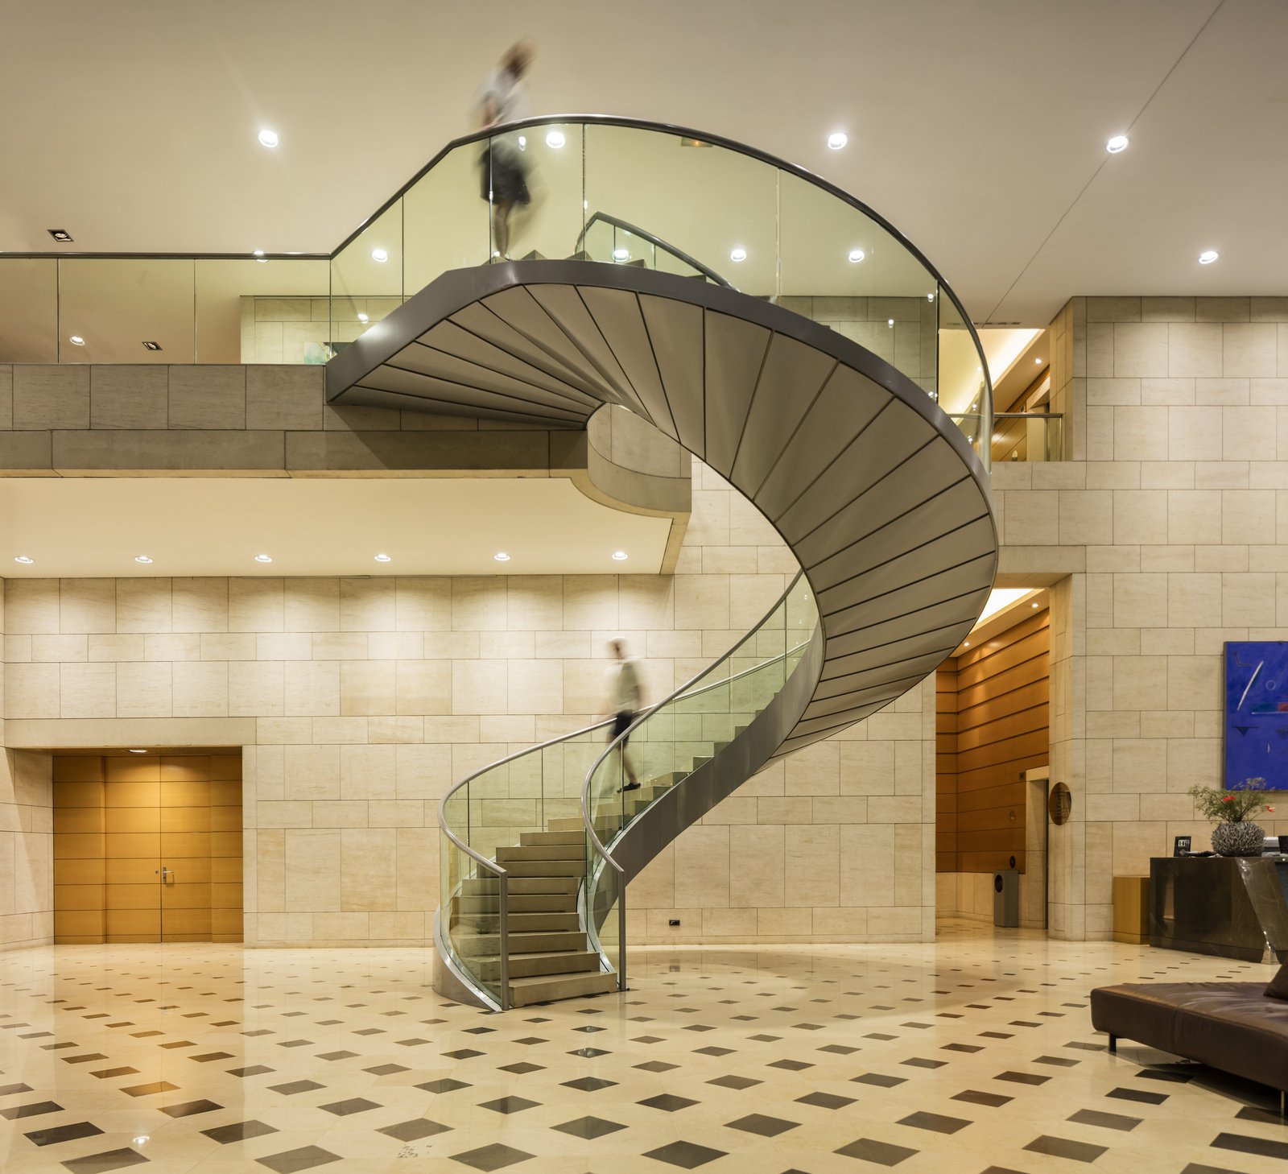
split-level lobby serves a dual purpose: the ground floor, which has a public character, gives access to the trade center, while the upper level, reached by a spiral staircase, leads to a more private realm with a dining room, lounge, and terrace.
Stats
-
Site
The Moll de Barcelona and the adjacent waterfront, situated off the Ramblas in the Gothic quarter of downtown Barcelona
-
Components
22,000 m2 / 237,000 ft2 gross area; five-star luxury hotel, ballroom/conference center, private meeting rooms, restaurants, bar/lounge, business center, swimming pool, underground parking
-
Client
Port de Barcelona (previously World Trade Center), Barcelona
-
PCF Services
Architecture; exterior envelope; interior design
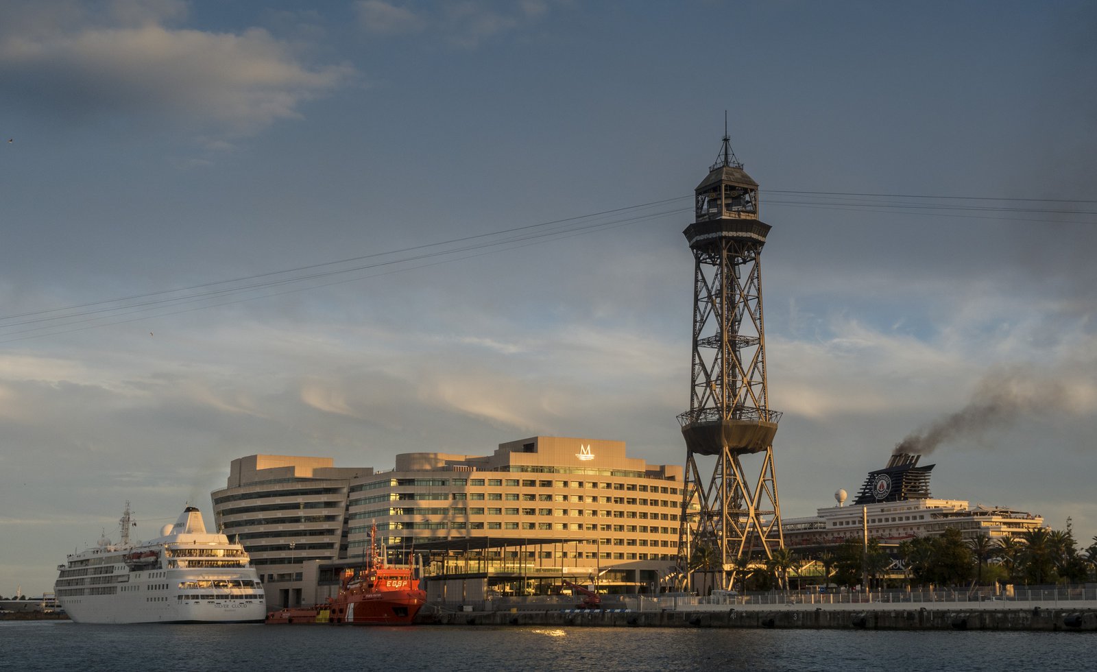
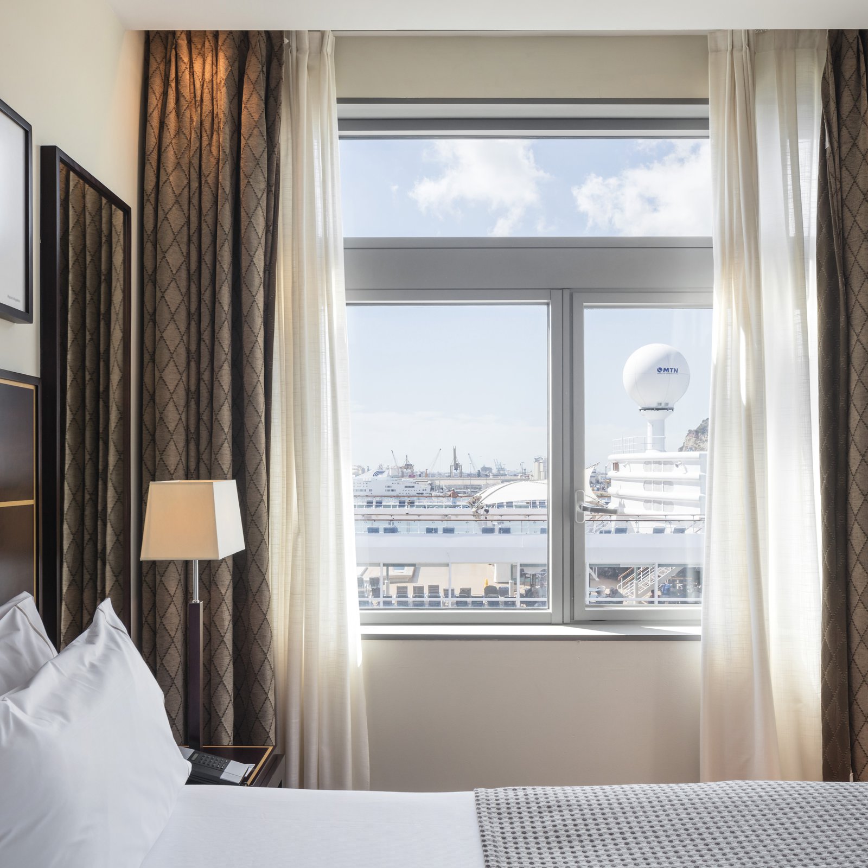
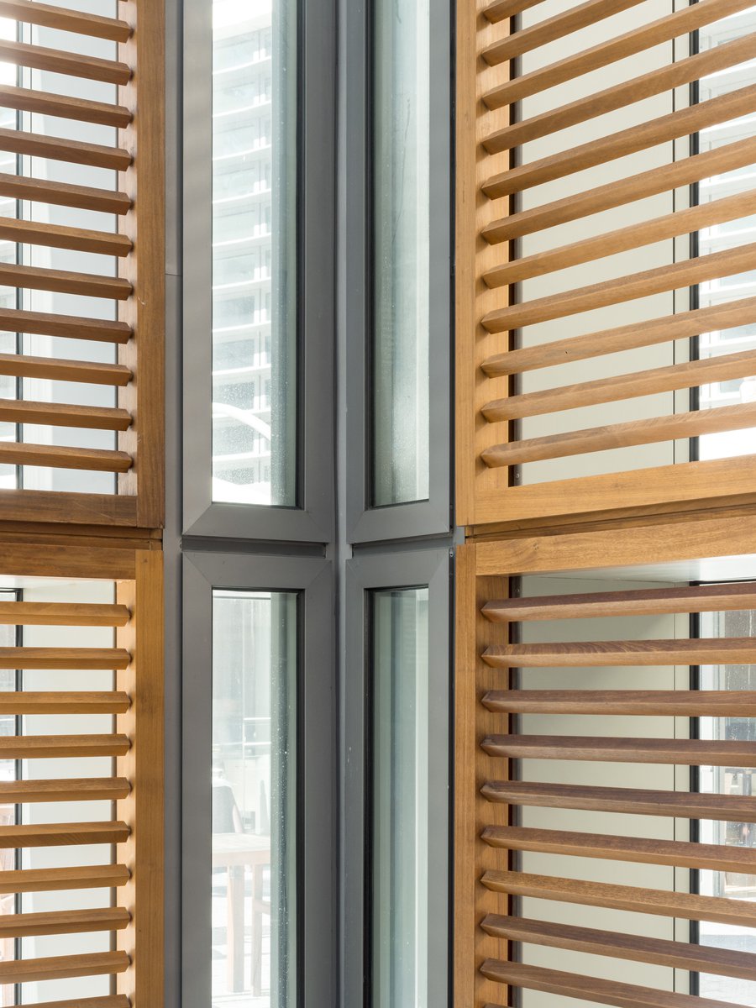
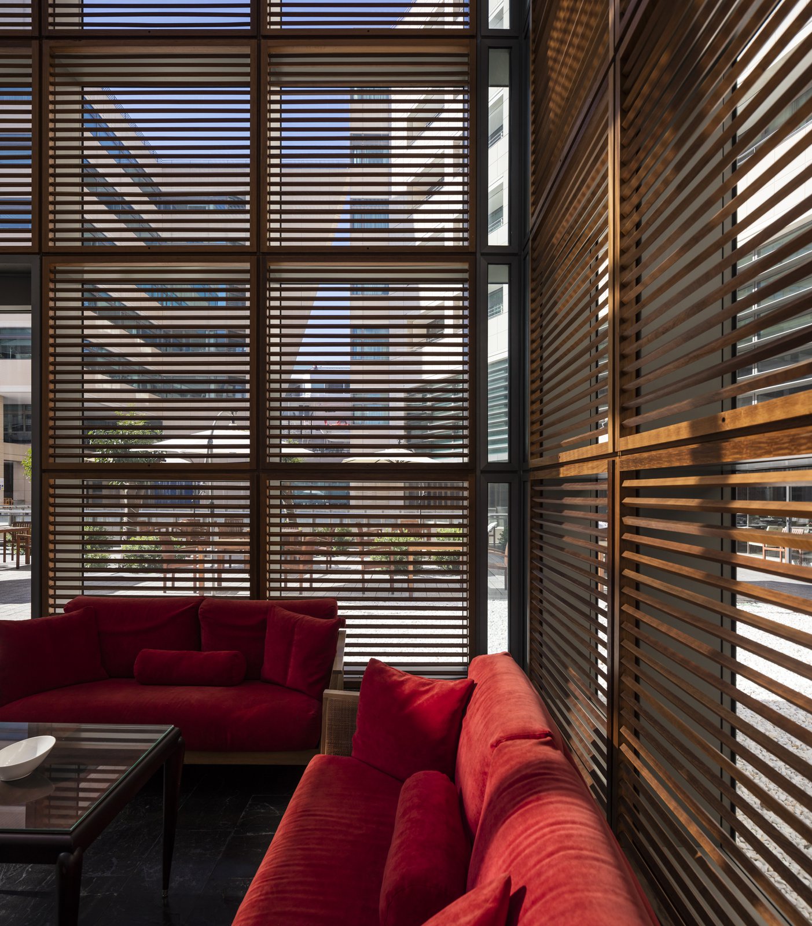
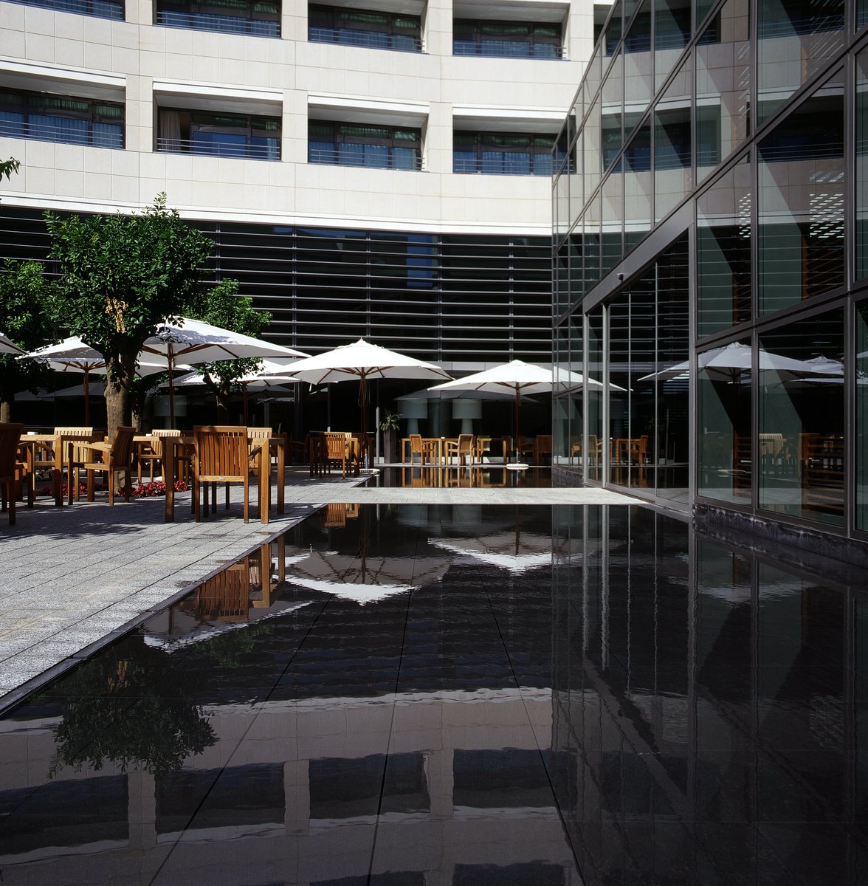
Through abundant links to the exterior and an easy relationship between indoor and outdoor space, the design aims to make guests aware of air, light, city, and sea all at once.
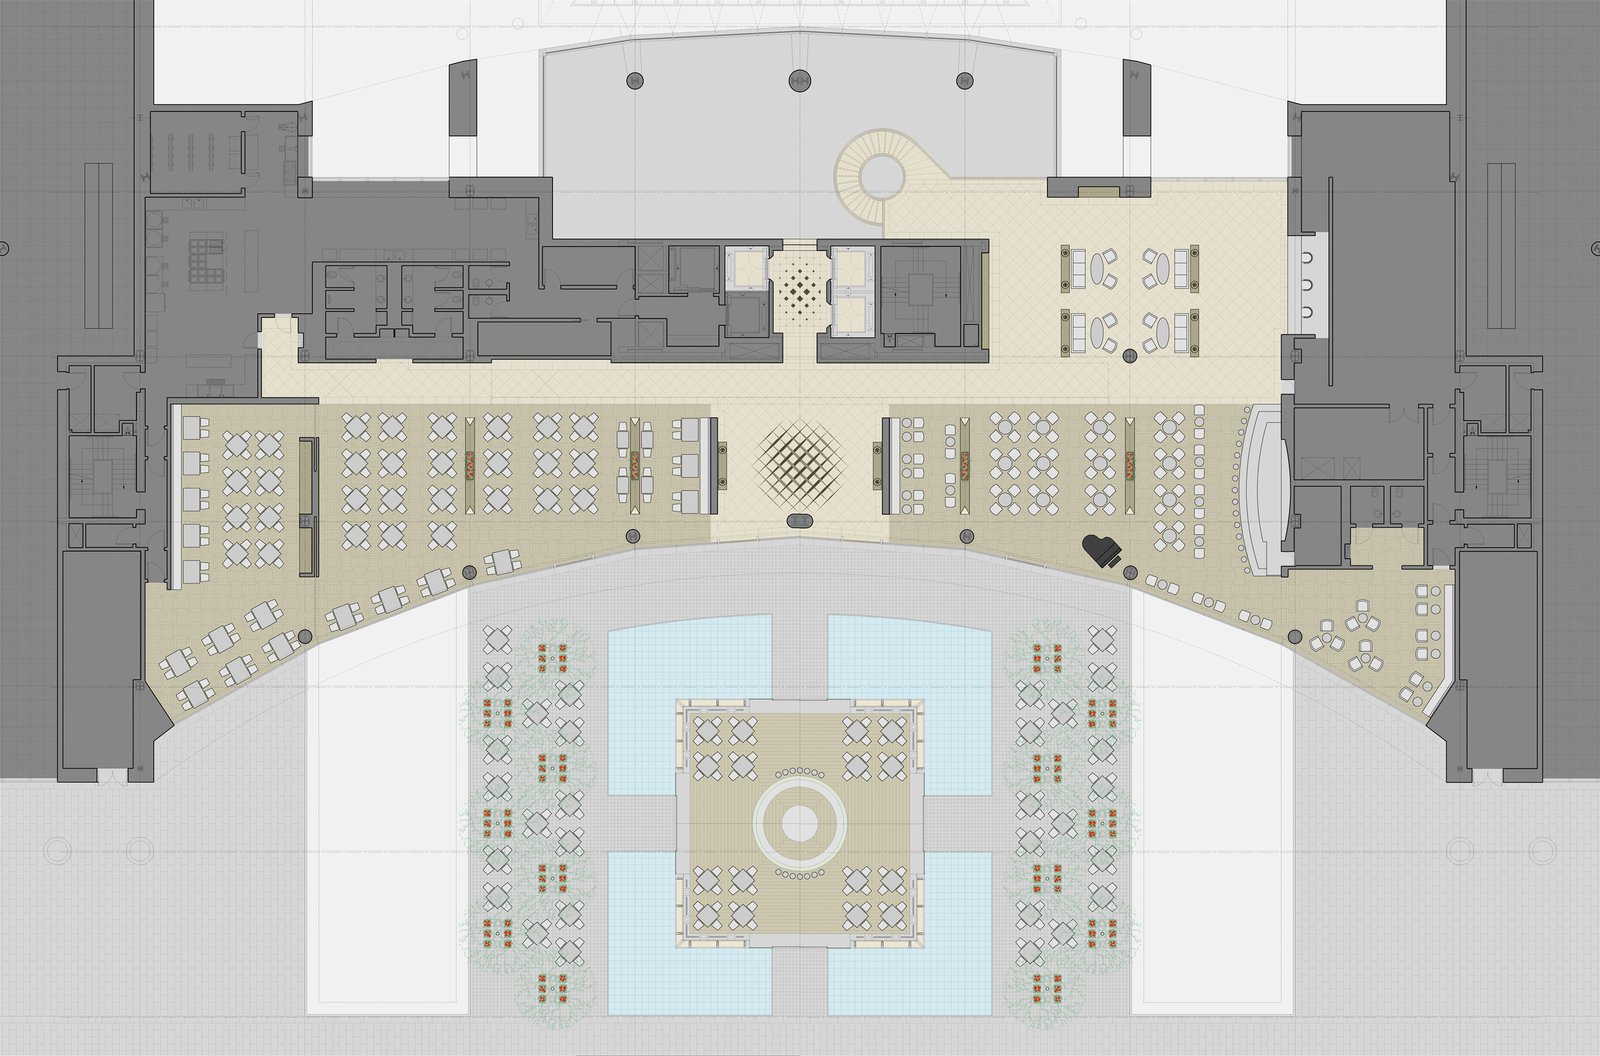
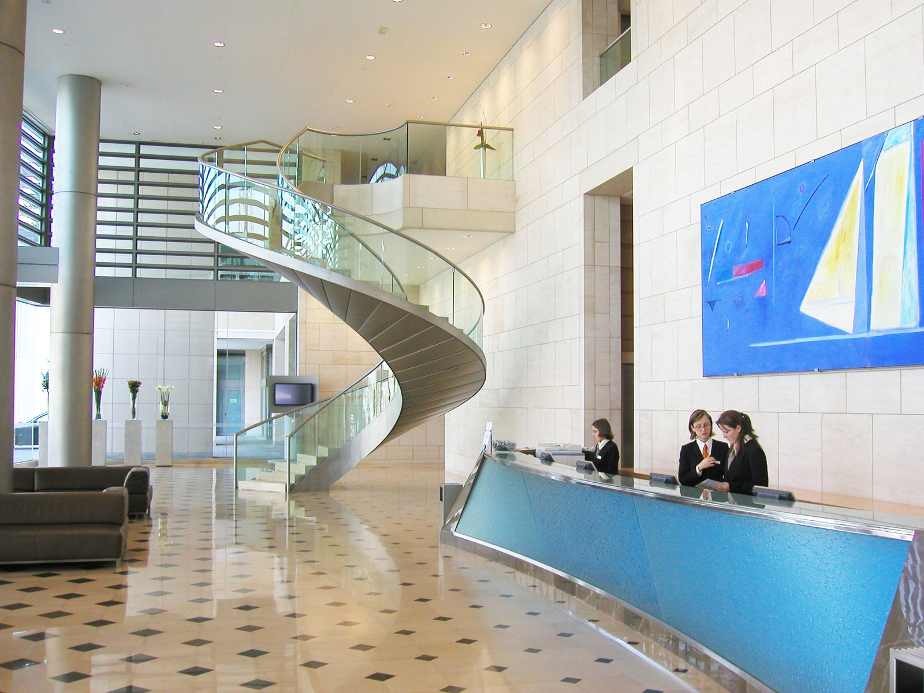
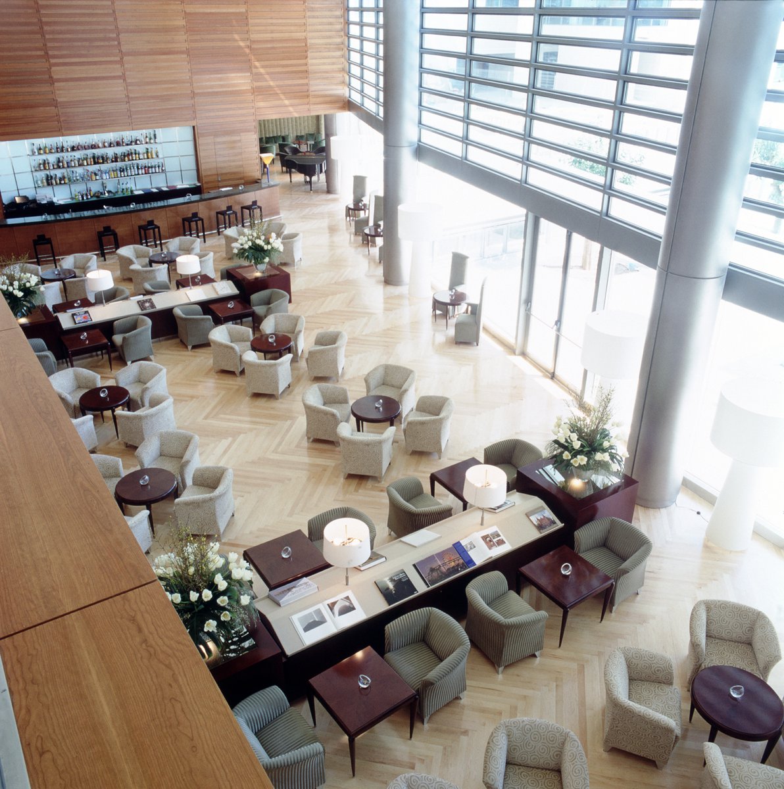
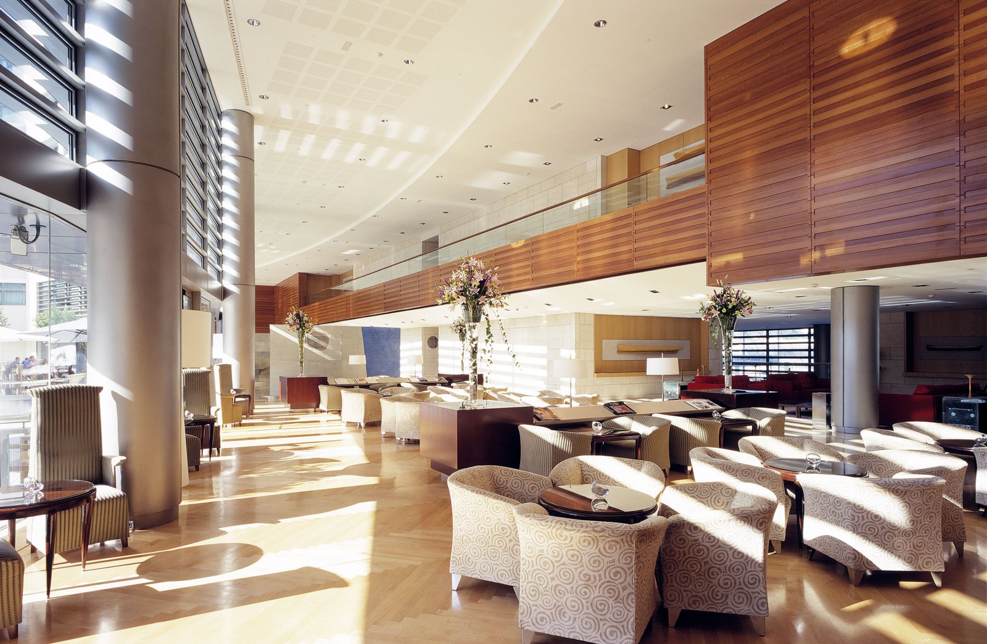
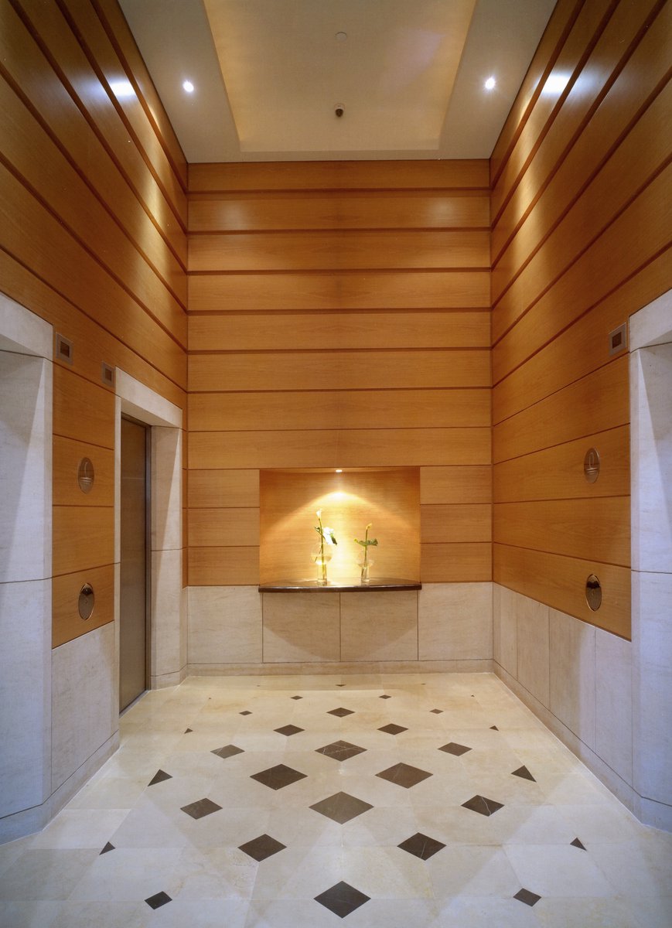
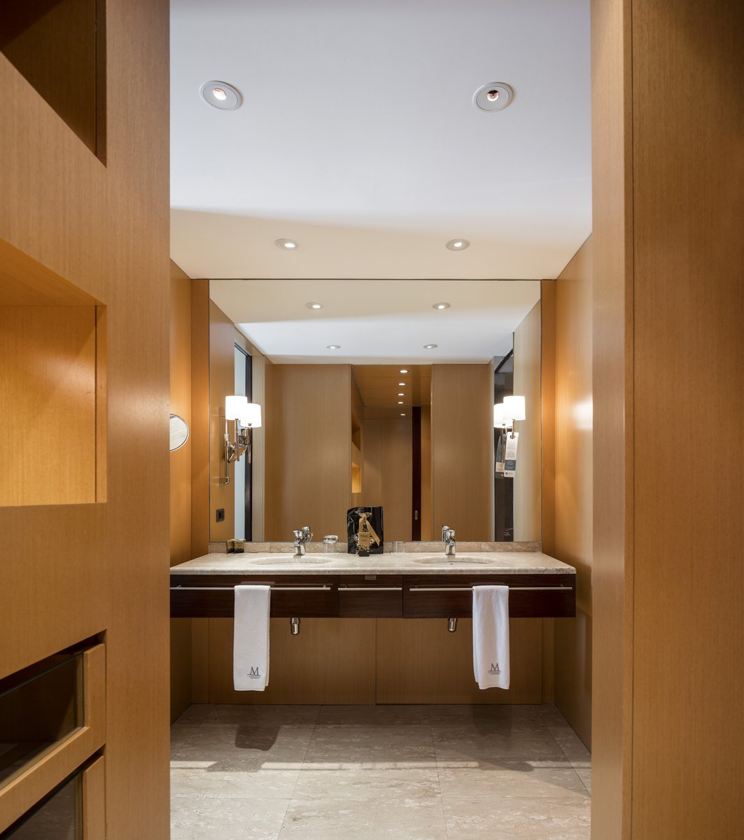
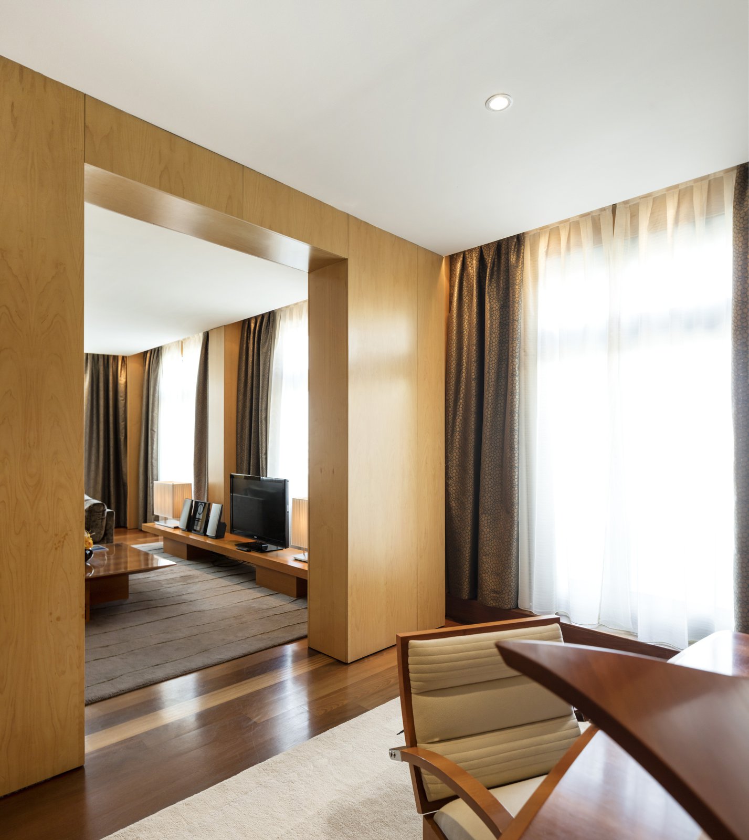
A palette of wood, stone, and fine textiles create an ambience that is at once relaxed and cosmopolitan, embodying the special quality of Barcelona life.
Project Credits
-
Architect of Record
Josep Juanpere GCA Arquitectos, Barcelona
-
Structural
MC-2 Estudio de Ingenieria, Madrid
-
Structural
MC-2 Estudio de Ingenieria, Madrid
-
Mechanical / Electrical / Plumbing
PGI Grup, Barcelona
-
Images
Fernando Guerra, PCF Architects, Mr. Joan Mundo