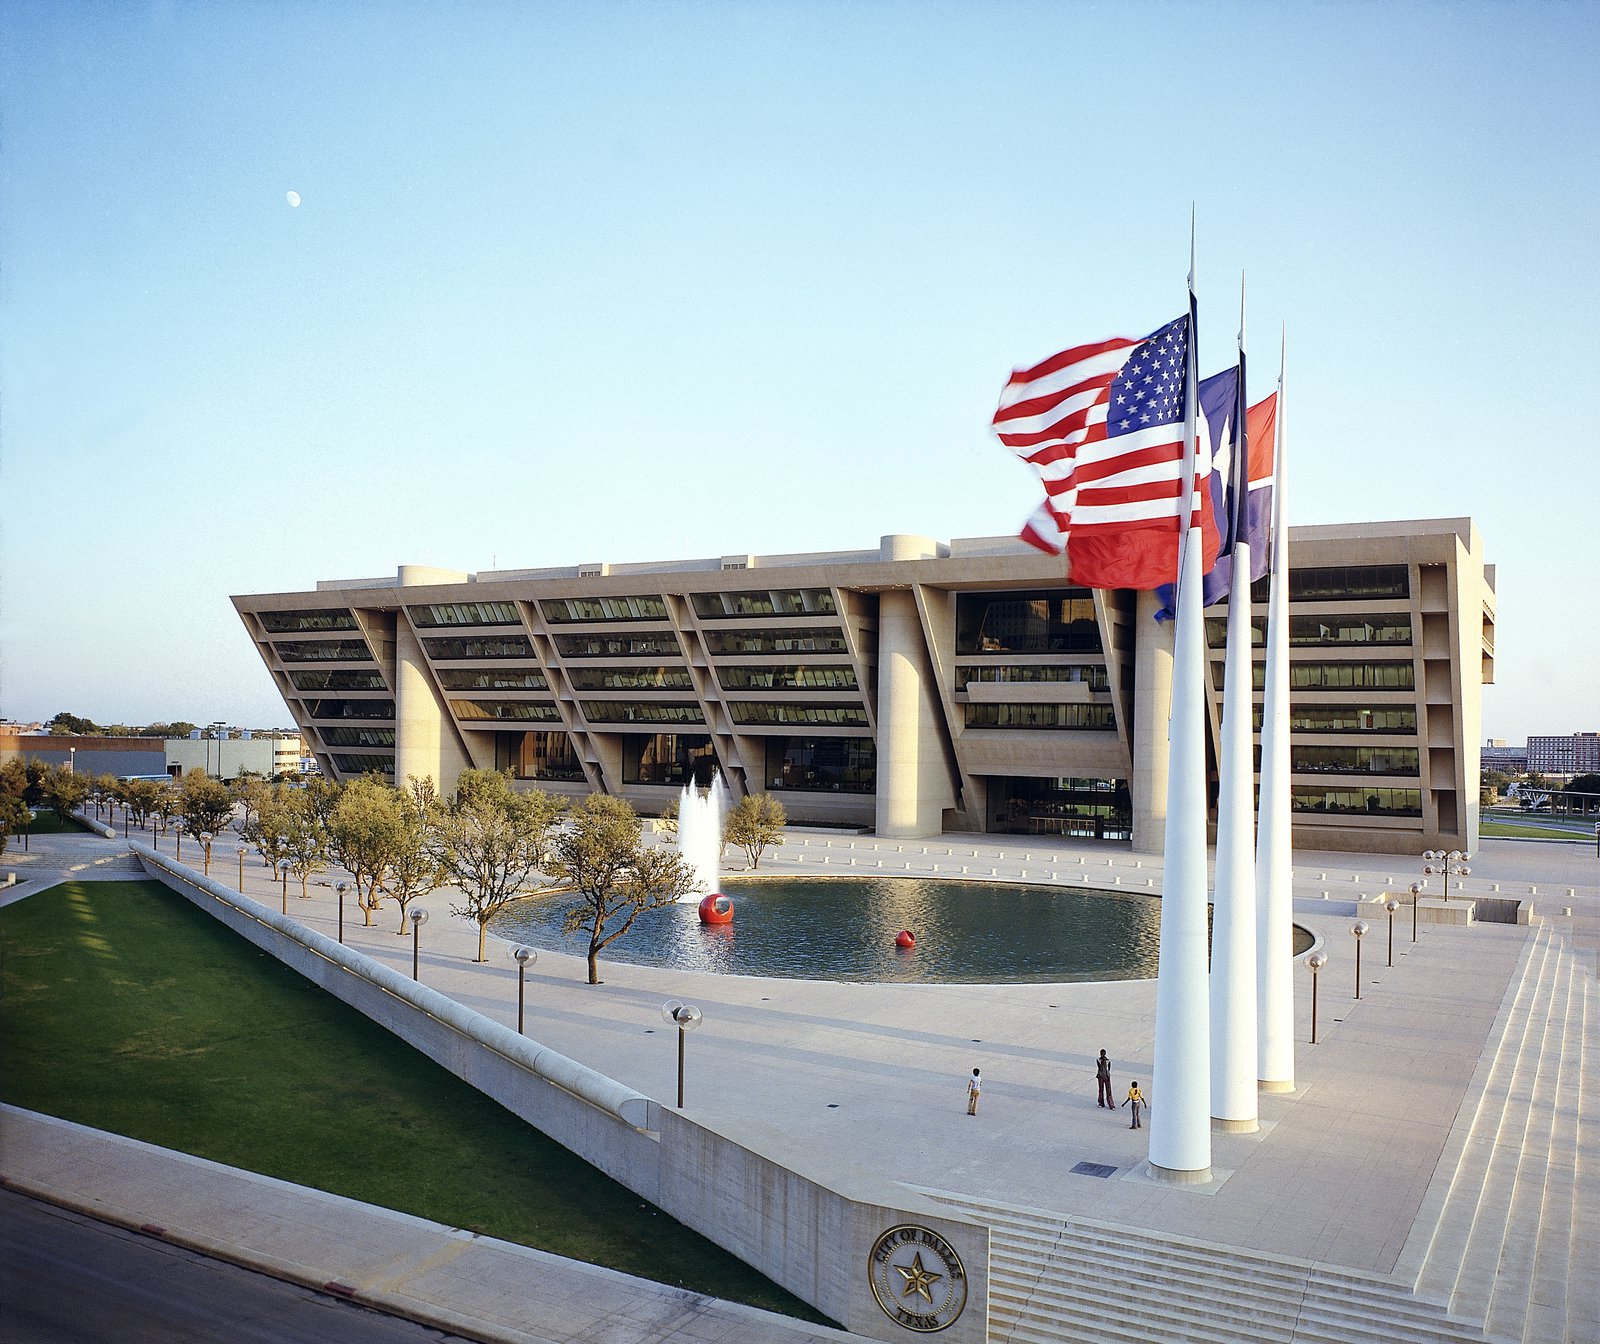
Dallas City Hall
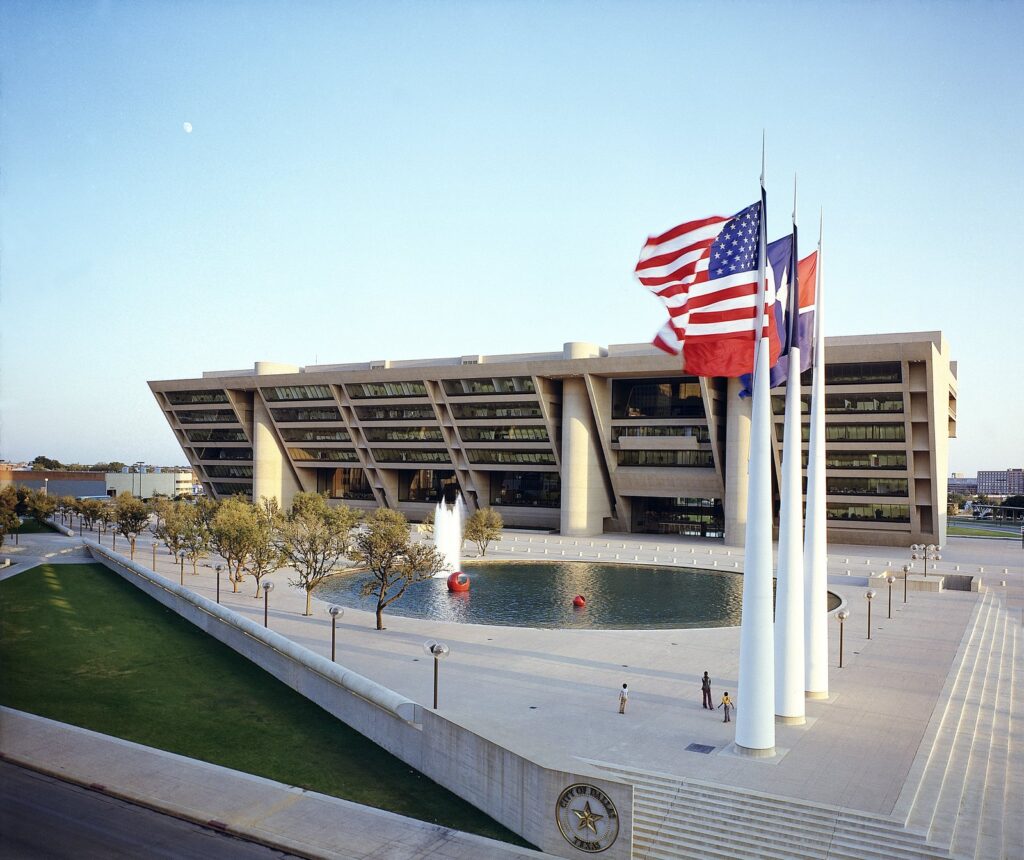
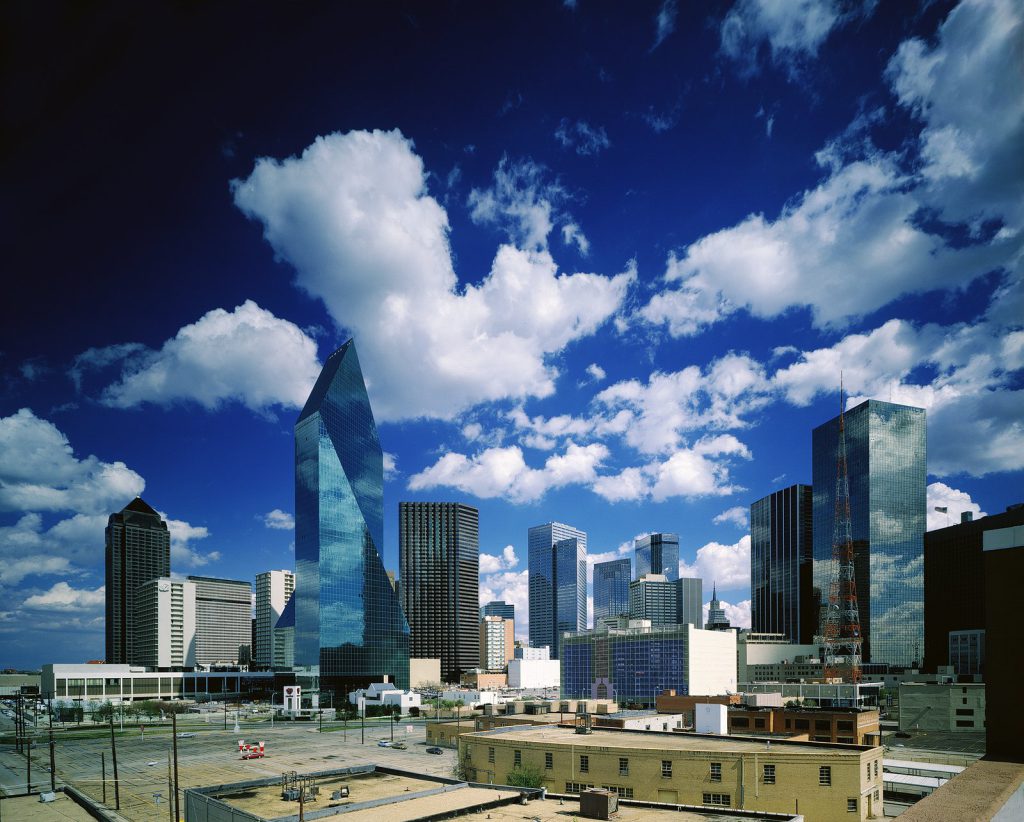
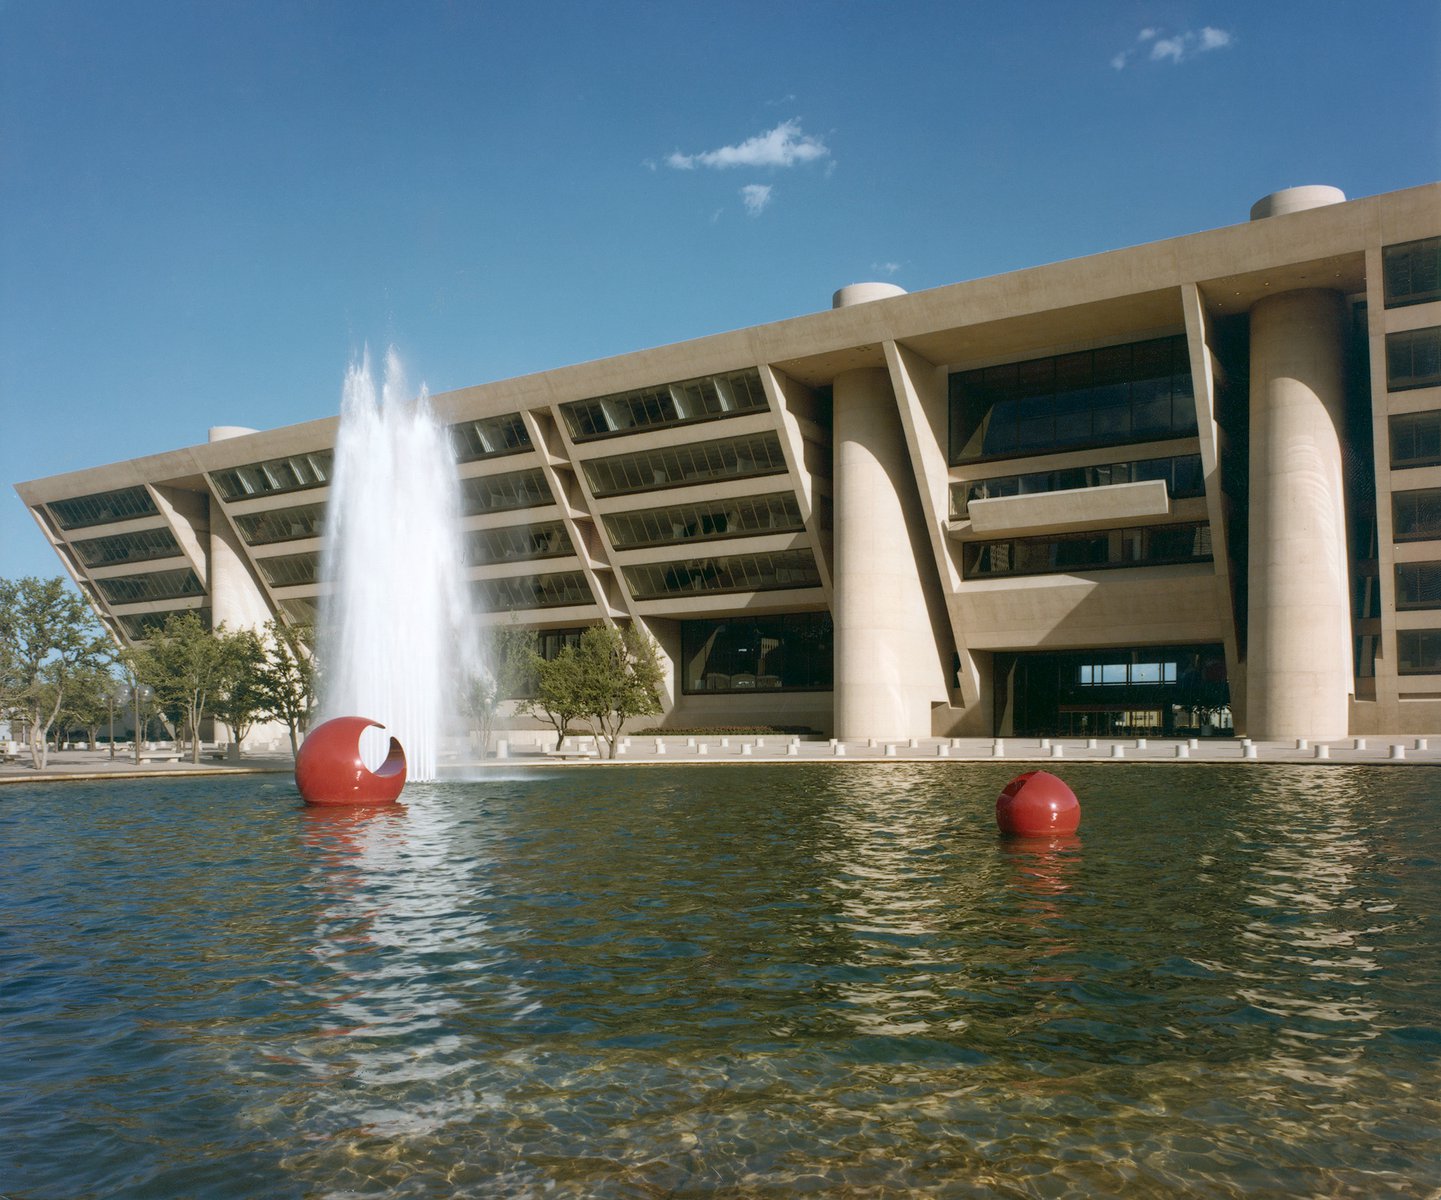
Dallas City Hall is an inseparable combination of building and park. Contributing much-needed open space to the center city and serving as a catalyst for future development, the boldly horizontal building, designed in deliberate contrast to surrounding high-rises, makes City Hall inseparable from its official life and functions.
- Civic & Institutional
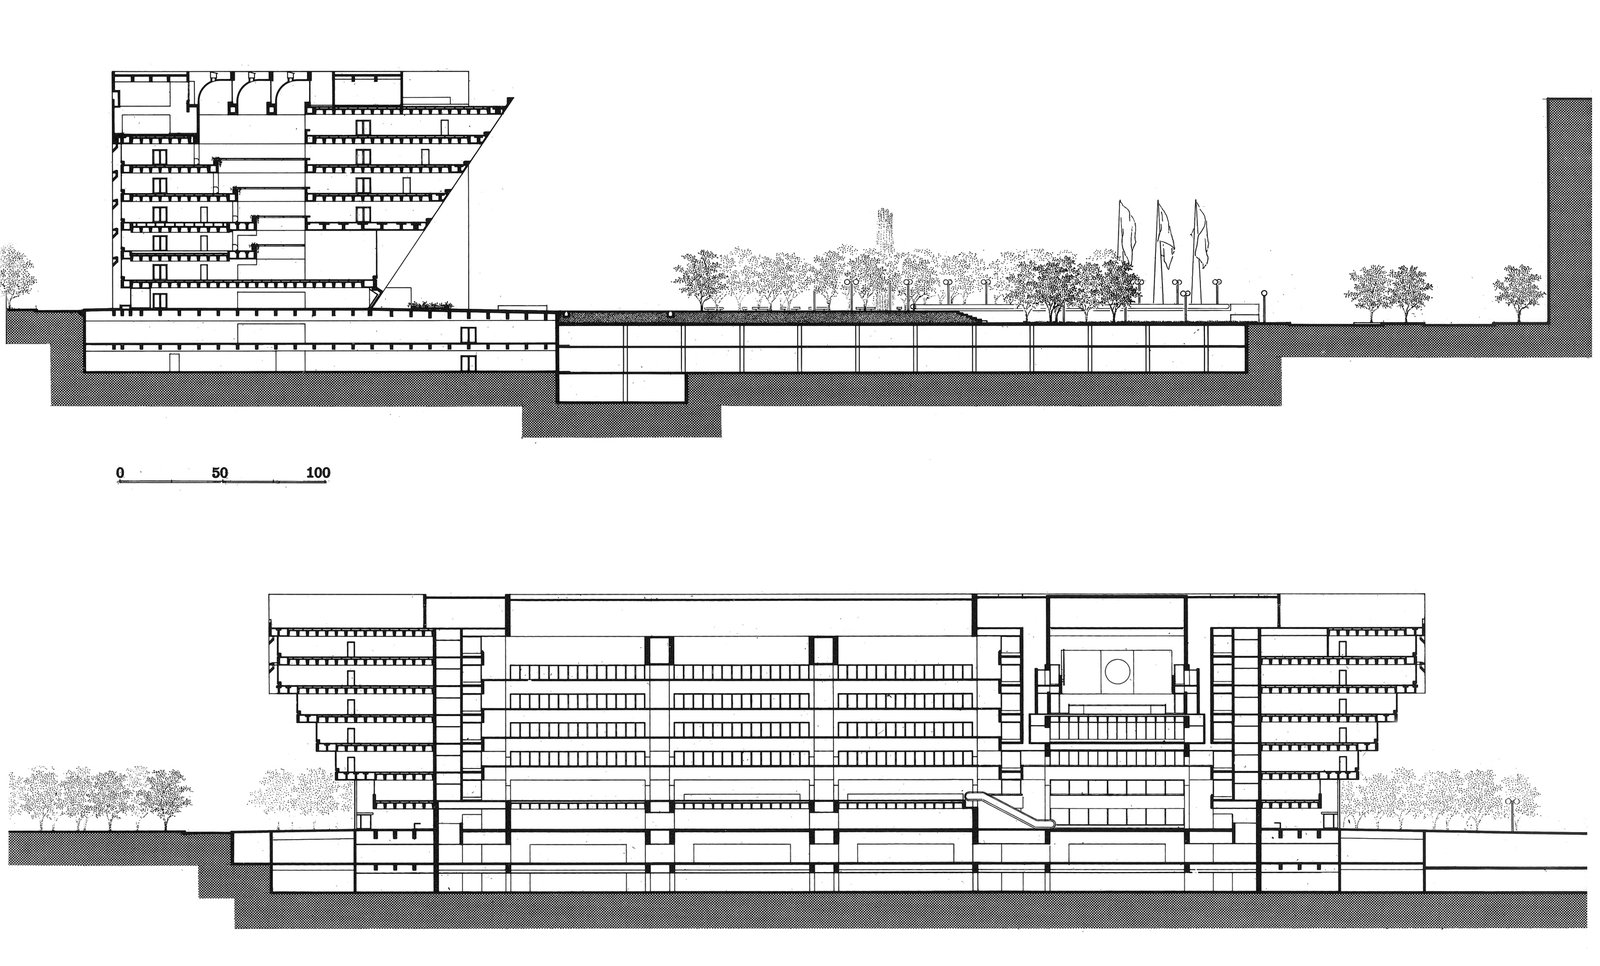
The cast-in-place concrete structure is integral to both the interior and exterior of City Hall, to both building and park. Sloping outward at an angle of 34 degrees, each floor is about nine feet wider than the one below. The 560-foot-long form has both a symbolic and functional logic.
The architectural gesture embraces and welcomes approaching pedestrians and provides shelter from the Texas sun, while the expanding form accommodates diverse programmatic functions. The building’s first and second floors house public facilities, including an Action Center, Water Utility Bureau, and Consumer Affairs, each conveniently located near entrances from the four surrounding streets.
Stats
-
Site
11.8 acres in downtown Dallas
-
Components
178,000 s/f offices; 25,000 s/f Great Court; 5,000 s/f reception lobby; 250-seat council chamber; 4.7-acre plaza with 180′ diameter pool; monumental sculpture; three 84′ high conical flagpoles; 2-level underground disaster shelter; 1,325-car garage
-
Client
The City of Dallas
-
PCF Services
Master planning, architecture, exterior envelope, interior design
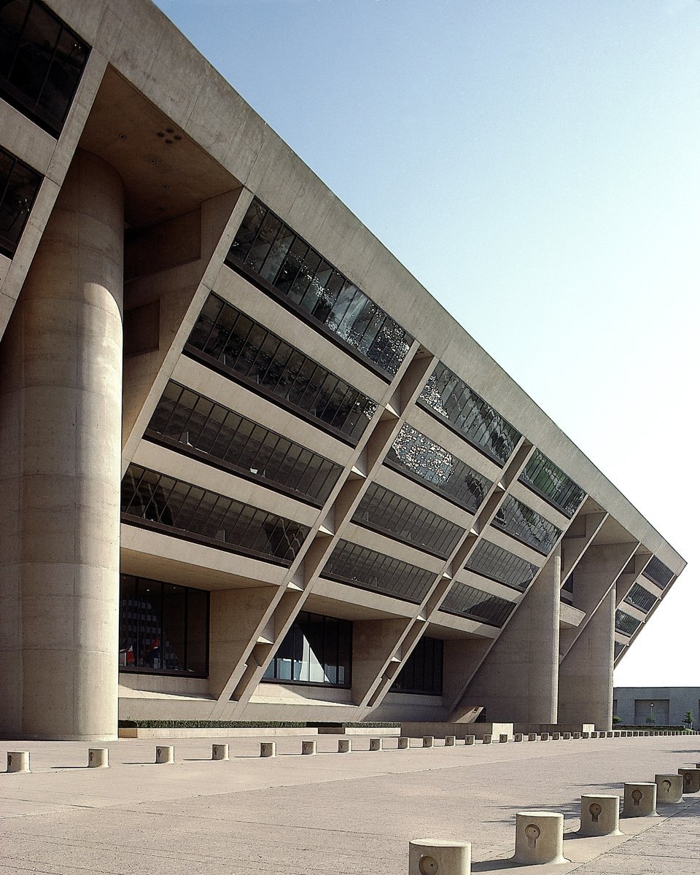
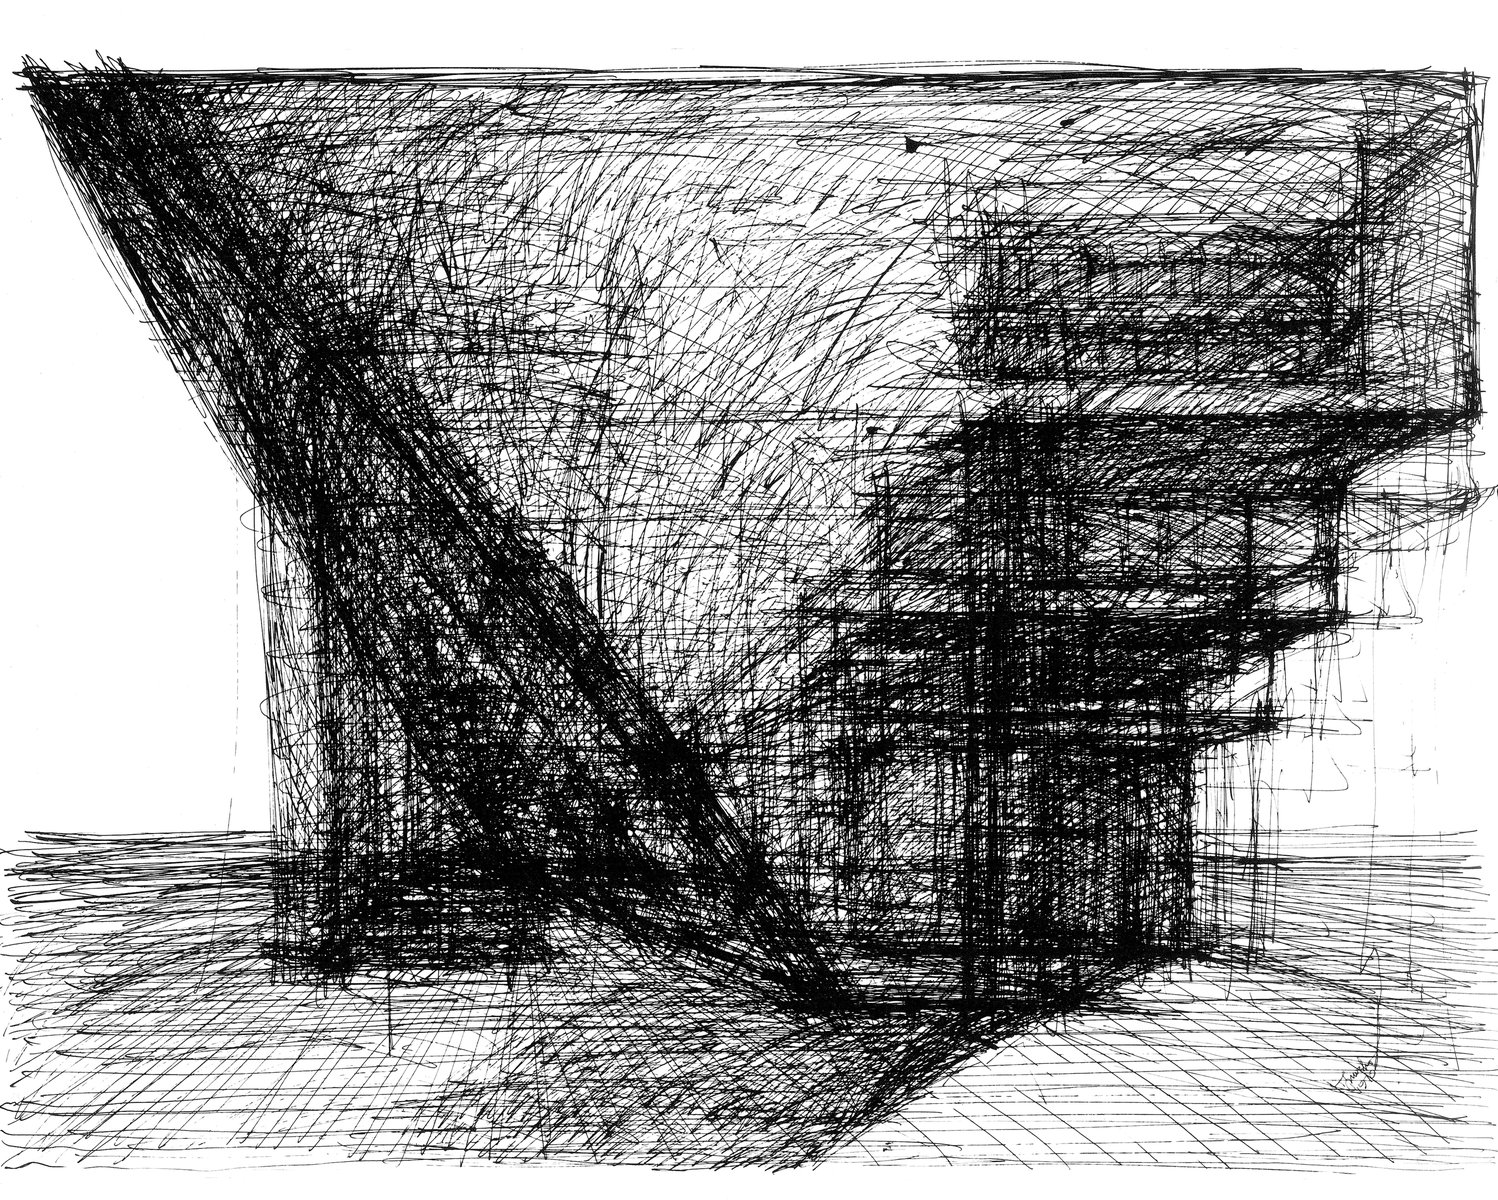
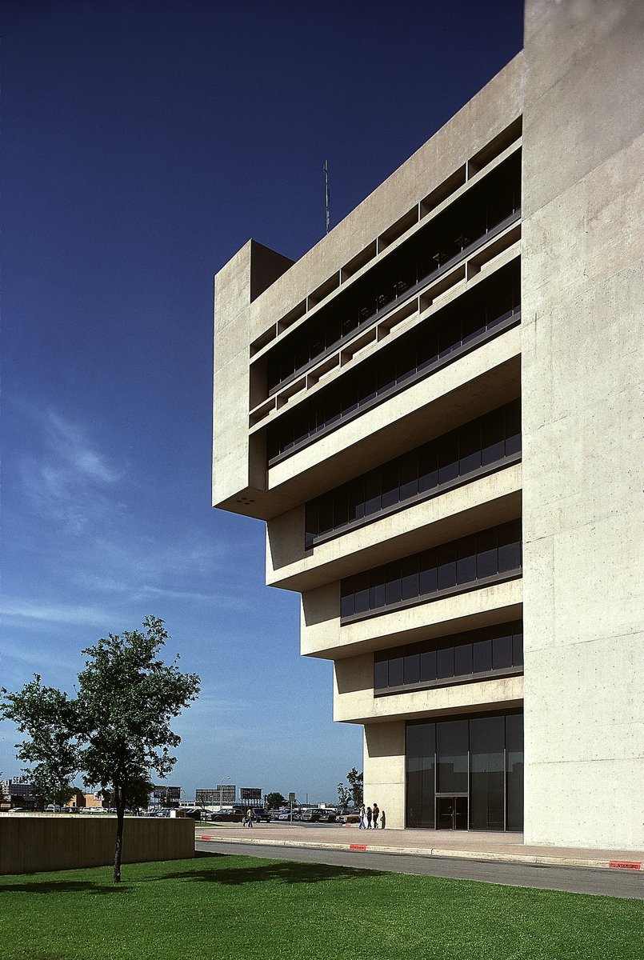
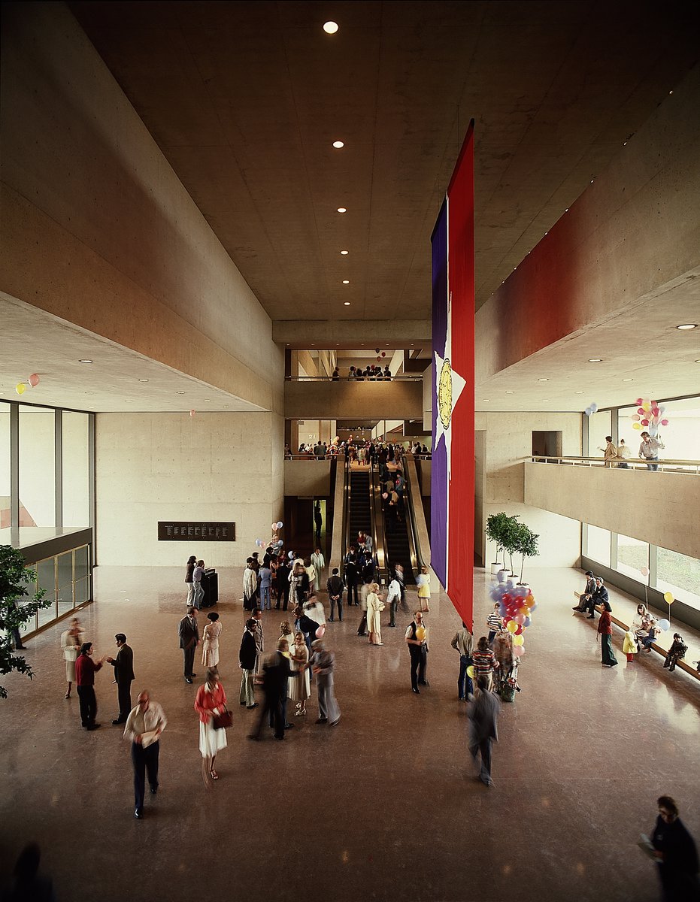
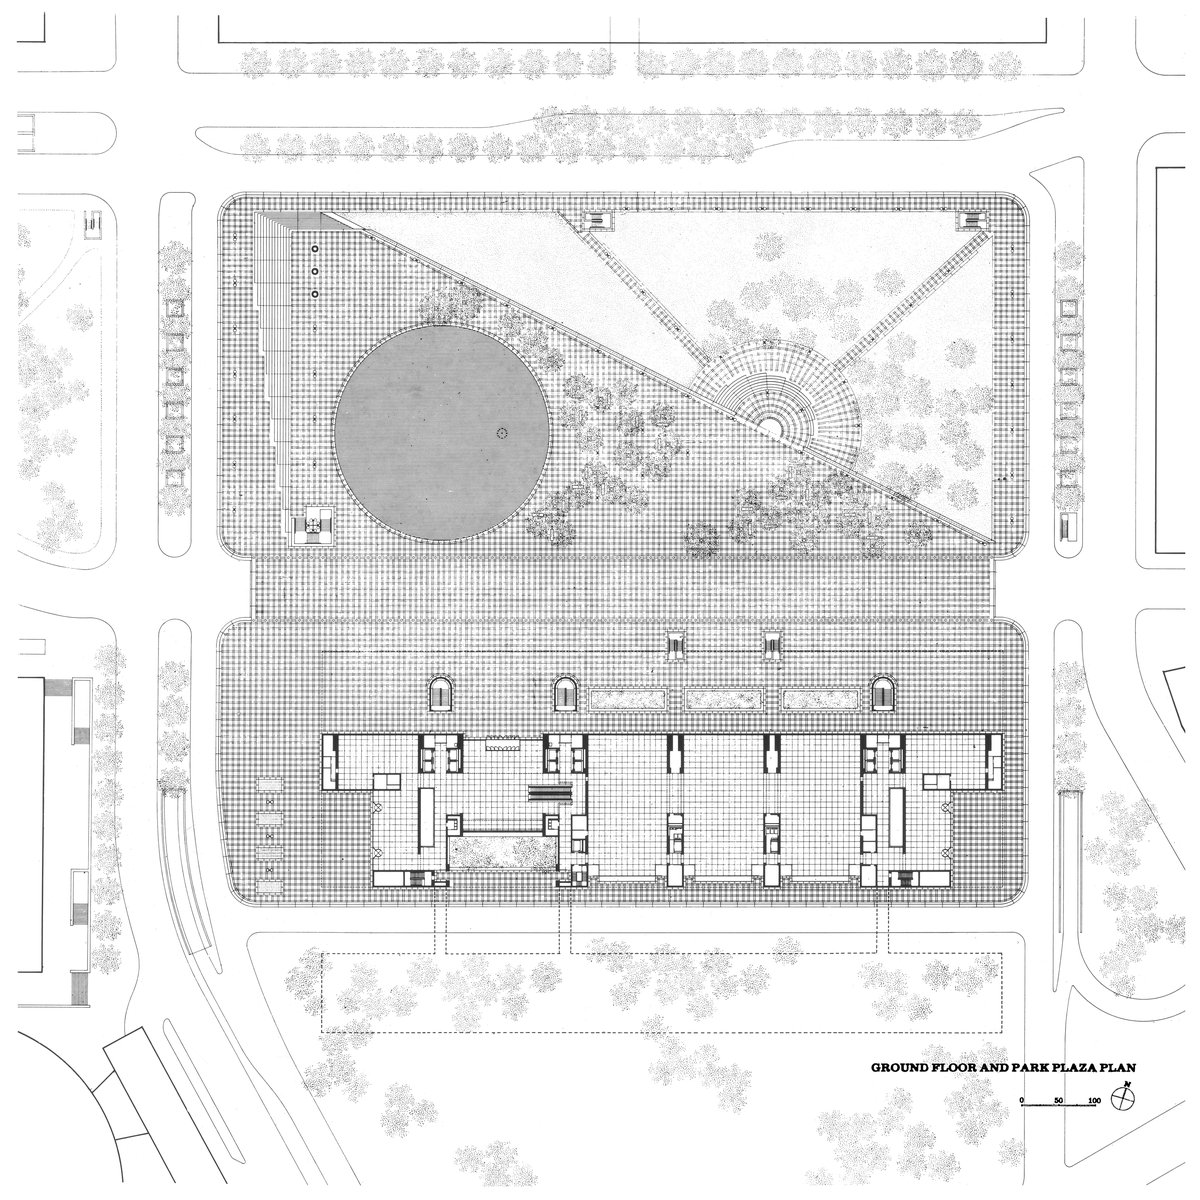
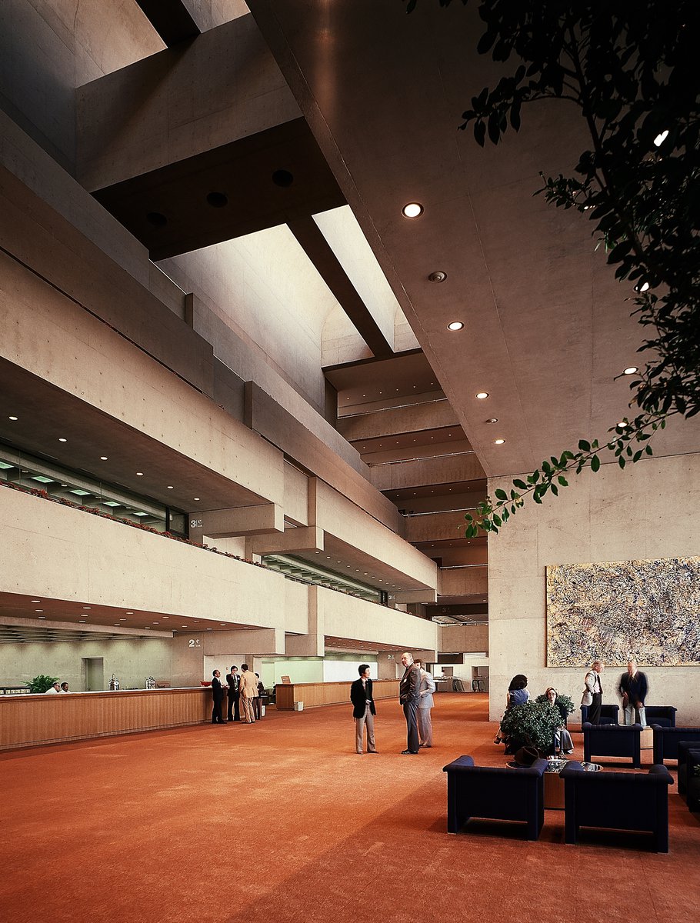
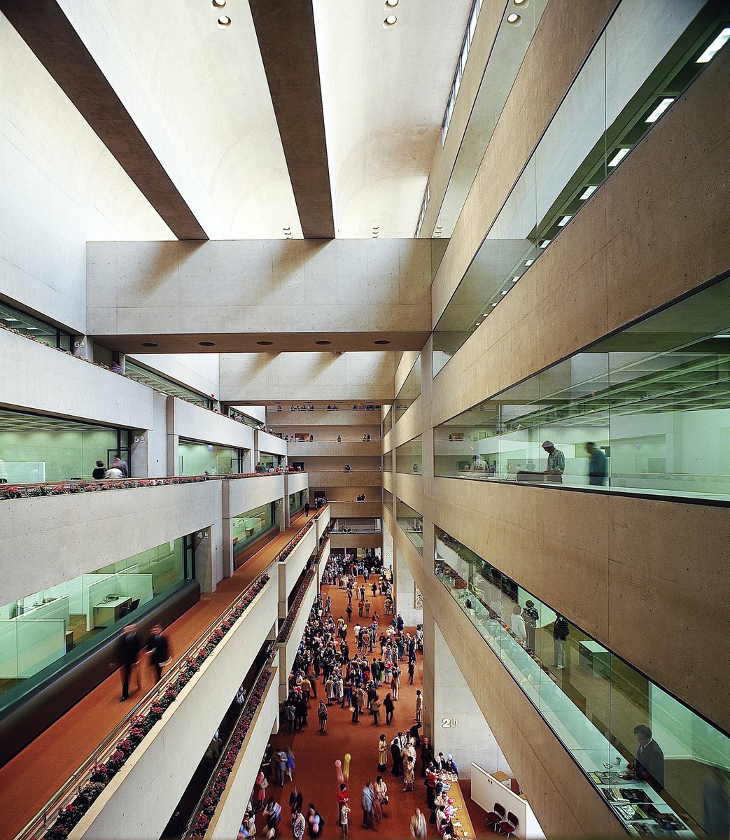
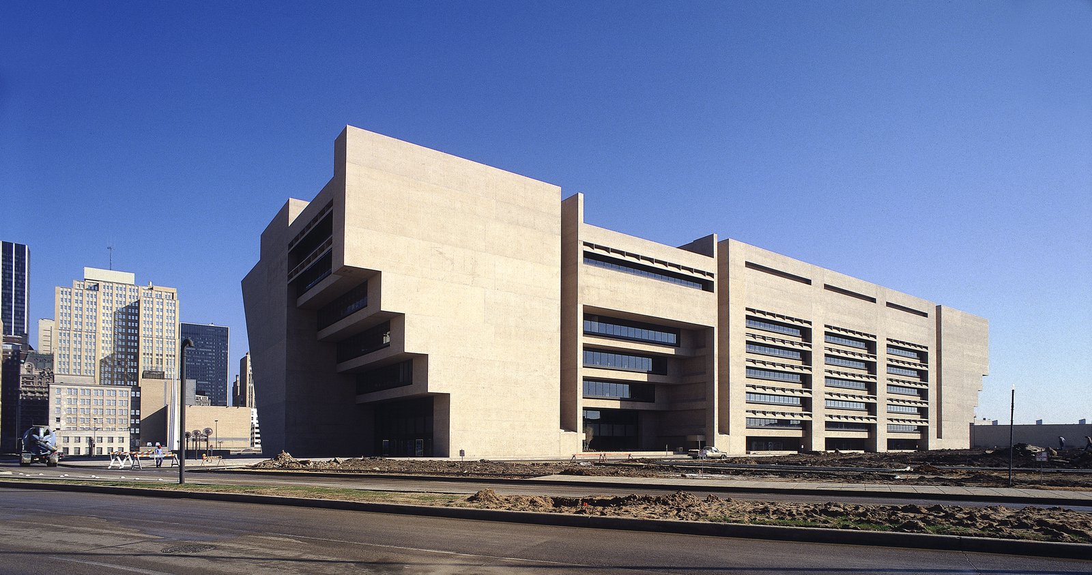
Dallas City Hall creates an urban aesthetic and unique sense of place decisive to the image and life of the city.
Awards
-
25-Year AwardTexas Society of Architects, 2015
-
Excellence AwardAmerican Consulting Engineers Council, 1979
Project Credits
-
Associate Architect
Harper and Kemp, Dallas, Texas
-
Structural
Terry-Rosenlund and Company, Dallas
-
Mechanical / Electrical
Gaynor and Sirmen, Inc., Dallas, TX
-
Landscape
Myrick, Newman & Dahlberg, Dallas, TX
-
Planners / Traffic
Ponte-Travers & Associates, Clifton, NJ
-
Images
Balthazar Korab Ltd., PCF&P, Nathaniel Lieberman