Broad Center for the Biological Sciences, Caltech
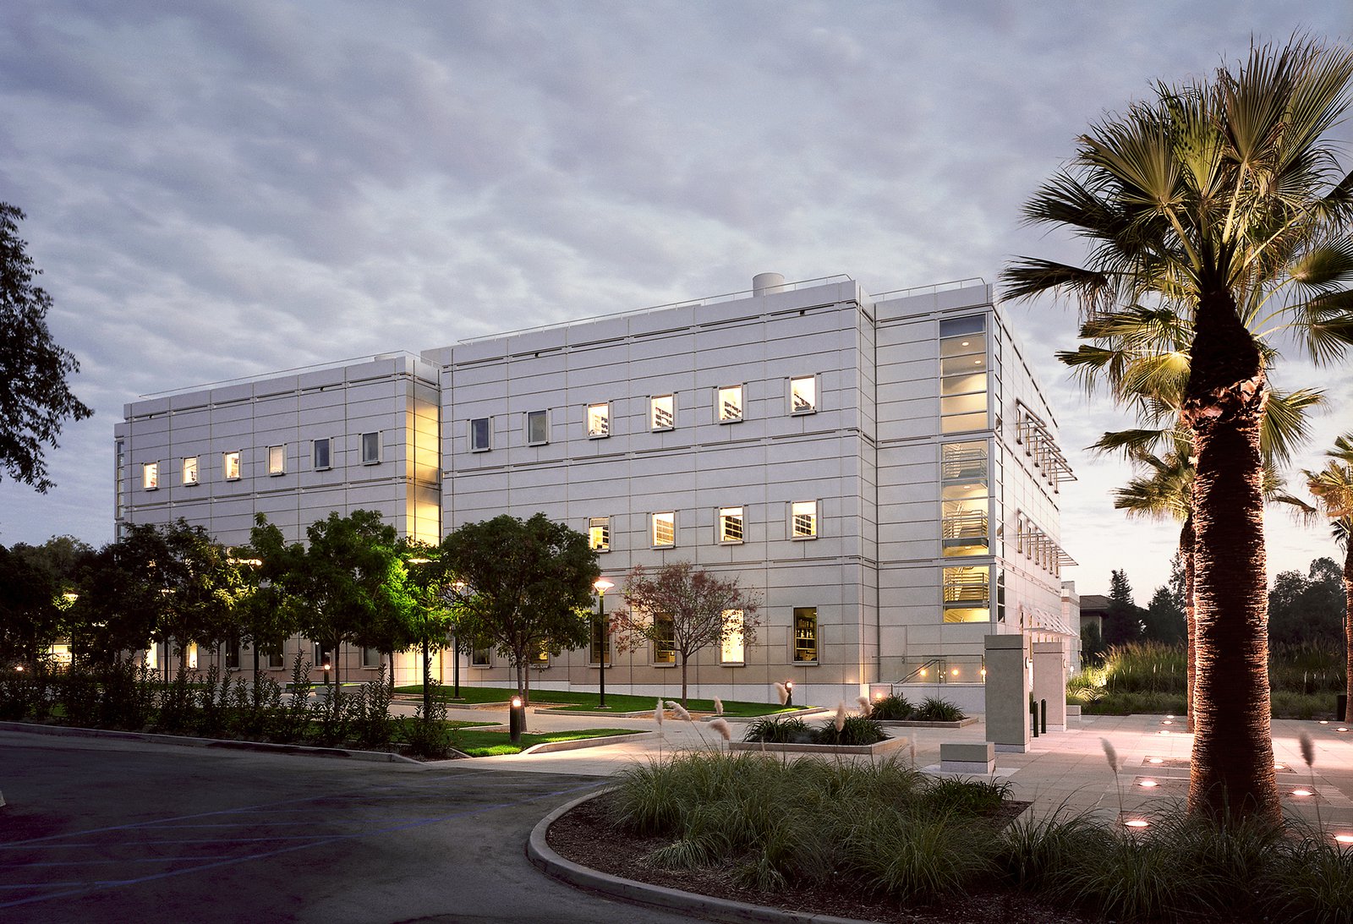
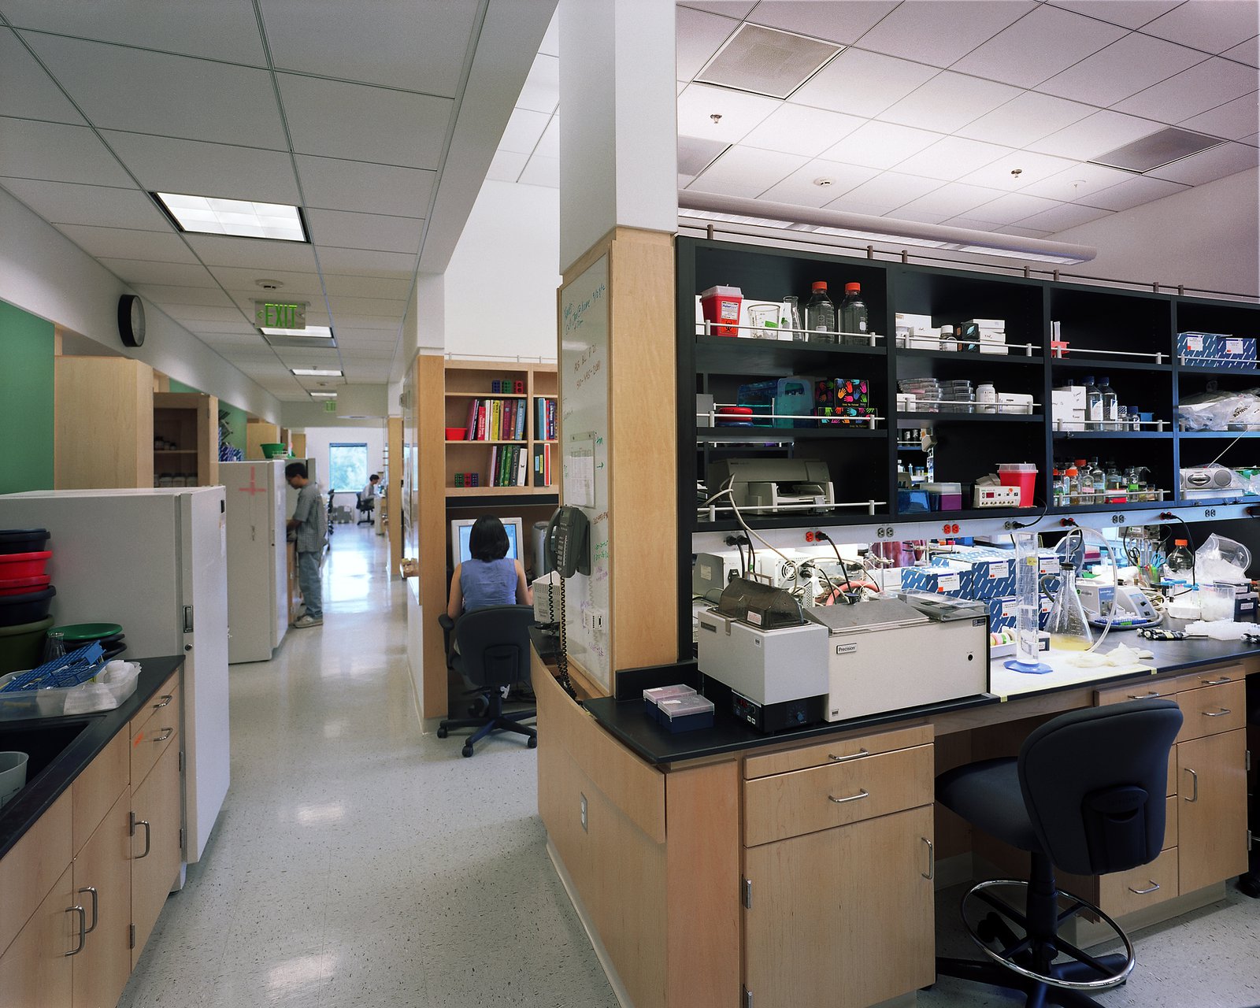
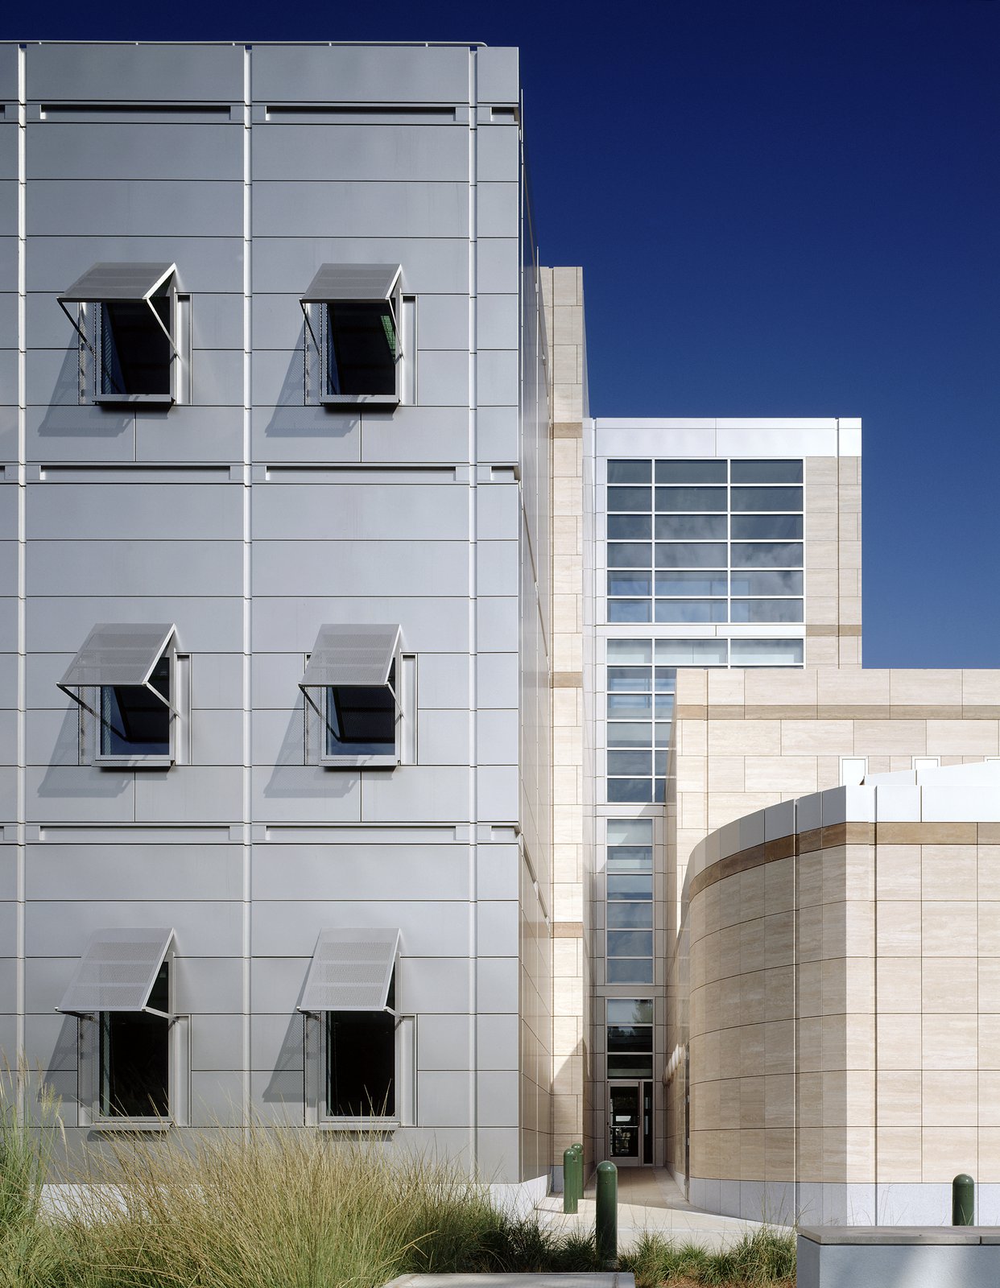
This flexible academic facility, designed to accommodate every type of biological research, is adaptable to constantly evolving scientific methods and technologies.
- Education & Campus
- Healthcare & Research
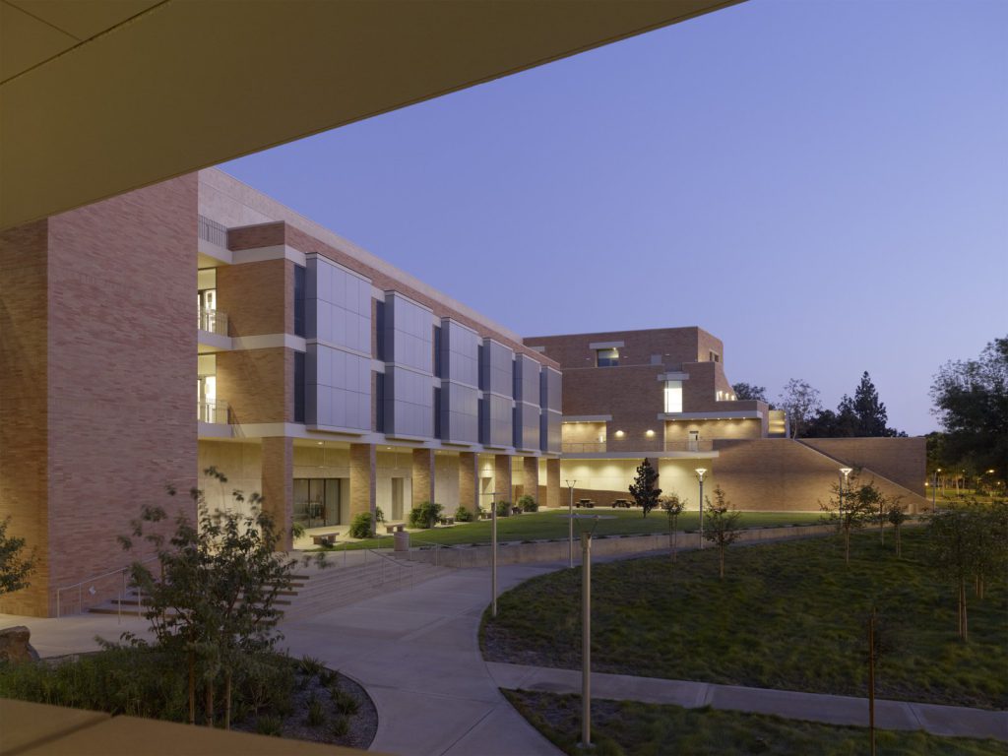
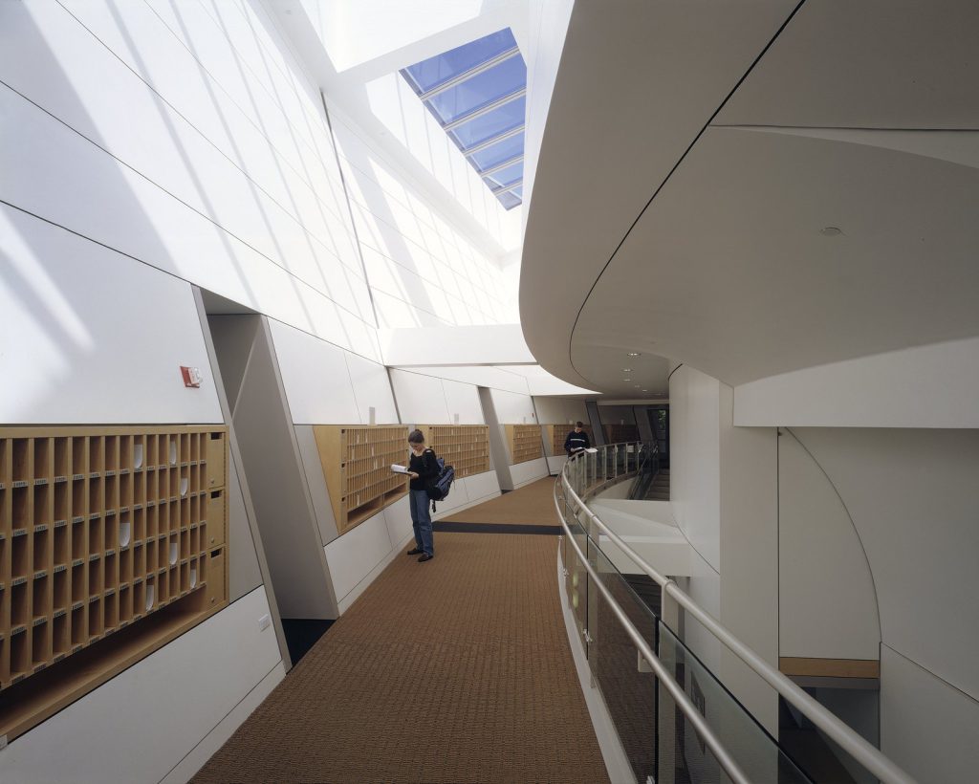
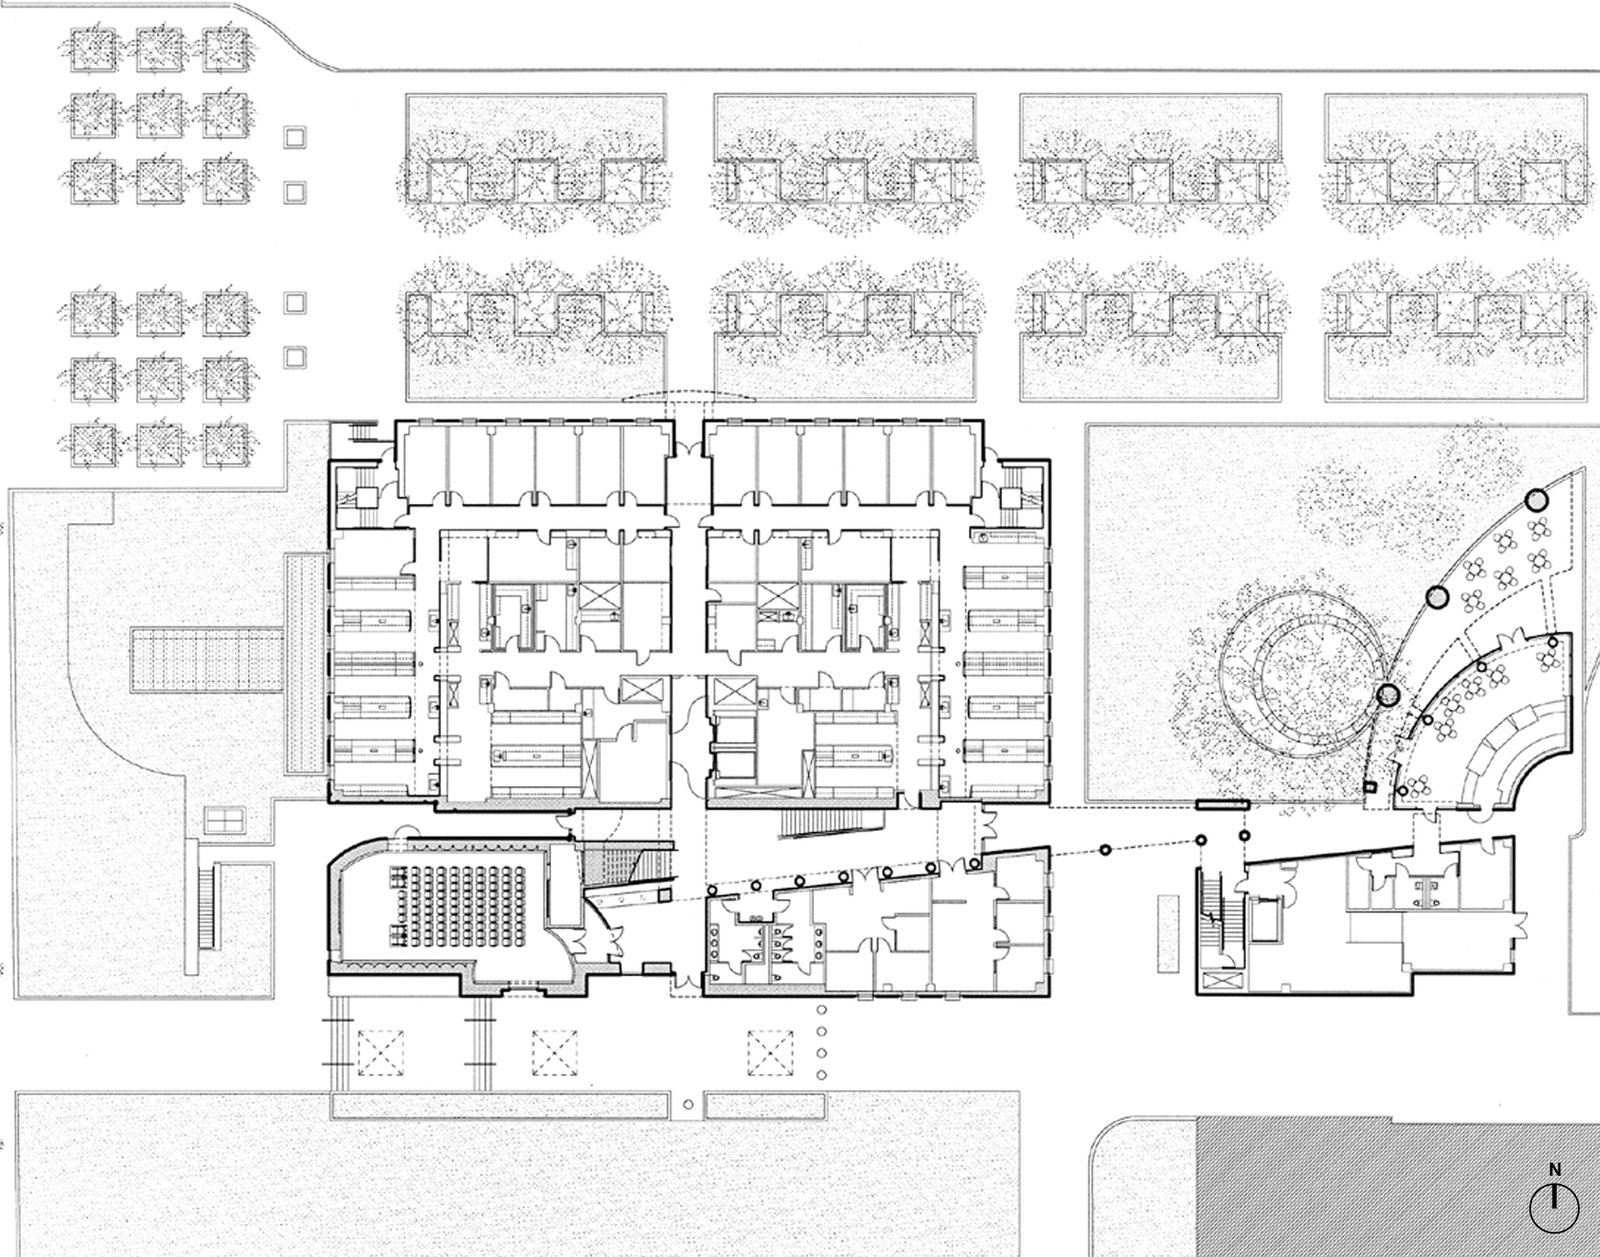
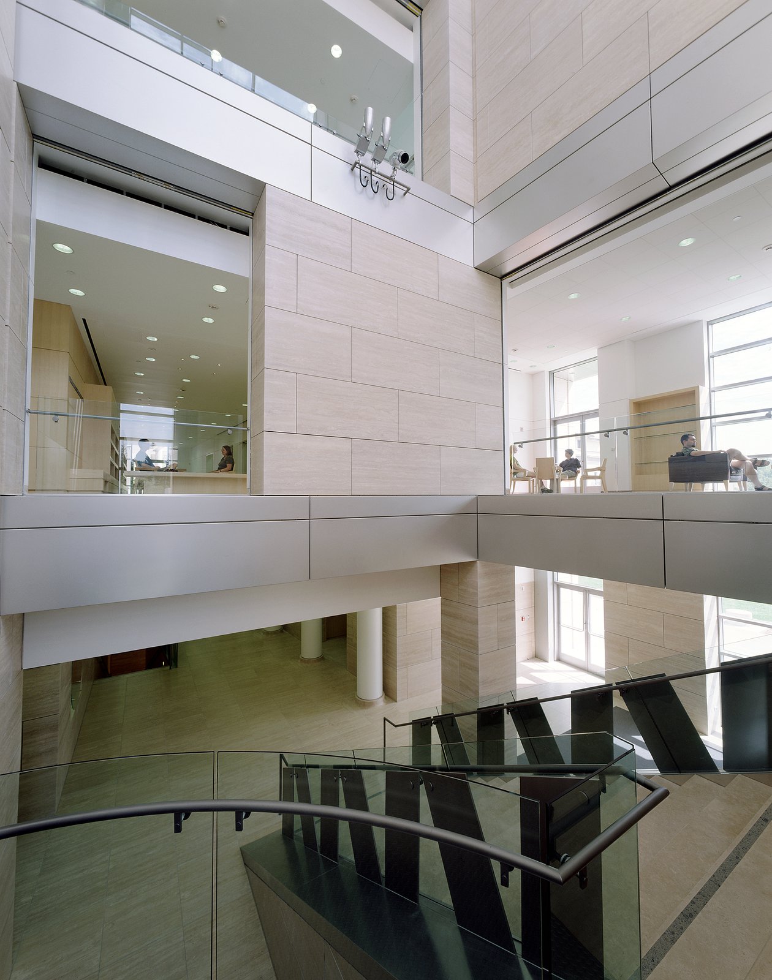
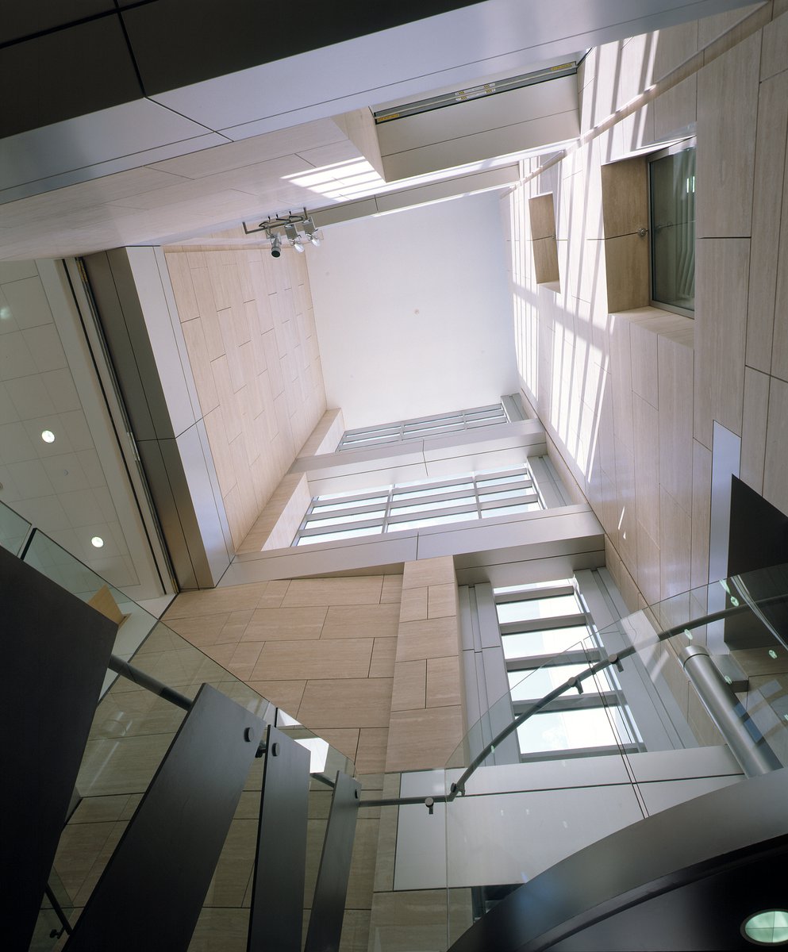
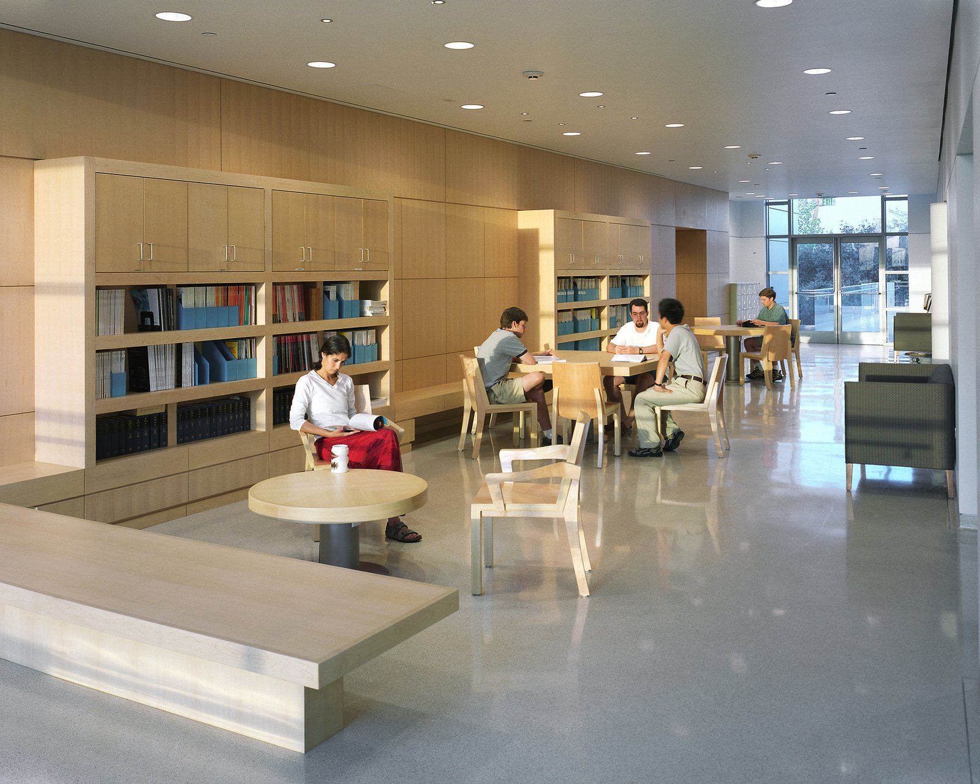
In addition to generic laboratories and support spaces, the building houses four major specialized components, including an experimental MRI suite, a high-resolution X-ray diffraction facility, an electronic diffraction facility, and a vivarium. A variety of semipublic spaces are accessible from a circulation spine that penetrates the building along both axes and invites entry from all four sides, connecting visitors to a café, lounges, and auditorium and linking important outdoor spaces to the Great Lawn.
Stats
-
Site
Northwest of the Beckman Institute on the Cal Tech campus
-
Components
120,000 ft2 / 11,000 m2 gross area; research laboratories and support spaces, plus four specialized facilities for experimental MRI, electronic diffraction, high-resolution X-ray diffraction, and vivarium; auditorium/lecture hall; seminar room, lobby lounges, cafe, and Oak Courtyard
-
Client
California Institute of Technology
-
PCF Services
Architecture; exterior envelope; interior design of public spaces
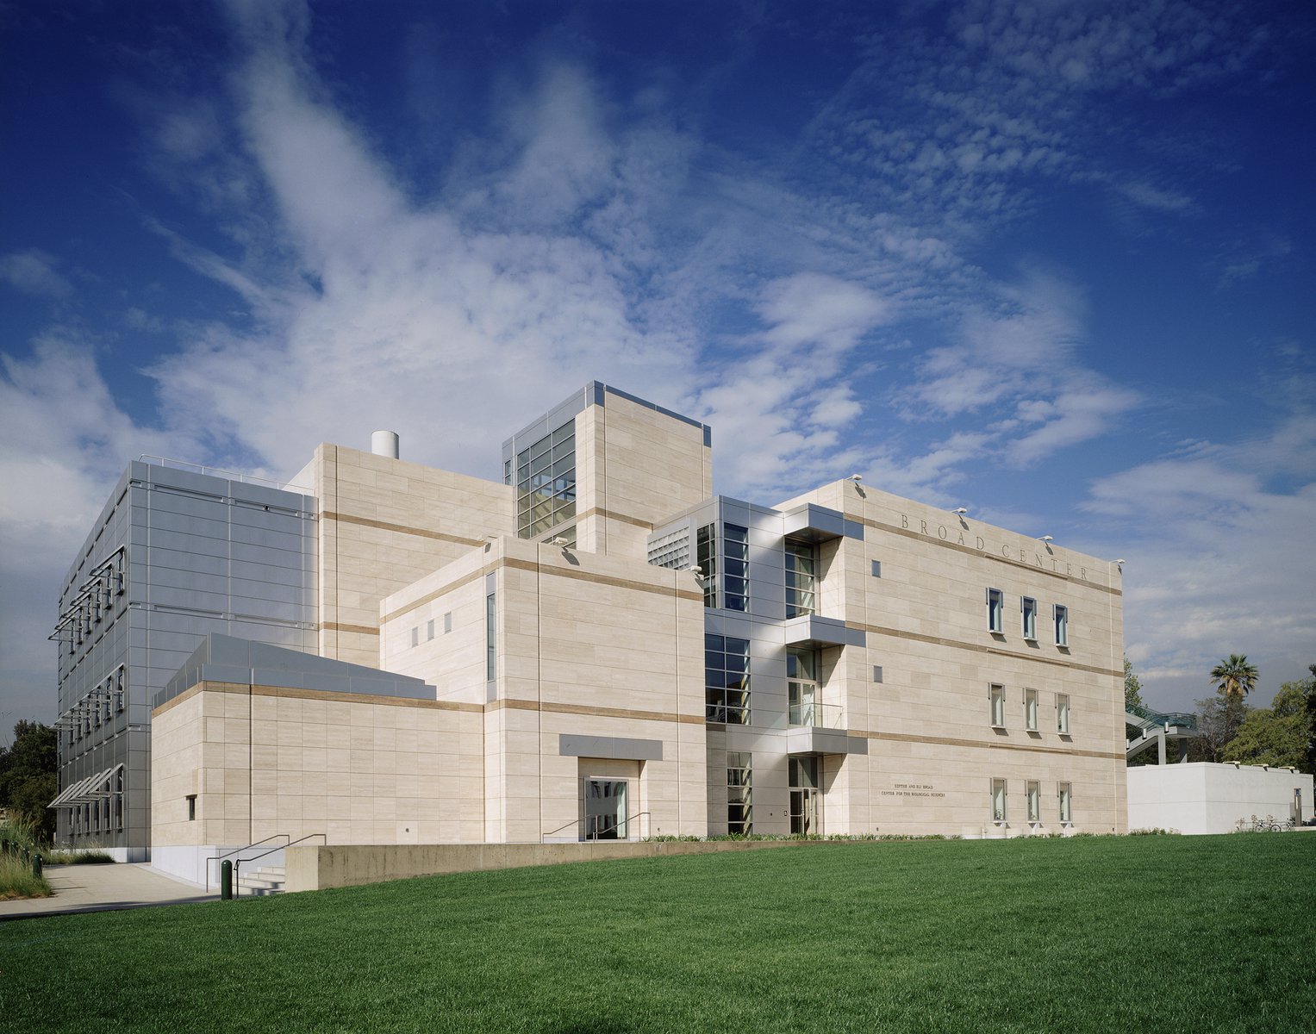
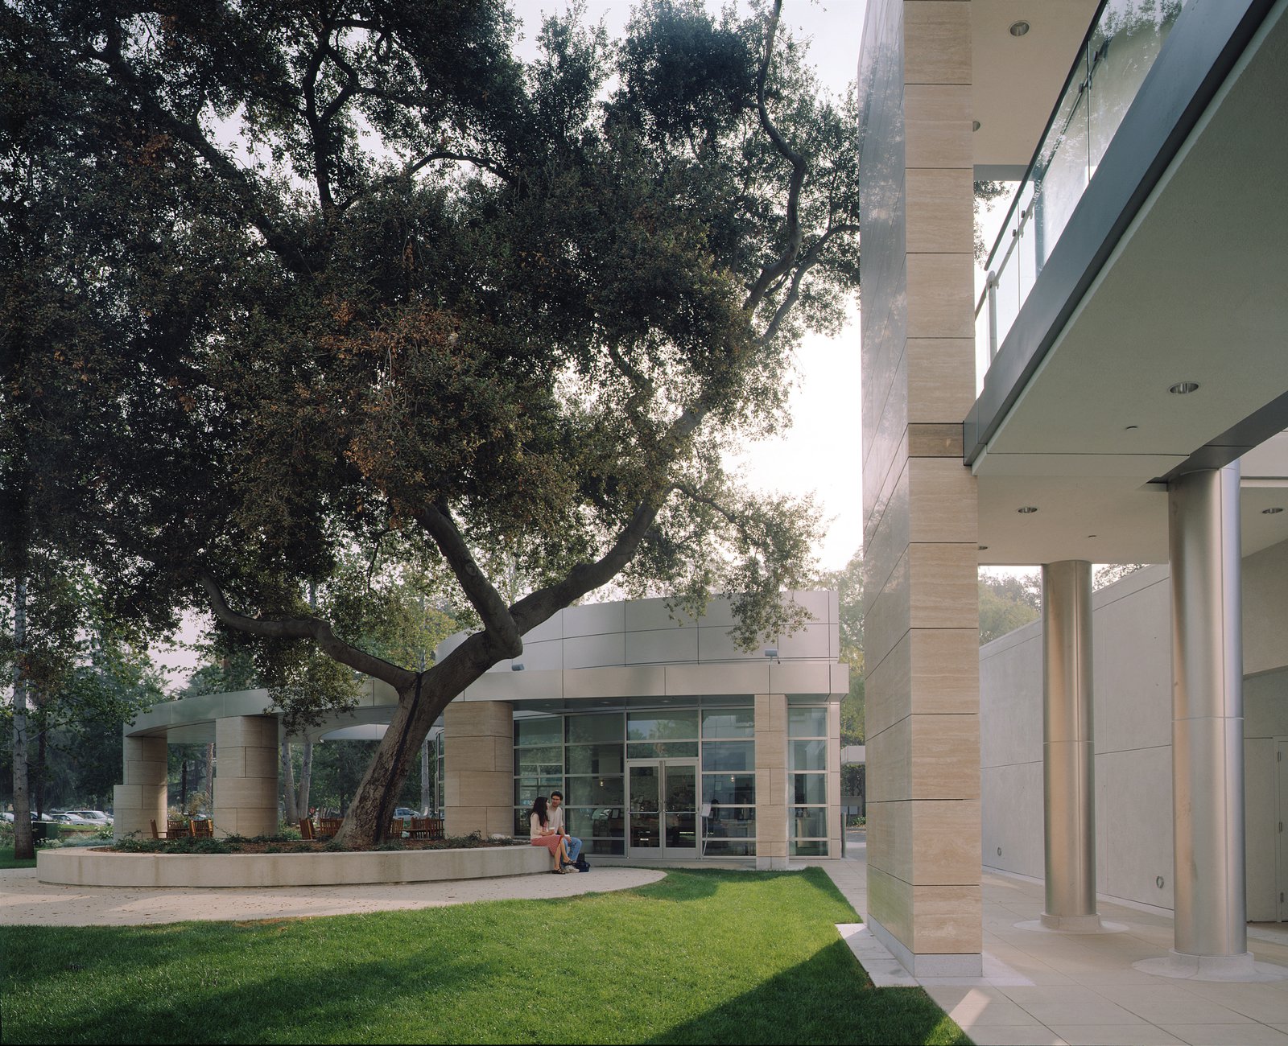
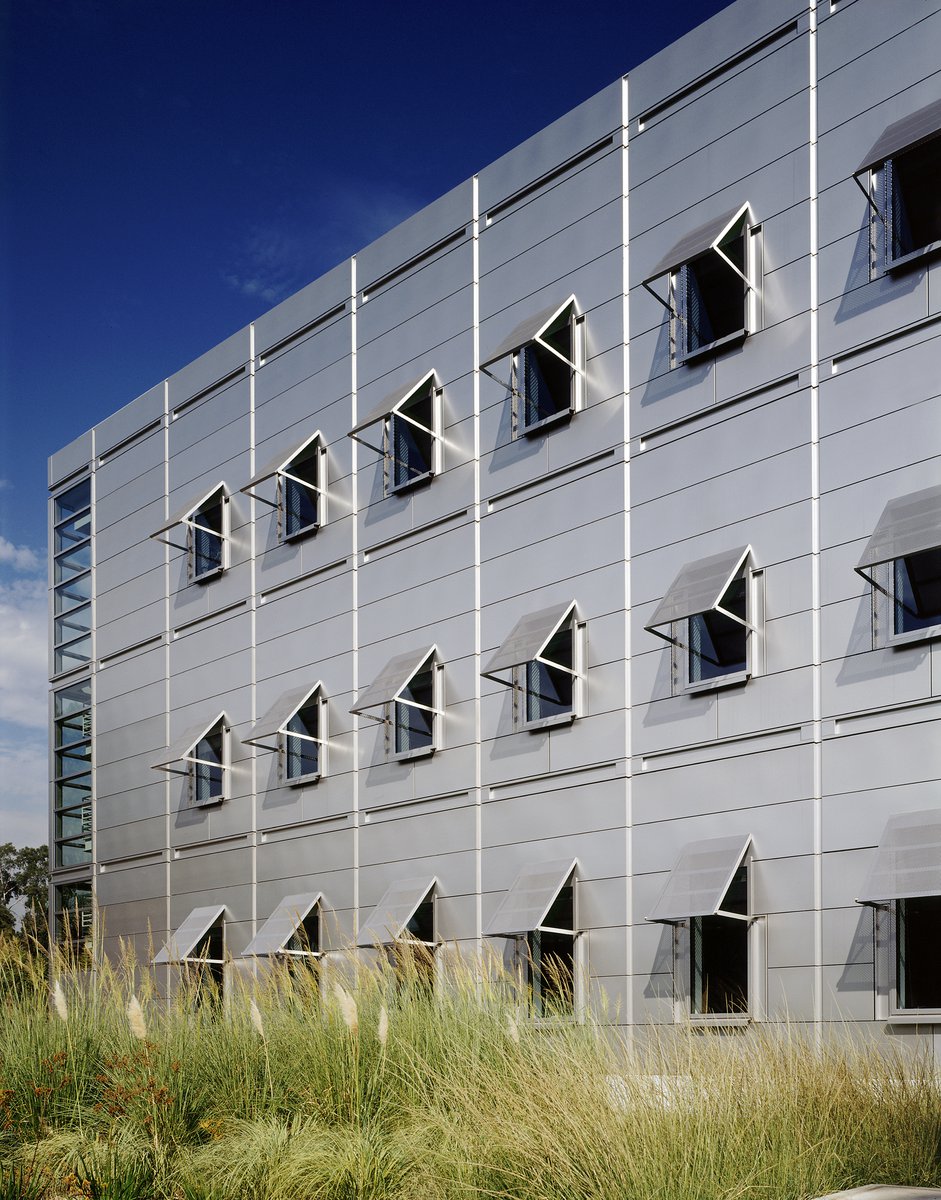
Conceived as a bridge as well as a destination, Broad Center occupies a gateway site, the first of approximately ten new buildings that form Caltech’s North Campus. Exterior materials and massing respect the established character of the southern California school while reflecting the varied functions housed within.
Project Credits
-
Executive Architect
SmithGroup Inc., Santa Monica, CA
-
Structural
Ove Arup & Partners, Los Angeles
-
Mechanical / Electrical
Ove Arup & Partners, Los Angeles
-
Laboratory Consultant
Kornberg Associates Architects, Menlo Park, CA
-
Images
Timothy Hursley, PCF Architects