Science and Engineering Quad, Stanford University
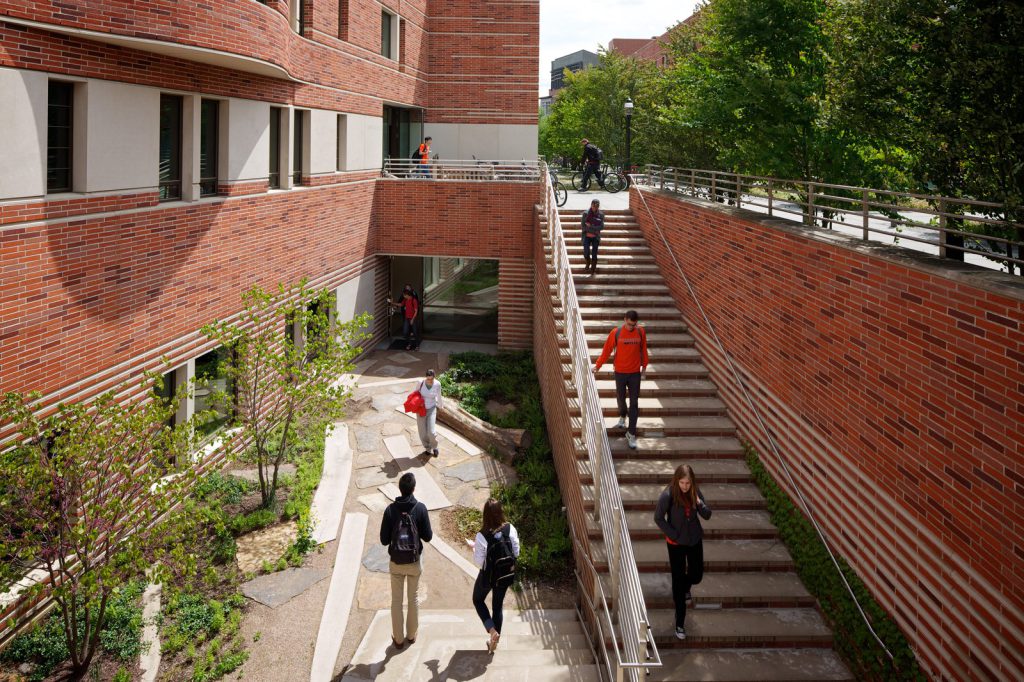
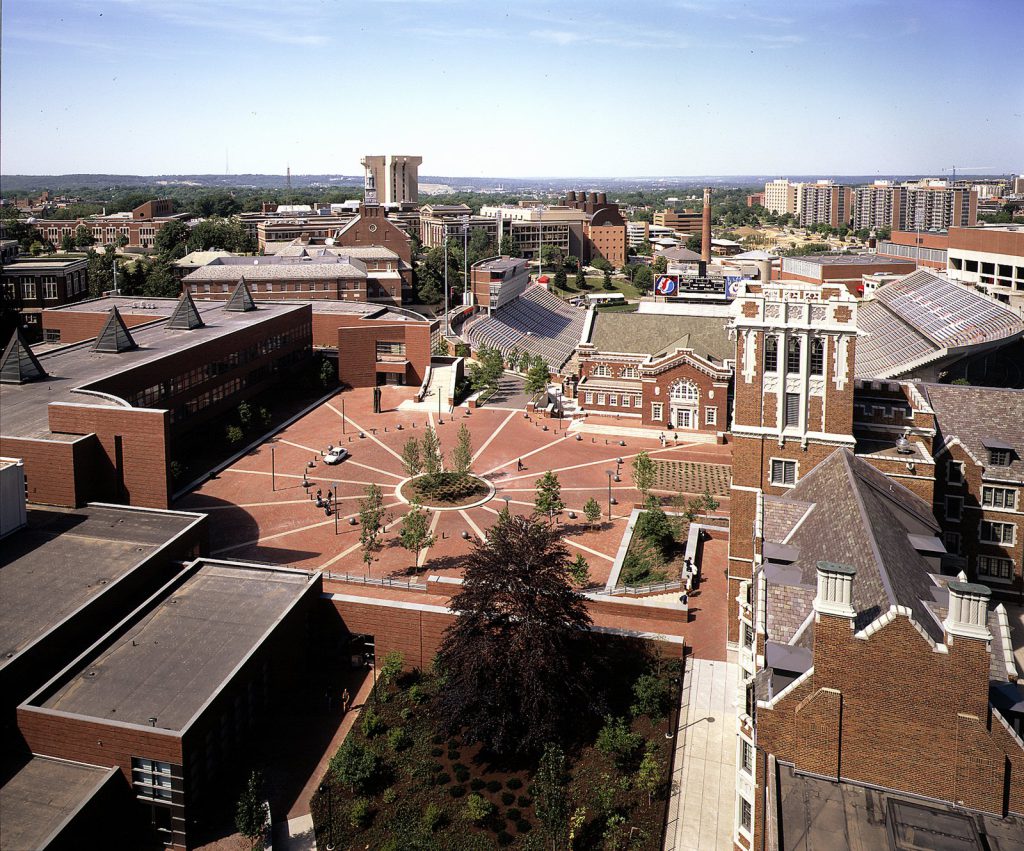
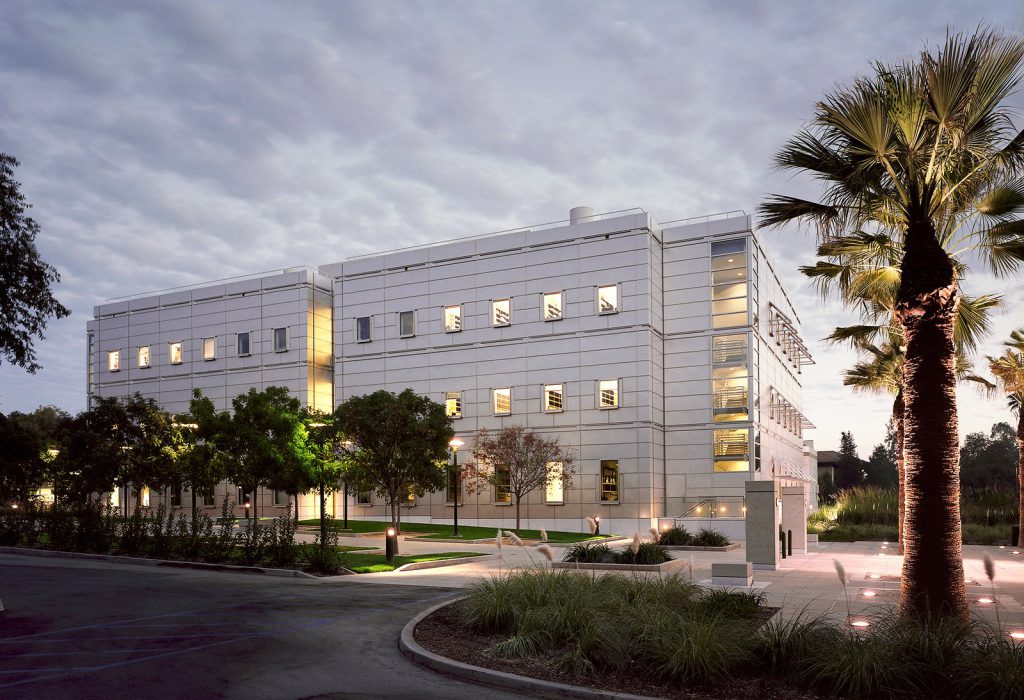
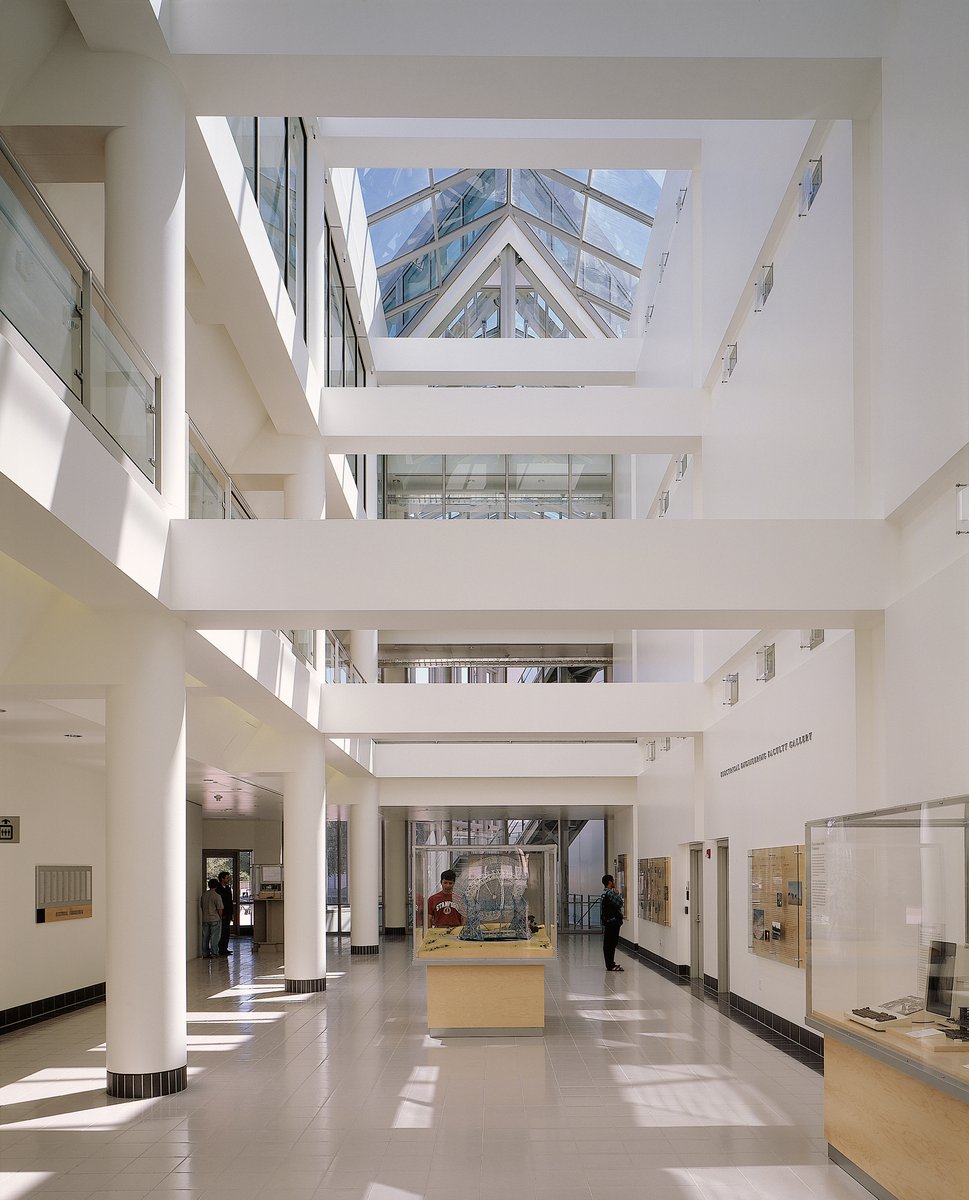
Four buildings, linked by freestanding connective elements around a landscaped courtyard, are strategically placed between the main quadrangle of Stanford University and a dormitory precinct in a developing part of the campus.
- Education & Campus
- Healthcare & Research
Providing advanced facilities for various disciplines—including electrical engineering, statistics, and advanced materials research—each building is designed to meet the individual requirements of its occupants. Although distinct in their programs, they are unified by an integrative design strategy that plays off the nineteenth-century campus plan of Frederick Law Olmsted, which provided both grassy and paved areas for relaxation, study, and socializing as well as axial connections.
Stats
-
Site
11.5 acres, west of the main quadrangle
-
Components
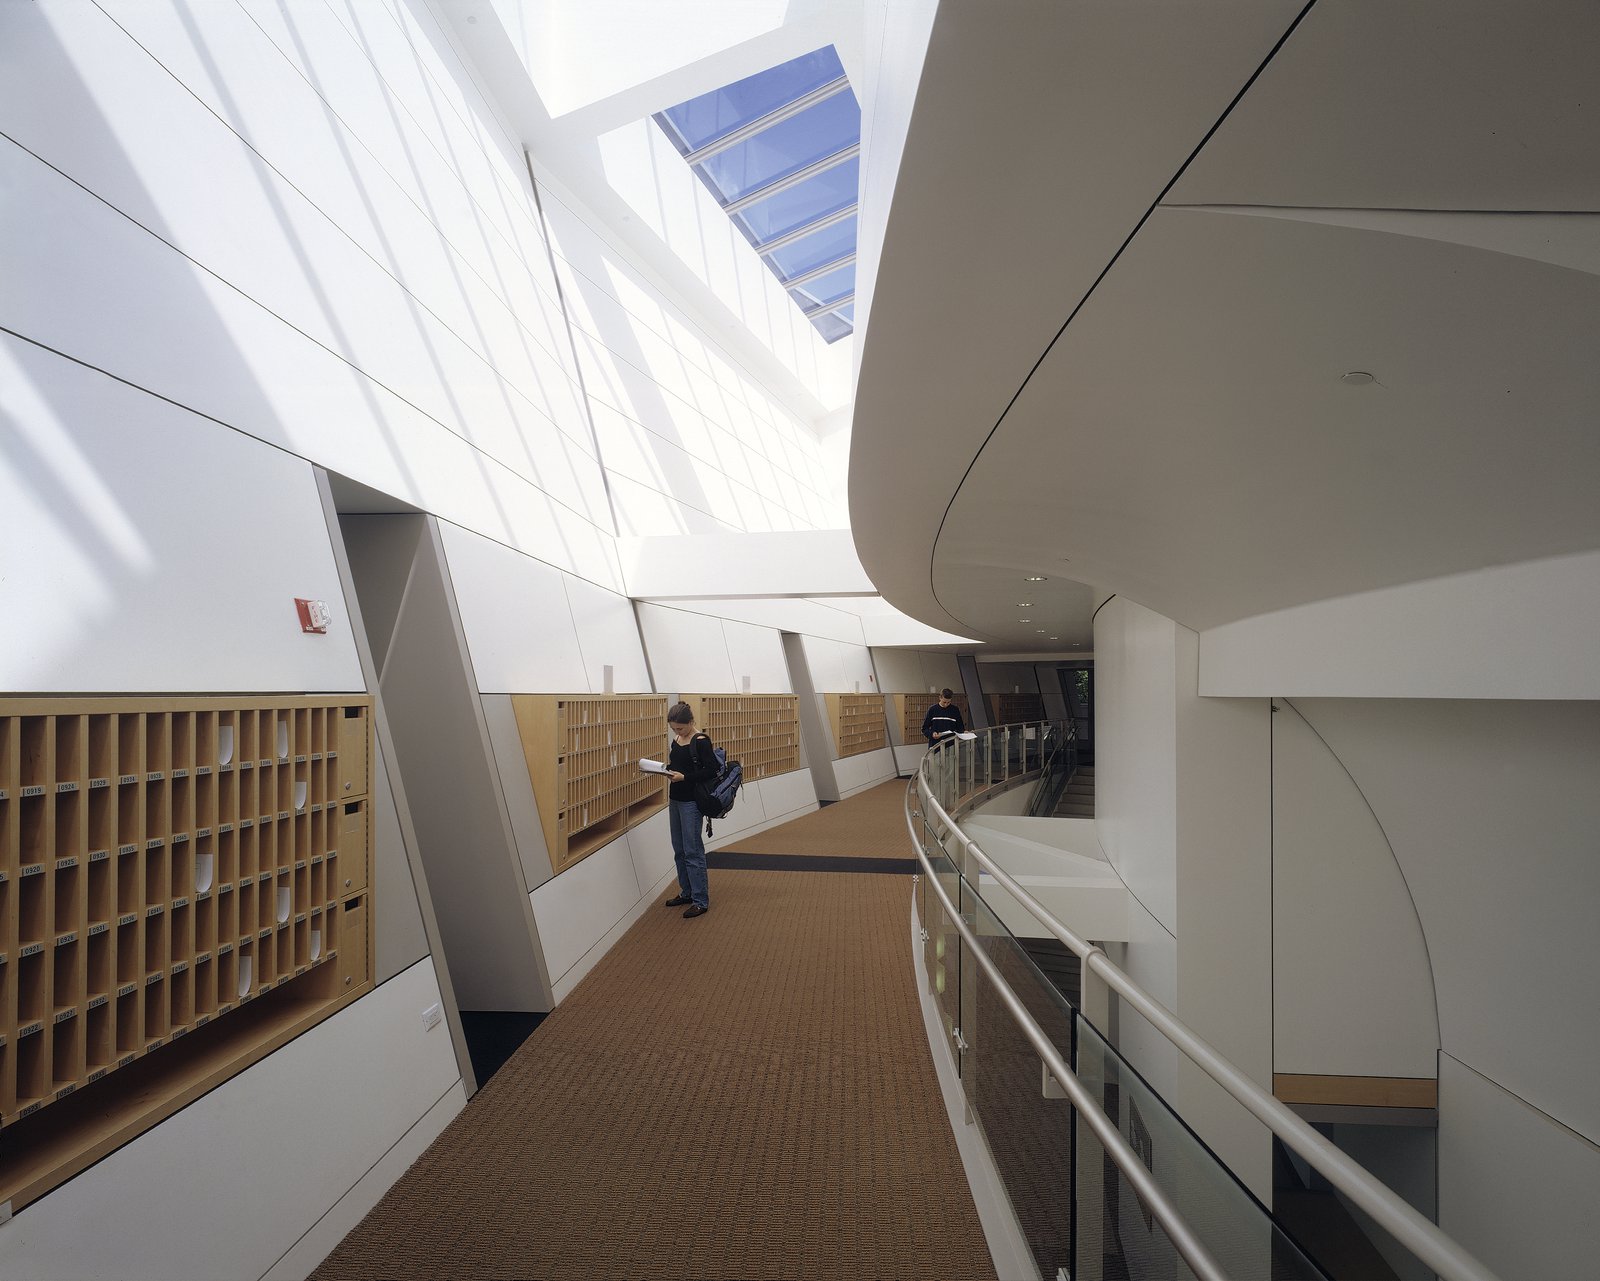
221,000 ft2 / 21,000 m2 gross area; Electrical Engineering Building: offices, laboratories, classrooms, lounge areas, interior and exterior dining areas; McCullough Annex: laboratories with H7 (unlimited toxic / limited flammable materials) occupancy; RTF building: classrooms, lecture halls; Statistics Building: lecture room, classrooms, library, offices, lounge
-
Client
Stanford University
-
PCF Services
Programming assistance, architecture; exterior envelope; interior design
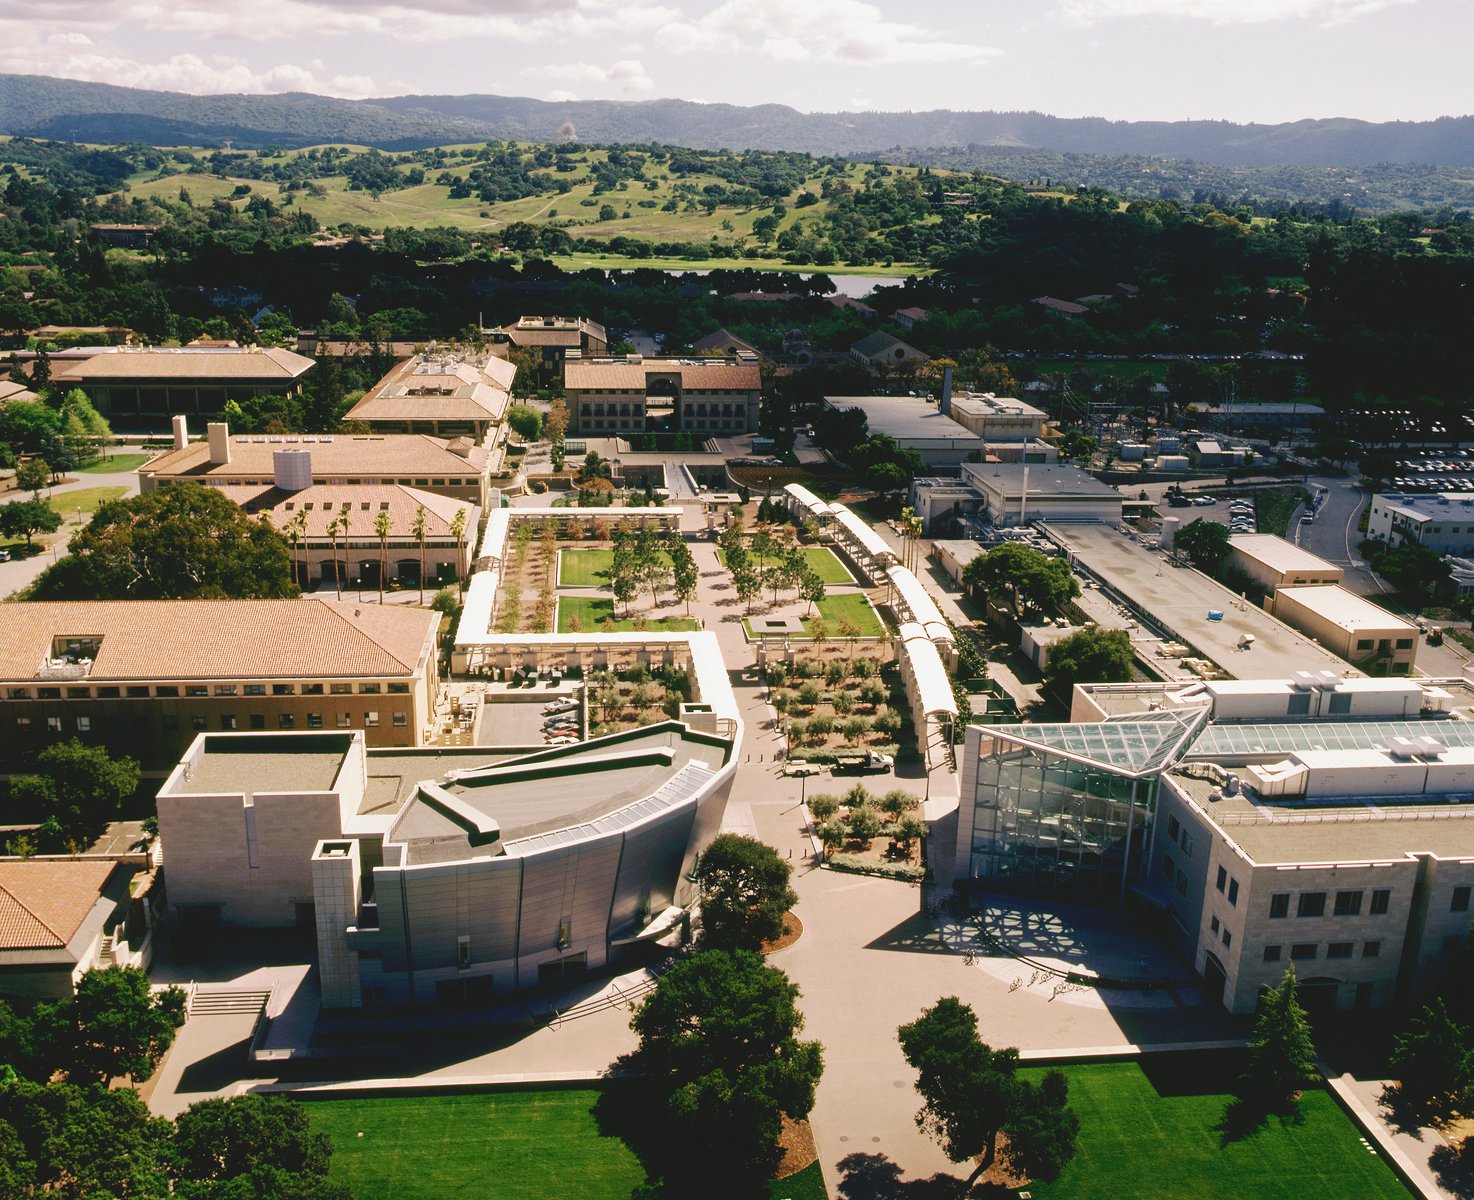
The Science and Engineering Quad complements the existing campus through shared palette and scale, reinforcing the link with new bridges, walkways, and view corridors to other parts of the university. At the same time the quad possesses its own identity as a work of modern architecture.
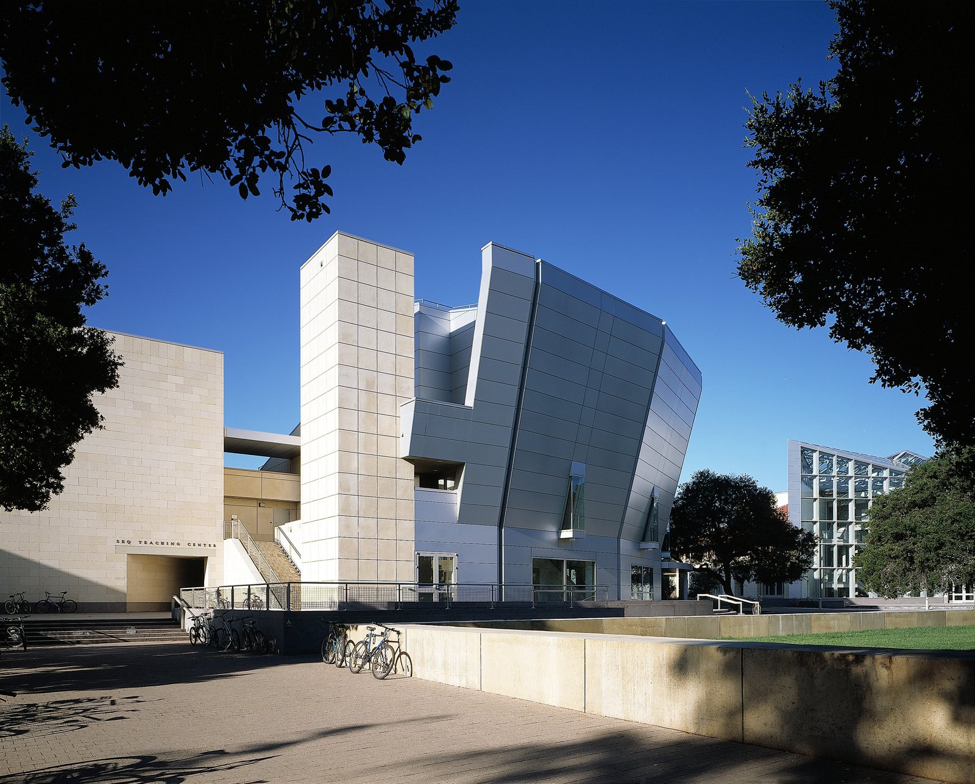
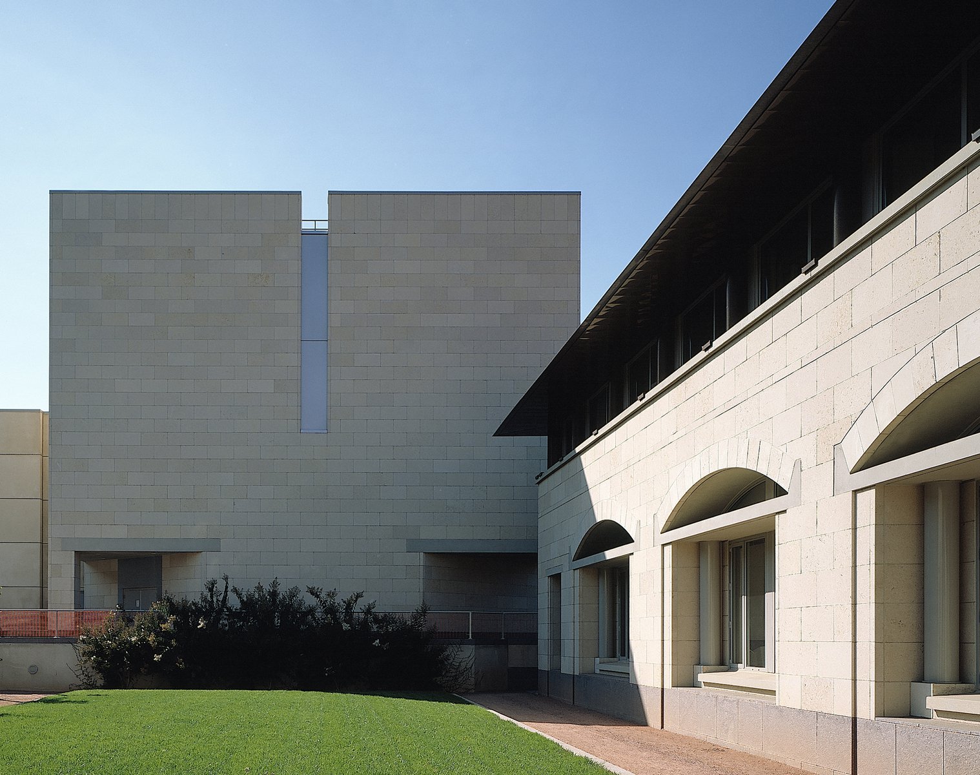
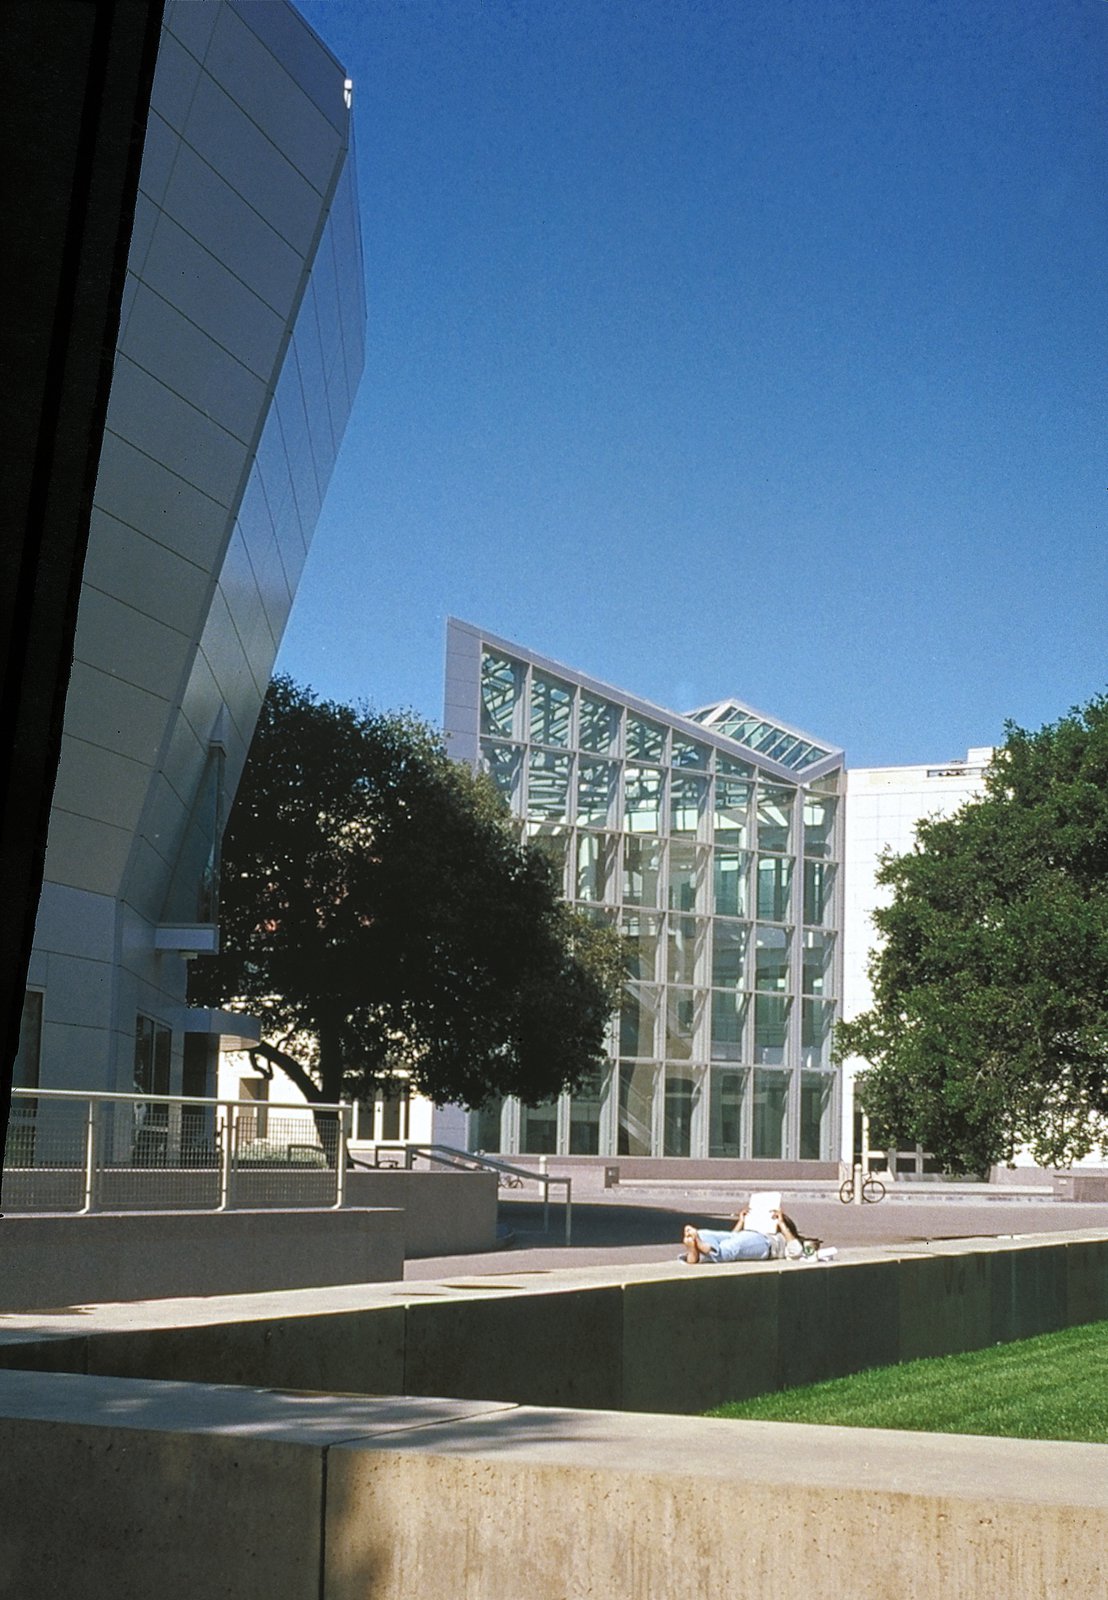
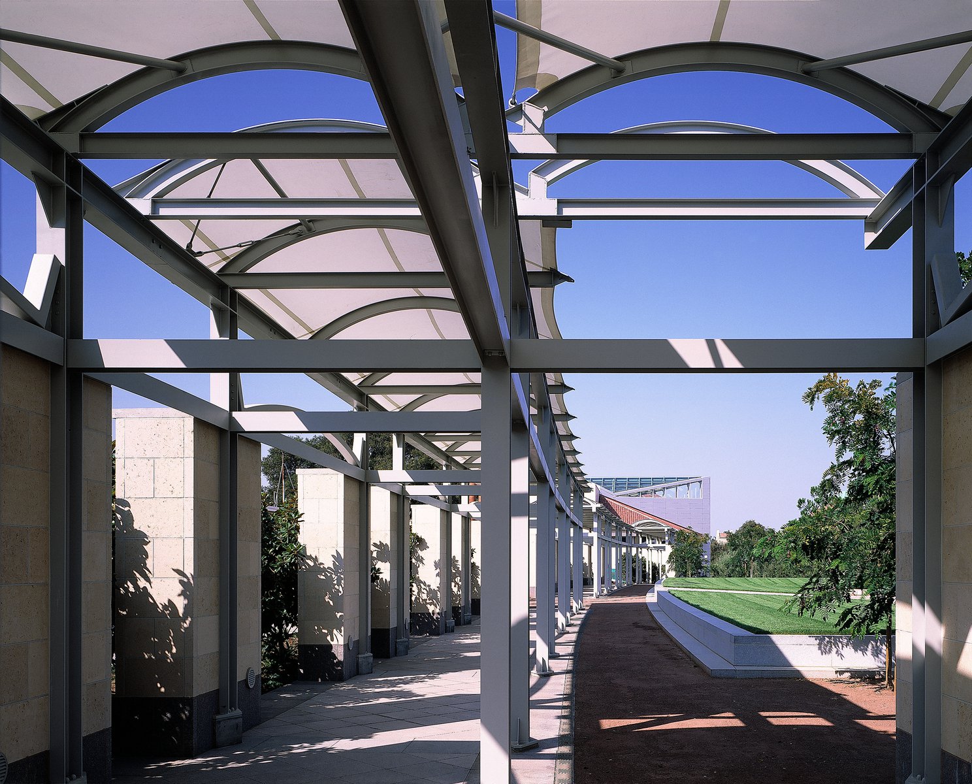
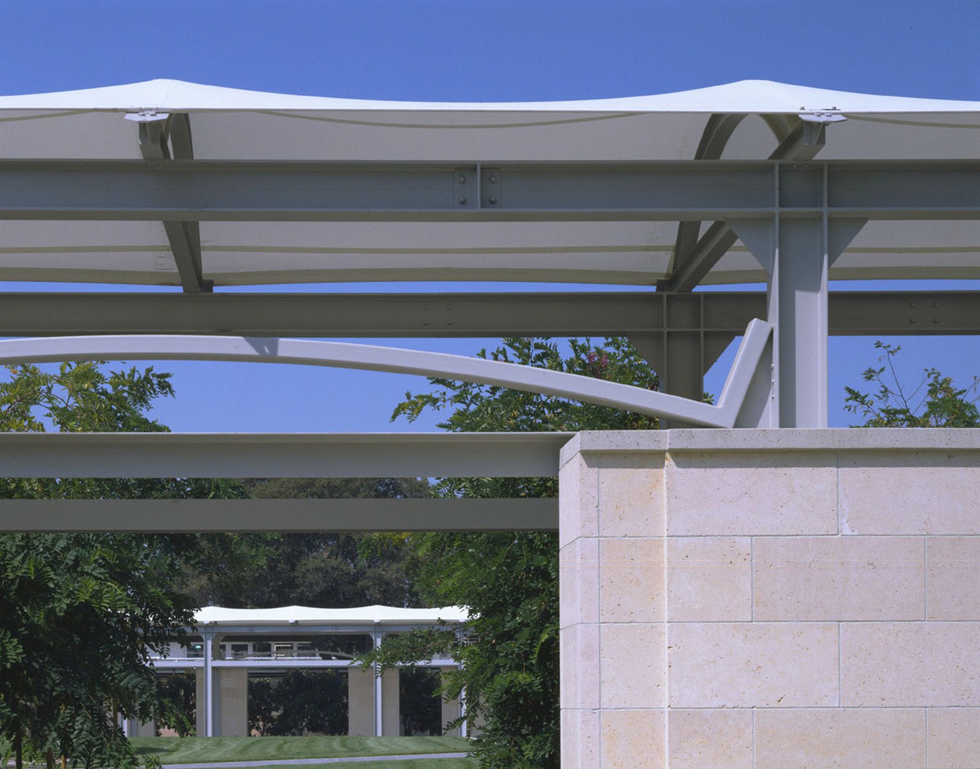
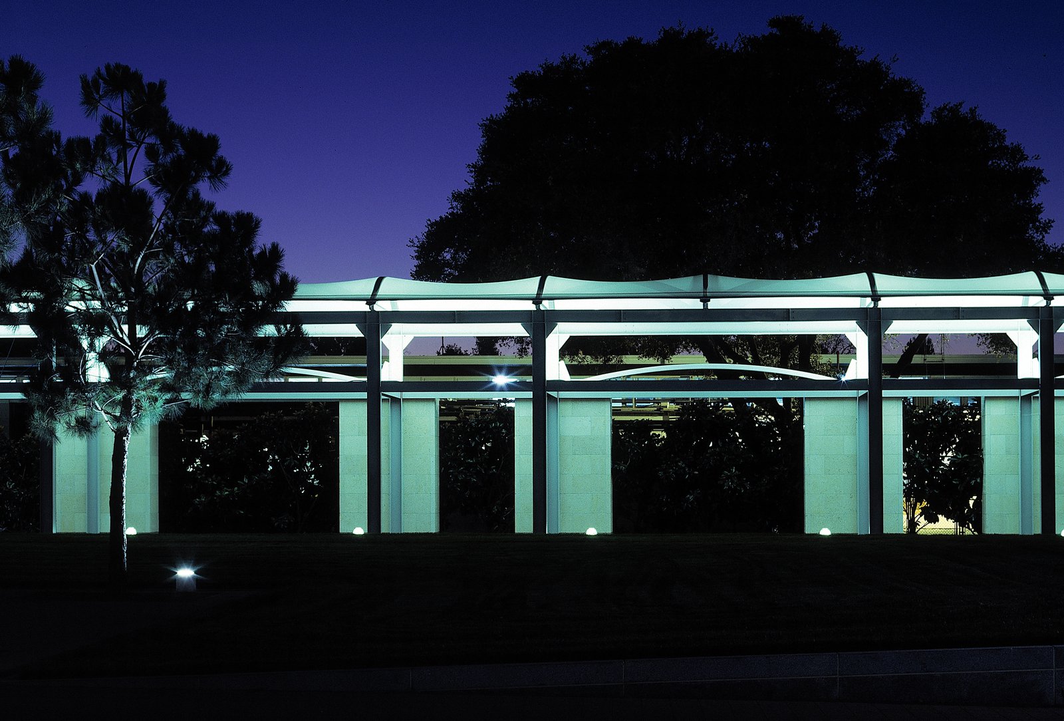
Notwithstanding the individual attributes of the four buildings, much of the quad’s identity is derived from the innovative, freestanding arcades of steel, stone, and translucent fabric roofing that unify the various buildings and create a sense of outdoor enclosure.
Project Credits
-
Associate Architect
MBT Architecture, San Francisco
-
Structural
Forell / Elsesser Engineers, Inc. San Francisco
-
Mechanical / Electrical
Flack + Kurtz, San Francisco
-
Landscape
Olin Partnership, Philadelphia
-
Images
Timothy Hursley, David A.Rubin, Pamela Cobb