U.S. Bank Tower (formerly Library Tower)
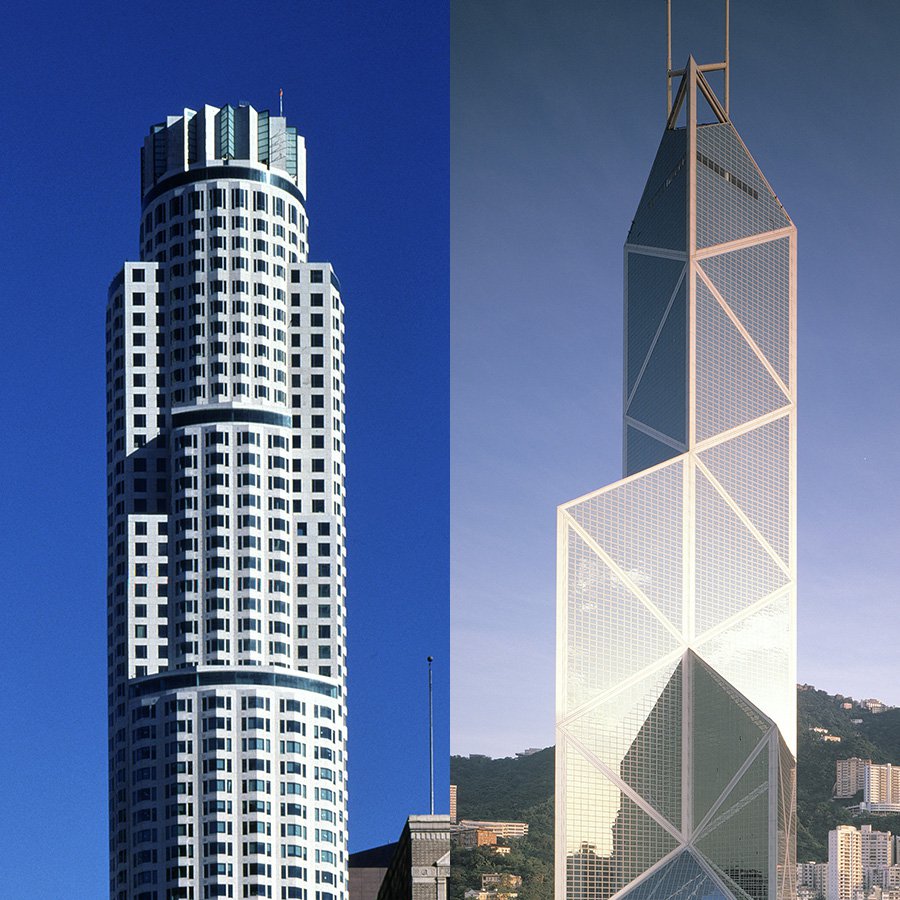
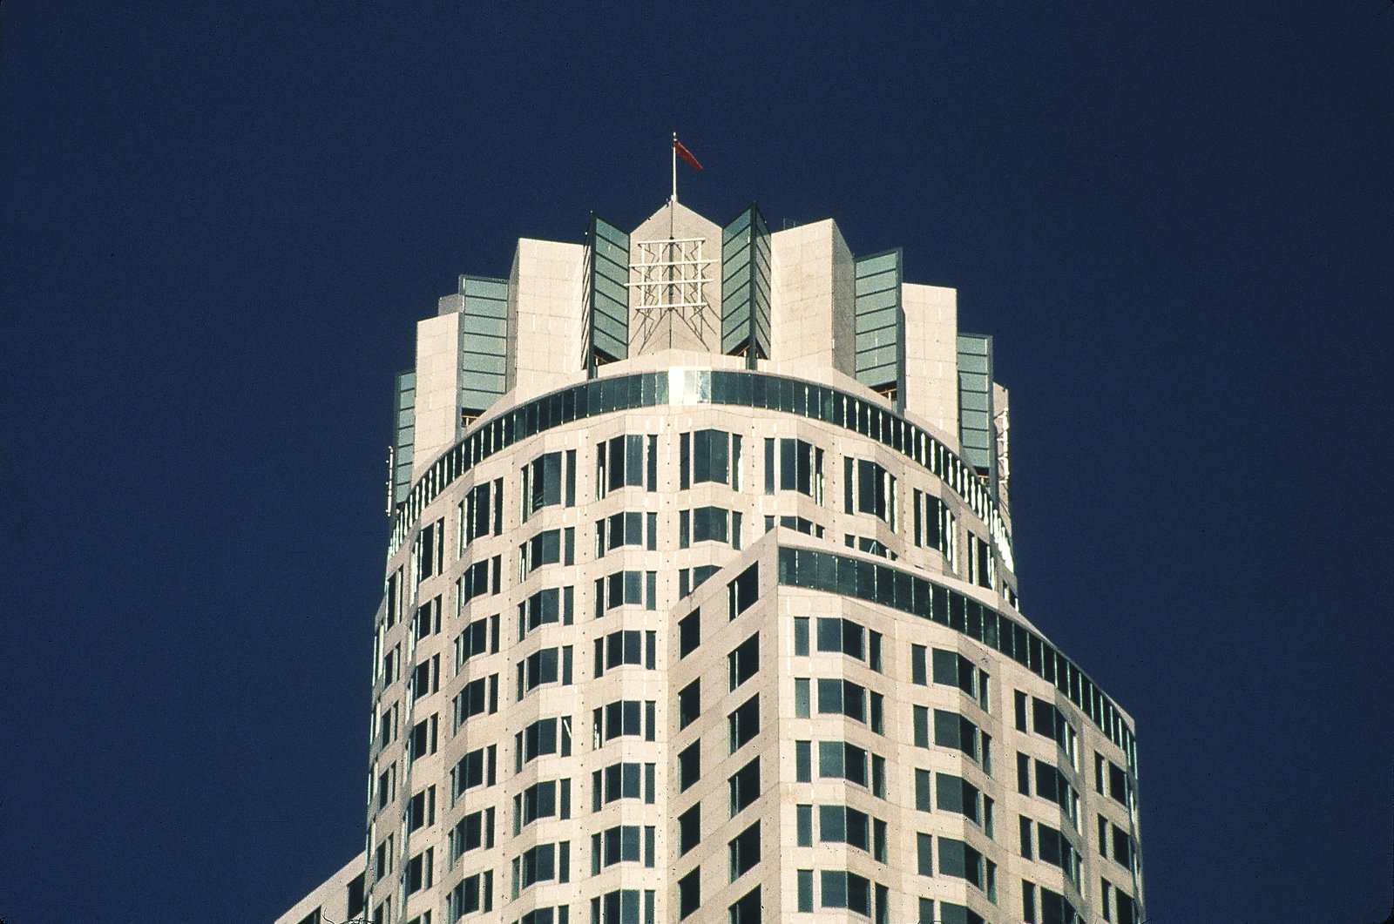
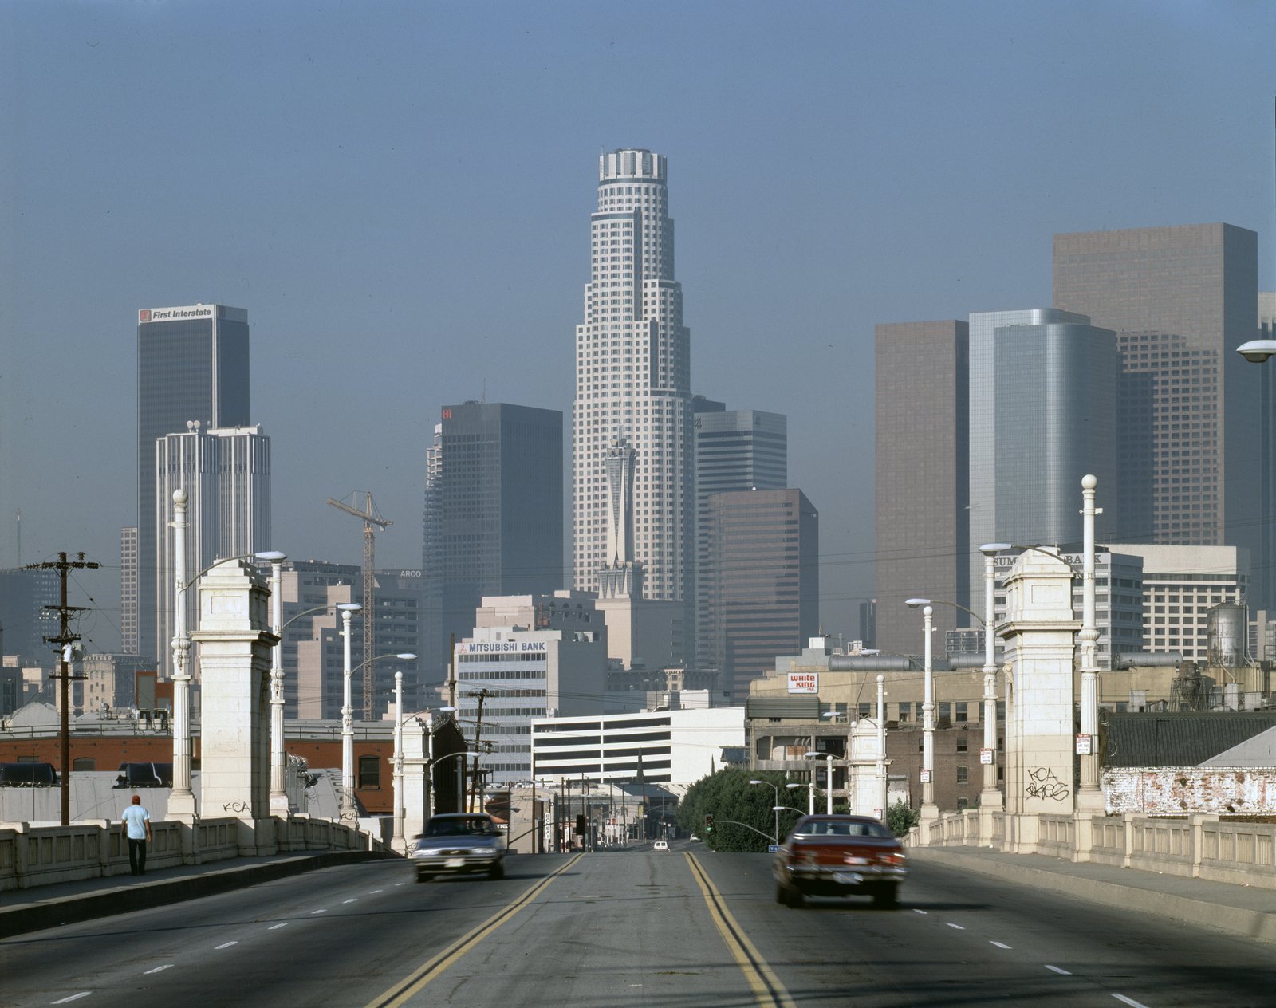
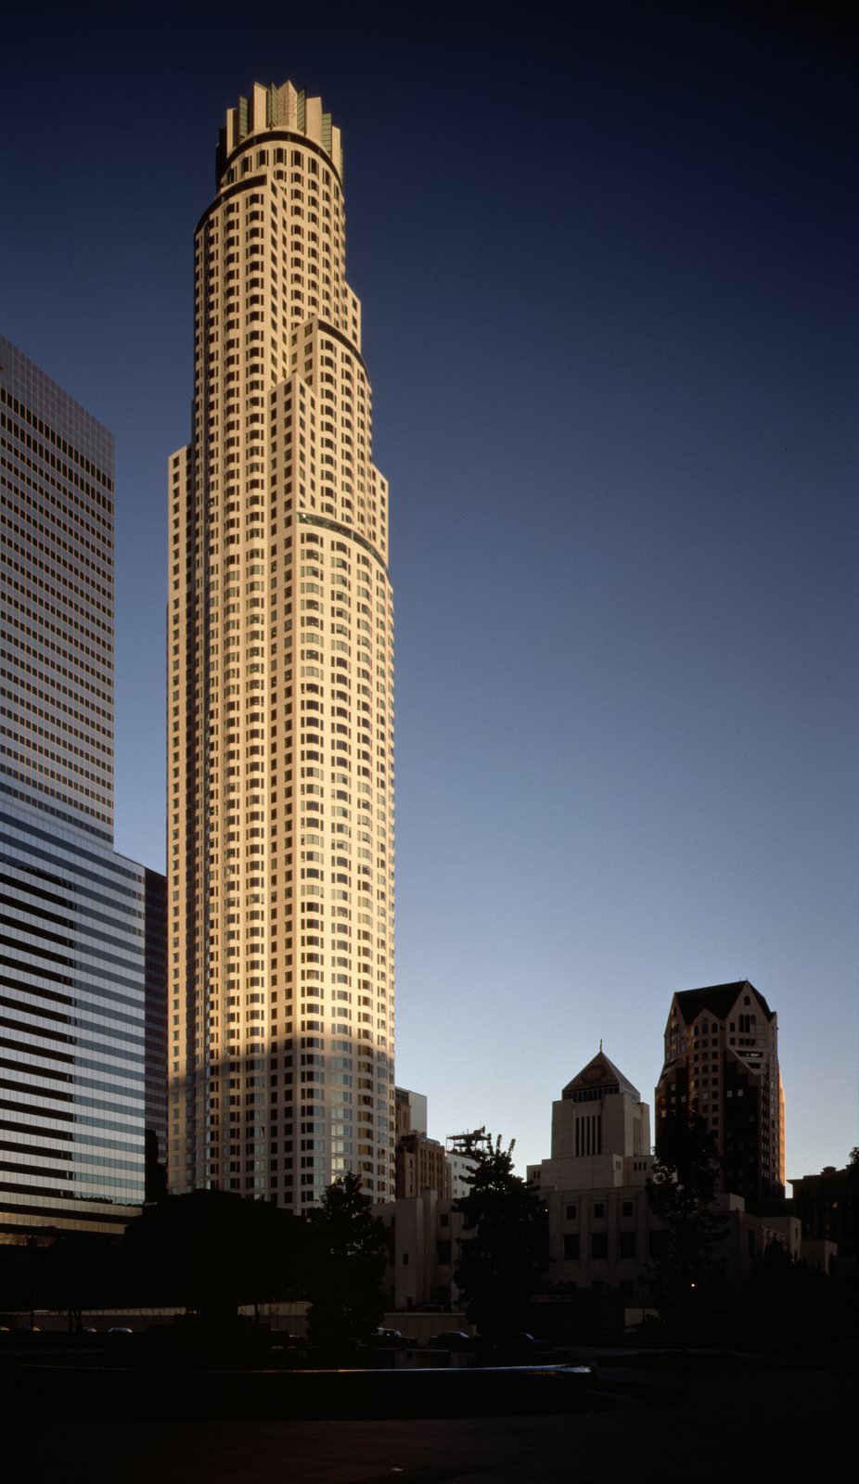
Erected on air rights purchased from the city, this 73-story tower—the tallest west of Chicago—allowed the Los Angeles Public Library to be preserved and expanded within its historic setting.
- Headquarters & Office
- Tall Buildings
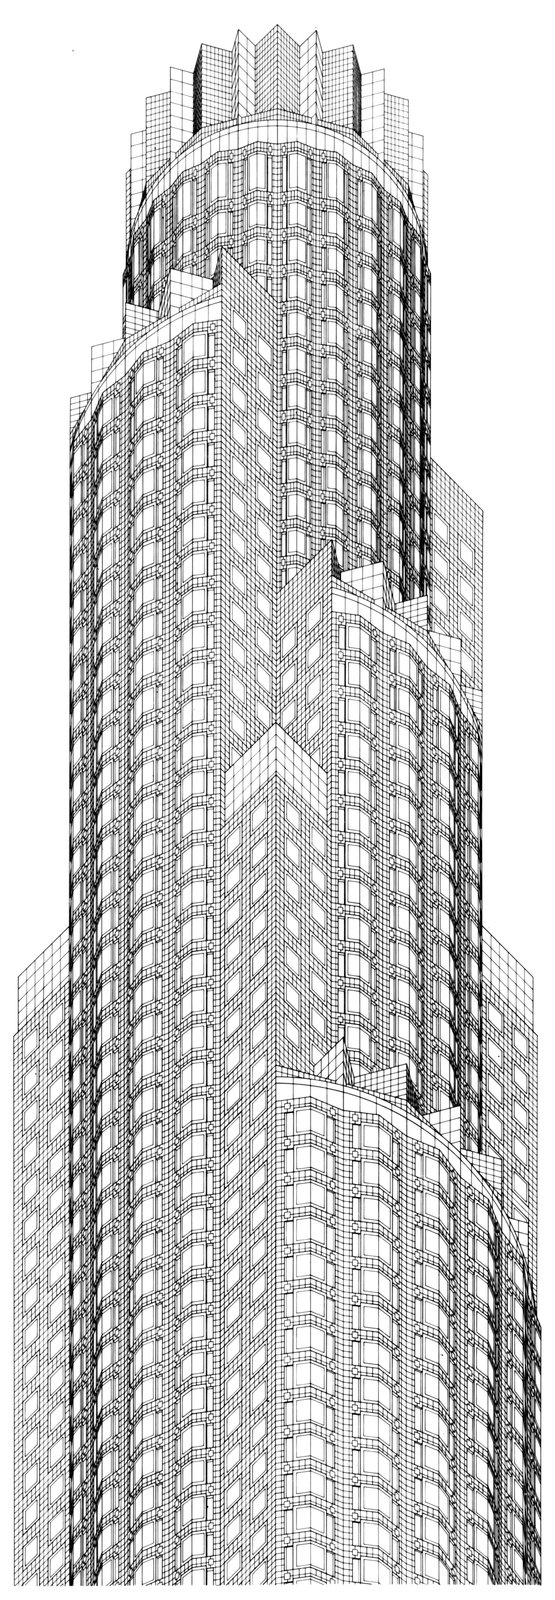
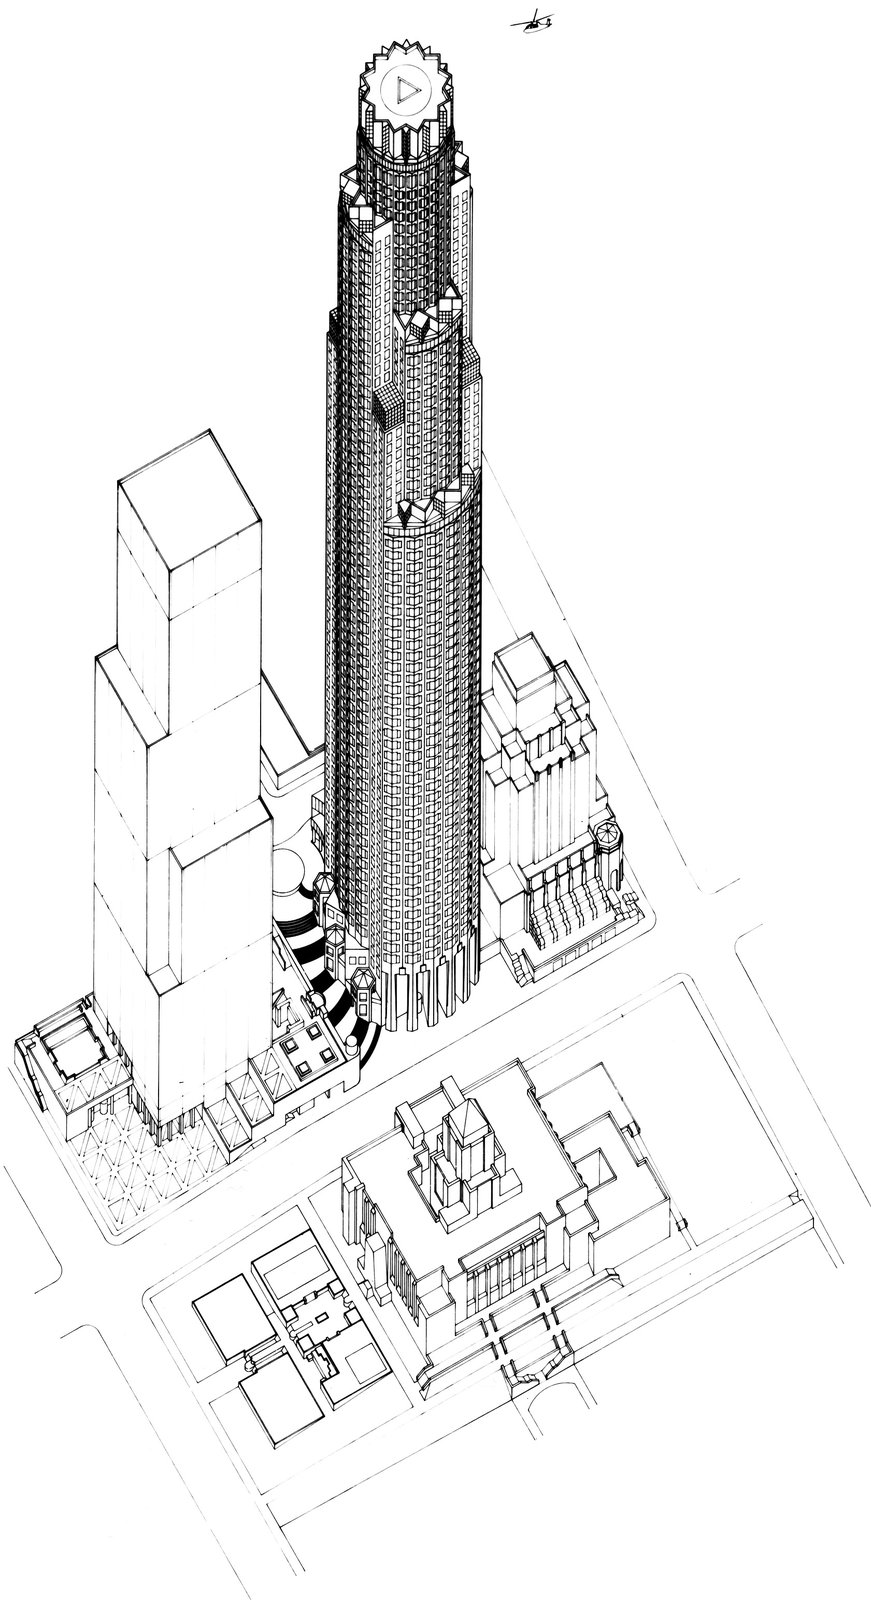
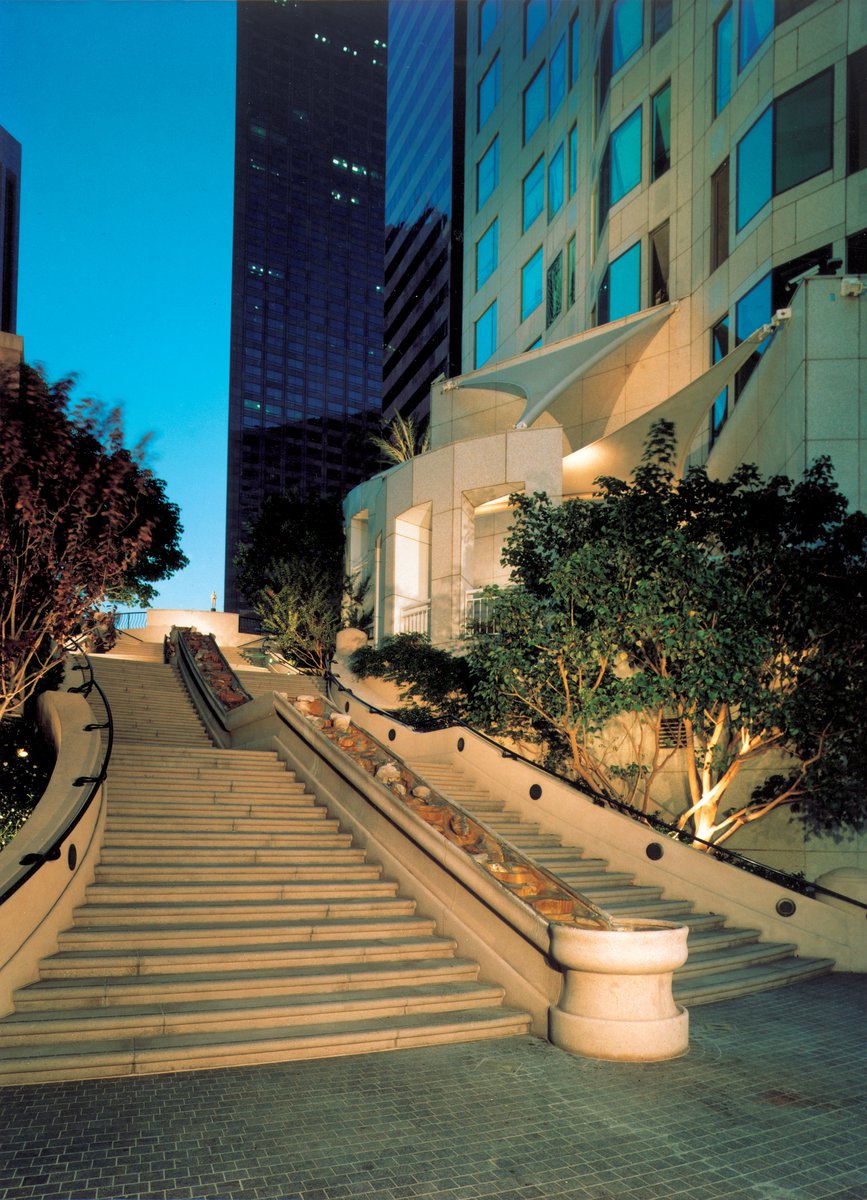
The seismically engineered building is based on a matrix of overlapping and concentric geometries—one circular, the other orthogonal—that define a series of setbacks up to the full height of 1,018 feet. Located across the street from the 1926 library, designed by noted architect Bertram Goodhue, the tower is shaped to create a memorable skyline image while granting primacy to the small landmark building, from which it curves back deferentially to reorient its enormous mass. At ground level, the tower animates the neighborhood with dining, shops, and a vital urban connection: the adjacent Bunker Hill Steps, which afford direct pedestrian access between the previously separated upper and lower parts of downtown.
Stats
-
Site
A 1.5-acre, steeply sloped site opposite Los Angeles Public Library, flanked on one side by the established downtown and on the other by a developing mixed-use district on Bunker Hill above
-
Components
1,750,000 ft2 / 163,000 m2gross area; offices, lobby with commissioned mural, retail, public plazas; underground parking
-
Client
Maguire Thomas Partners, Santa Monica, CA in joint venture with Pacific Enterprises, Los Angeles
-
PCF Services
Master planning, architecture, exterior envelope, interior design of public spaces
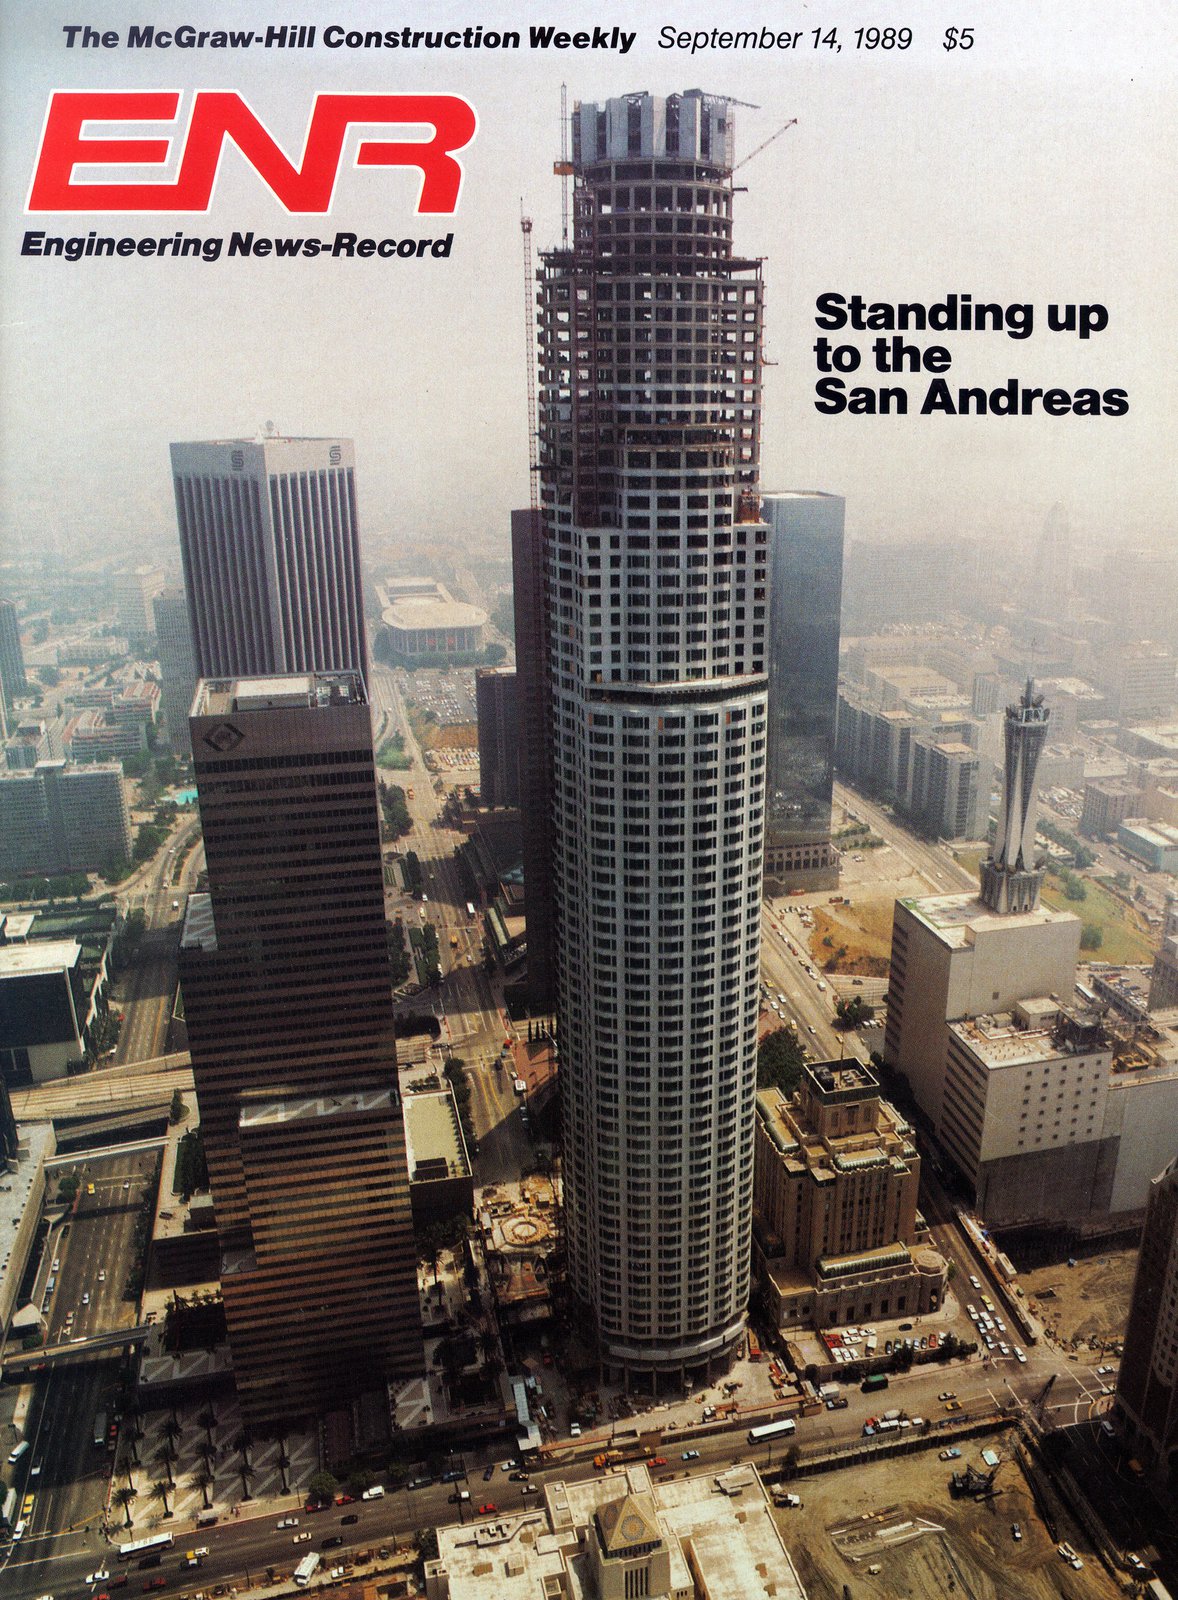
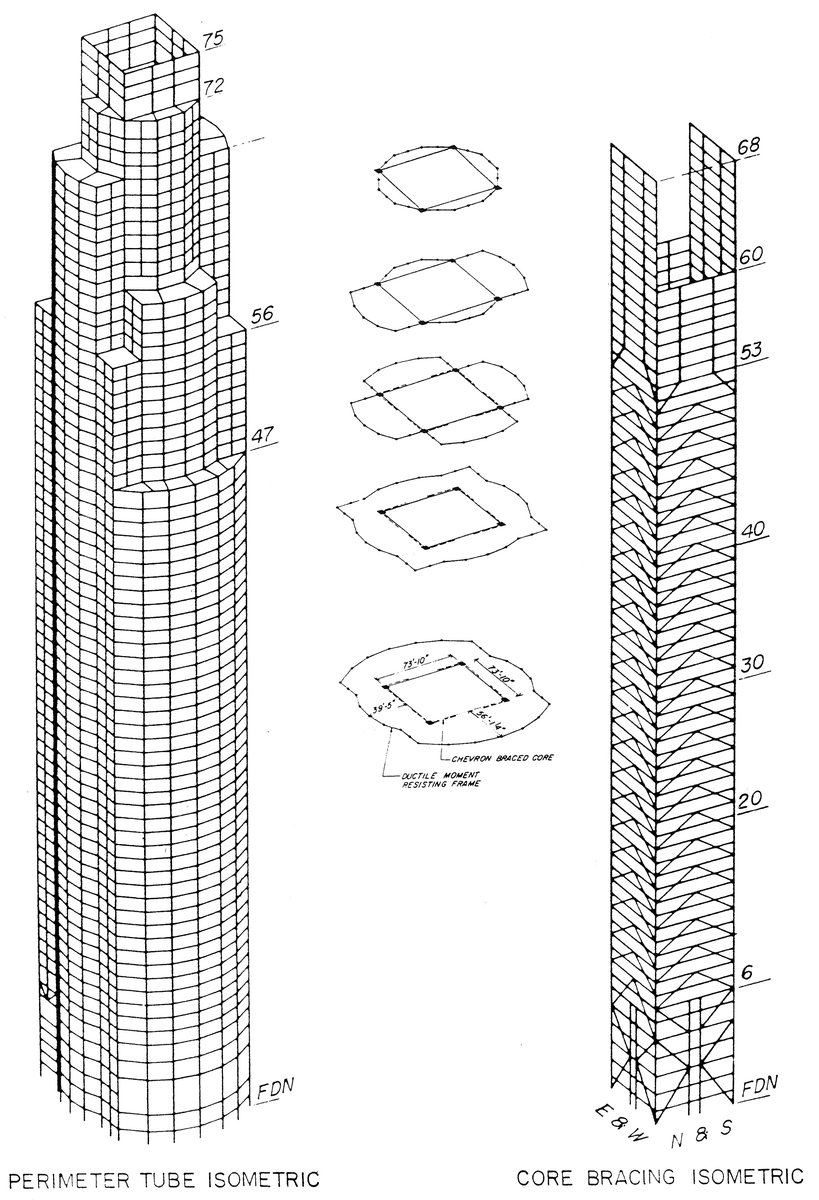
The tower remains the tallest in California’s high-seismic zone, employing an innovative structural frame that affords both flexibility and stiffness.
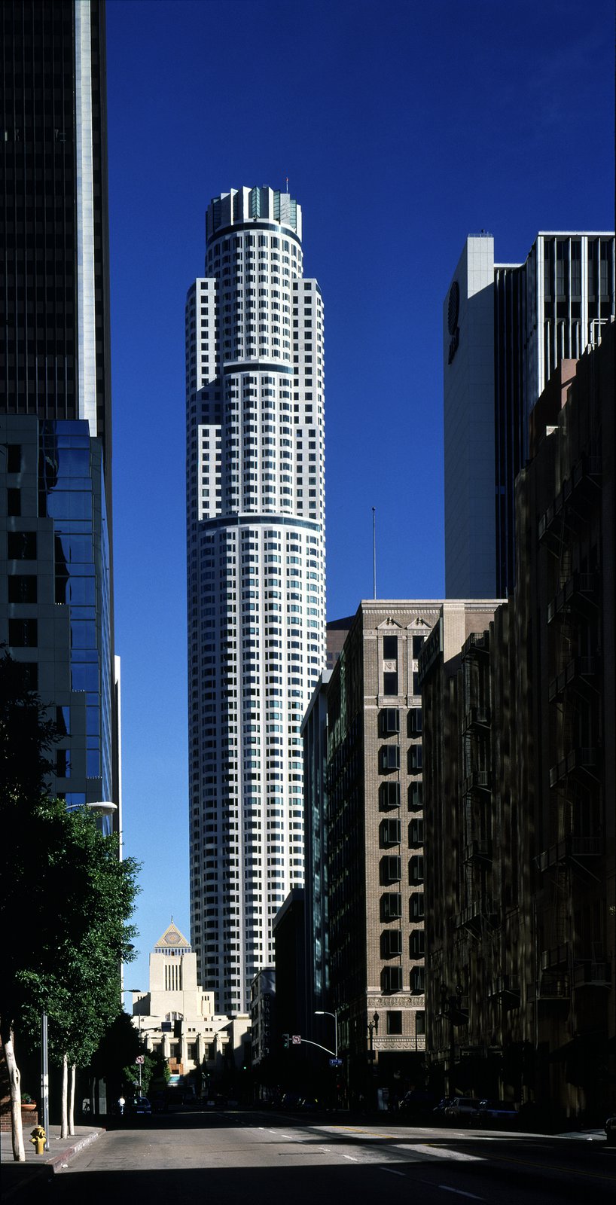
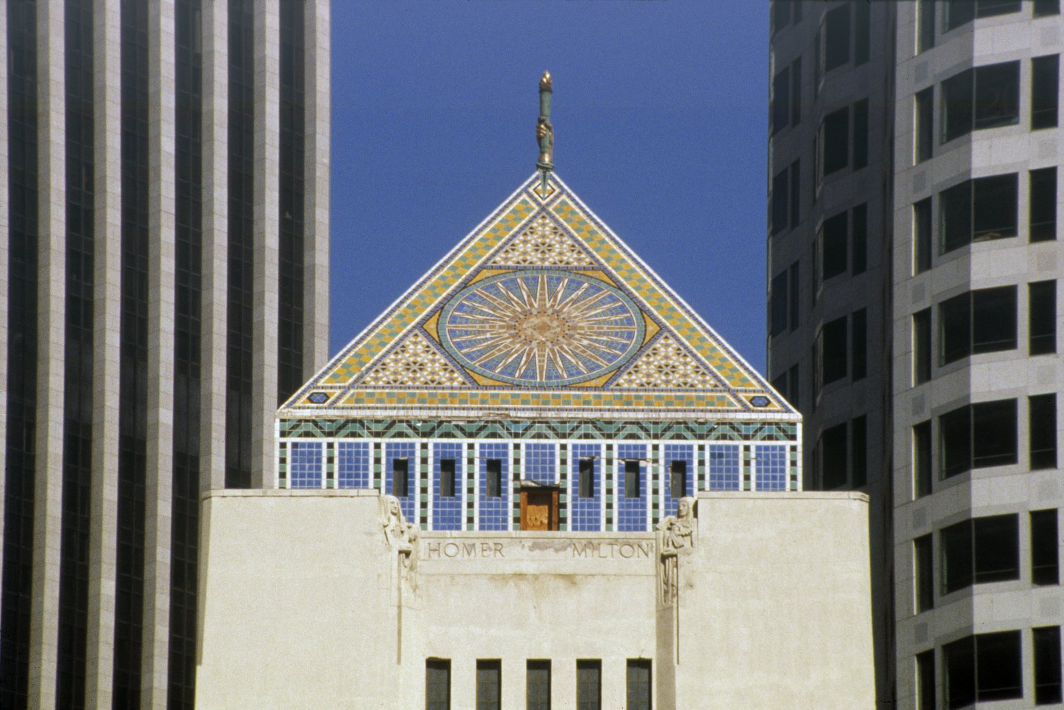
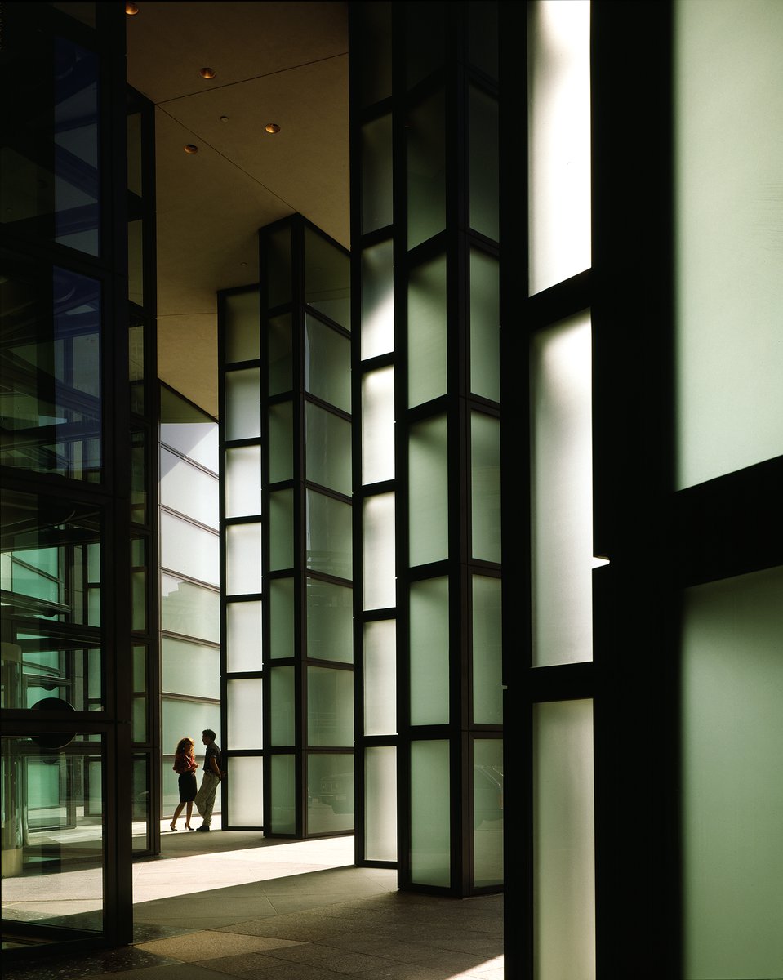
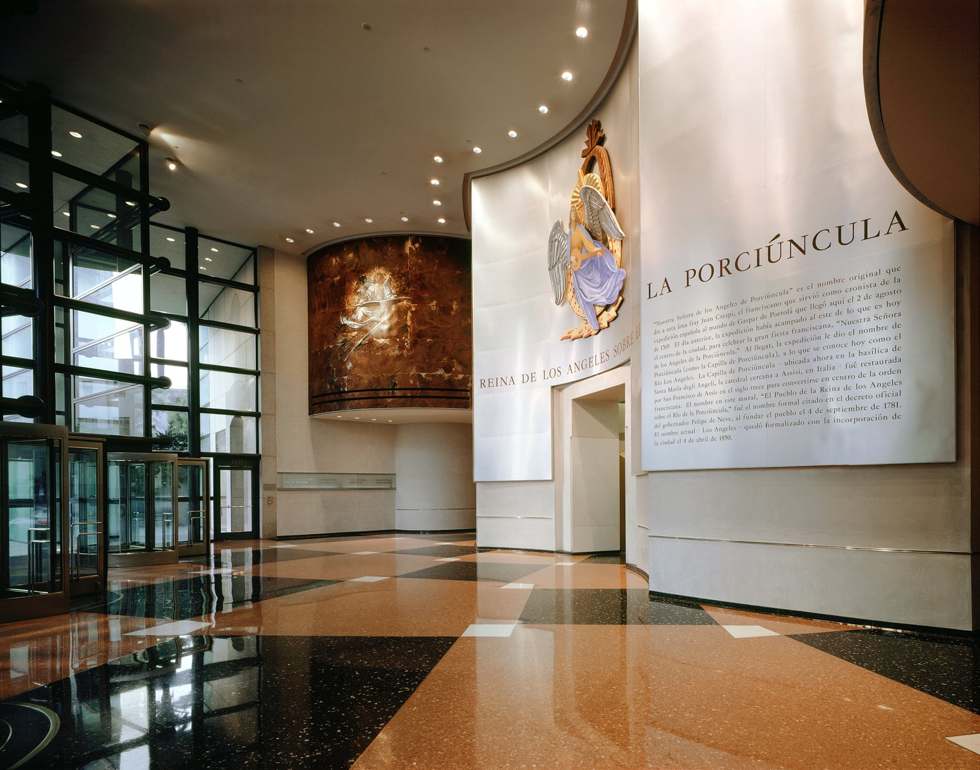
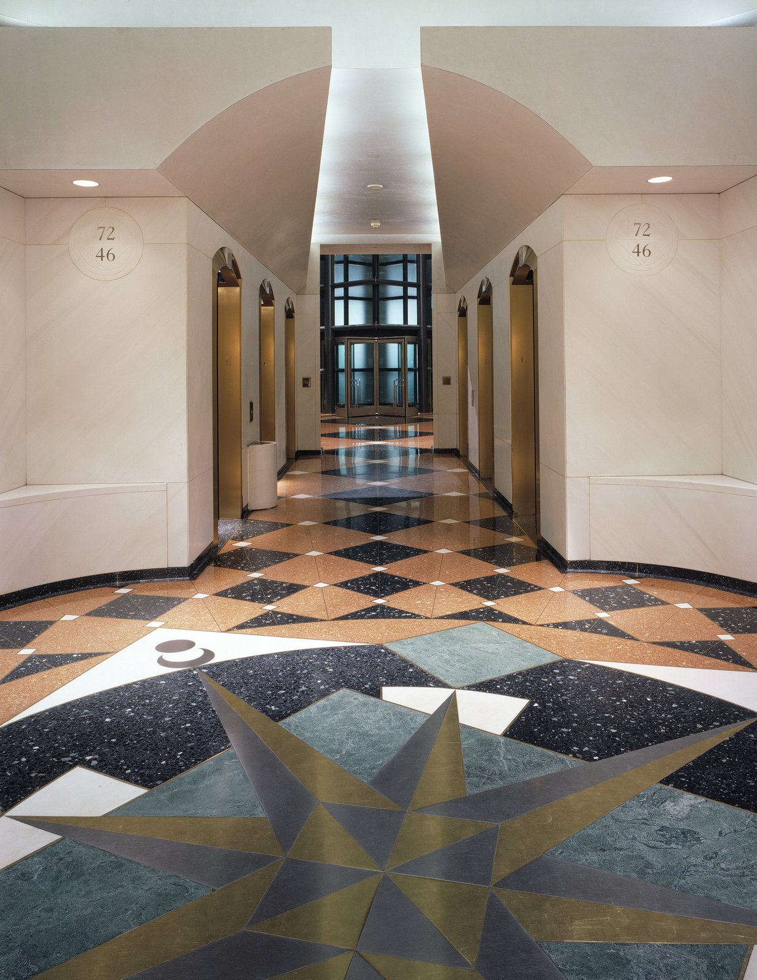
The tower makes its presence felt at street level not as a self-centered object but as one of several supporting actors on an urban stage whose unquestioned star is the historic library.
Awards
-
Outstanding Project AwardCalifornia Geotechnical Engineers Association, 1989
-
Beautification Award: New Commercial High RiseLos Angeles Business Council, 1990
Project Credits
-
Associate Architect
Executive Architect: Ellerbe Becket Associates, Santa Monica, CA
-
Structural
CBM Engineers, Houston
-
Mechanical / Electrical
James A. Knowles & Associates, Los Angeles, CA
-
Electrical
Levine / Seagel Associates, Santa Monica, CA
-
Landscape
Lawrence Halprin & Associates, San Francisco
-
Images
Michael Moran, PCF Architects, Jane Lidz, Nick Merrick/Hedrich-Blessing, Aker / Zvonkovic Photography