Torre Espacio Interiors
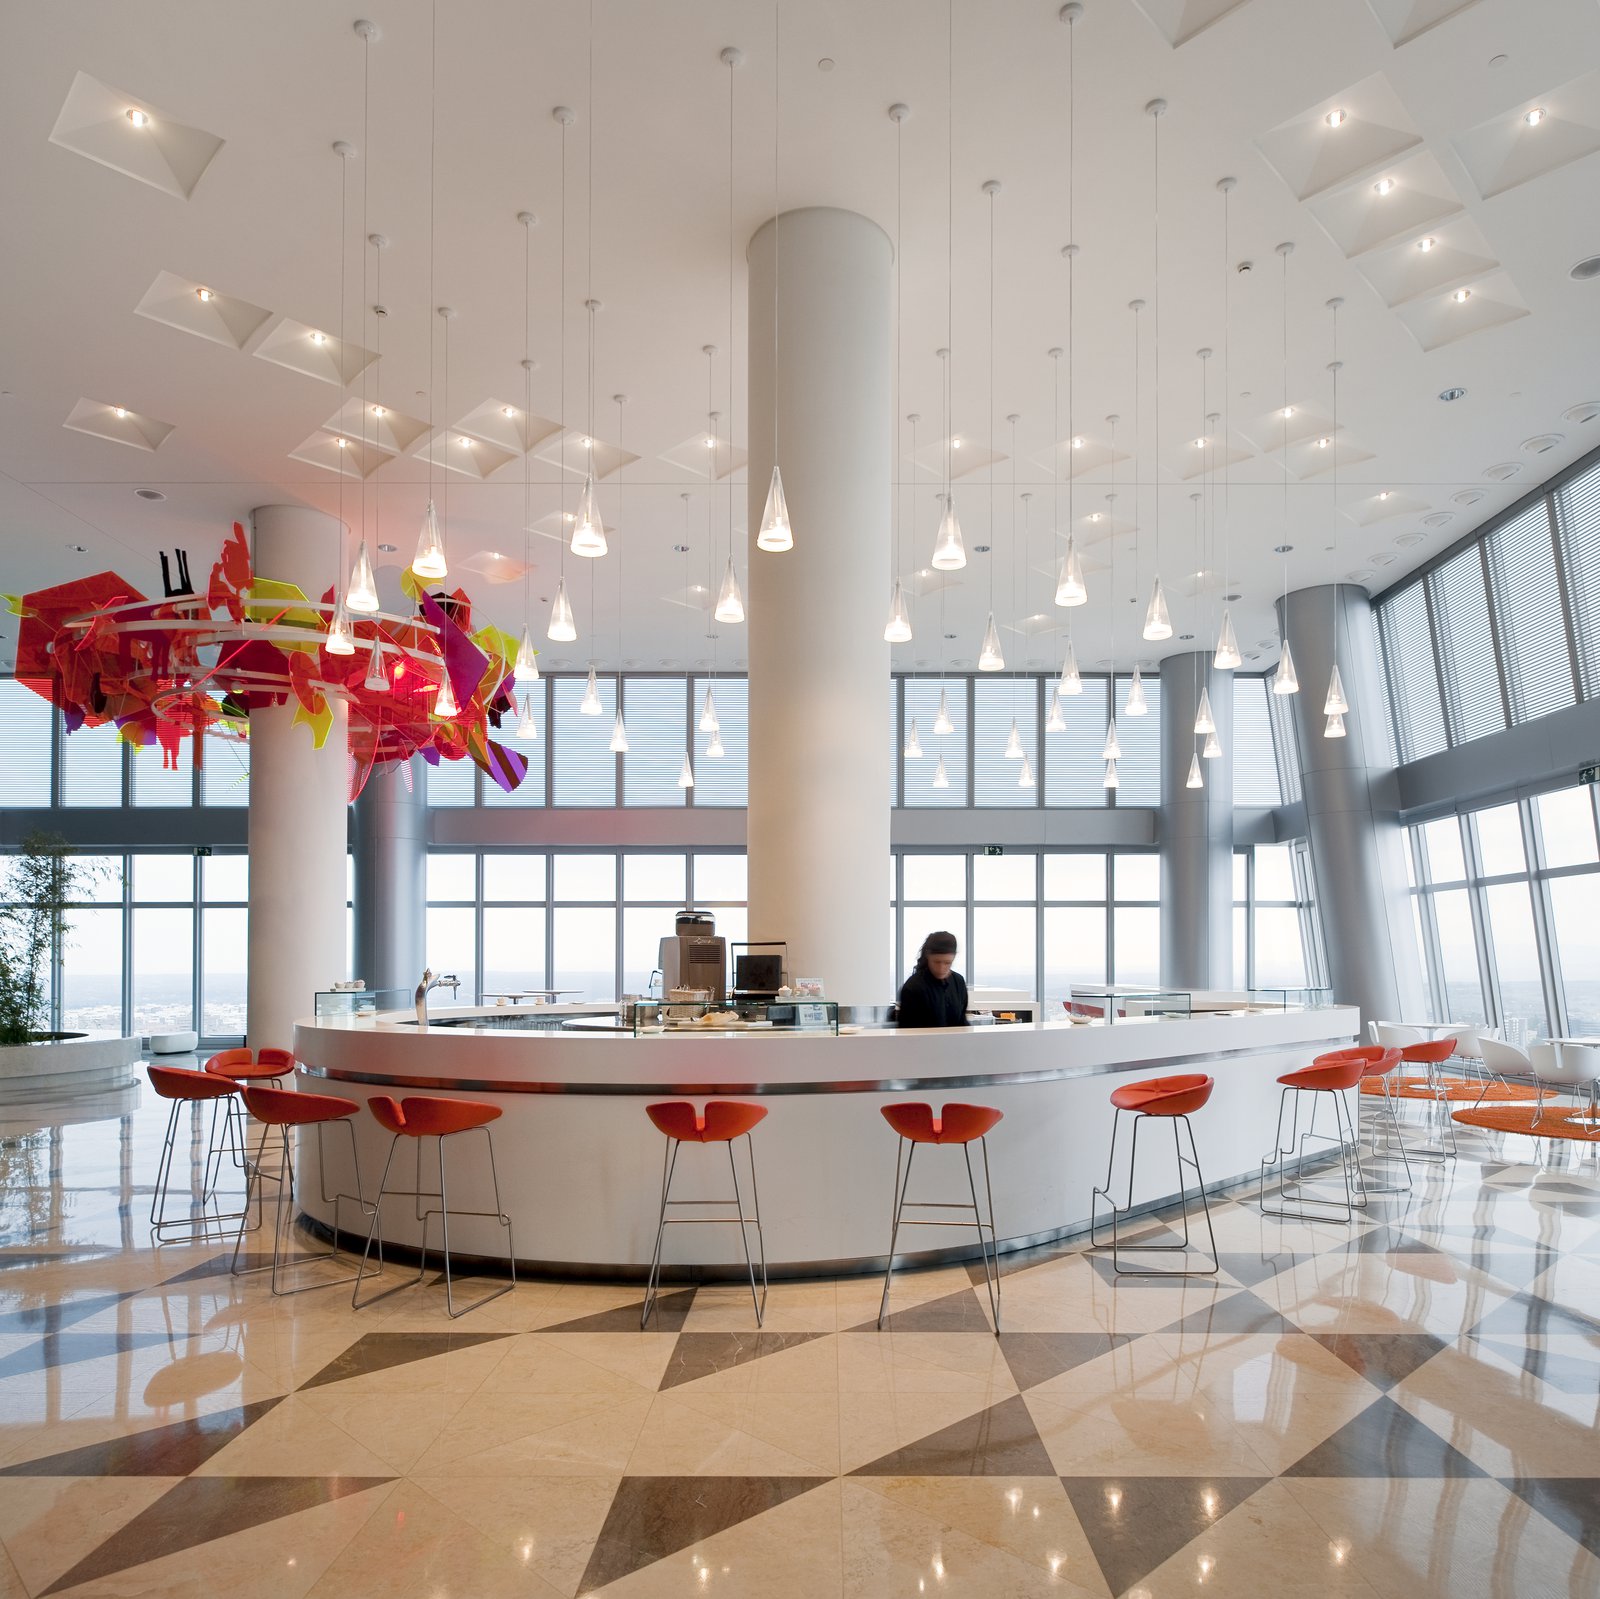
With 60 percent of its building area available for commercial leasing, the tower accommodates an extensive program of interior amenity spaces.
- Interiors
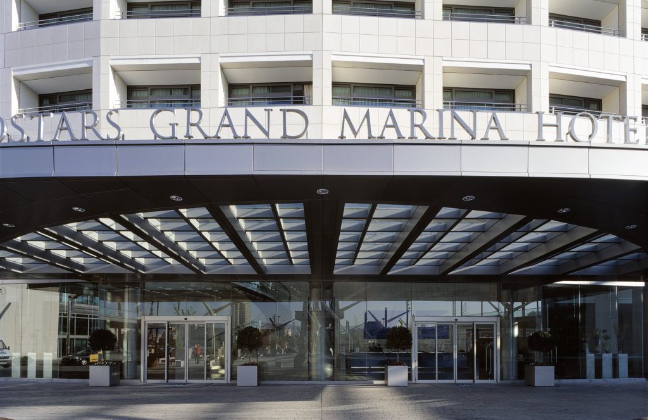
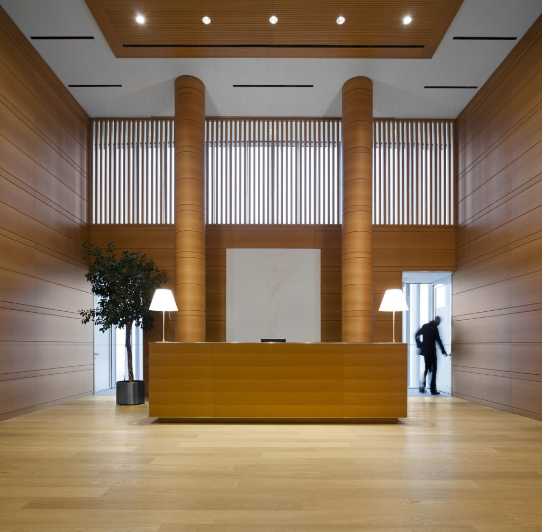
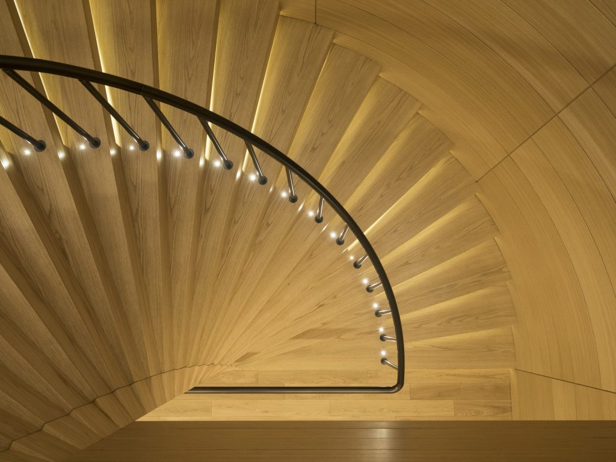
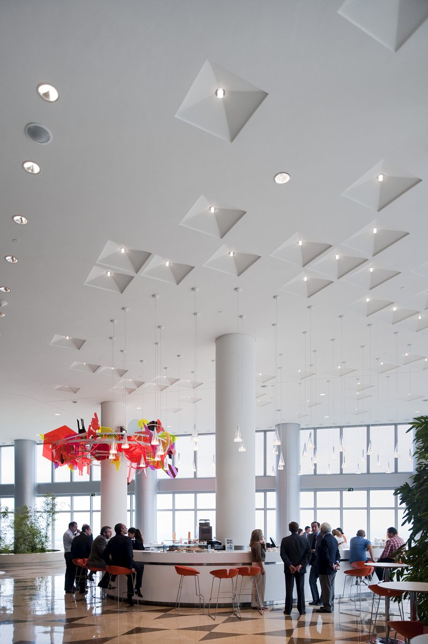
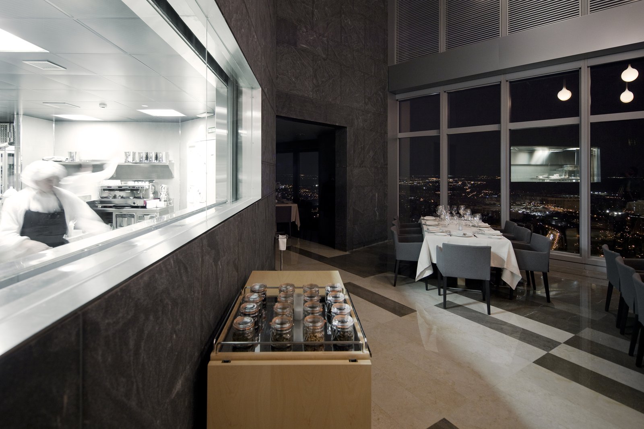
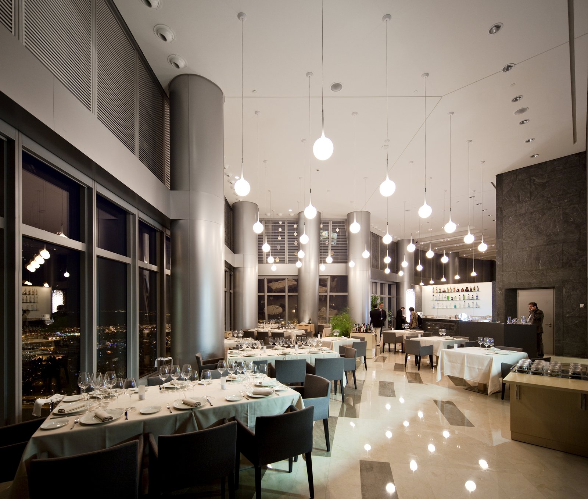
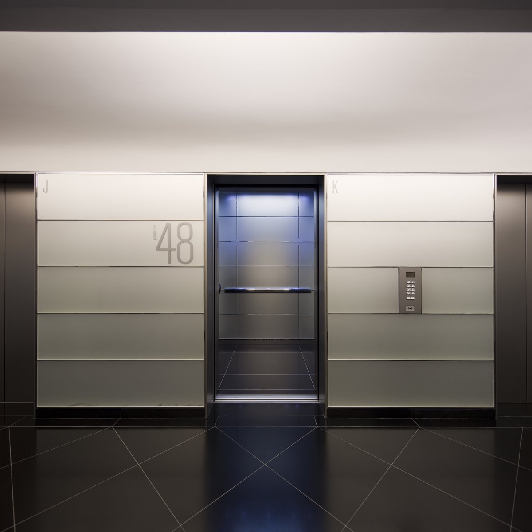
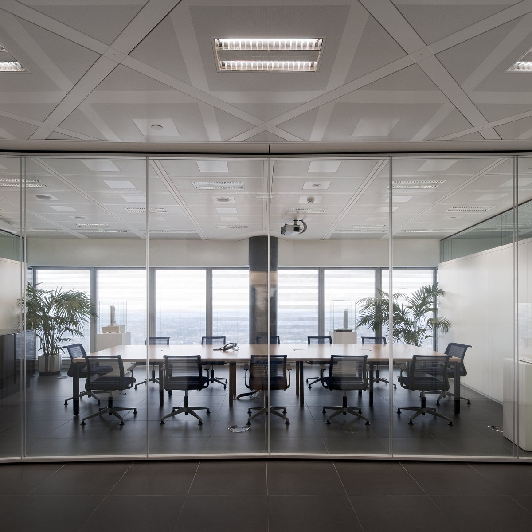
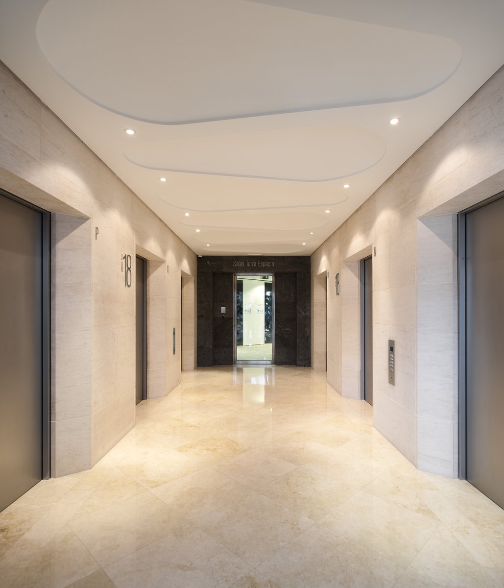
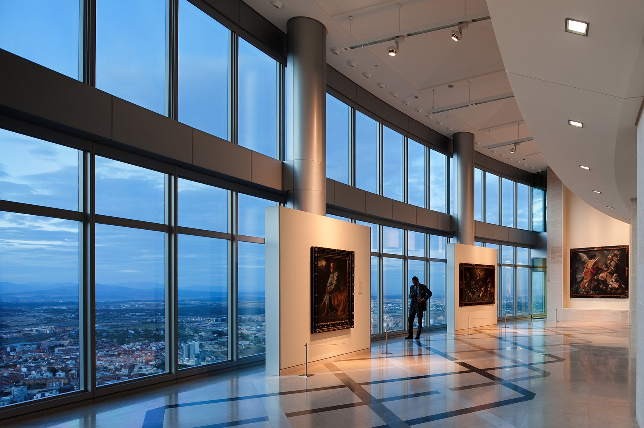
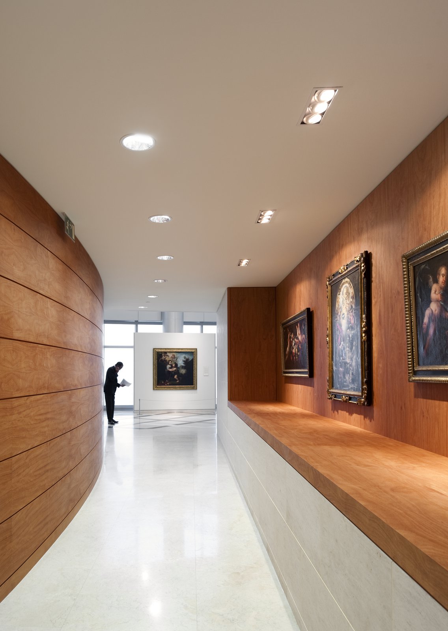
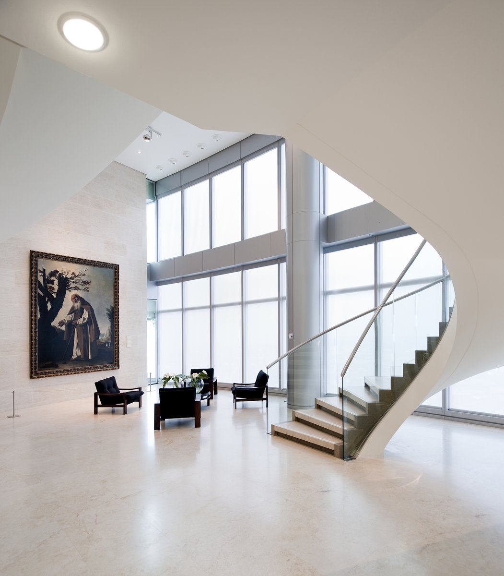
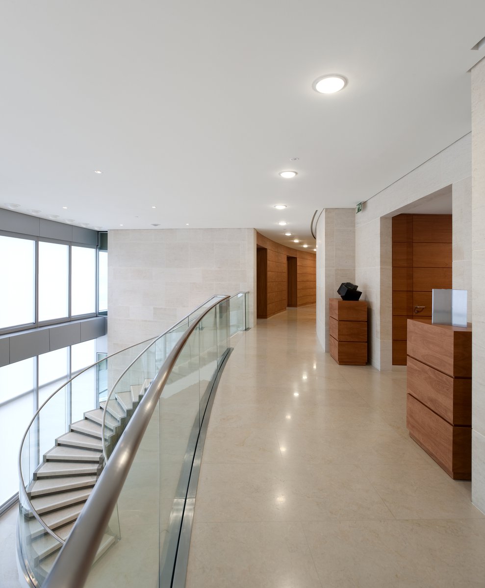
The base of the tapering form houses a variety of uses, including a three-level atrium containing a cafeteria, a gymnasium, medical services, a hairdresser, and a bank. Unlike the typical office building, floors designated for elevator transfer feature sky lobbies that are veritable microcosms of urban life. On the 18th floor, where the conference and business center are located, the sky lobby offers a café and multifunction space; on the 33rd floor, it contains a restaurant, chapel, and private dining rooms.
Stats
-
Site
Within the 120,000 m2 / 1,290,000 ft2 PCF&P-designed Torre Espacio
-
Components
Cafeteria, café, restaurant, private dining rooms, multifunction space, sky lobbies, gymnasium, chapel, conference and business center, retail services, executive office levels
-
Client
Torre Espacio Castellana S. A. Grupo Villar Mir
-
PCF Services
Interior design
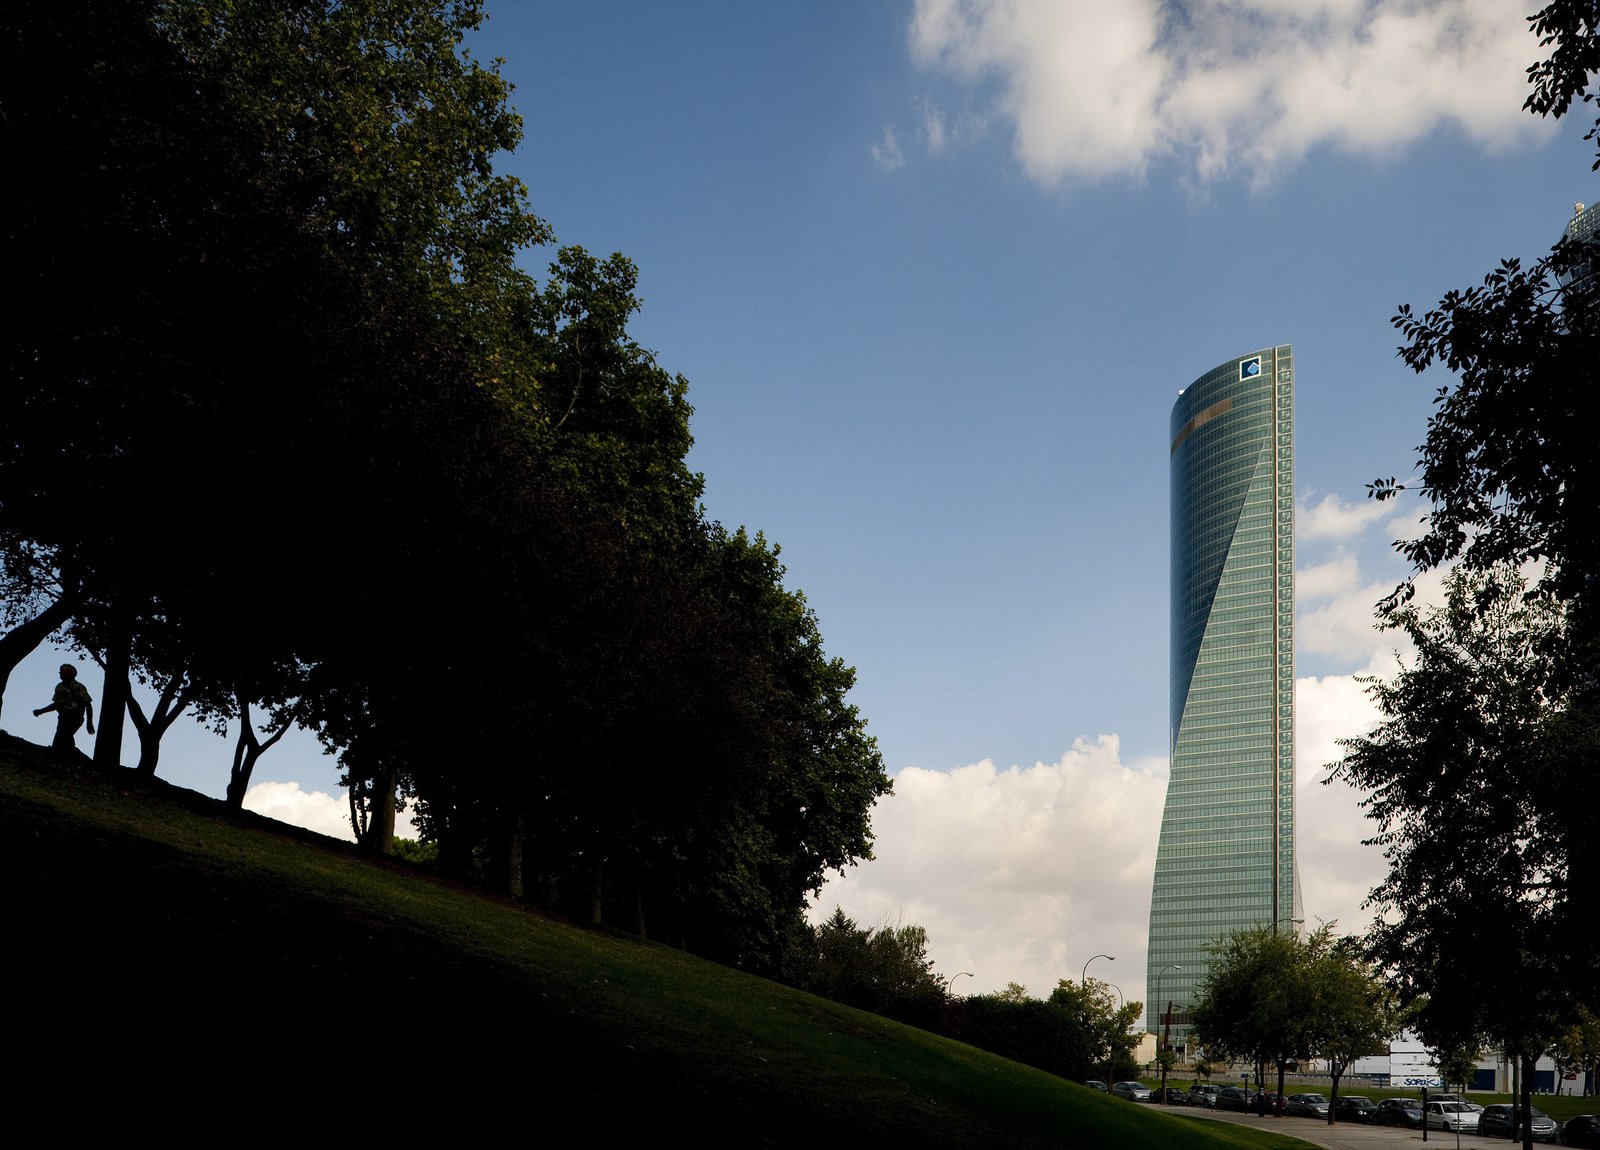
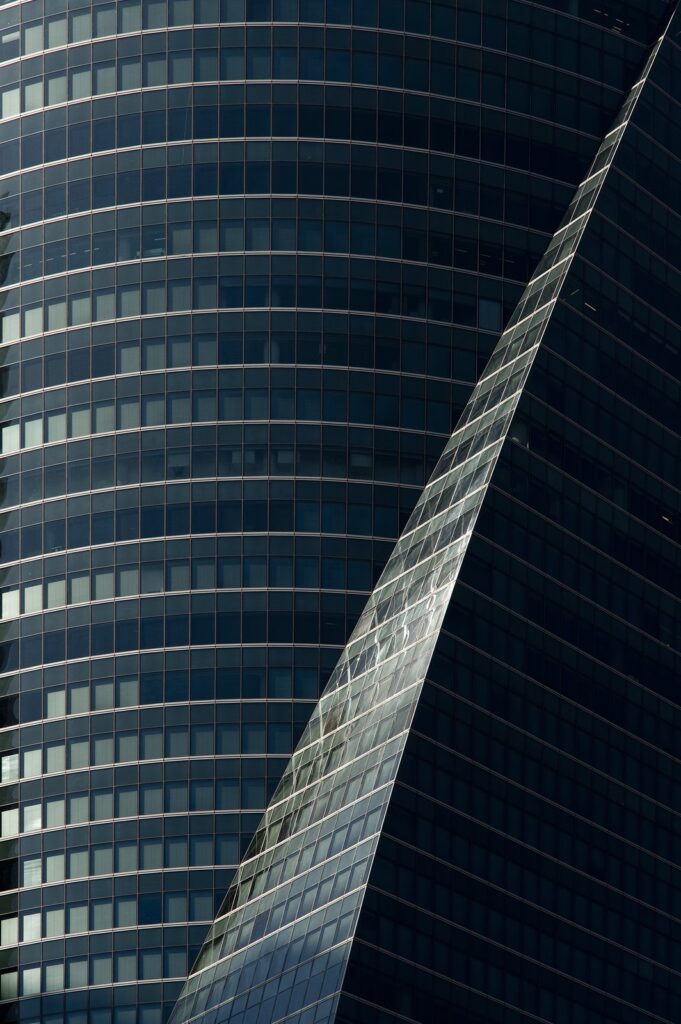
Embracing the juxtaposition of public and private space, Torre Espacio is conceived of as a vertical city, with a range of amenities throughout.
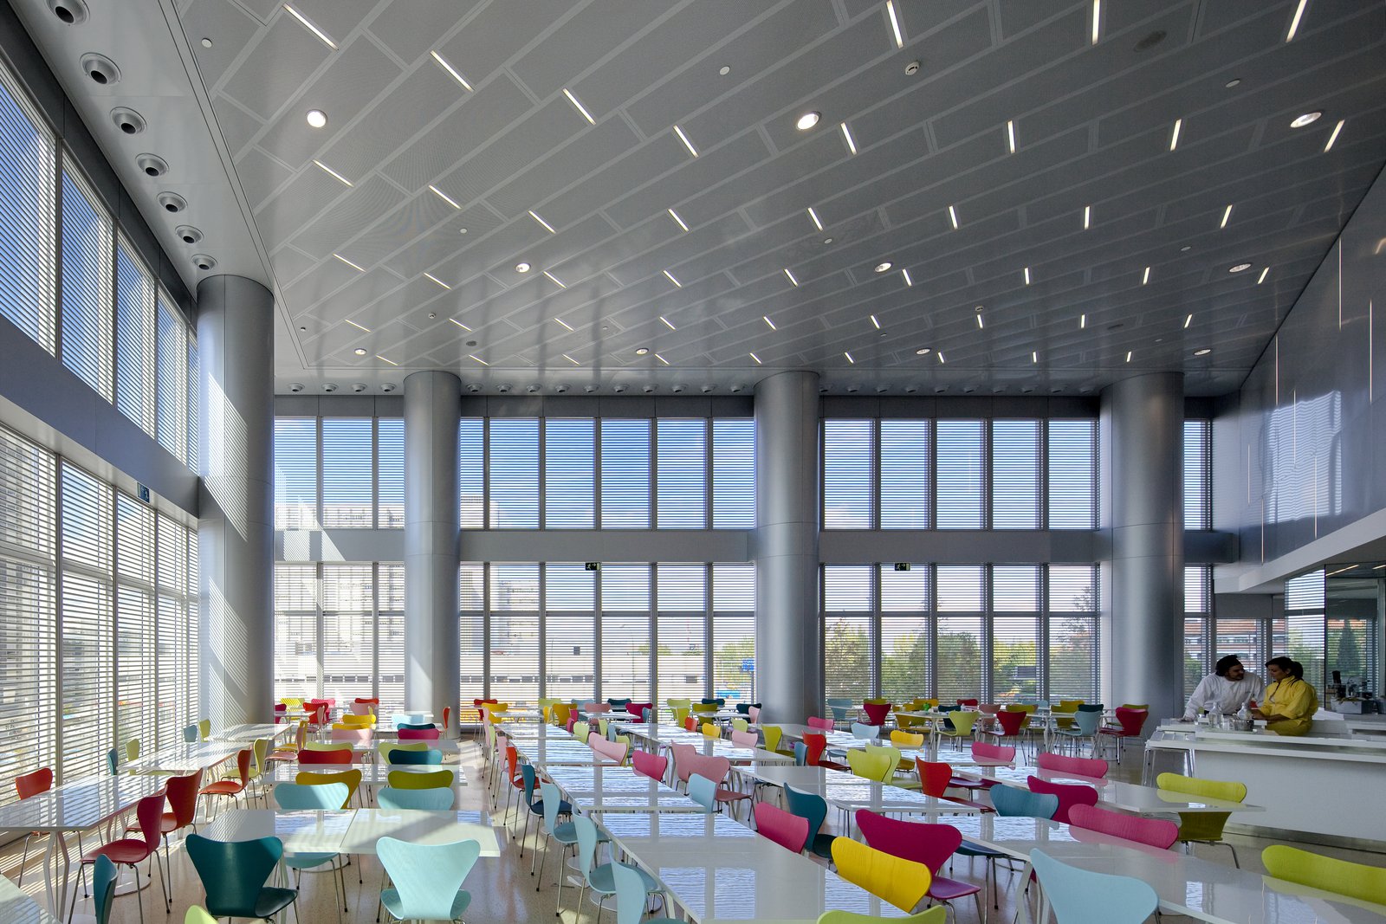
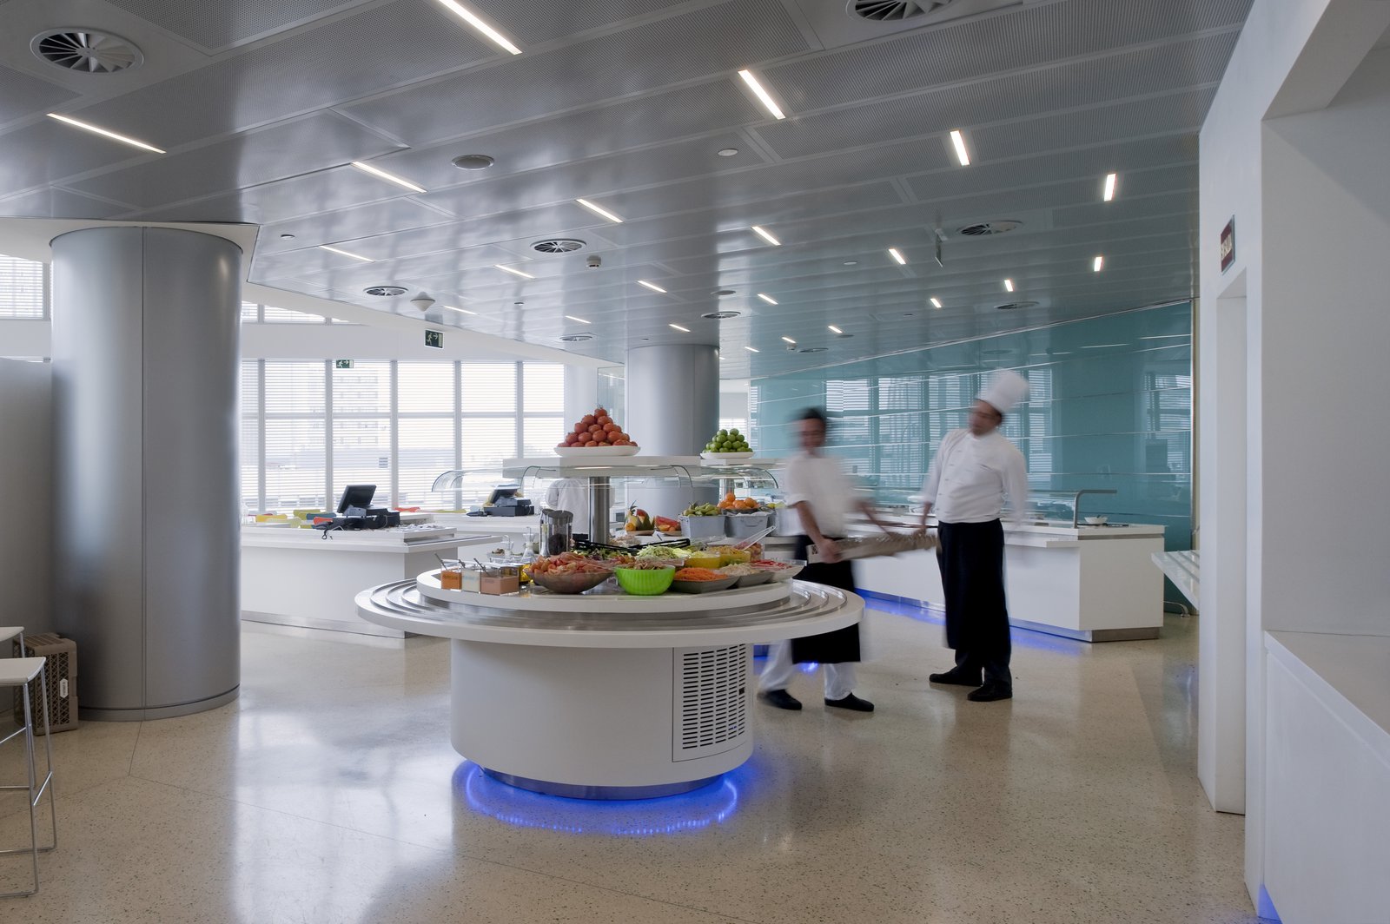
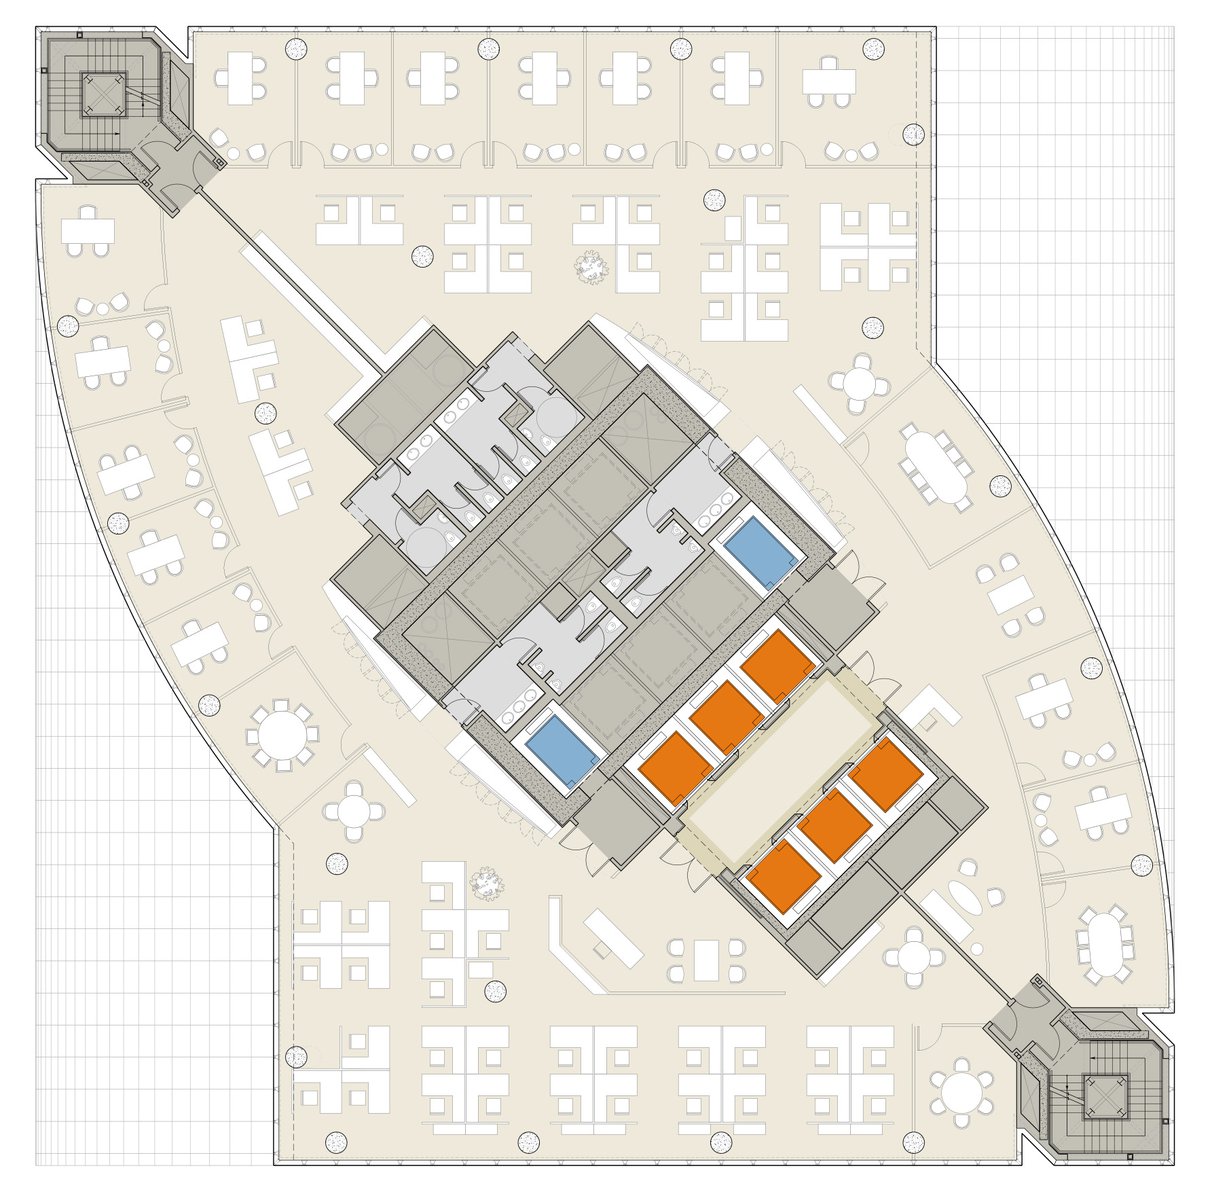
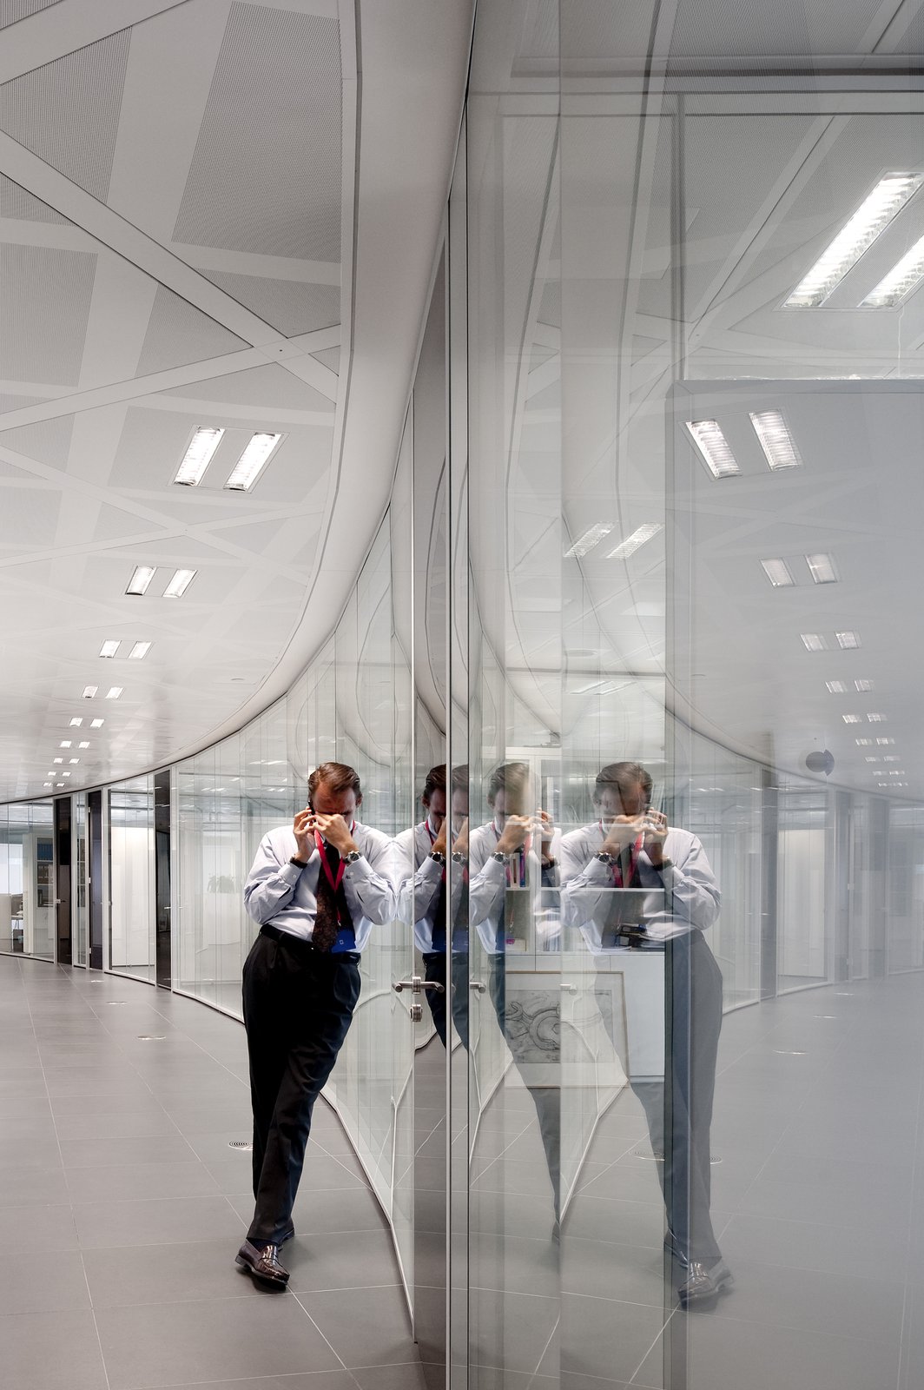
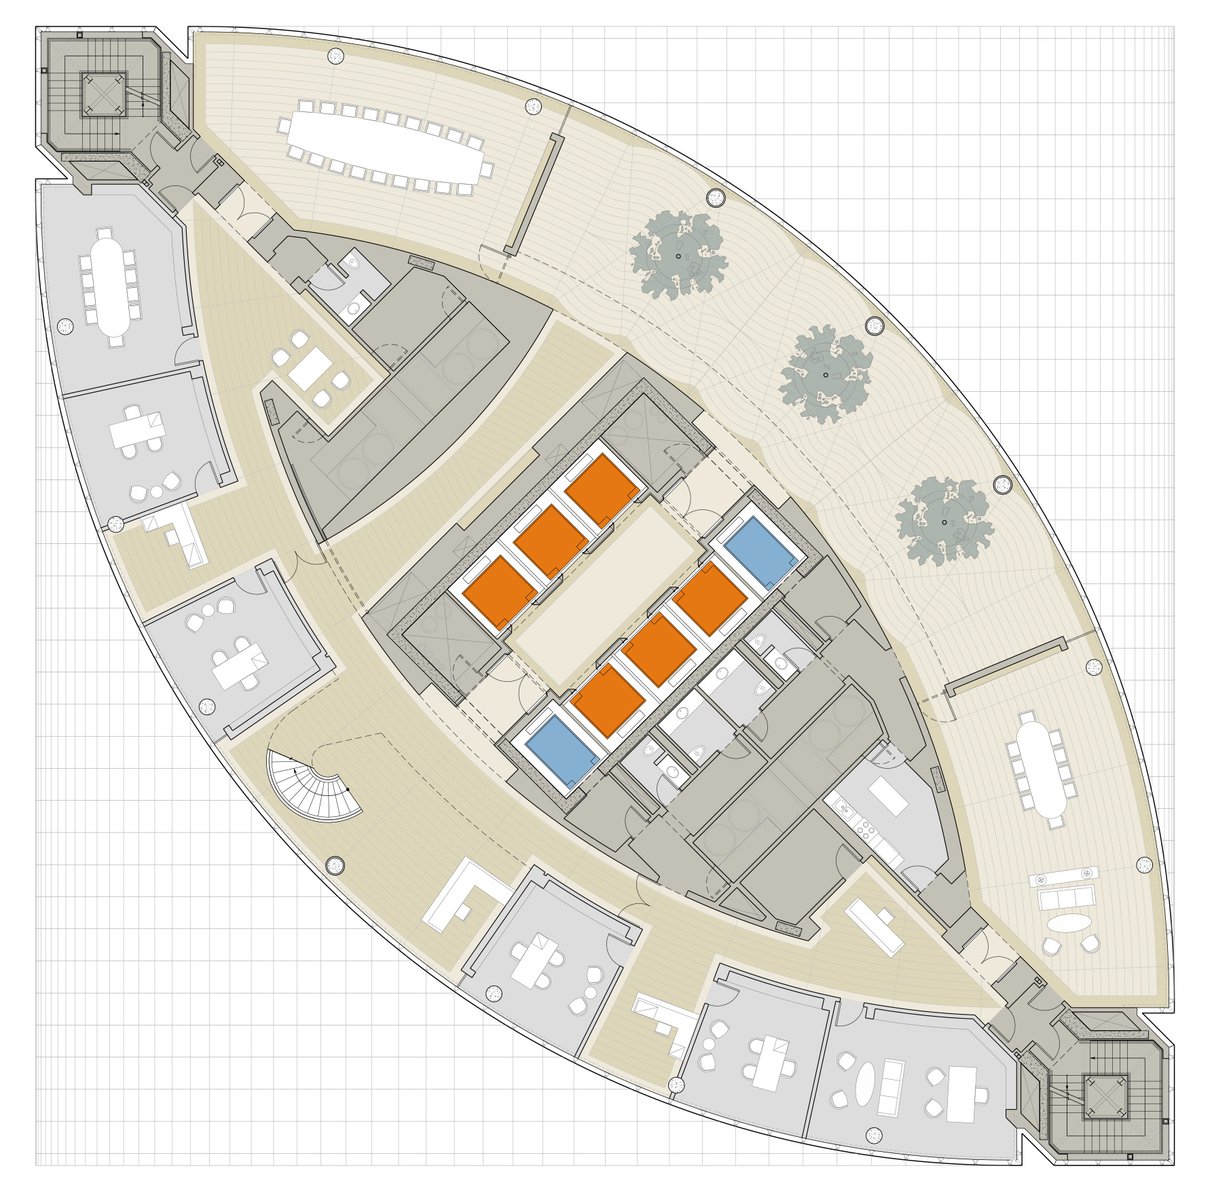
Offices and workspaces are arranged around the perimeter, allowing employees to experience the tower’s distinctive form and appealing sense of motion.
Project Credits
-
Mechanical
Promec, Madrid
-
Electrical
R. Urculo Ingenieros Consultores, Madrid
-
Lighting
Jaros Baum & Bolles, New York, NY
-
Images
Fernando Guerra, PCF Architects