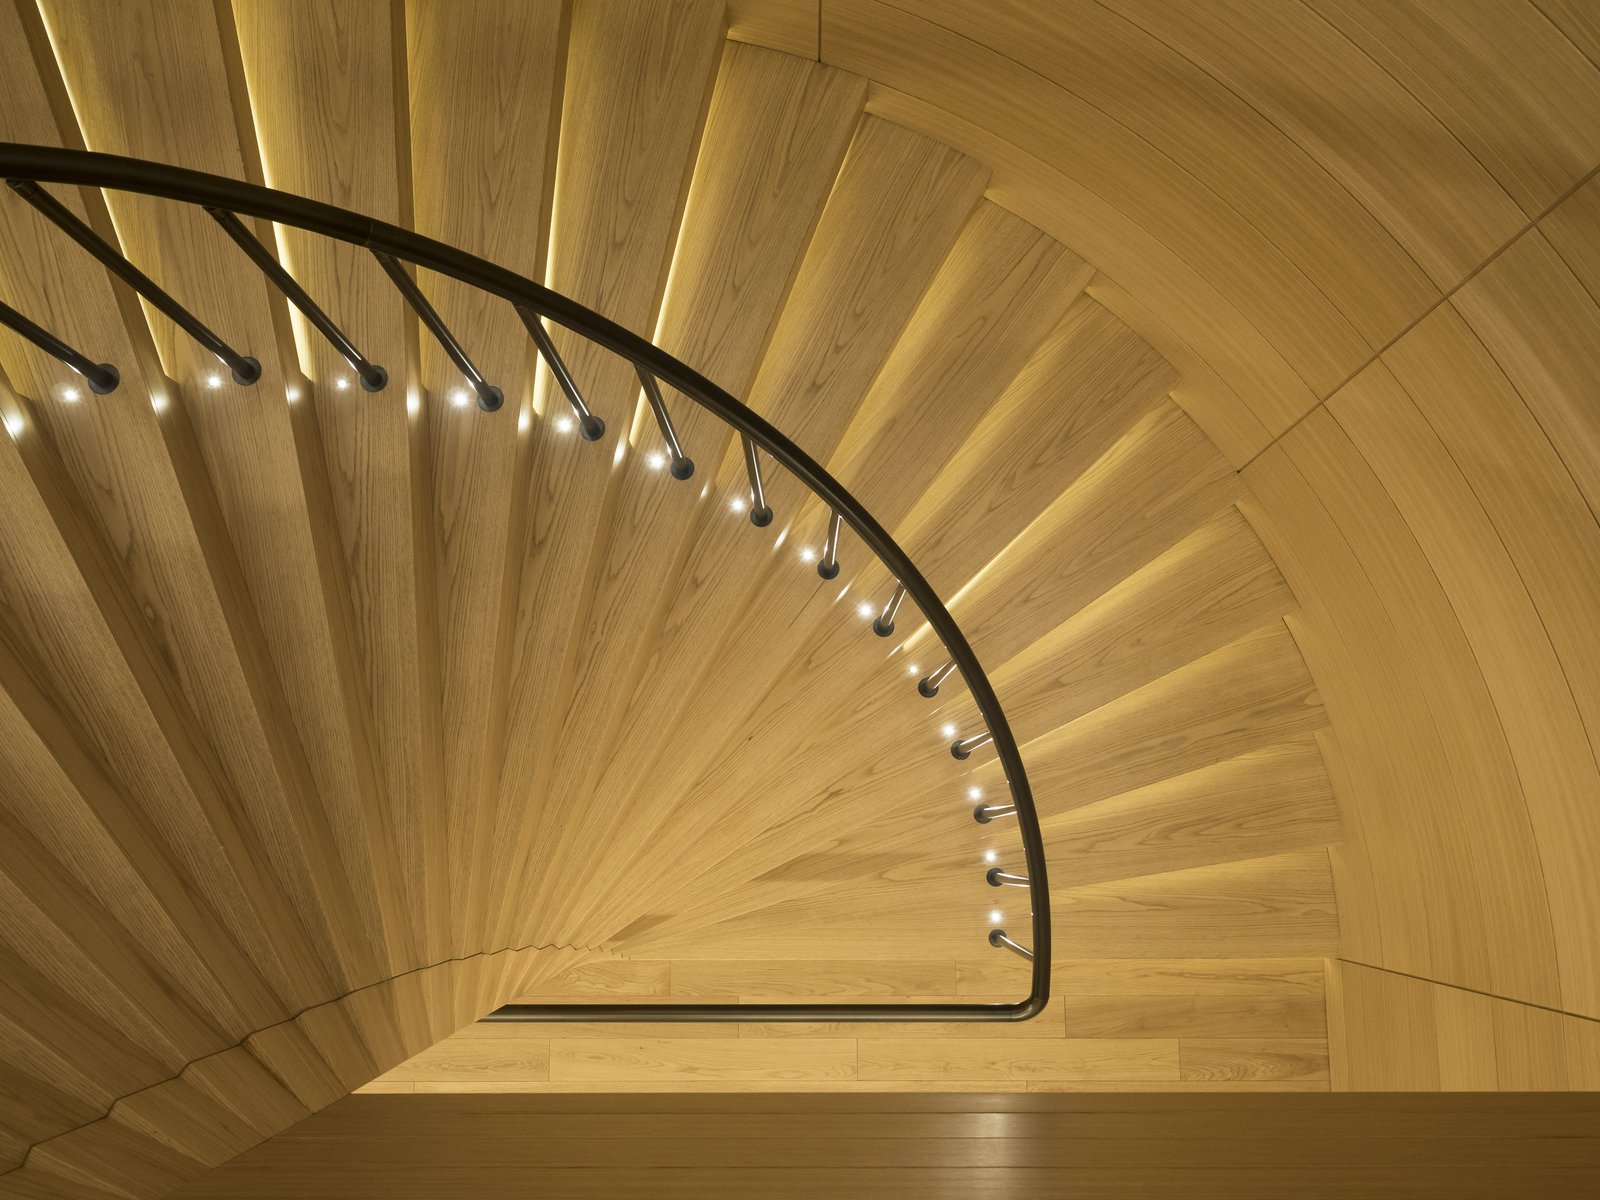
Finansbank Headquarters Interiors
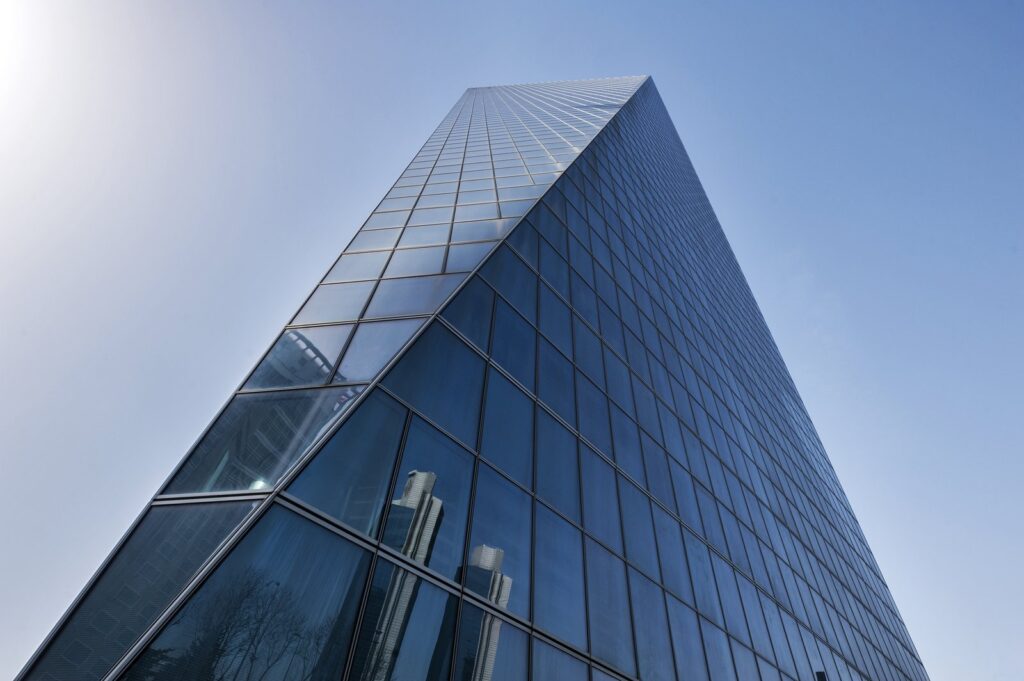
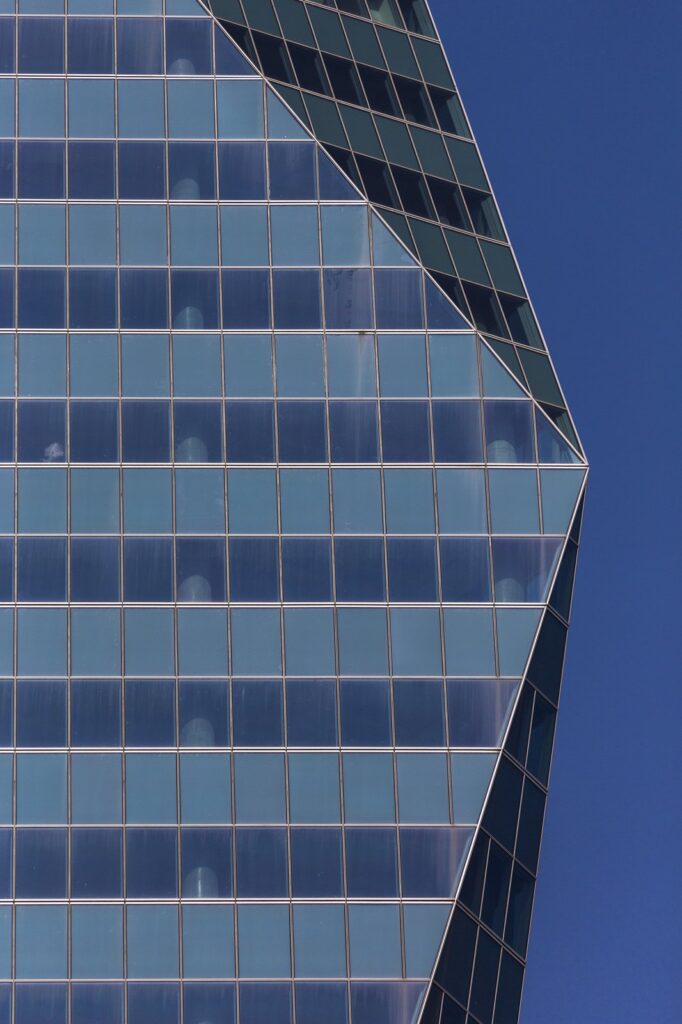
When the emblematic Kristalkule tower—also designed by PCF Architects—was purchased by Finansbank late in construction, the acquisition was both an opportunity and a challenge for the architects.
- Interiors
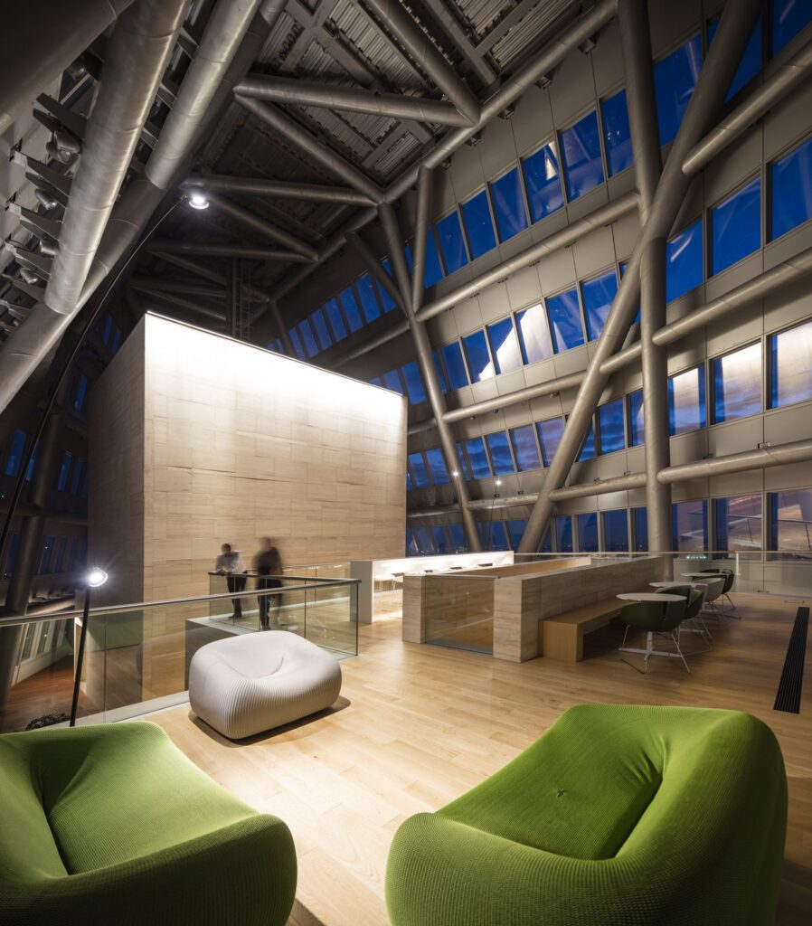
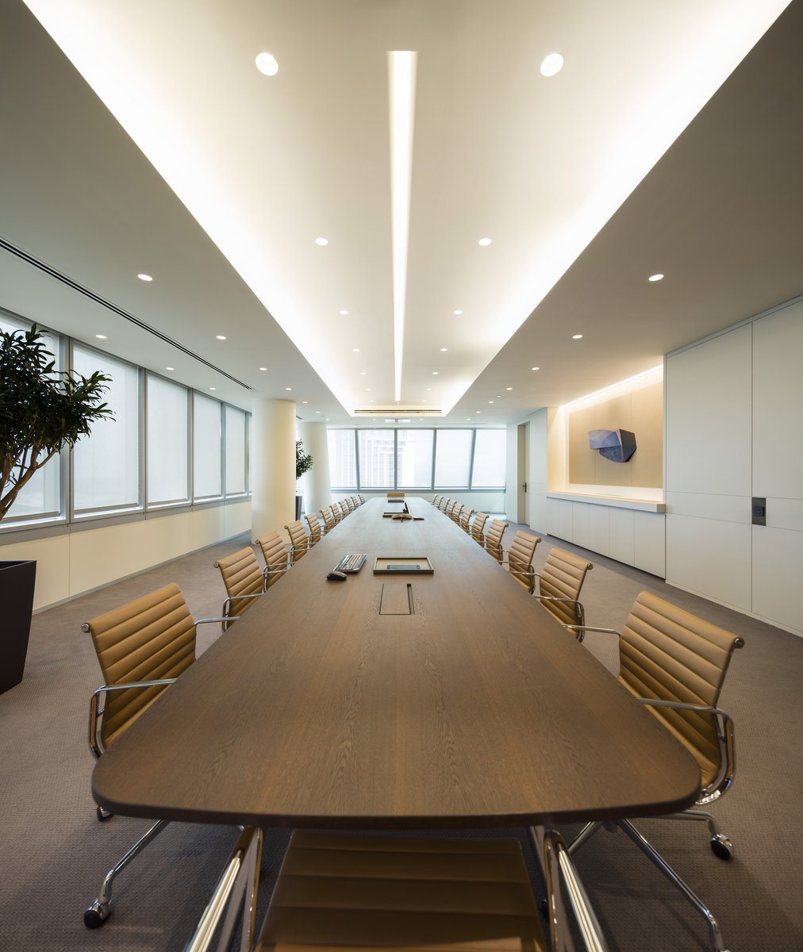
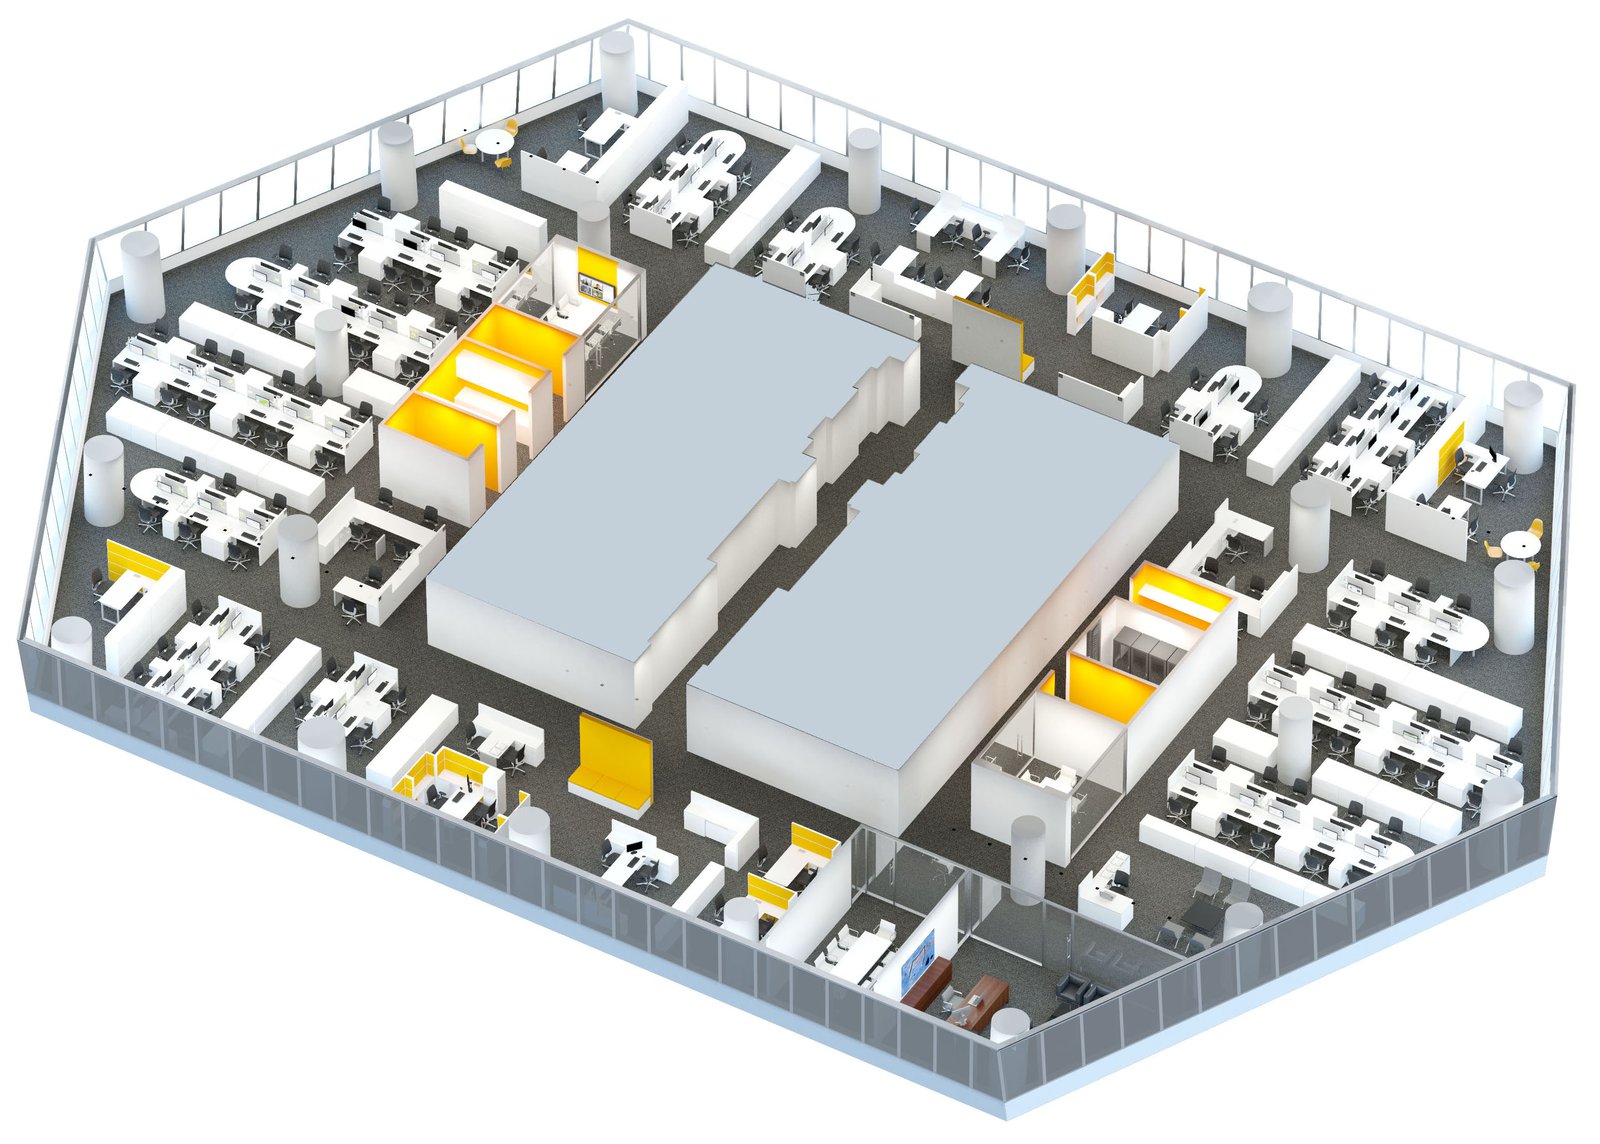
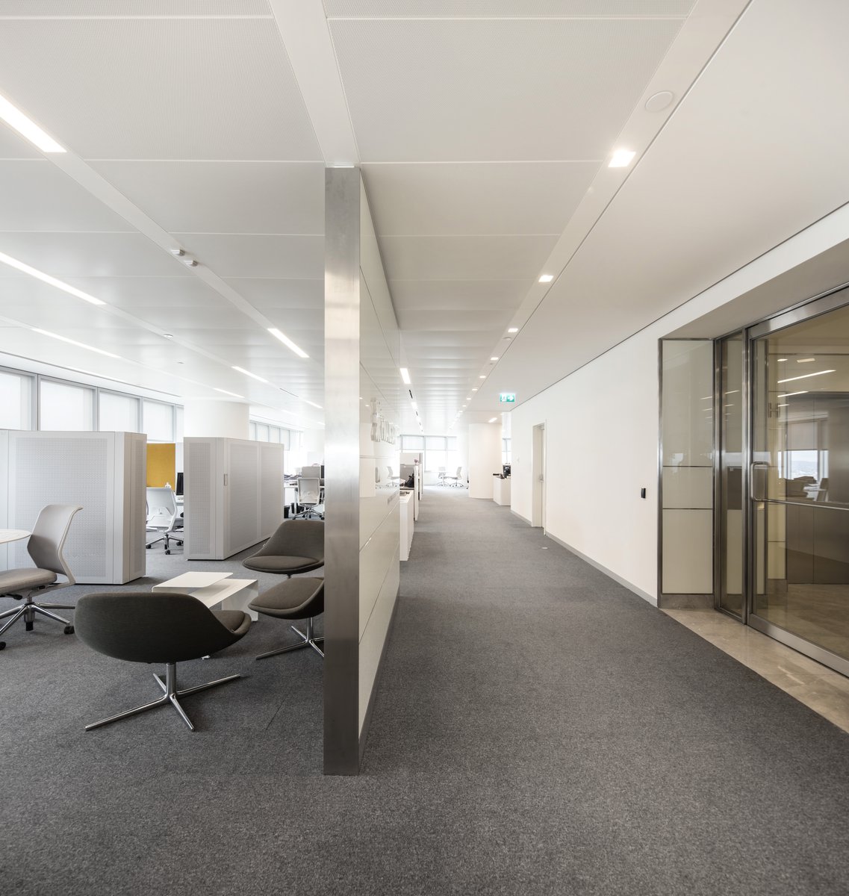
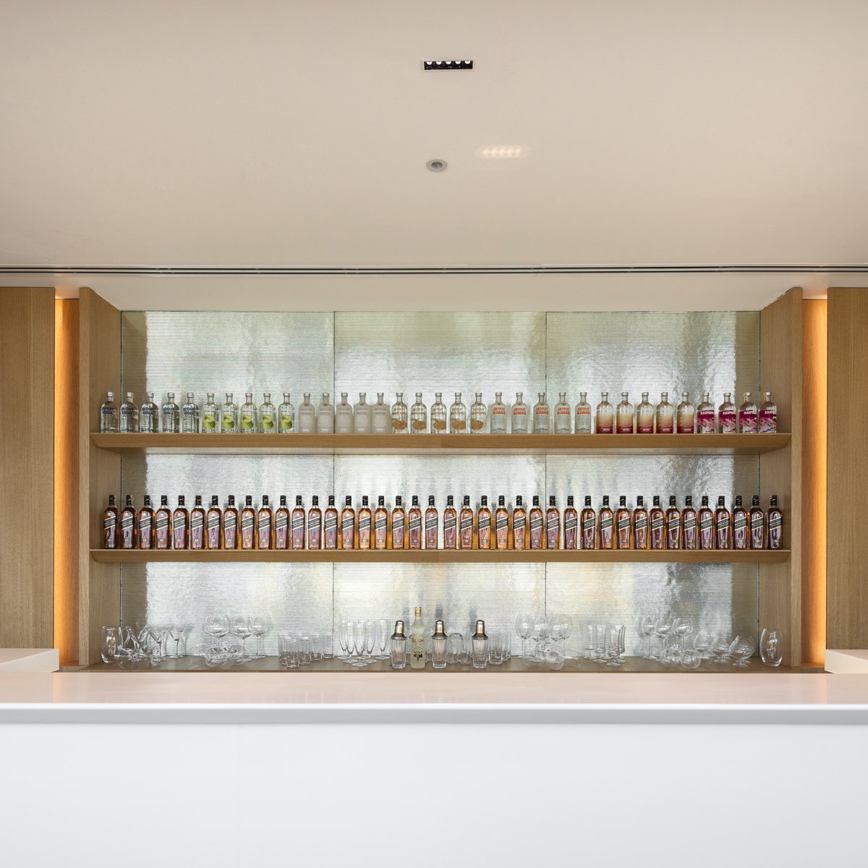
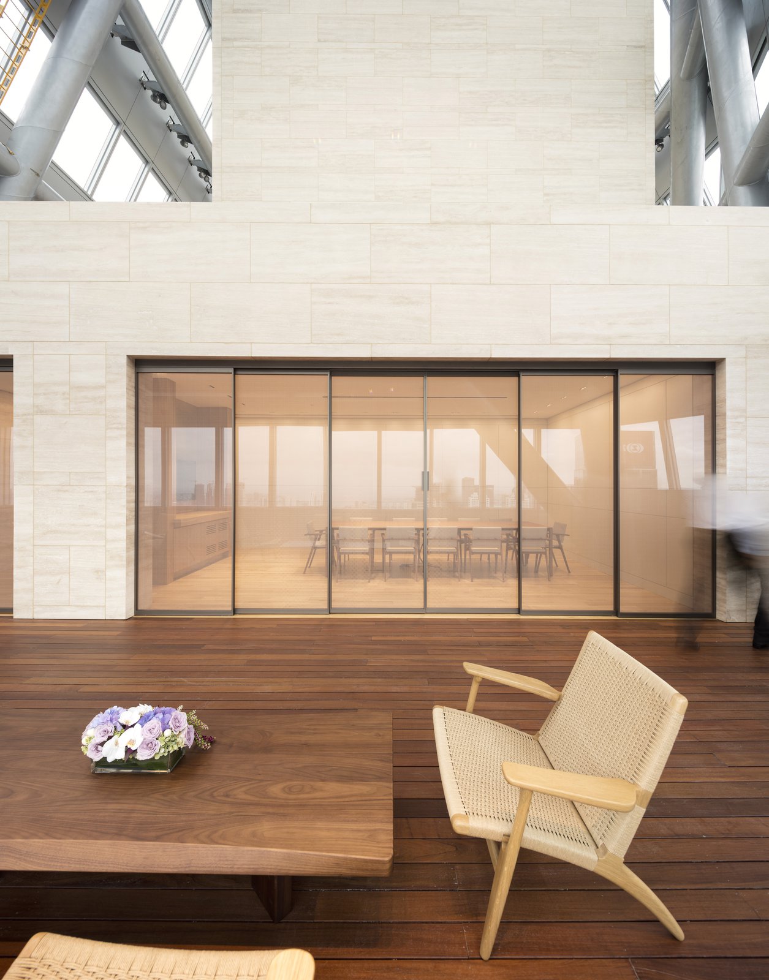
The bank’s program had to be integrated into the nearly complete building and its strong corporate identity established entirely through interior design. Compounding this challenge was the fact that every floor of the tower was a different size. The solution was a rich palette of details and elements uniting the diverse spaces and befitting the bank’s corporate character, including back-painted glass with stainless steel frames in the lobbies, double-glass partitions for the enclosed offices, integrated metal ceilings with lineal lighting, and a raised floor.
Stats
-
Site
Istanbul, Turkey
-
Components
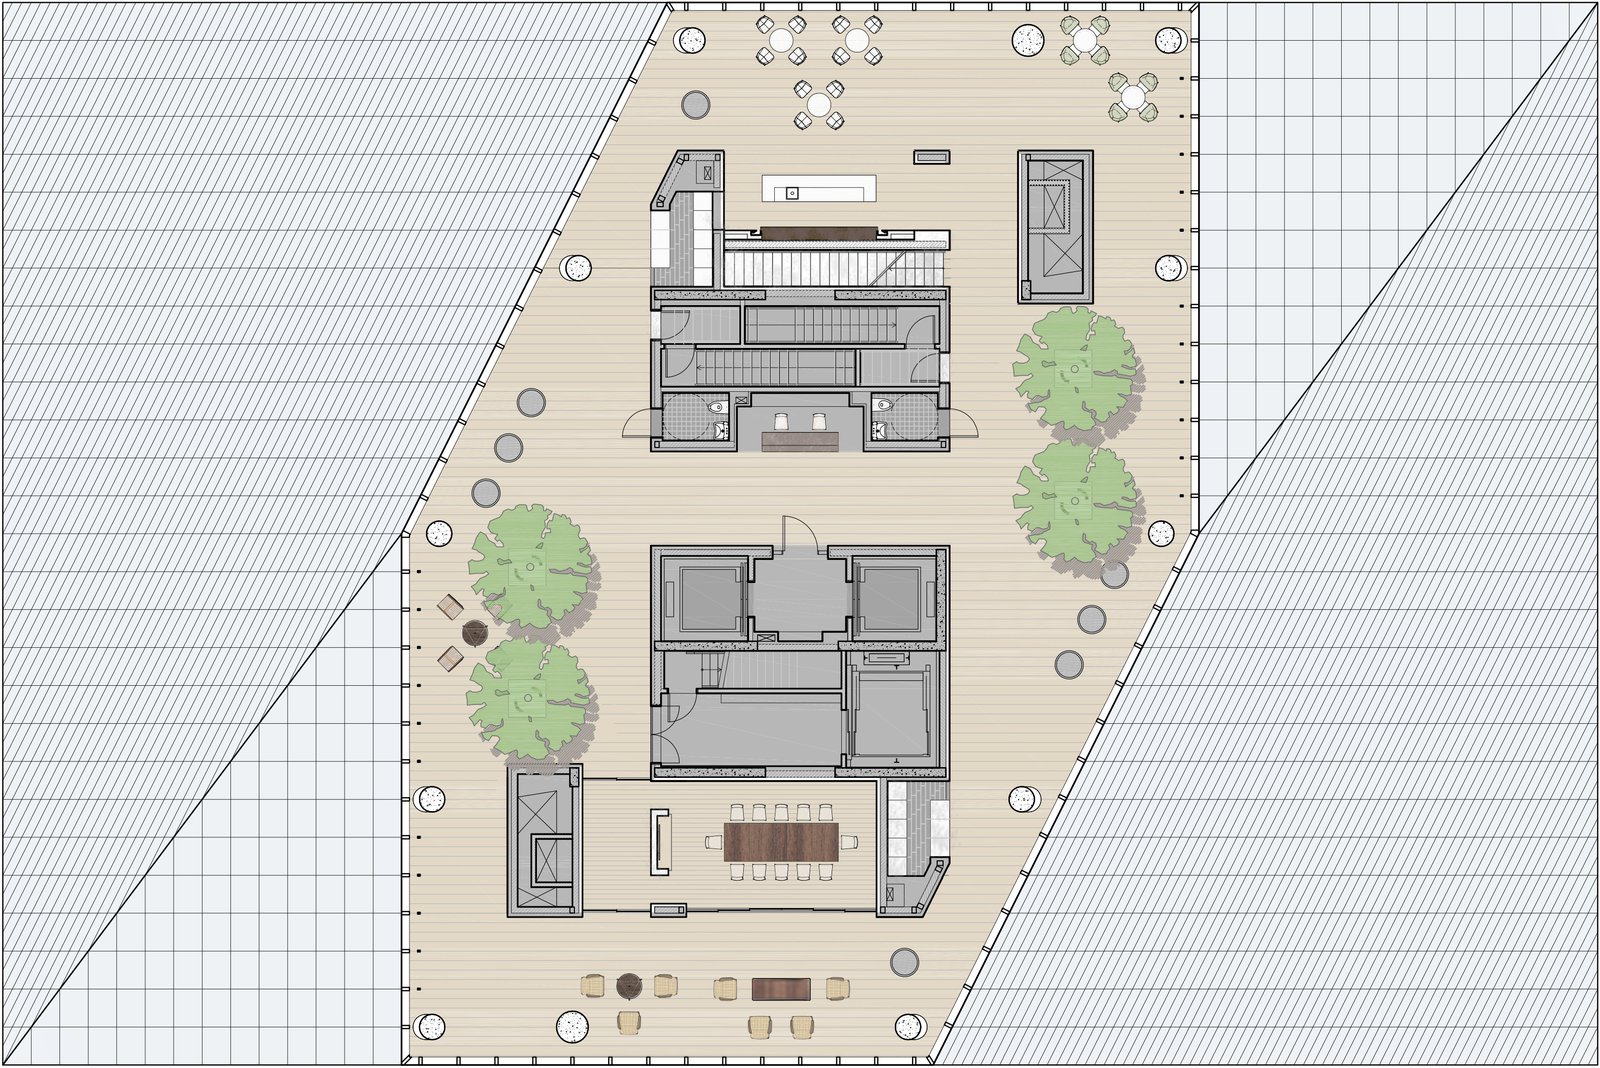
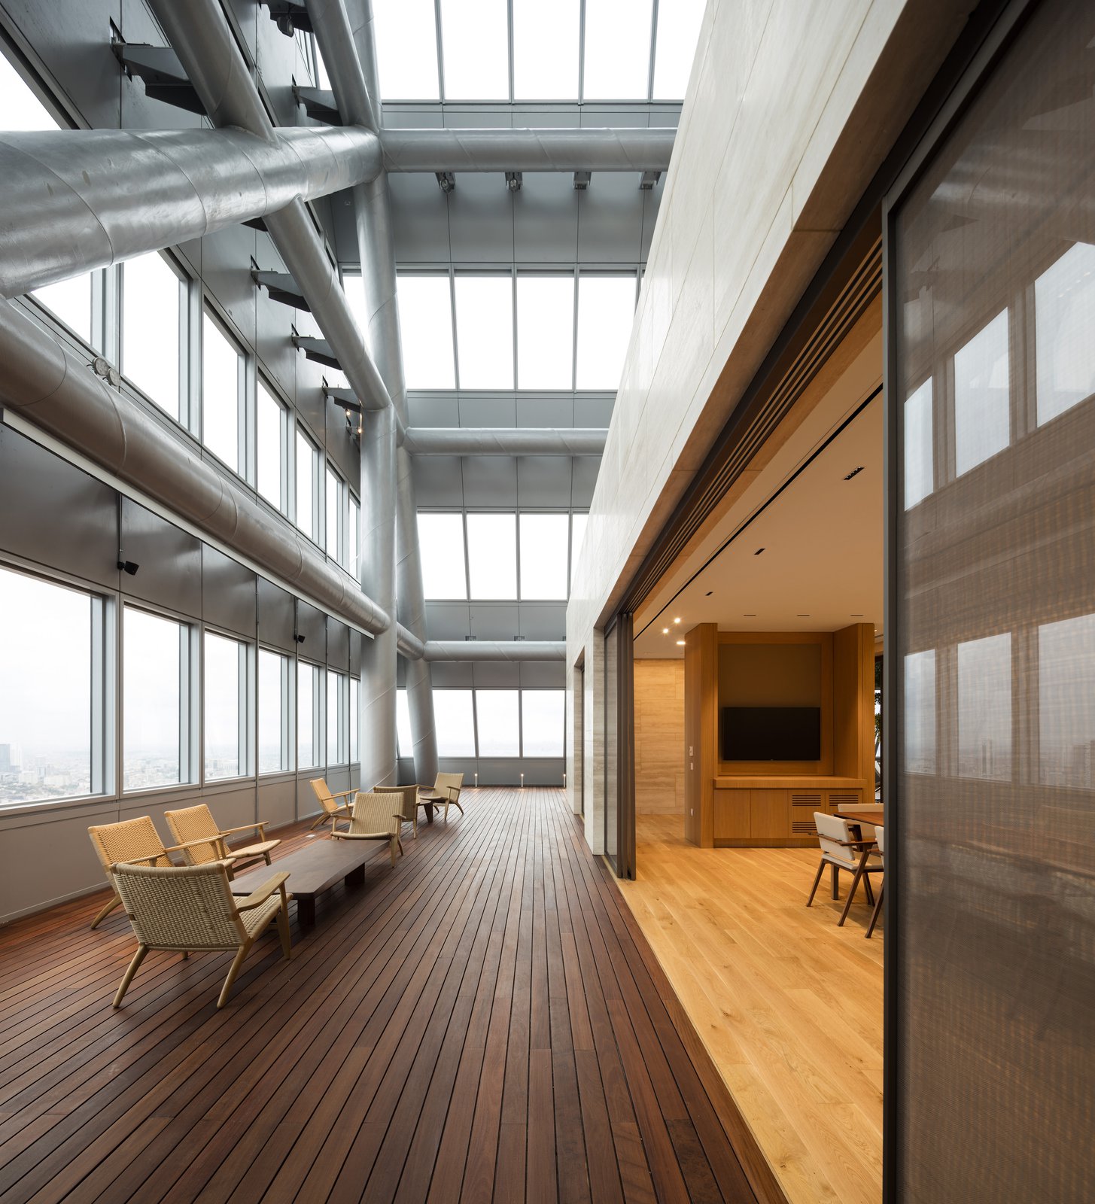
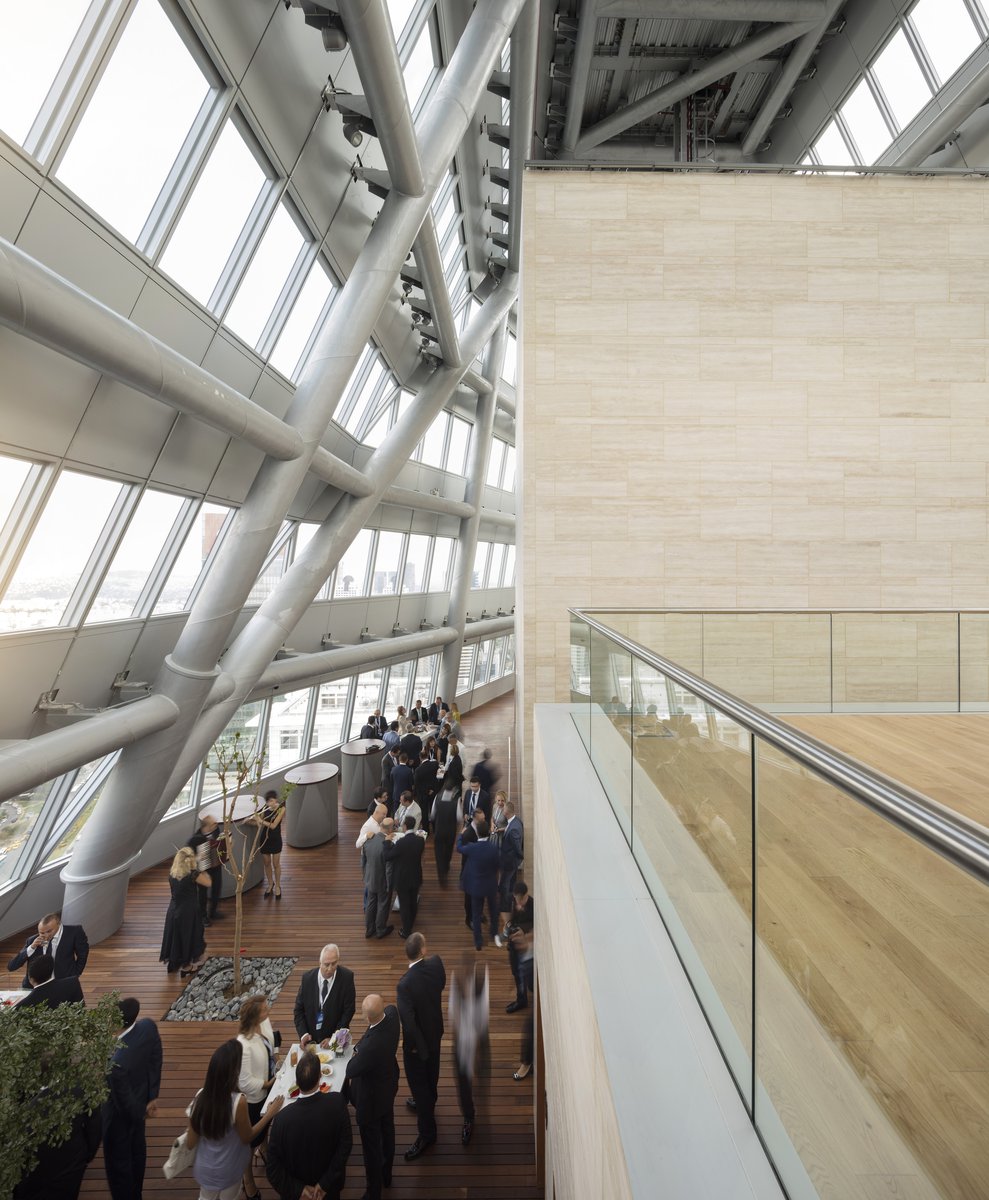
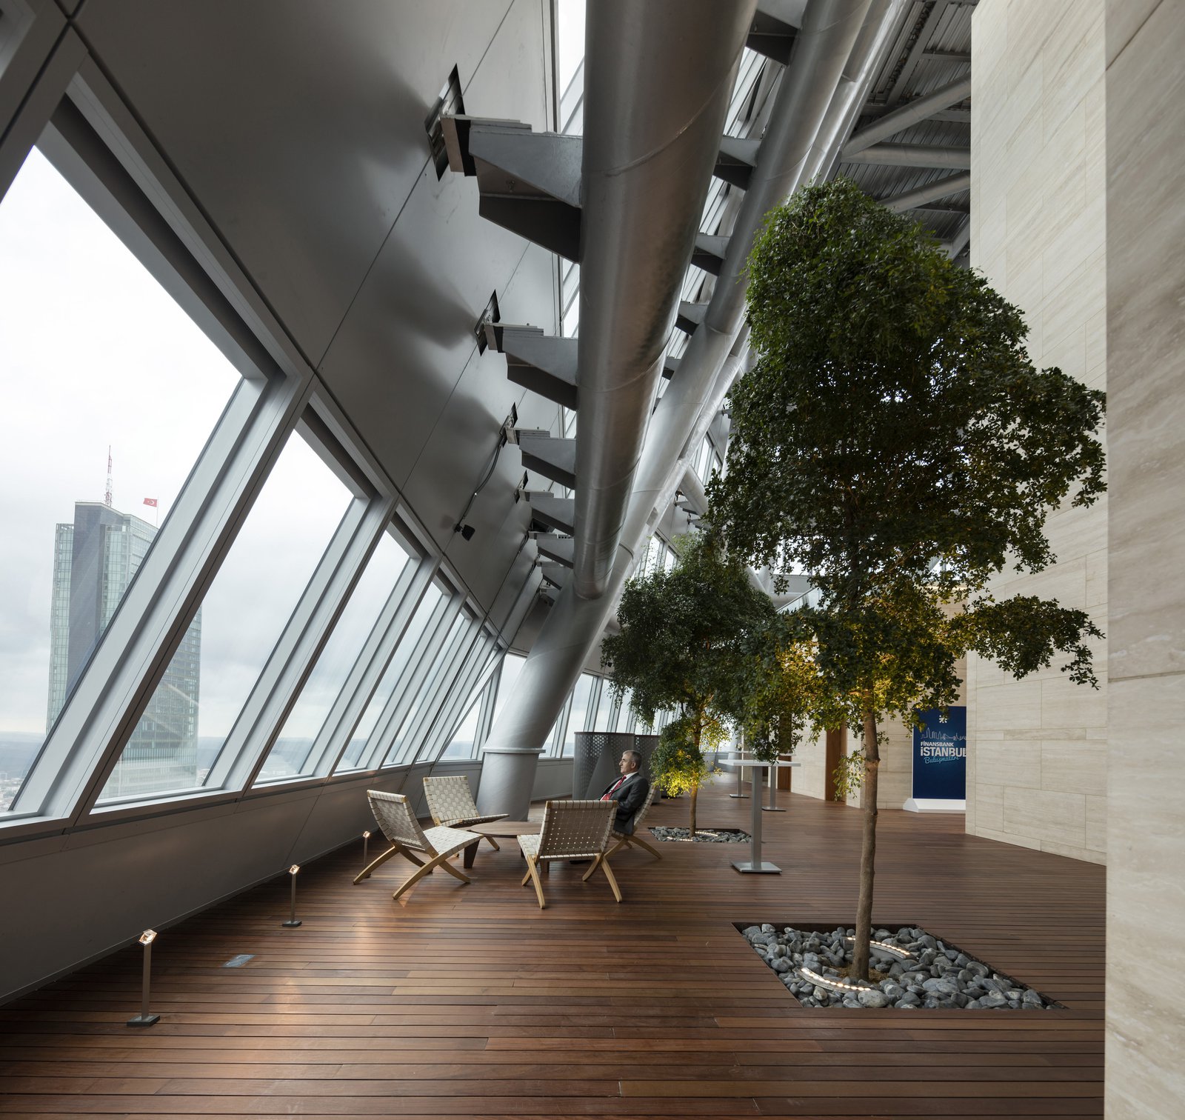
41,000 m2 / 441,320 ft2 gross area; boardroom, meeting rooms, executive offices, typical offices, Sky Garden, conference center, auditorium.
-
Client
Finansbank
-
PCF Services
Interior design
-
Sustainability
LEED Silver Certification
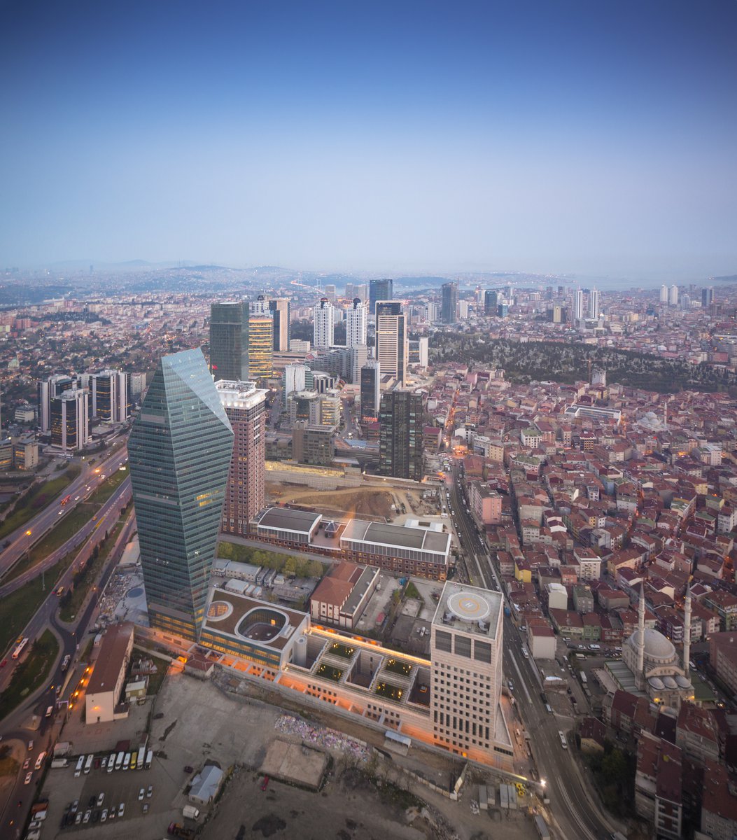
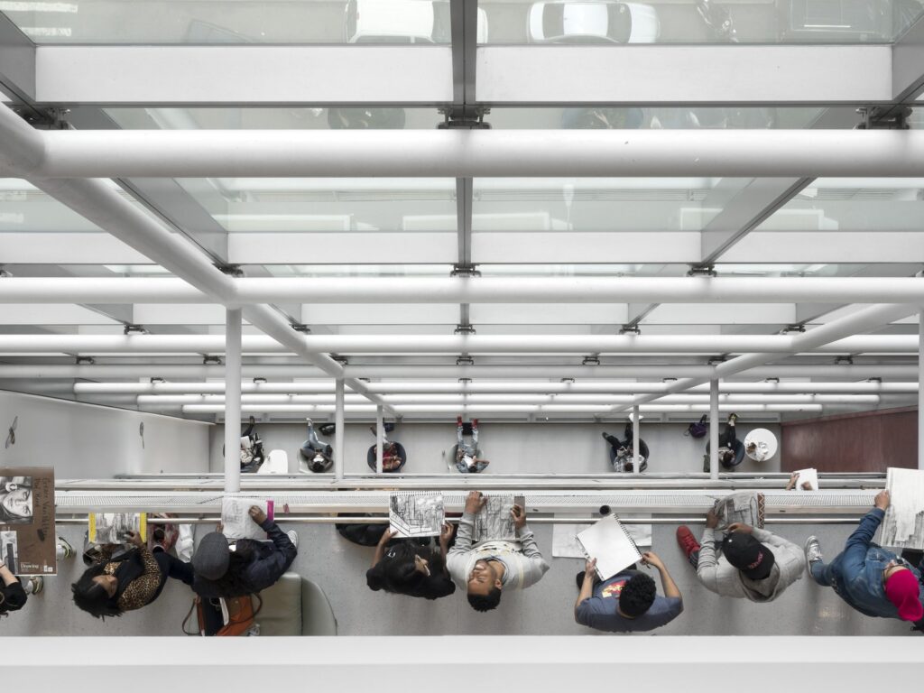
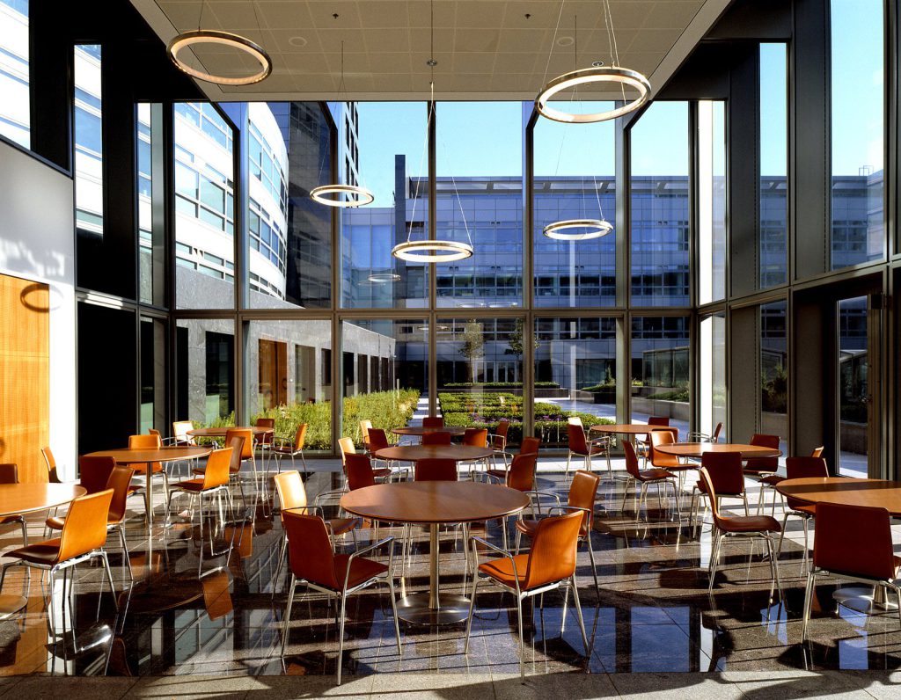
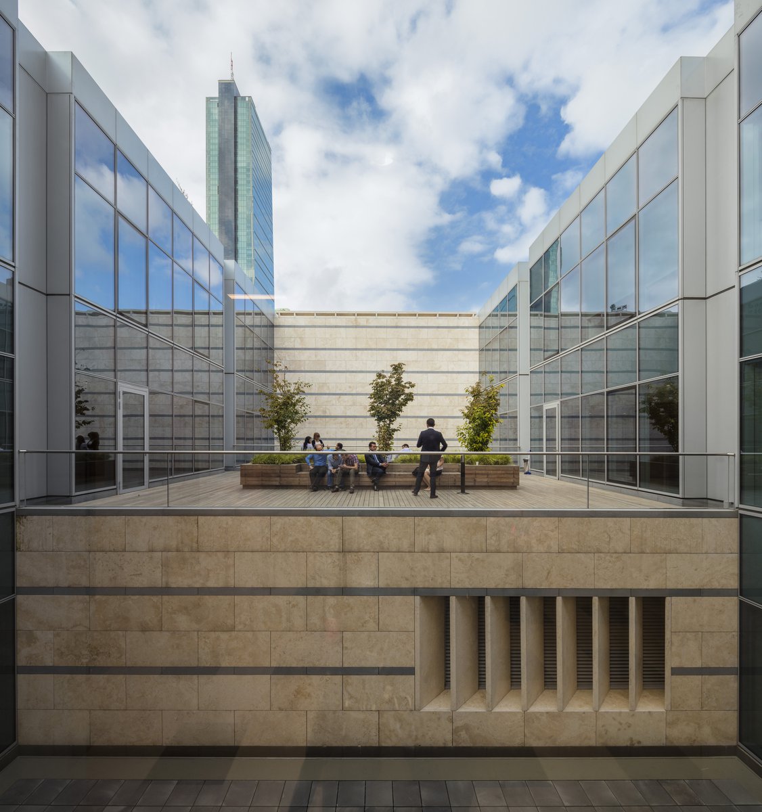
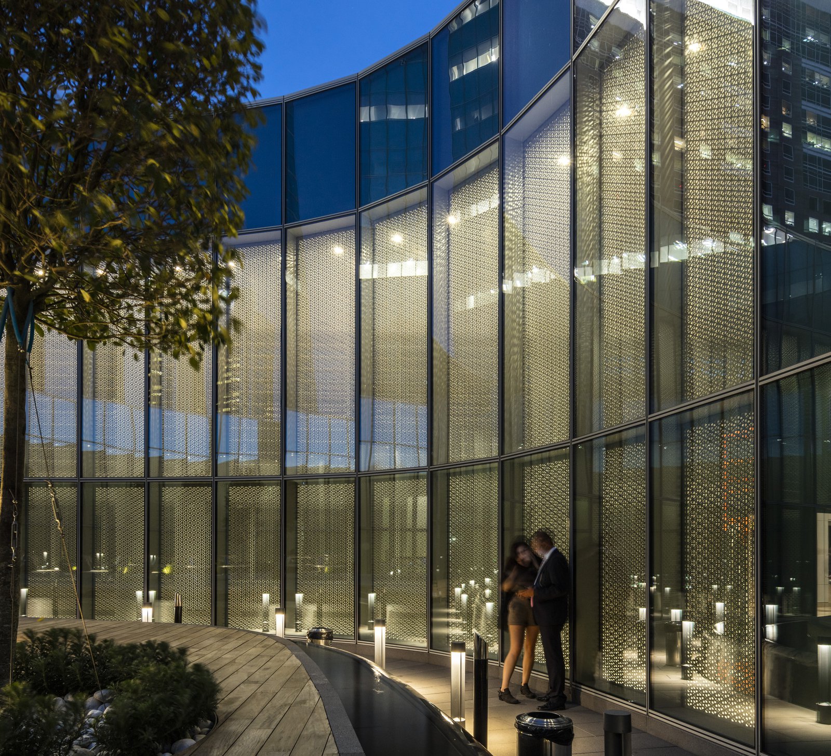
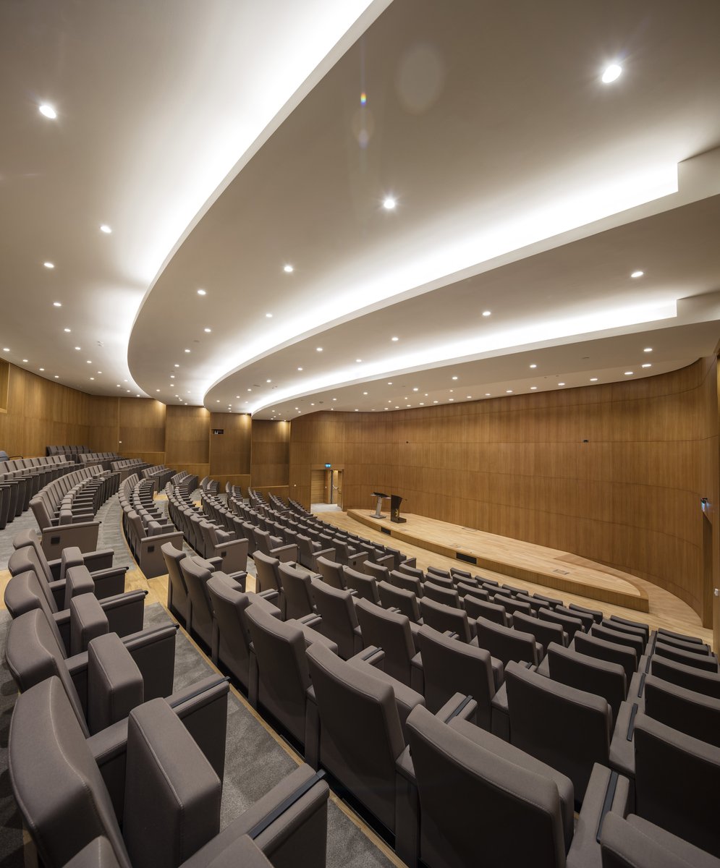
In addition to the 35-story glass-clad tower, the bank occupies a 12-story office block to the west and three-story podium linking the two buildings, which together comprise the Kristalkule complex. The podium is punctuated by a series of indoor and outdoor public spaces leading to a 245-seat auditorium, conference center, and other amenities.
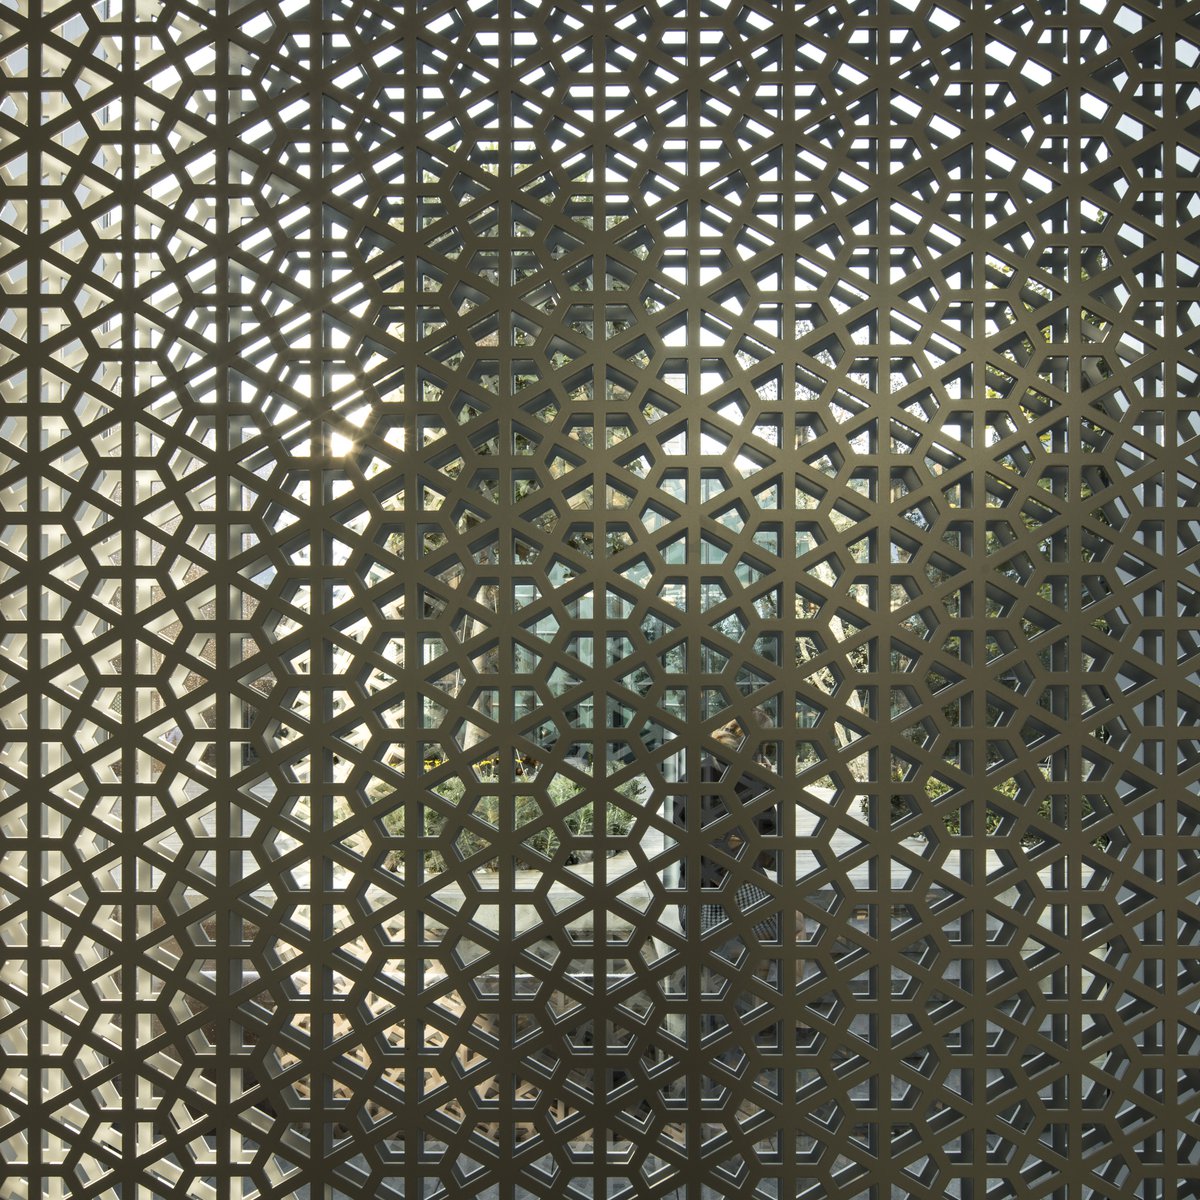
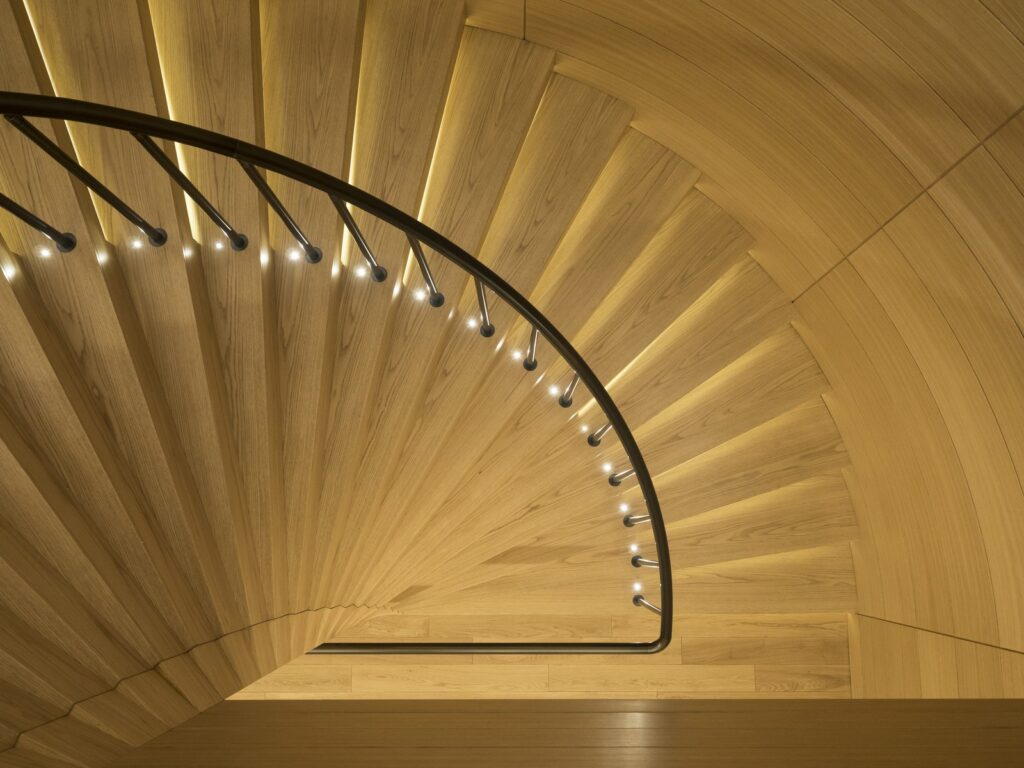
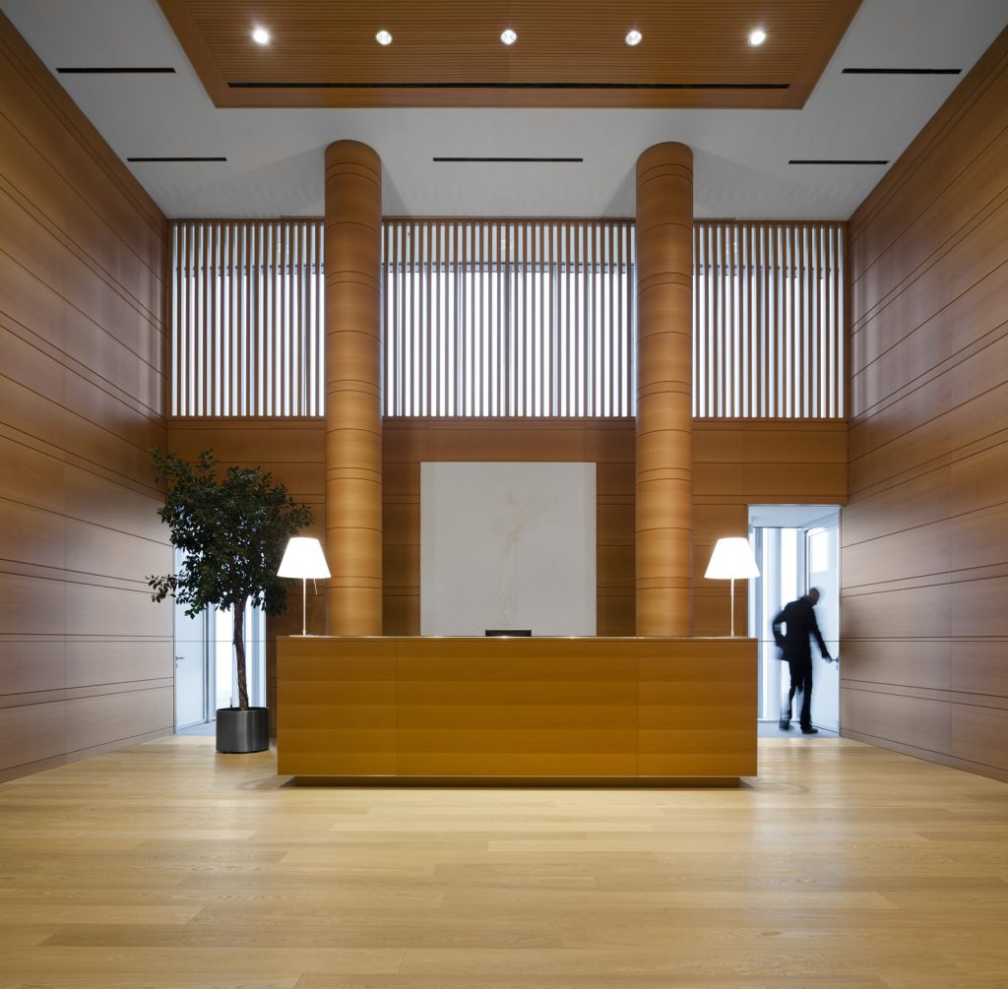
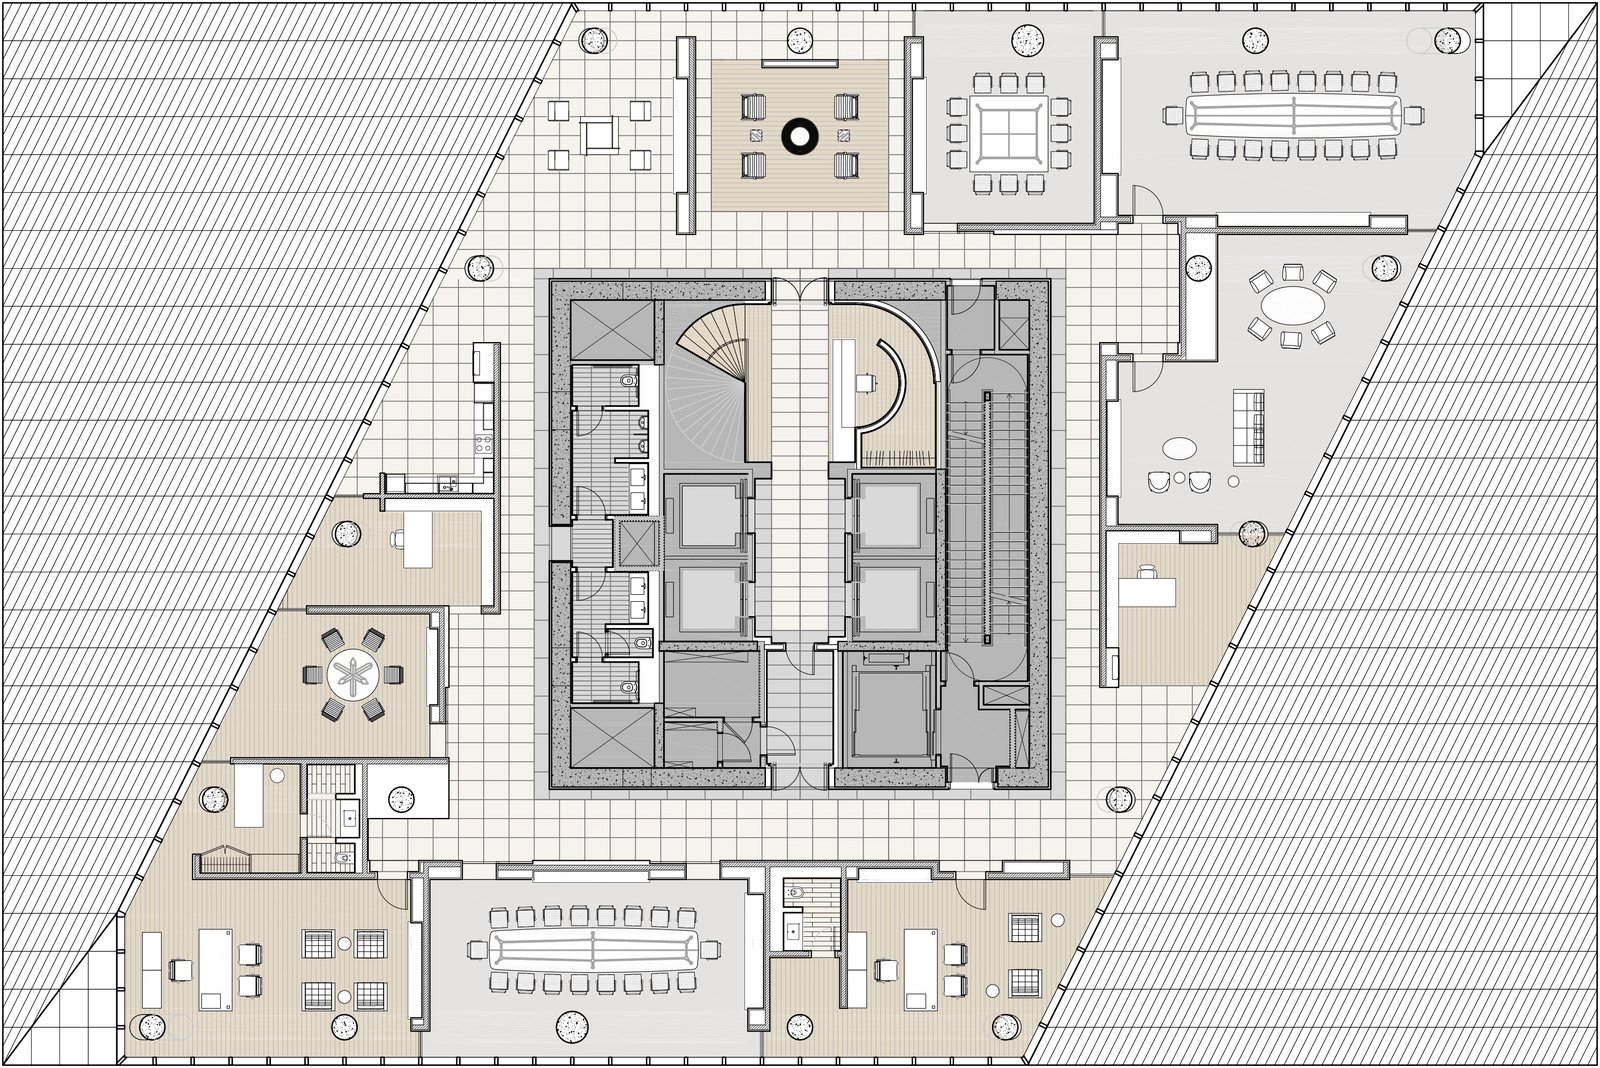
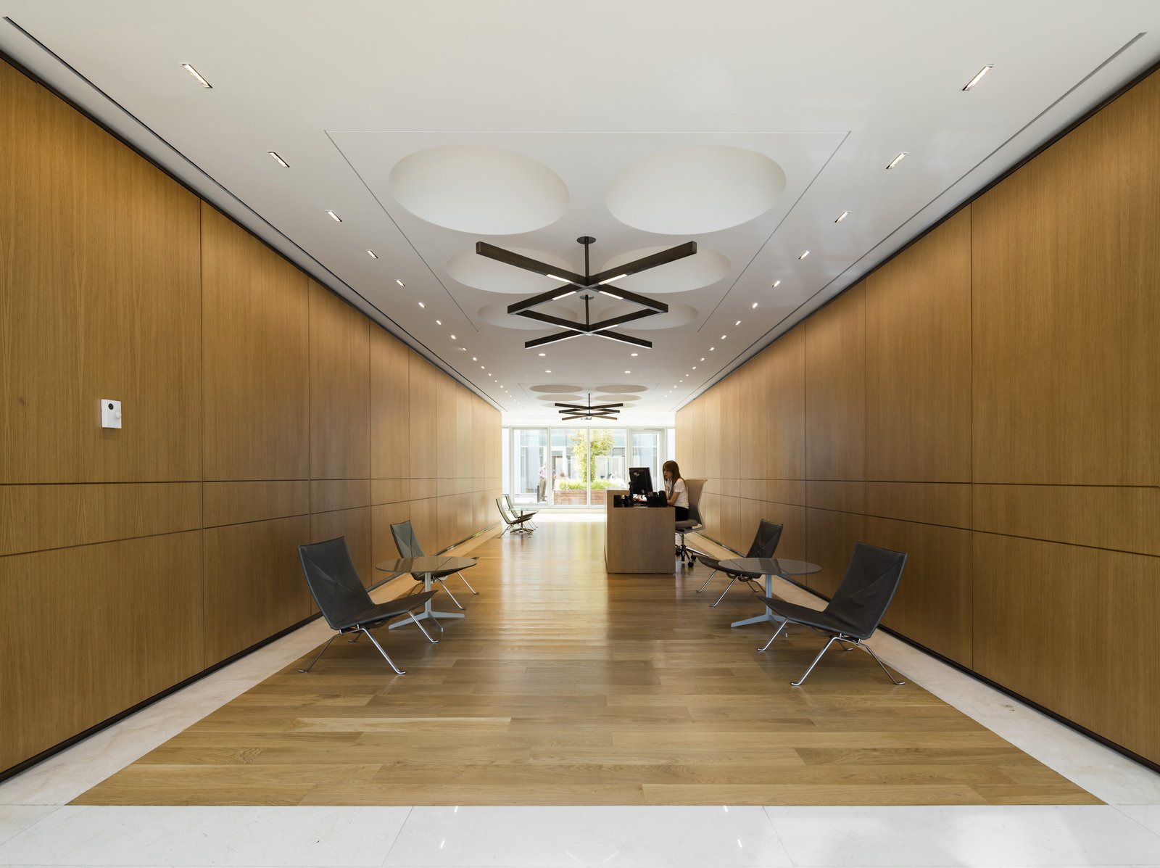
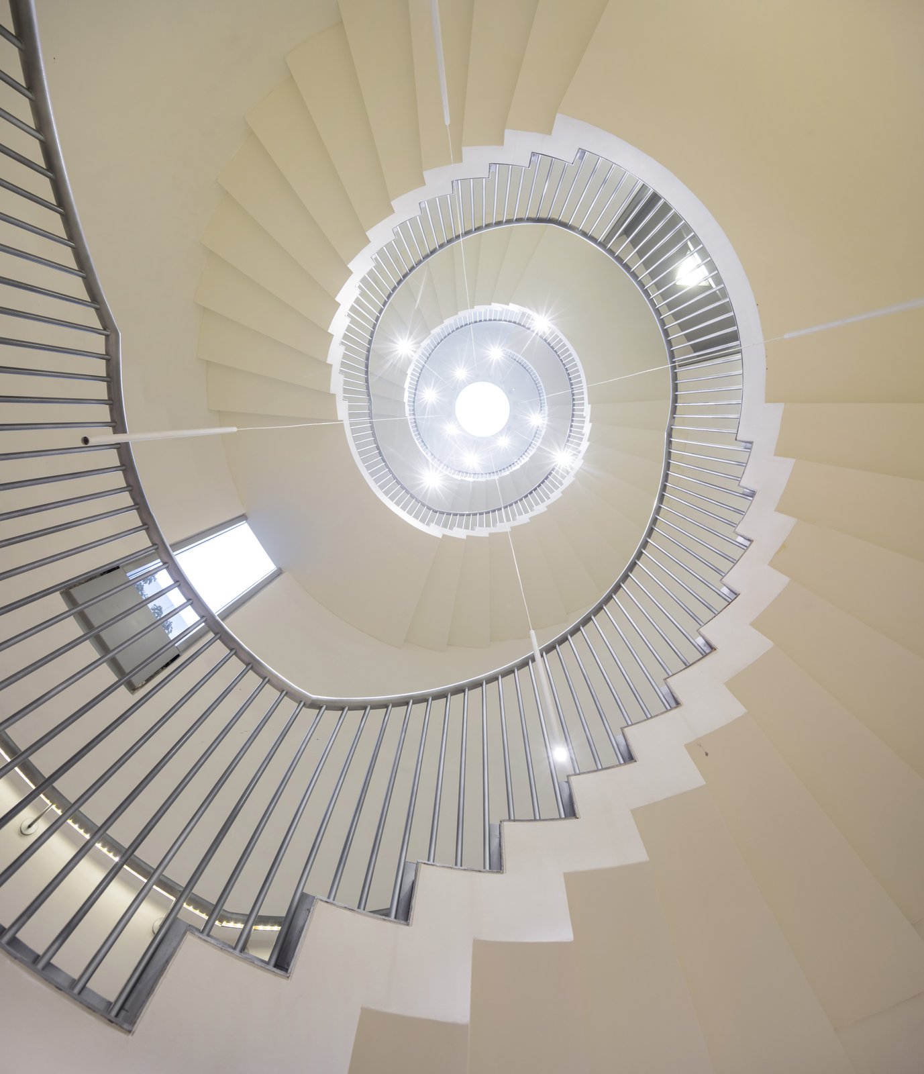
Conceived as a continuous public space leading to the private offices, the executive floors on levels 30 and 31 feature warmer classic modern materials. The entrance lobby is carefully detailed with white oak walls that transform into a reception area opening onto the main waiting space and a sculptural stair that connects the two floors.
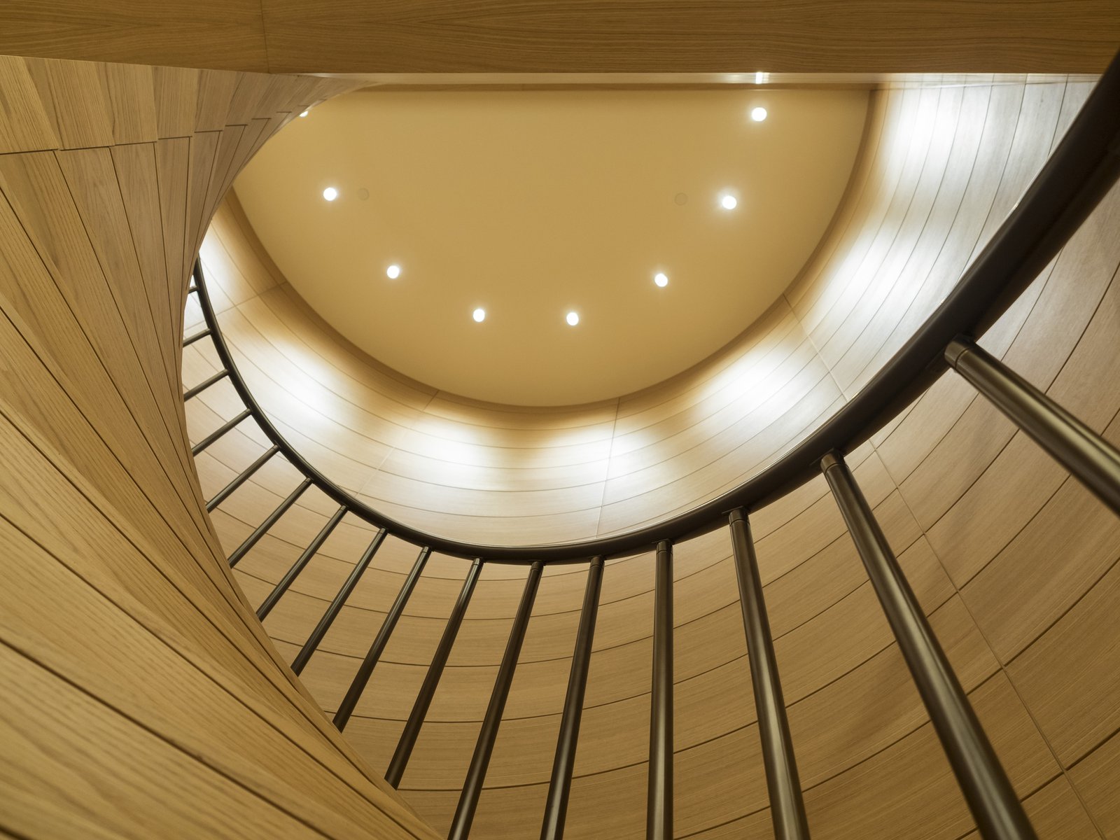
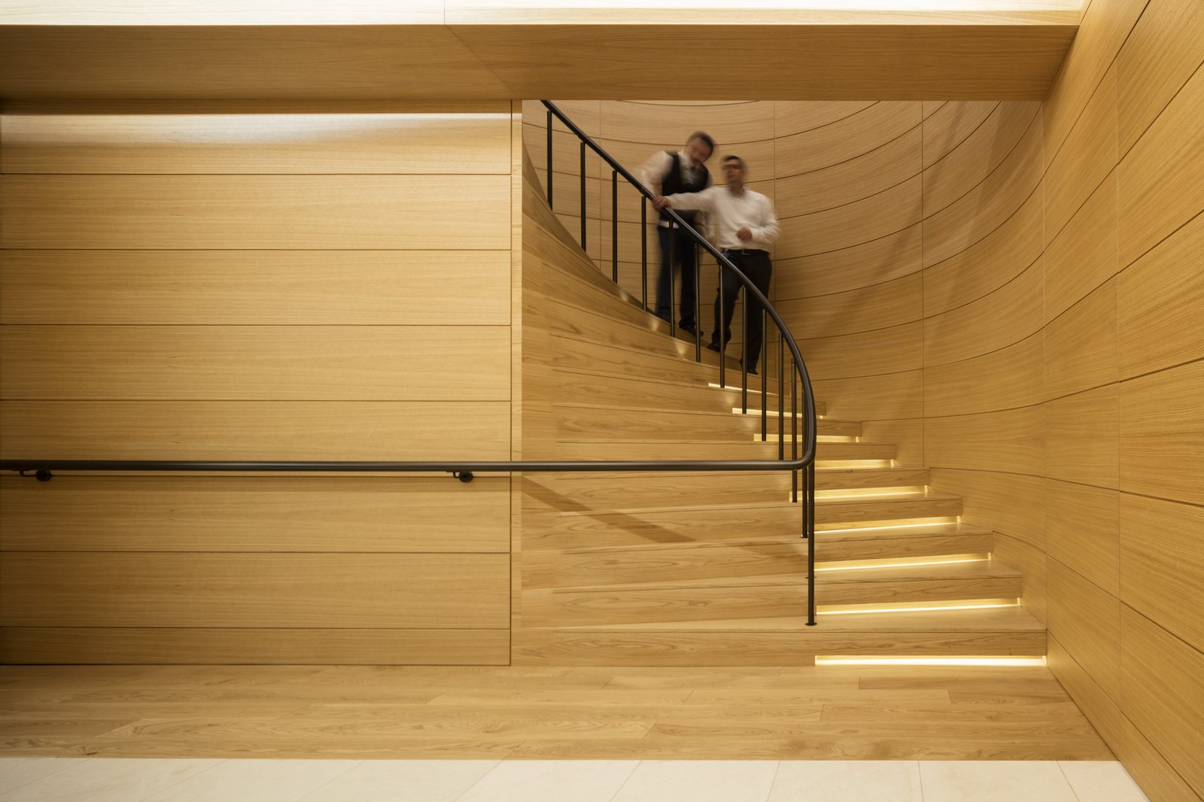
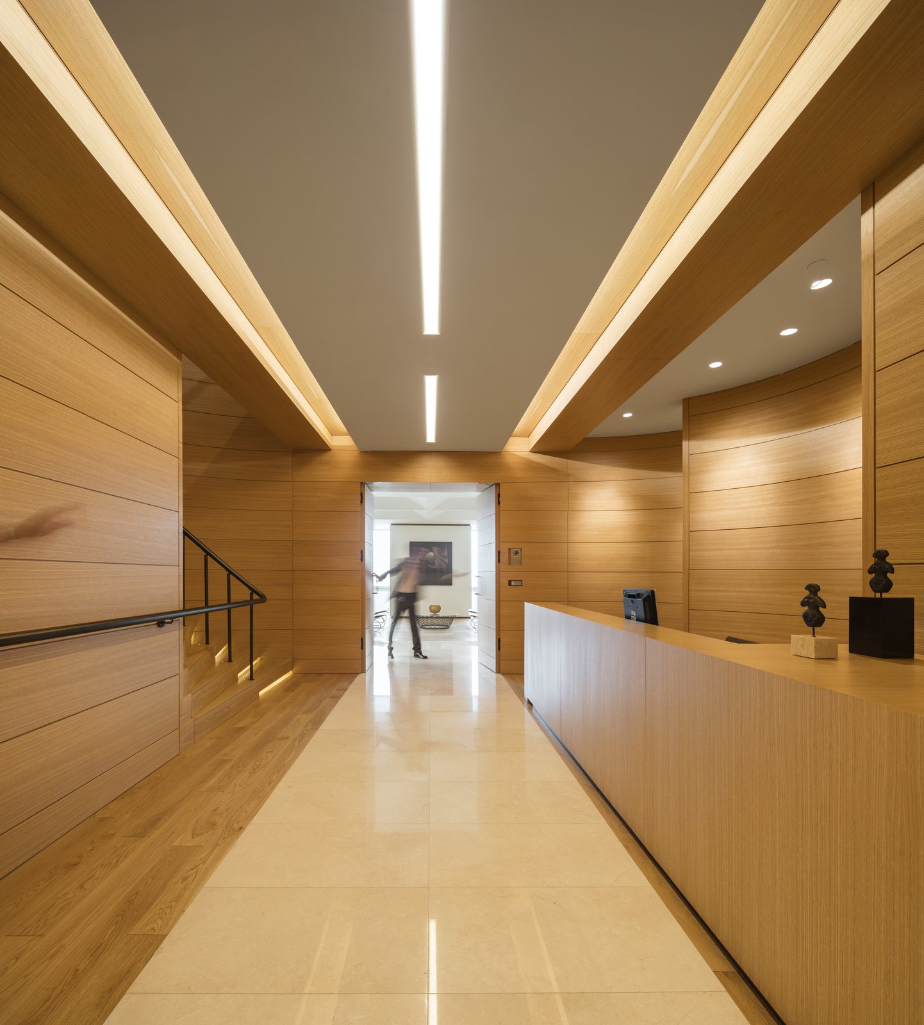
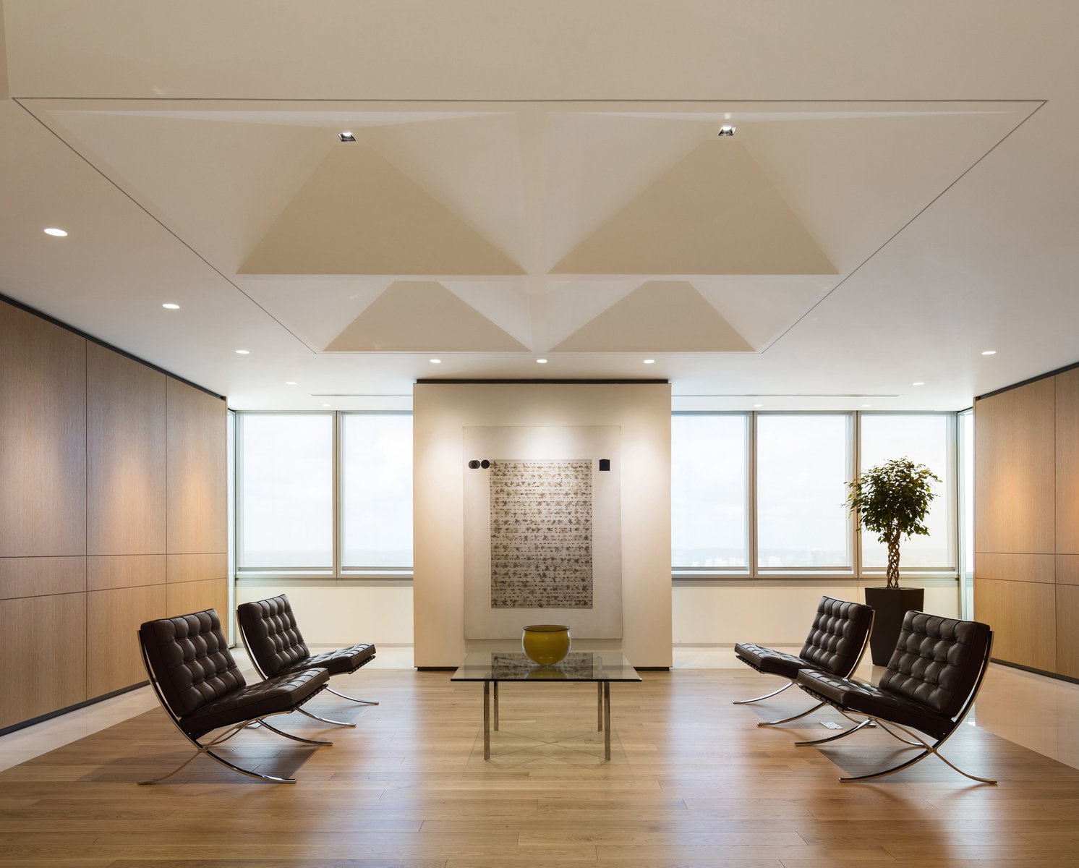
The ceilings are finished using traditional plaster techniques with a contemporary design, and the floors incorporate Turkish marble and European white oak.
Awards
-
Design AwardAmerican Institute of Architects, New York State Chapter, 2021
-
Merit AwardAmerican Institute of Architects Tri-State Awards, 2021
-
Commercial Interior Honorable MentionArchitecture MasterPrize, 2019
-
Design Award of HonorSociety of American Registered Architects, New York Council, 2017
-
Best Office Interior TurkeyInternational Property Awards, 2017
-
Interiors Design Award Honorable MentionInternational Design Awards, 2016
Project Credits
-
Interiors
furniture design, layout and selection: Tiemme srl (Tatiana Milone), Milan
-
Mechanical / Electrical / Plumbing / Lighting
Jaros Baum & Bolles, New York, NY
-
Images
Fernando Guerra, PCF Architects