San Francisco Main Public Library
Designed to complete San Francisco’s historic Civic Center, the library is both a destination and a link connecting the modern city with its cultural core—a bridge between the people of San Francisco and the institutions that serve them.
- Cultural
- Civic & Institutional
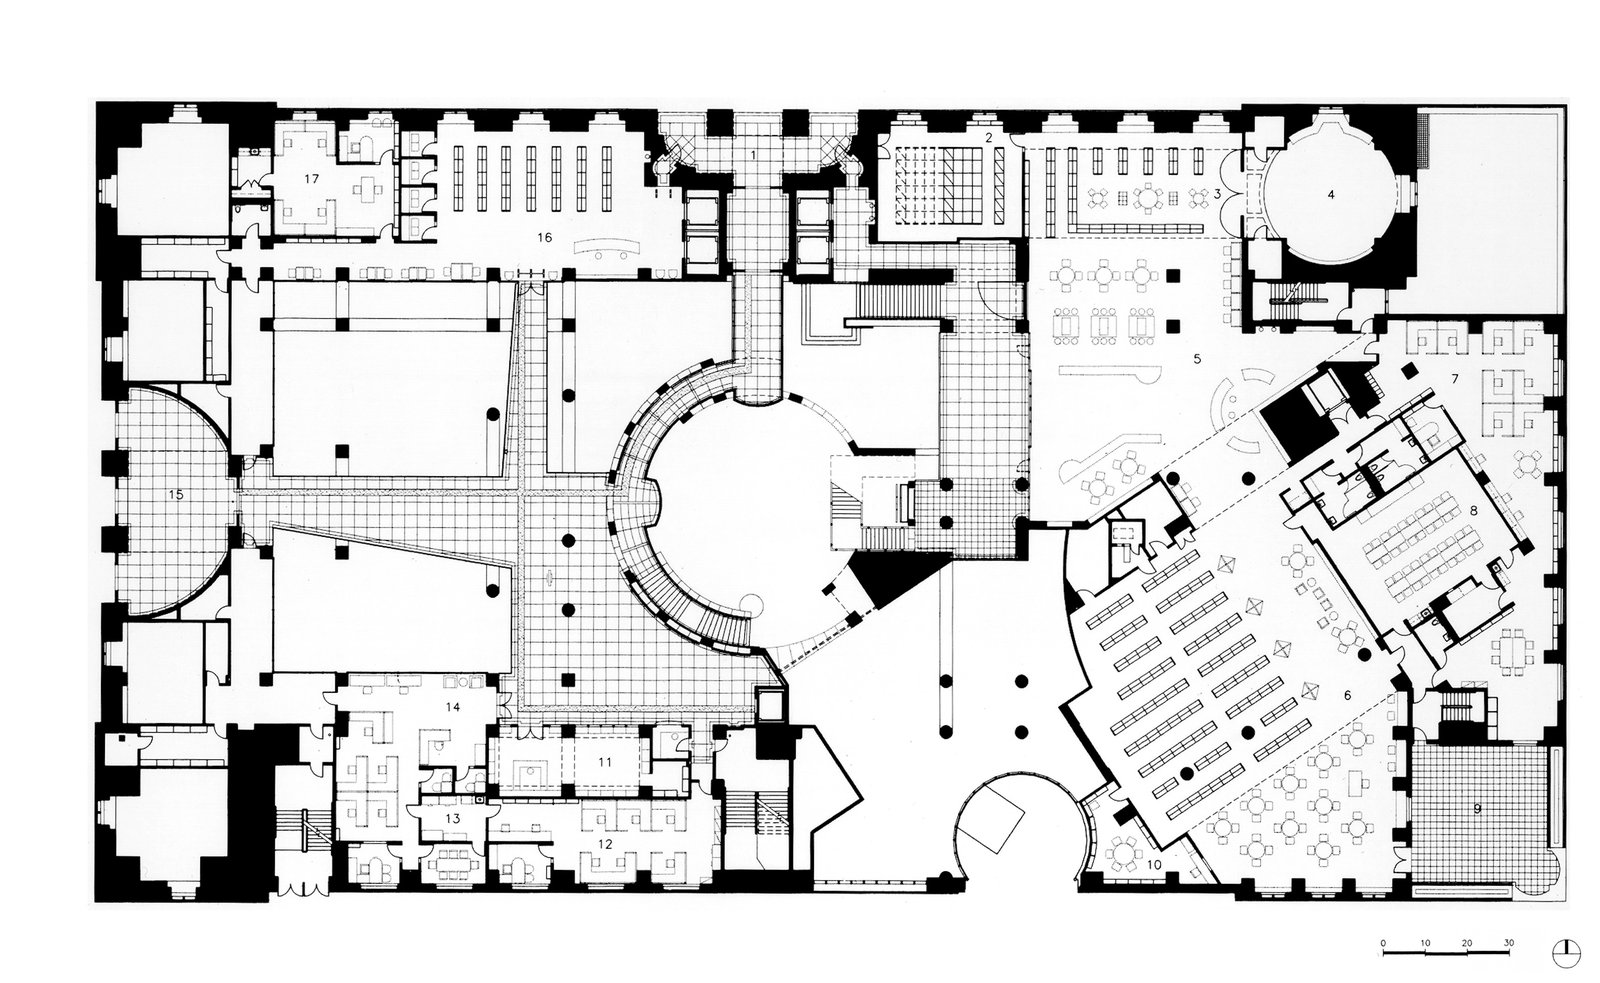
The design is organized to permit passage into and through the building and out the opposite end of the full-block site. The library thus facilitates and represents the integration of the different people, interests, and precincts of the city.
Stats
-
Site
2.65 acres, a full city block bordering the Civic Center and the downtown commercial district
-
Components
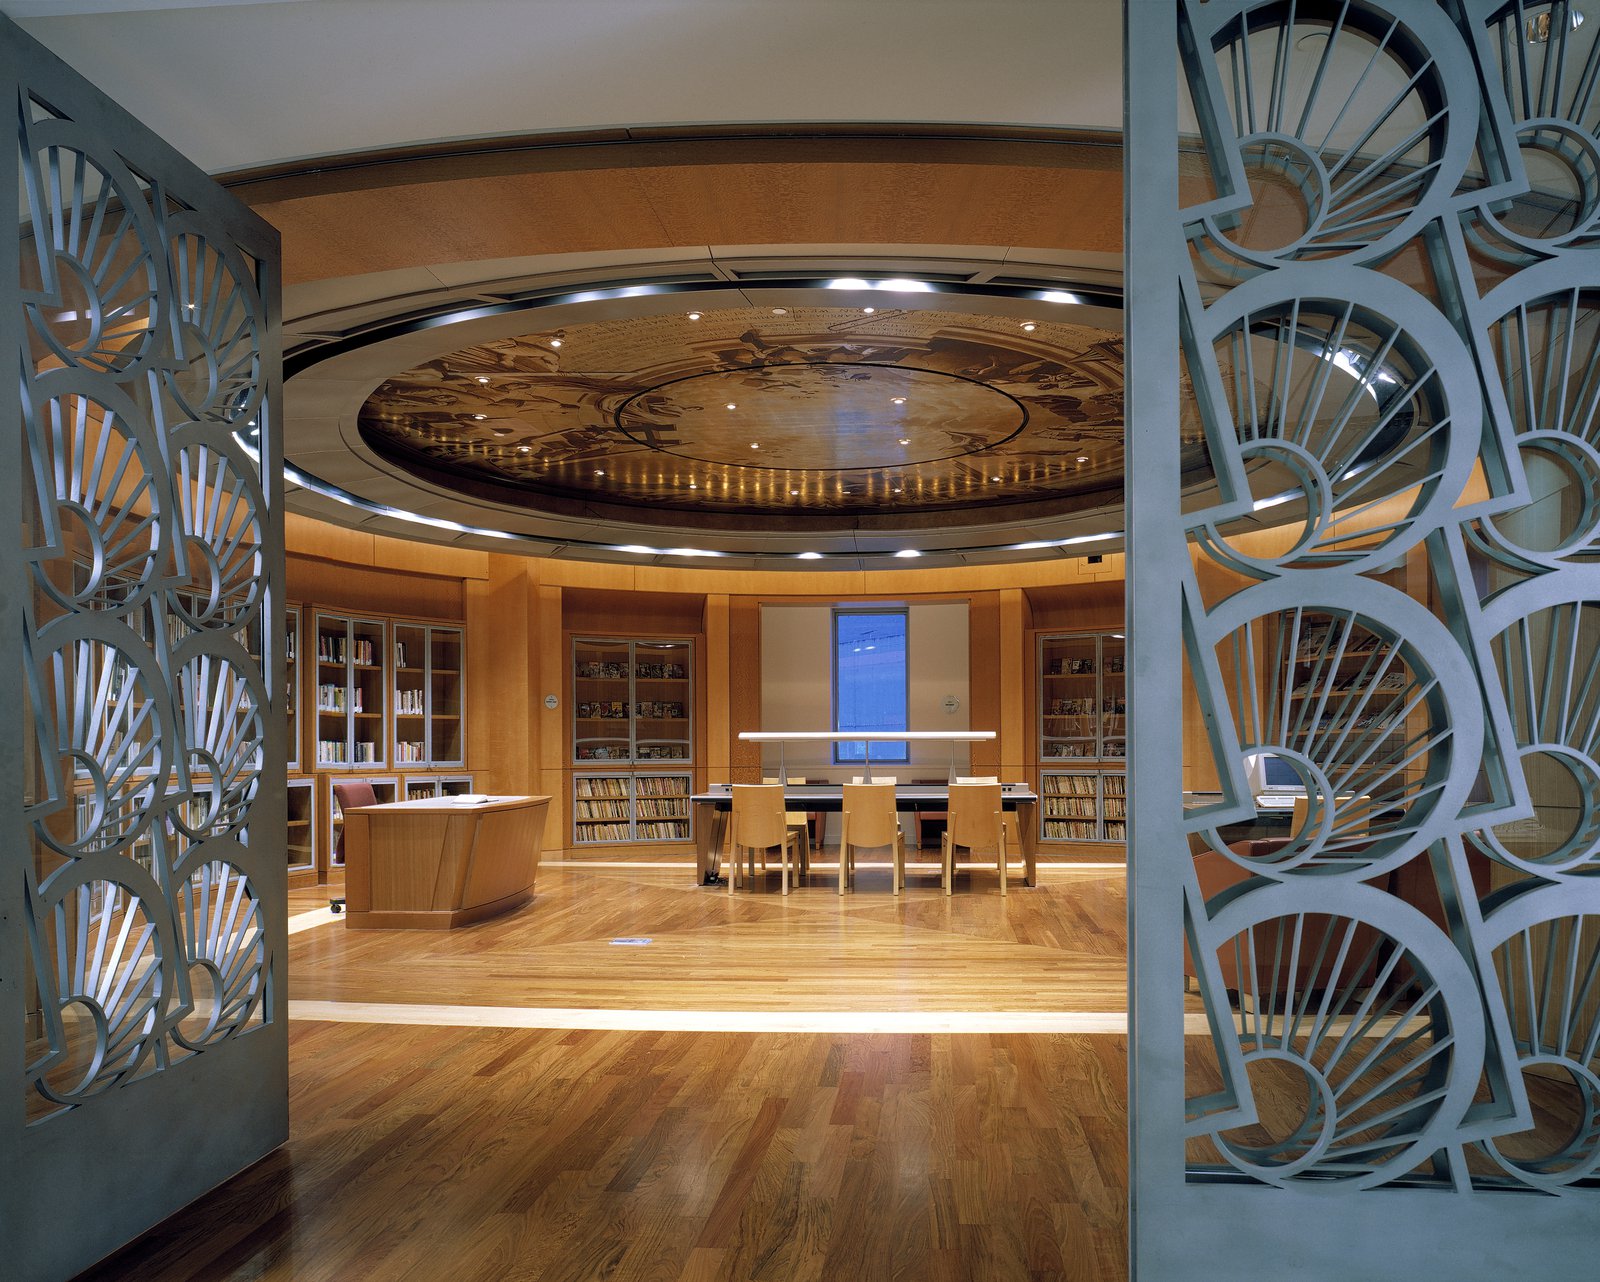
377,000 ft2 / 35,000 m2 gross area; open and closed book stacks; public atrium, monumental stair; periodicals reading room; special collections, auditorium, public meeting rooms, exhibition spaces, roof garden, café, bookstore, commissioned art
-
Client
San Francisco Main Public Library
-
PCF Services
Architecture, exterior envelope, interior design (excluding Children’s Library)
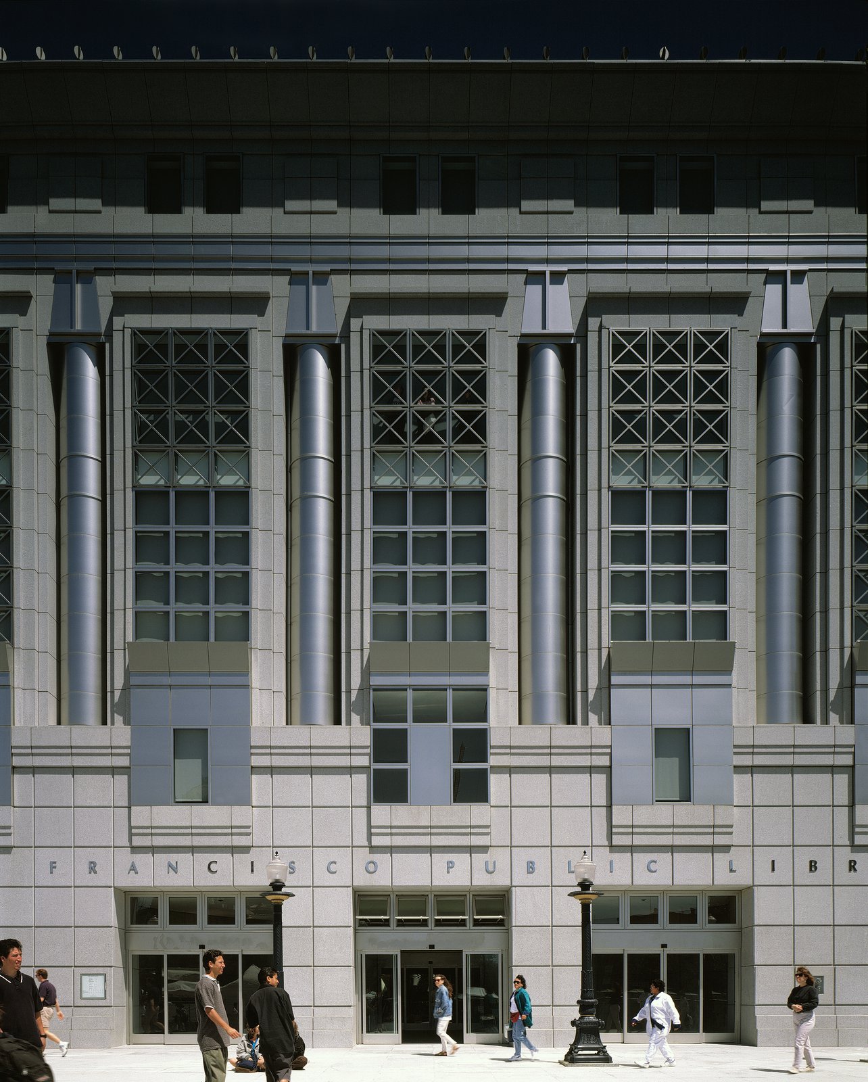
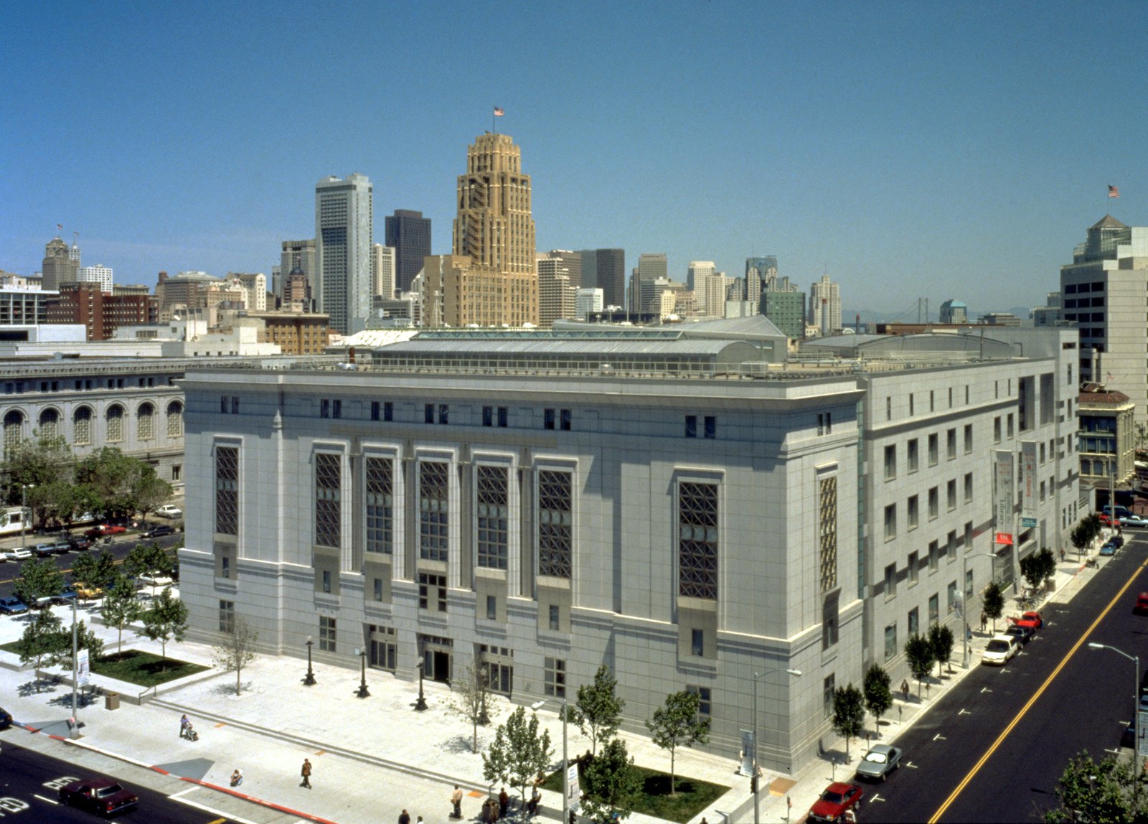
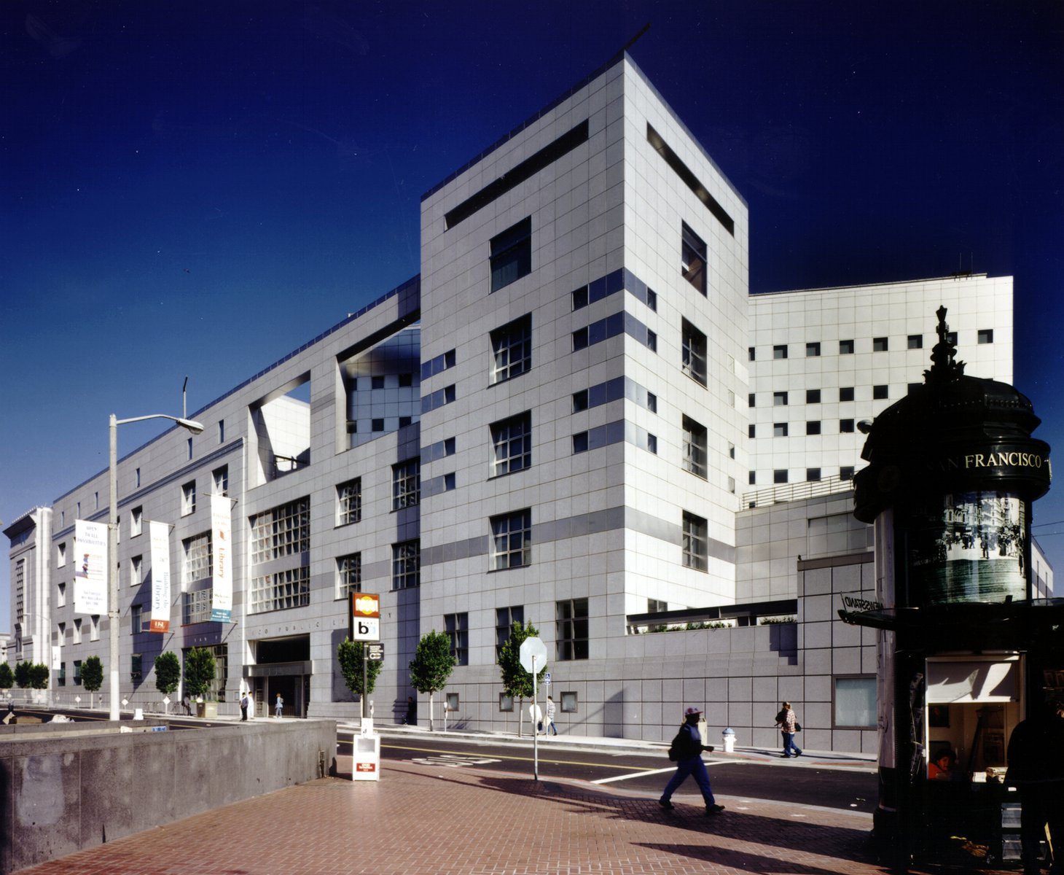
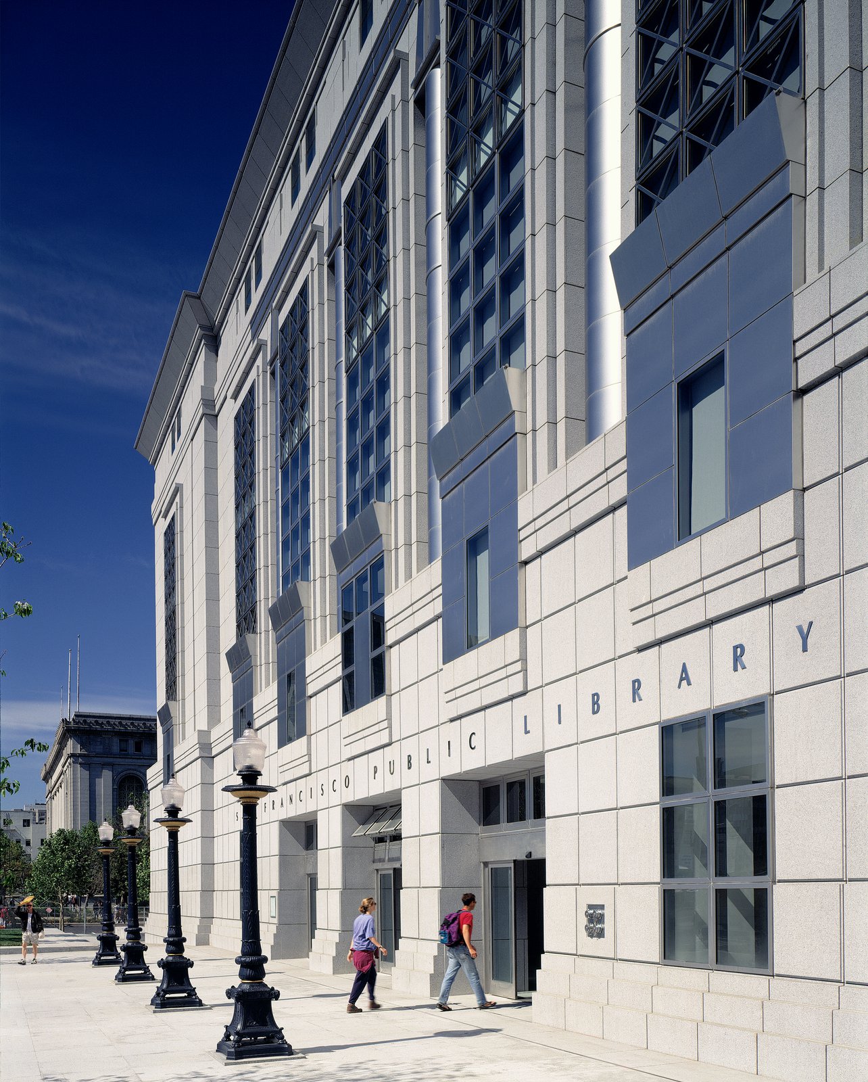
Fronting on the Civic Center with two symmetrical facades, the exterior echoes in a modernist way the materials and massing of the neighboring Beaux-Arts institutions. The library’s other two facades offer a contemporary response to the adjacent commercial district.
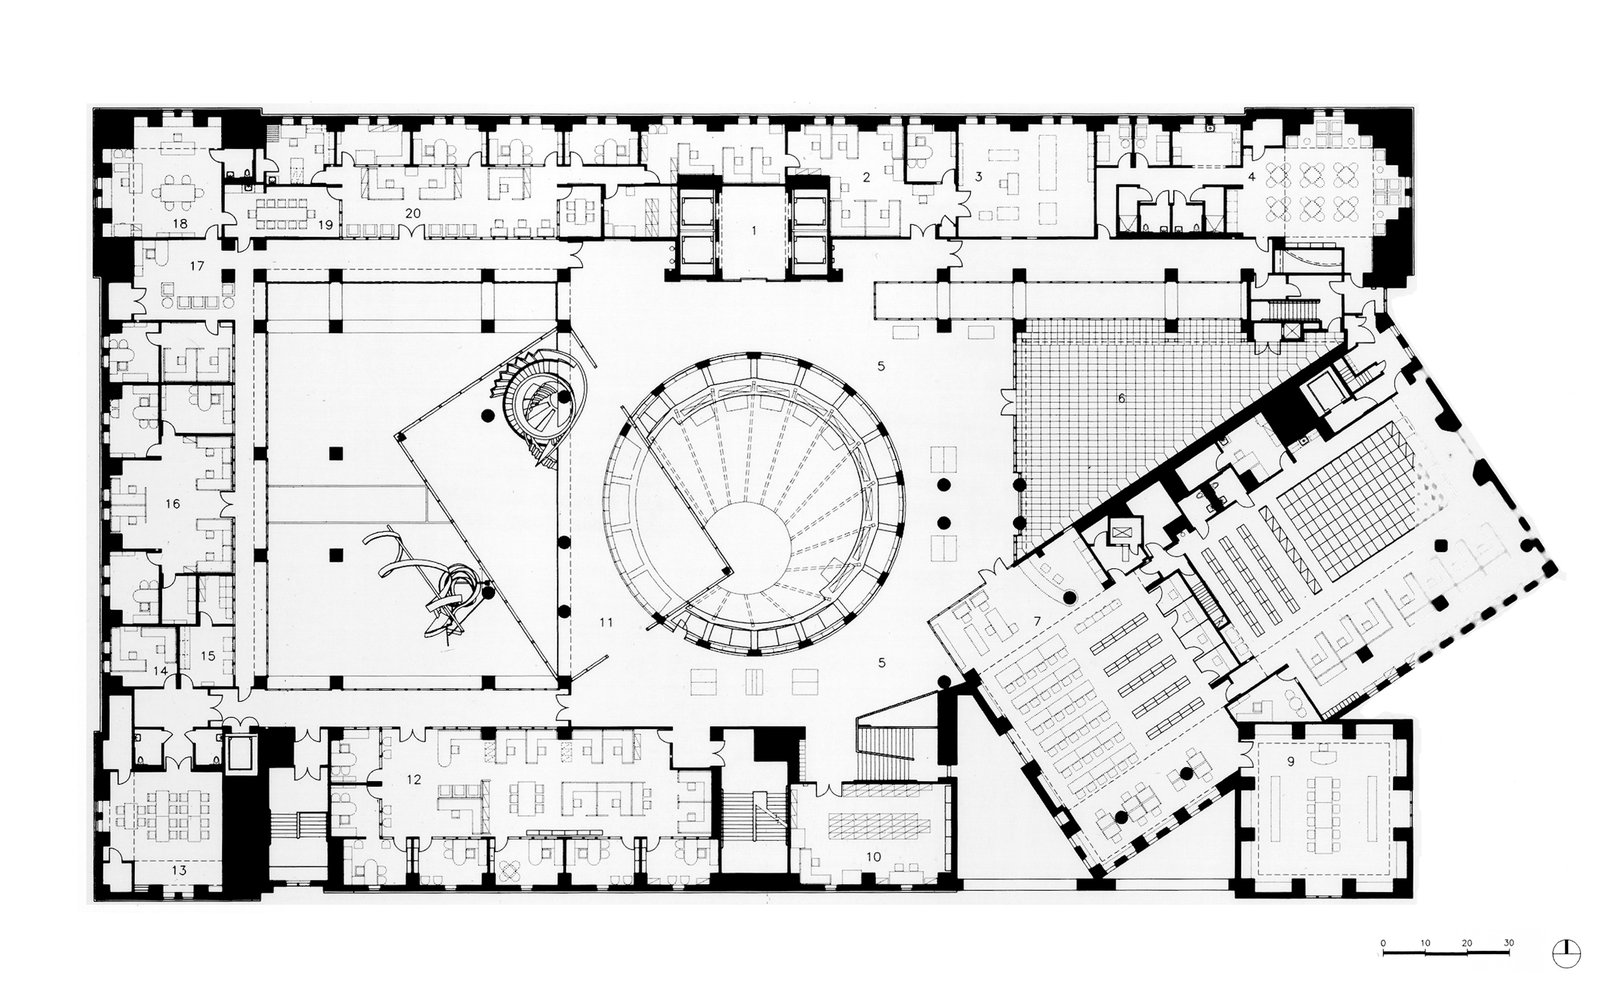
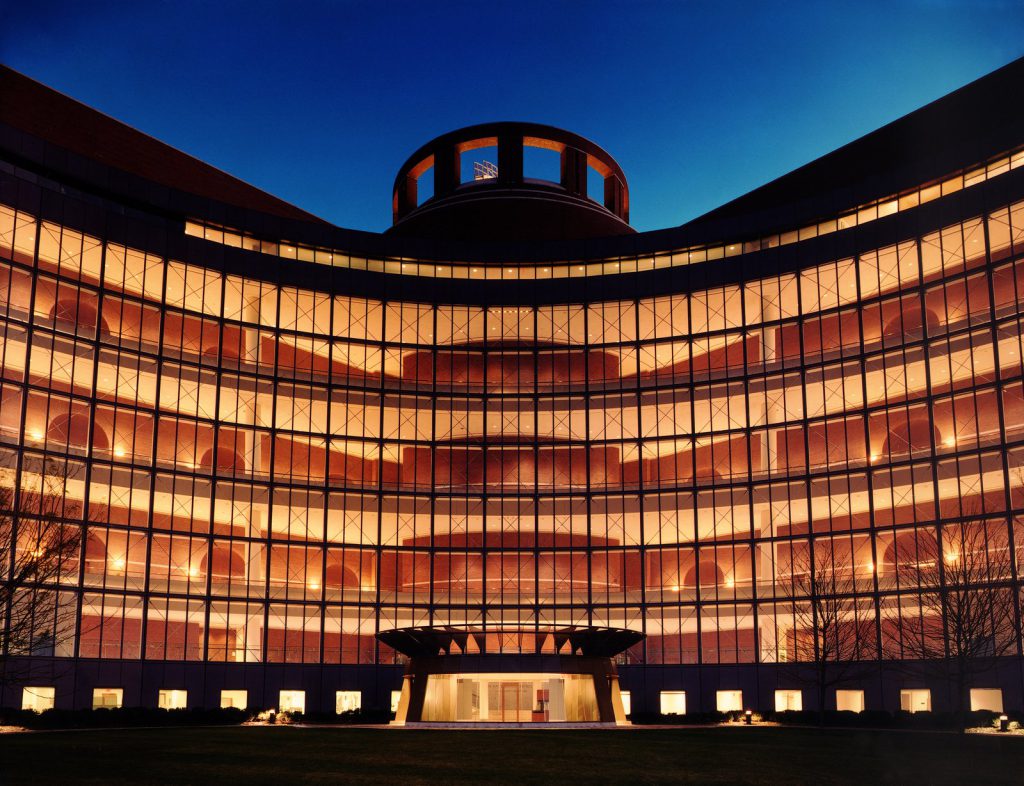
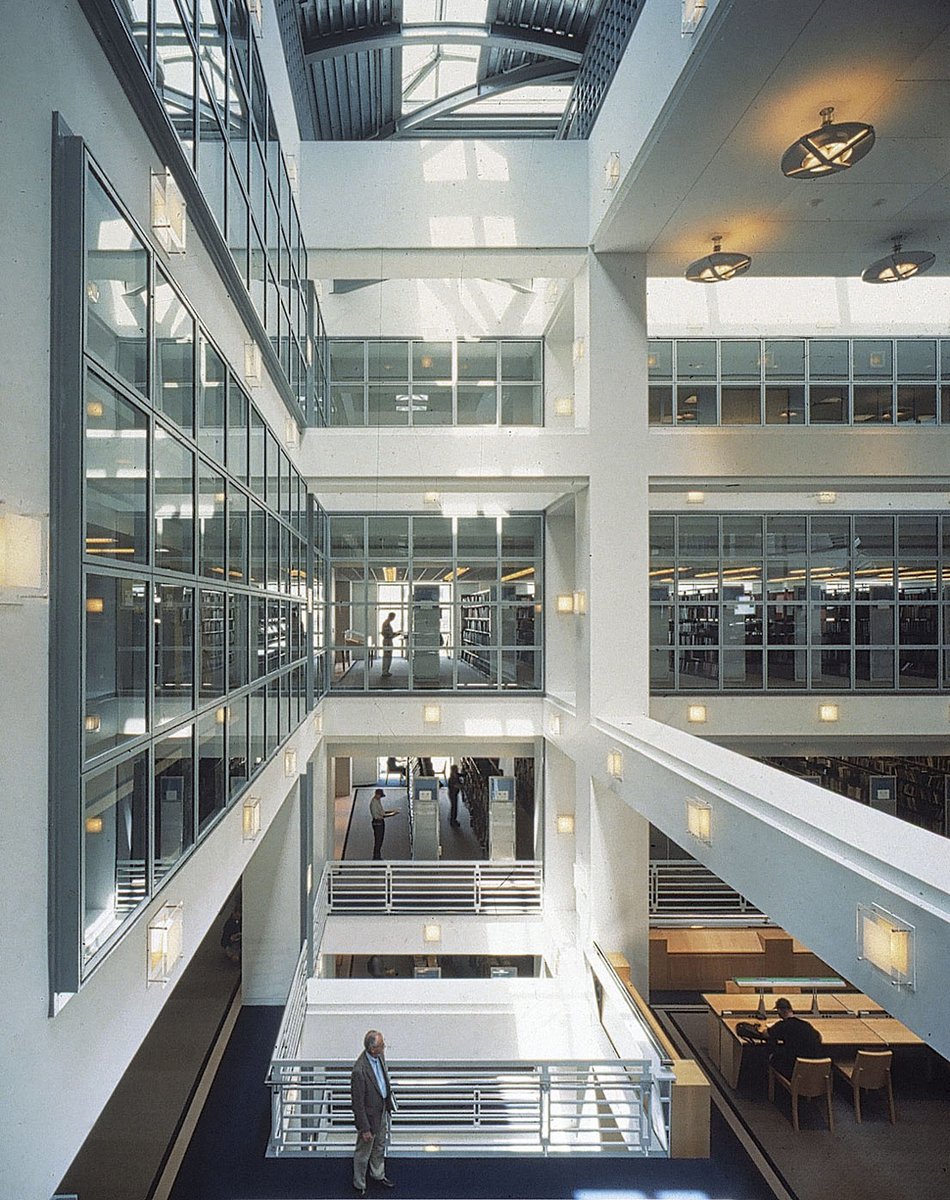
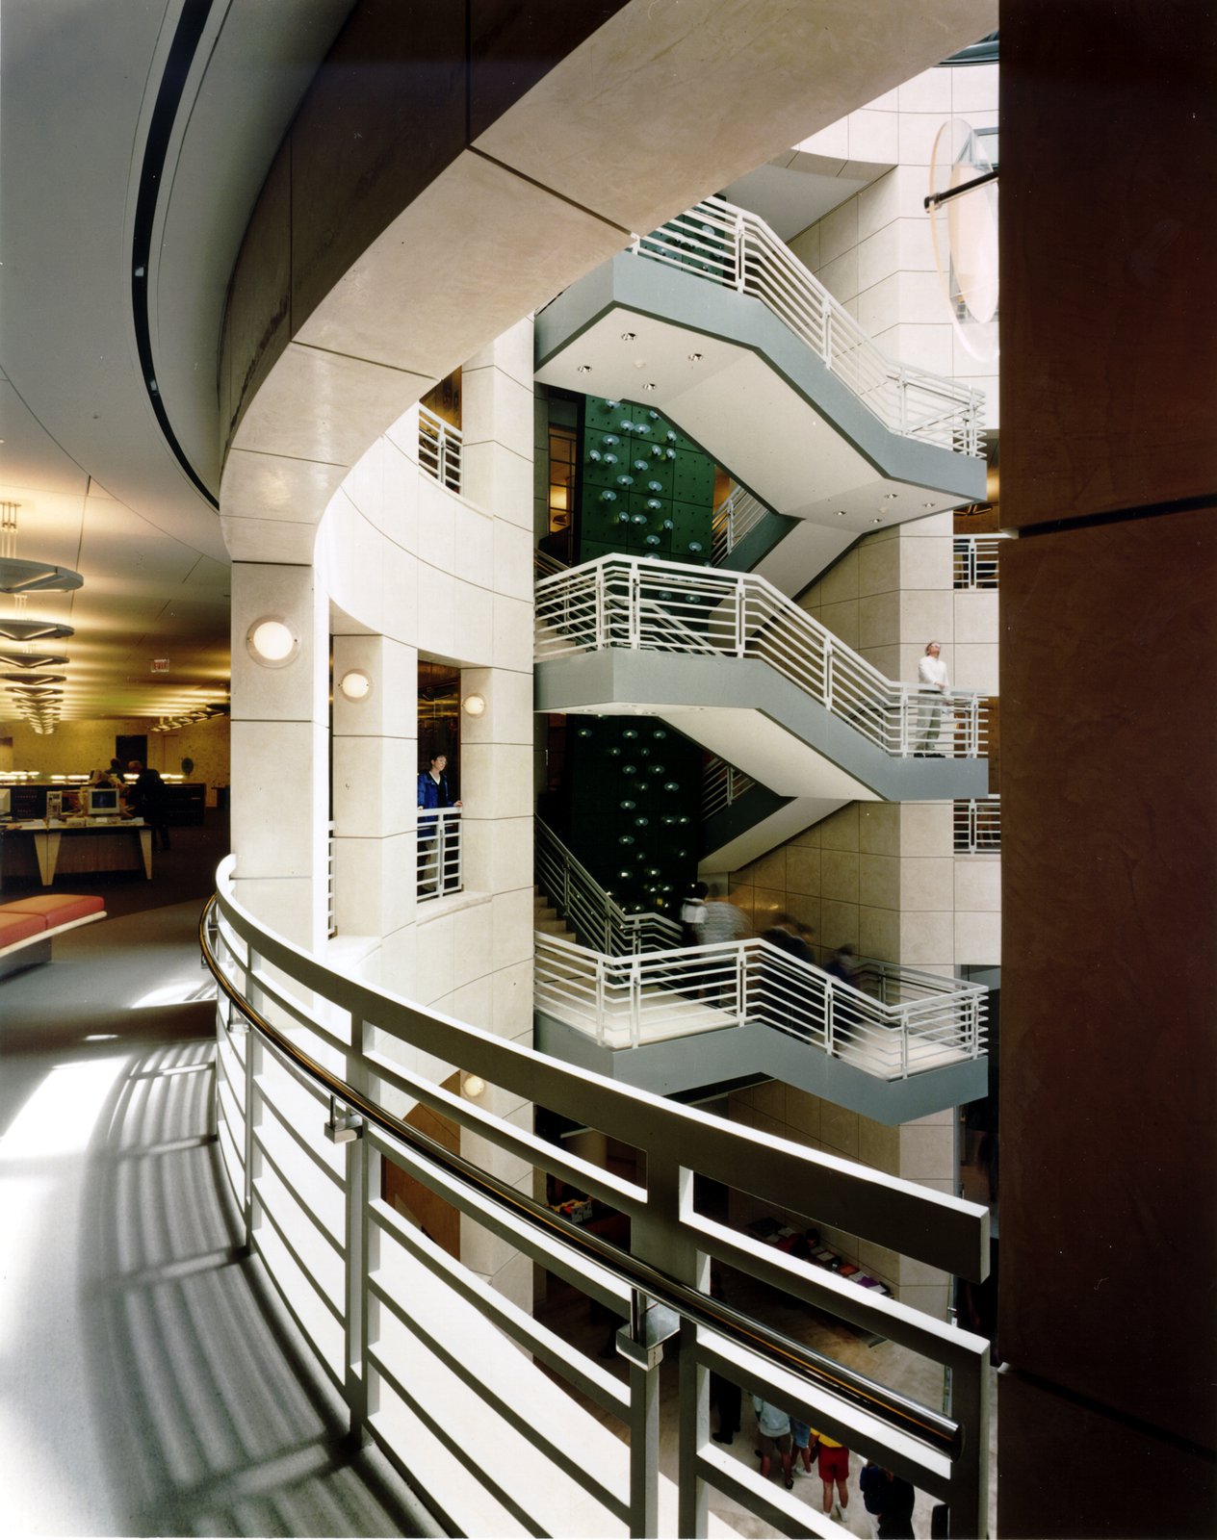
Internal organization centers on a monumental open staircase and five-story atrium, 60 feet in diameter, which provides a luminous hub of orientation. A glass-enclosed periodicals reading room, suspended above, further draws light into the core of the building.
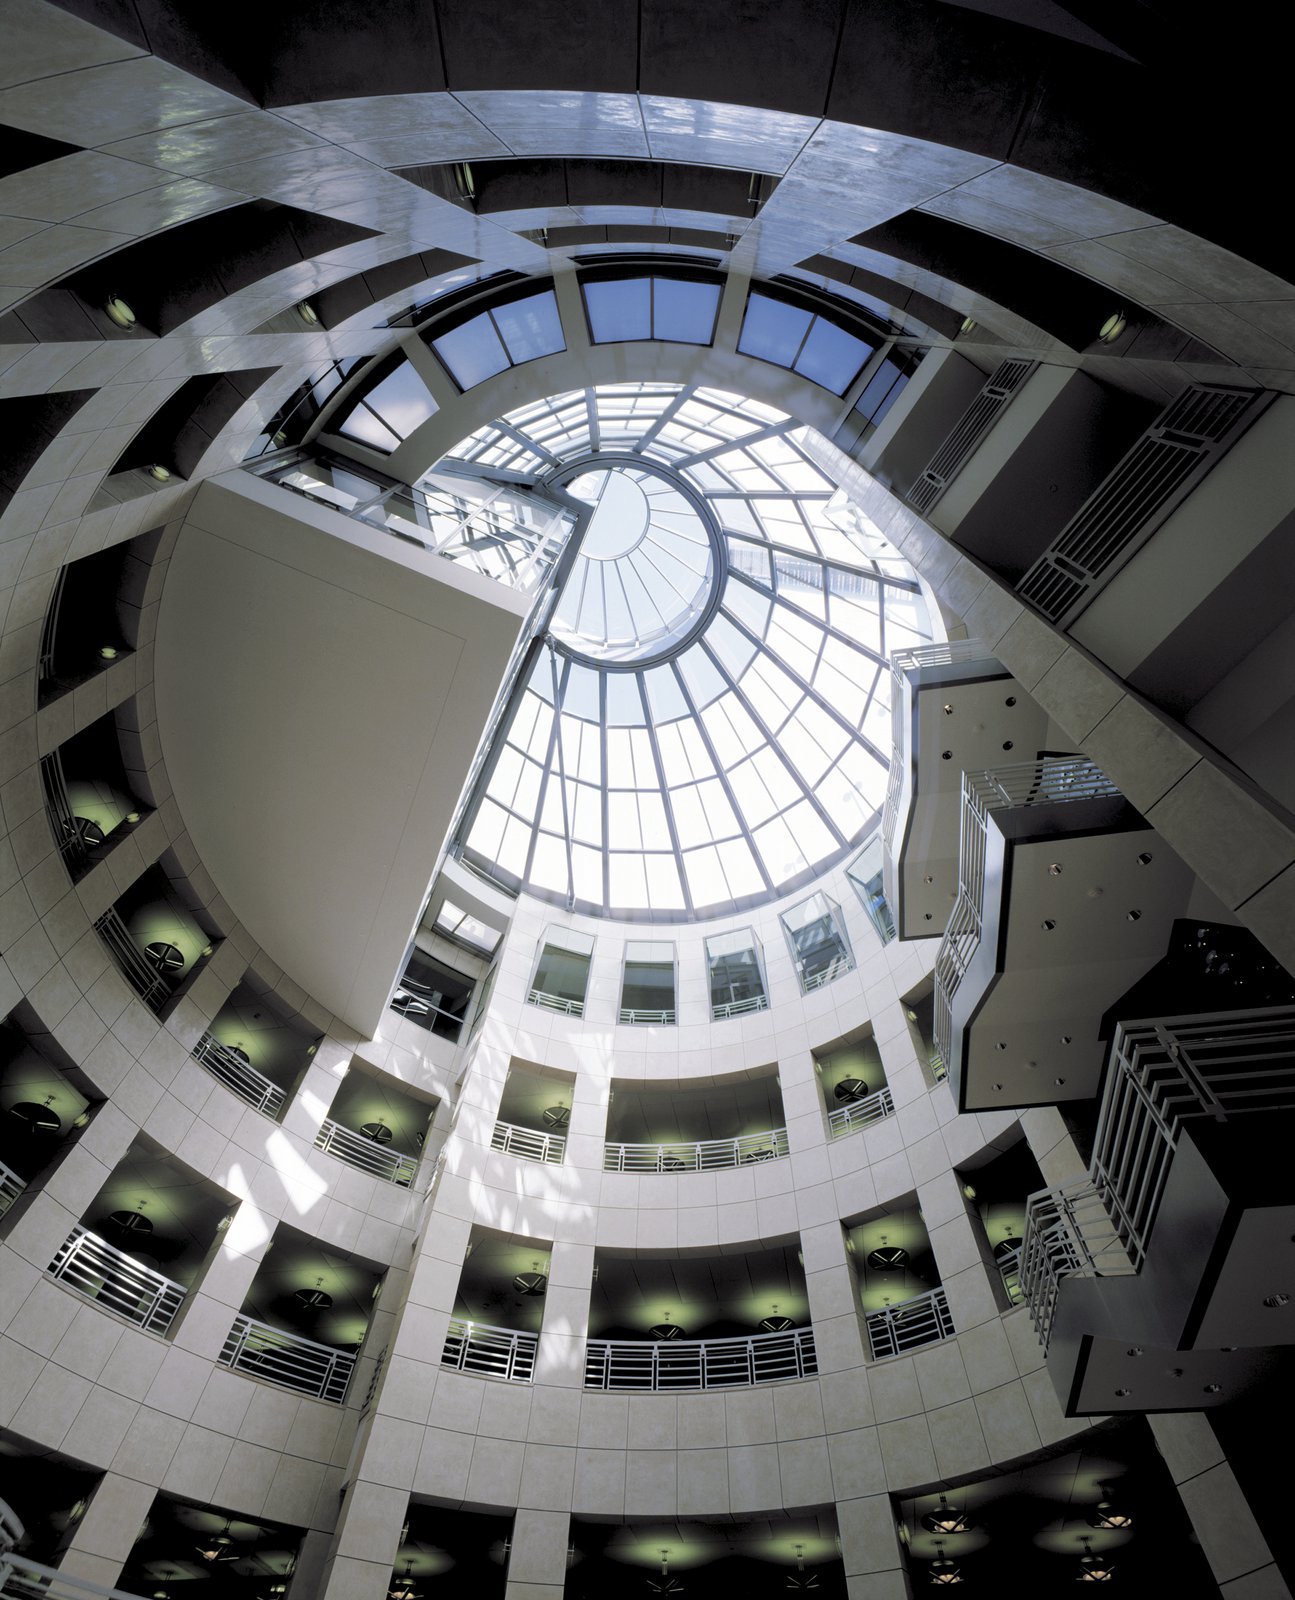
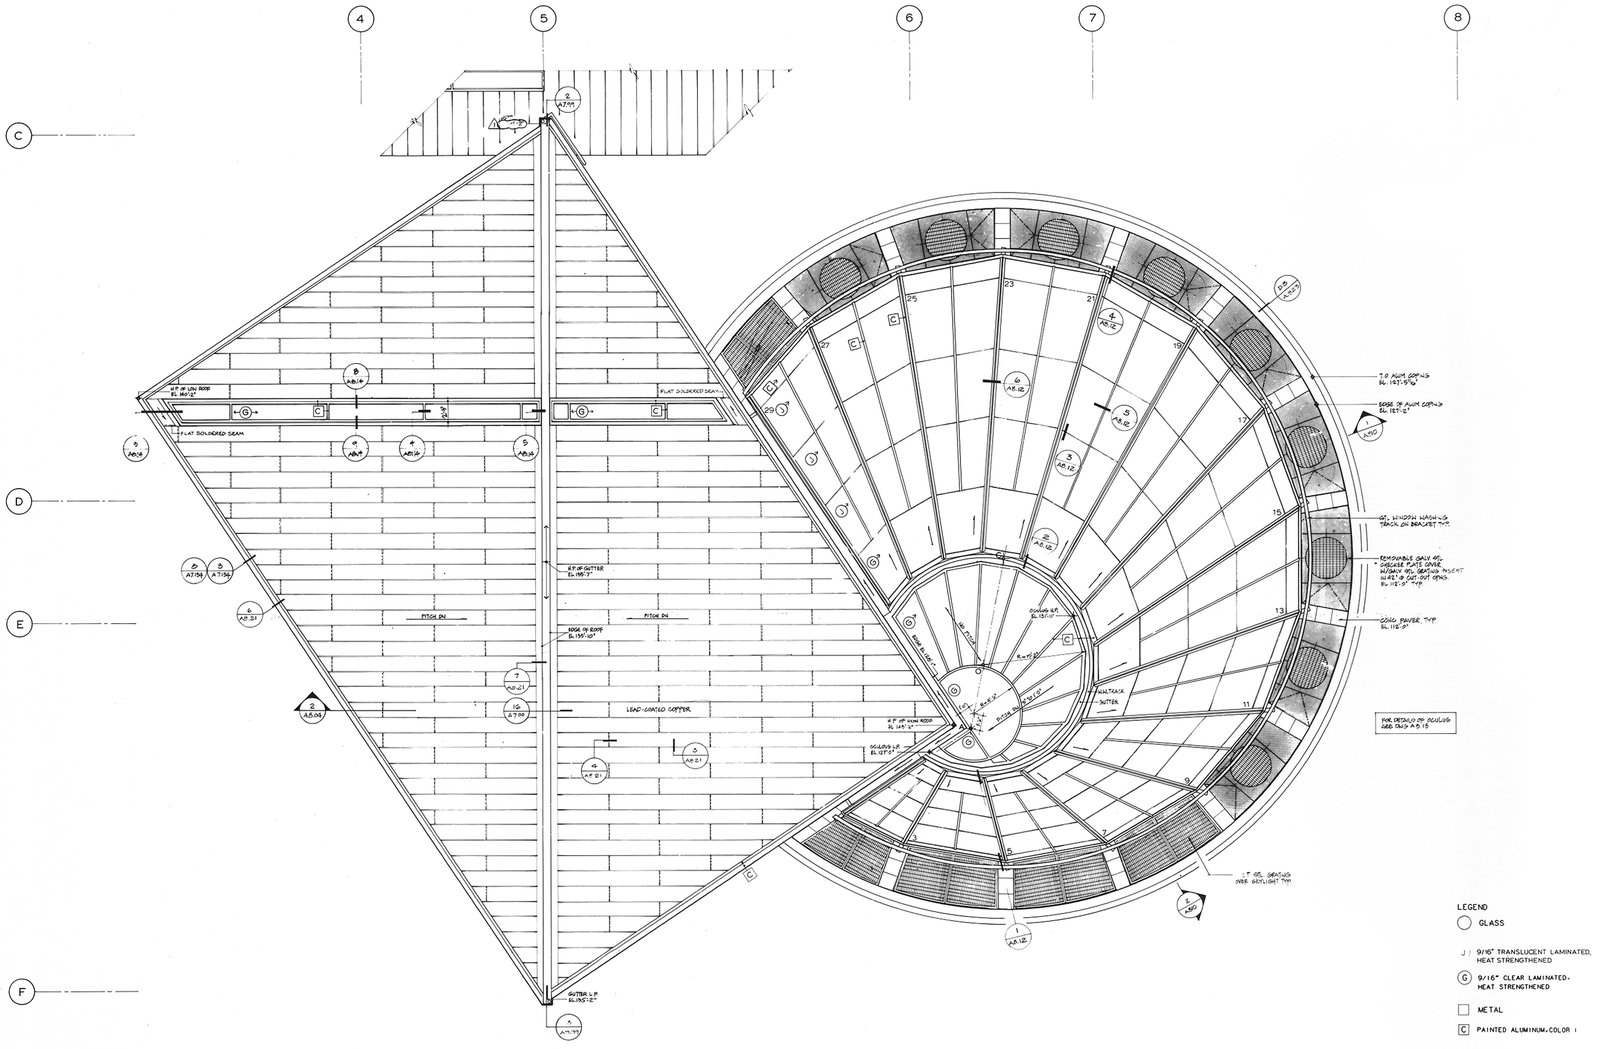
Bridges link the different precincts and reinforce the metaphor of connection in a library that provides access to both advanced online information systems and more than three million books on open/closed stacks.
Awards
-
Library Buildings Award: Award of Excellence for Library ArchitectureAmerican Institute of Architects / American Library Association, 1997
-
Best LibraryInteriors Award, 18th Annual, 1996
-
Annual Tucker AwardBuilding Stone Institute, 1998
Project Credits
-
Associate Architect
Simon Martin-Vegue Winkelstein Moris, San Francisco
-
Structural
OLMM Structural Design
-
Seismic
Forell / Elsesser Engineers, Inc. San Francisco
-
Images
Timothy Hursley, PCF Architects