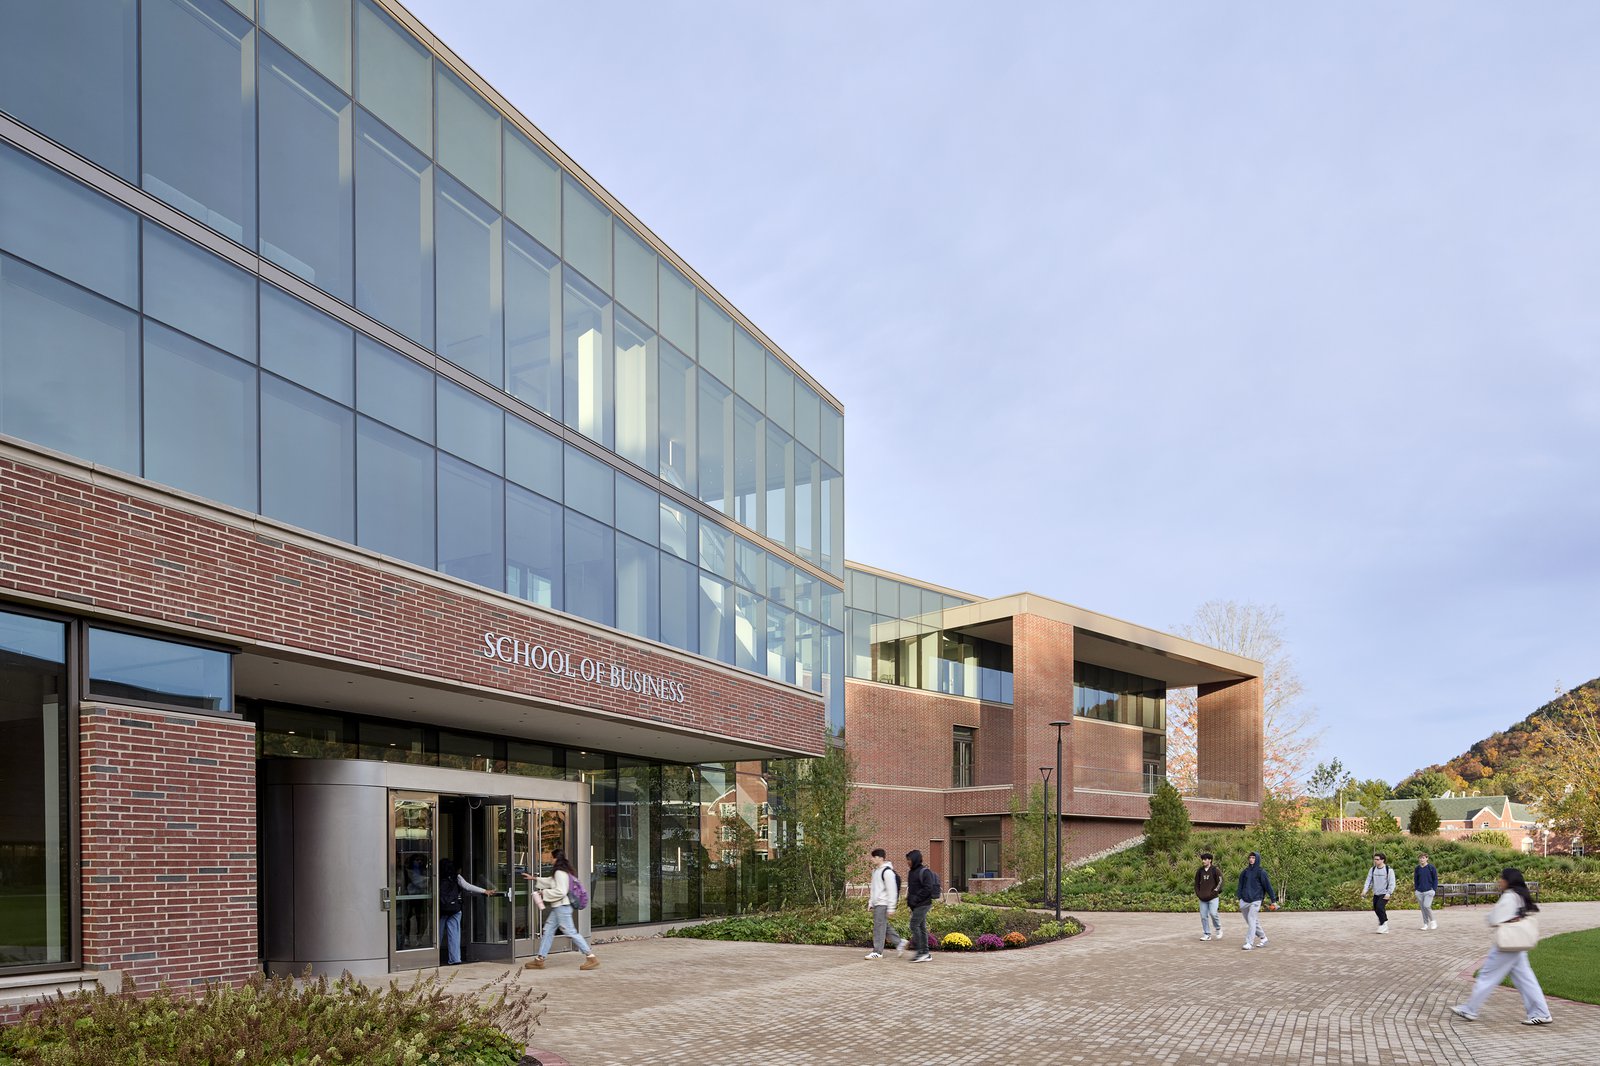
New South Quad and School of Business, Quinnipiac University
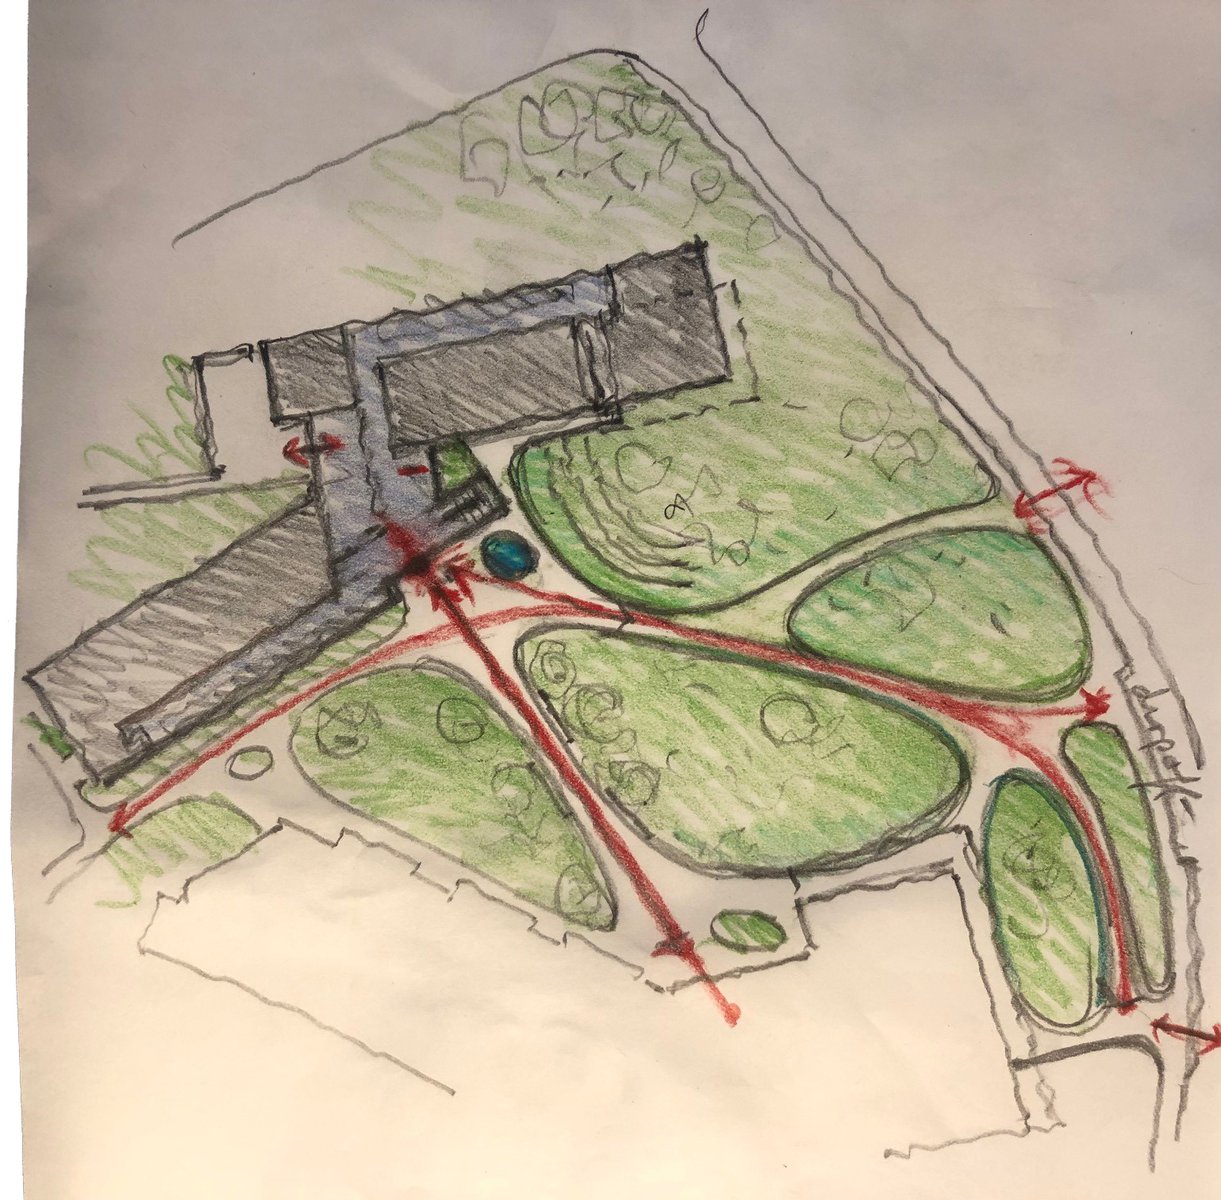
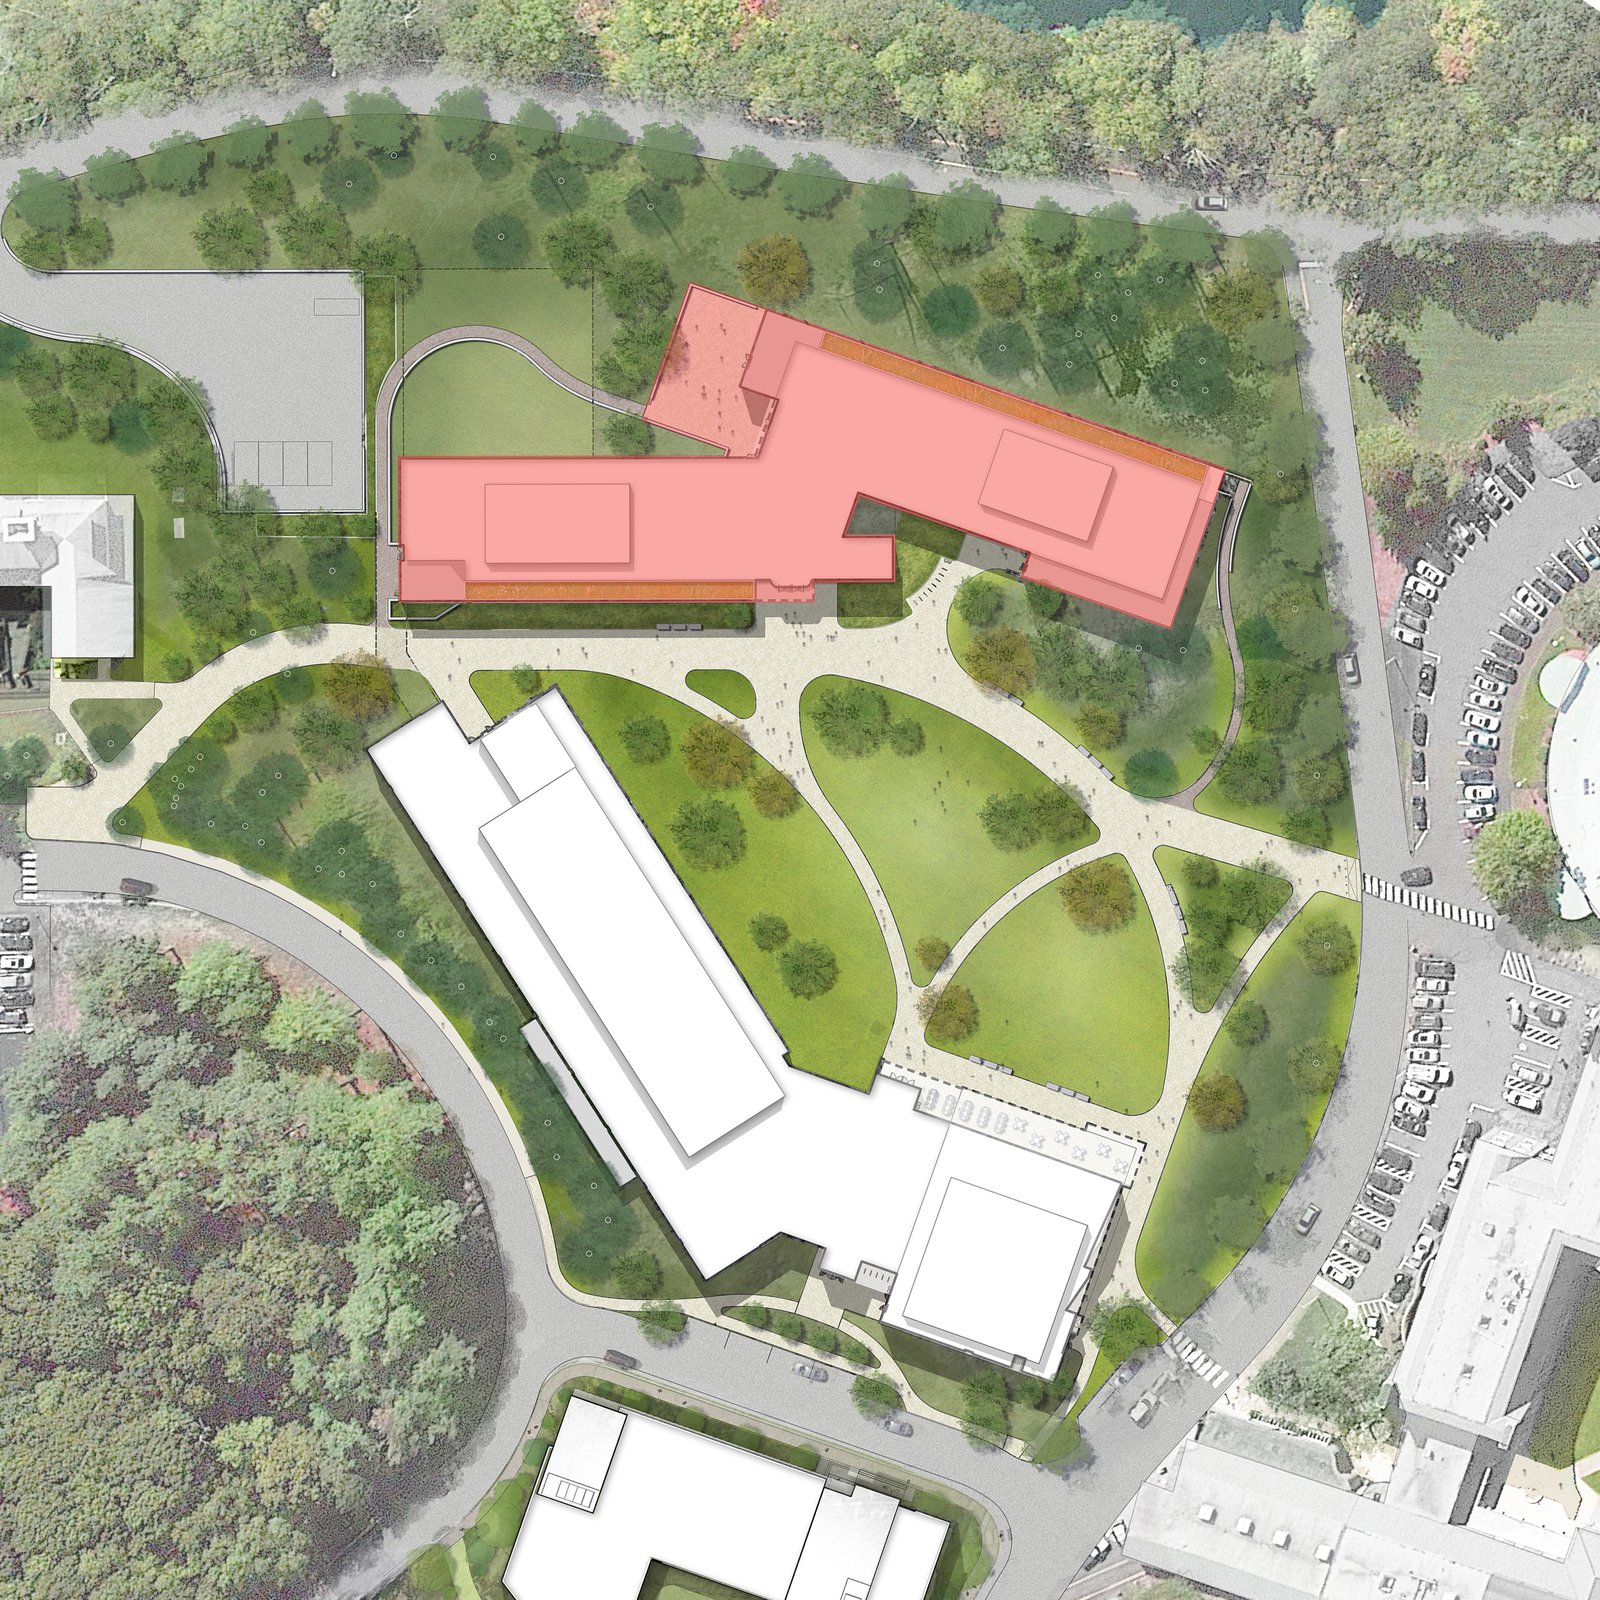
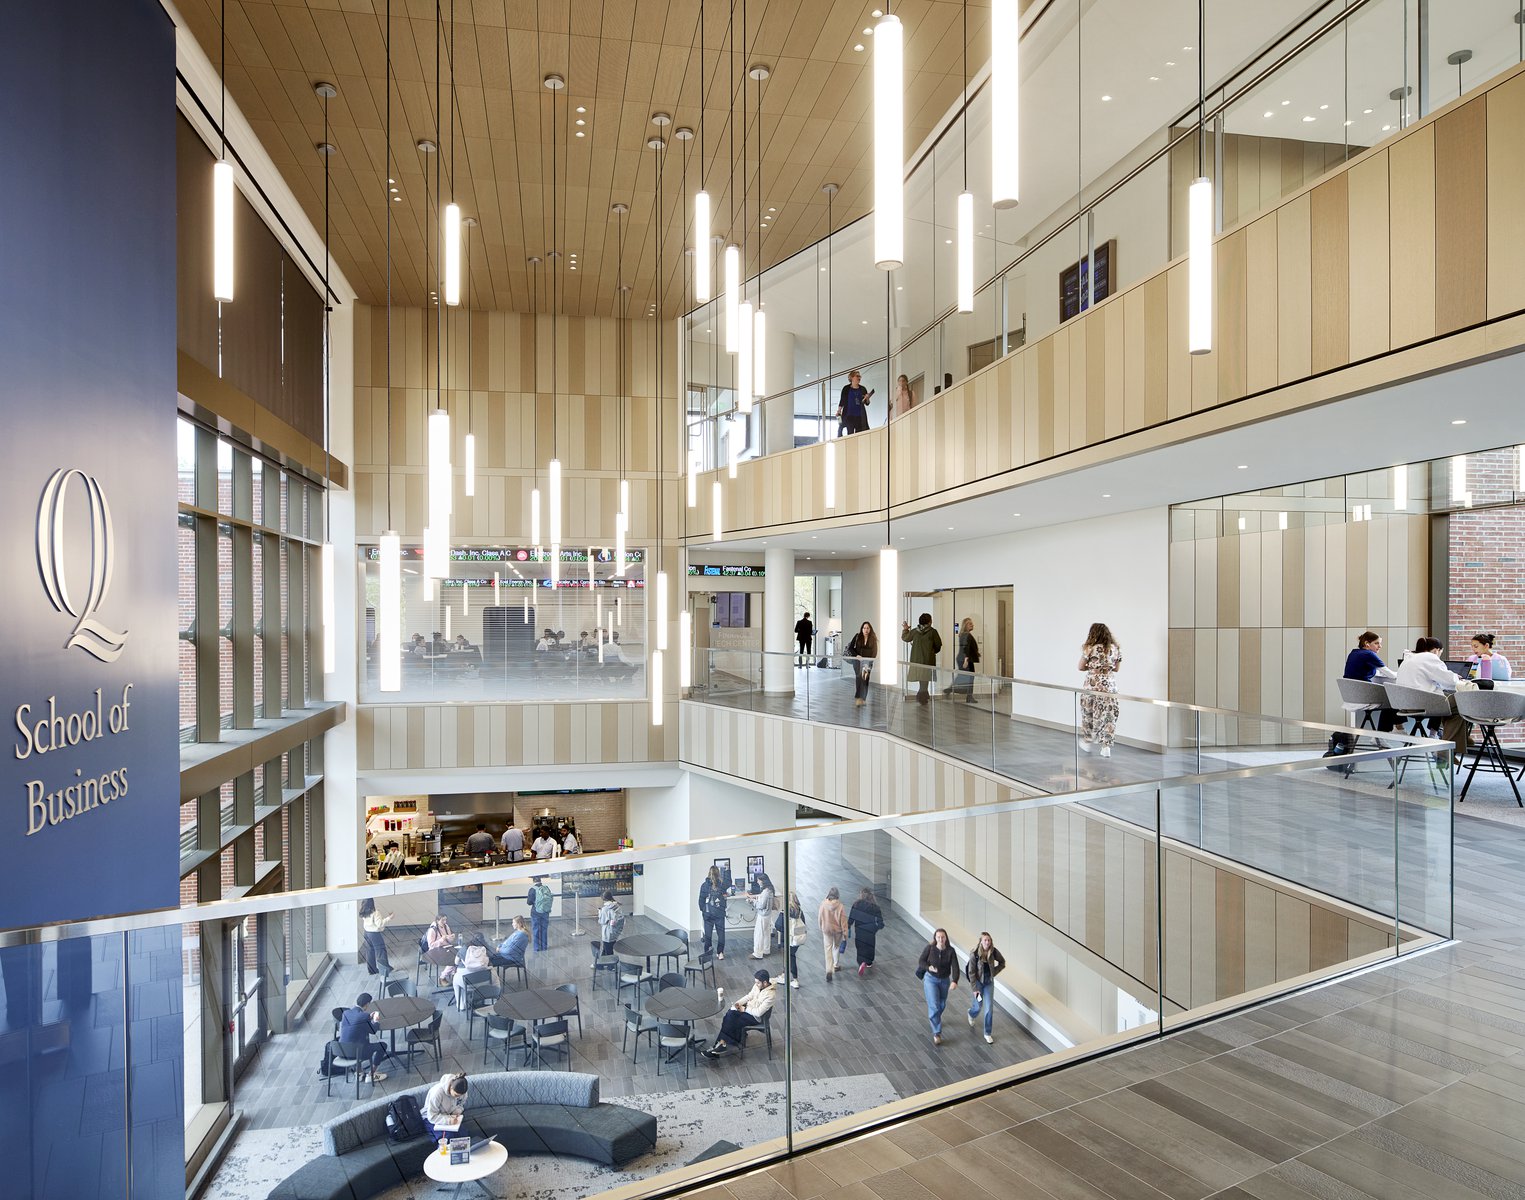
The new School of Business is a fundamental component of Quinnipiac University’s strategic vision for a new South Quad, complementary in scale, materiality, and spatial richness to the existing Mount Carmel Campus while expanding and further enriching its pedestrian-friendly network of open spaces and greenways.
- Education & Campus
- Master Planning
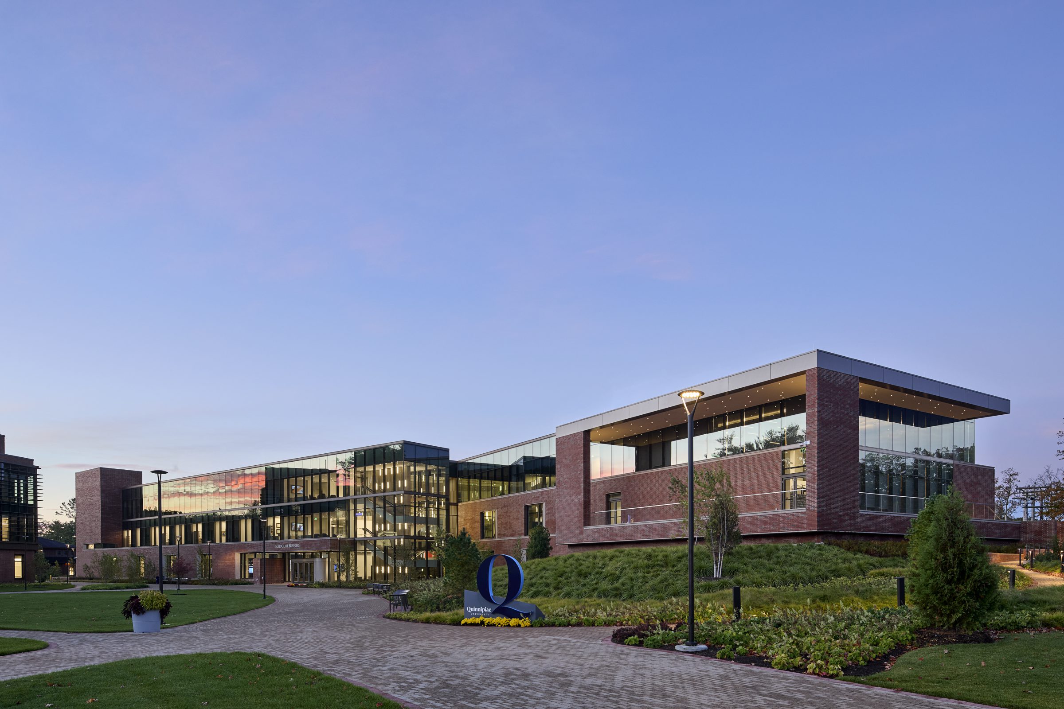
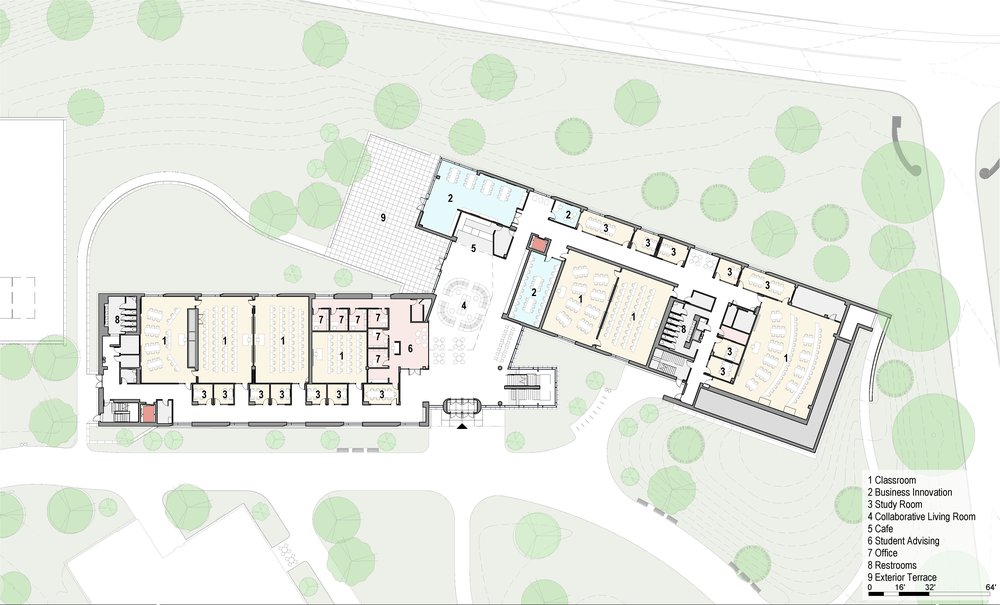
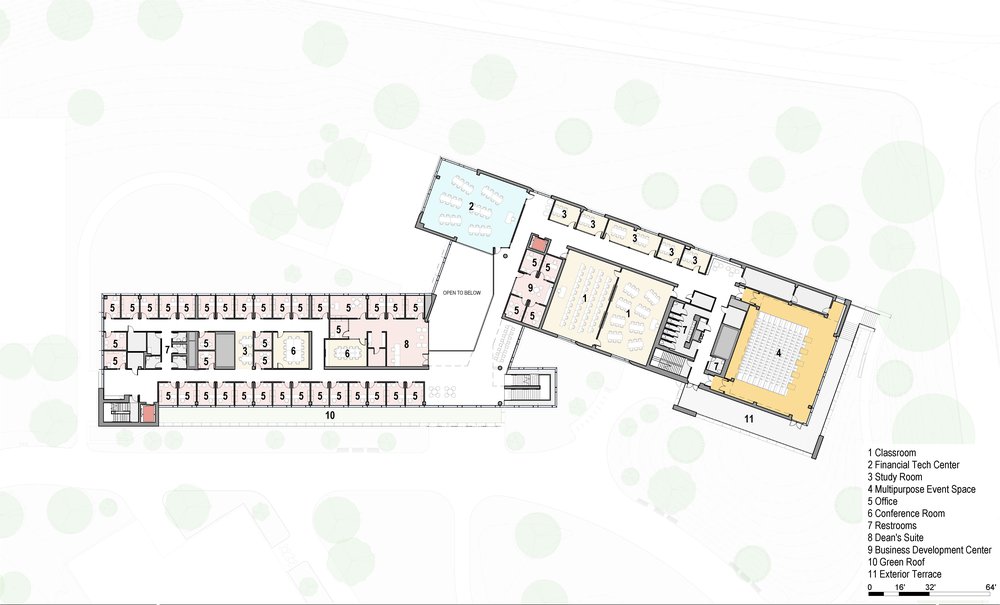
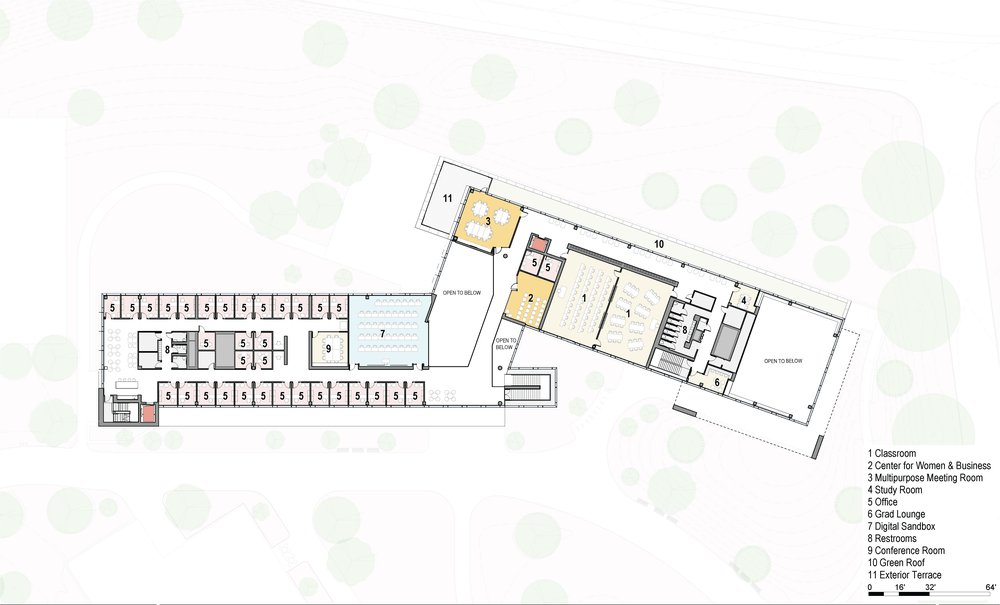
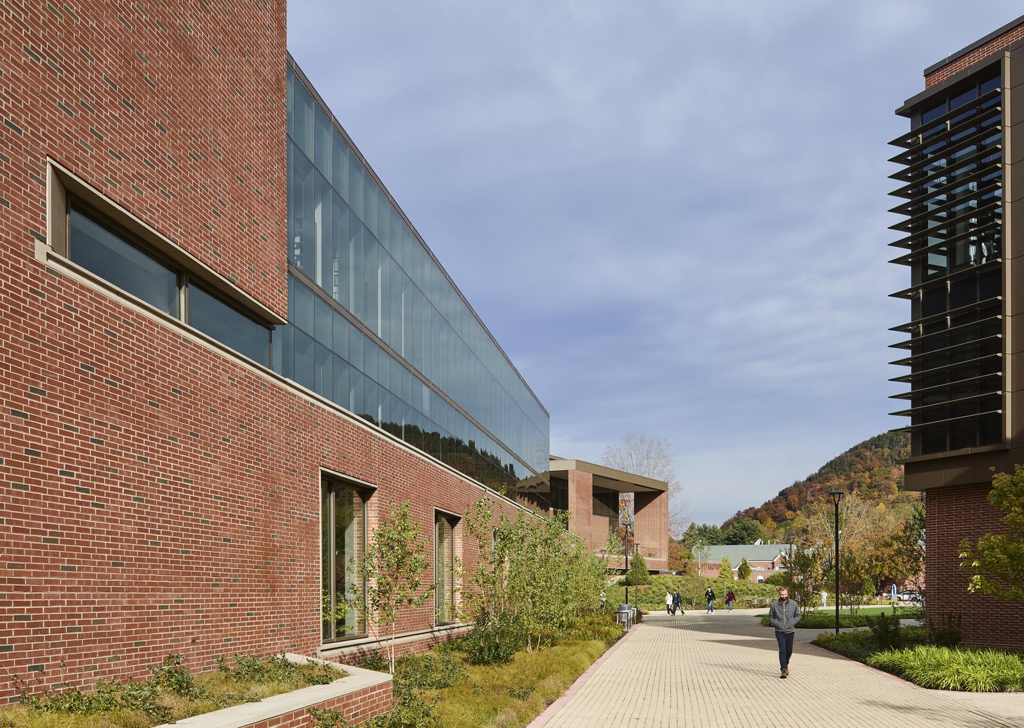
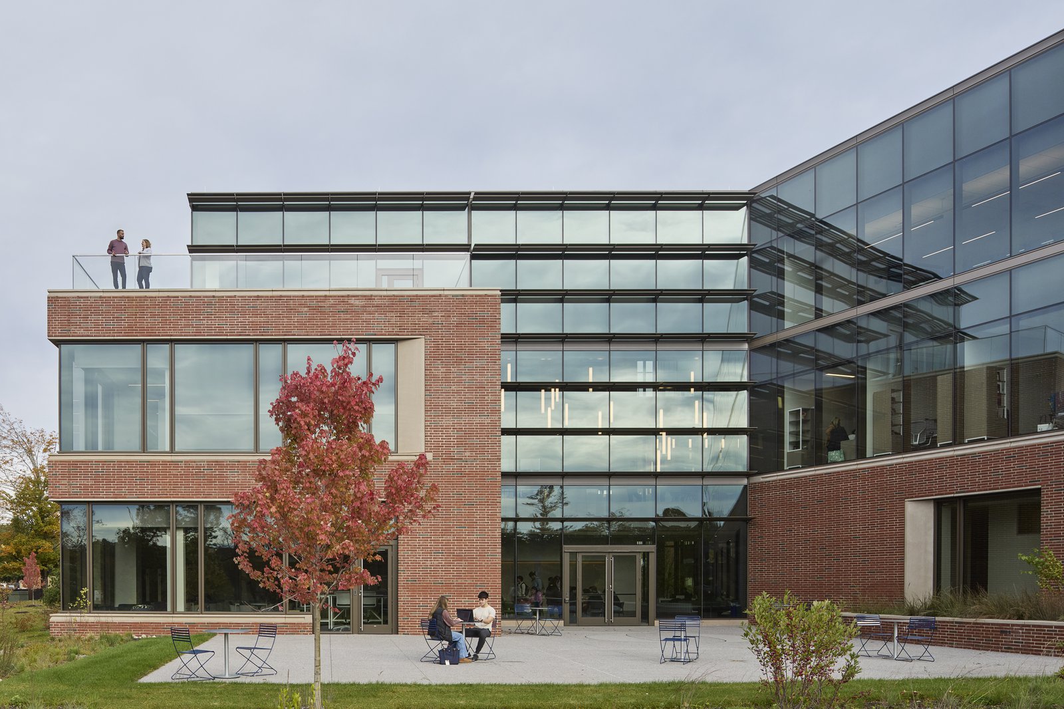
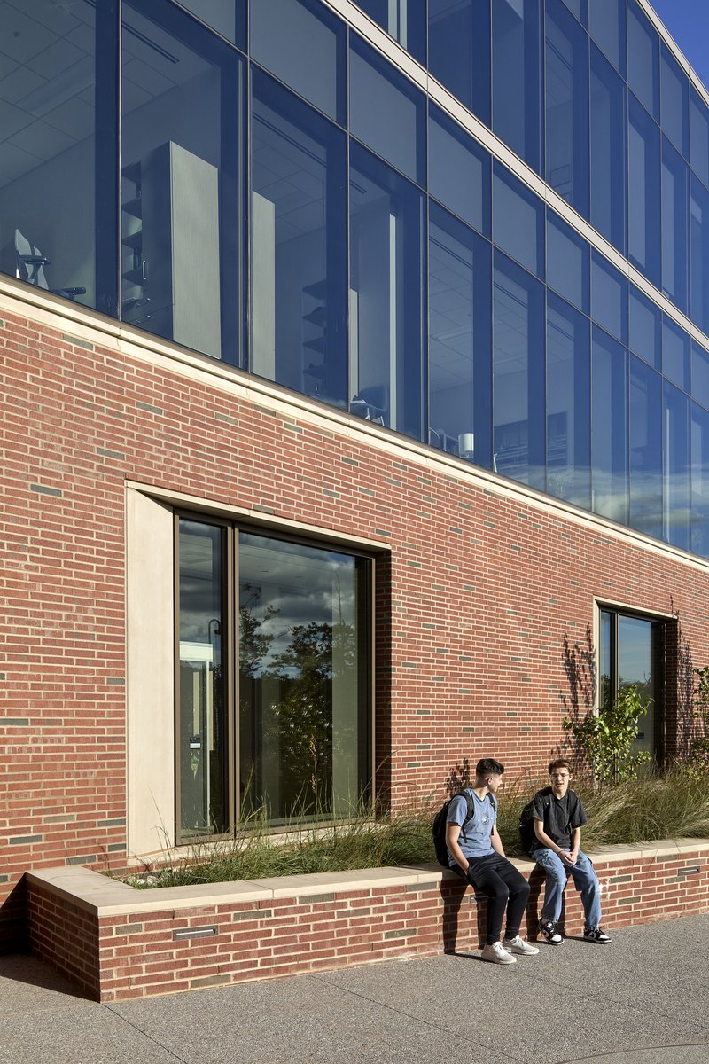
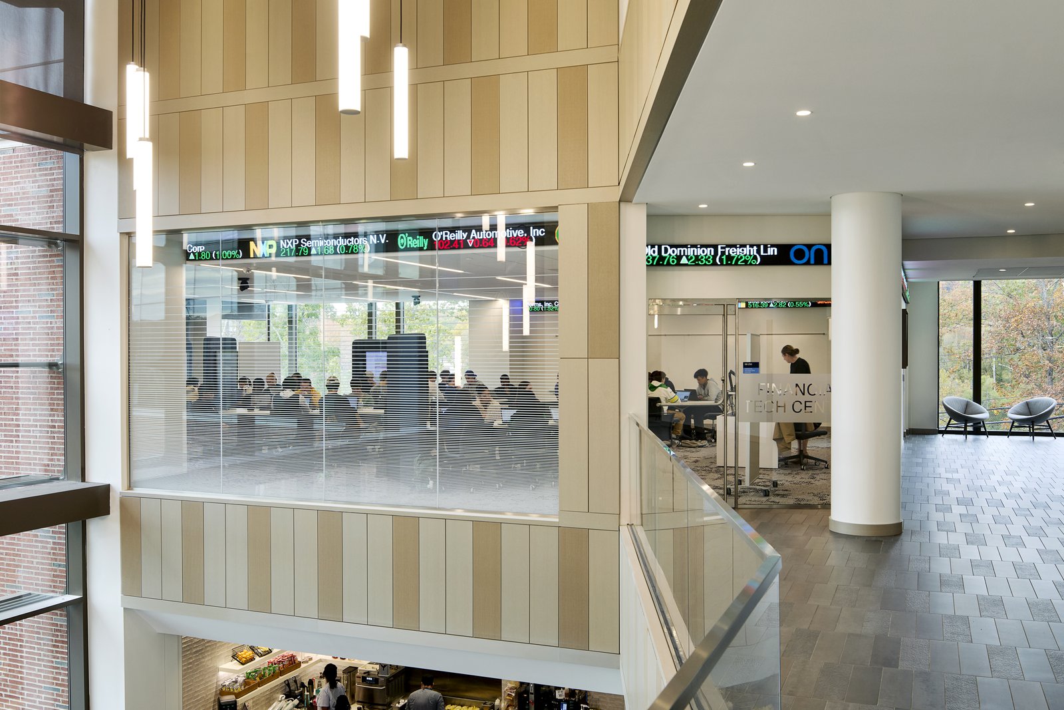
The new building’s two wings engage both the main campus and New Road frontage, integrating the School of Business with the new quad and making it a good neighbor to the community. A masonry and glass facade creates a distinctive presence that respectfully responds to the broader campus context, while a glass-clad central staircase welcomes students, faculty, and visitors to the School’s iconic “living room”—a hub for lively exchange and collaboration.
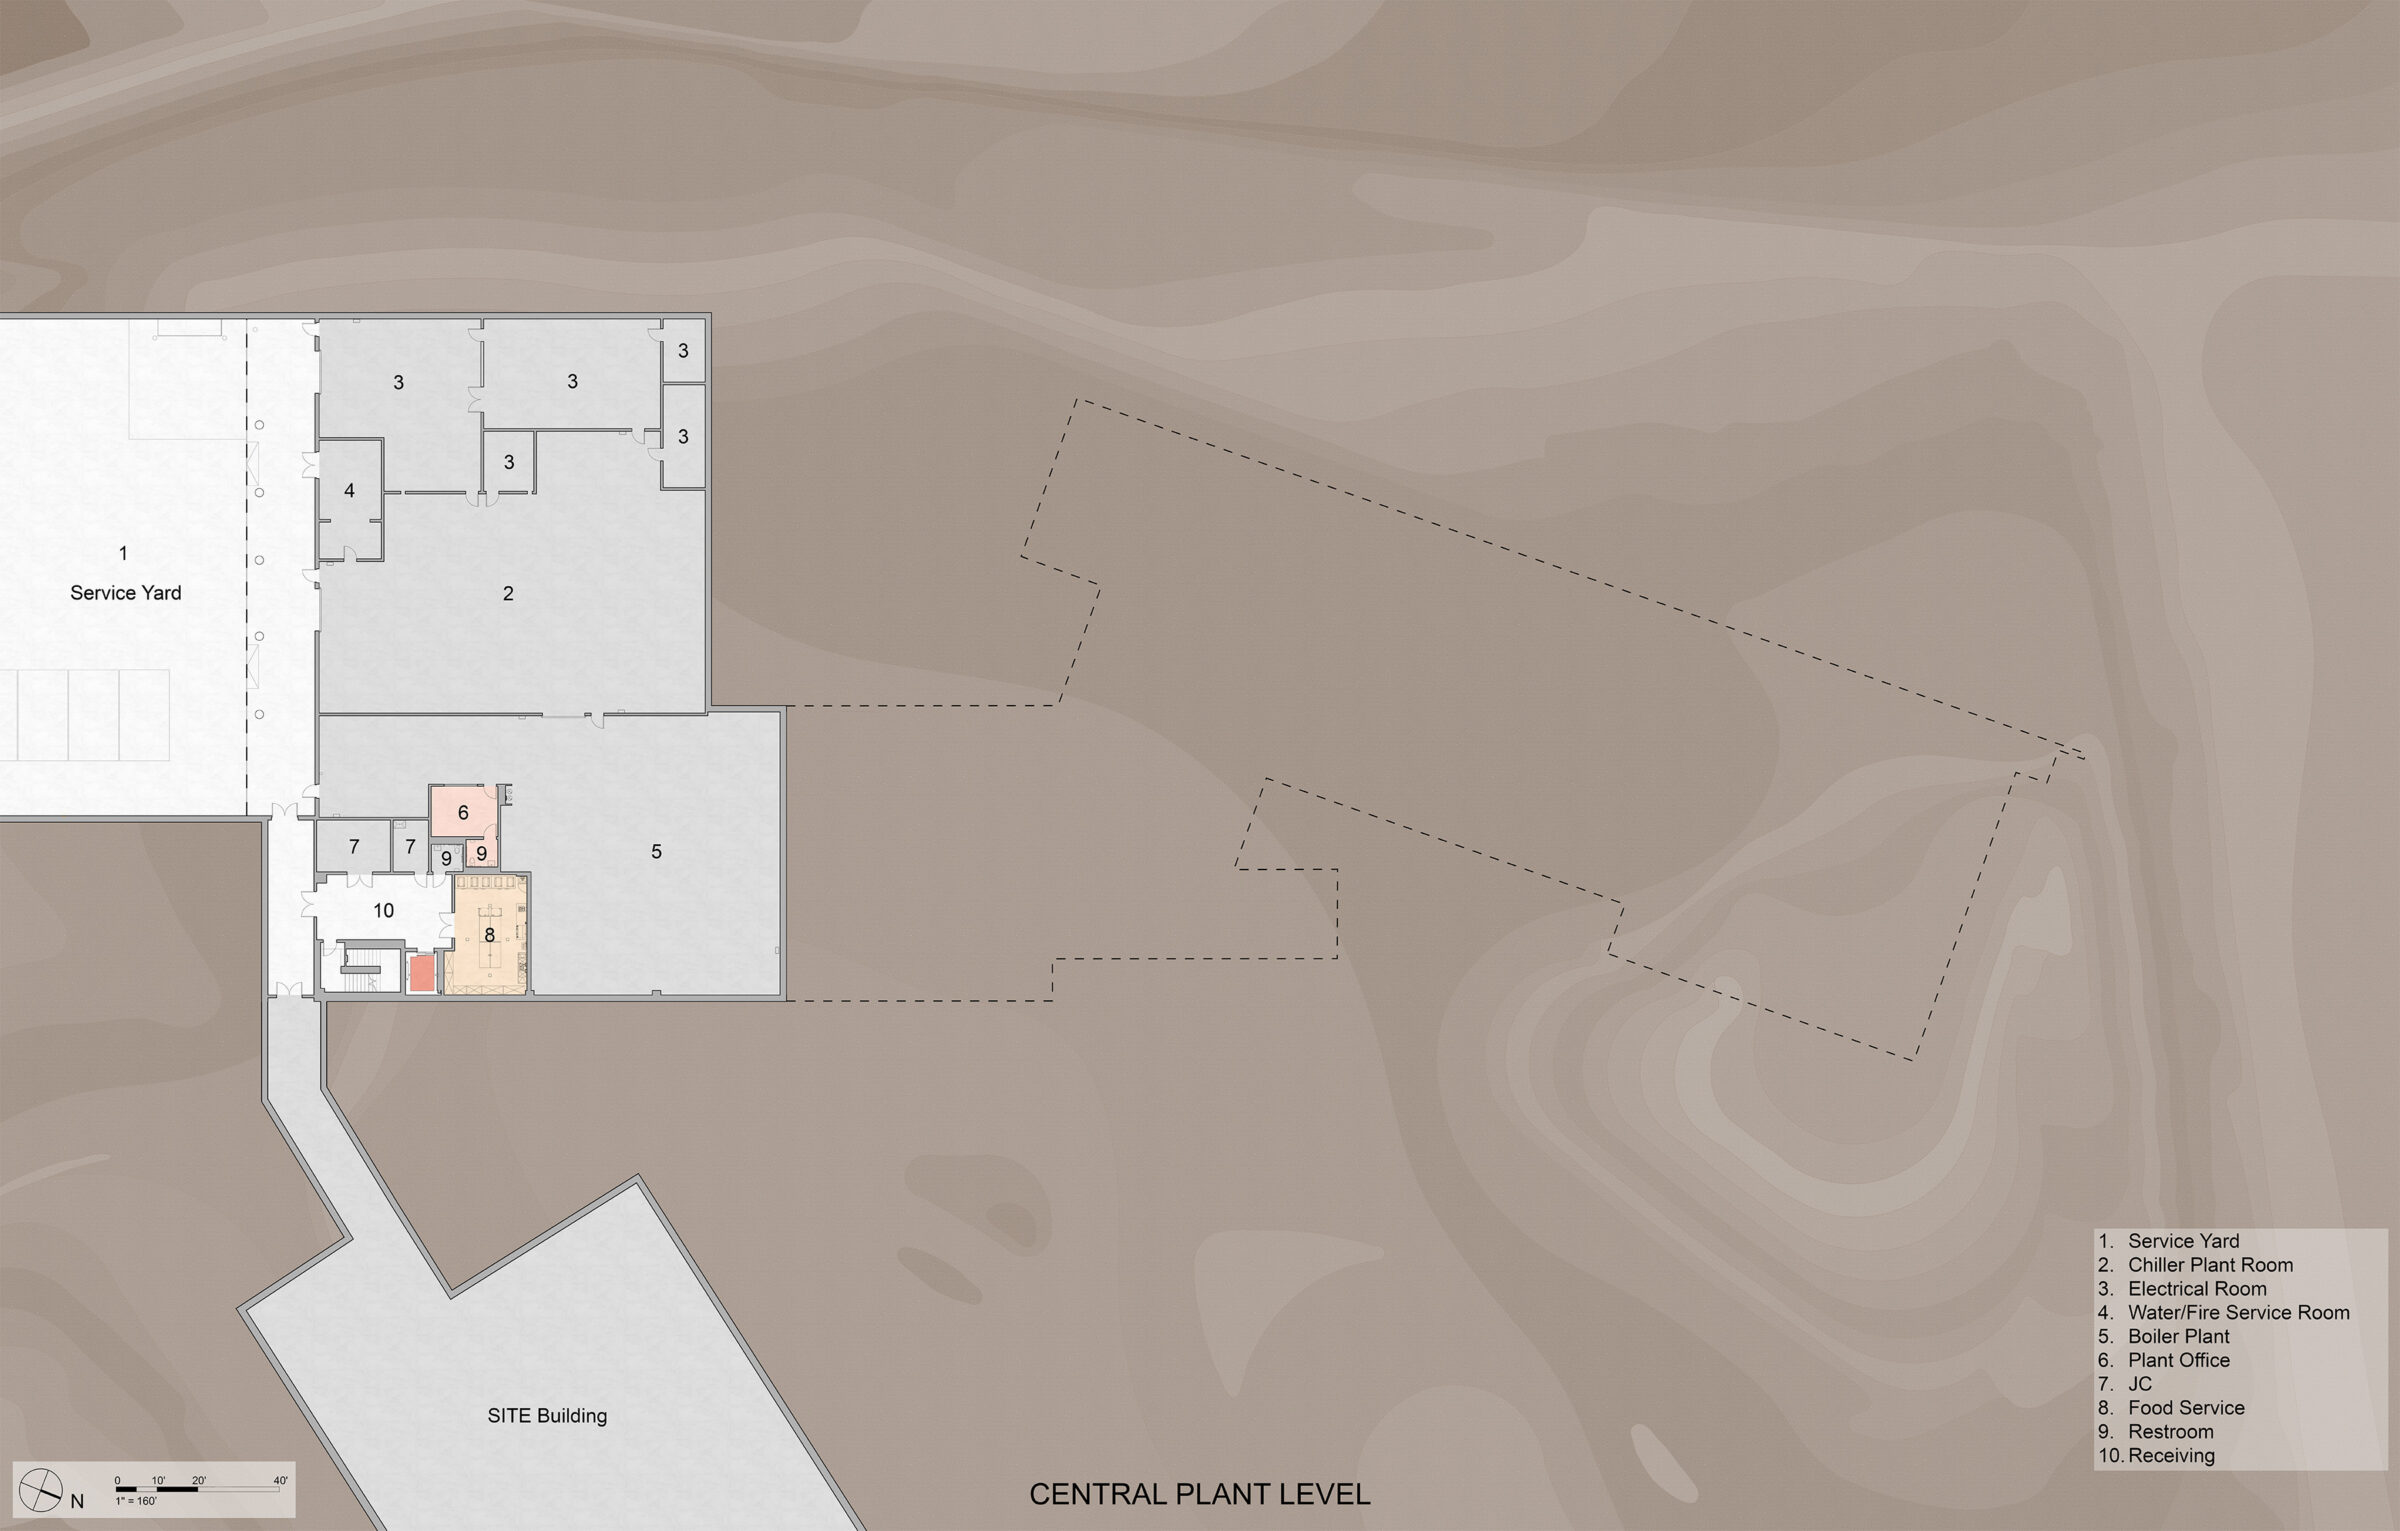
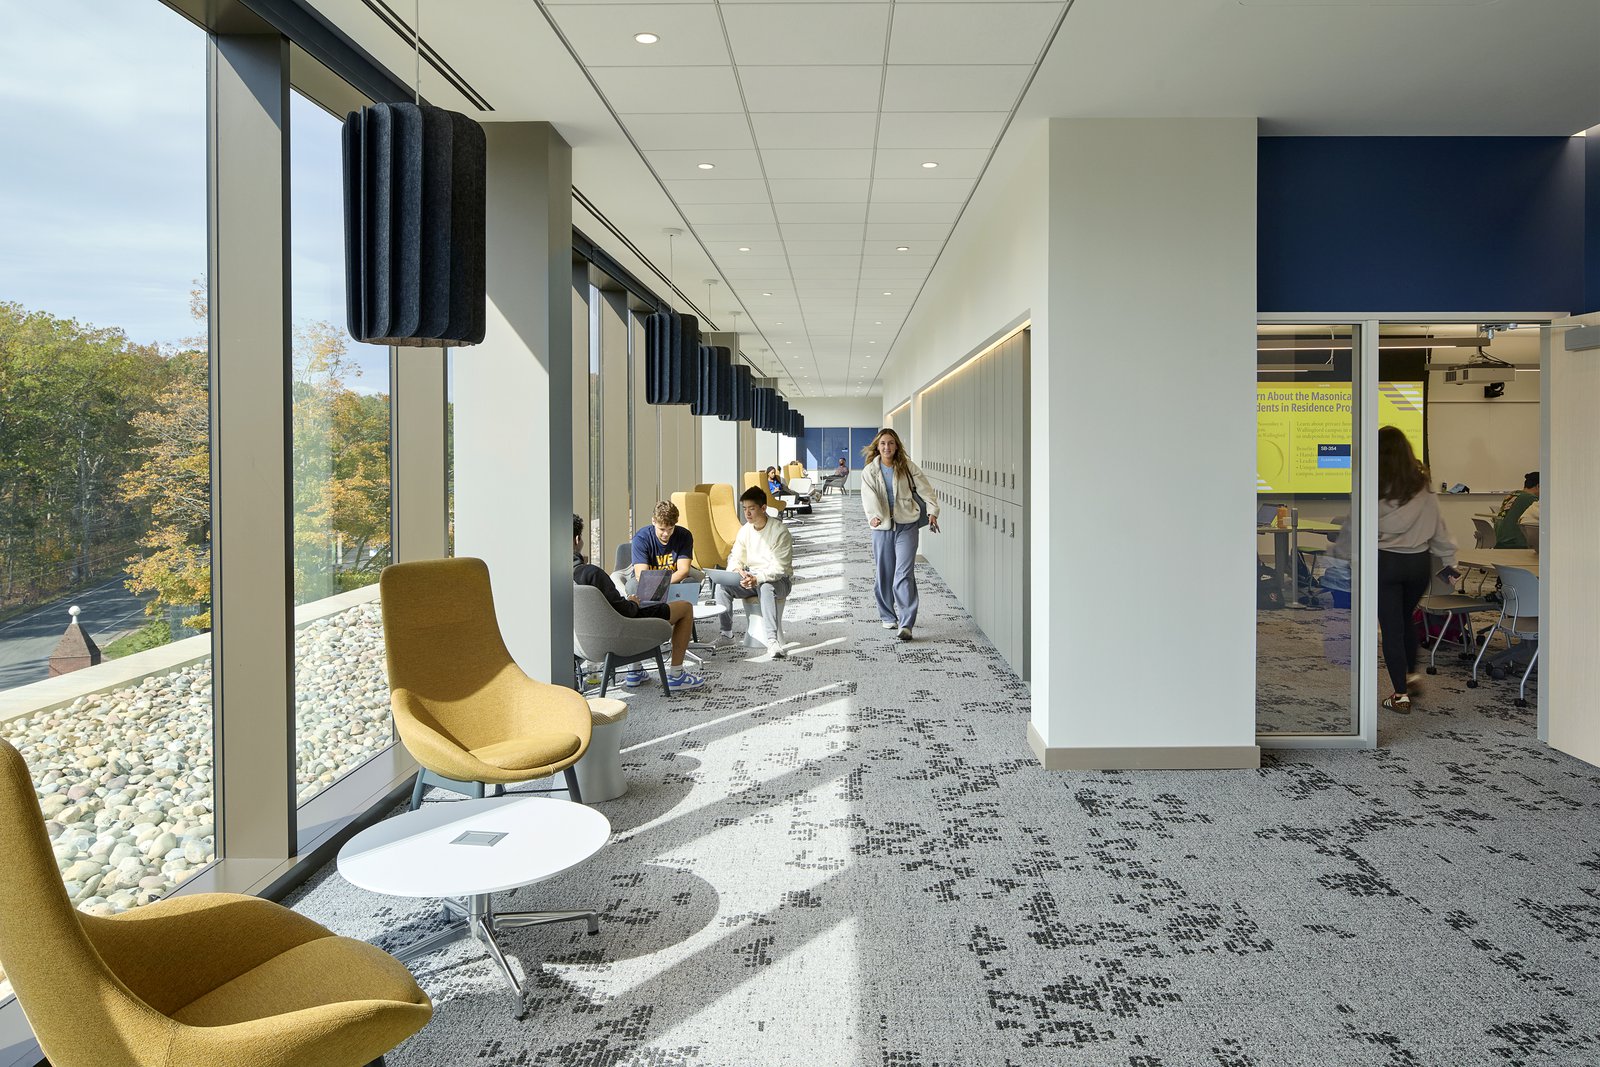
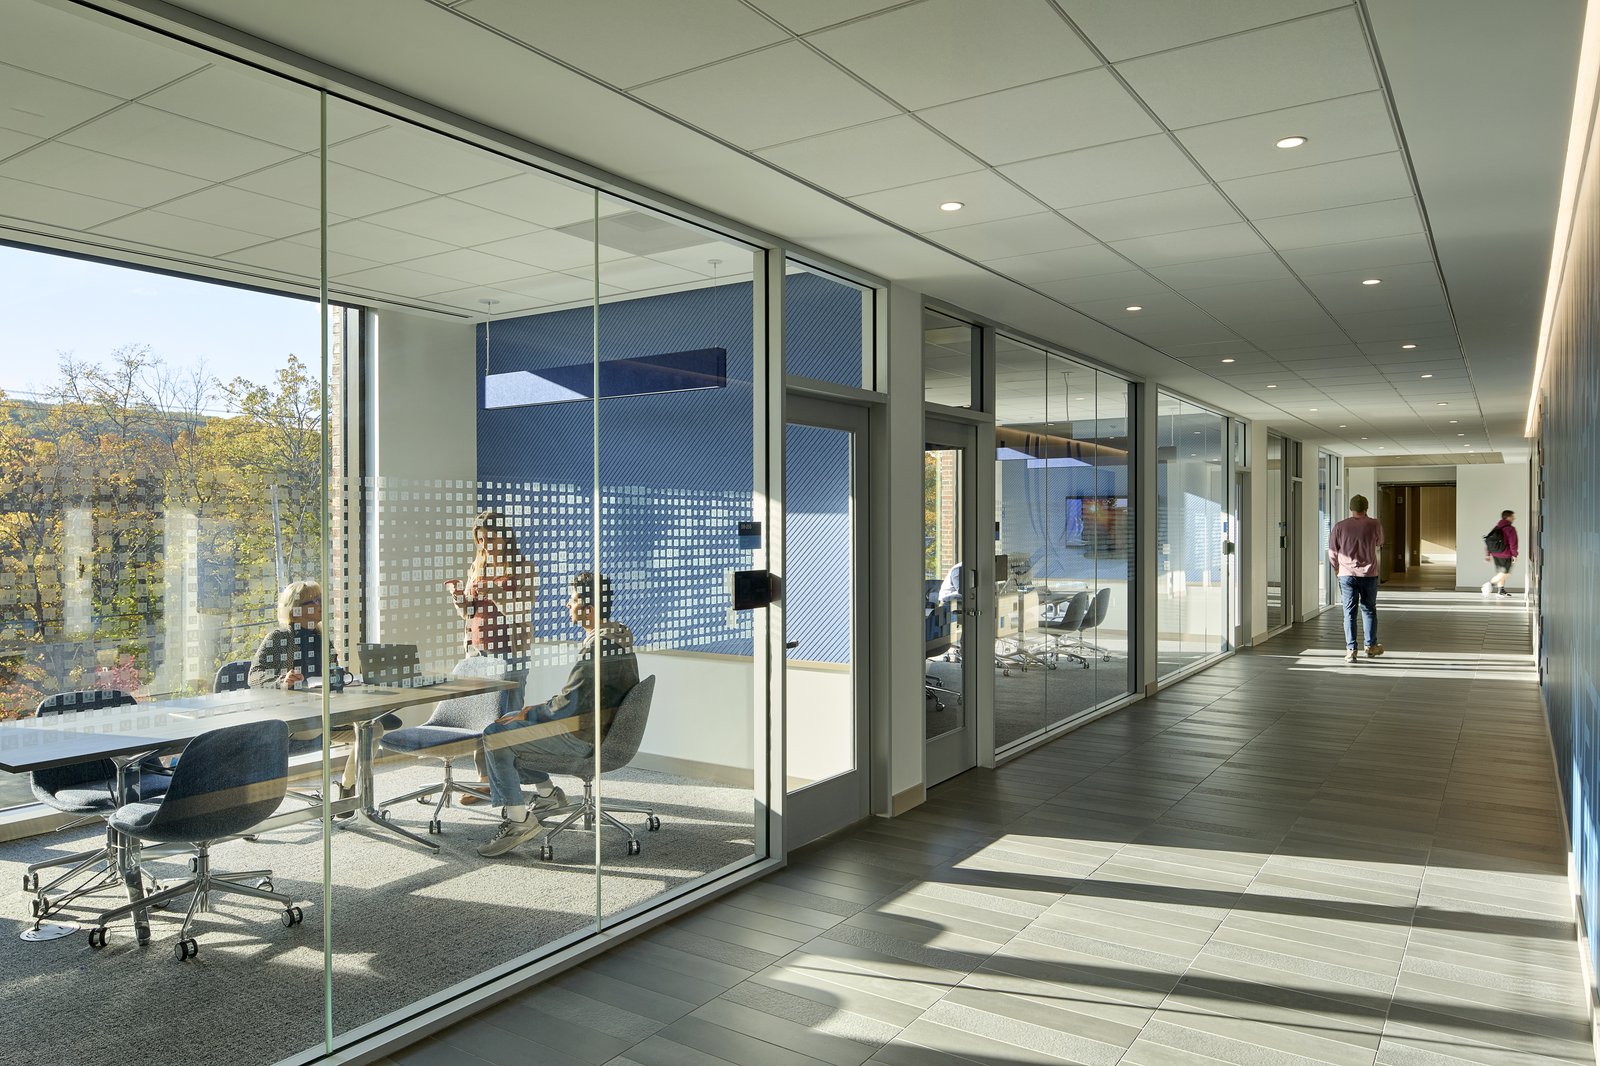
The School of Business provides approximately 79,000 square feet within three above-grade floors fronting the new quad, with three terraces of varying size offering opportunities to gather outdoors. A single below-grade level houses a Central Plant, efficiently serving the School of Business and a new academic building to the east, the College of Arts and Sciences complex, new residence halls, and associated South Quad site development.
Stats
-
Site
At the southwestern edge of Quinnipiac’s Mount Carmel Campus
-
Area
79,000 ft2 / 7,400 m2
-
Client
Quinnipiac University
-
PCF Services
Campus planning, architecture, exterior envelope
-
Sustainability
LEED Gold

Project Credits
-
Structural
Salas O’Brien, Bloomfield, CT
-
MEP / FP / IT Engineer
Salas O’Brien, Bloomfield, CT
-
Landscape
Sasaki, Watertown, MA
-
Images
Jeremy Bittermann / JBSA, PCF Architects