Jacob K. Javits Convention Center
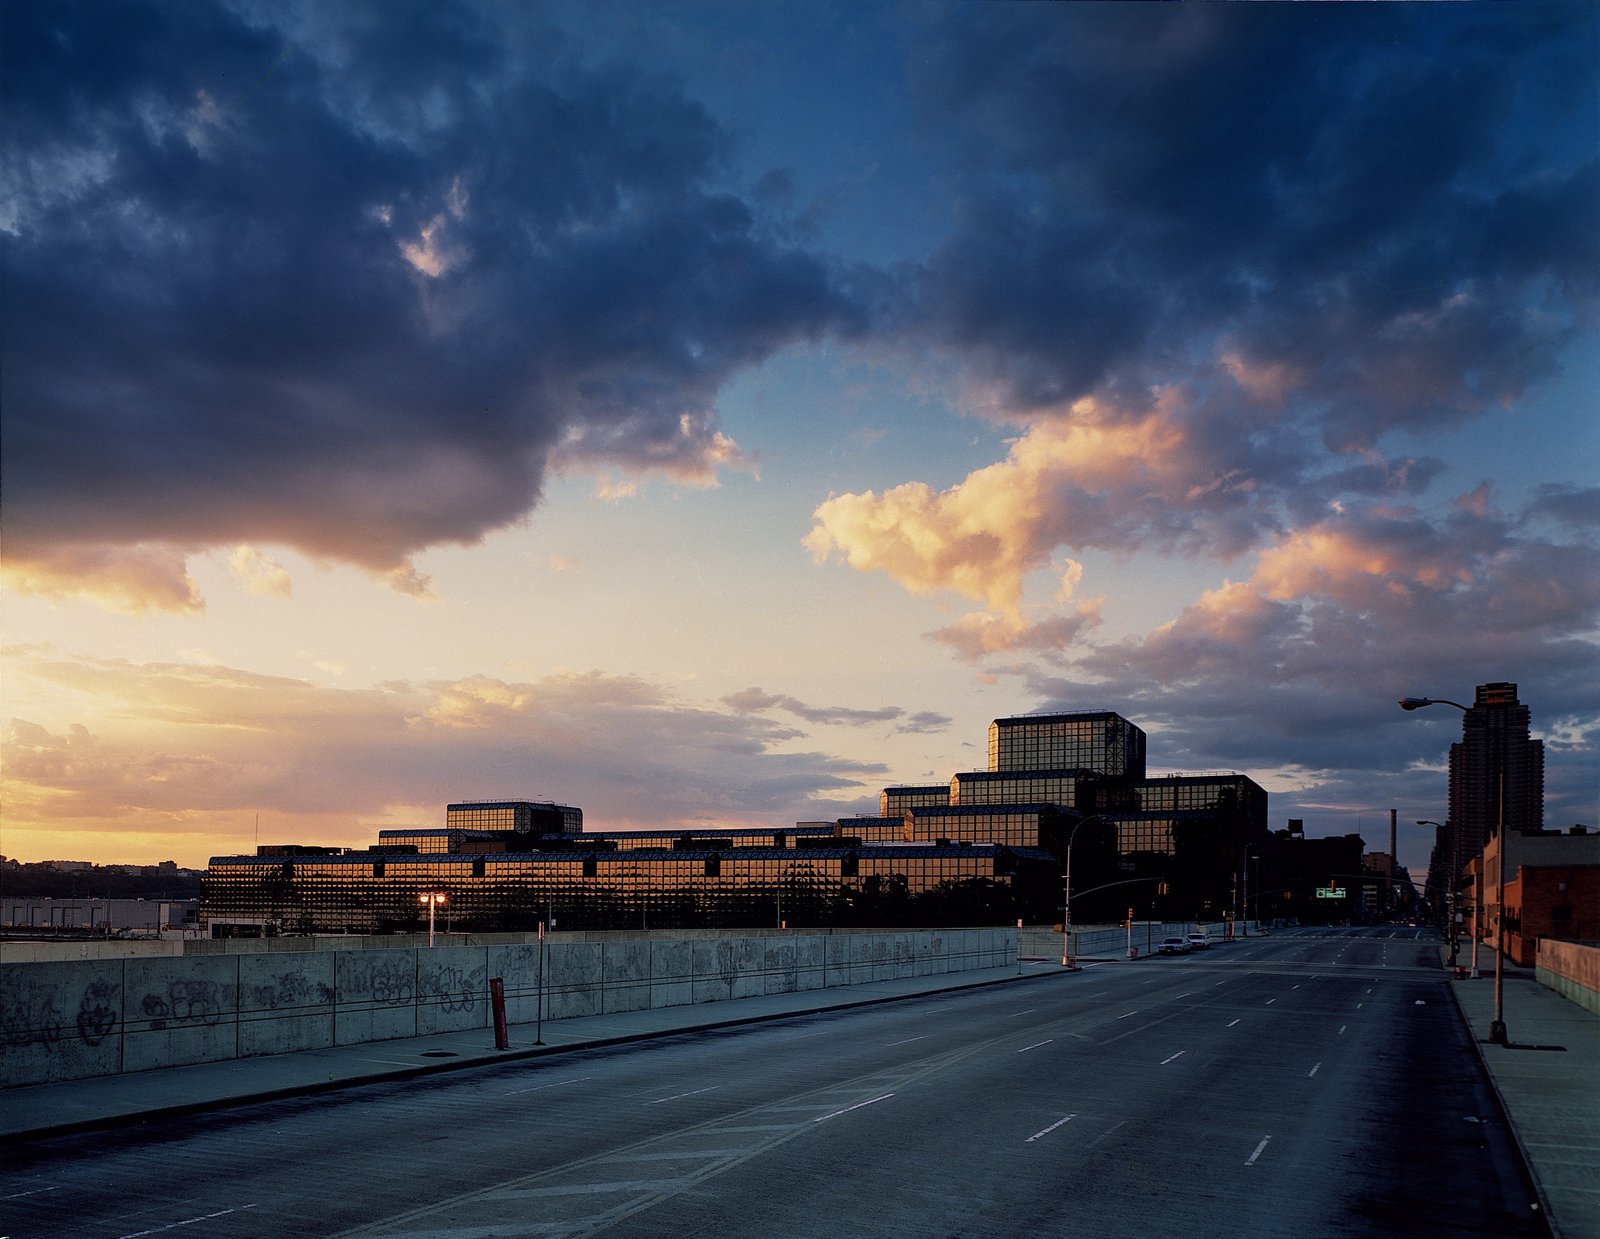
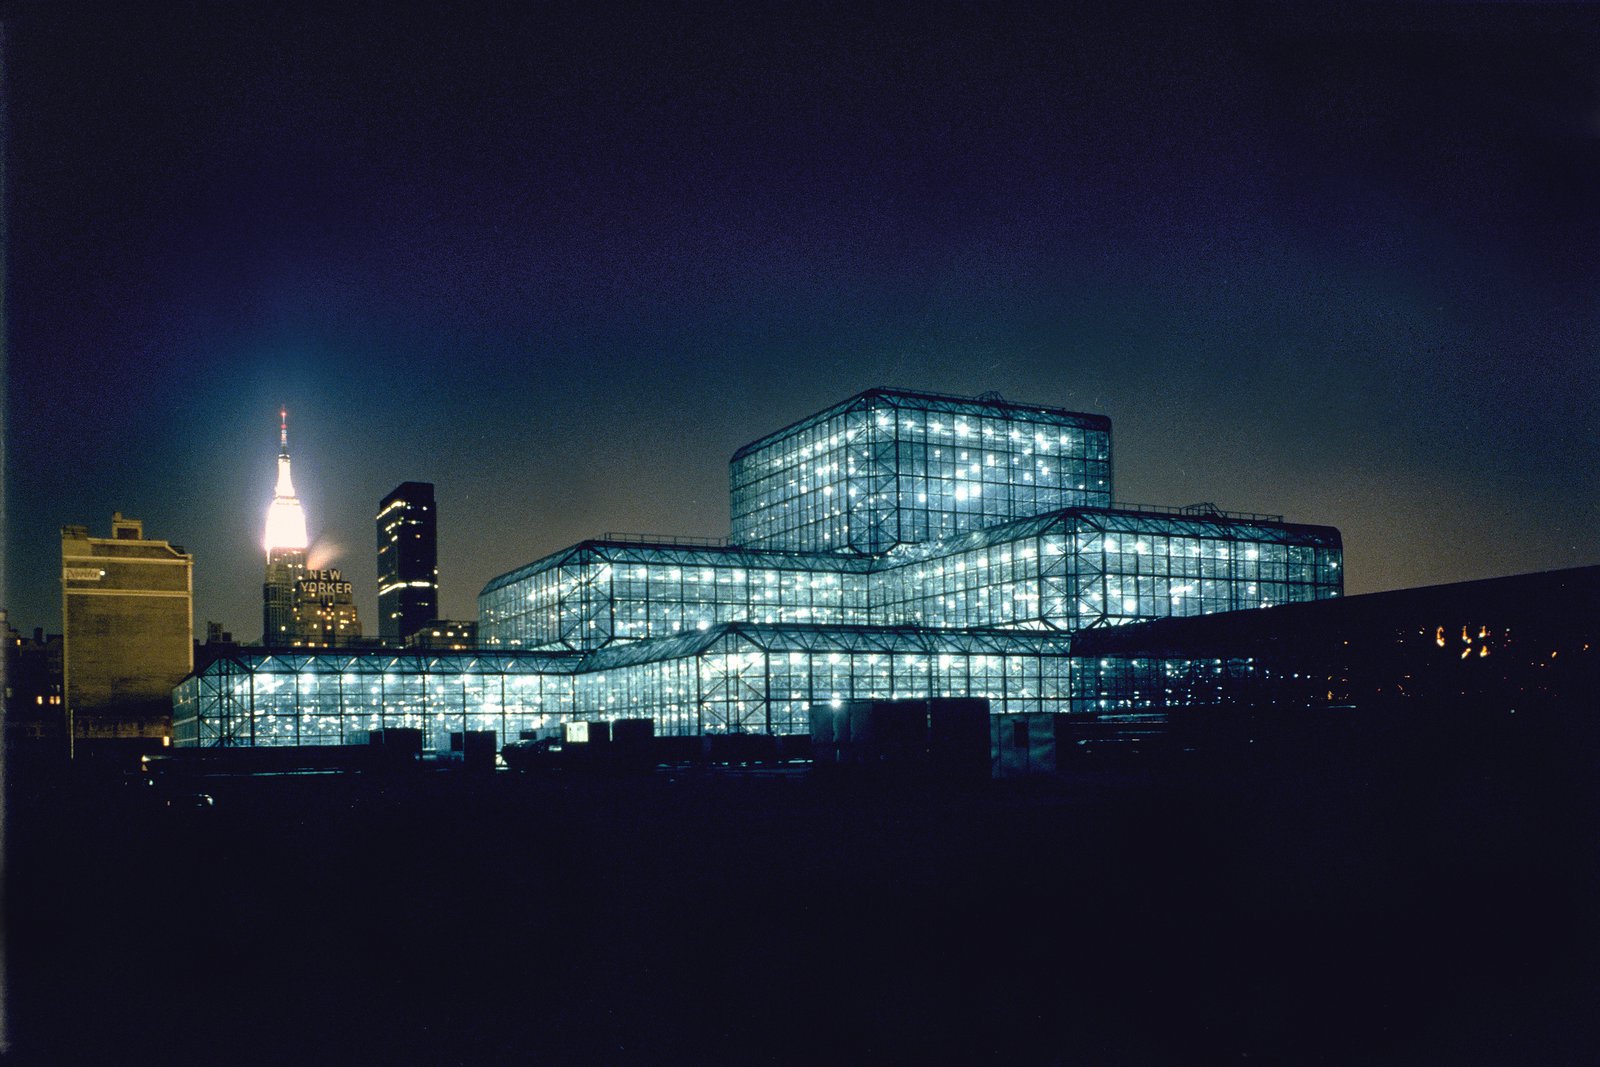
The convention center was intended to reposition New York in the highly competitive national trade show industry while encouraging development in an underutilized part of Midtown Manhattan along the Hudson River.
- Civic & Institutional
- Urban Districts & Public Spaces
The 1.6-million-square-foot building —triple the size of the Coliseum, New York’s former exposition facility—was designed to house the world’s largest exhibition hall. The building contains offices, shops, dining, service areas, and more than a hundred flexible meeting rooms, with an advanced communications system allowing the simultaneous translation of multiple languages. All these components are organized around a glazed urban room of great size yet delicate space-framed construction.
Stats
-
Site
21.9 acres occupying 5 city blocks, between 34th–39th streets, 11th Avenue and the Hudson River
-
Components
1,600,000 ft2 / 149,000 m2 gross area; upper exhibition hall, lower exhibition hall, special events hall and meeting rooms, restaurants, concourse, crystal palace, galleria, river pavilion, public plaza with water walls and pedestrian link under 11th avenue, surface parking
-
Client
New York Convention Center Development Corporation, Subsidiary of New York State Urban Development Corporation
-
PCF Services
Urban design, architecture, exterior envelope, interior design, graphic design
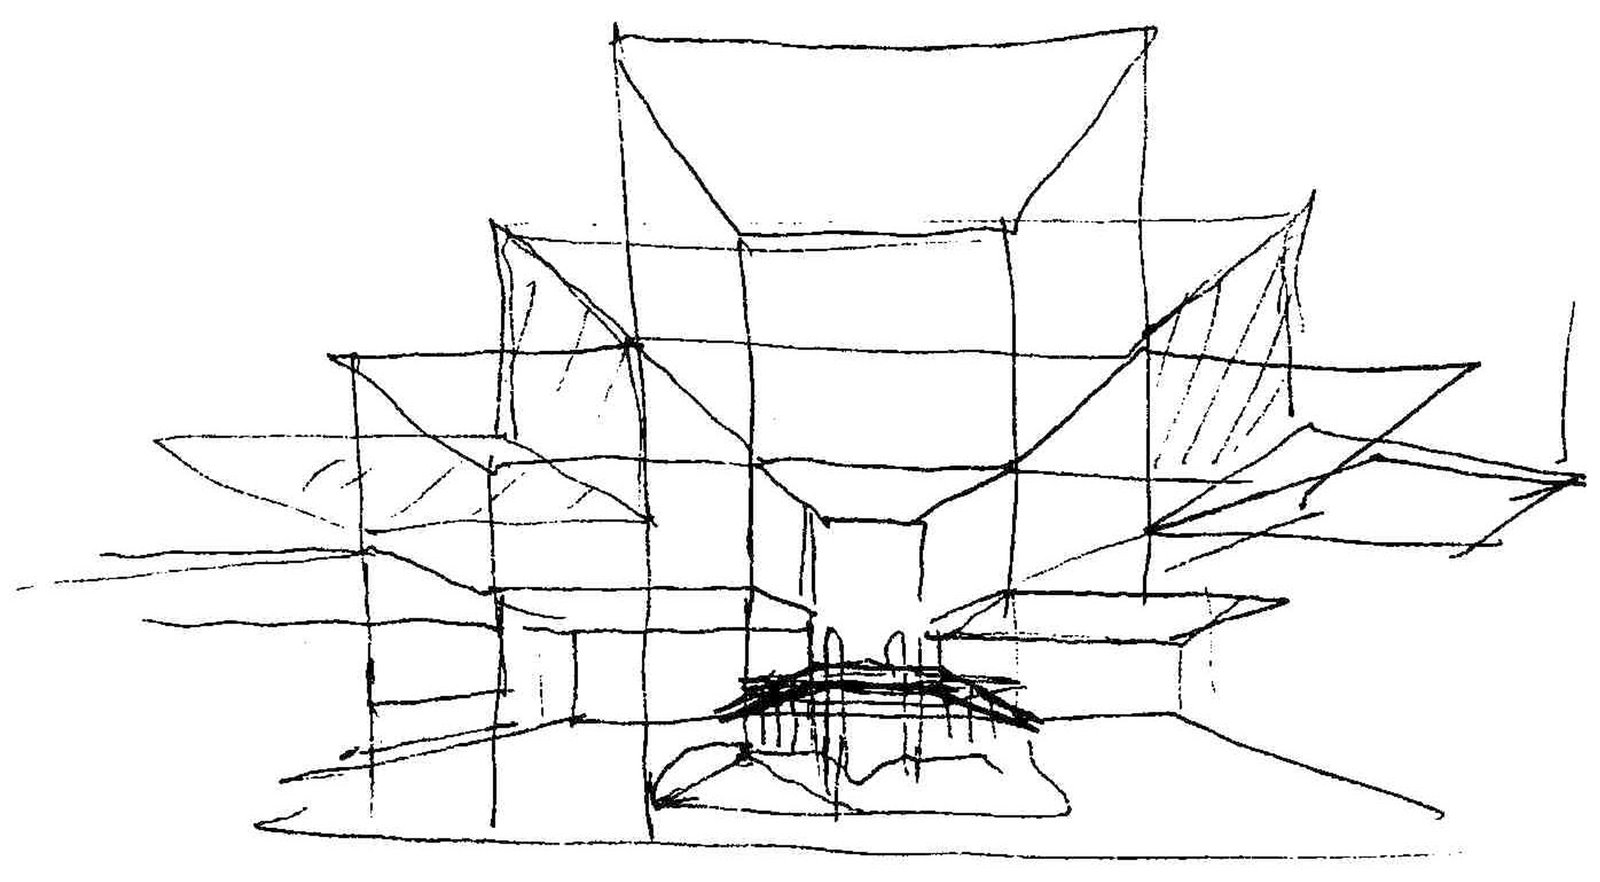
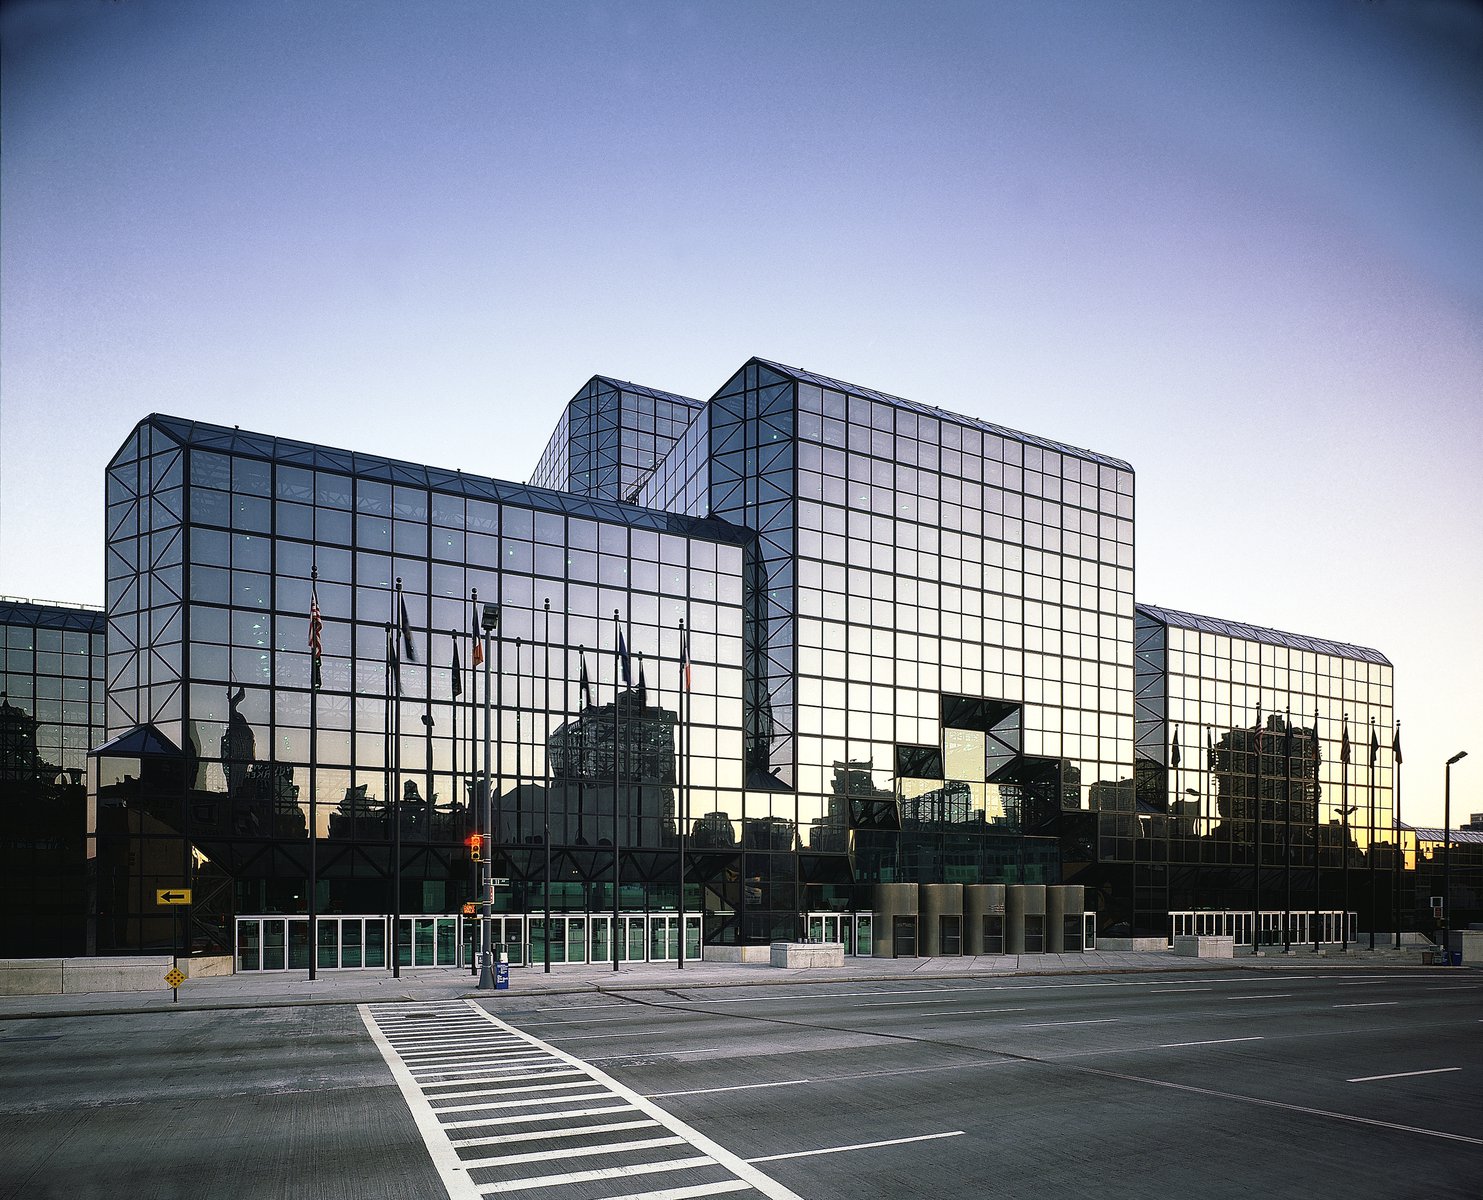
With its 1,000-foot long public concourse, 15-story Crystal Palace, Galleria, and 1.1-acre outdoor plaza, the Javits Center transformed the traditional notion of a convention center from a large windowless box cut off from everything around into a welcoming public building integrally related to the surrounding city.
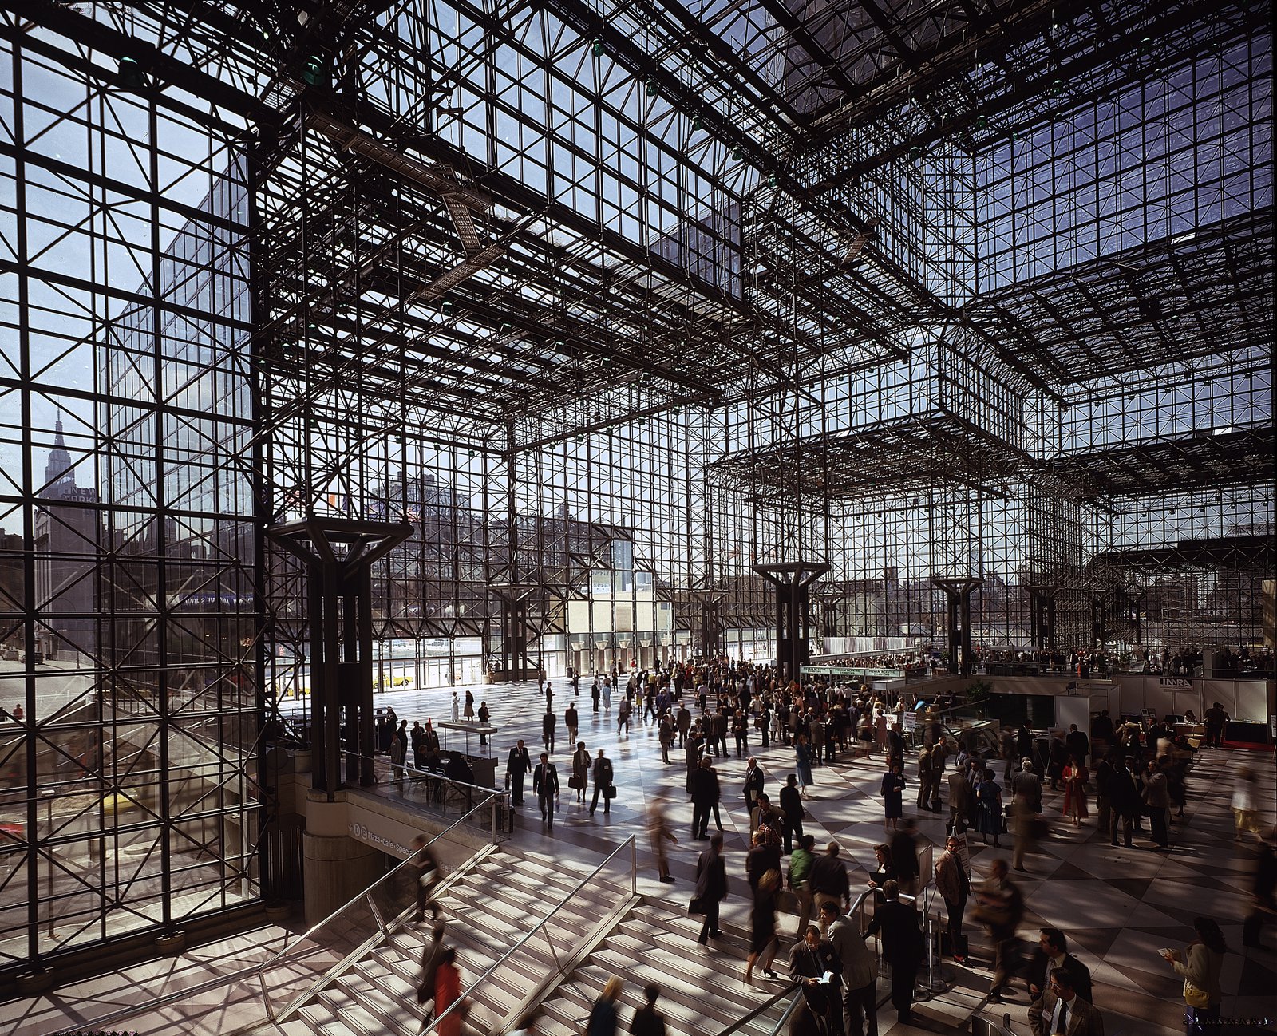
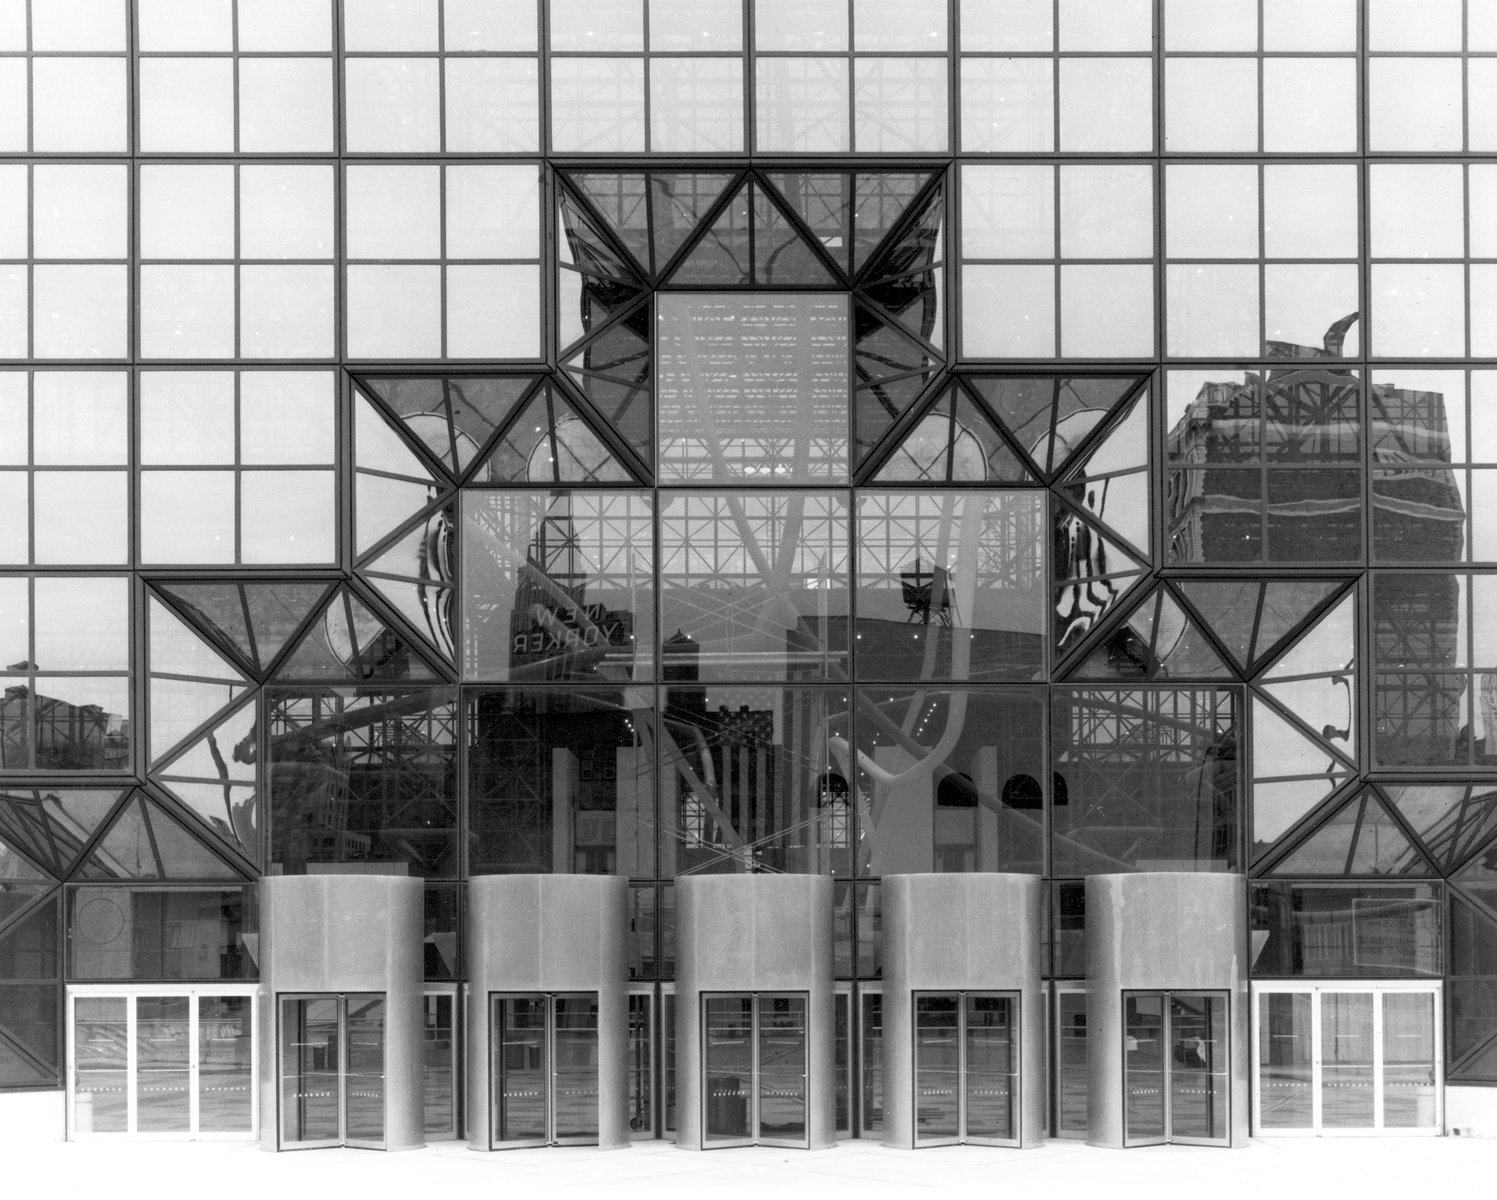
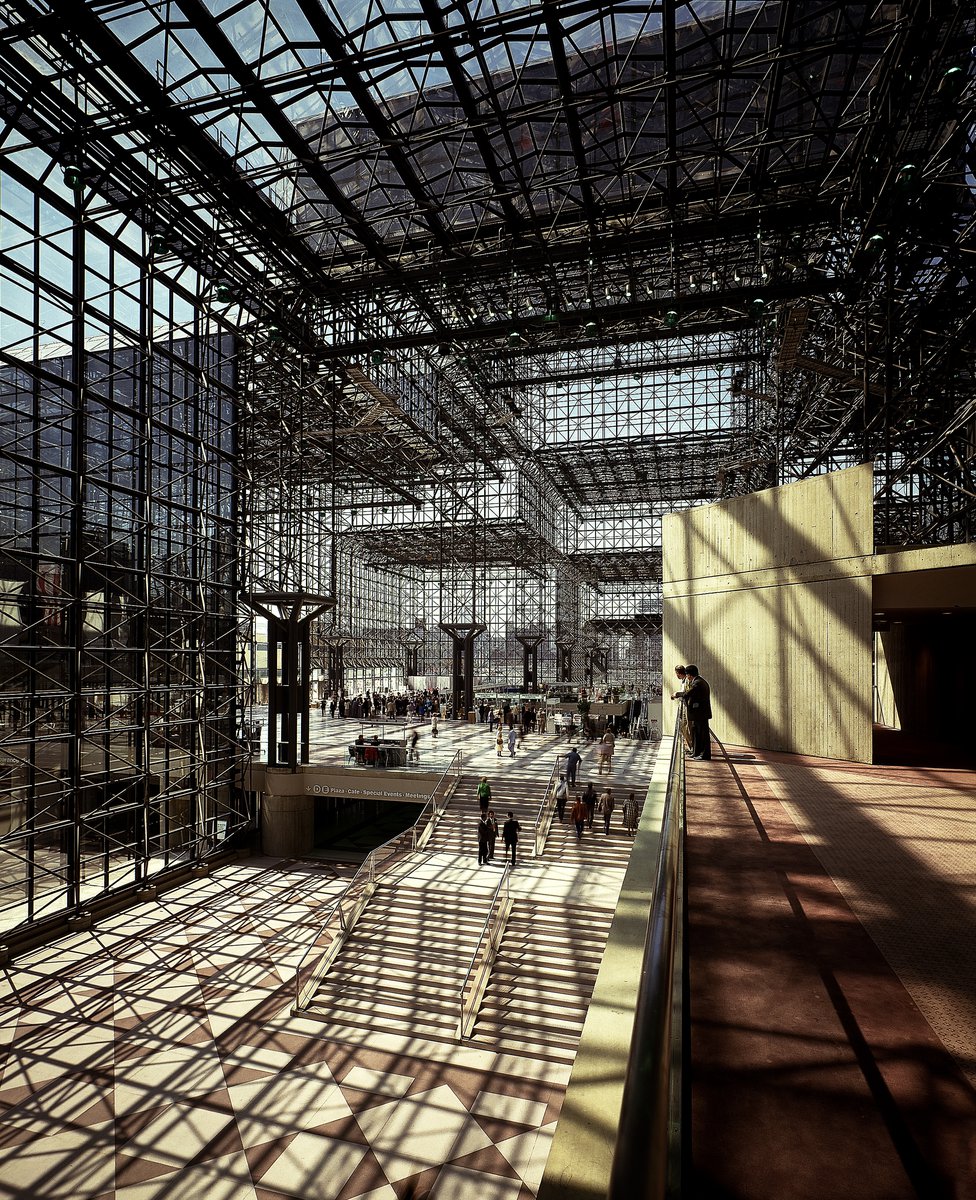
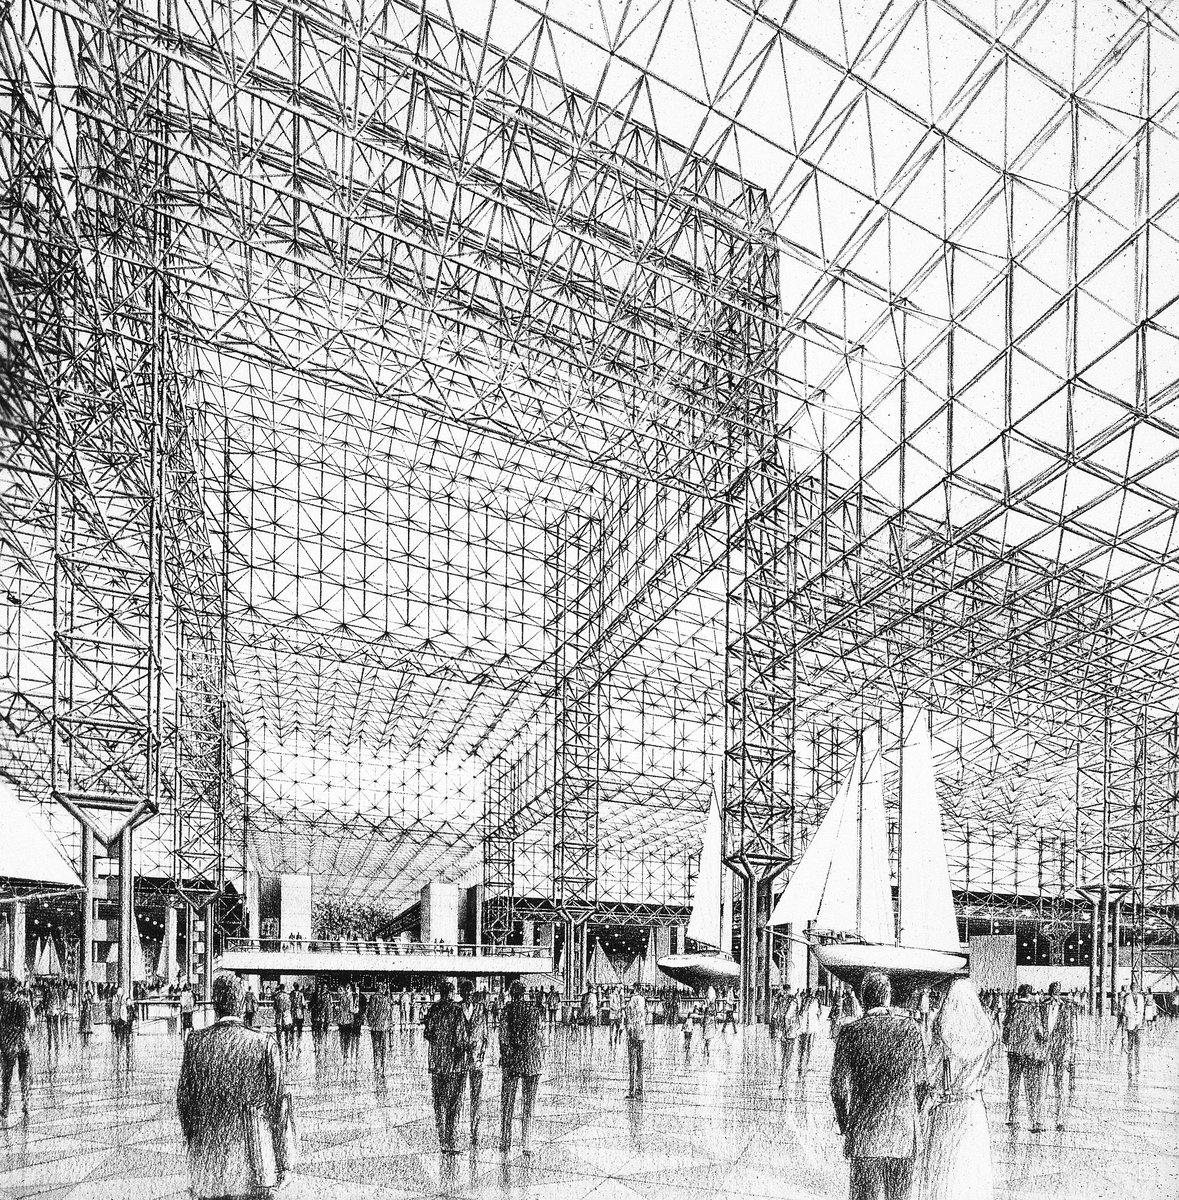
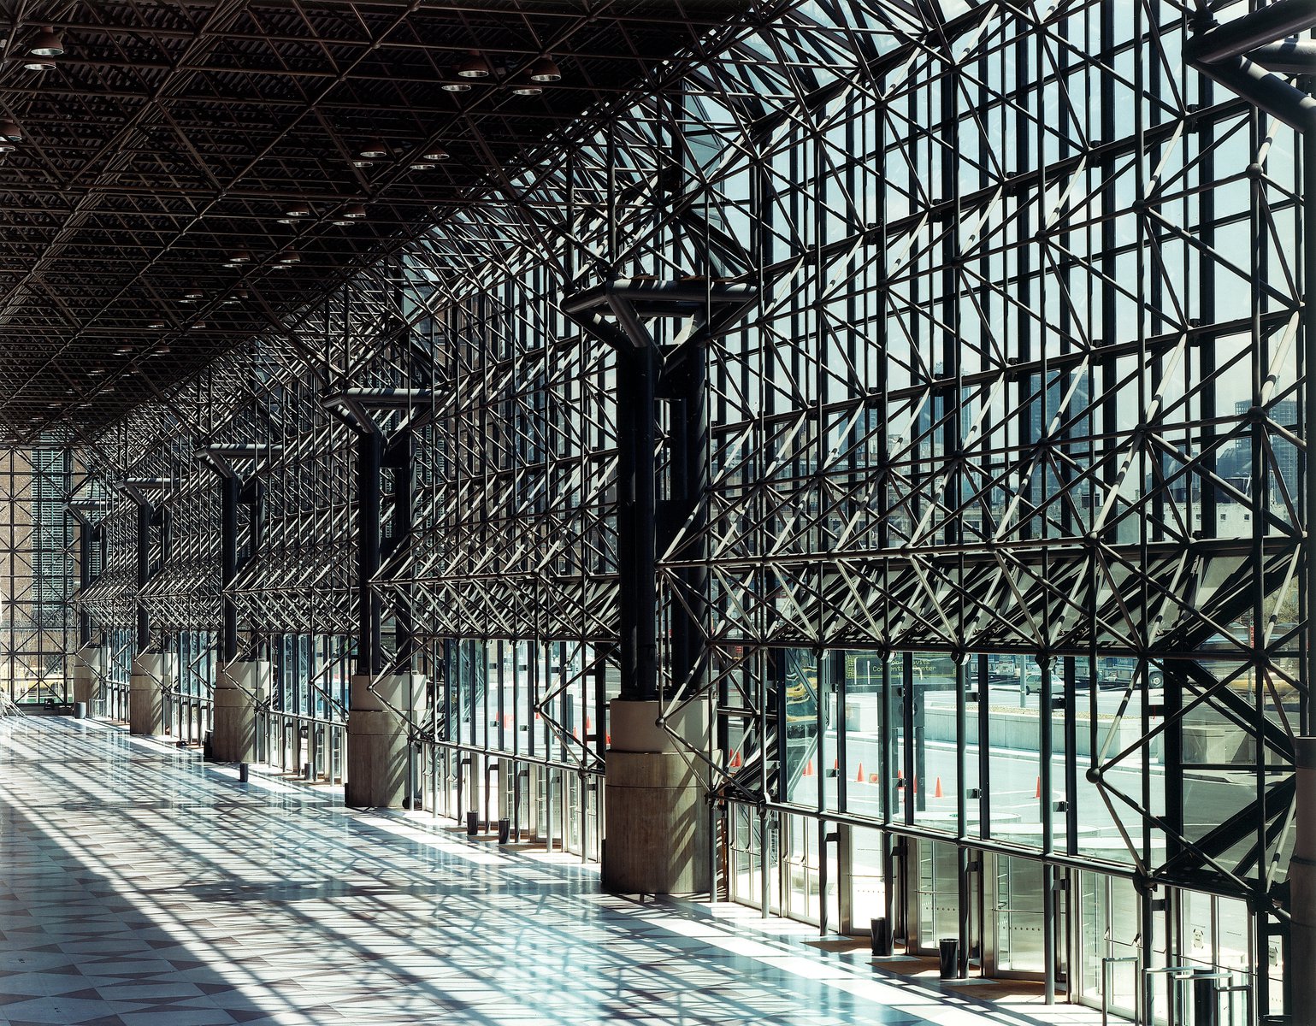
The project’s full significance lies as much in its monumental public spaces as in the exhibition halls they surround. Funded by the taxpayers and executed with their interests firmly in mind, the Javits Center remains the largest and most important public building undertaken in New York City in more than half a century.
Awards
-
National Honor AwardAmerican Institute of Architects, 1988
-
Distinguished Architecture AwardAmerican Institute of Architects, New York State Chapter, 1986
-
Engineering Excellence Competition: First Prize, Structural — Buildings CategoryNew York Association of Consulting Engineers, 1987
-
Merit Award (Complete Building)Concrete Industry Board, 1989
-
Special Mention Award (Concrete Drum Lightwell)Concrete Industry Board, 1986
-
Special Mention Award (Foundation Construction)Concrete Industry Board, 1985
Project Credits
-
Associate Architect
Lewis, Turner Partnership, New York
-
Structural
Weidlinger Associates and Salmon Associates, New York
-
Mechanical / Electrical
Syska & Hennessy, New York
-
Mechanical / Electrical
Pierre A. Dillard Associates, New York
-
Images
PCF Architects, Nathaniel Lieberman