Friedrichstadt Passagen
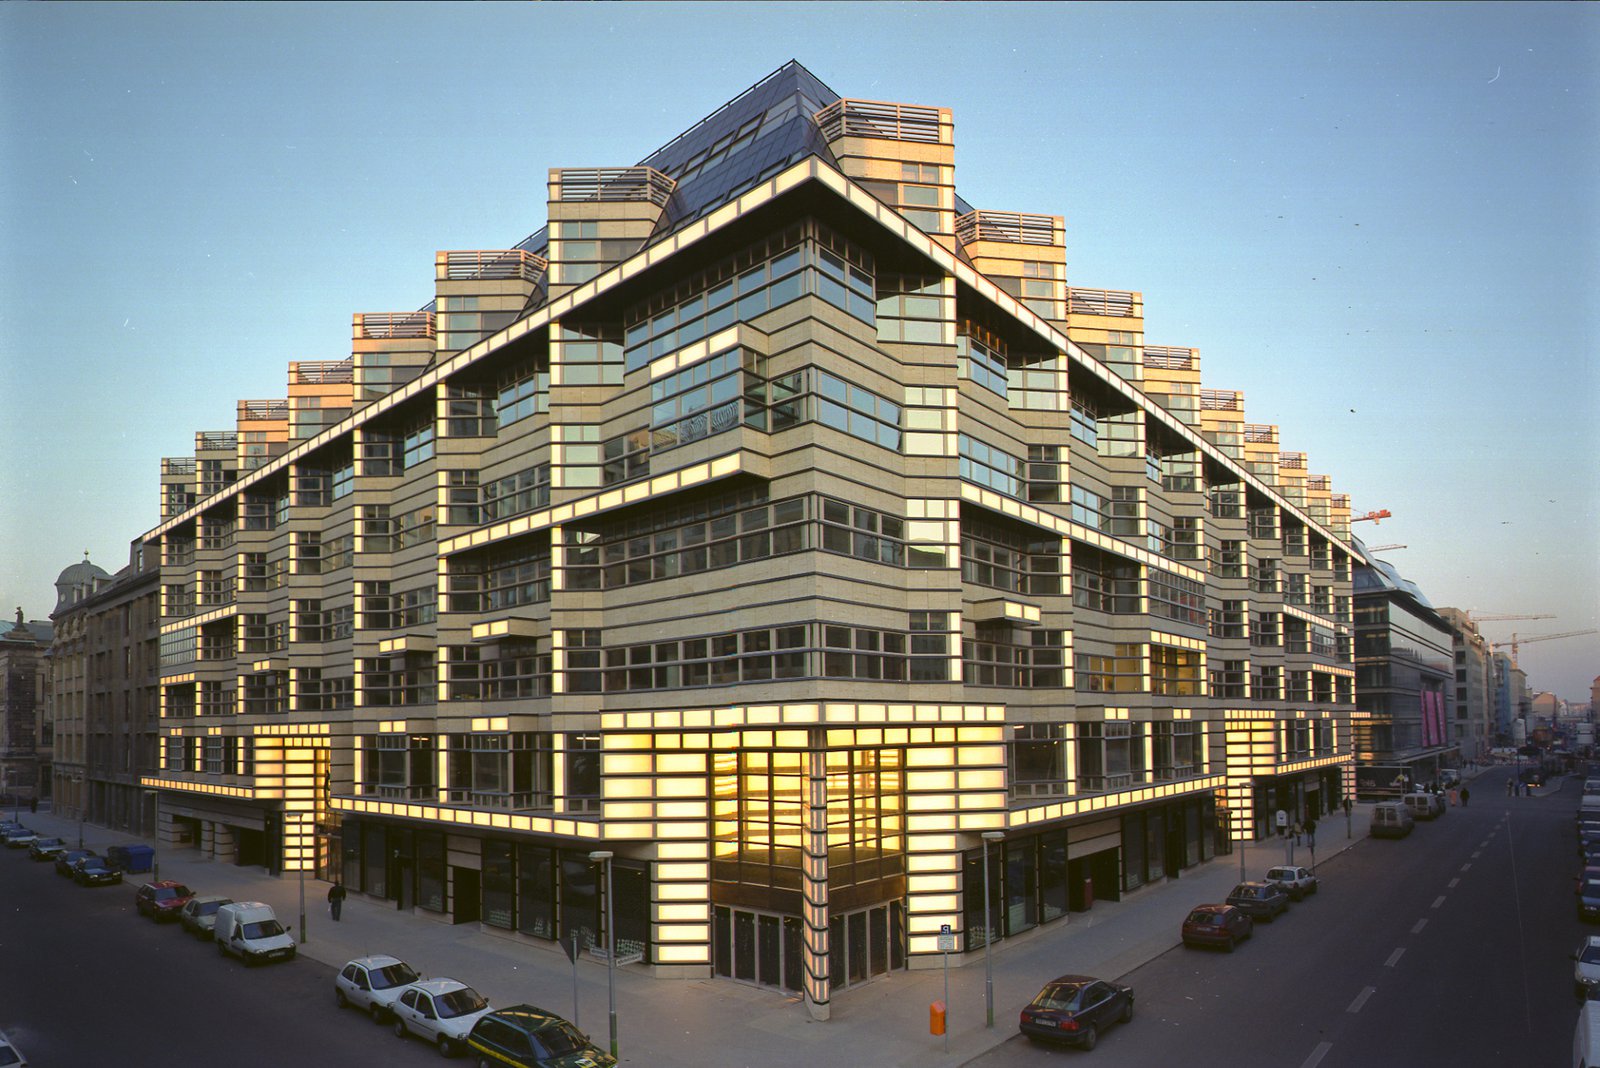
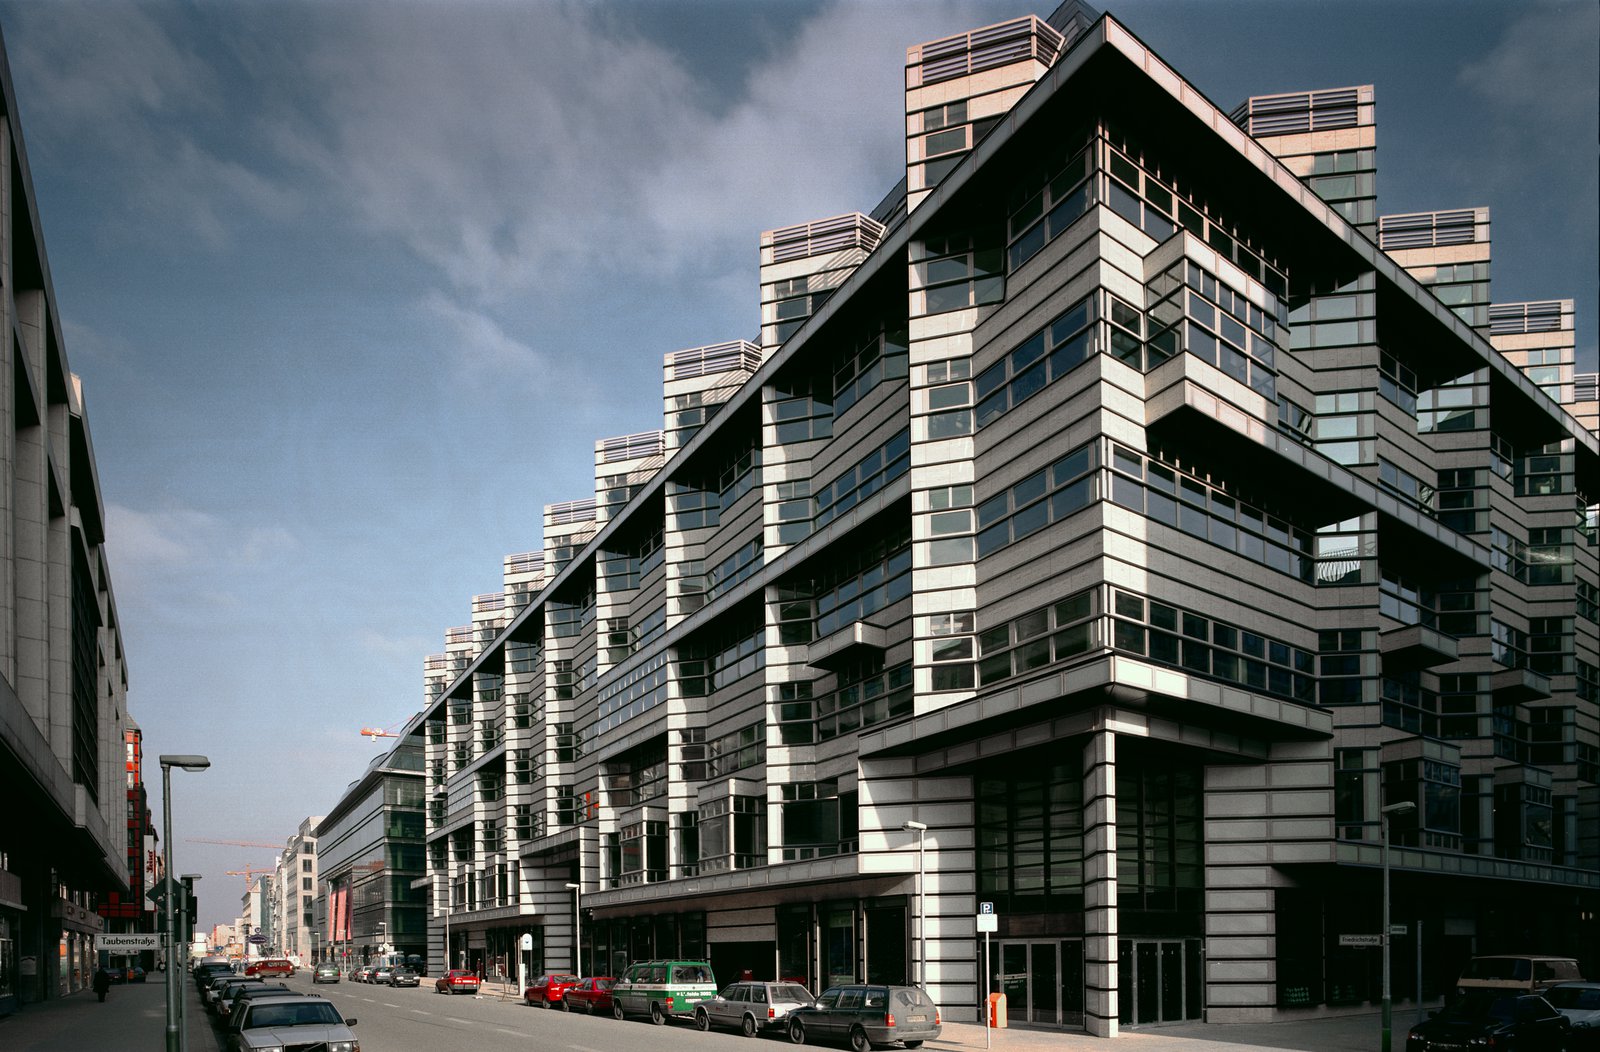
This mixed-use building has become one of the most popular shopping destinations along the Friedrichstrasse.
- Mixed-use
- Urban Districts & Public Spaces
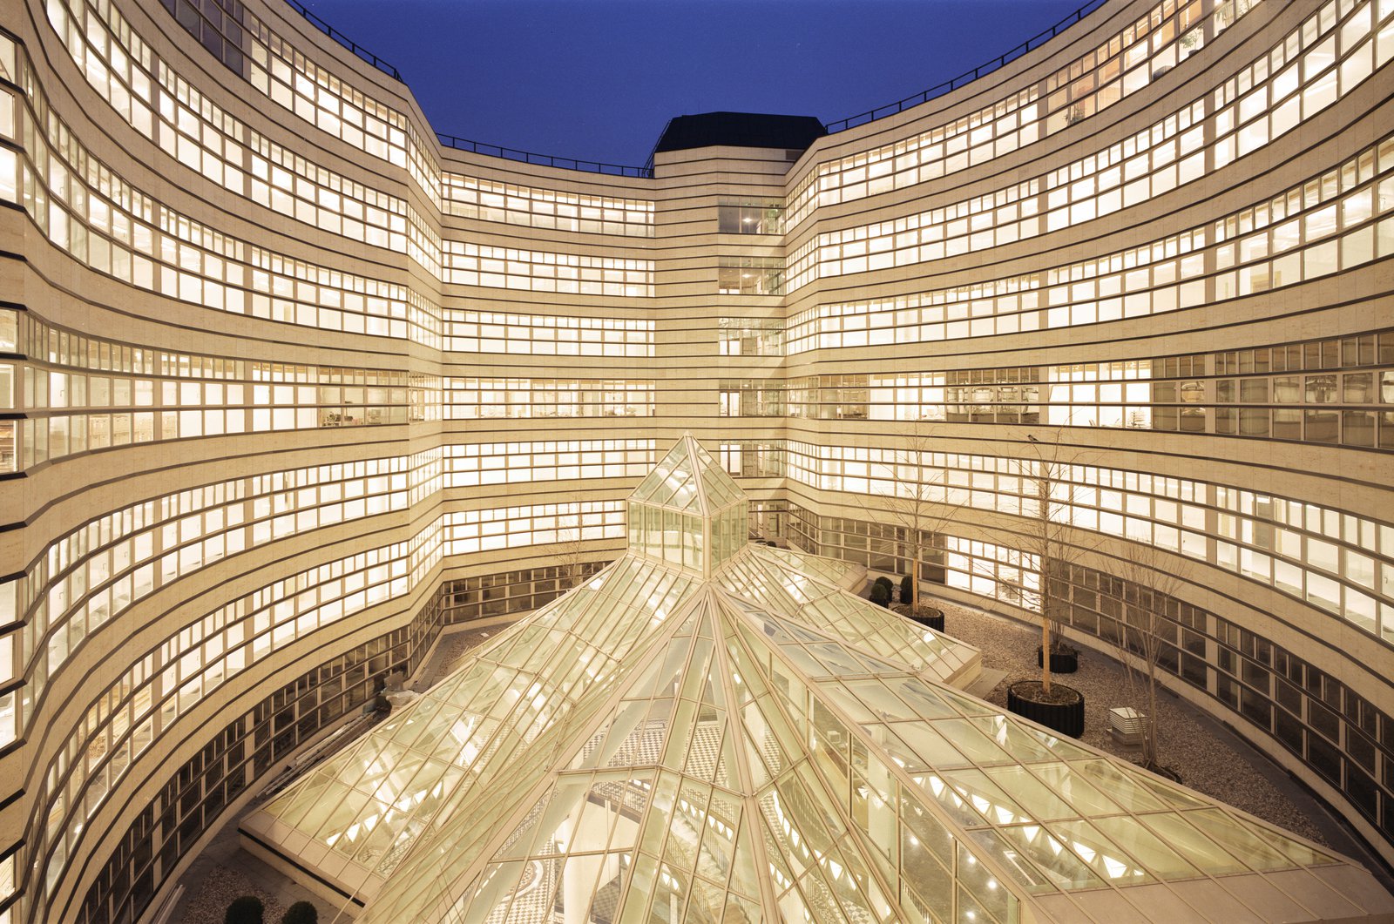
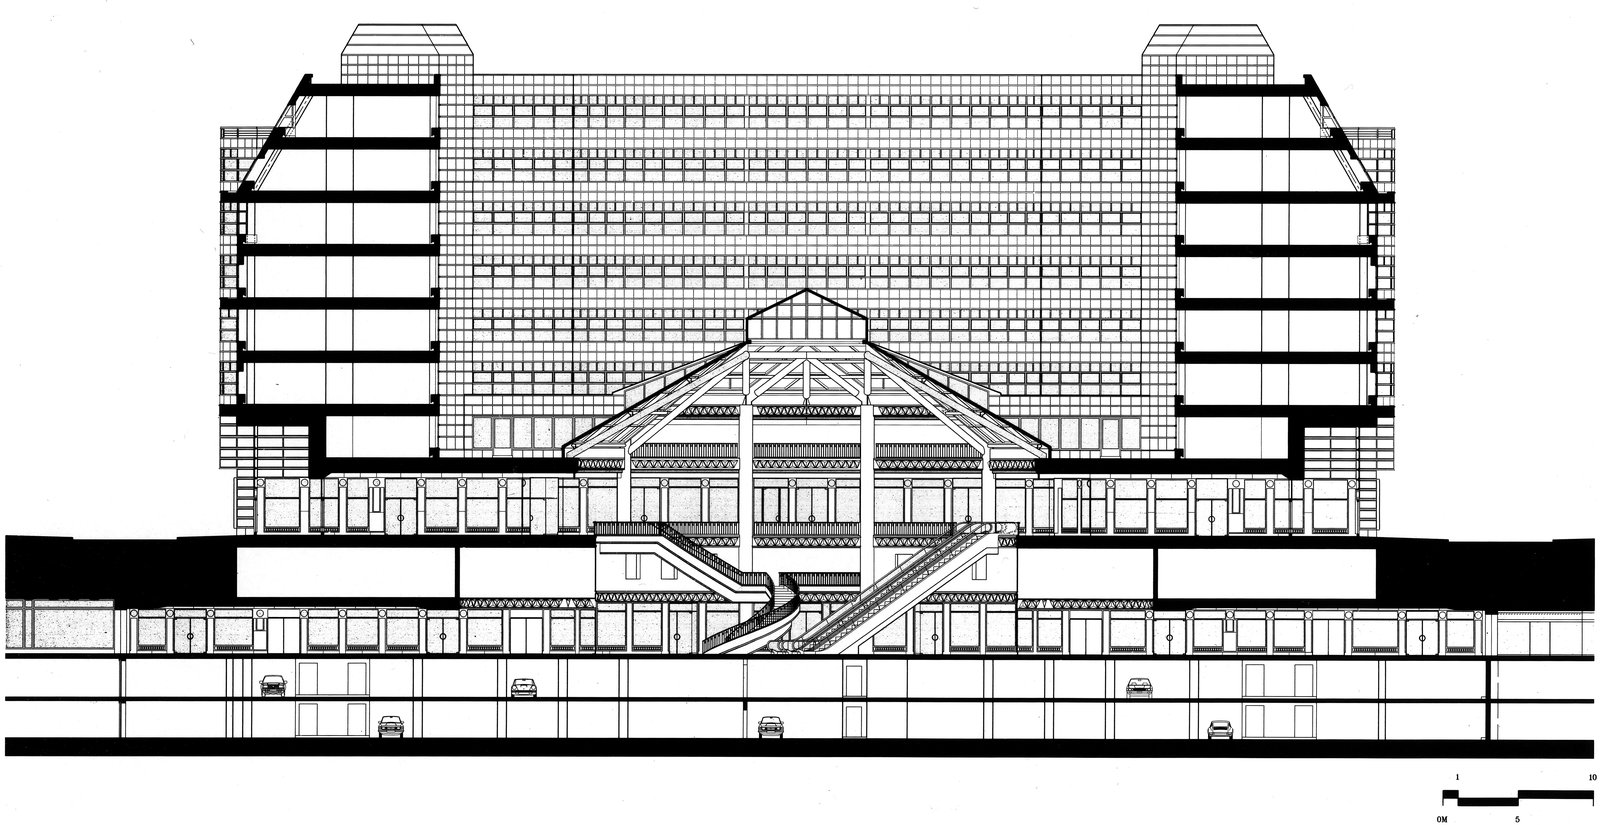
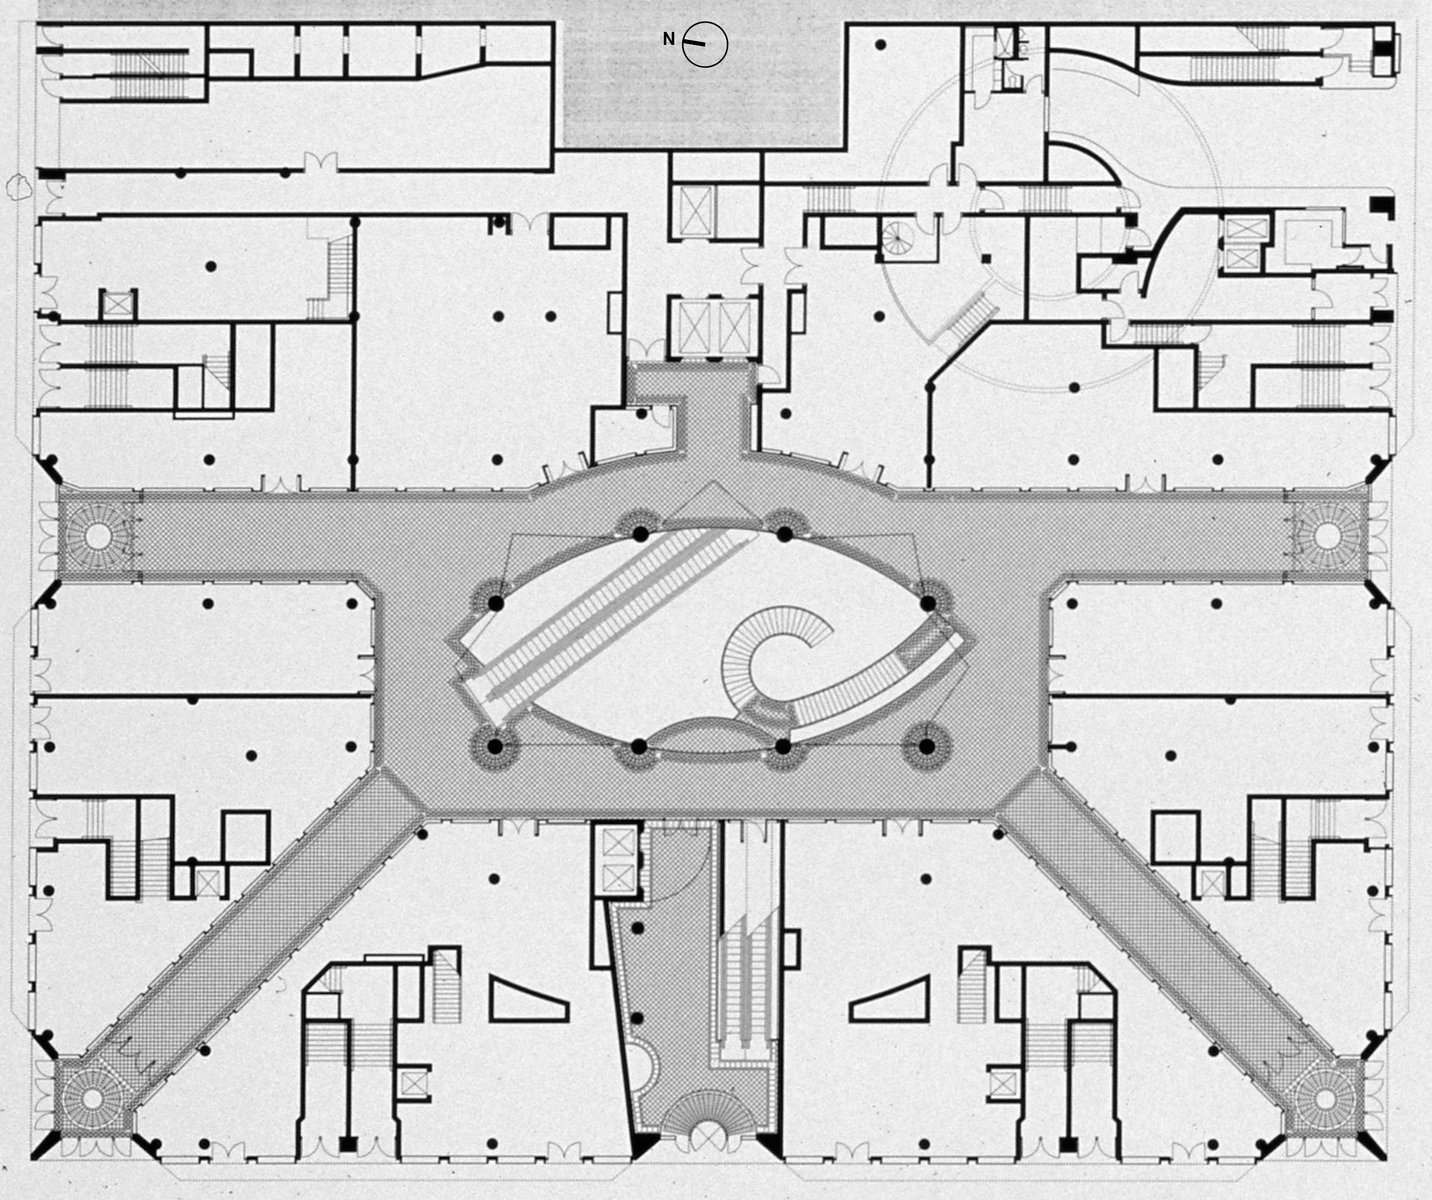
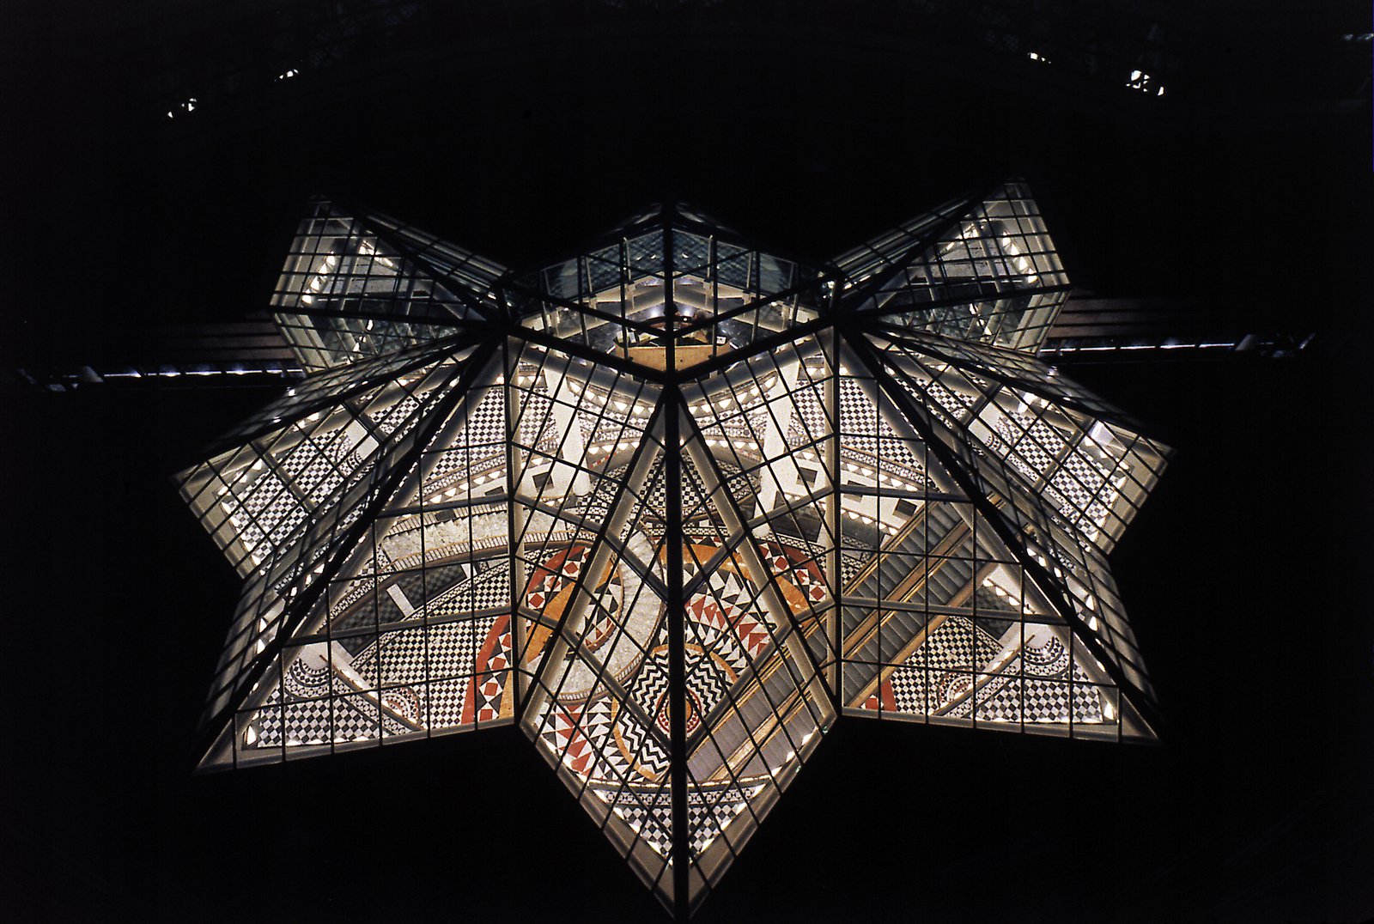
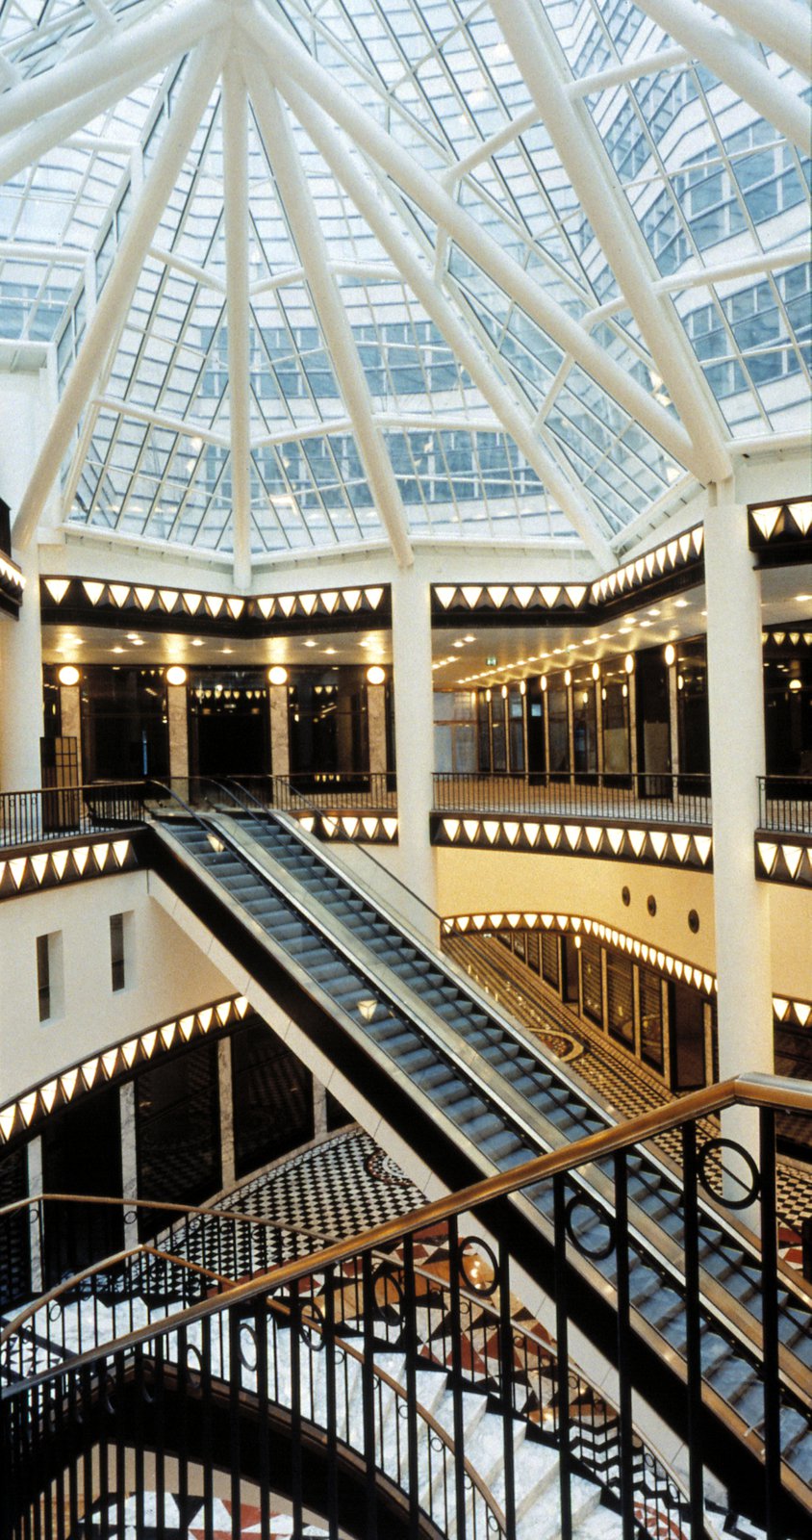
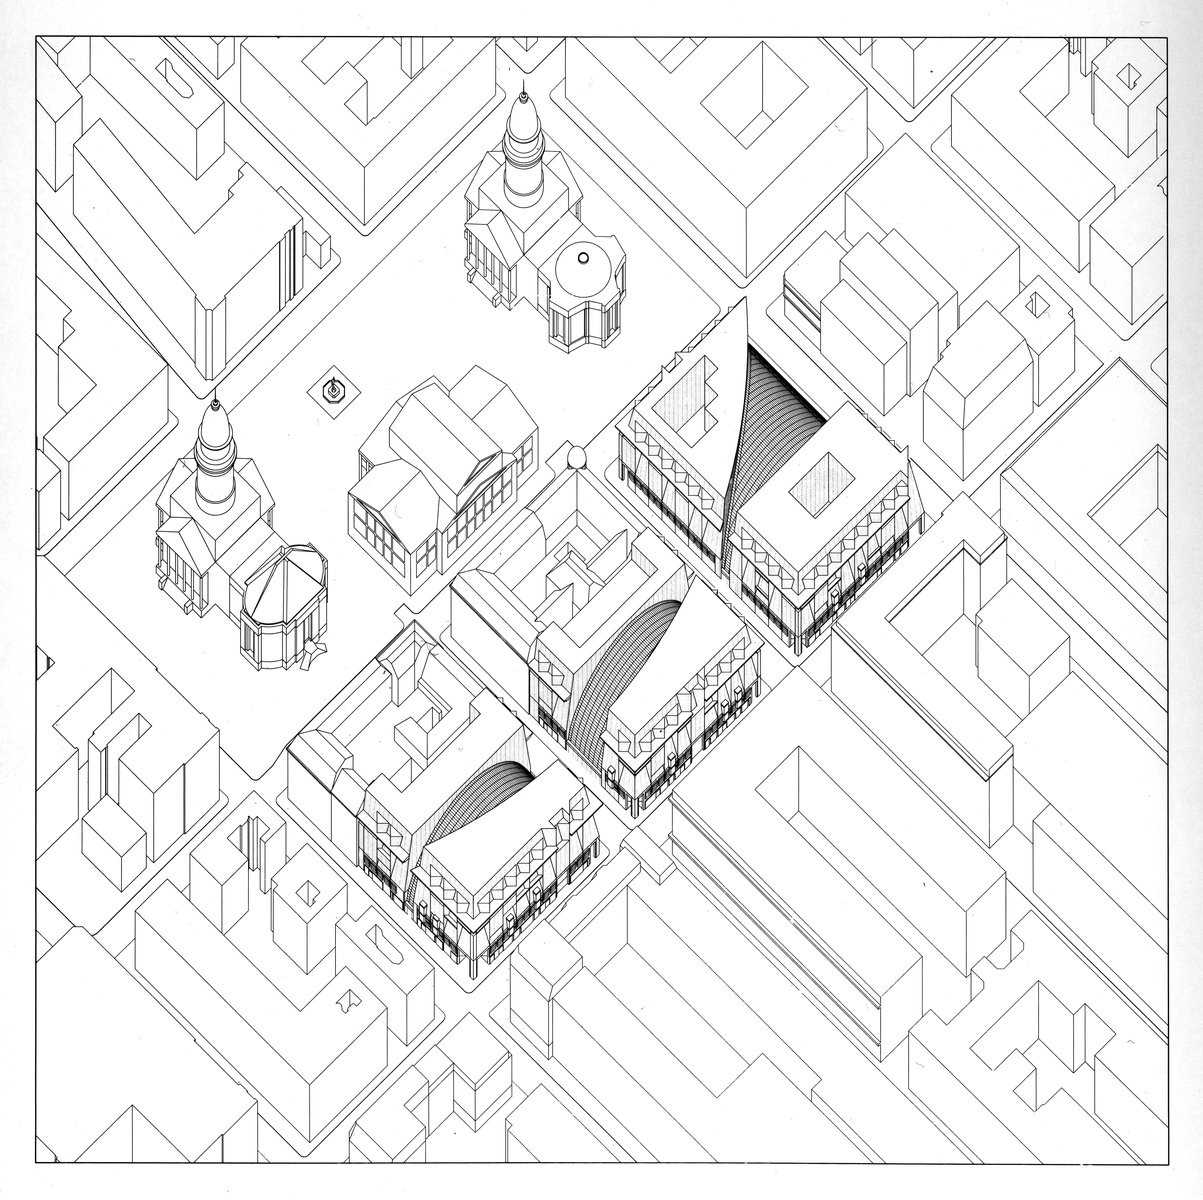
The project is the centerpiece of an interconnecting three-block development intended to resuscitate pre-war Berlin’s main shopping street. Ultimately it was deemed economically and politically judicious to award the individual blocks to different developer-architect teams. Containing a retail concourse, offices, and residences, the building is organized internally around a central courtyard with a star-shaped skylight that floods interior offices and upper-level apartments with natural light.
Stats
-
Site
A full city block in the commercial district
-
Components
42,000 m2 / 452,000 ft2 gross area; offices, residences, courtyards, ground floor atrium, Passagen Atrium, retail, underground parkings
-
Client
Jagdfeld Friedrichstadt Passagen
-
PCF Services
Architecture; exterior envelope; interior design of public spaces
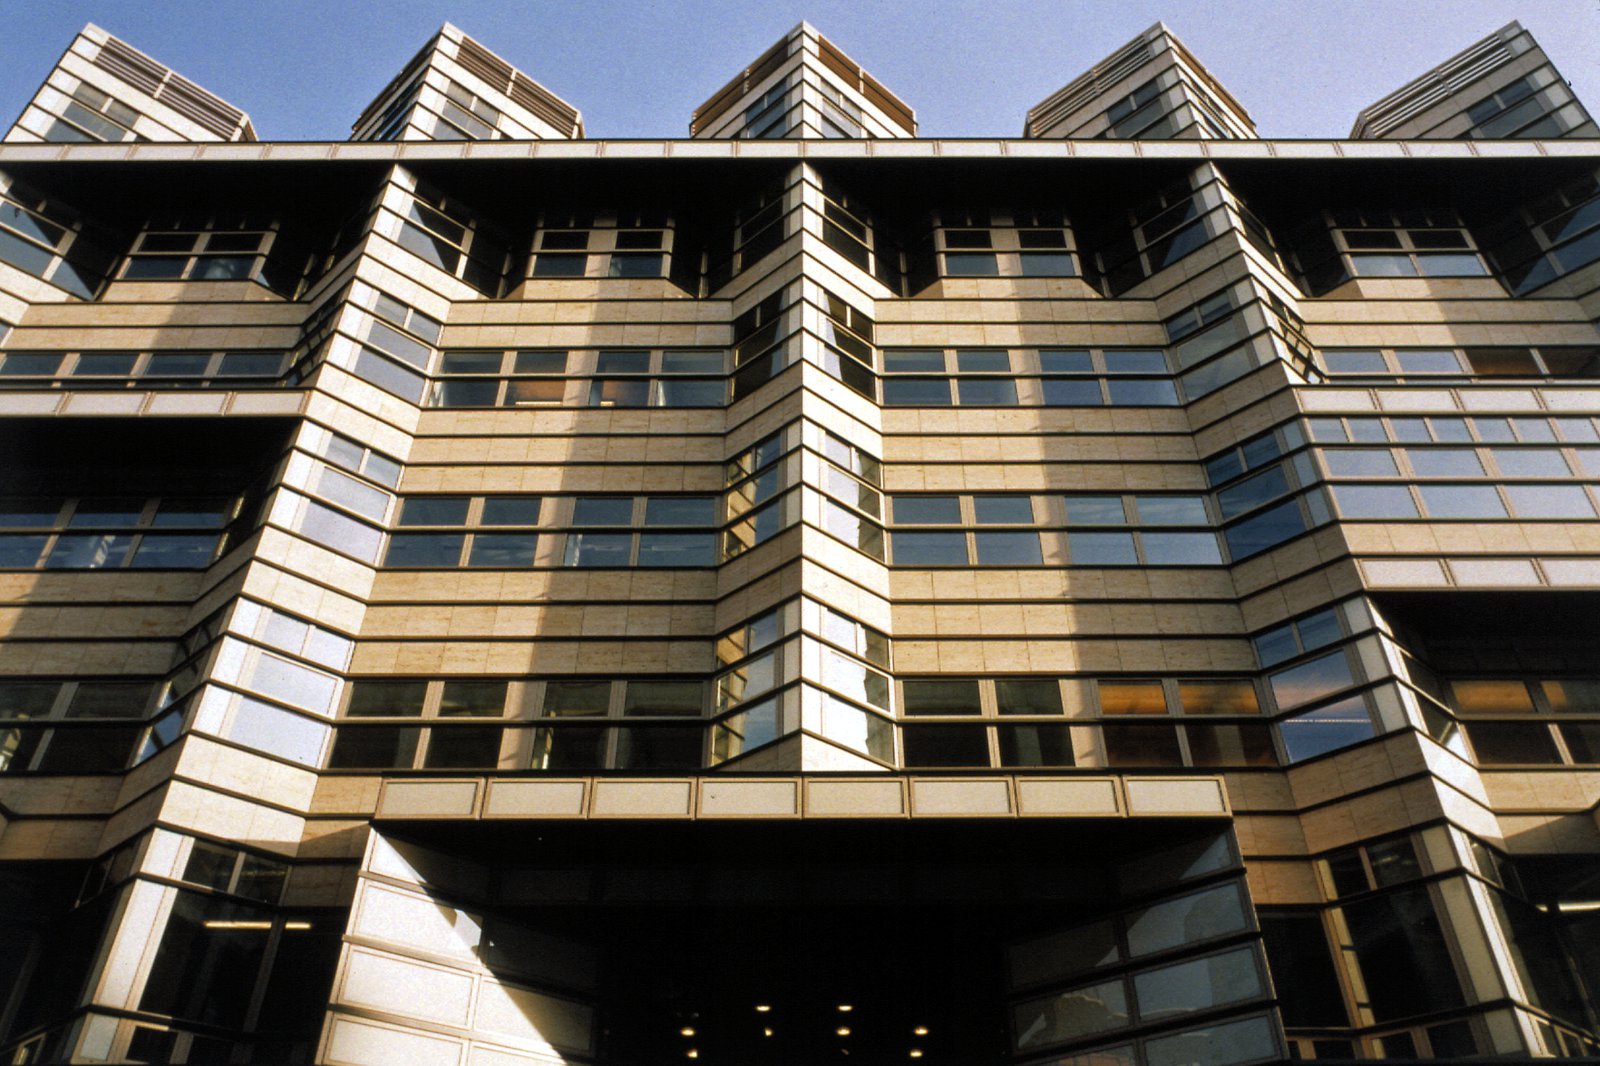
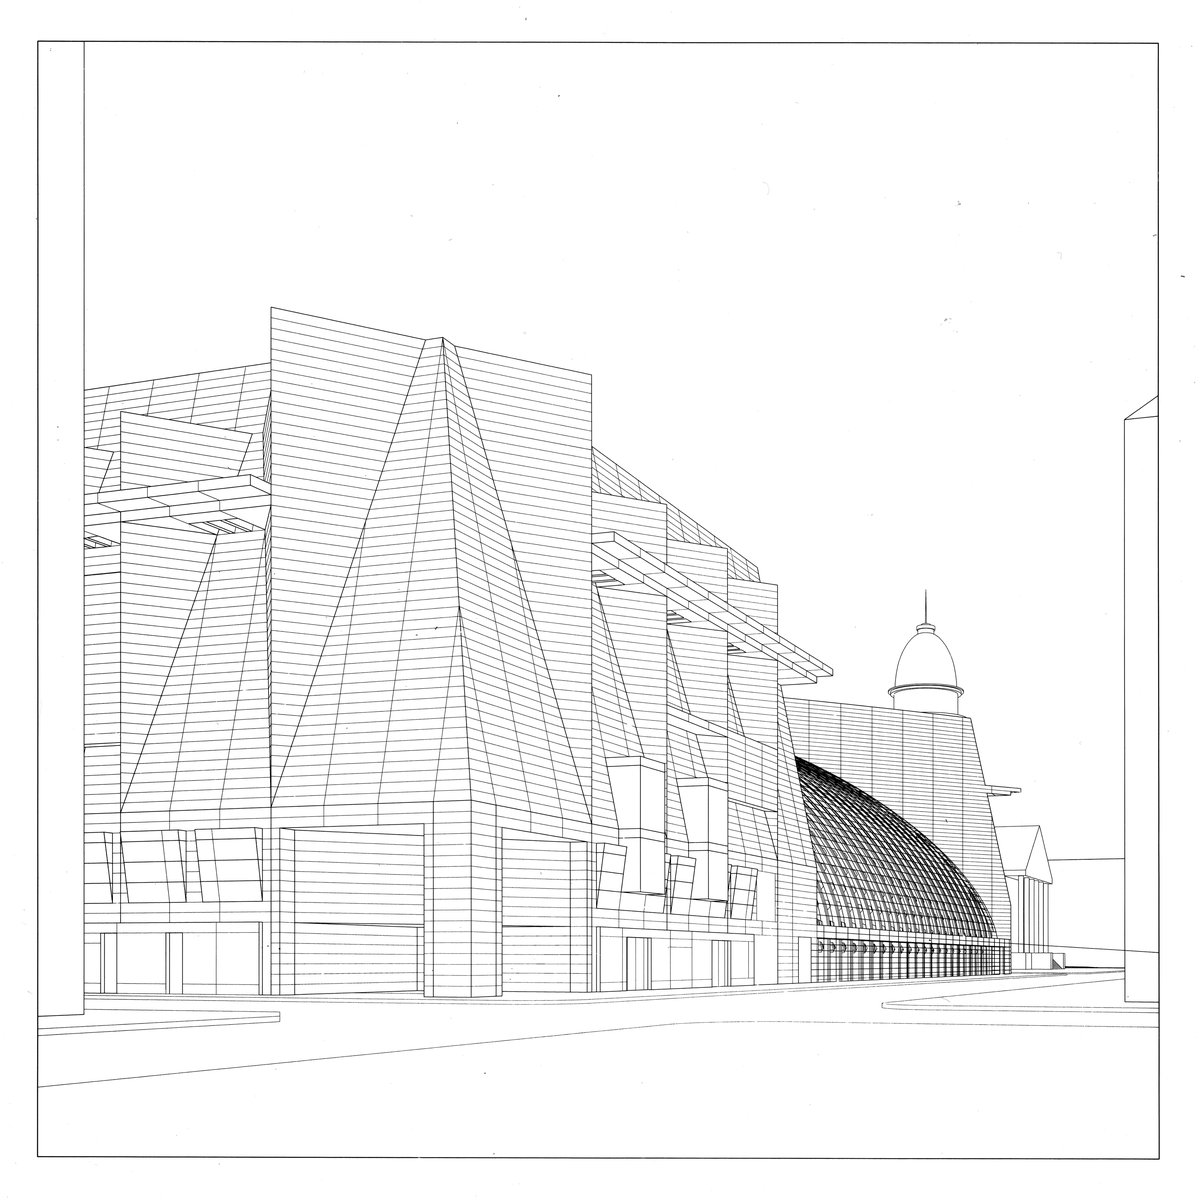
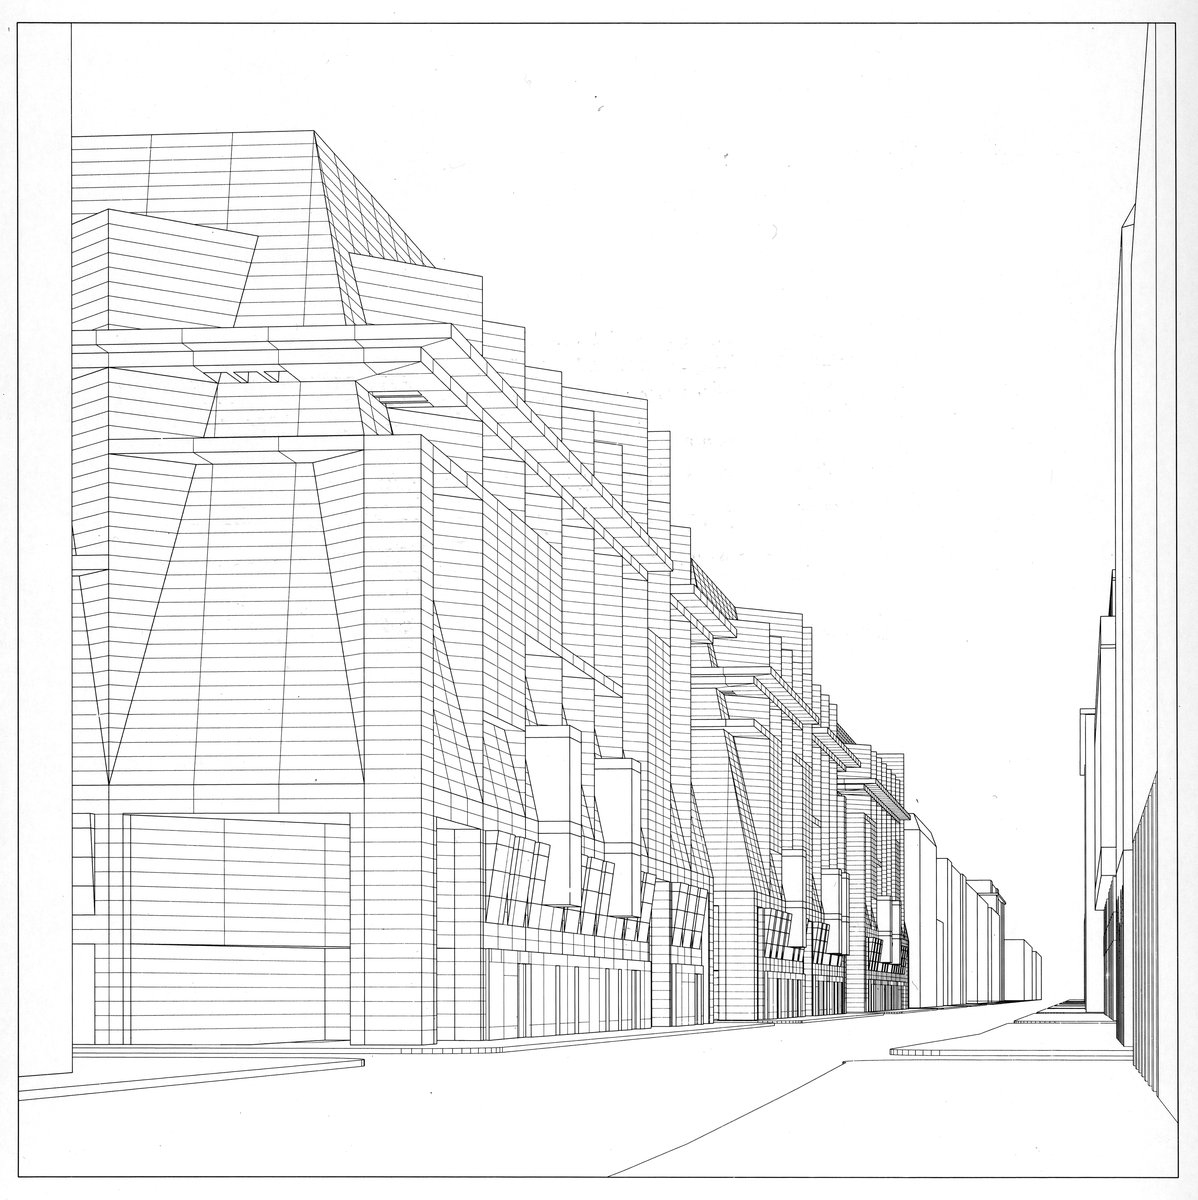
A contemporary take on the traditional, intimately scaled architecture of the Friedrichstrasse, the facade evokes the diversity and incremental character of urban growth as it unfolds over time.
Project Credits
-
Associate Architect
Arge Friedrichstadt Passagen, Berlin
-
Structural
Polyne-Fink, Berlin
-
Interiors
Anna Marie Jagdfeld and Carla Sozzani, Berlin
-
Images
PCF Architects, PCF&P