Christian Science Center
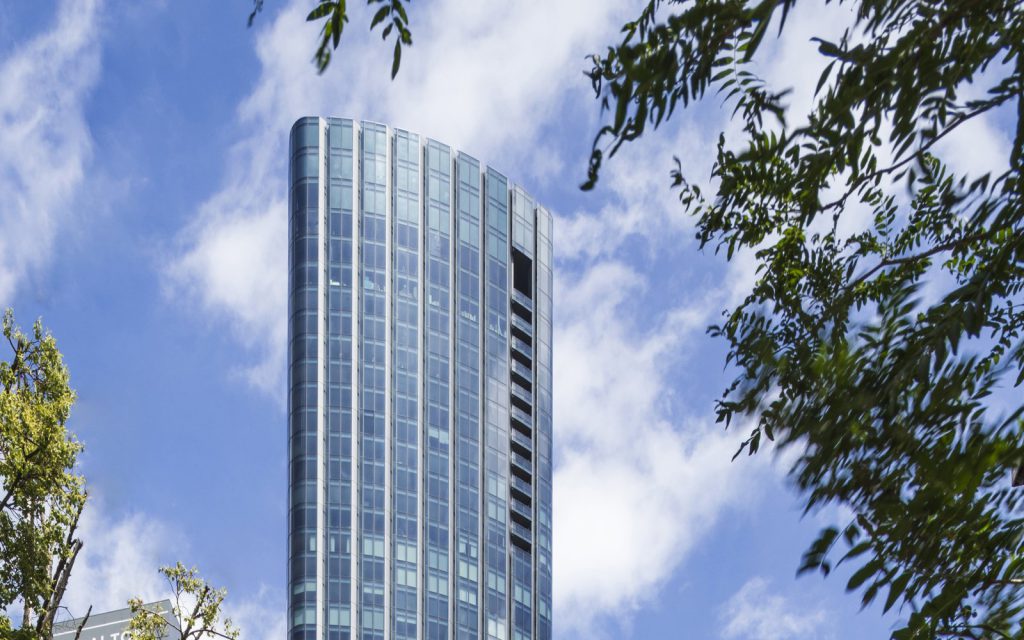
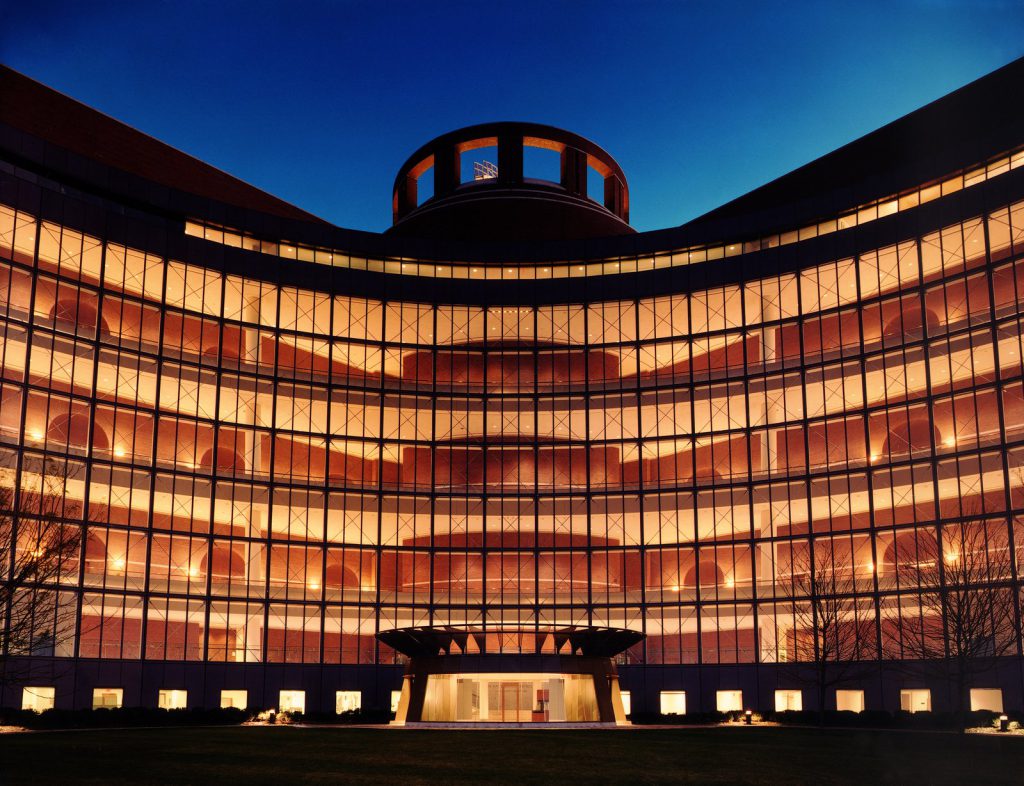
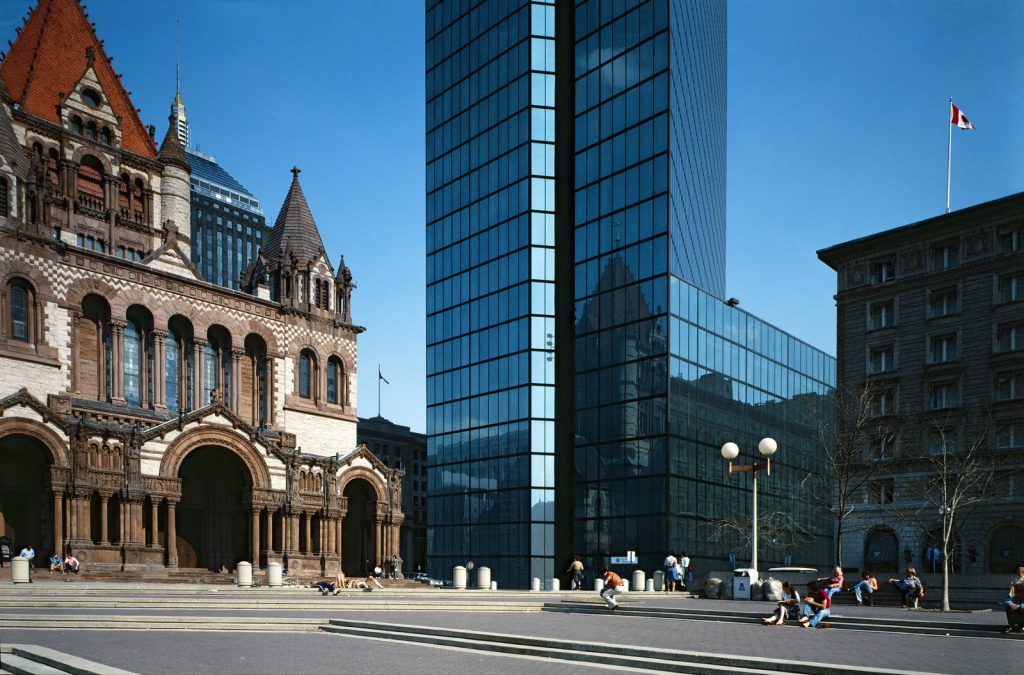
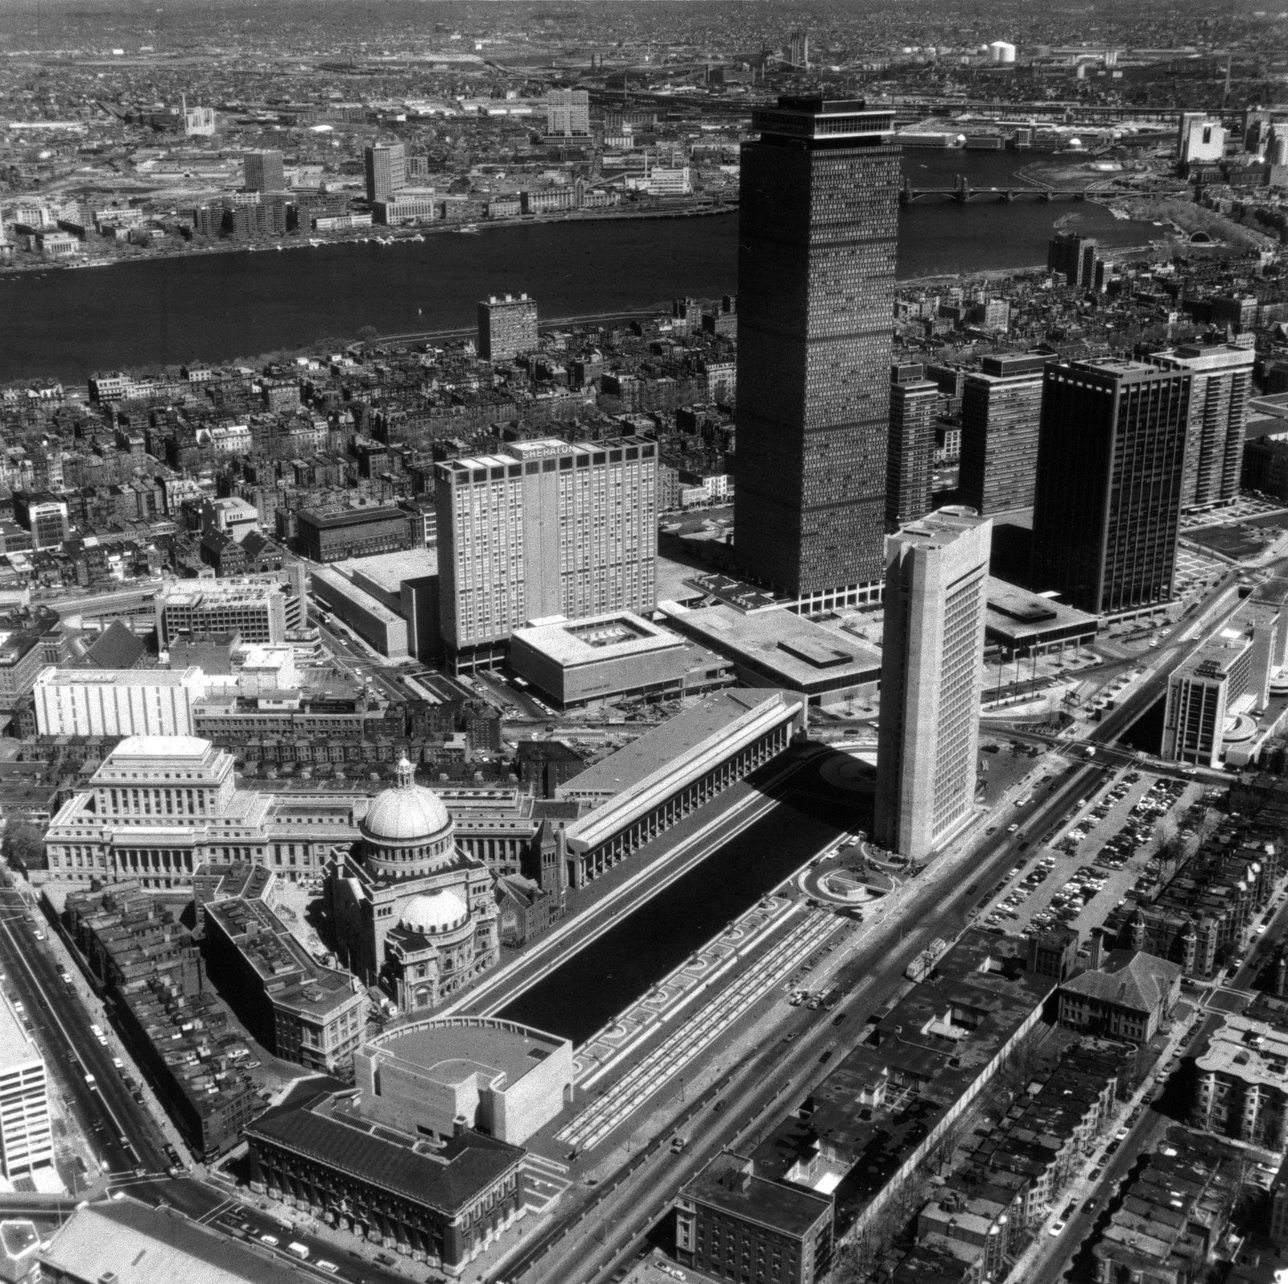
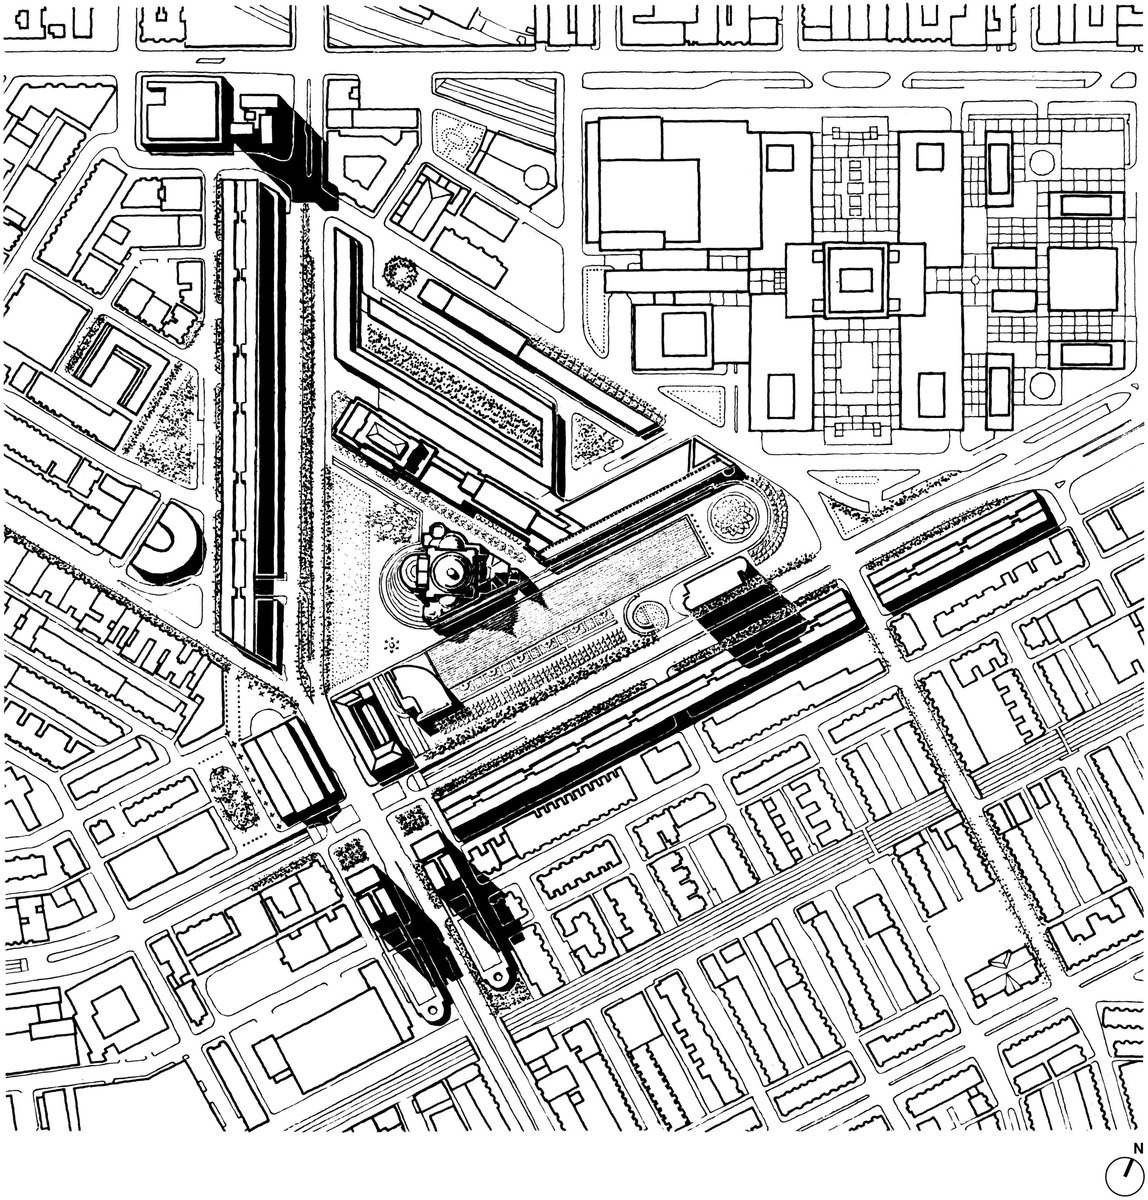
This sprawling urban complex is part of a three-phase master plan to provide the world headquarters of the Christian Science Church with a more open and welcoming environment while simultaneously regenerating the surrounding community.
- Cultural
- Tall Buildings
- Urban Districts & Public Spaces
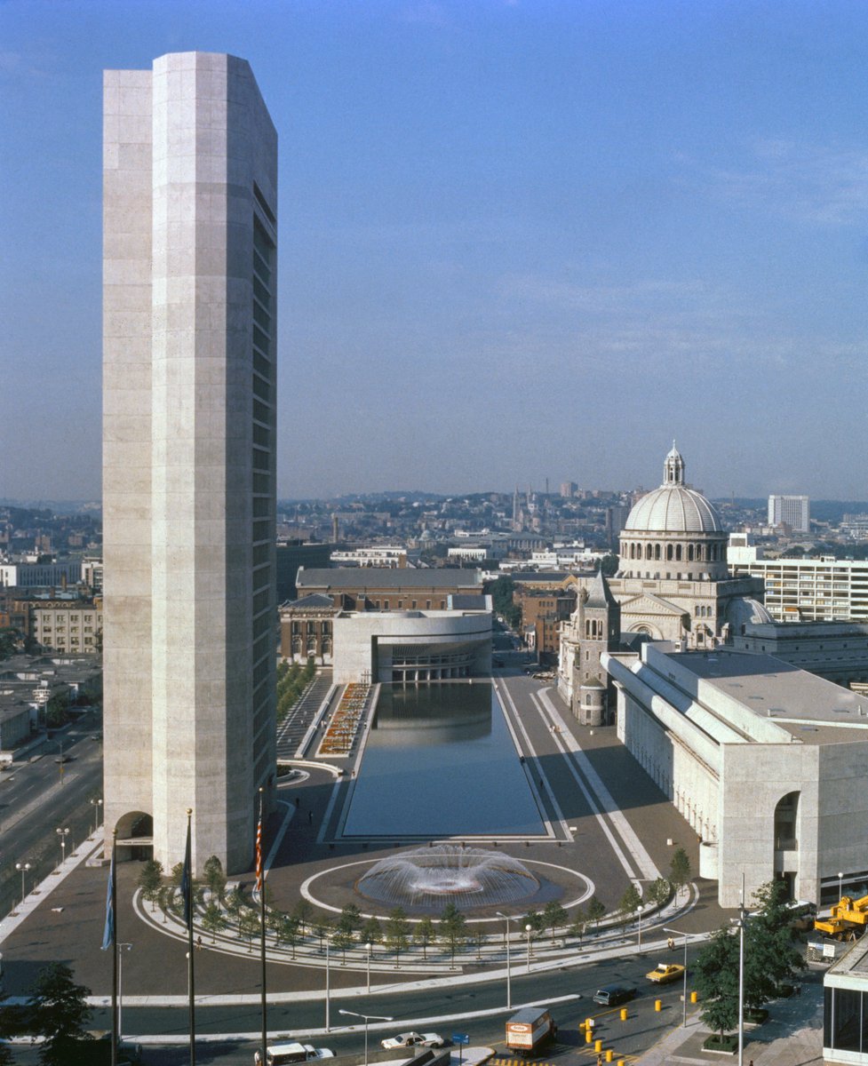
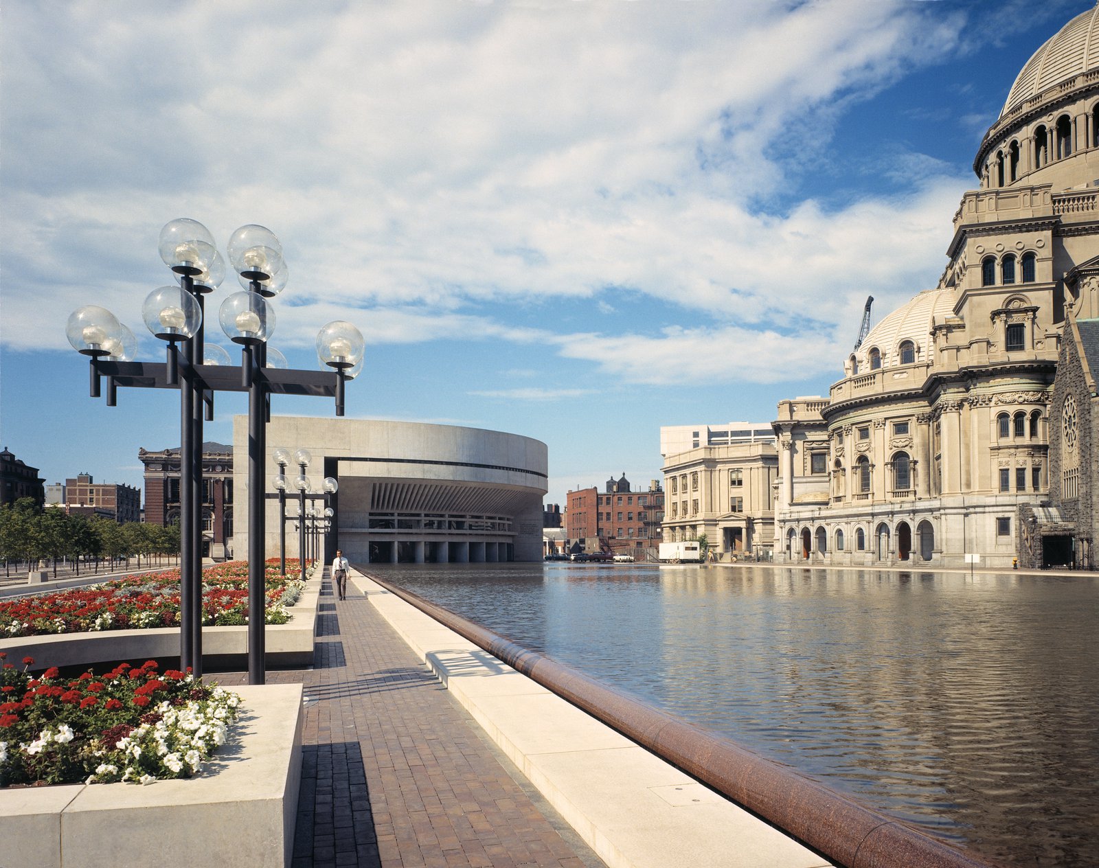
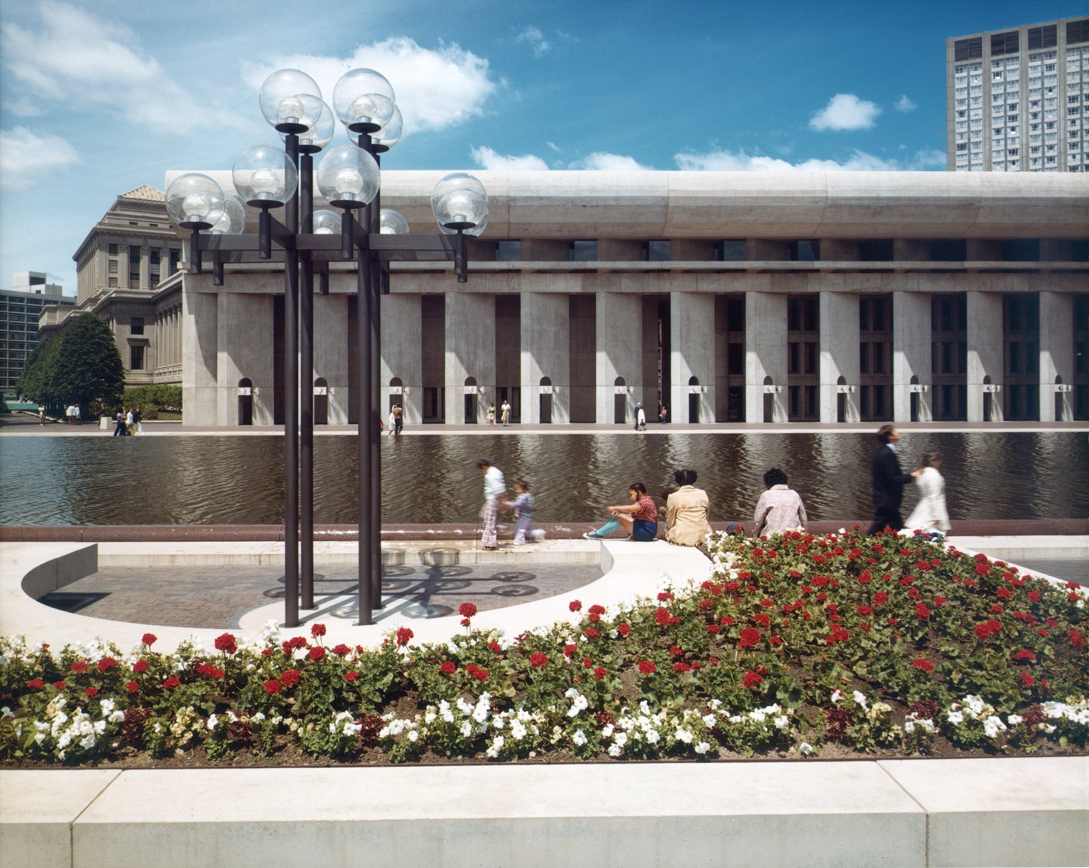
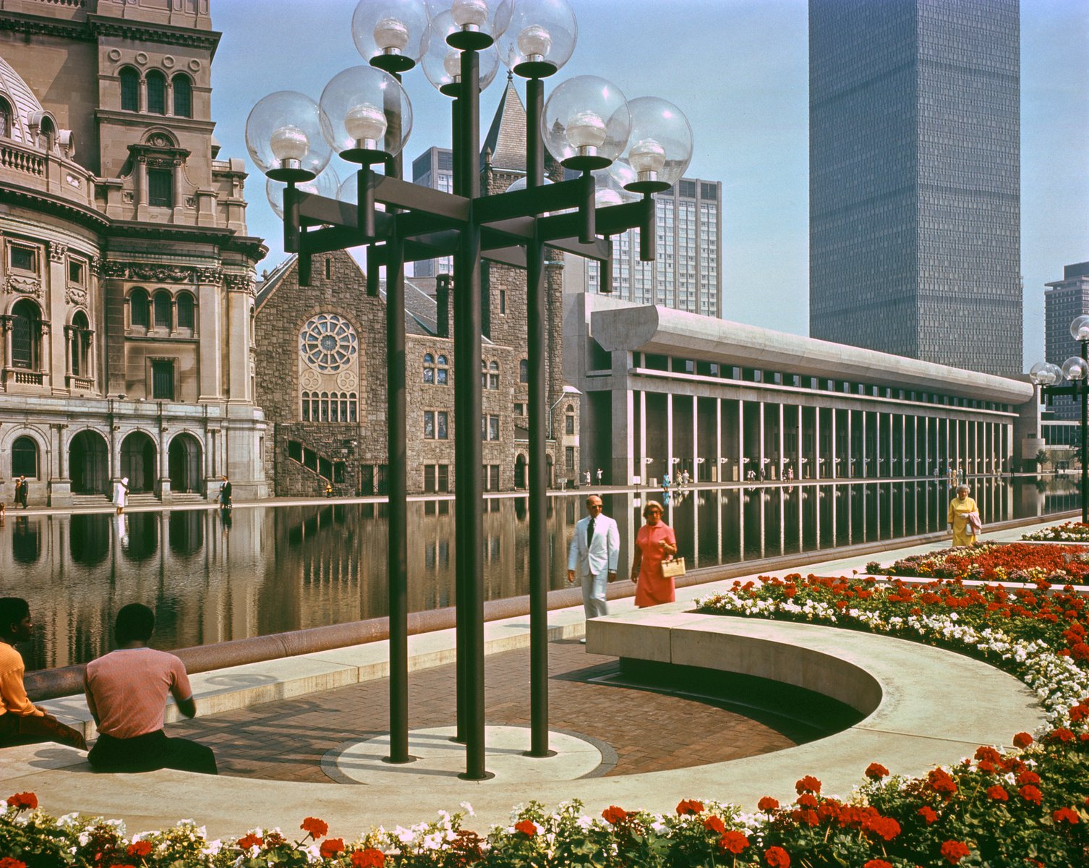
To match the limestone of the existing Mother Church, each component of the expansion program—including the 28-story administration building, three-story Sunday school, and five-story colonnade building—was cast in precision-formed architectural concrete. All visible elements such as walls, columns, and beams are structurally and mechanically integrated within a cohesive but flexible whole. A 670-foot-long reflecting pool along the eastern axis of the site binds these componenets together, creating a place of tranquility and contemplation.
The Mother Church was enhanced with a new stone portico in 1979, improving access and creating a more sympathetic relationship with historic Horticultural Hall and Symphony Hall.
Stats
-
Site
18.4 acres organized along Huntington Avenue in Boston’s historic Back Bay district
-
Components
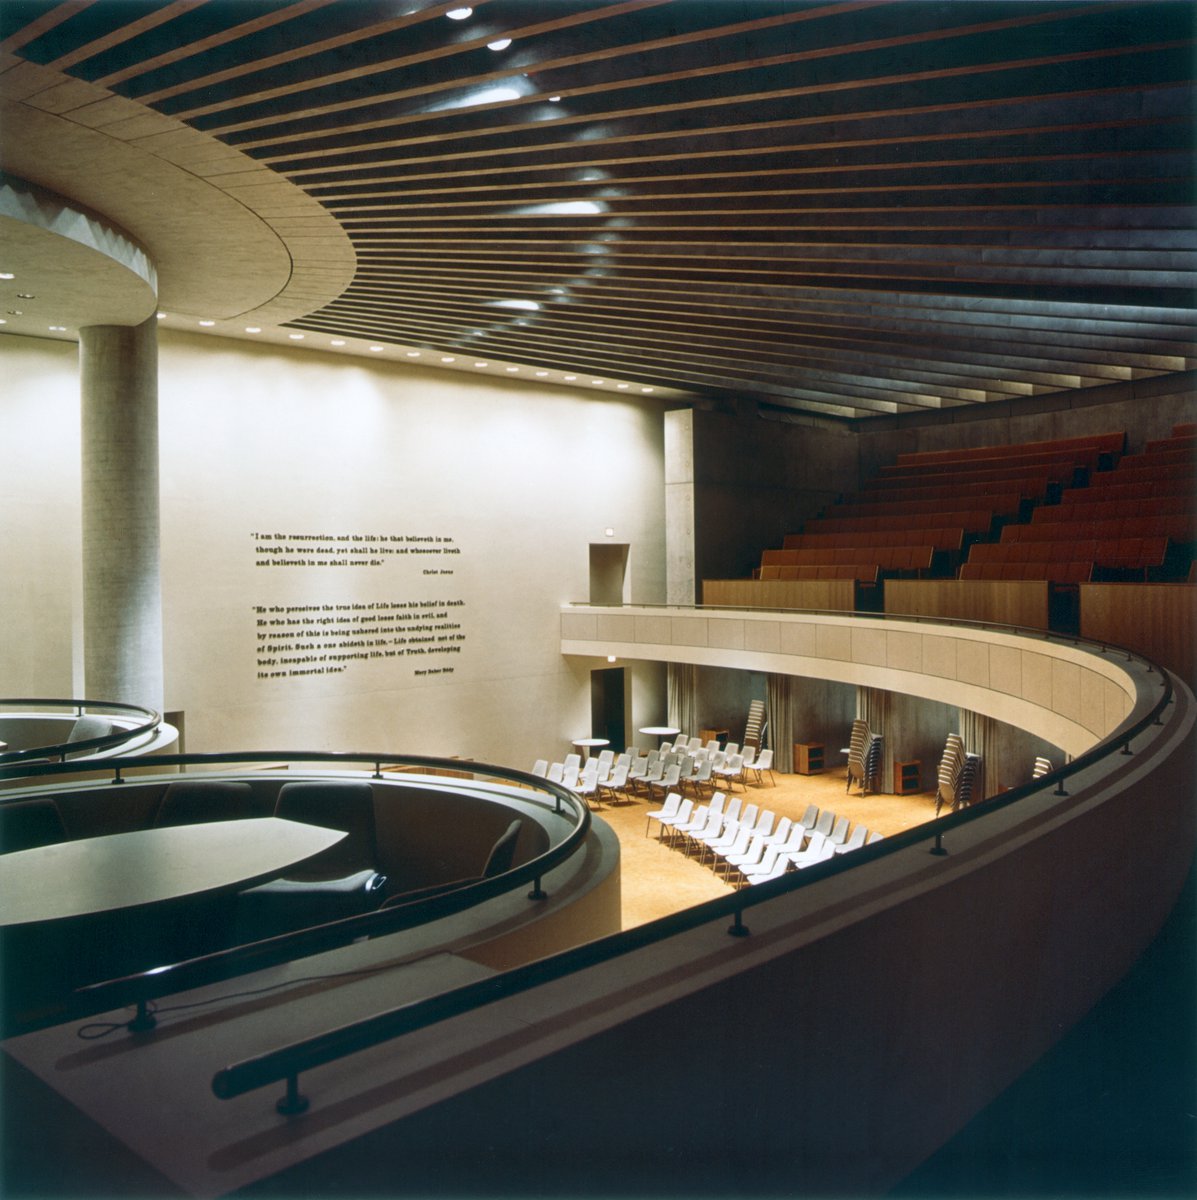
694,000 ft2 / 64,000 m2 gross area; Sunday school with auditorium; Church Administration Building; Church Colonnade Building with offices, public reading room, exhibition space, employee cafeteria and lounges, television and radio studio; below-grade parking; landscaped open spaces with reflecting pool and fountain; semi-circular Church portico
-
Client
First Church of Christ Scientist, Boston
-
PCF Services
Master planning, architecture, exterior envelope, interior design of public spaces
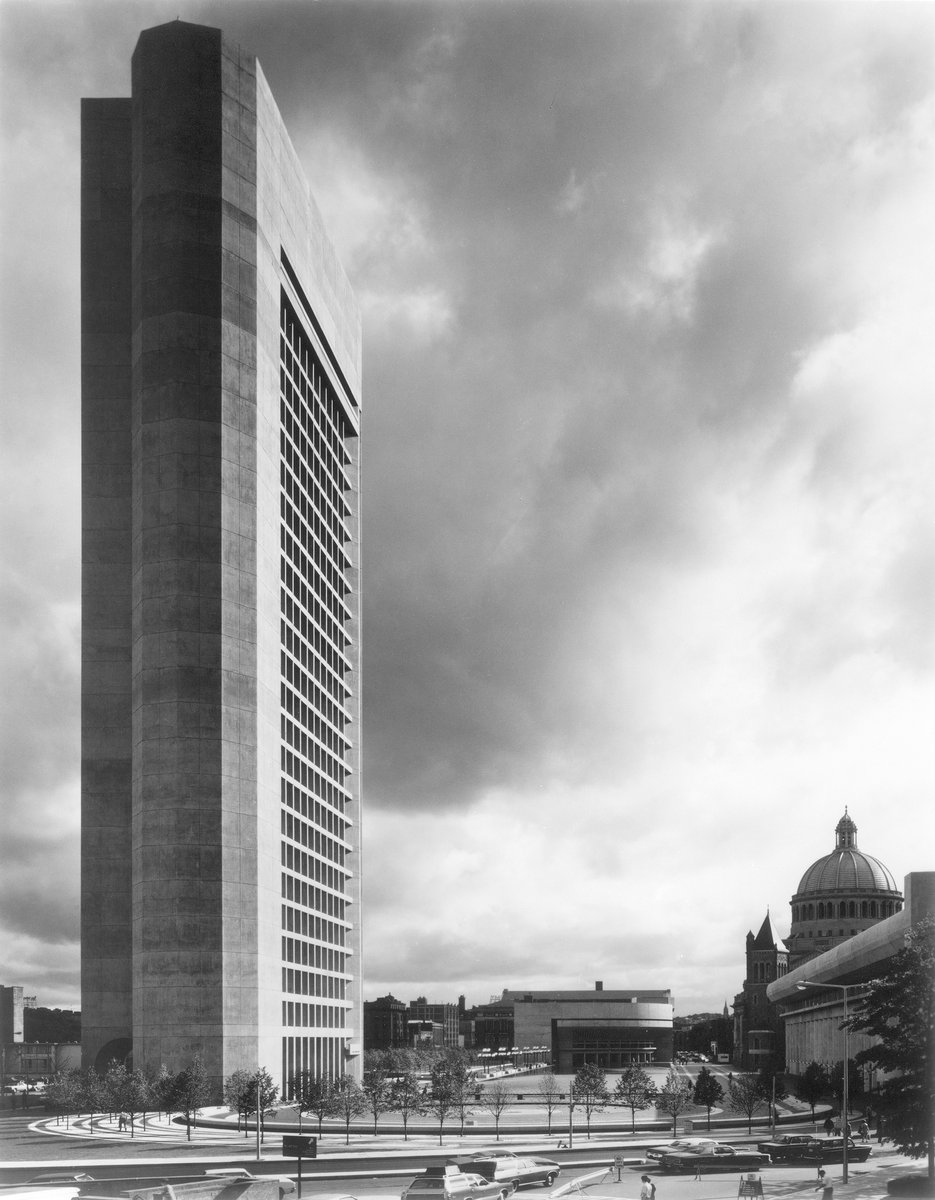
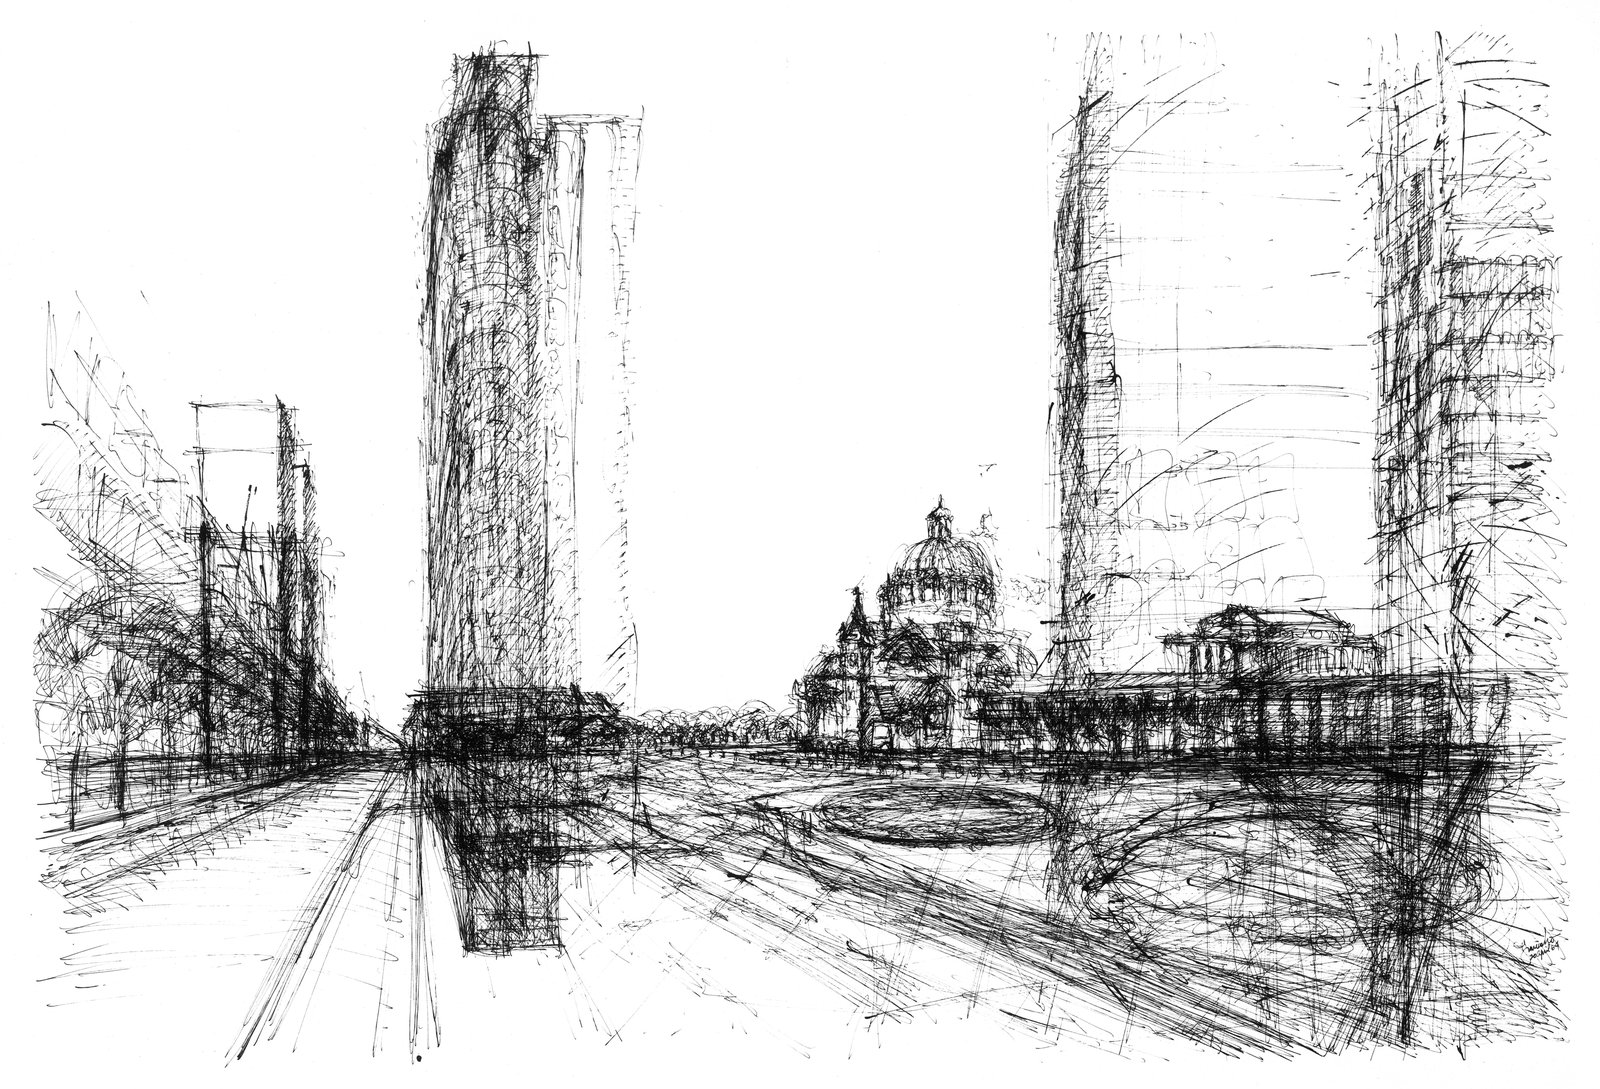
Christian Science Center is a work of repose that attempts to resolve structure, form, and space through the unifying element of architecture.
Awards
-
Harleston Parker AwardBoston Society of Architects, 1975
-
Annual Tucker Award (New Portico)Building Stone Institute, 1980
-
Design AwardConcrete Reinforcing Steel Institute, 1975
-
Prestressed Concrete Institute AwardPrestressed Concrete Institute, 1973
Project Credits
-
Structural
Weiskopf & Pickworth, New York
-
Mechanical / Electrical
Syska & Hennessy, New York
-
Planning
Vincent Ponte, Montreal, Quebec, Canada
-
Landscape
Sasaki, Dawson, DeMay Associates, Watertown, MA
-
Traffic
Travers Associates, Clifton, NJ
-
Images
Yukio Futagawa, PCF Architects, Publishing Society Christian Science, Gorchev & Gorchev, Norman McGrath