88 Pine Street Public Space Reimagining
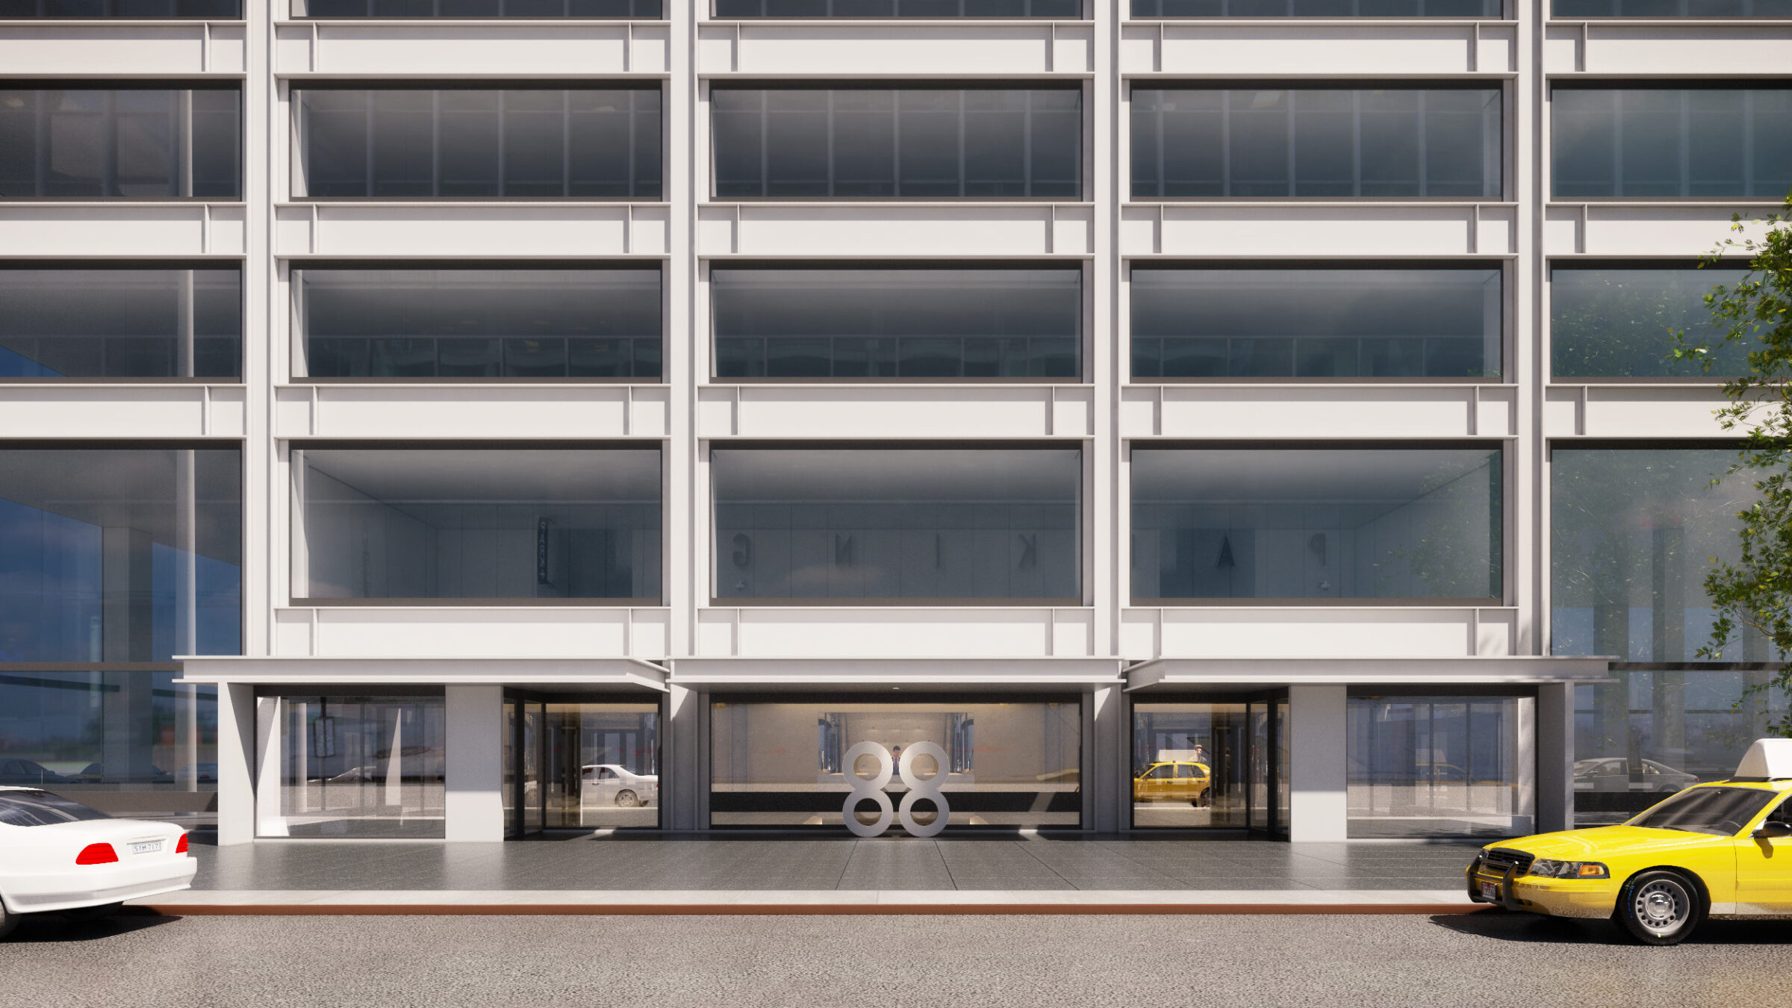
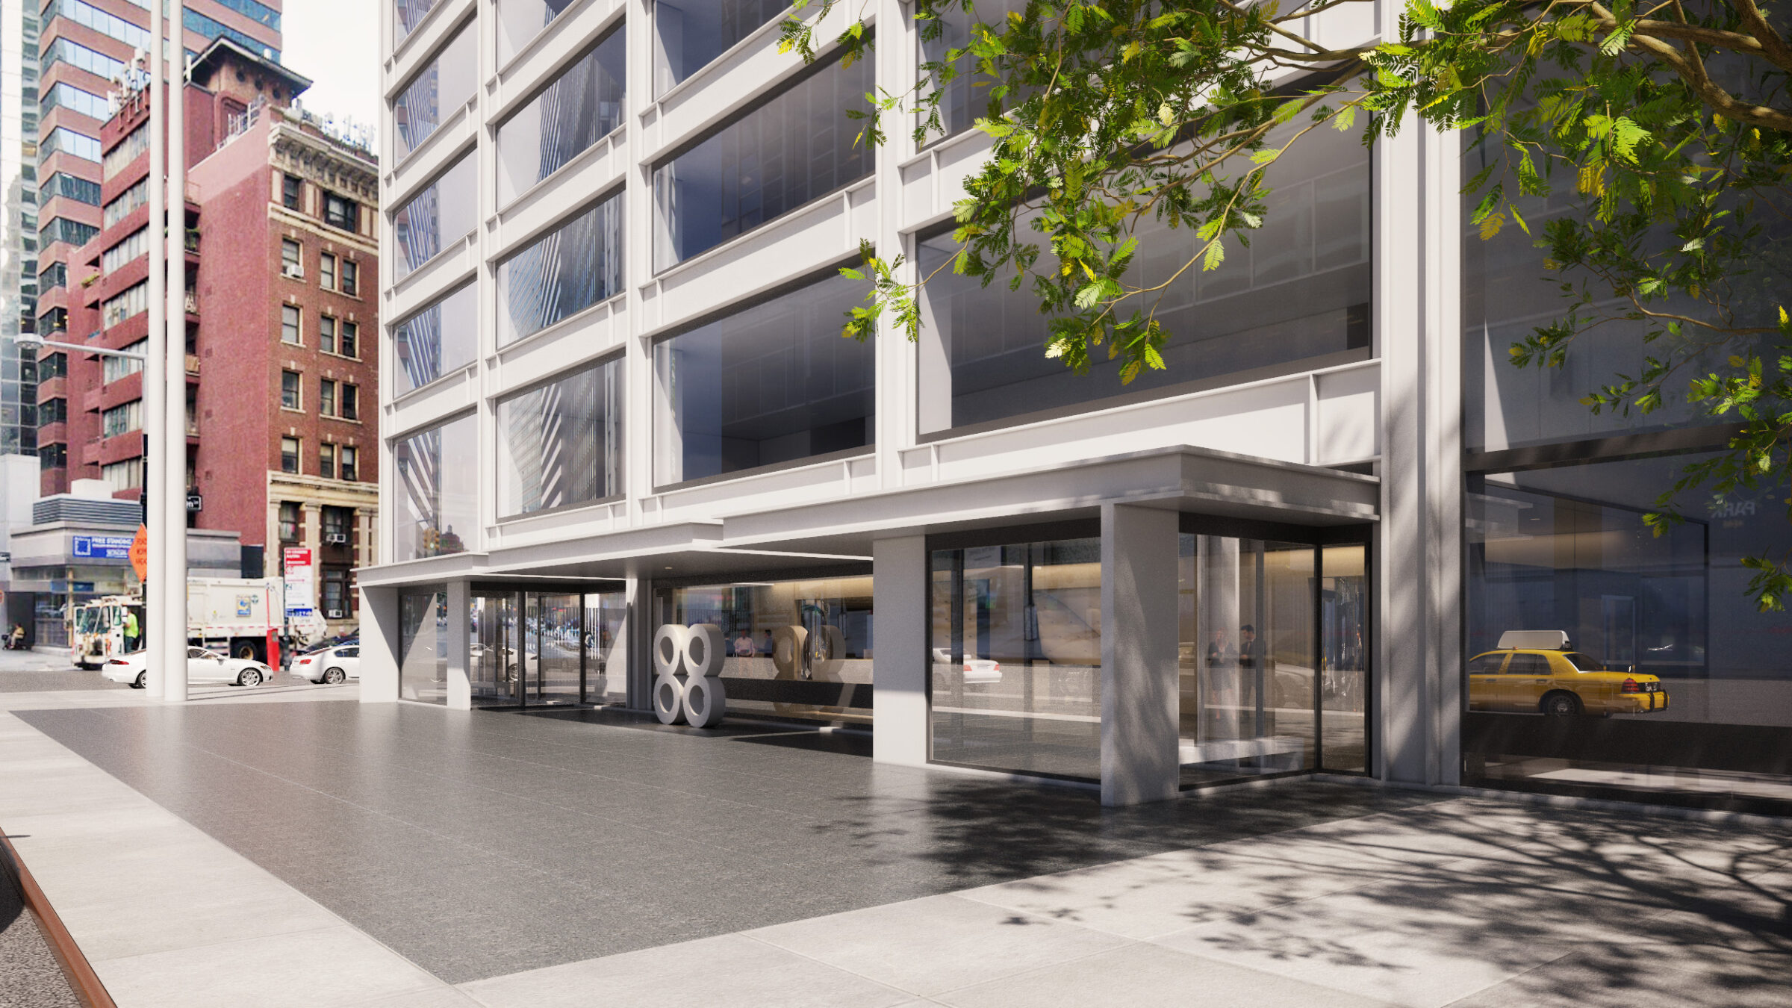
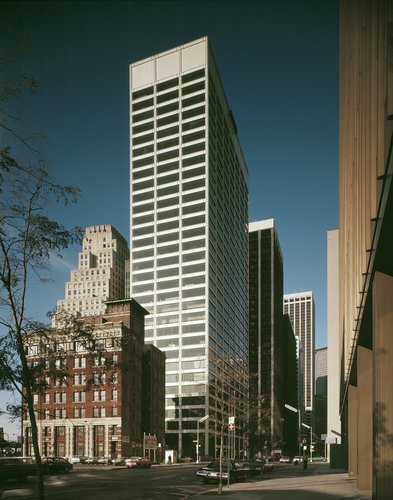
PCF revisited this 28-story tower—designed by Pei Cobb Freed & Partners in the early 1970s— to reposition the building lobby and entry sequence.
- Renovation & Expansion
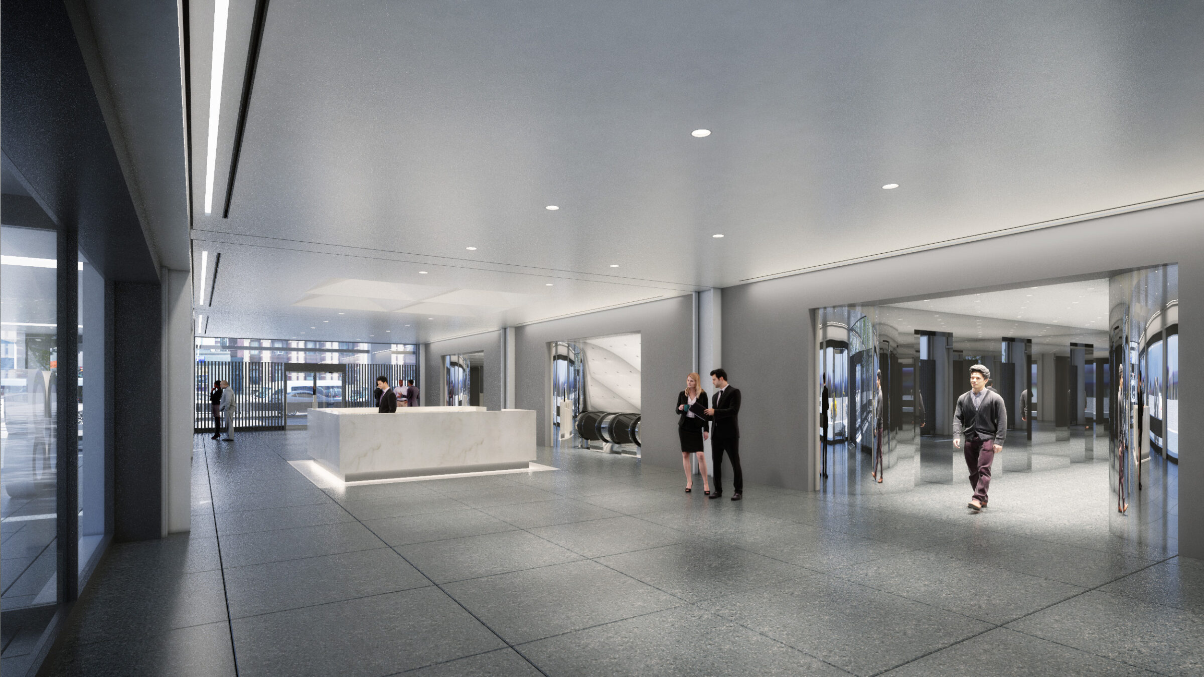
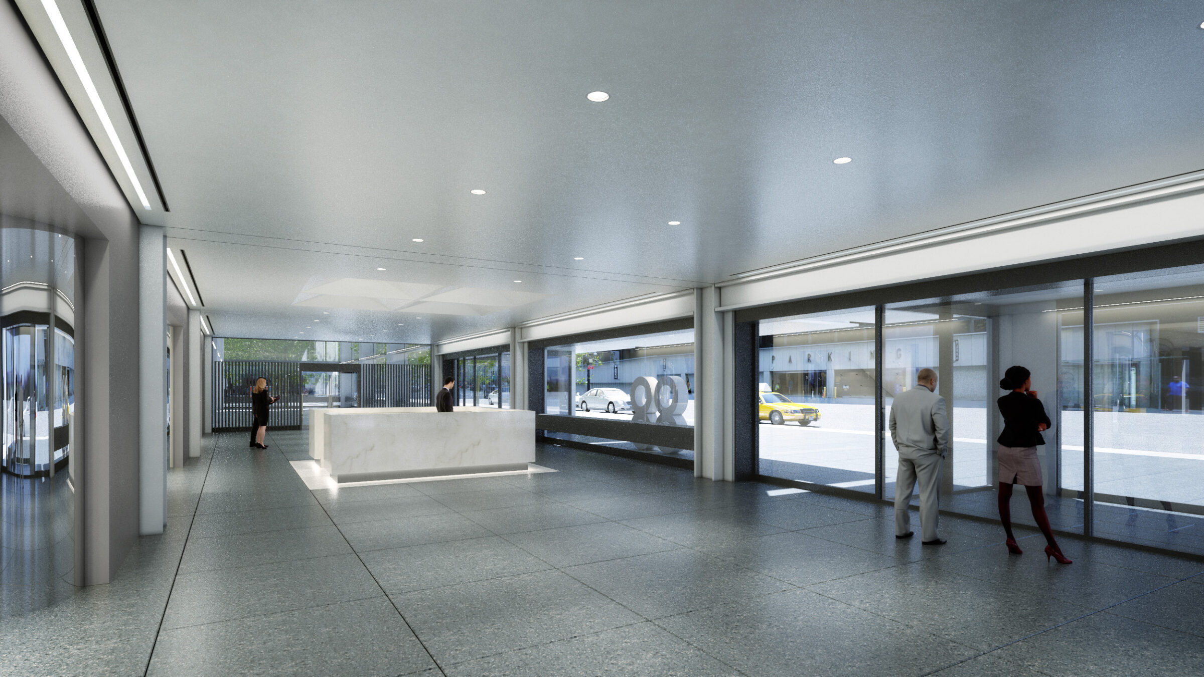
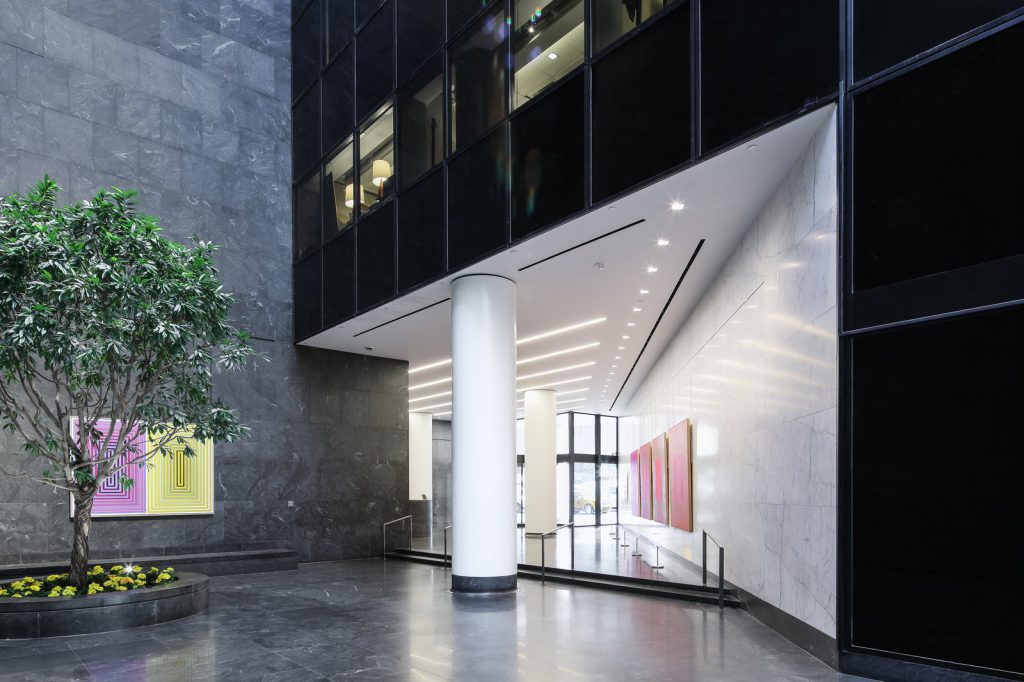
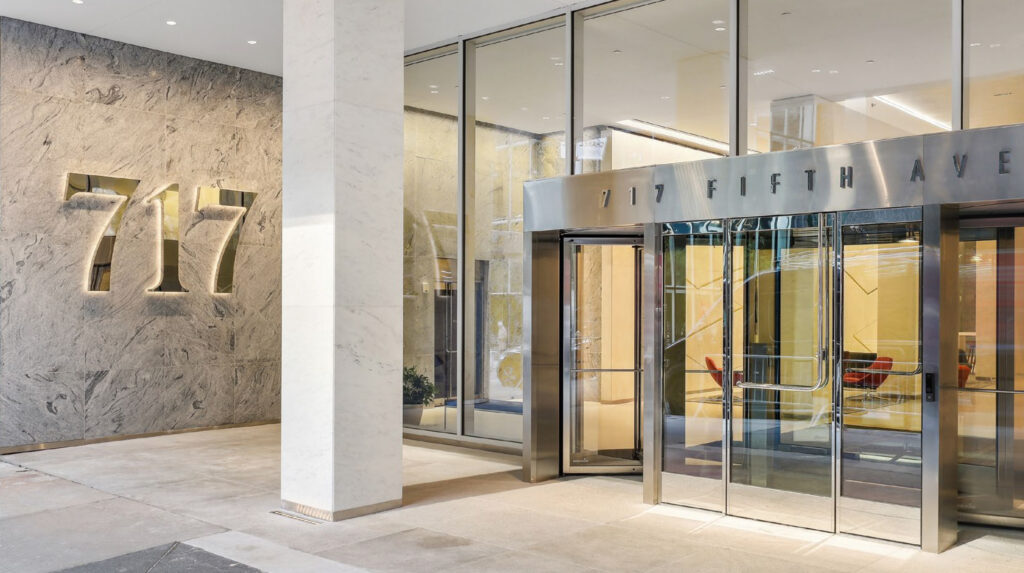
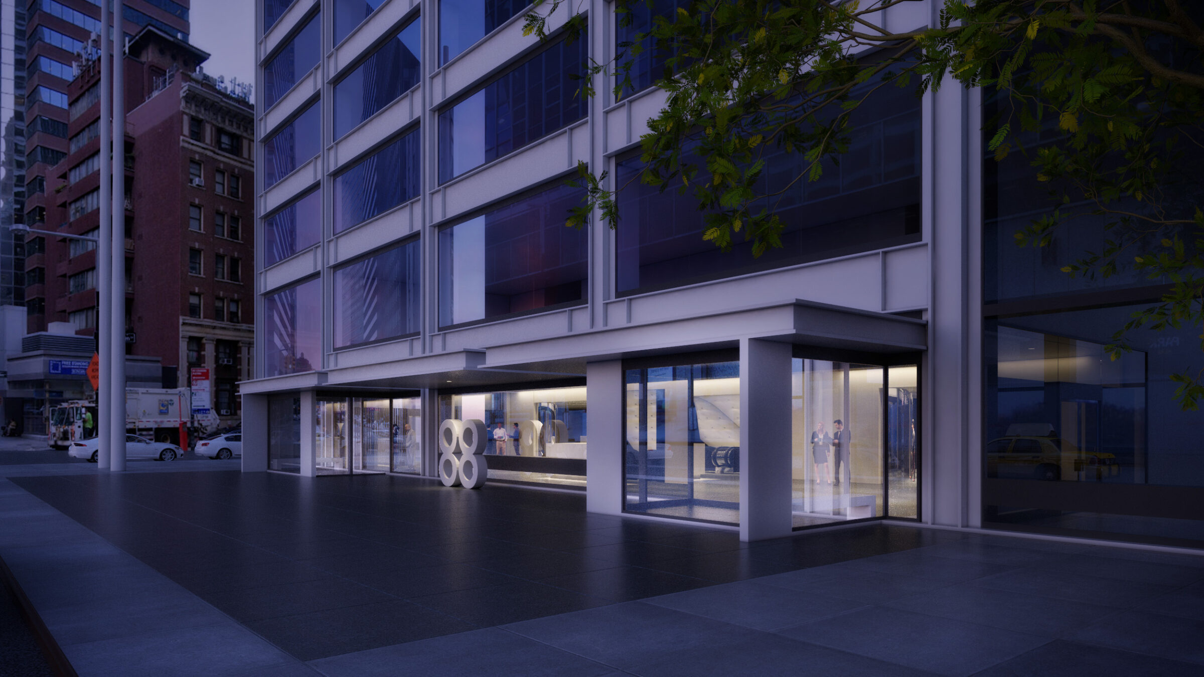
88 Pine Street’s new storefront design eliminates aging revolving and swing doors, replacing them with two vestibules and sliding doors that open in sequence to create an air lock. This retrofit has been carefully designed to meet all current codes and accessibility standards, including New York City’s Energy Conservation Code, while complimenting the original building facade and minimizing impact to the plaza space in front of the building. The lobby is reconfigured to house a central reception desk appropriately sized for the multi-tenant building and the renovation includes updated lighting, finishes, and security turnstiles.
Stats
-
Site
The Pei Cobb Freed & Partners–designed, AIA National Honor Award–winning 1973 office tower
-
Client
Orient Overseas Associates, New York
-
Services
Architecture, exterior envelope, interior design of lobby