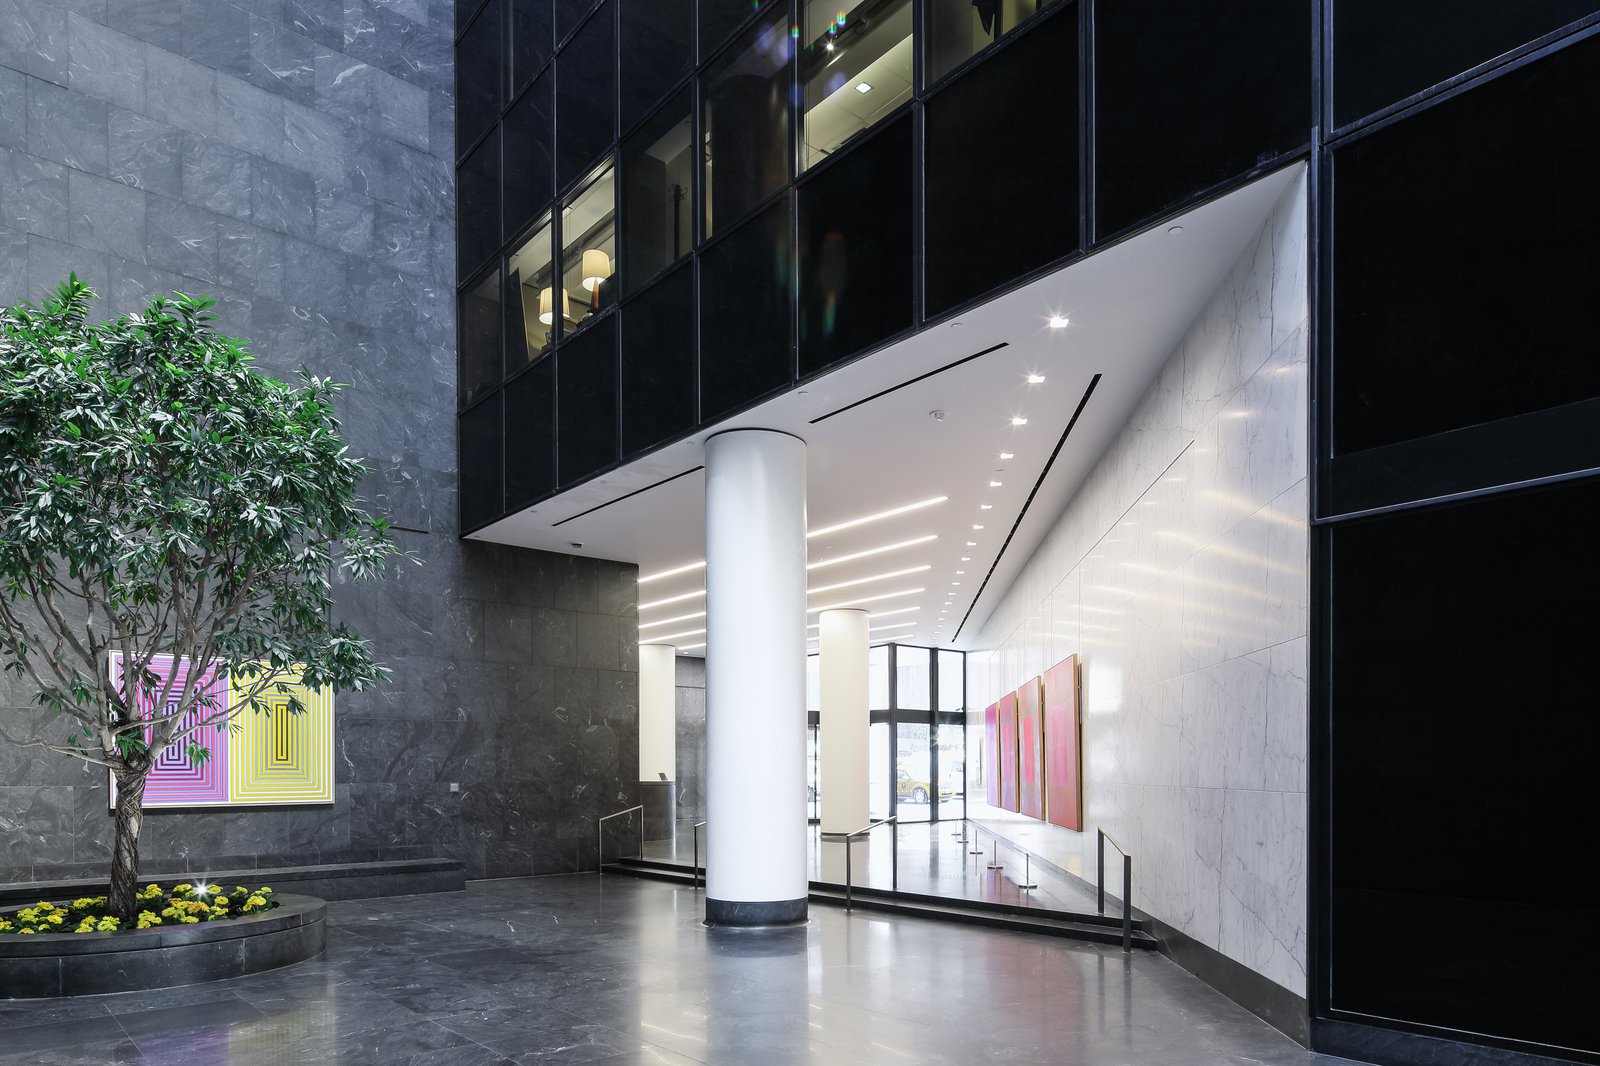
499 Park Avenue Entry Facade and Lobby Renovation
A sweeping transformation at ground level gives this 1981 office tower, also designed by PCF Architects, a bold new presence on Park Avenue.
- Interiors
- Renovation & Expansion
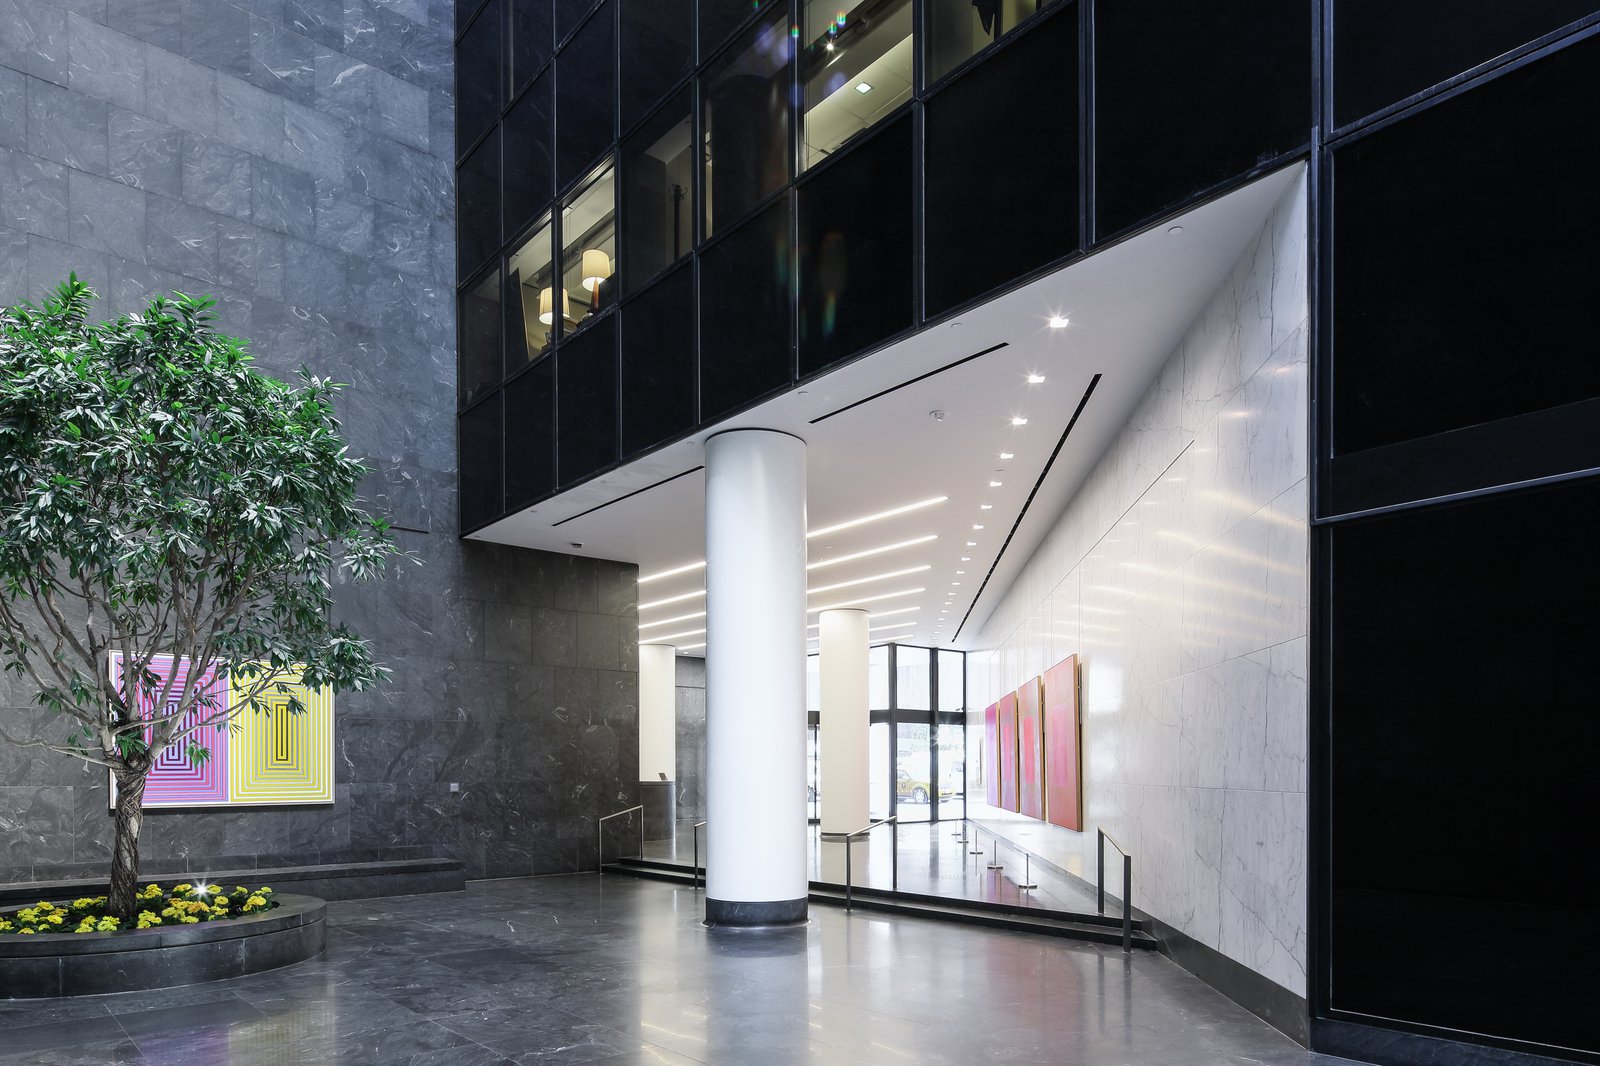
A major feature of the redesign is white marble that extends from lobby to street, highlighting the main entrance against the tower’s black metal-and-glass facade and establishing a dynamic new identity on the avenue. The rigorous geometry of the space within is accented by crisp ceiling slots that house energy-efficient LED lights as well as air return, while discreet art rails on the marble walls accommodate the client’s rotating exhibition program. Other improvements include reconfiguration of the revolving door for more convenient entry and new signage inside and out.
Stats
-
Site
On the northeast corner of Park Avenue and 59th Street in Manhattan
-
Components
Entrance facade and lobby renovation of an investment office building
-
PCF Services
Architecture, exterior envelope, interior design
-
CLIENT
Park Tower Realty Corporation
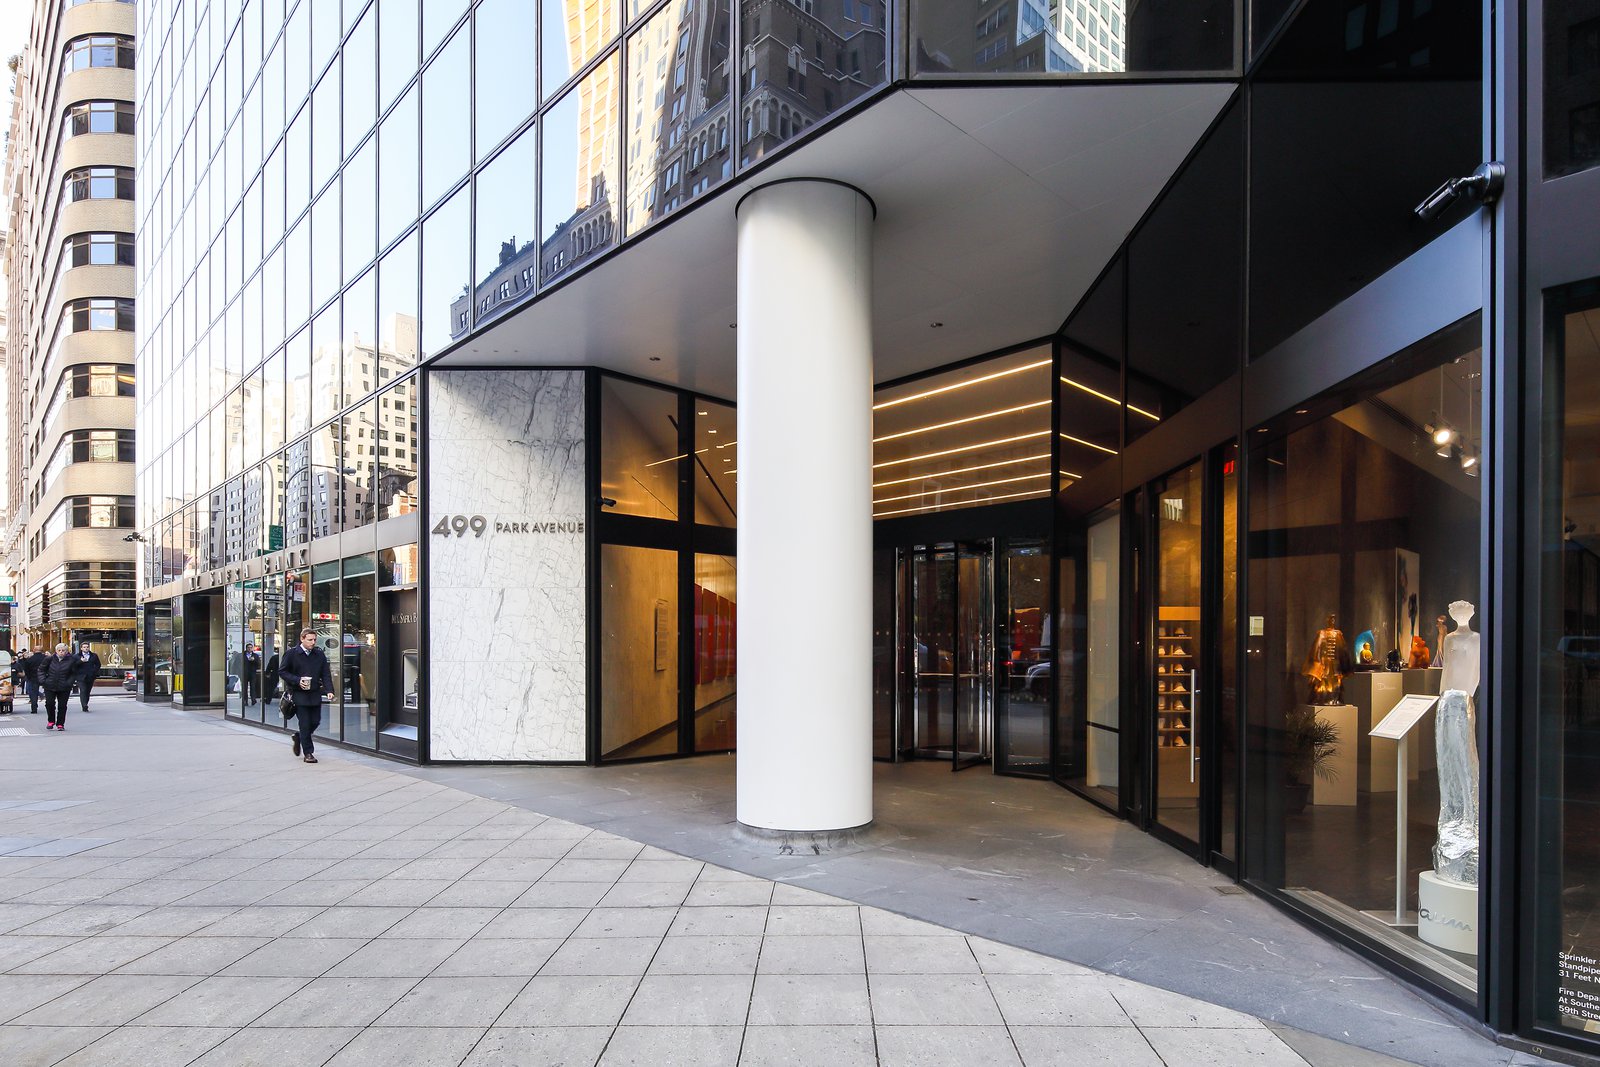
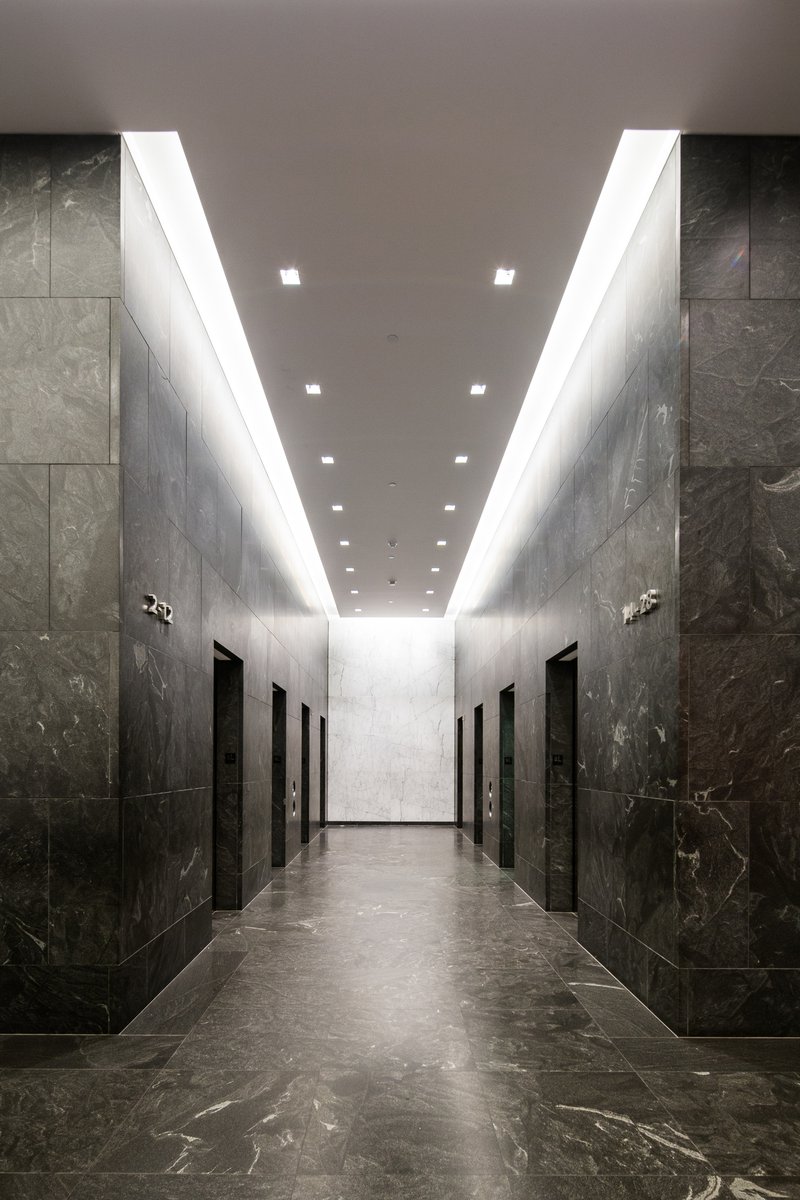
White Statuarietto marble and Jet Mist granite bring brightness and warmth to the lobby and create a harmonious environment for works of art.
Project Credits
-
Images
PCF Architects