717 Fifth Avenue Lobby Repositioning
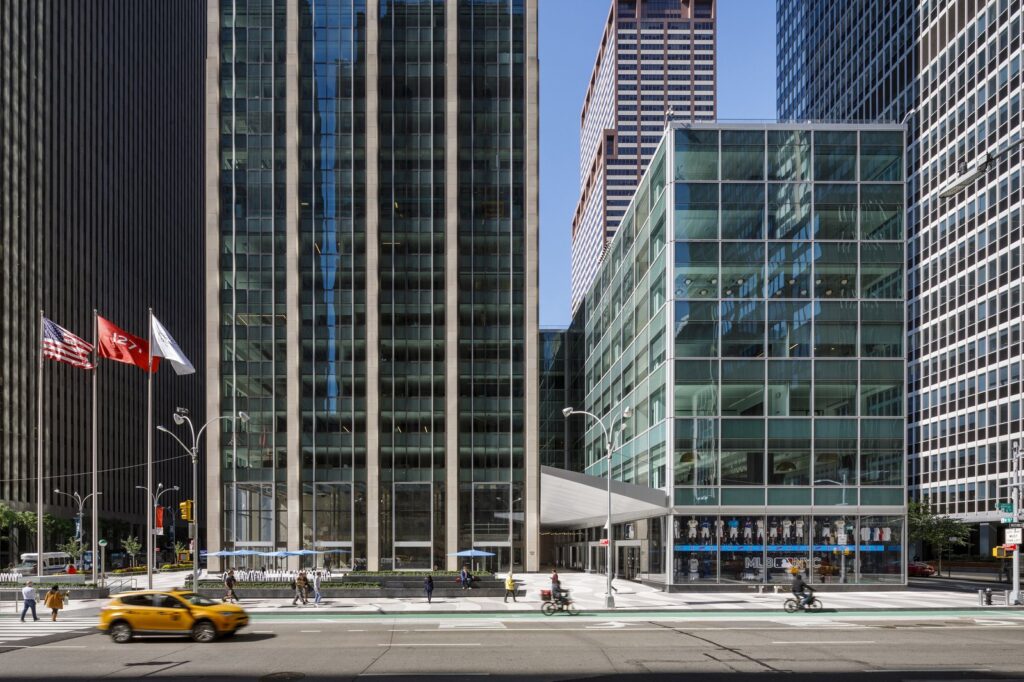
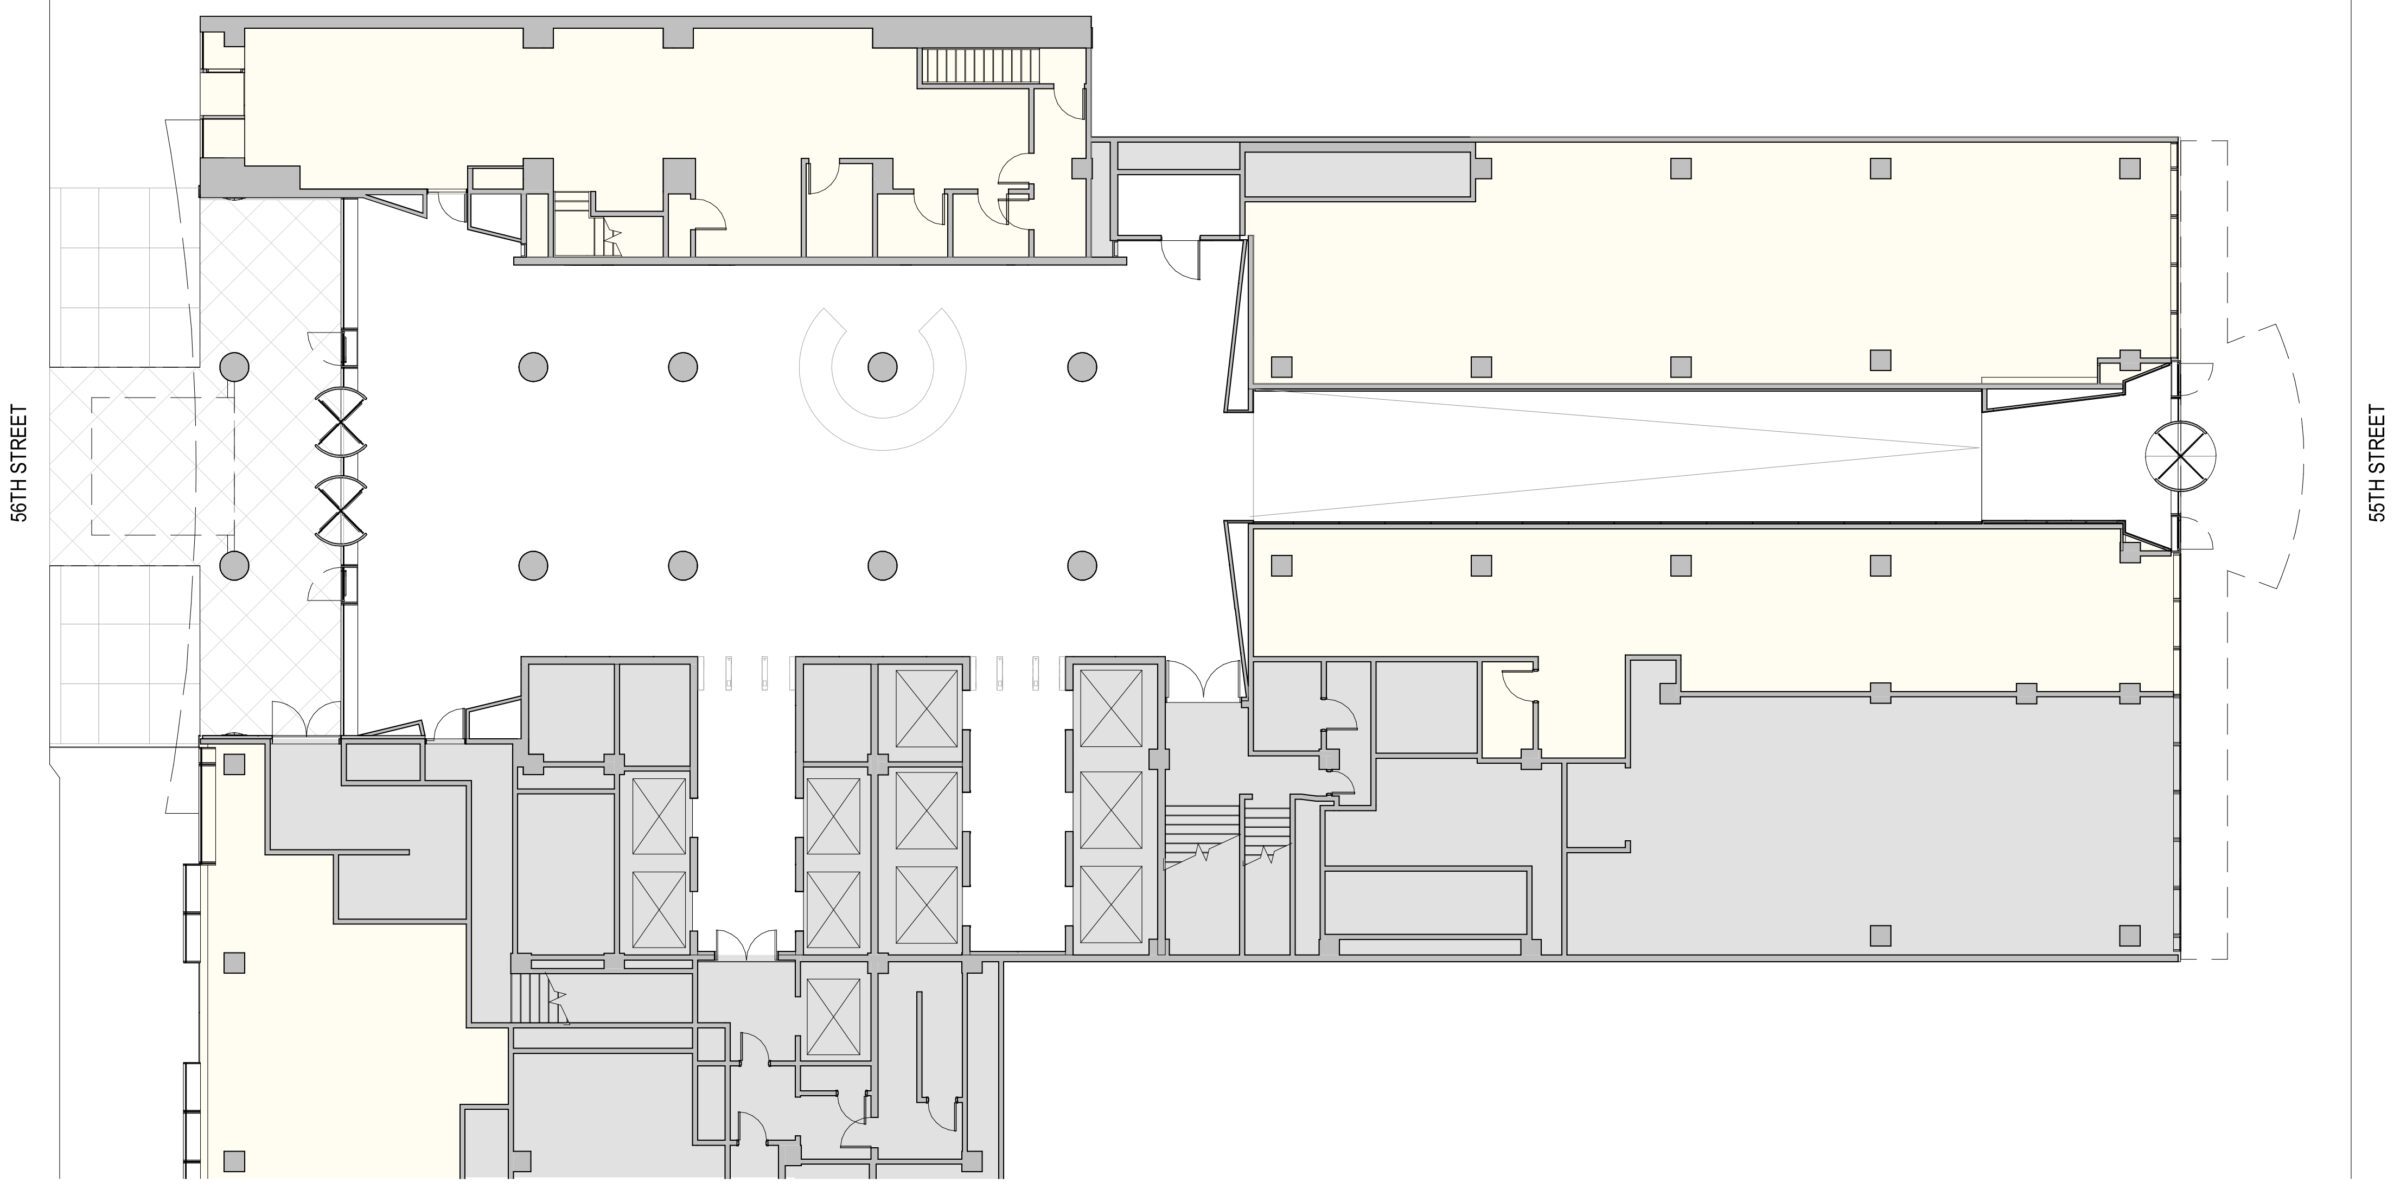
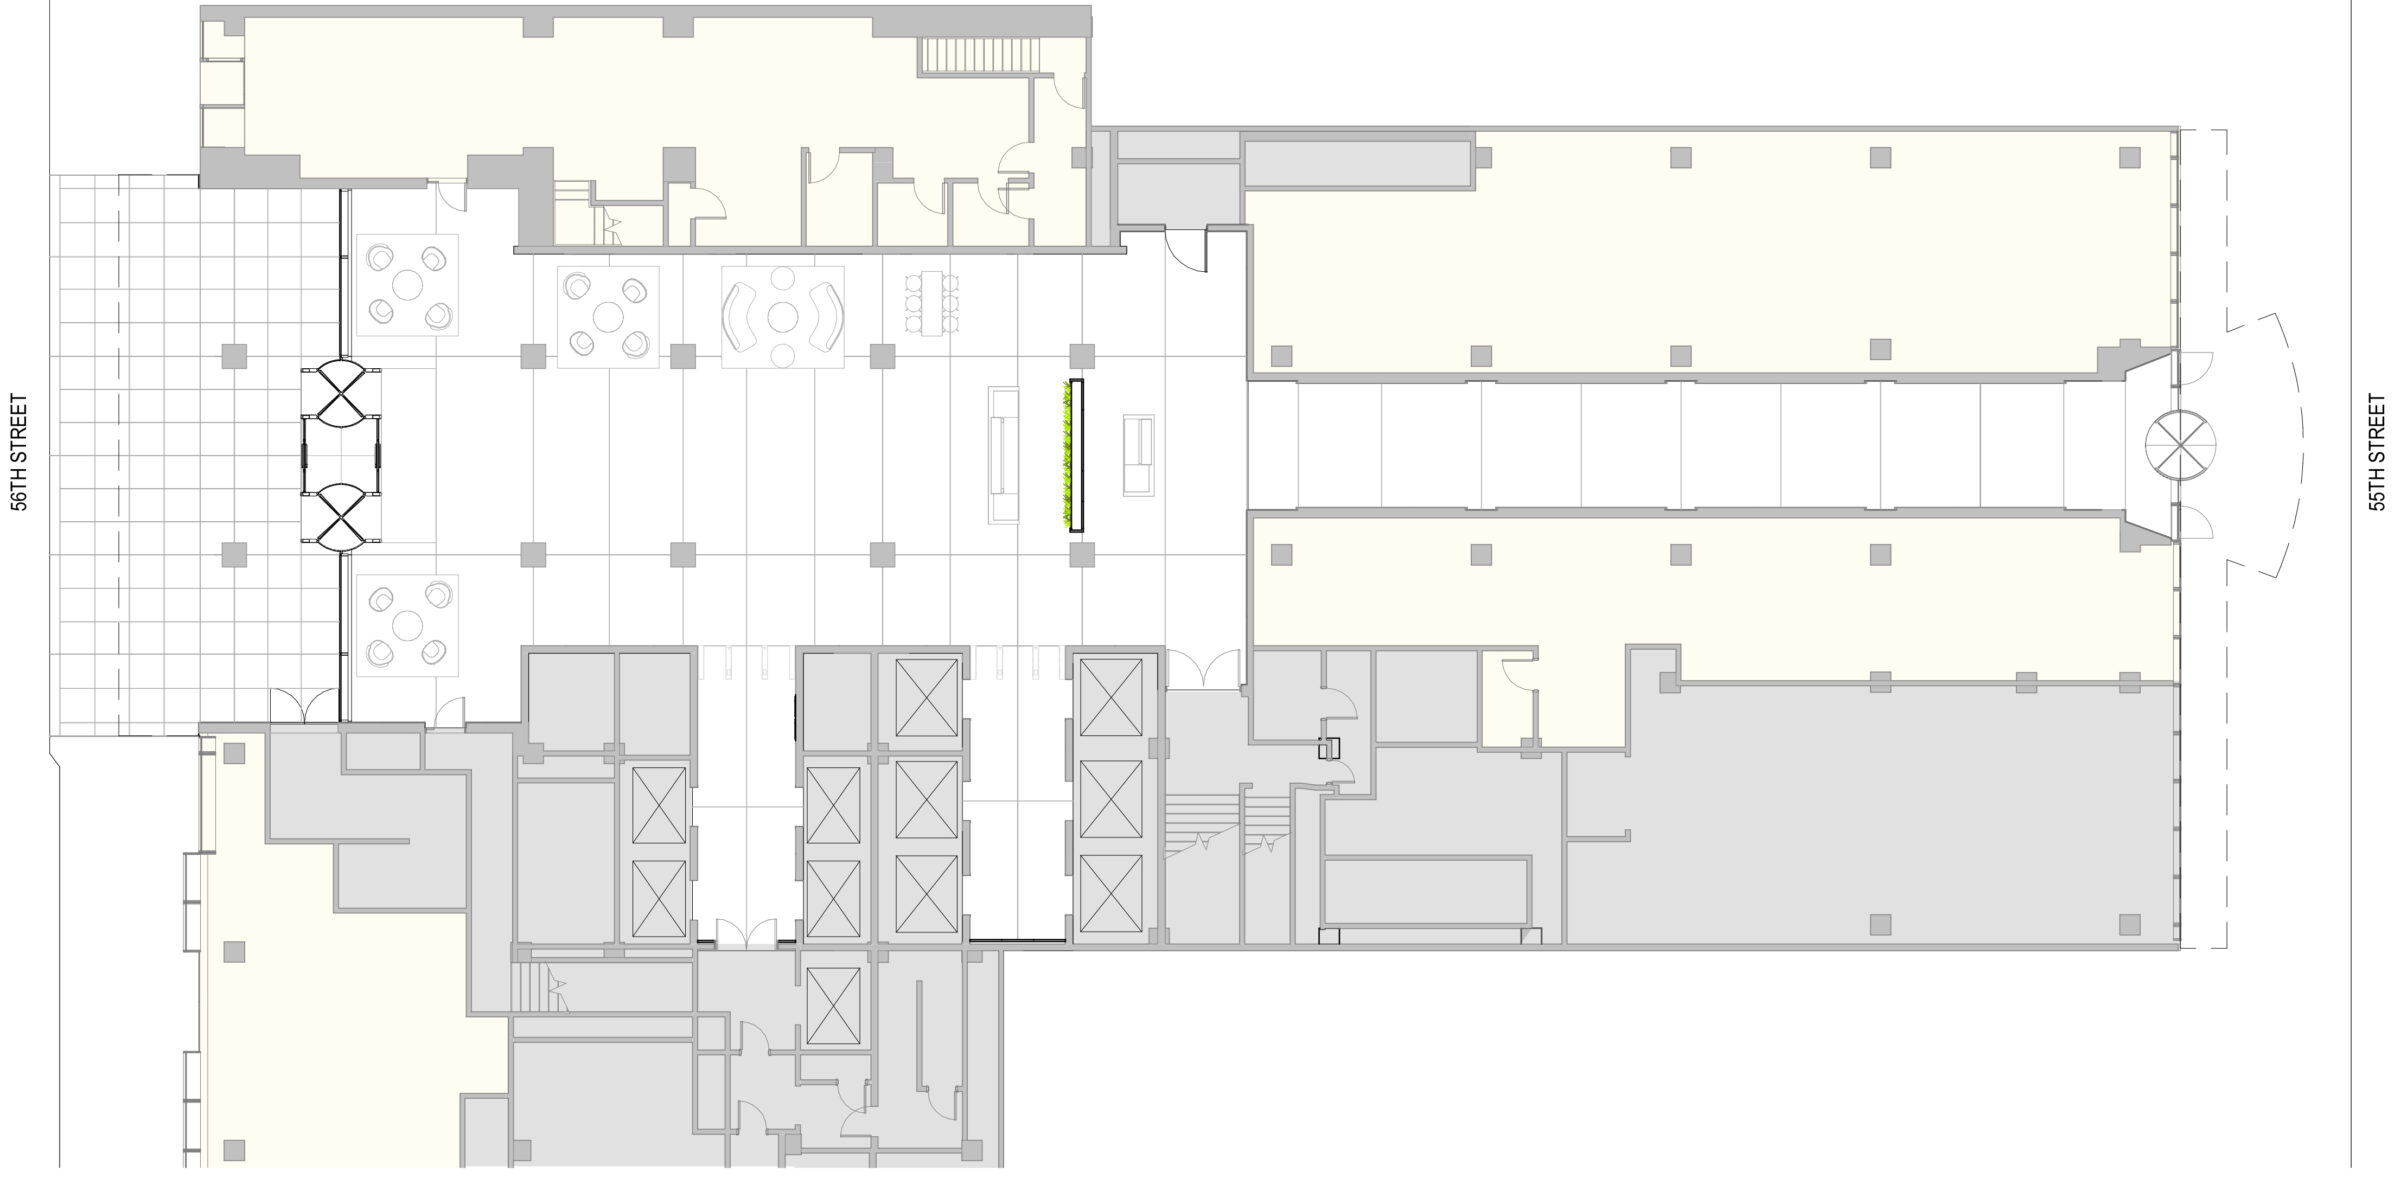
The reimagining of public spaces at this venerable 1958 office tower, the former Corning Glass Building, included transforming the through-block lobby, replacing the entry storefront and canopy, modernizing the elevators, and adding amenities for building users.
- Headquarters & Office
- Interiors
- Renovation & Expansion
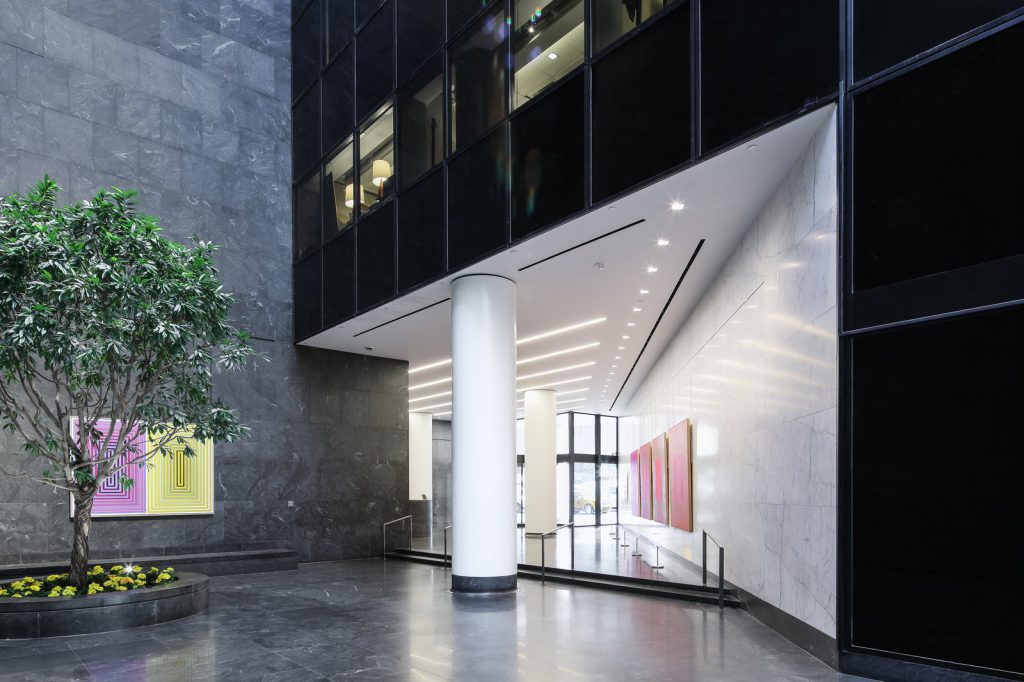
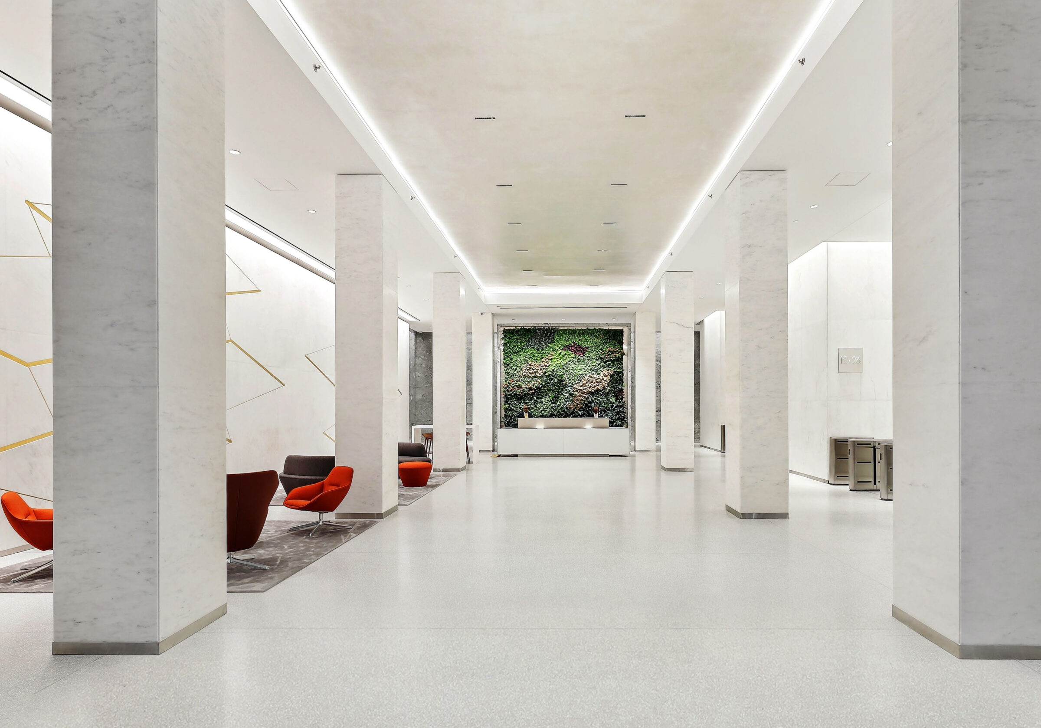
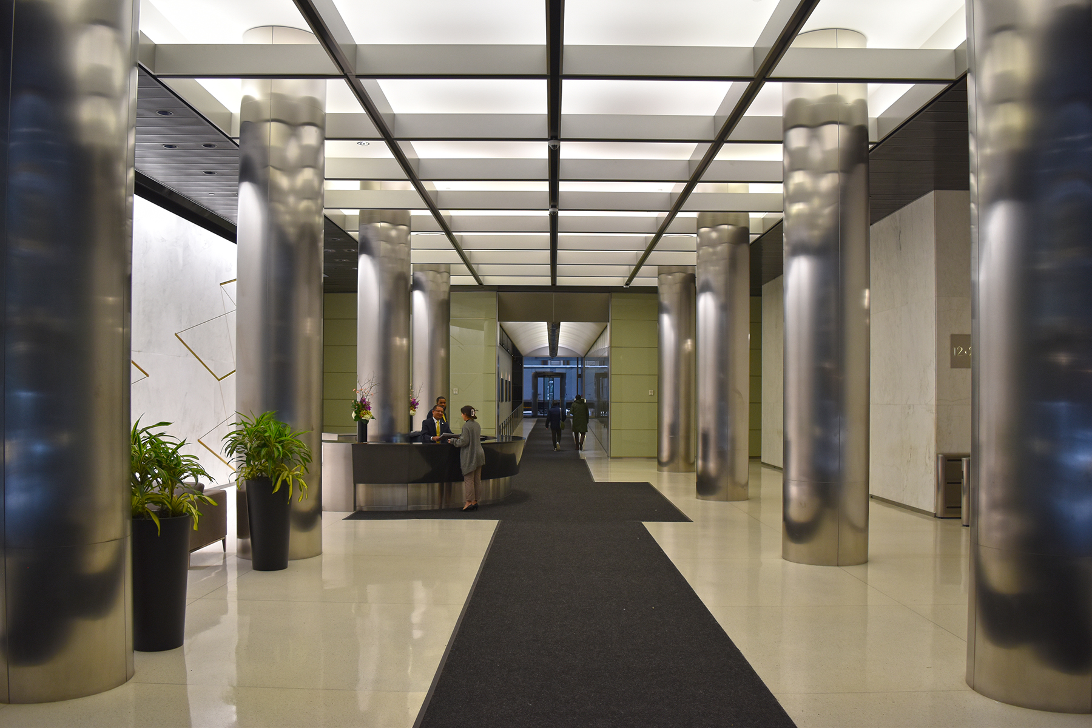
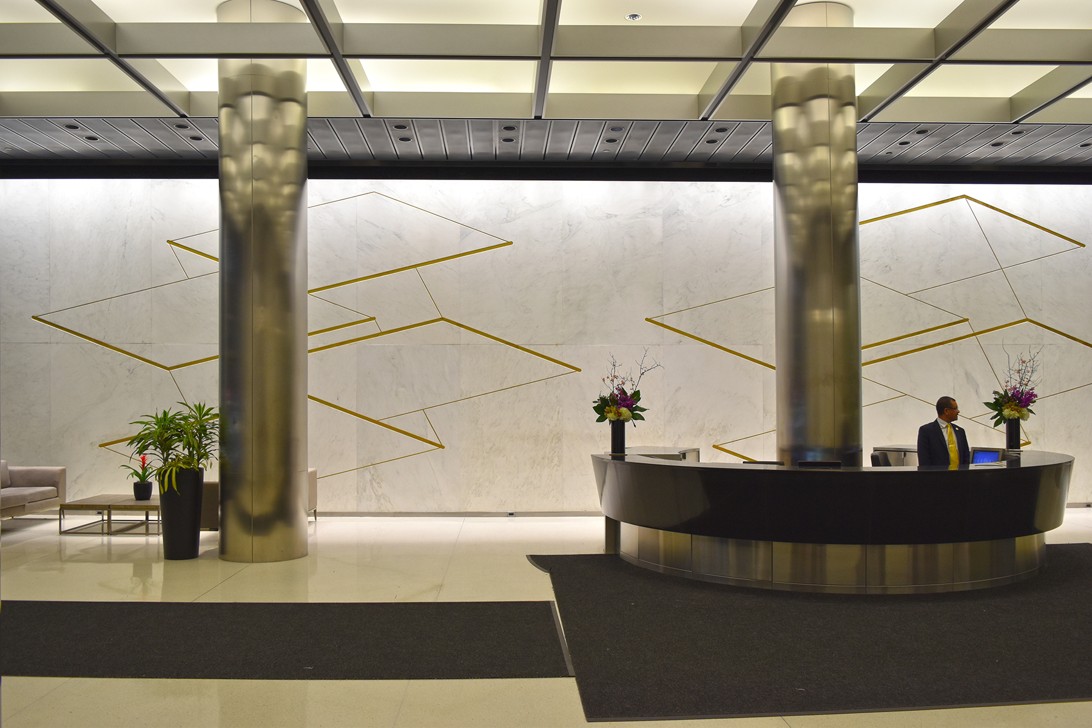
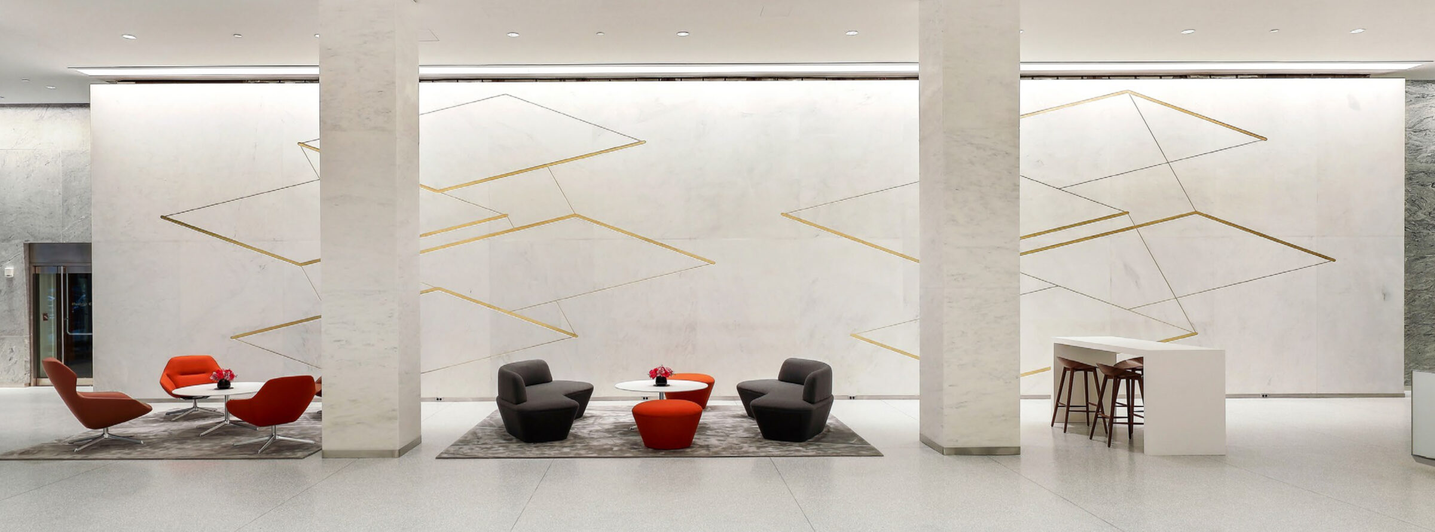
The centerpiece of the existing lobby was the Joseph Albers’ mural Two Structural Constellations. The new lobby design restores the visual prominence of this important work by recreating original square marble-clad columns, adding contrasting grey, granite-clad walls, and relocating the reception desk. The new reception desk is anchored by a full-height green wall which divides the through-block lobby. A new sense of place is accentuated by a gold-leaf pop-up ceiling and lounge seating areas. An anchor tenant reception desk occupies the opposite side.
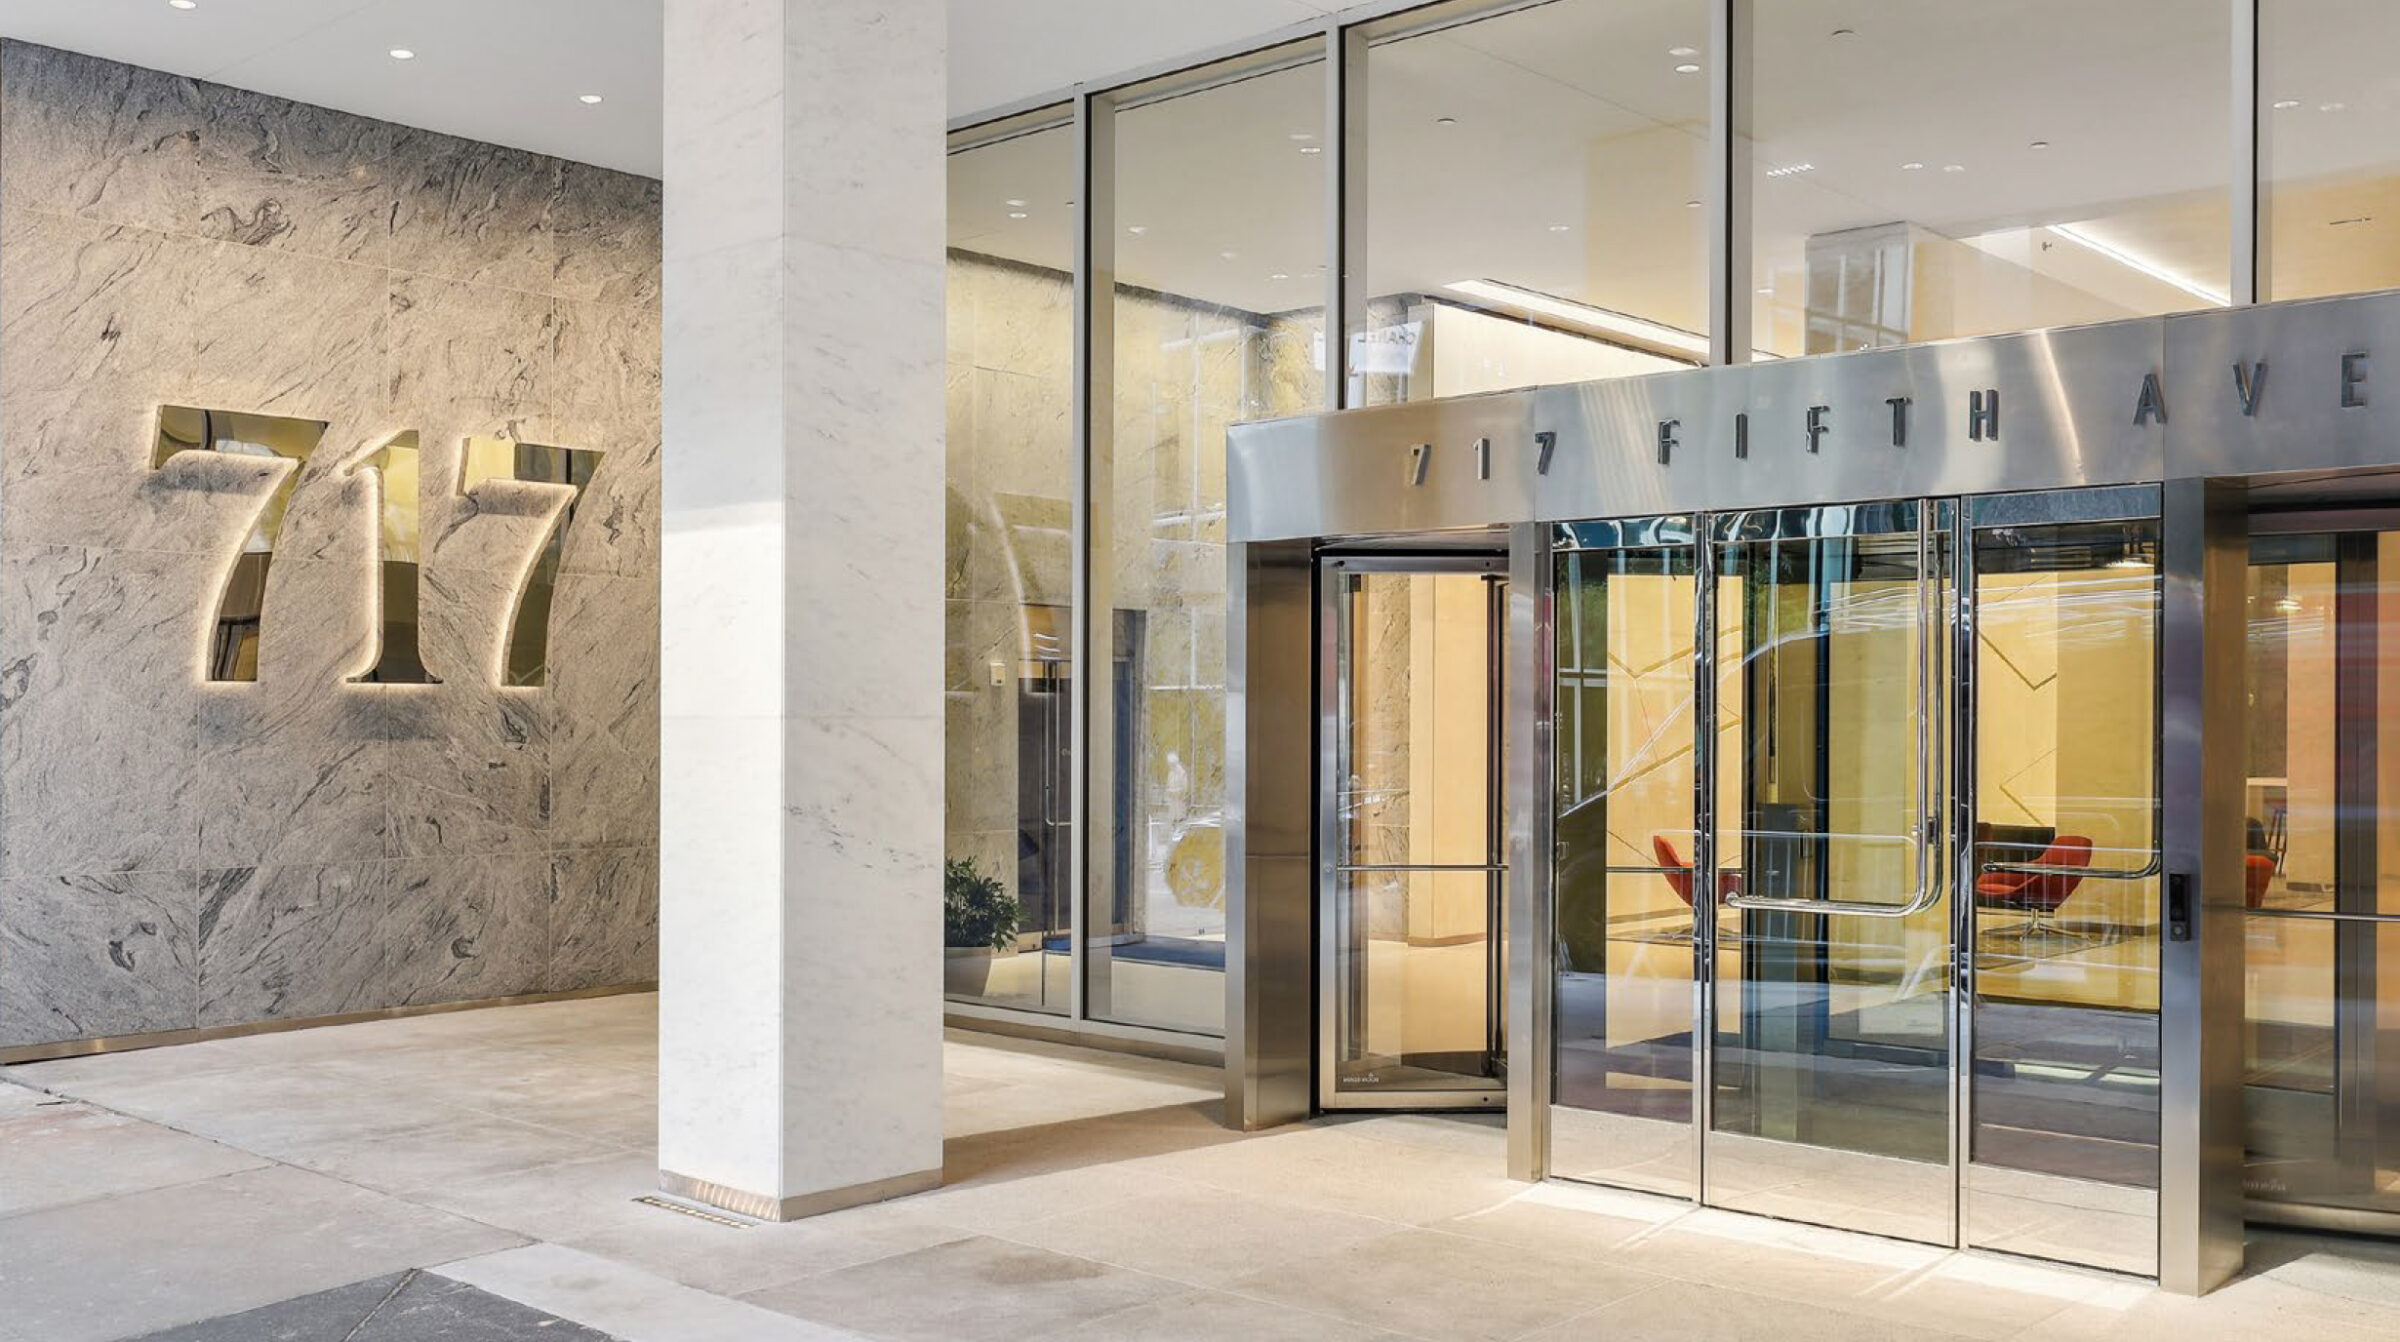
The former storefront with hefty stainless steel members is replaced with an energy-efficient and visually-transparent exterior enclosure. The exterior canopy is enlarged to announce the office entry when viewed from Fifth Avenue. New signage, mounted on granite sidewalls, reinforces the building identity. The vertical transportation system is modernized, along with new elevator cabs in matching finishes. The public space upgrades and added amenities add value through quality design for this asset and resulted in leasing success for the client.
Stats
-
Site
Public spaces of 717 Fifth Avenue, a mid-century office and retail building in a prime Midtown Manhattan location.
-
Components
New glass entrance wall and vestibule, enlarged canopy, new building signage, reimagined lobby with upgraded MEP and security systems, elevator modernization, and added building amenities.
-
Client
Dajia Insurance Group
-
PCF Services
Architecture, repositioning, exterior envelope, interior design, signage design
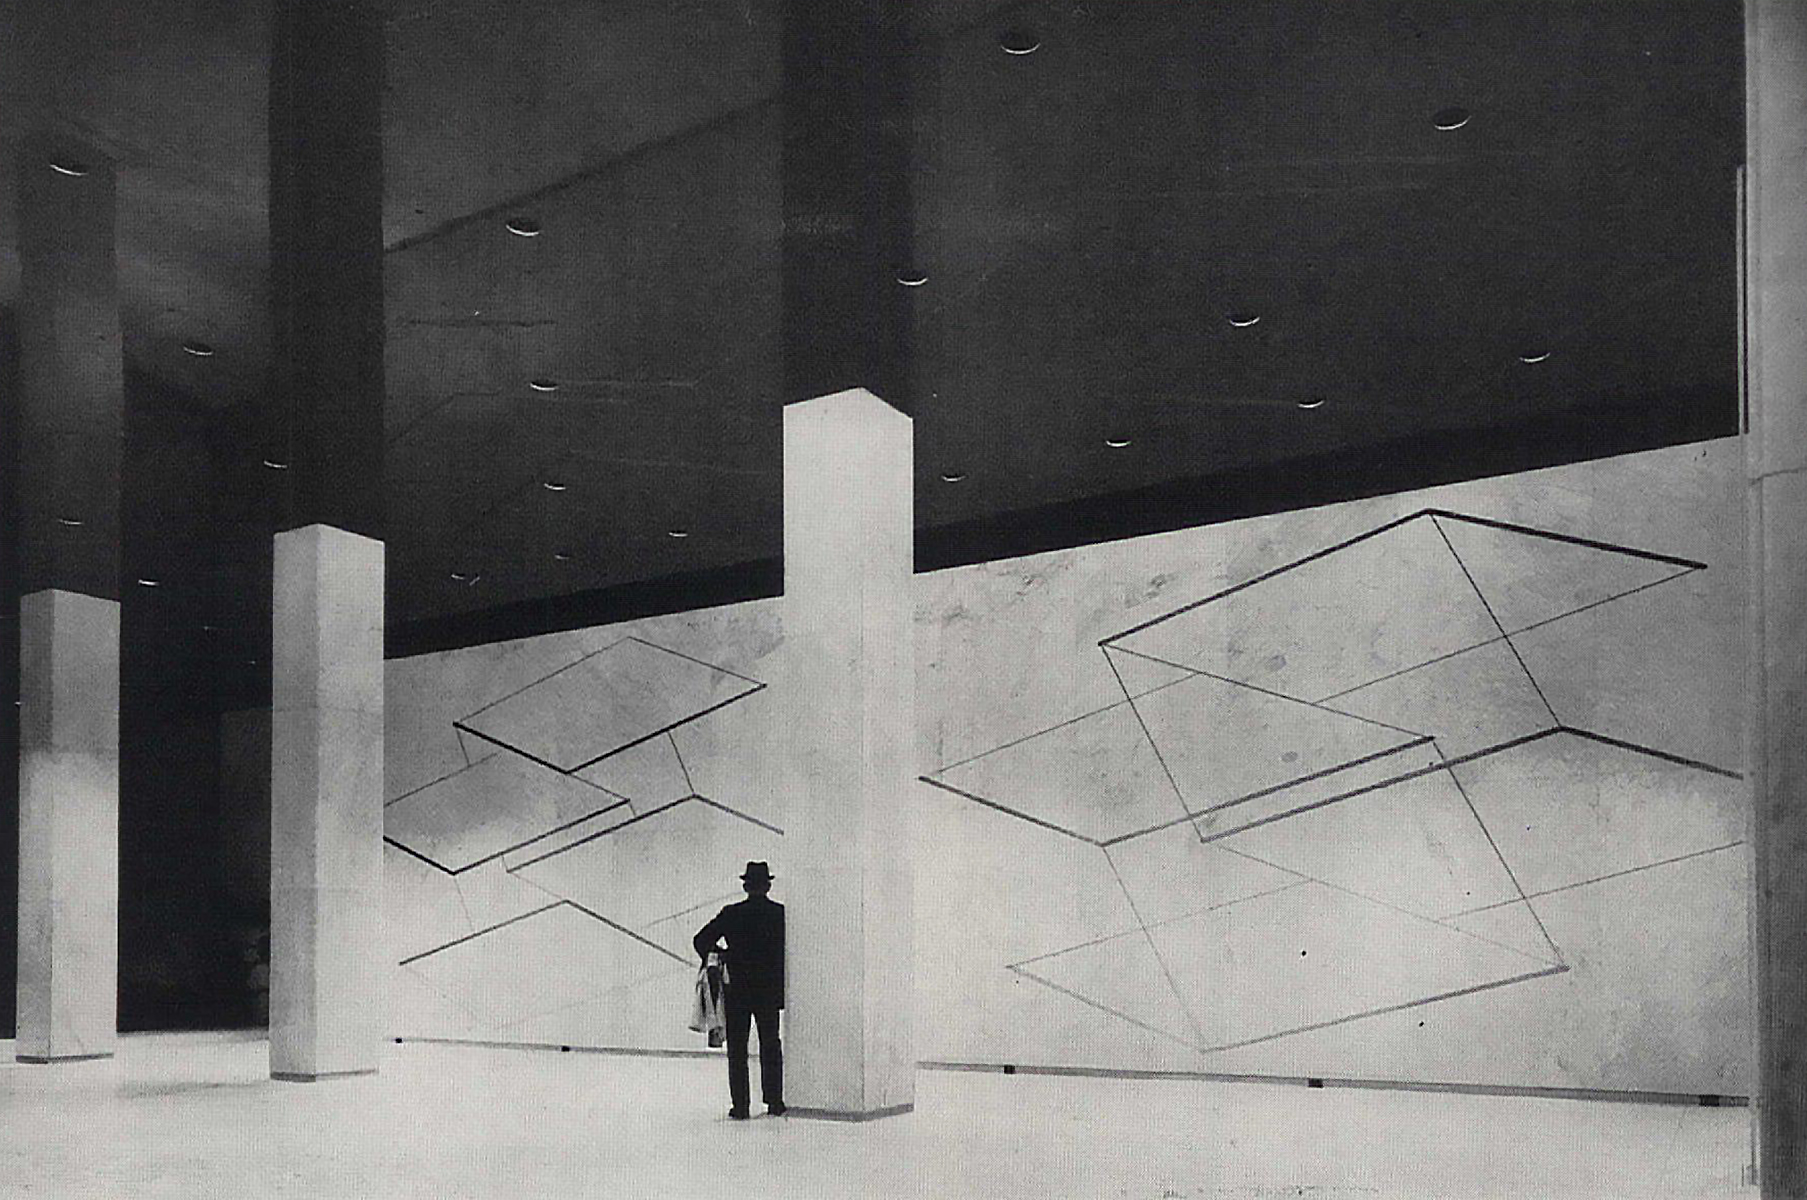
Complementing architects Harrison and Abramovitz’s design of the Corning Glass building, “Two Structural Constellations” was Josef Albers first urban mural installation. Through the diagonal lines inscribed in marble slabs, Albers sought to express the urban pace and rhythm of New York City.
Project Credits
-
Structural
Ancora Engineering
-
M/E/P
AKF Engineering
-
Lighting
One Lux Studio
-
Security/ IT
Linear Technologies
-
Images
PCF Architects, CBRE