1700 K Street
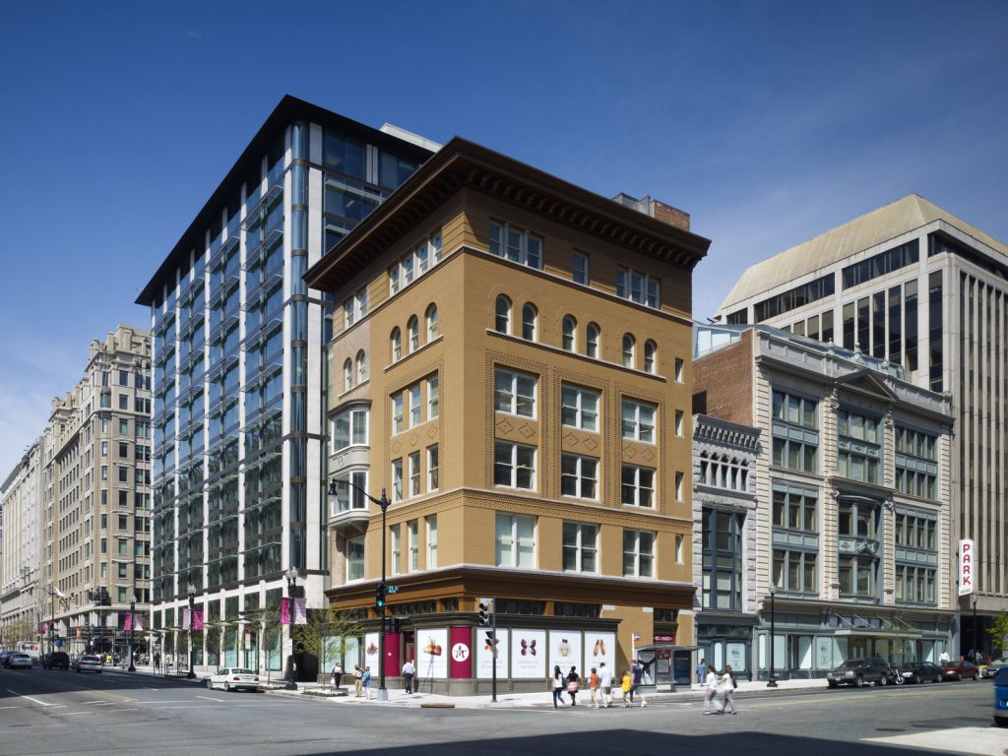
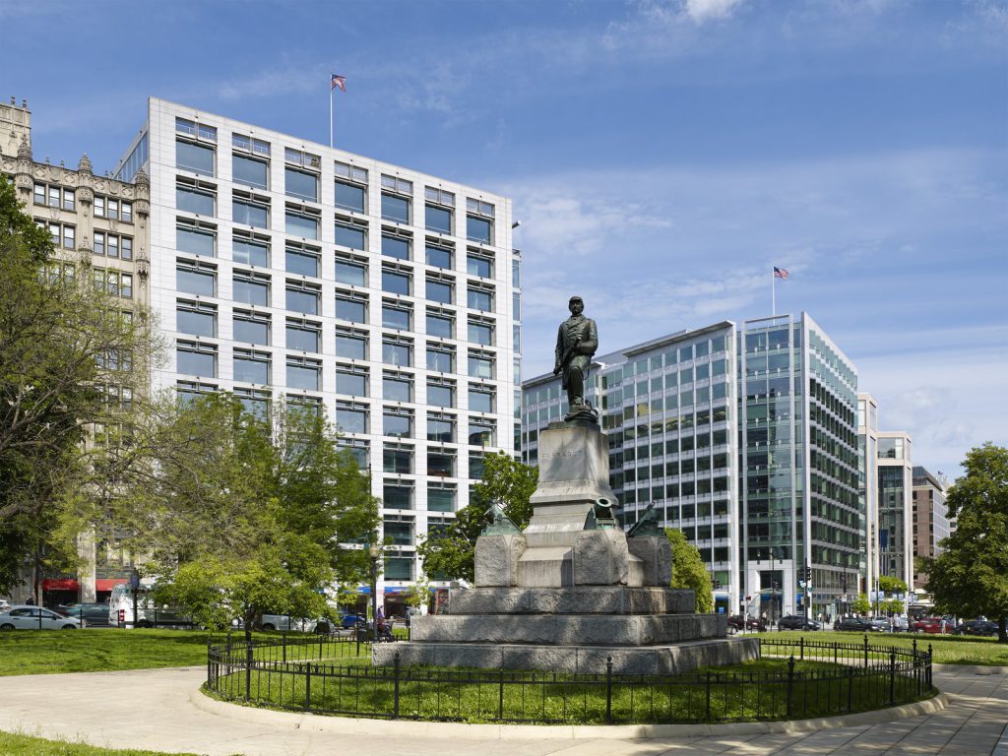
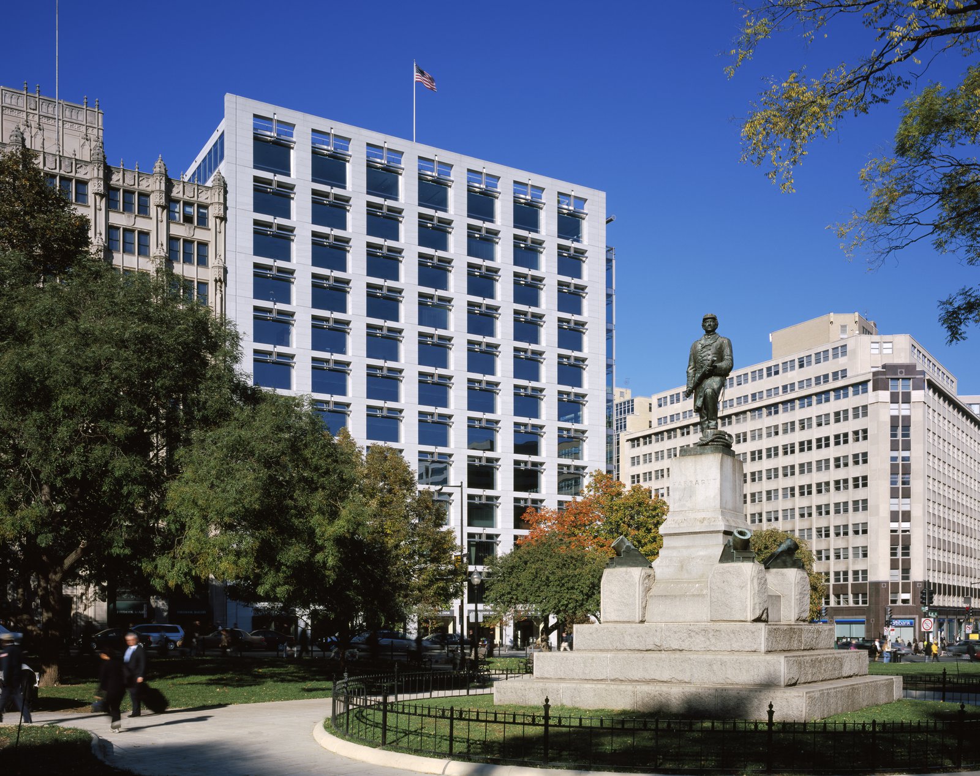
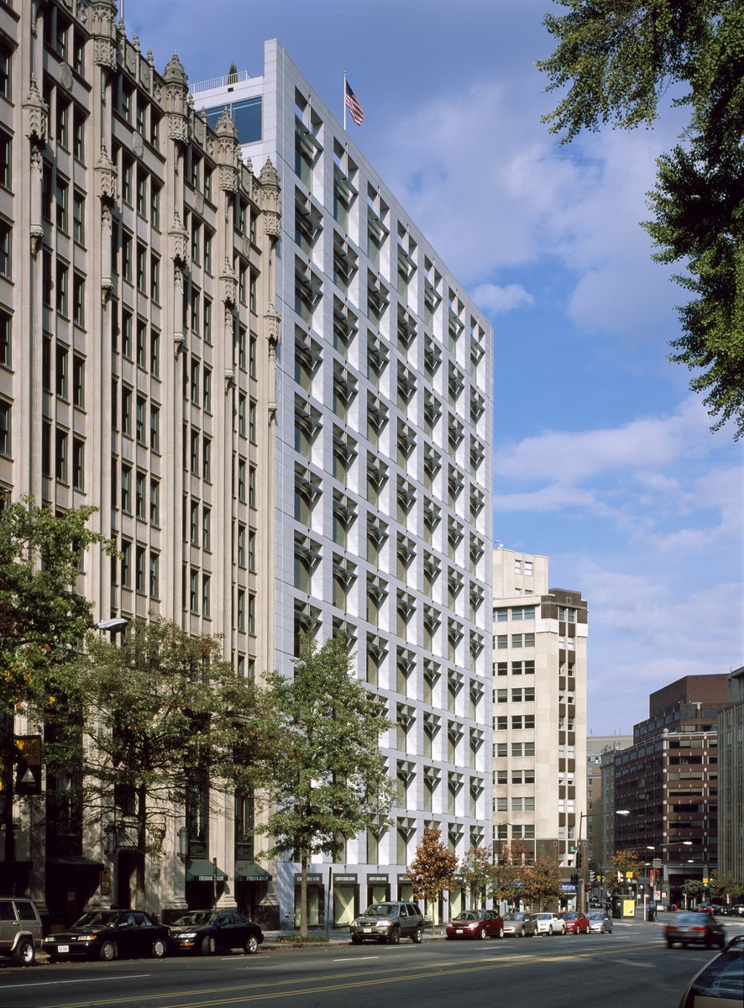
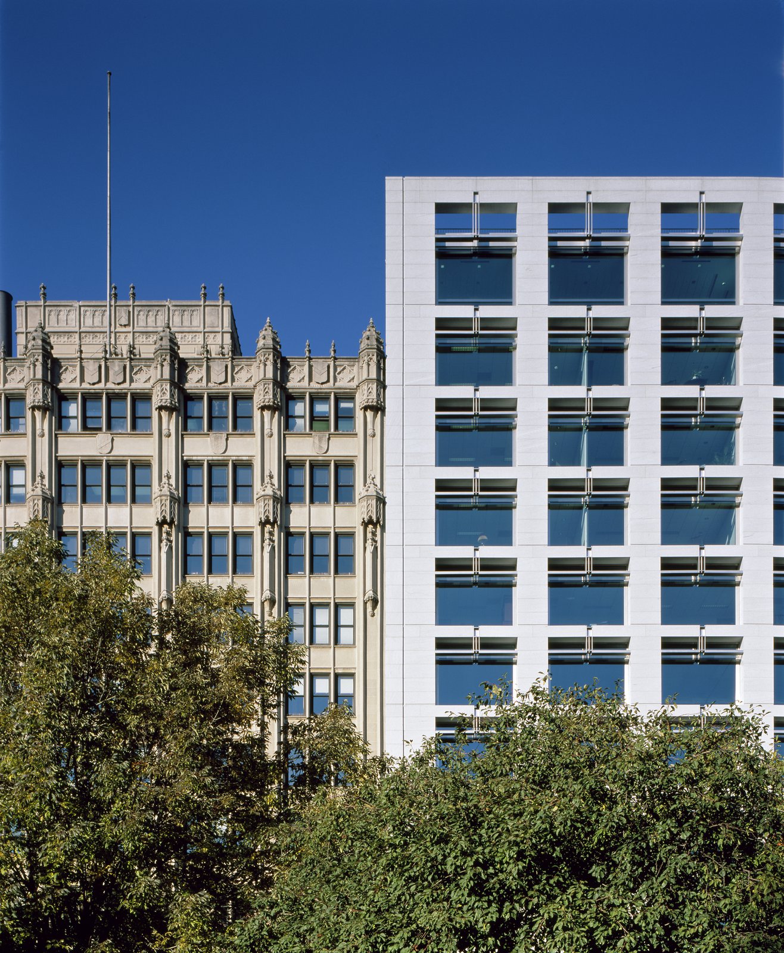
This office building respects the scale and character of two very different urban scenes: historic Farragut Square on one side and K Street, a major commercial boulevard, on the other.
- Headquarters & Office
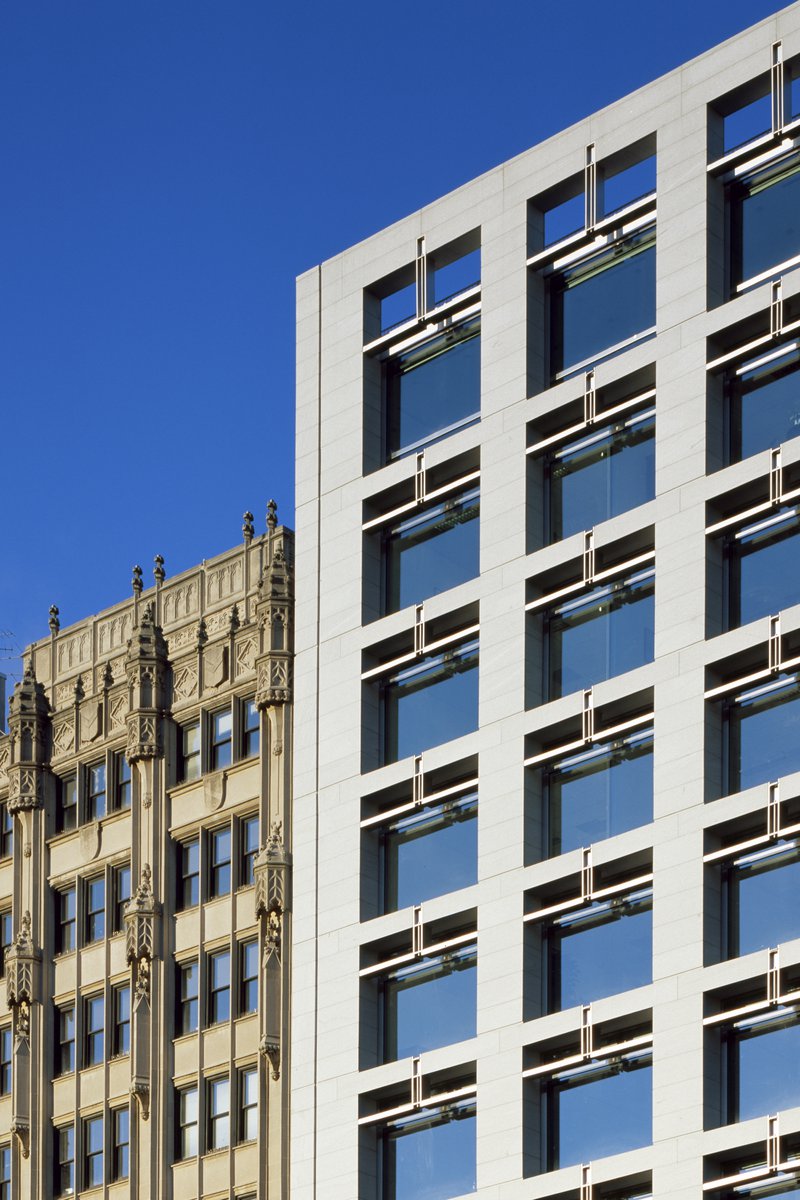
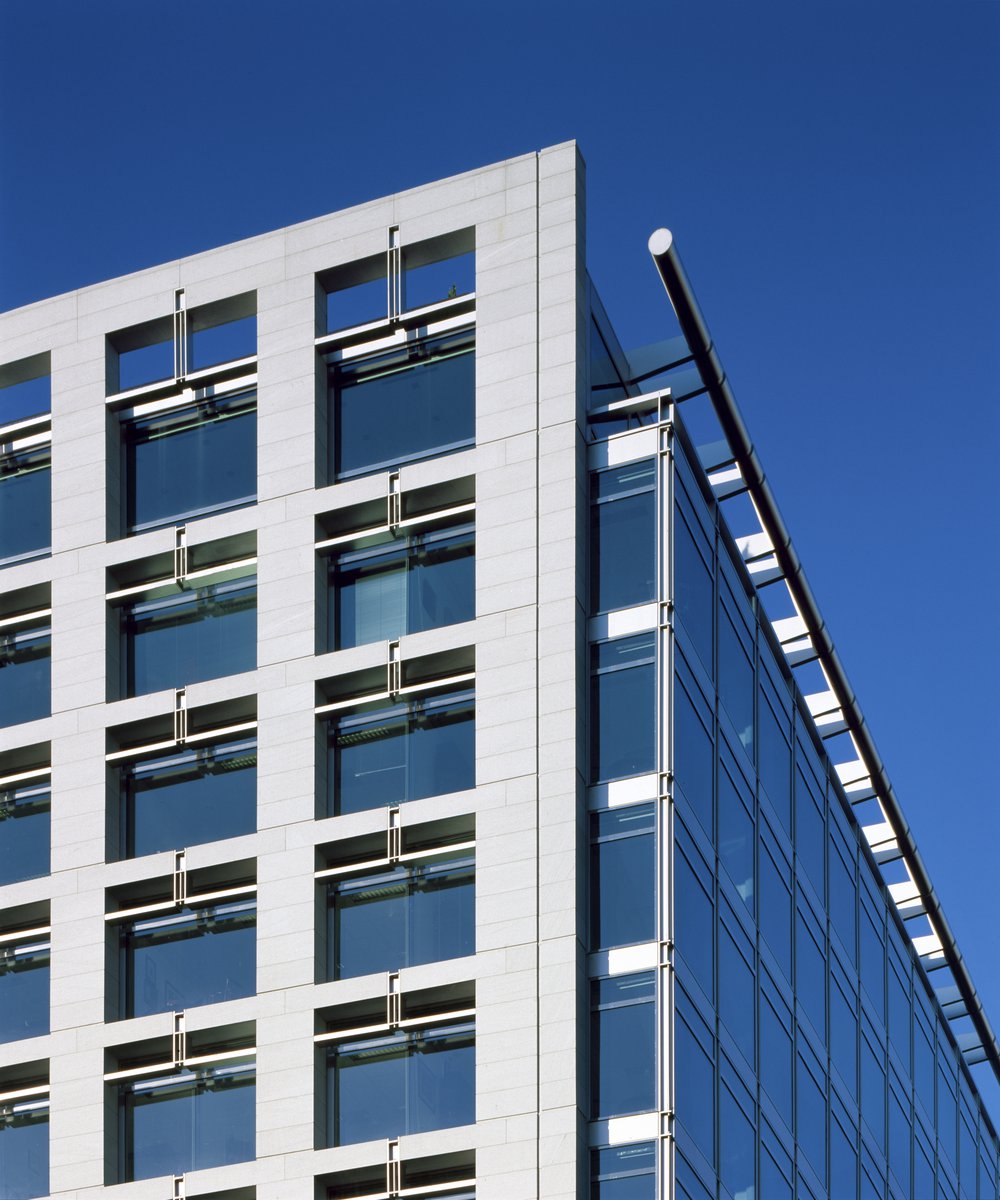
On Farragut Square, the building has a formal masonry facade with monumentally proportioned punched windows, deeply recessed within a frame of stone-clad lintels and piers, creating a restrained presence at street level. K Street called for a more animated facade of metal and glass, composed of floor-to-ceiling windows suspended within colonettes that articulate a 10-foot modular bay.
Stats
-
Site
Corner fronting historic Farragut Square and K Street
-
Components
12 floors above grade comprising 11 office floors (22,300–33,600 s/f per floor) over street level retail (18,300 s/f) and two-story entrance lobby. 4 levels below grade consisting of 10,900 s/f rentable space and parking for 225 cars.
-
Client
Charles E. Smith Commercial Realty; Potomac Investment Properties, Inc.; Southern Engineering Corp.
-
PCF Services
Architecture, exterior envelope, interior design of public spaces
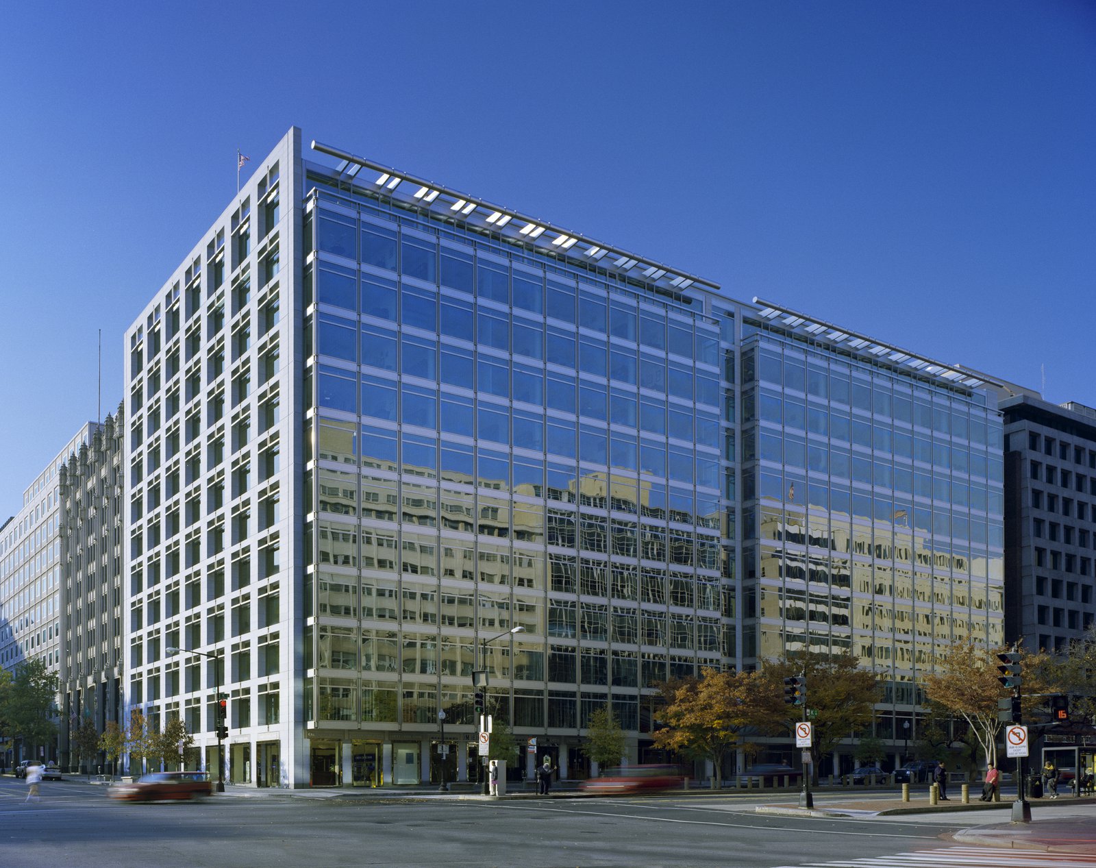
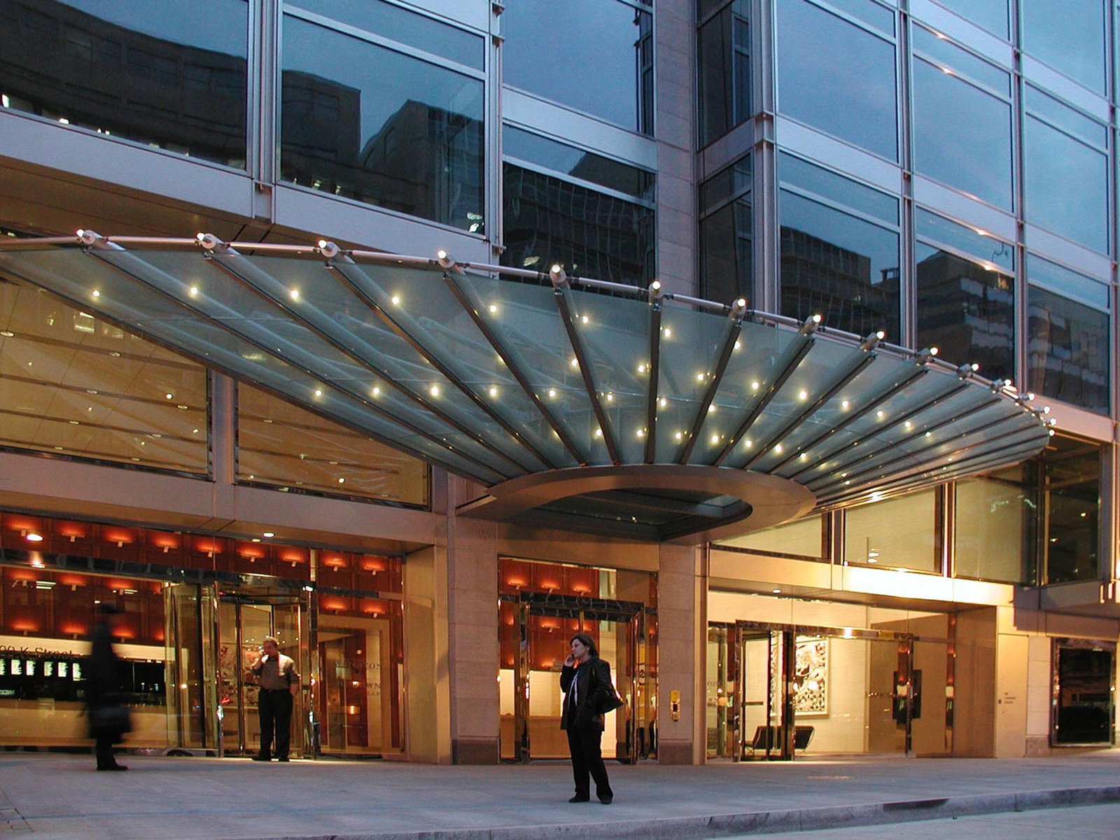
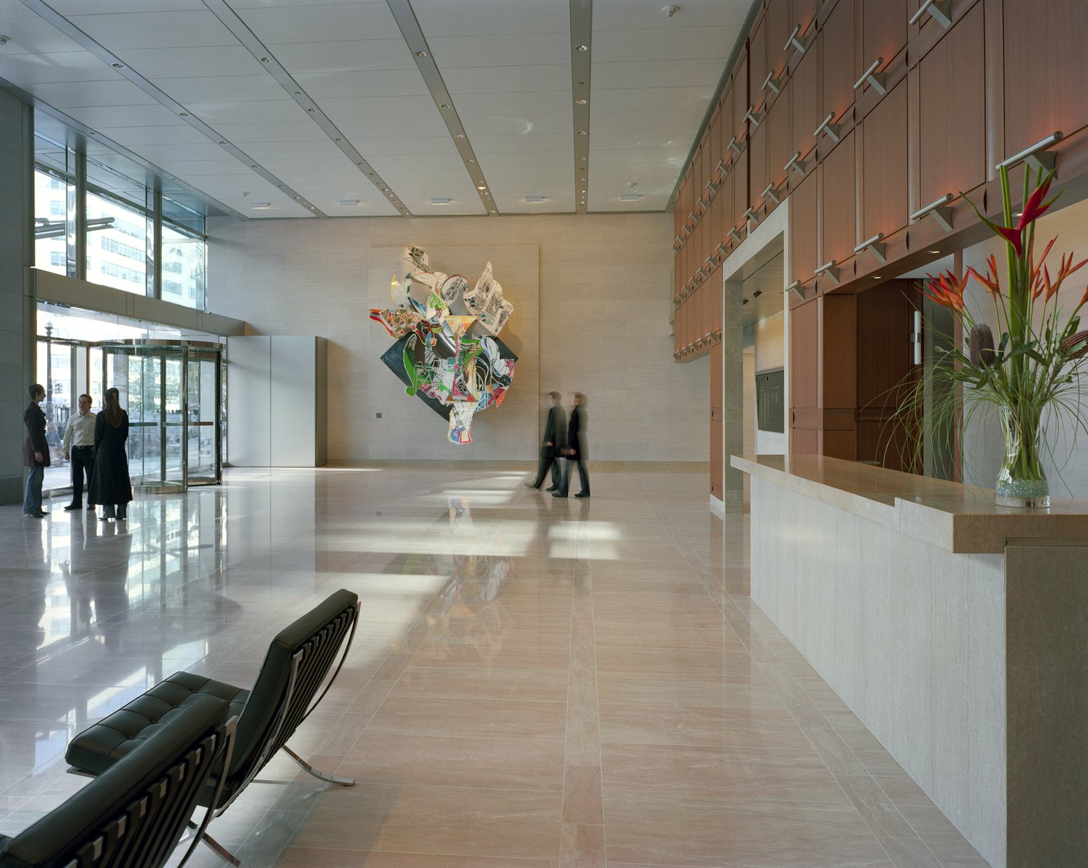
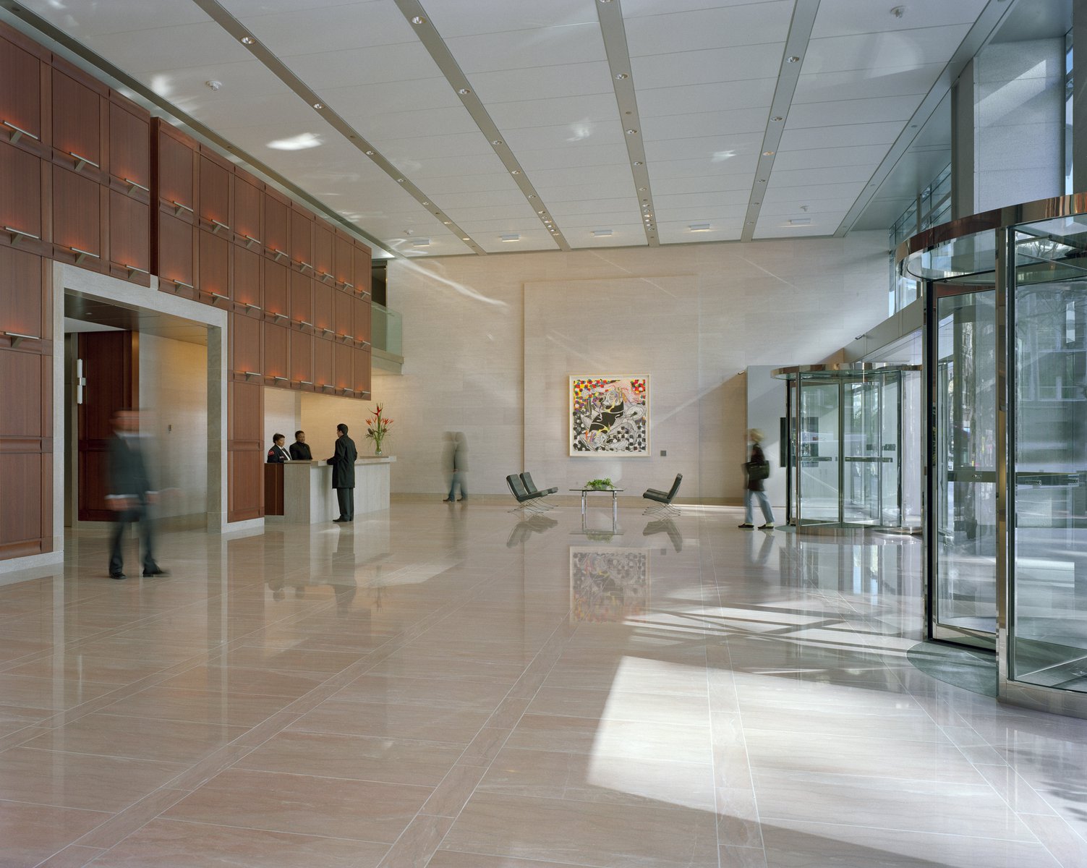
The office floors above are dramatically cantilevered over K Street, creating an open pedestrian arcade. At street level, the storefront’s boutique windows are wrapped in broad frames of stainless steel and set between granite piers, and an expressive glass and metal marquee crowns the main lobby entrance.
Awards
-
Building of the Year AwardBuilding Owners and Managers Association, 2009
-
Best Urban Office AwardNational Association of Industrial and Office Properties, 2006
Project Credits
-
Associate Architect
Weihe Design Group PLLC, Washington, D.C.
-
Structural
SK&A-Smislova, Kehnemui & Associates, P.A., Washington, D.C.
-
Mechanical / Electrical
Girard Engineering, McLean, VA
-
Civil Engineer
VIKA, Inc., McLean, VA
-
Images
Alan Karchmer