1000 Connecticut Avenue
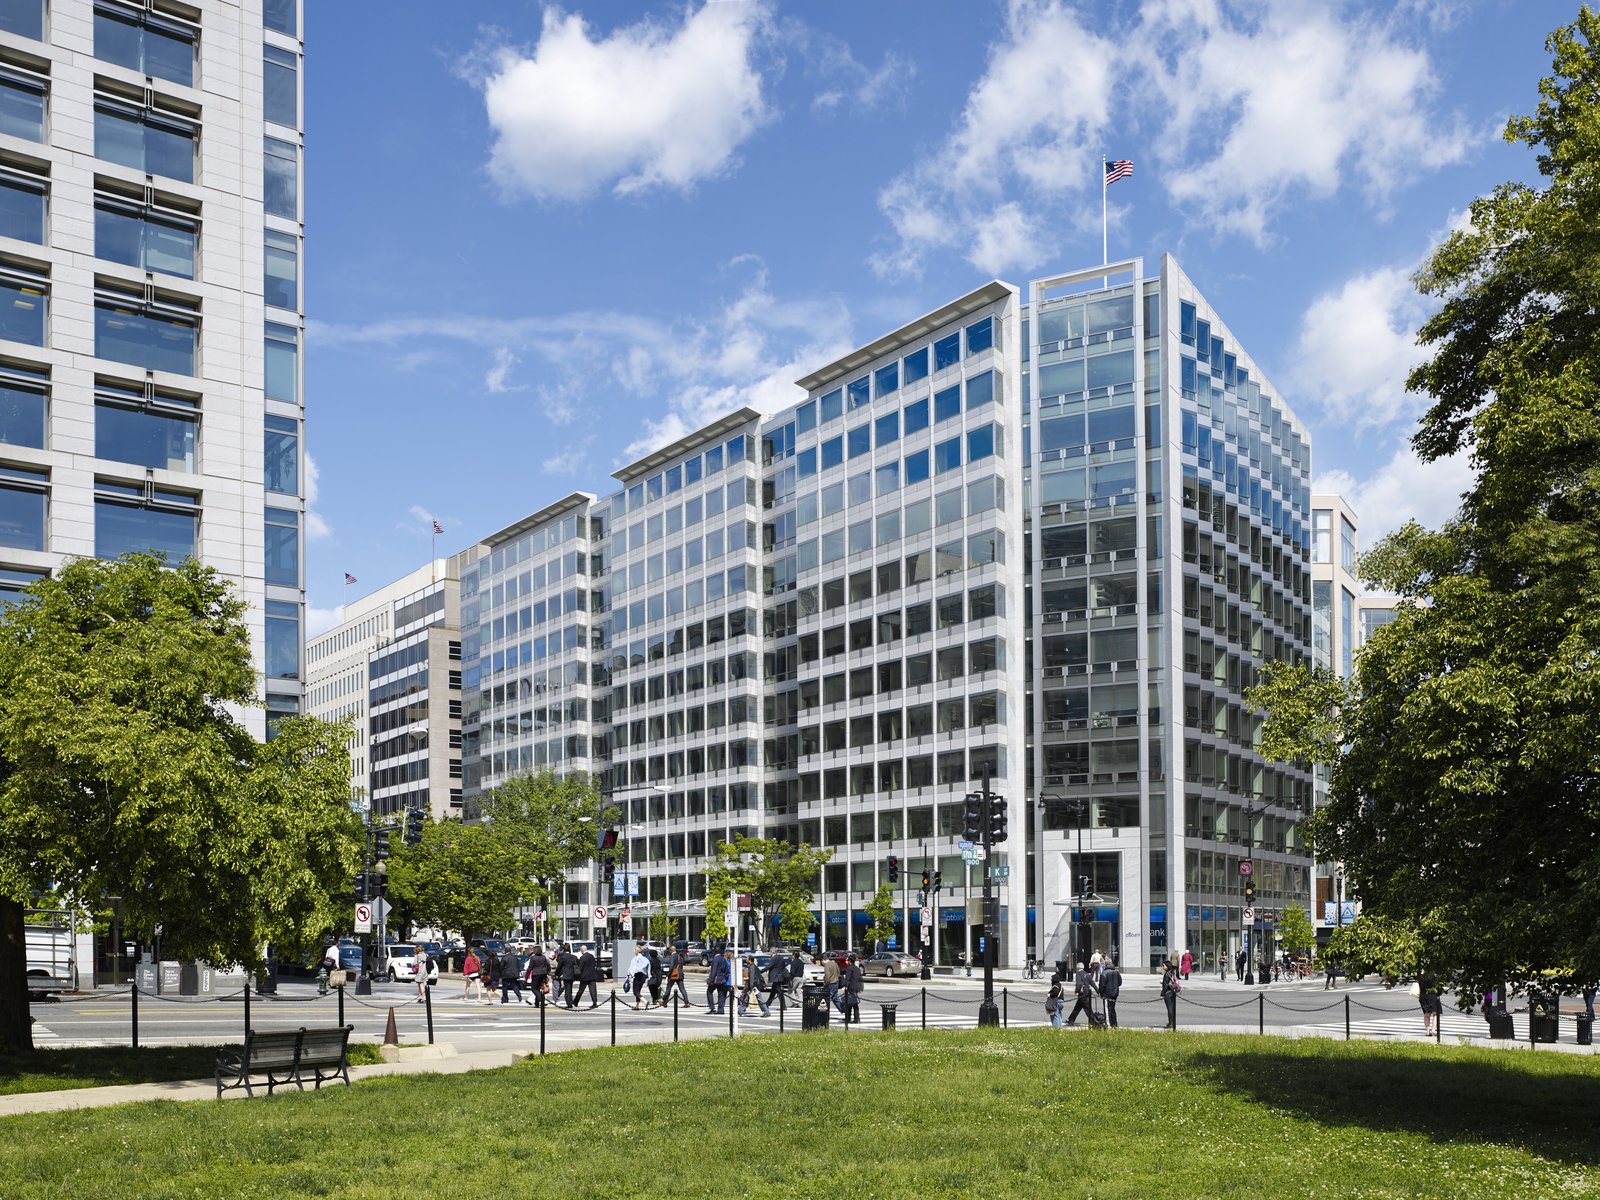
This LEED Platinum office complex is the result of a collaboration between the owners of three adjacent buildings, who decided to combine their lots.
- Headquarters & Office
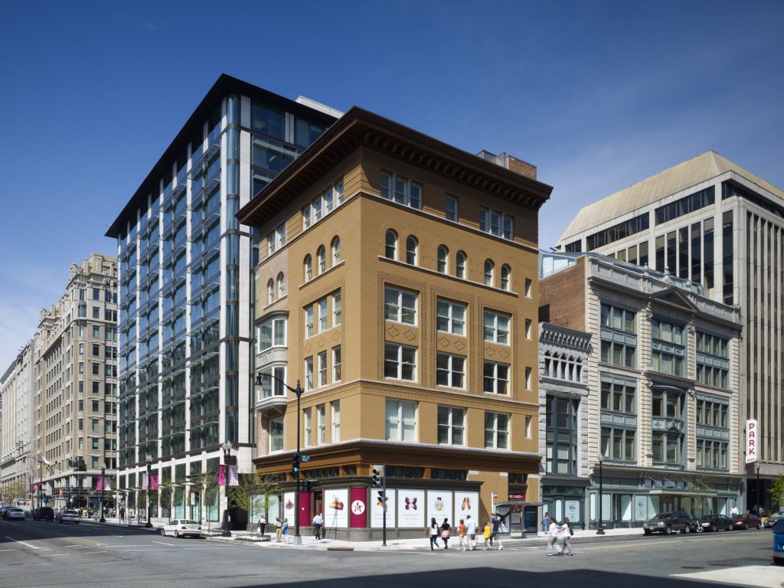
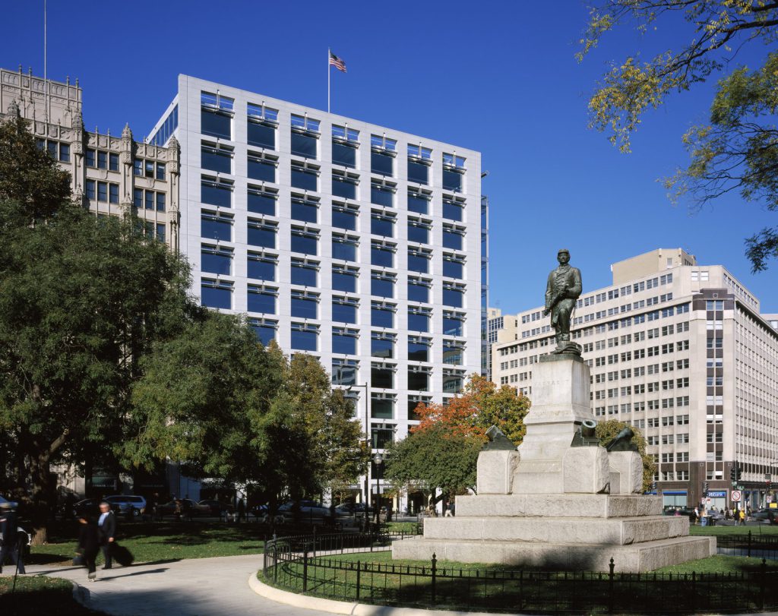
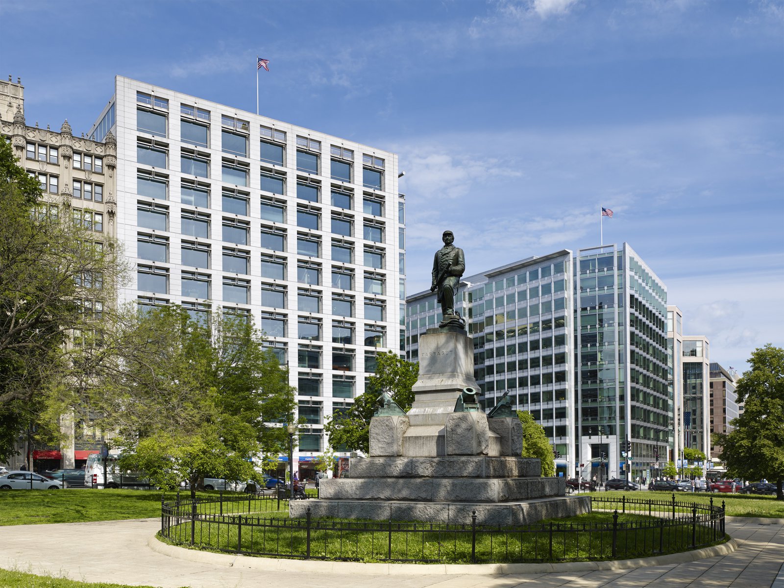
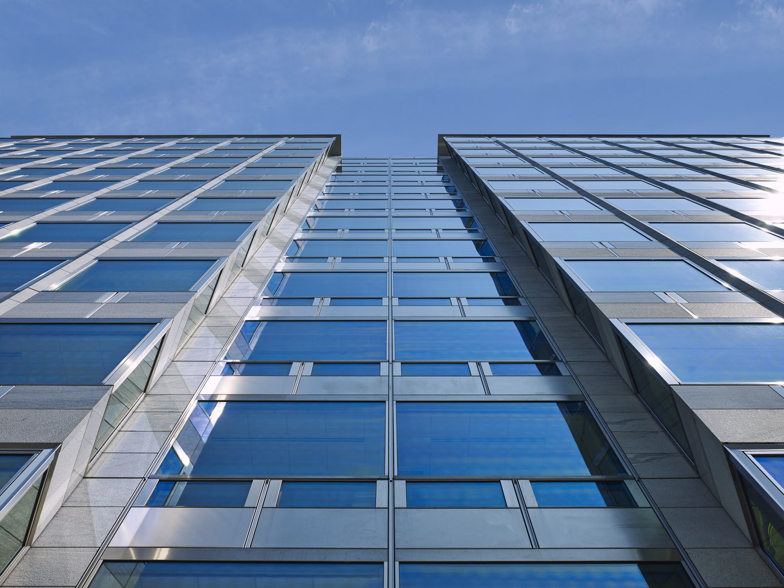
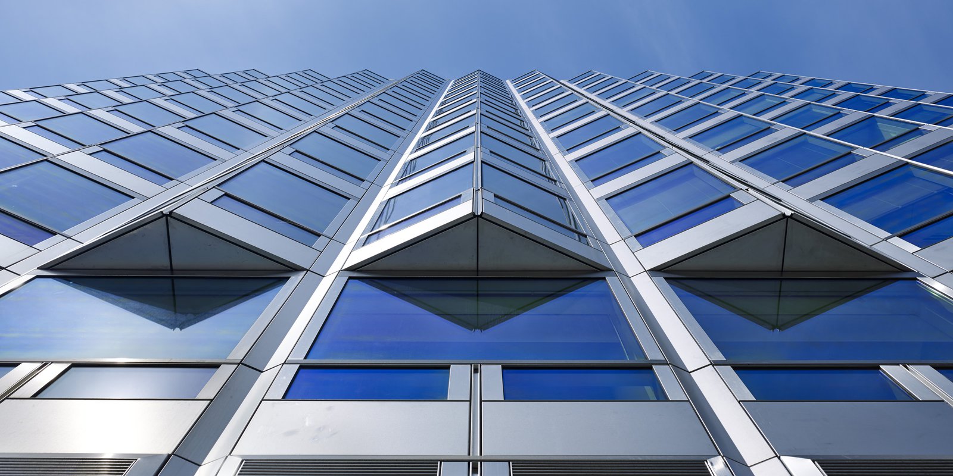
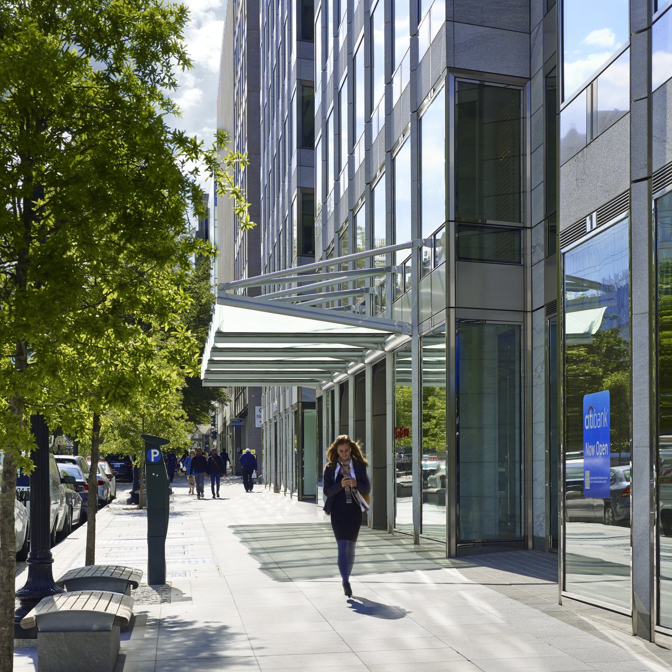
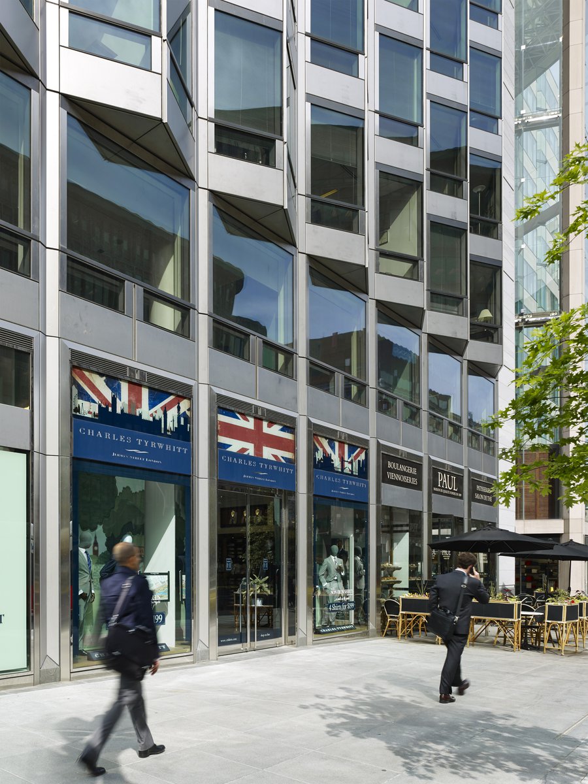
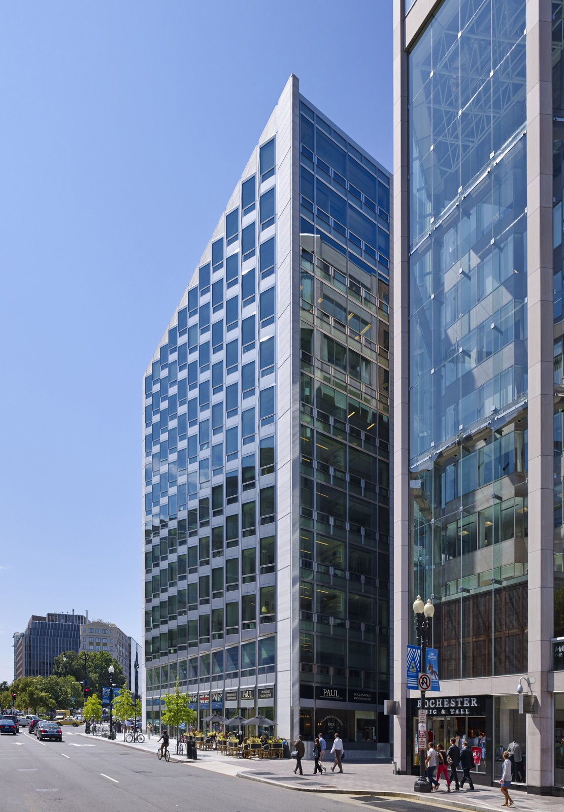
Occupying an important corner in downtown Washington, the site connects a park and two commercial frontages. To complement the stone, masonry, and precast concrete that dominate Connecticut Avenue, the skin of the new building is folded into reflective pleats of glass and stainless steel, giving the facade dimension and character and adding light and shadow to the street wall. In contrast, the K Street facade is composed primarily of granite and glass, with formal elements that bring its scale back to that of its neighbors. From a distance the building can be read as separate yet interrelated structures, each unique yet at home within the existing city fabric.
Stats
-
Site
At K Street and Connecticut Avenue, its prominent corner focused towards Farragut Square
-
Area
535,000 ft2 / 50,000 m2
-
Components
12 floors above grade comprising 11 office floors (33,600 s/f per typical floor) over street level retail and restaurants. 4 levels below grade with rentable space and parking for 253 cars.
-
Client
Potomac Investment Properties, Inc.
-
PCF Services
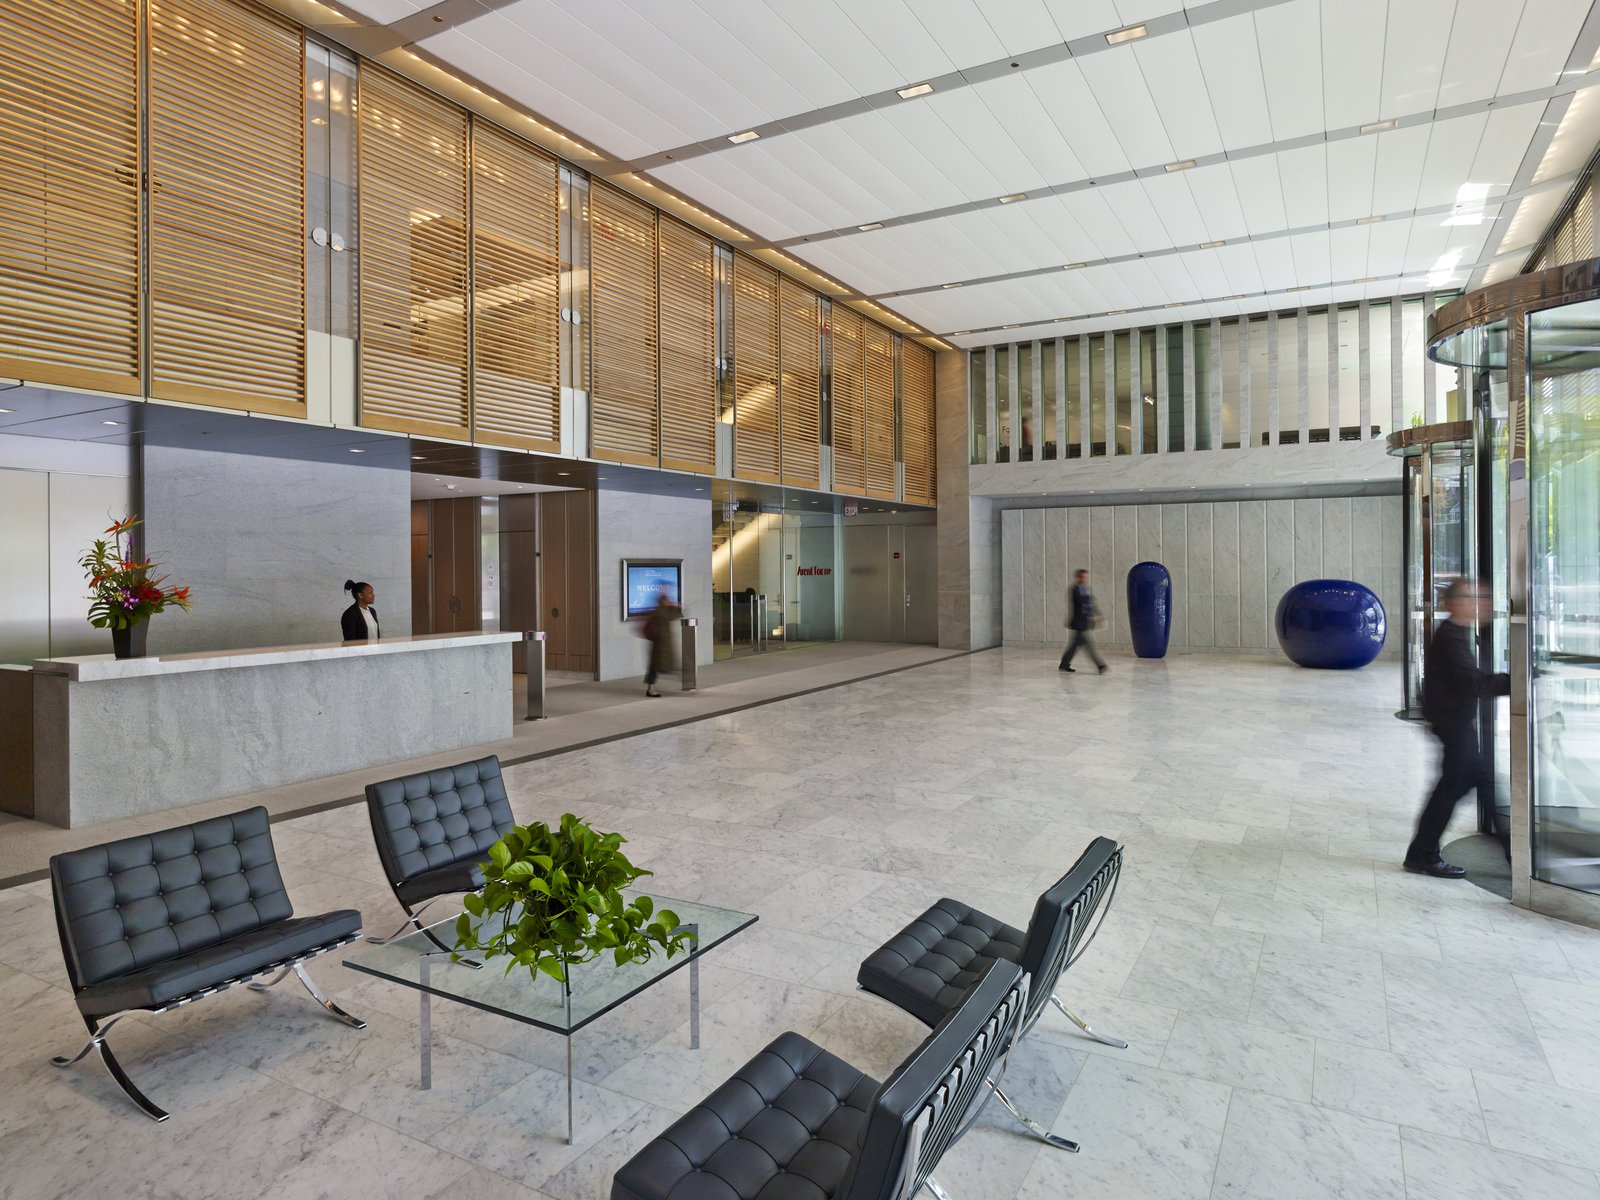
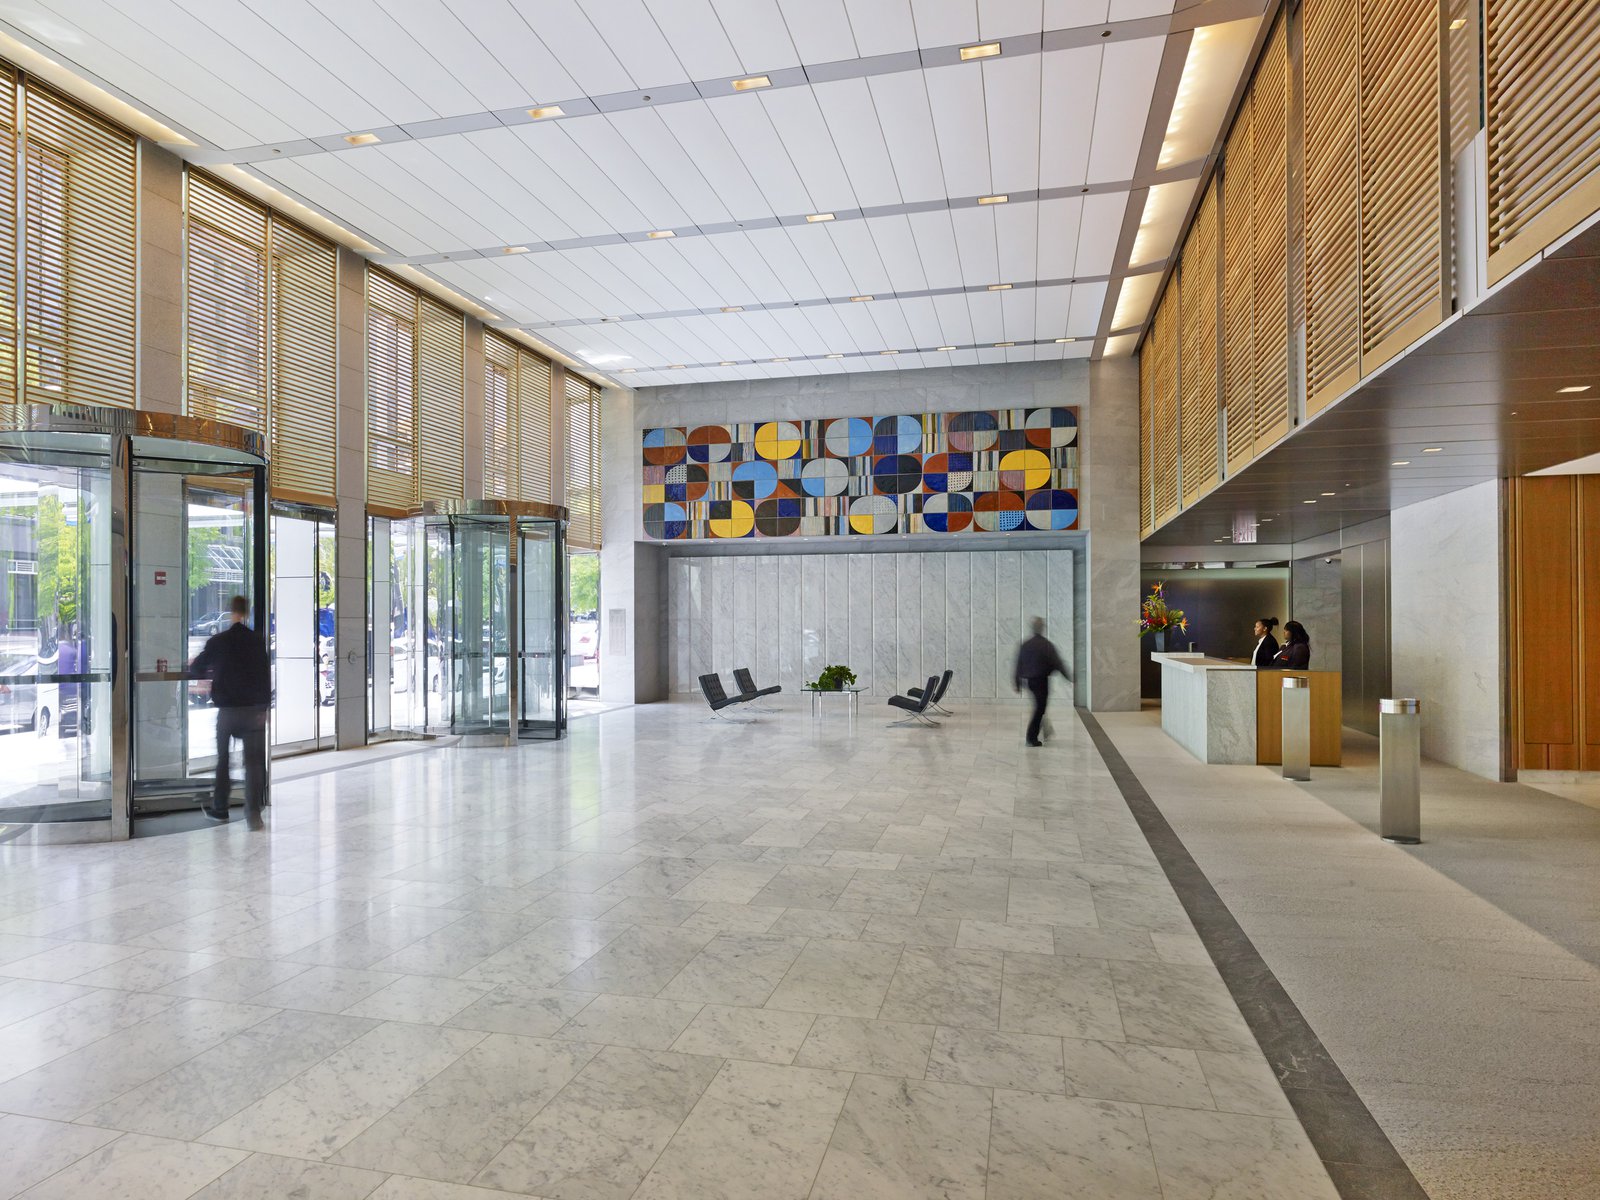
Architecture, exterior envelope, interior design of public spaces
-
Sustainability
LEED Platinum
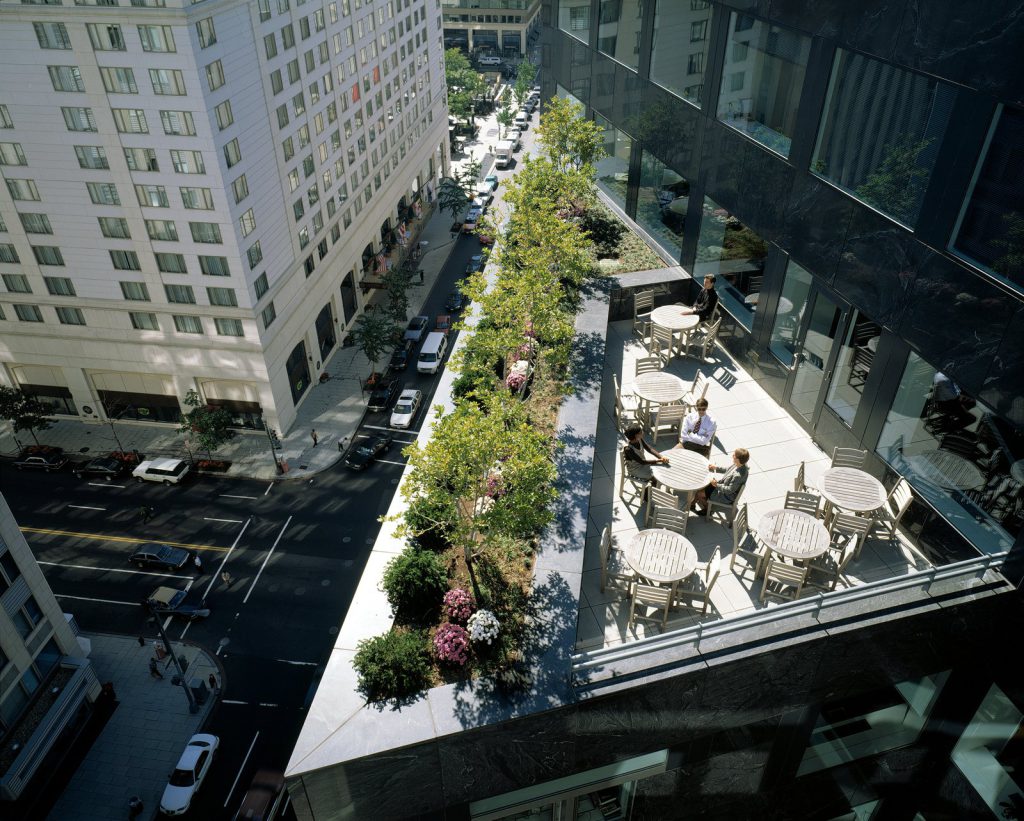
A green roof reduces the heat-island effect, absorbs rainwater, provides insulation, and creates a wildlife habitat, while low-E glass, natural daylighting, and fixed shading devices increase energy efficiency. These and other sustainable strategies earned the building LEED Platinum certification and set a standard not only for the neighborhood but for the District as a whole.
Awards
-
Green Good Design AwardChicago Athenaeum / European Centre, 2014
-
Project of the Year Core and ShellU.S. Green Building Council, National Capital Region, 2012
-
Excellence in ConstructionAssociated Builders and Contractors: Metropolitan Washington and Virginia Chapters, 2012
-
Craftsmanship Award: Exterior StoneWashington Building Congress, 2013
-
Craftsmanship Award: Windows and StorefrontsWashington Building Congress, 2013
-
Craftsmanship Award: Underpinning, Foundations and ExcavationsWashington Building Congress, 2011
Project Credits
-
Associate Architect
WDG Architecture, PLLC, Washington D.C.
-
Structural
SK&A Structural Engineers, PLLC, Washington D.C.
-
Mechanical / Electrical / Plumbing
Girard Engineering, PC, Falls Church, Virginia
-
Sustainable Design
SD Keppler & Associates, LLC, Rockville, Maryland
-
Images
Alan Karchmer