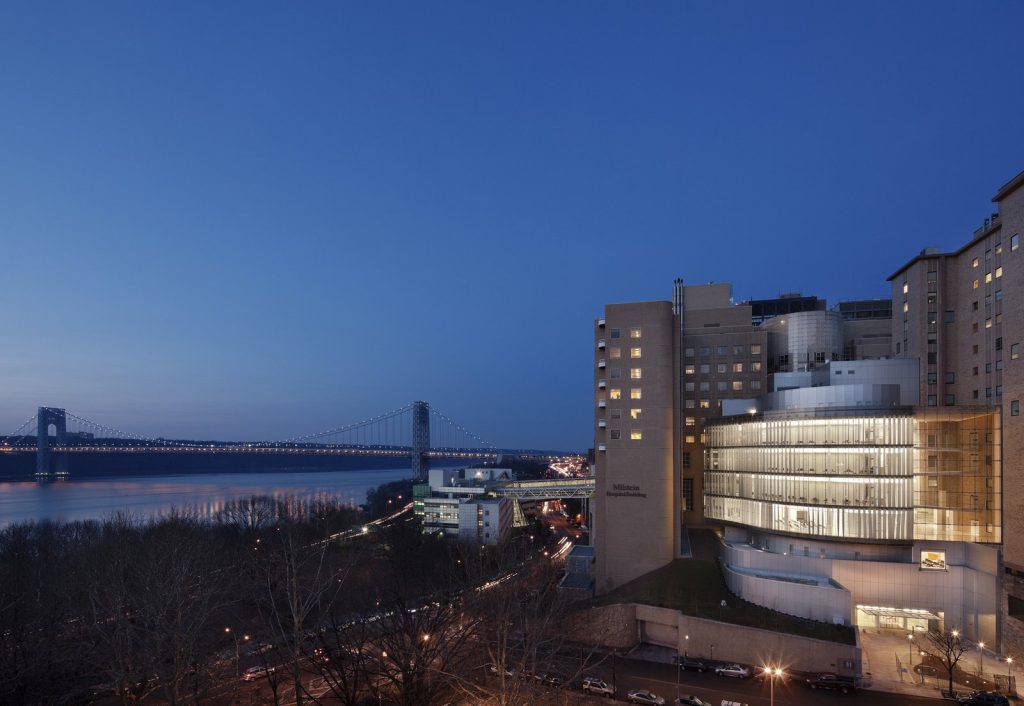
Perelman Heart Institute, NYPH / Weill Cornell
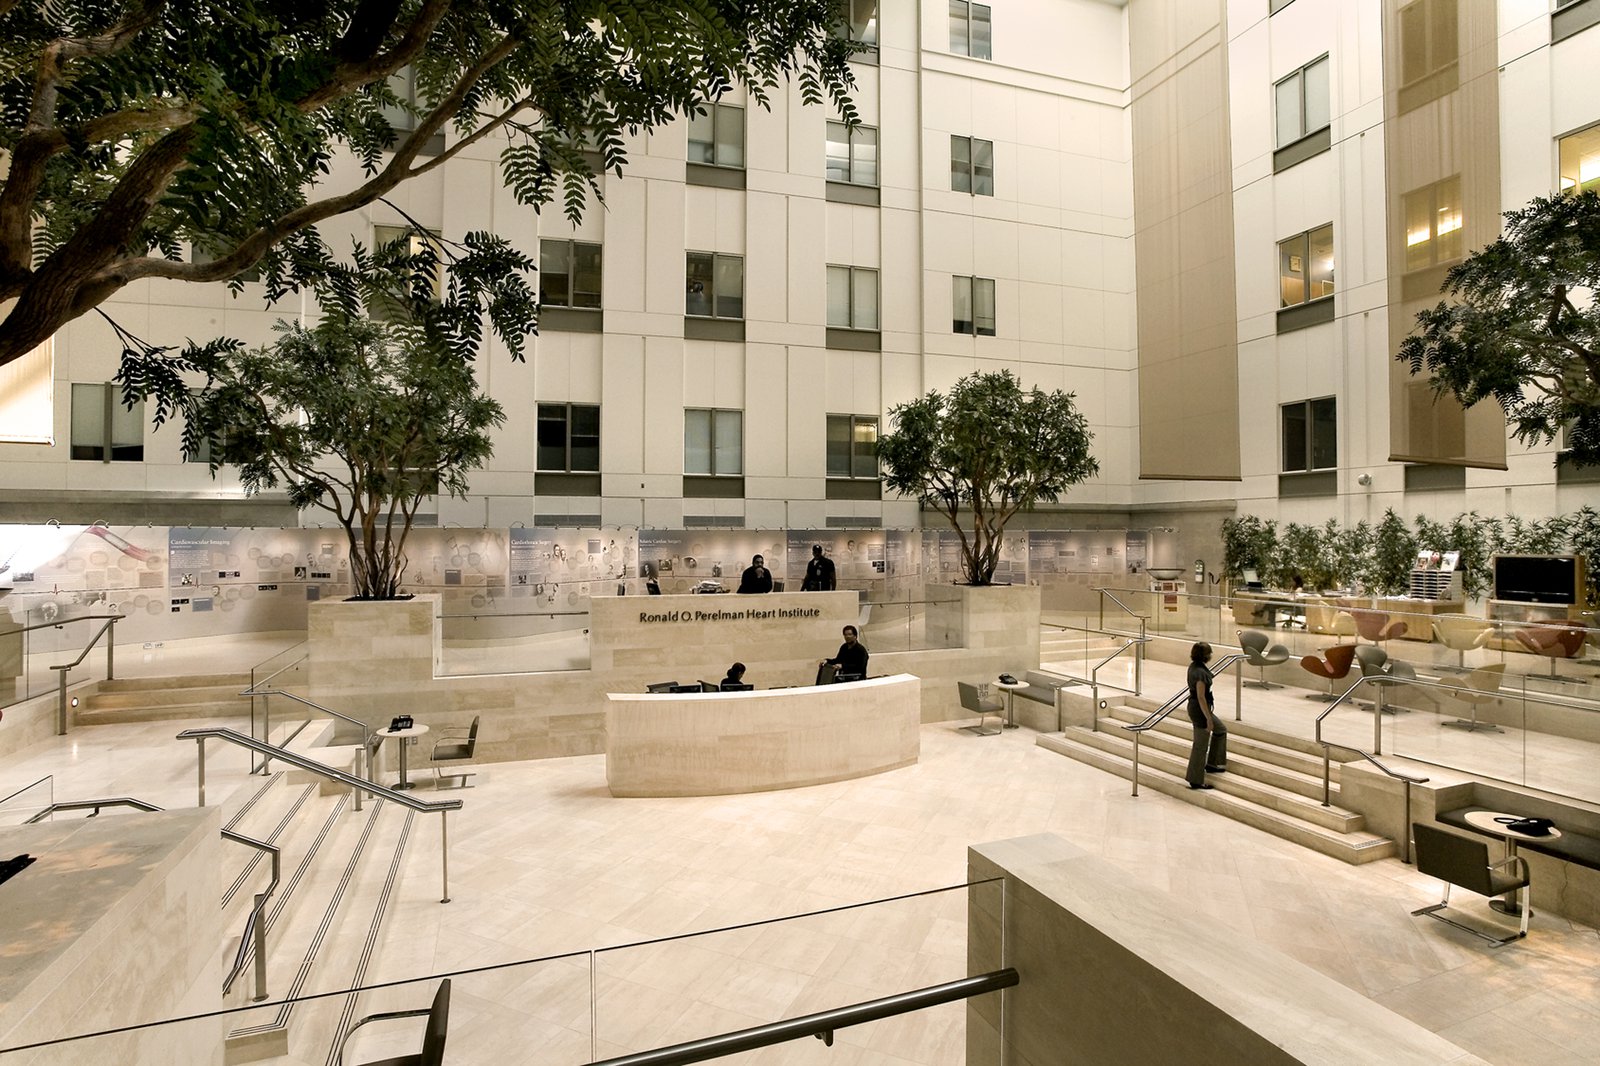
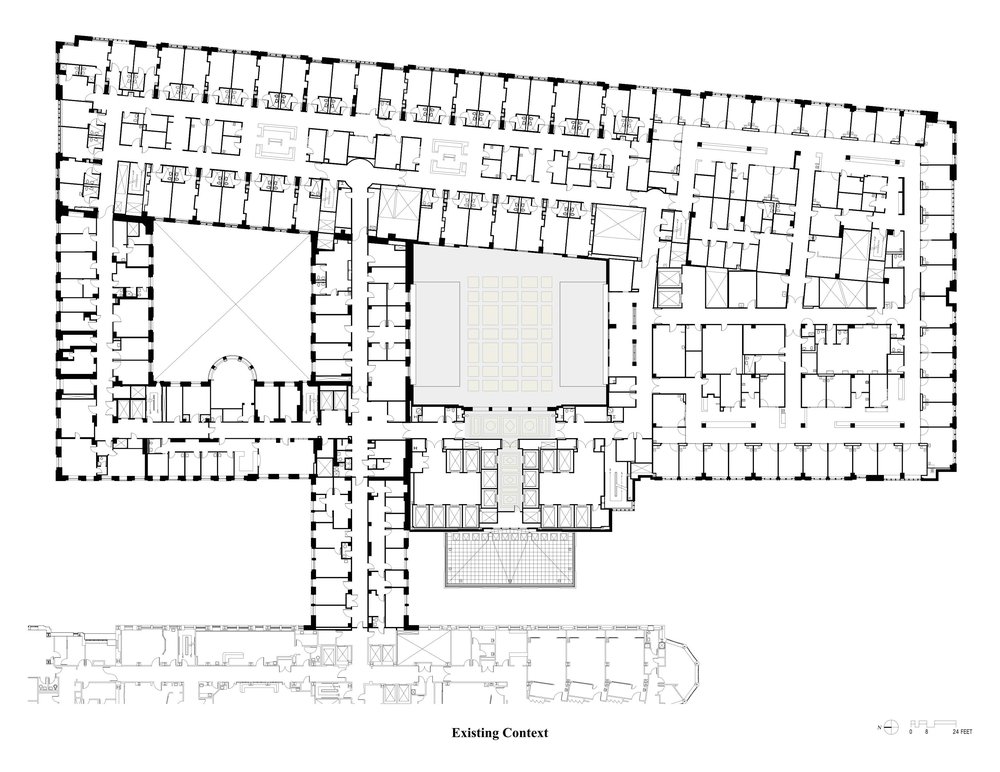
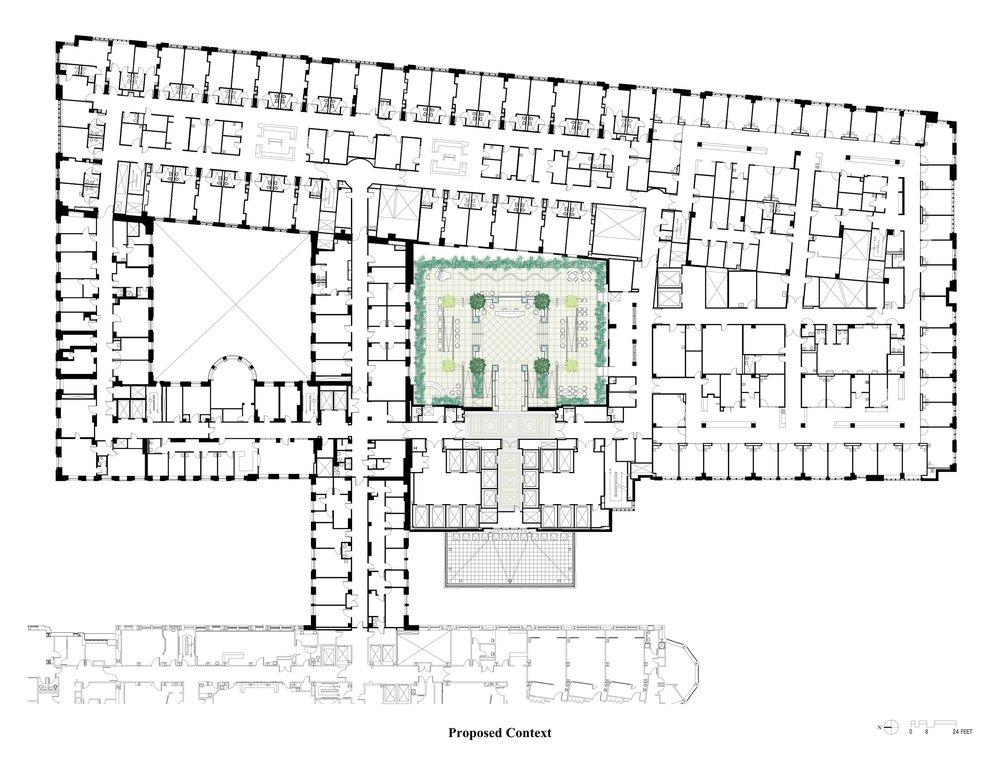
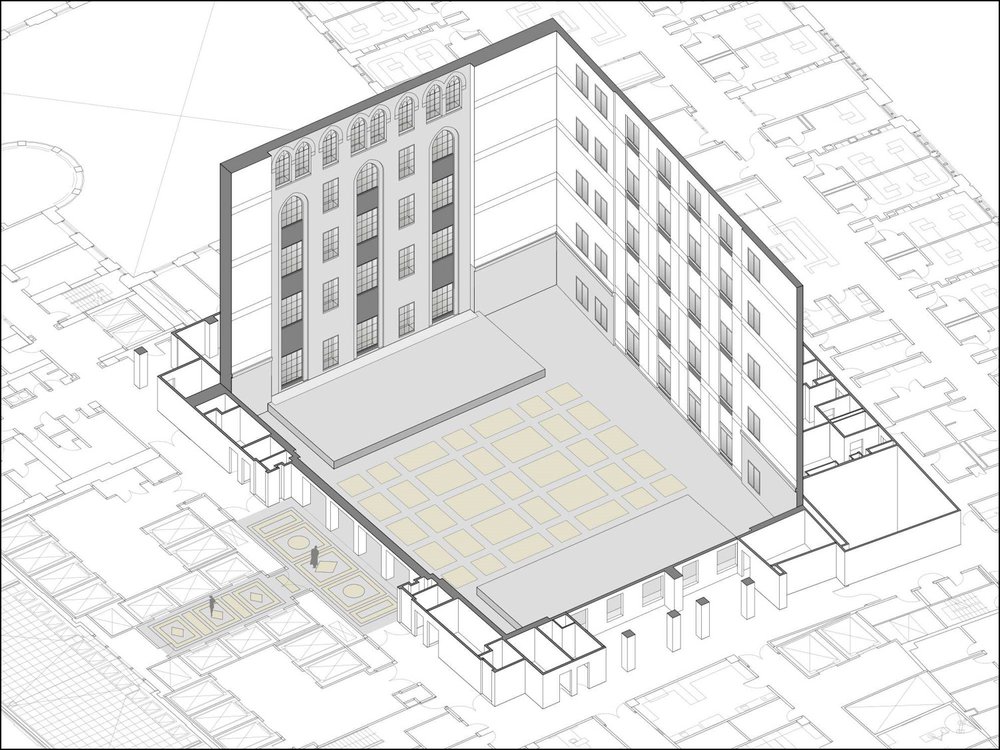
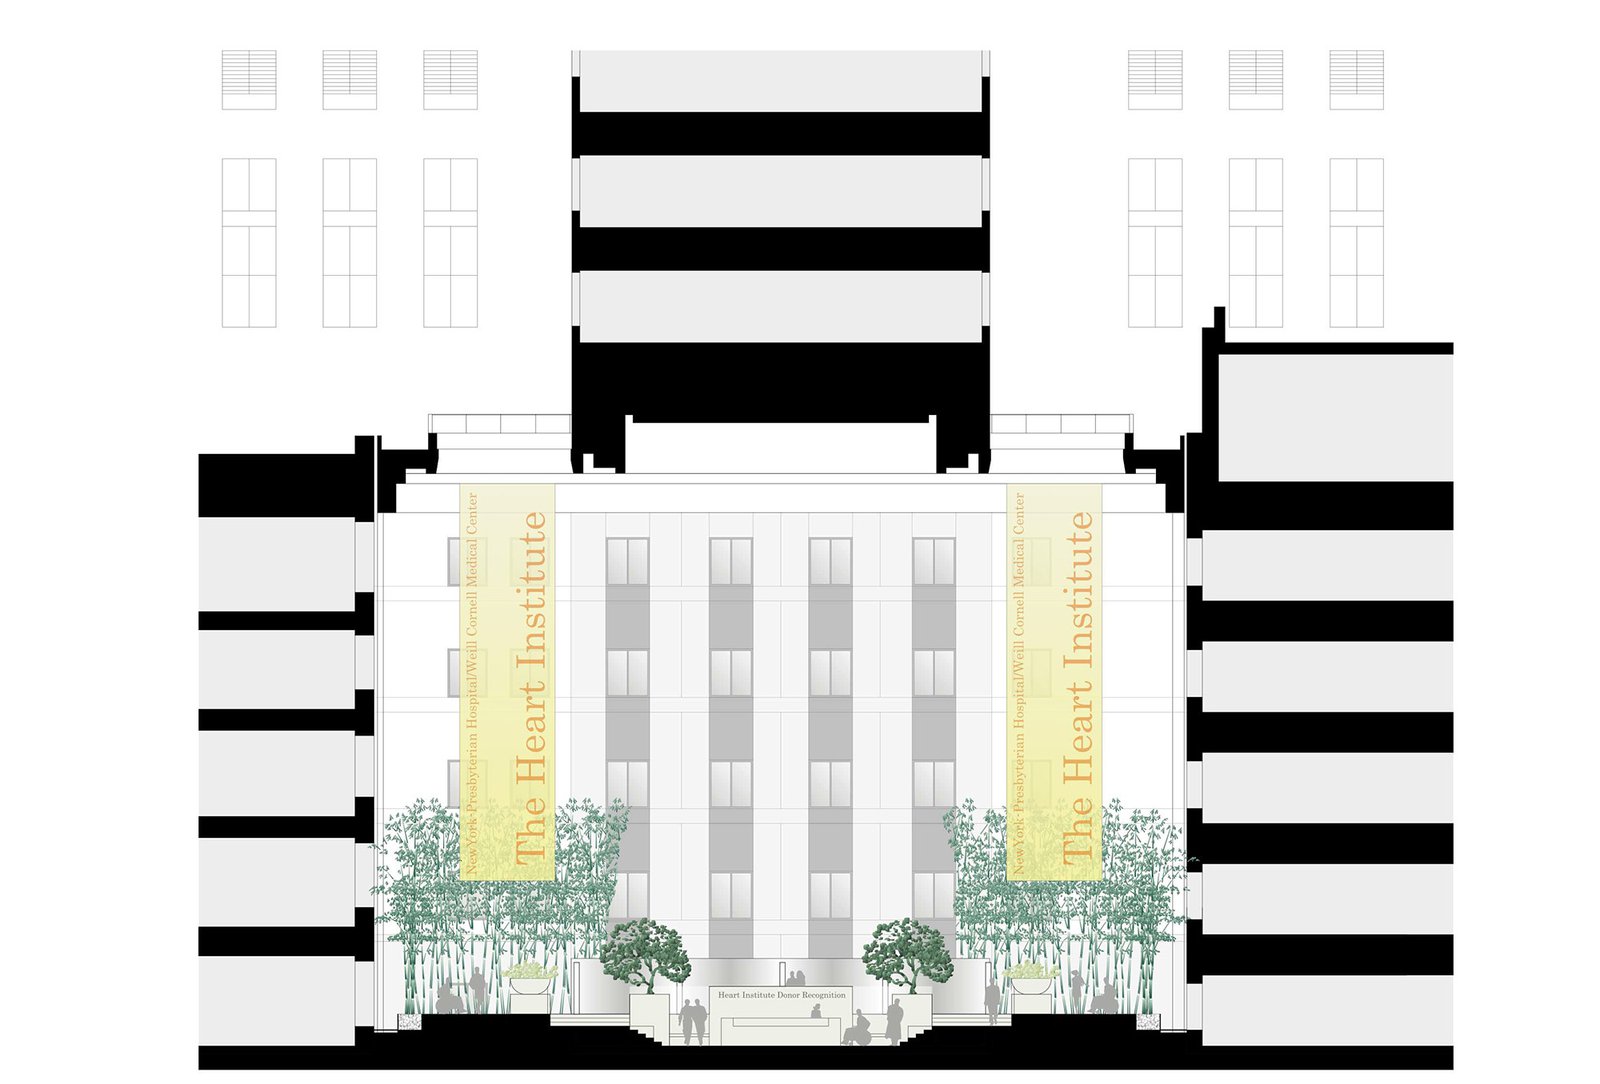
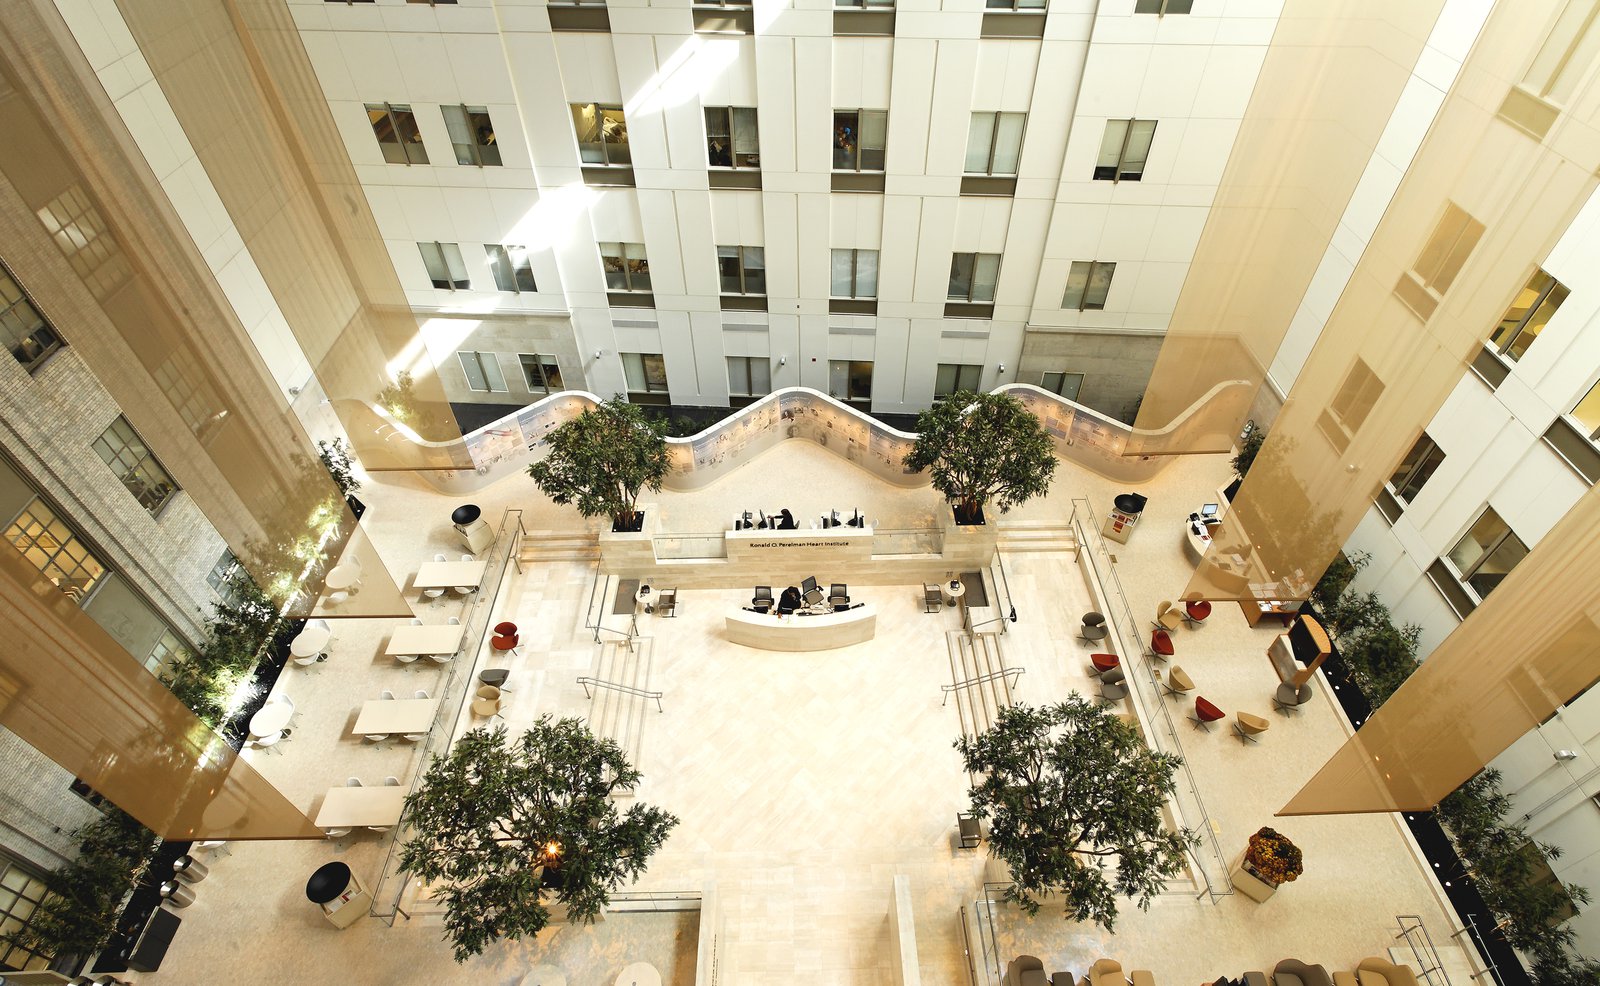
As the focus of the Perelman Heart Institute—the home of cardiology at NewYork-Presbyterian/Weill Cornell Medical Center—this renovated atrium space serves as a central gathering place and point of orientation, providing supportive amenities for patients, visitors, and staff.
- Healthcare & Research
- Interiors
- Renovation & Expansion
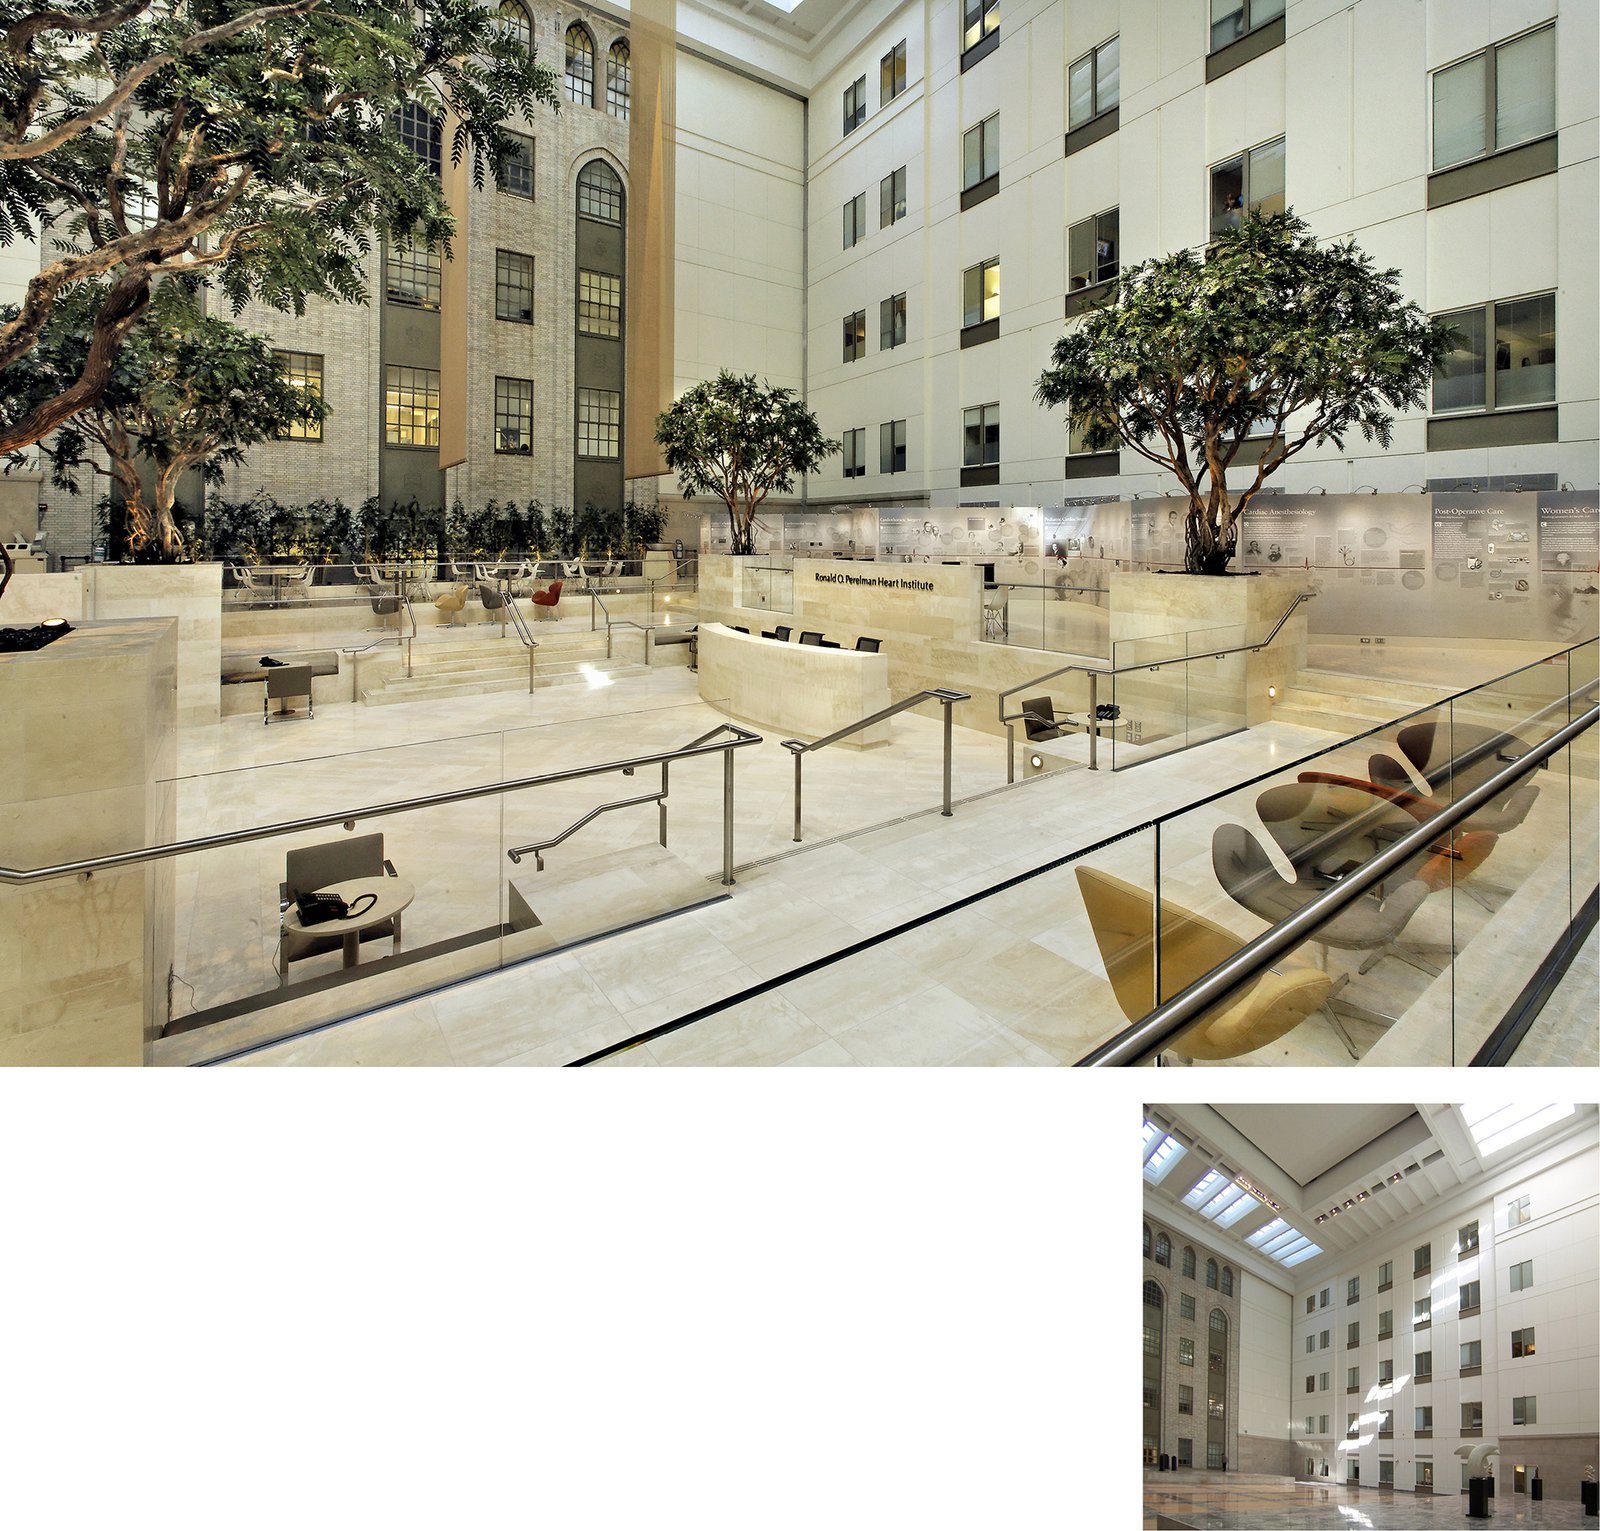
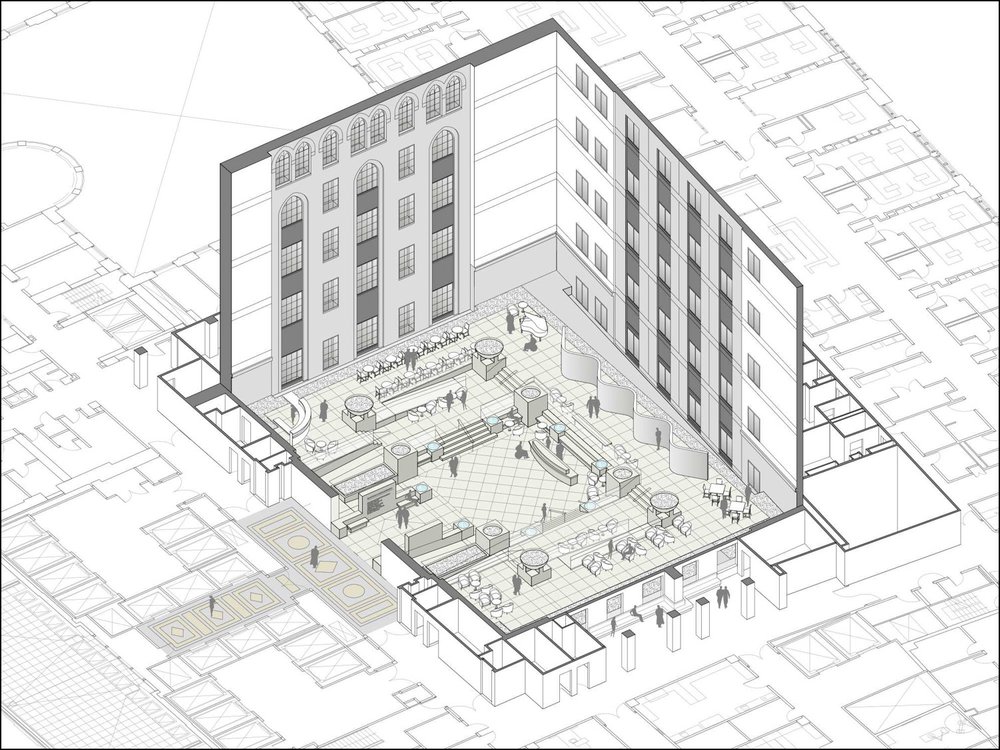
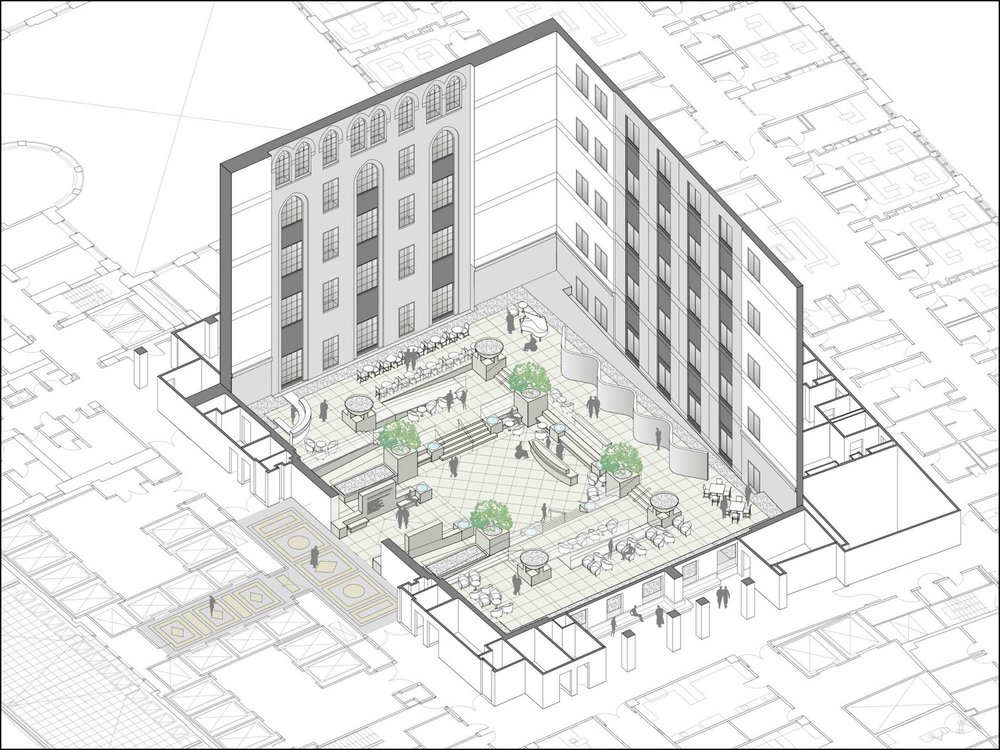
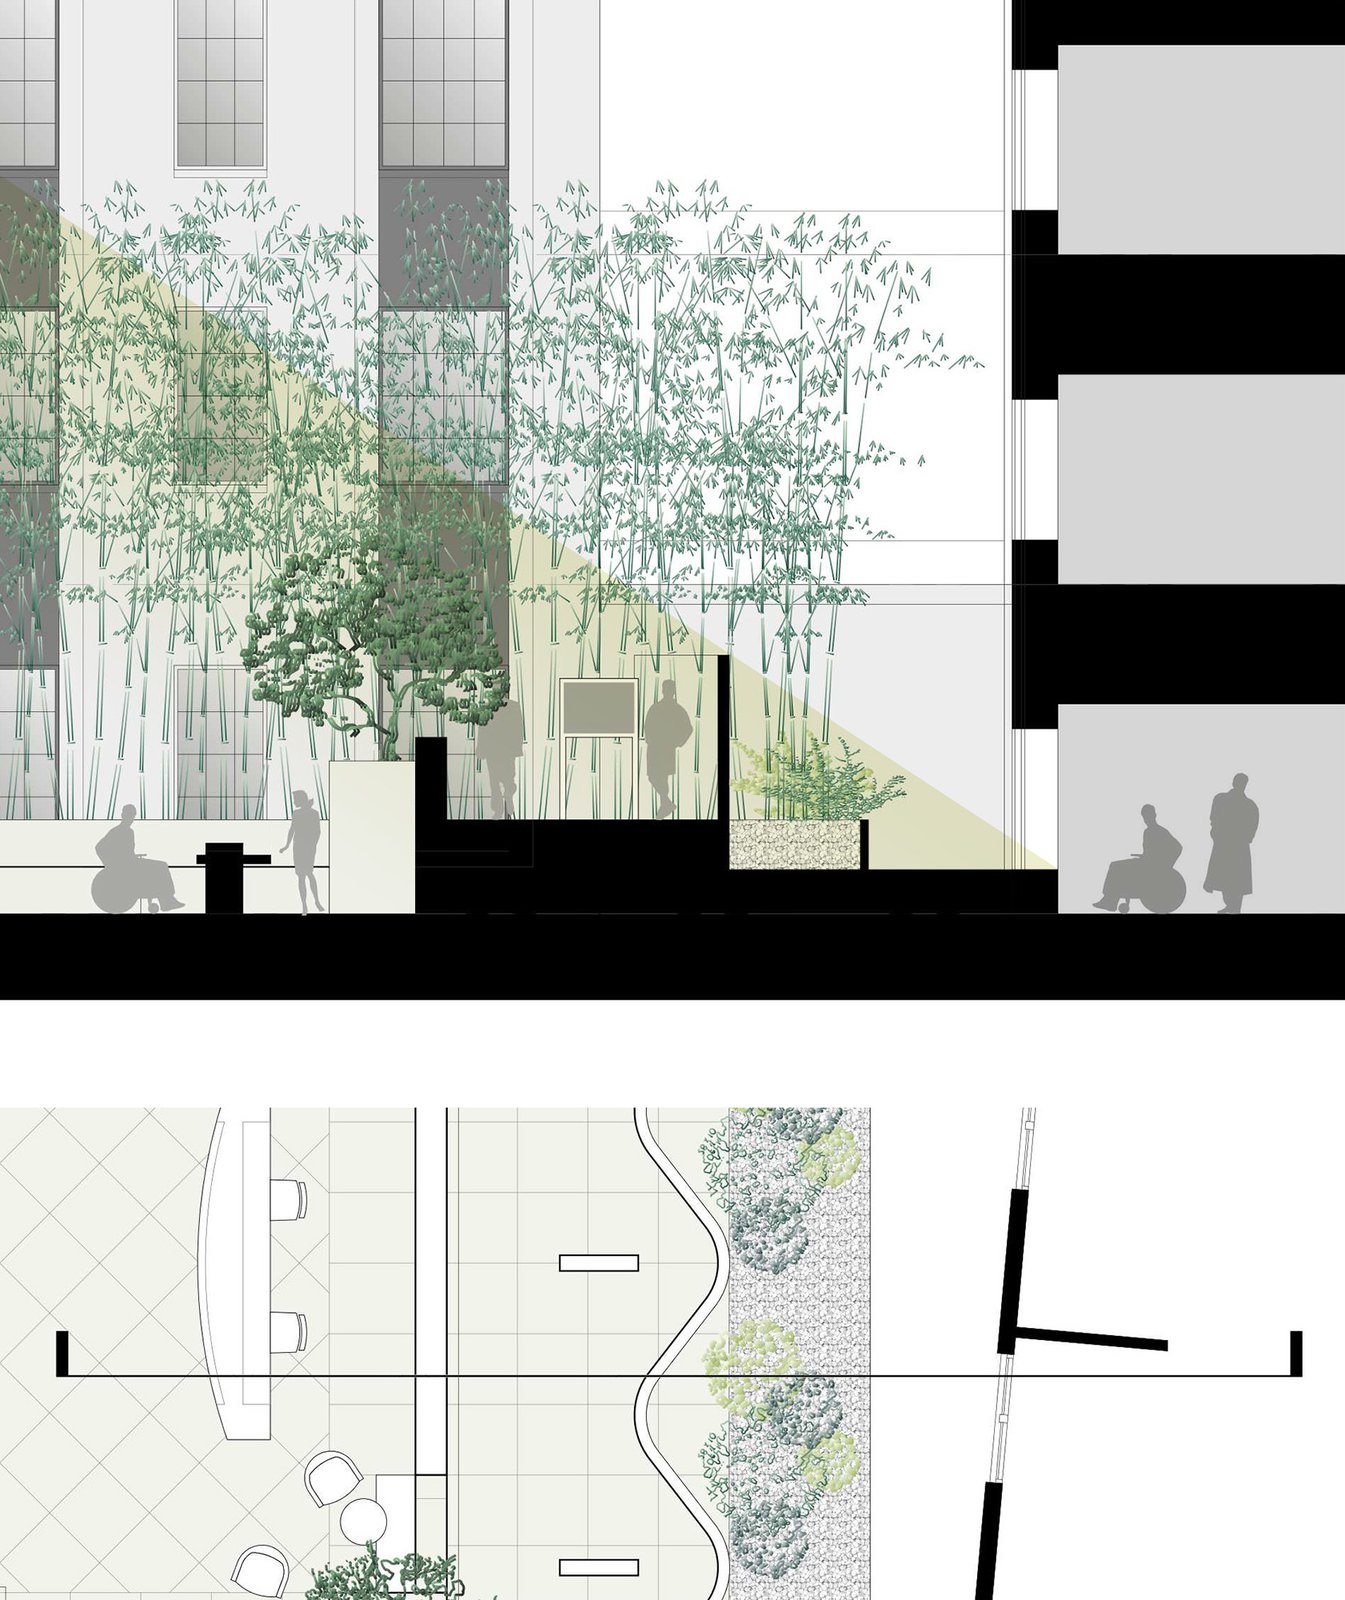
The relaxed “town square” environment is a sanctuary for the hospital community. Patients and visitors enjoy a variety of comfortable and intimate seating options, while the privacy of the surrounding patient rooms is ensured through strategically deployed design elements.
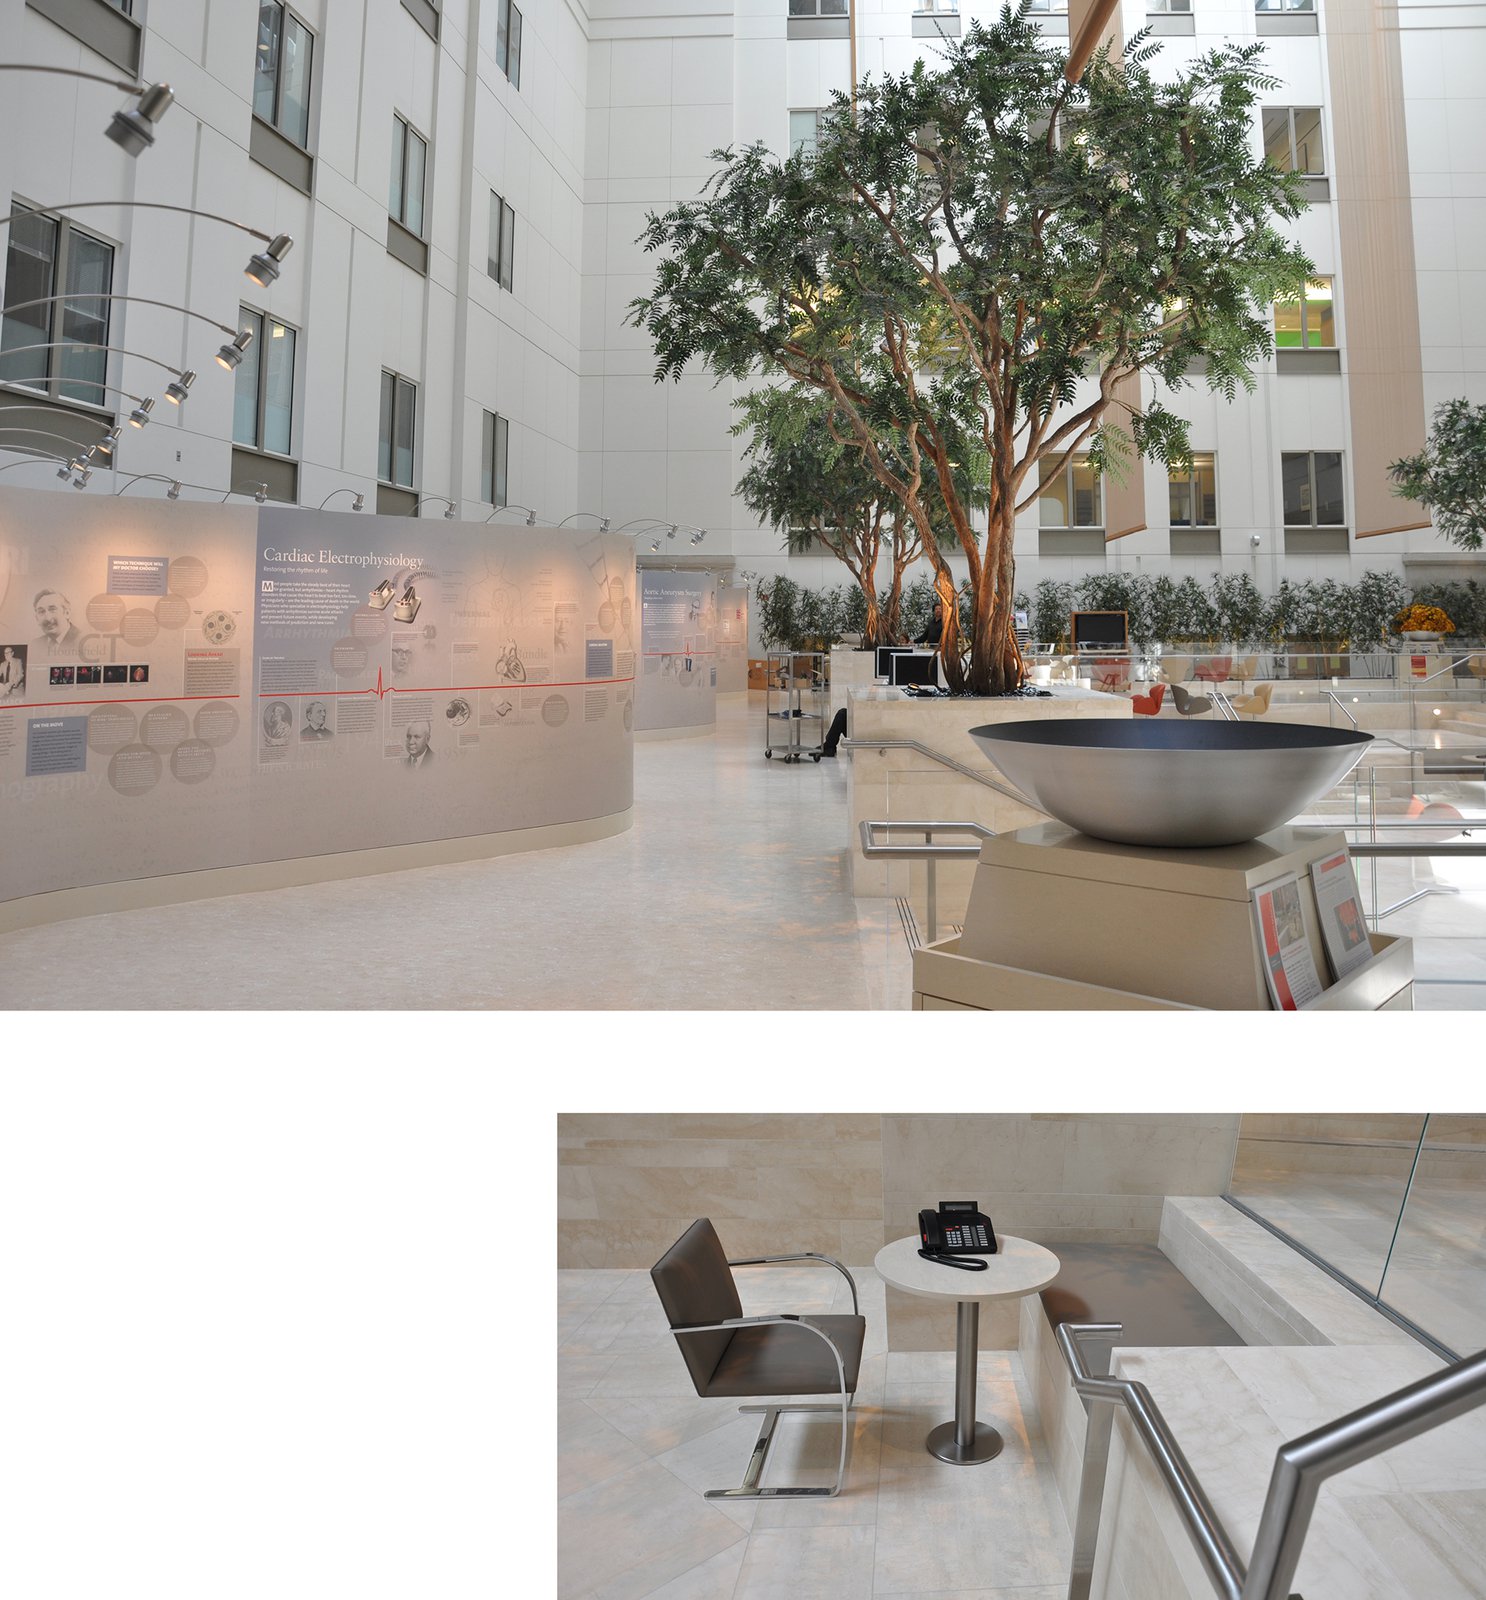
Upon arrival, visitors are greeted by a generously proportioned reception desk, where concierge service is also available. Seating alcoves and lounge areas are arranged for convenience and comfort, amid leafy trees and other plantings. The café and adjacent table area is a popular amenity for the entire hospital. A patient education center accommodates both groups and individuals, with multiple computer workstations and a wireless network to facilitate online research and communication.
A dedicated Wall of History traces the progress and accomplishments of the institution from its founding to the present day.
Stats
-
Site
Existing hospital campus on the upper east side of Manhattan
-
Components
Multi-use atrium space: reception, dining, lounge, education, Wall of History
-
Client
NewYork-Presbyterian Hospital
-
PCF Services
Architecture; exterior envelope; interior design





Project Credits
-
Structural
Thornton Tomasetti, New York
-
Mechanical / Electrical / Plumbing
Syska Hennessy Group, New York
-
Lighting
Focus Lighting, Inc., New York
-
Landscape Architecture
PCF Architects
-
Interiors
PCF Architects
-
Landscape Design
Tivoli A/S
-
Images
Roy Wright Photography, Inc., PCF&P, Ian Bader/PCF Architects, PCF Architects