Meudon Campus
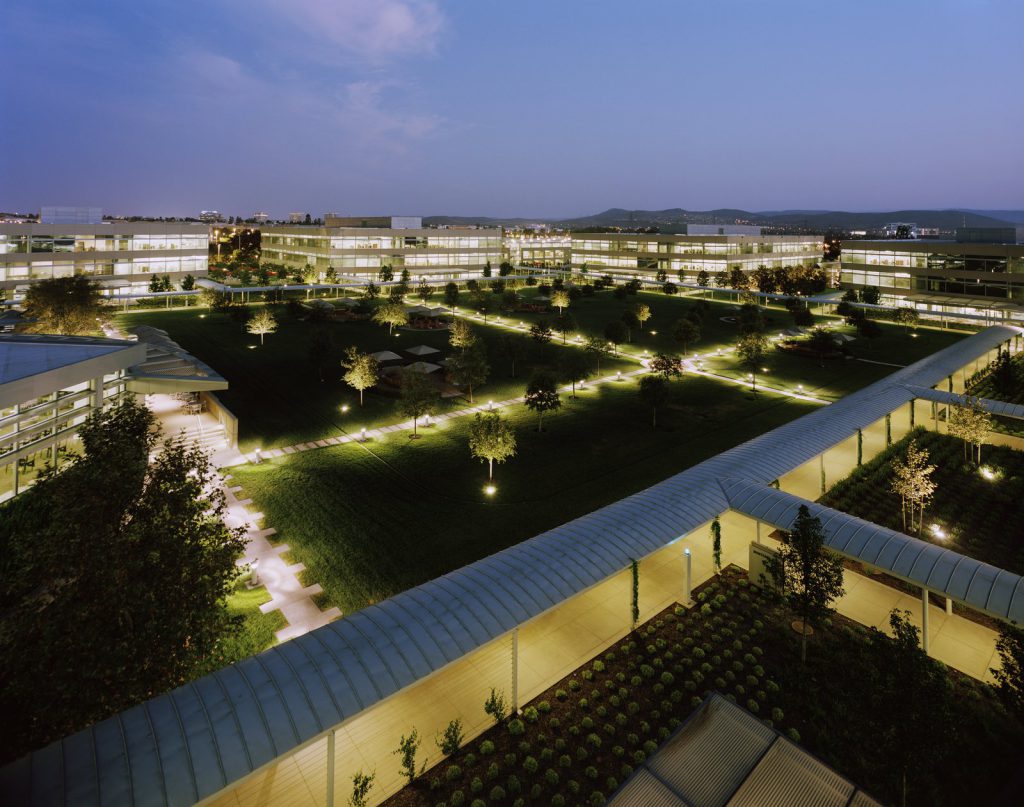
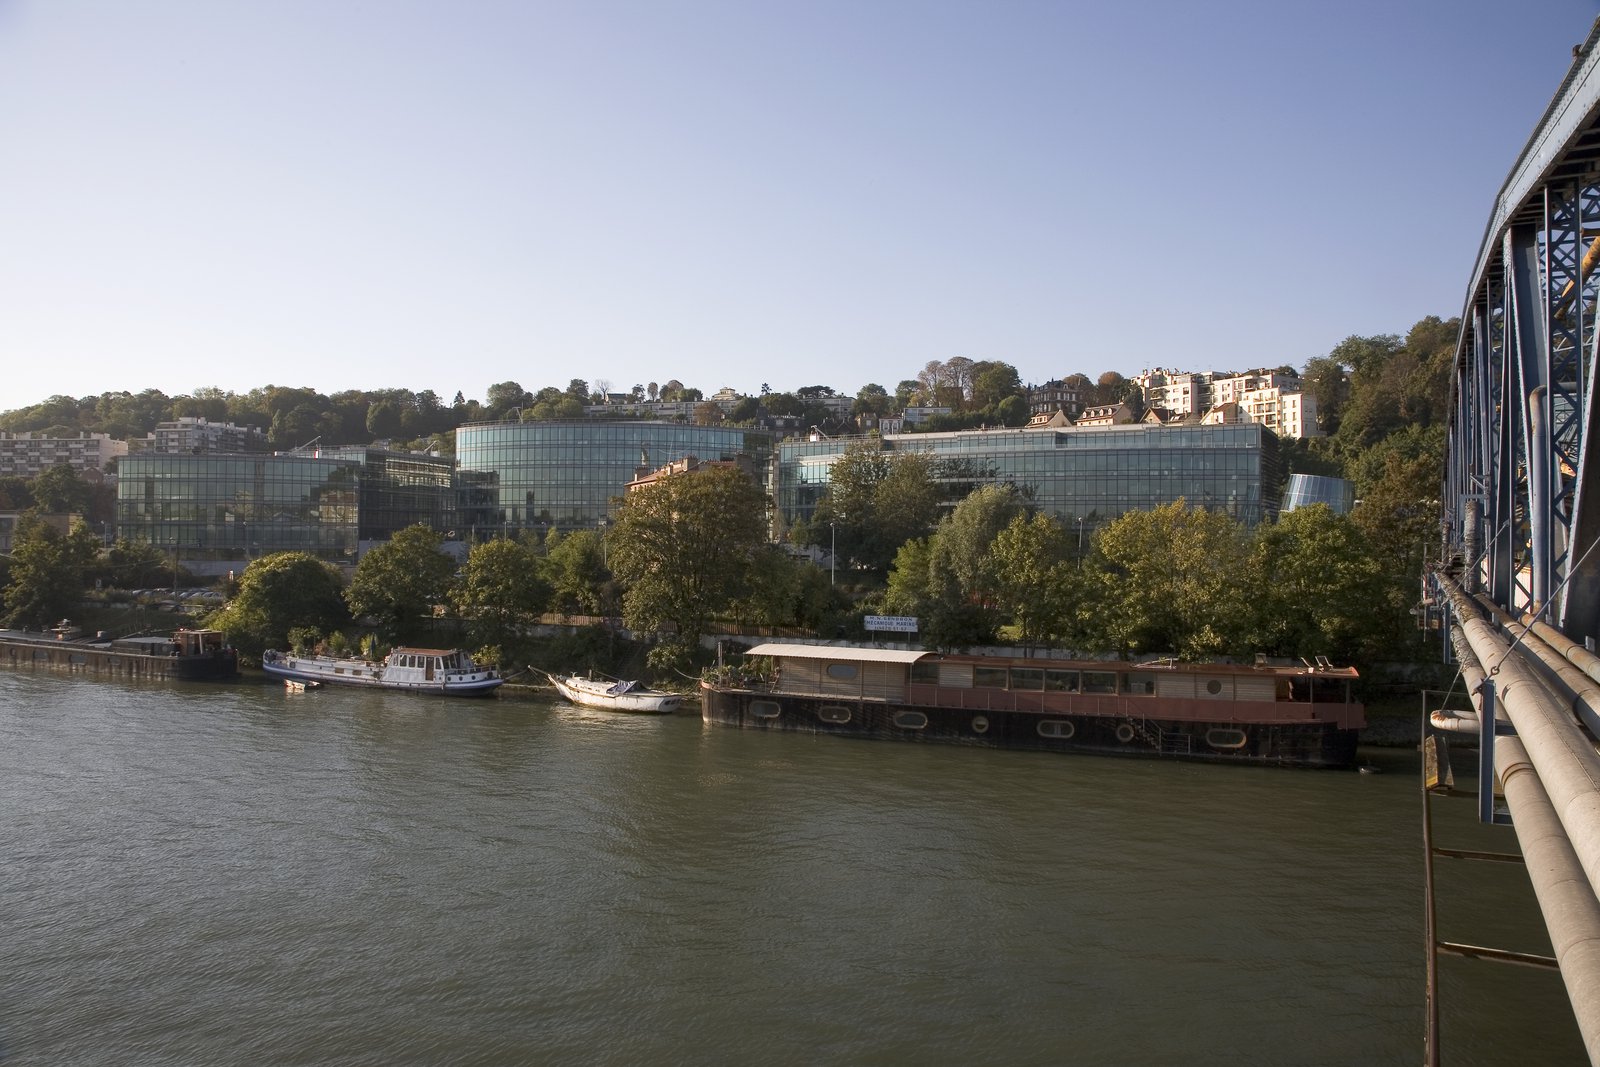
Fifteen kilometers southwest of central Paris, this office campus extends the natural beauty of a forested hillside.
- Headquarters & Office
- Master Planning
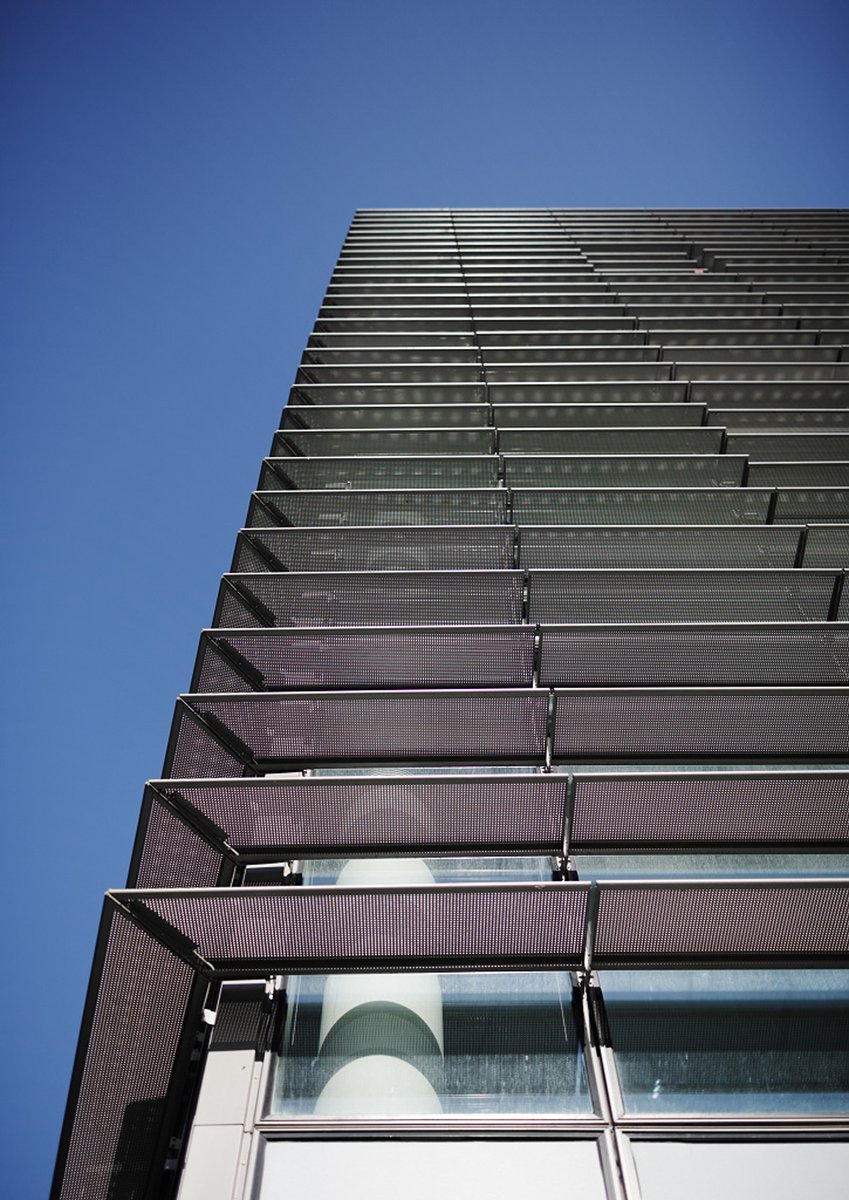
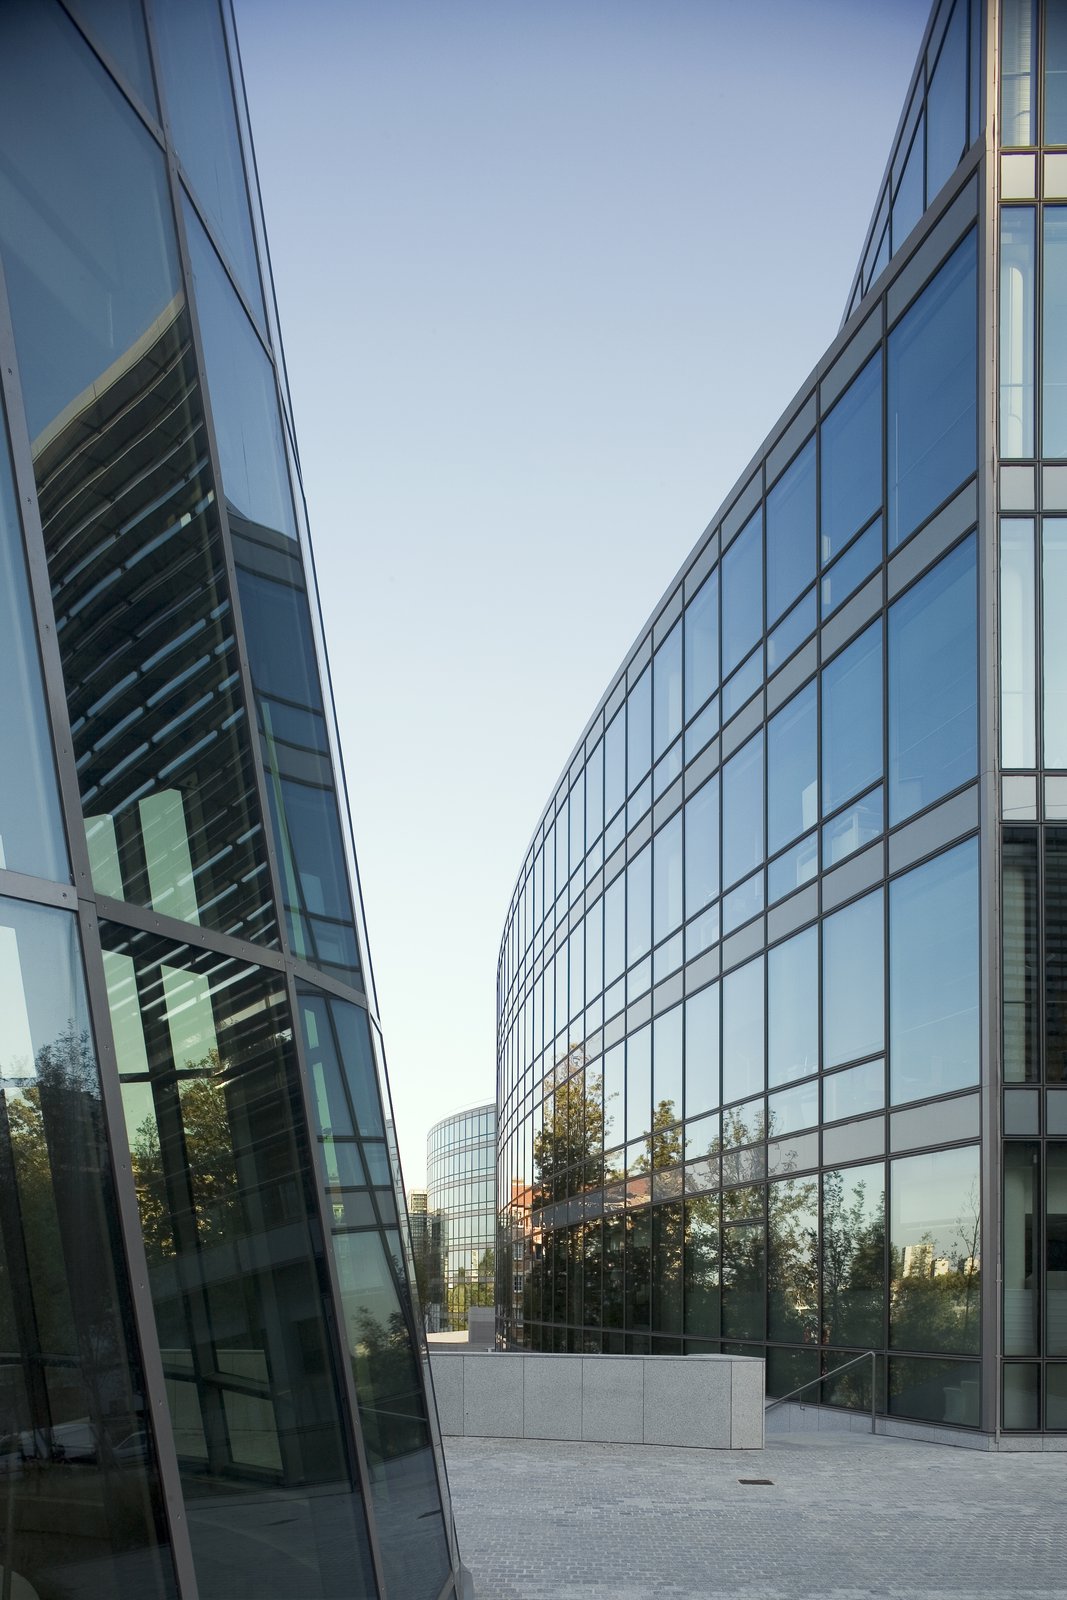
The development consists of five office buildings and a restaurant pavilion, each configured to grant primacy to the restored landscape that spans the length and breadth of the campus.
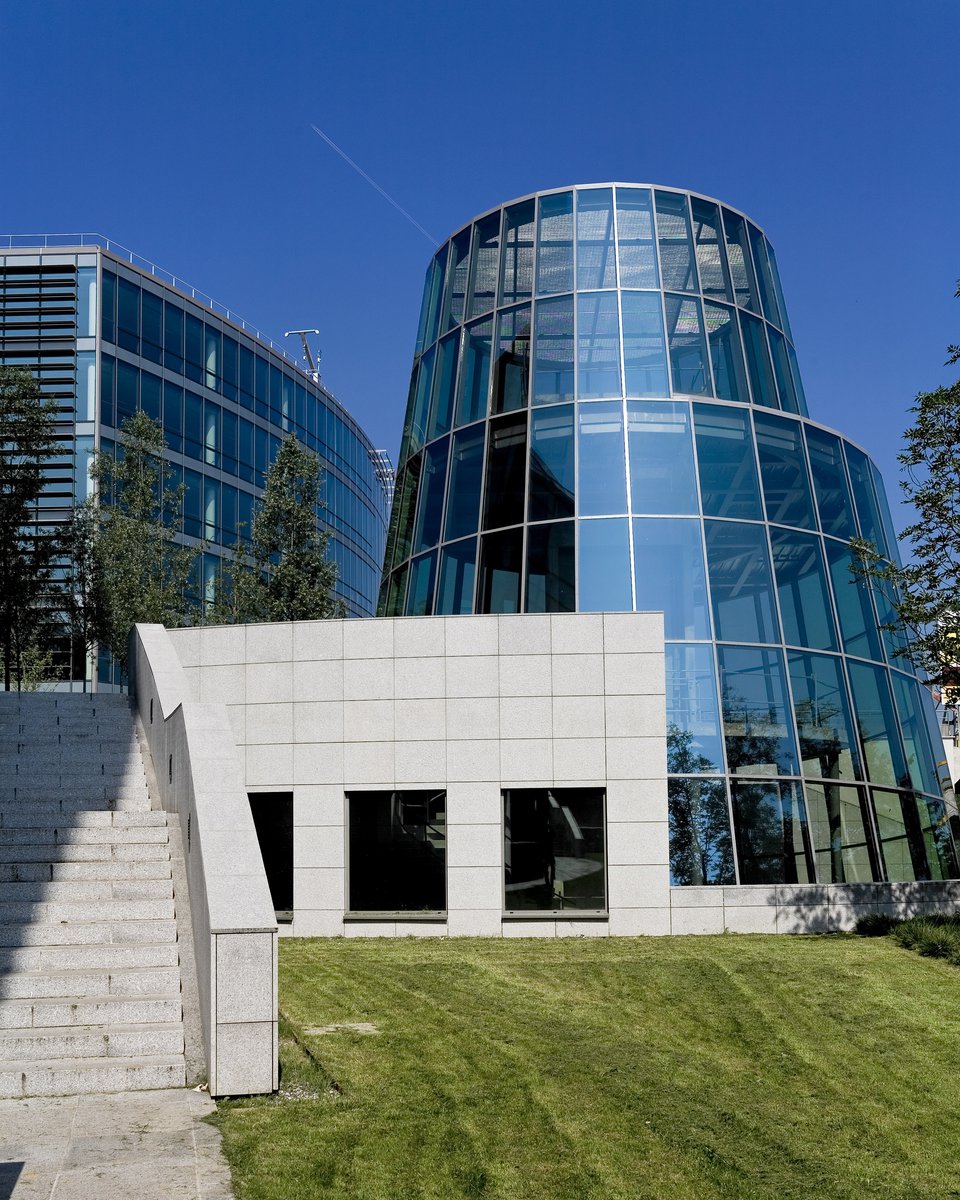
At the center of the site, shopfronts on the the east and west engage the main square, while a semicircular terrace embracing a two-story glass pavilion offers spectacular views across the park to the Seine and city beyond. Each building is accessible at ground level on the south side and open to the park at the lower level on the north side.
Stats
-
Site
On the banks of the Seine, in the city of Meudon
-
Components
50,000 m2 / 538,000 ft2 gross area; five-building low-rise office campus, retail, parking
-
Client
Hines France
-
PCF Services
Architecture, exterior envelope
-
Sustainability
HQE-ceritified (L’Association HQE)
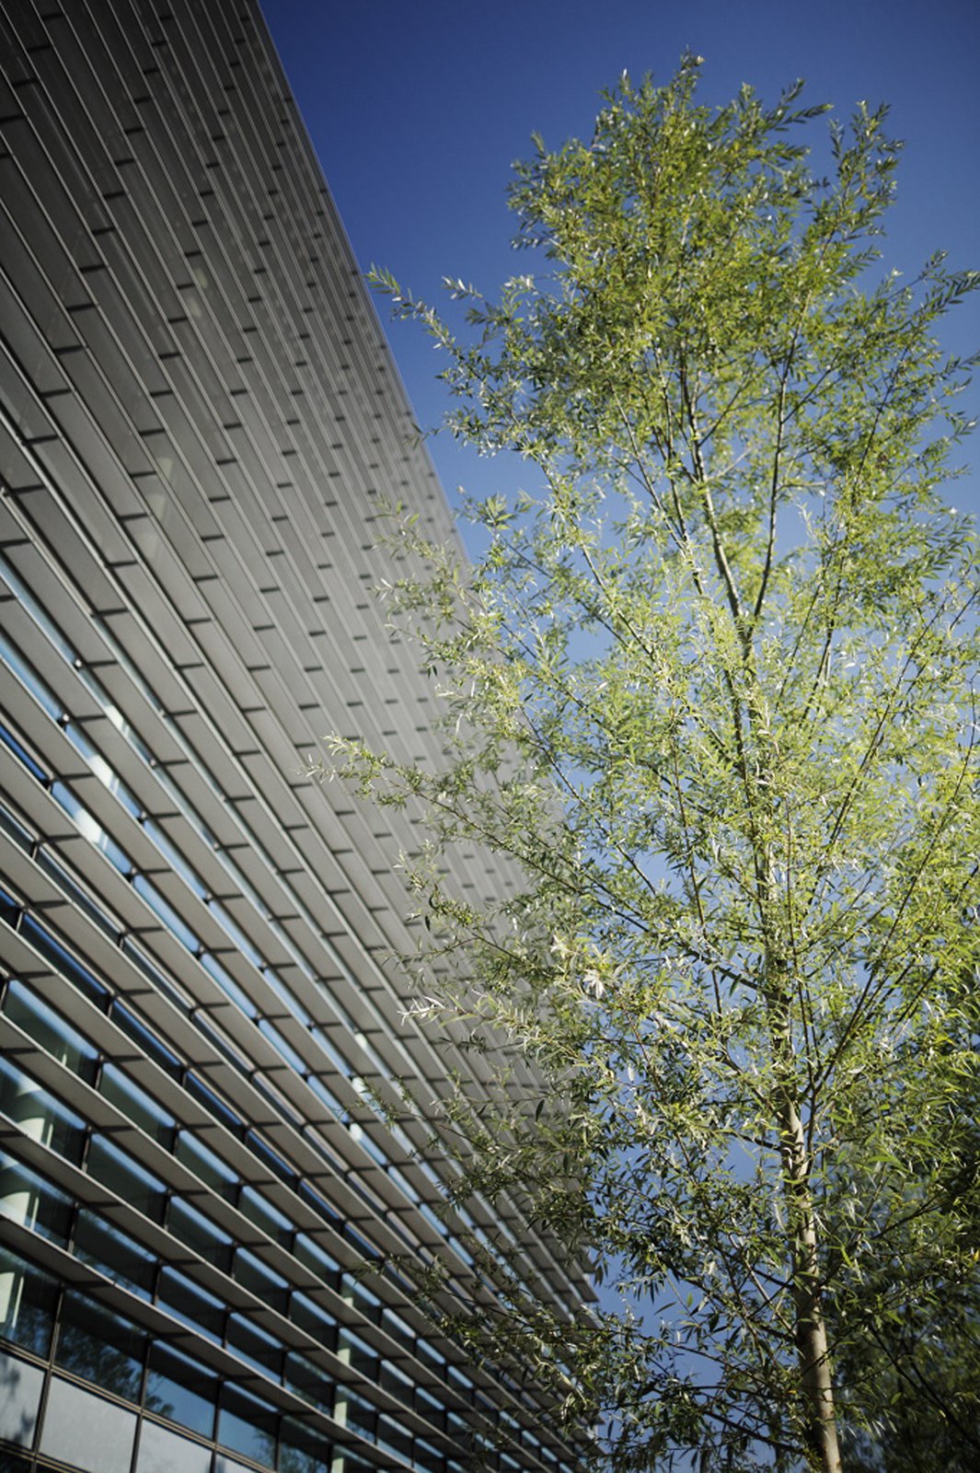
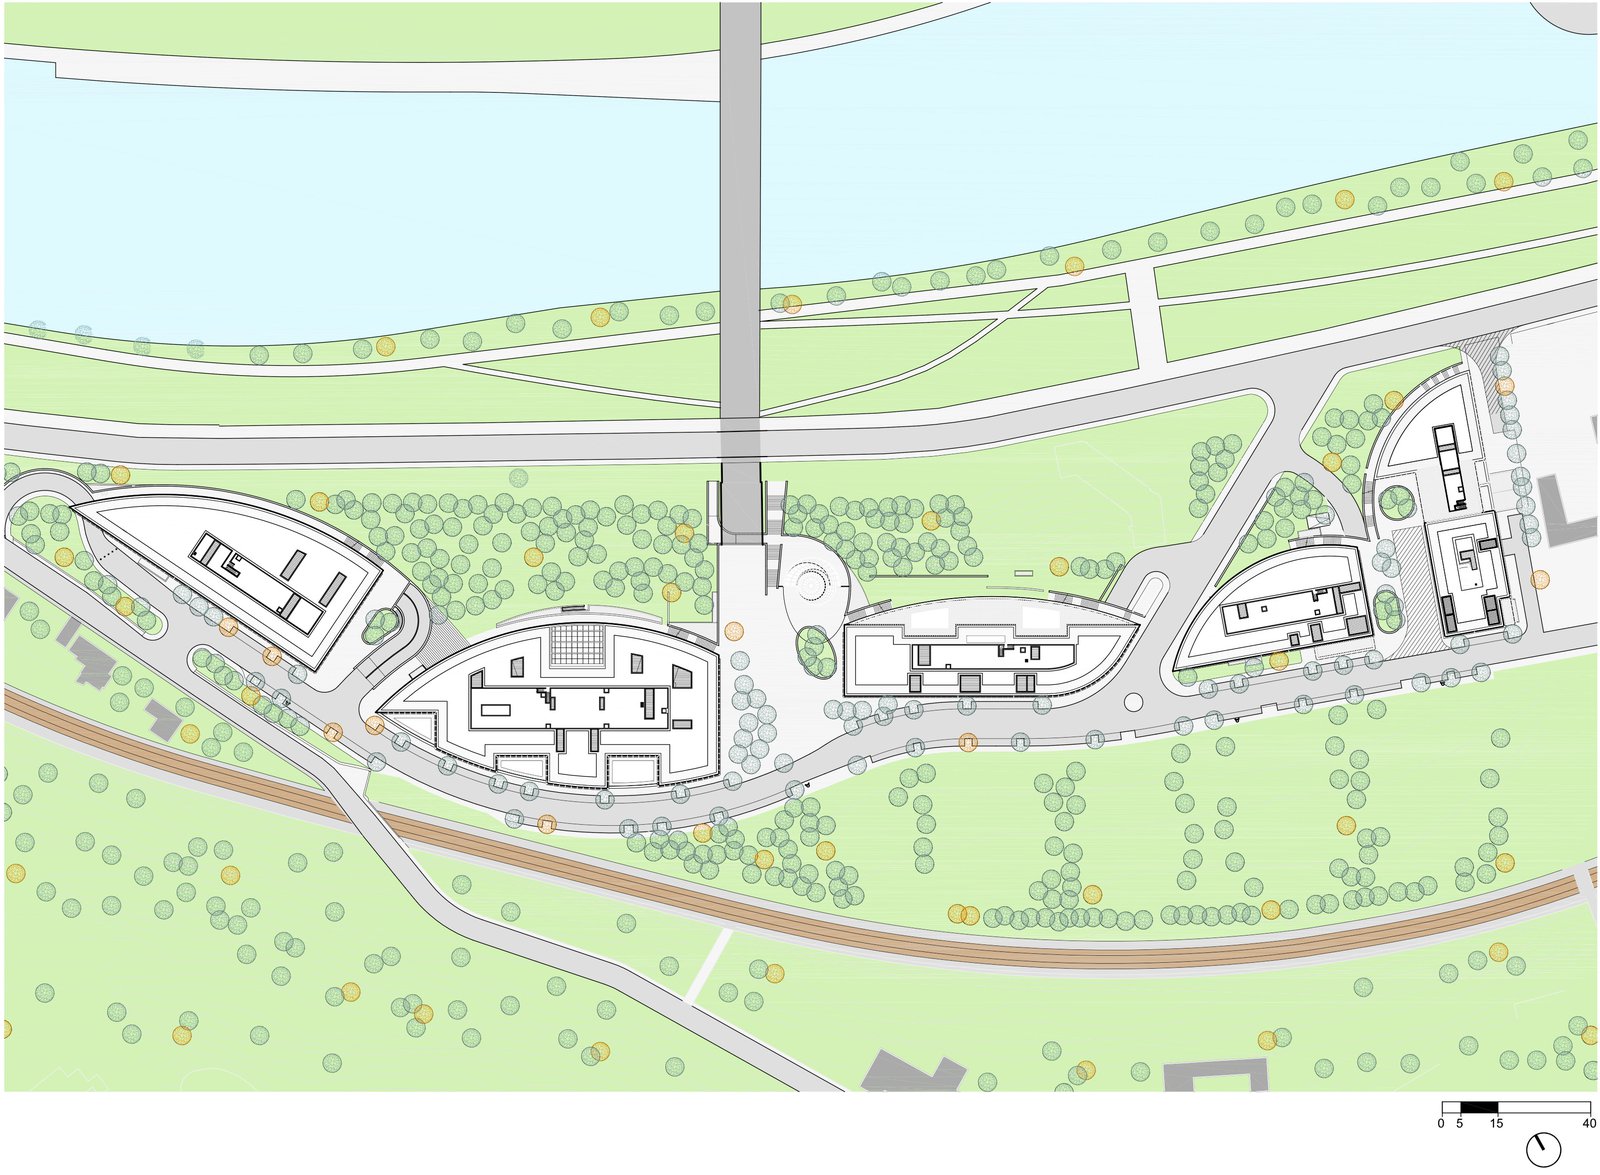
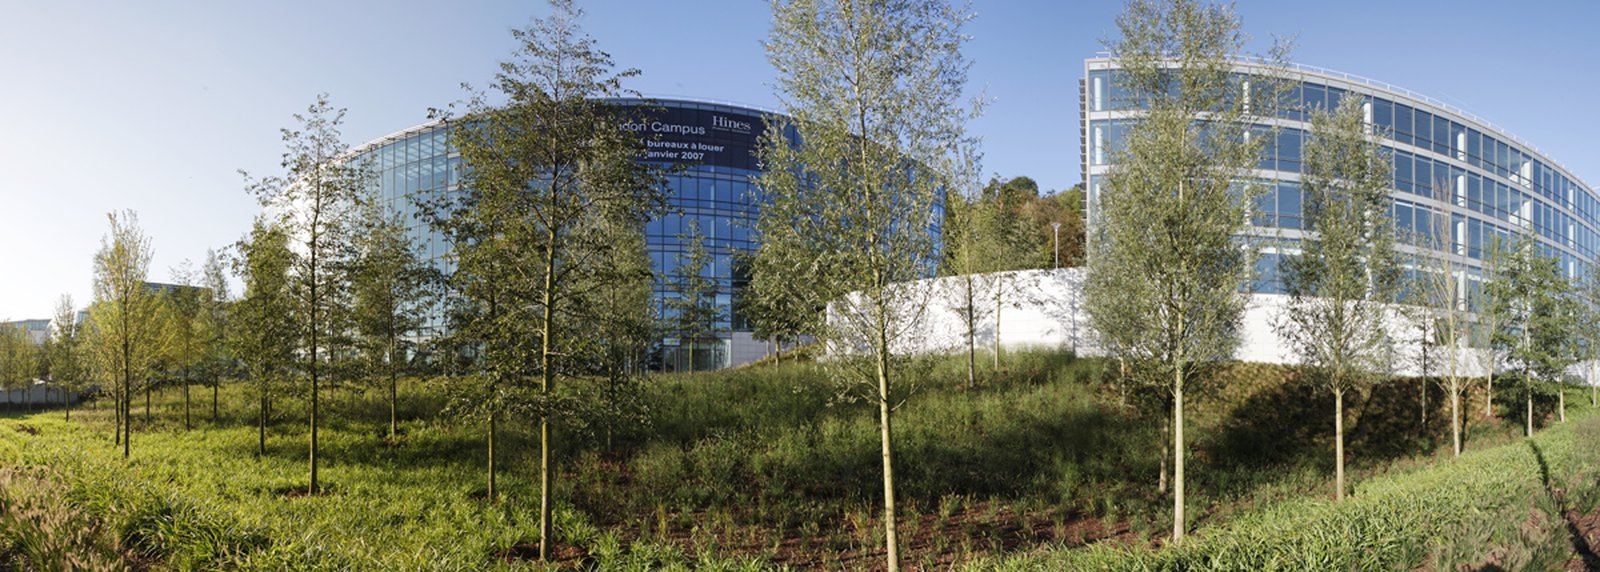
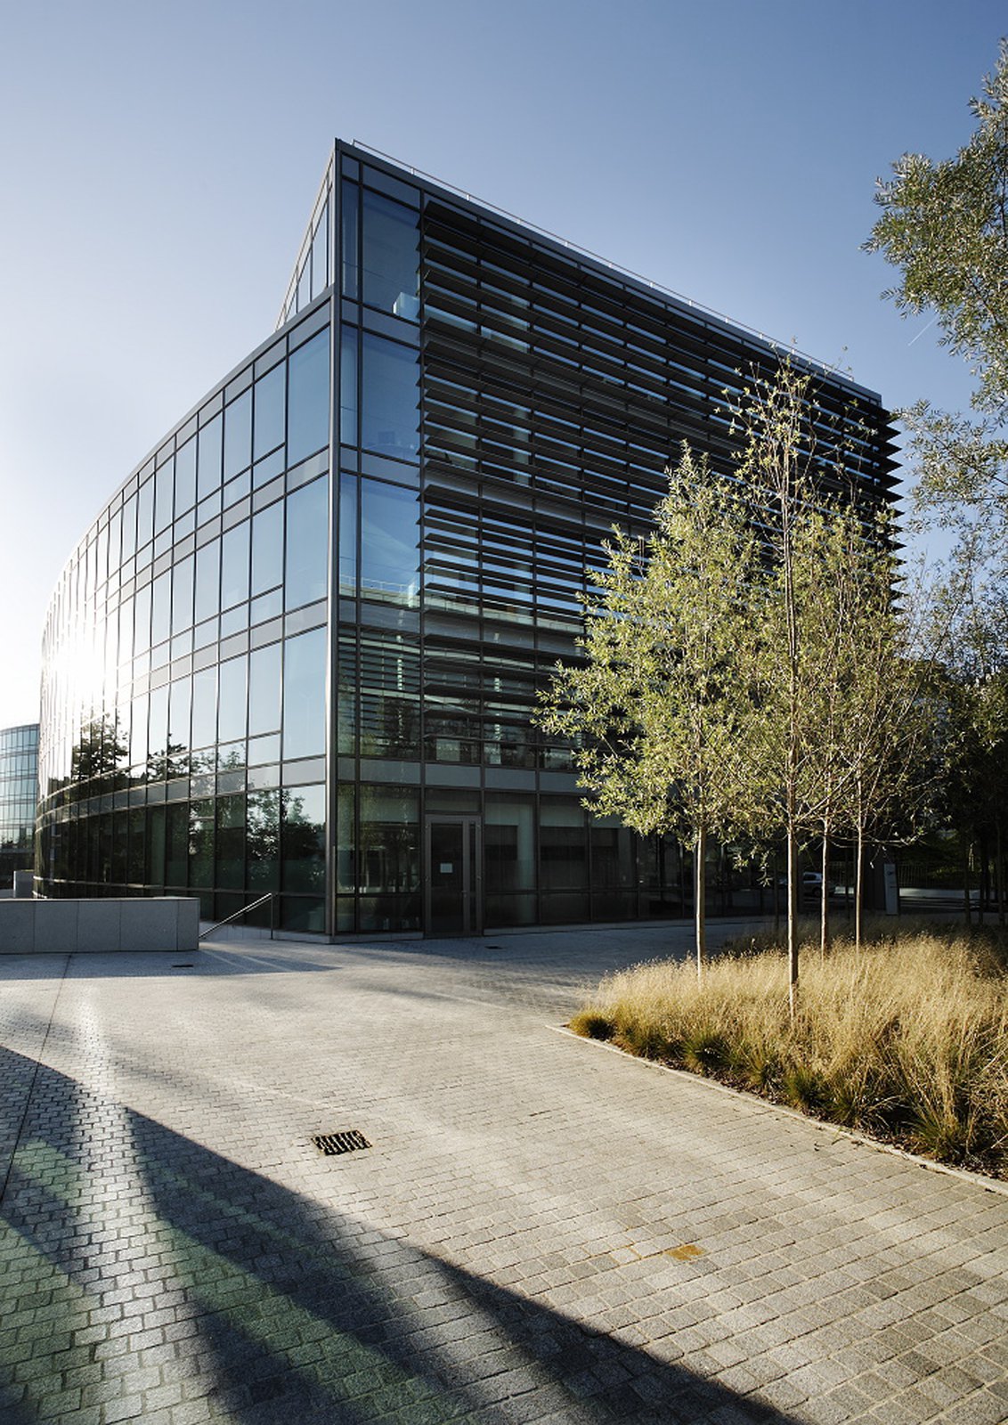
Although differing in size, shape, and orientation, the five buildings together form a cohesive campus that provides occupants with shared amenities and a unified corporate identity.
Awards
-
Global Awards for Excellence: EuropeUrban Land Institute, 2007
Project Credits
-
Associate Architect
Macary-SCAU Architects
-
Landscape
Desvigne + Dalnoky
-
Images
Thierry Lewenberg Sturm, PCF&P, Hervé Abbadie