Goldman Sachs India Headquarters
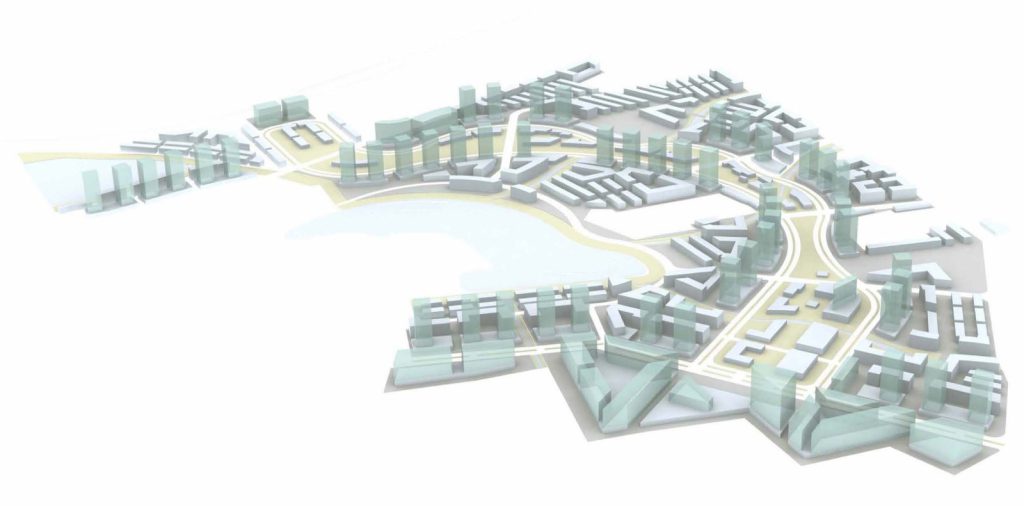
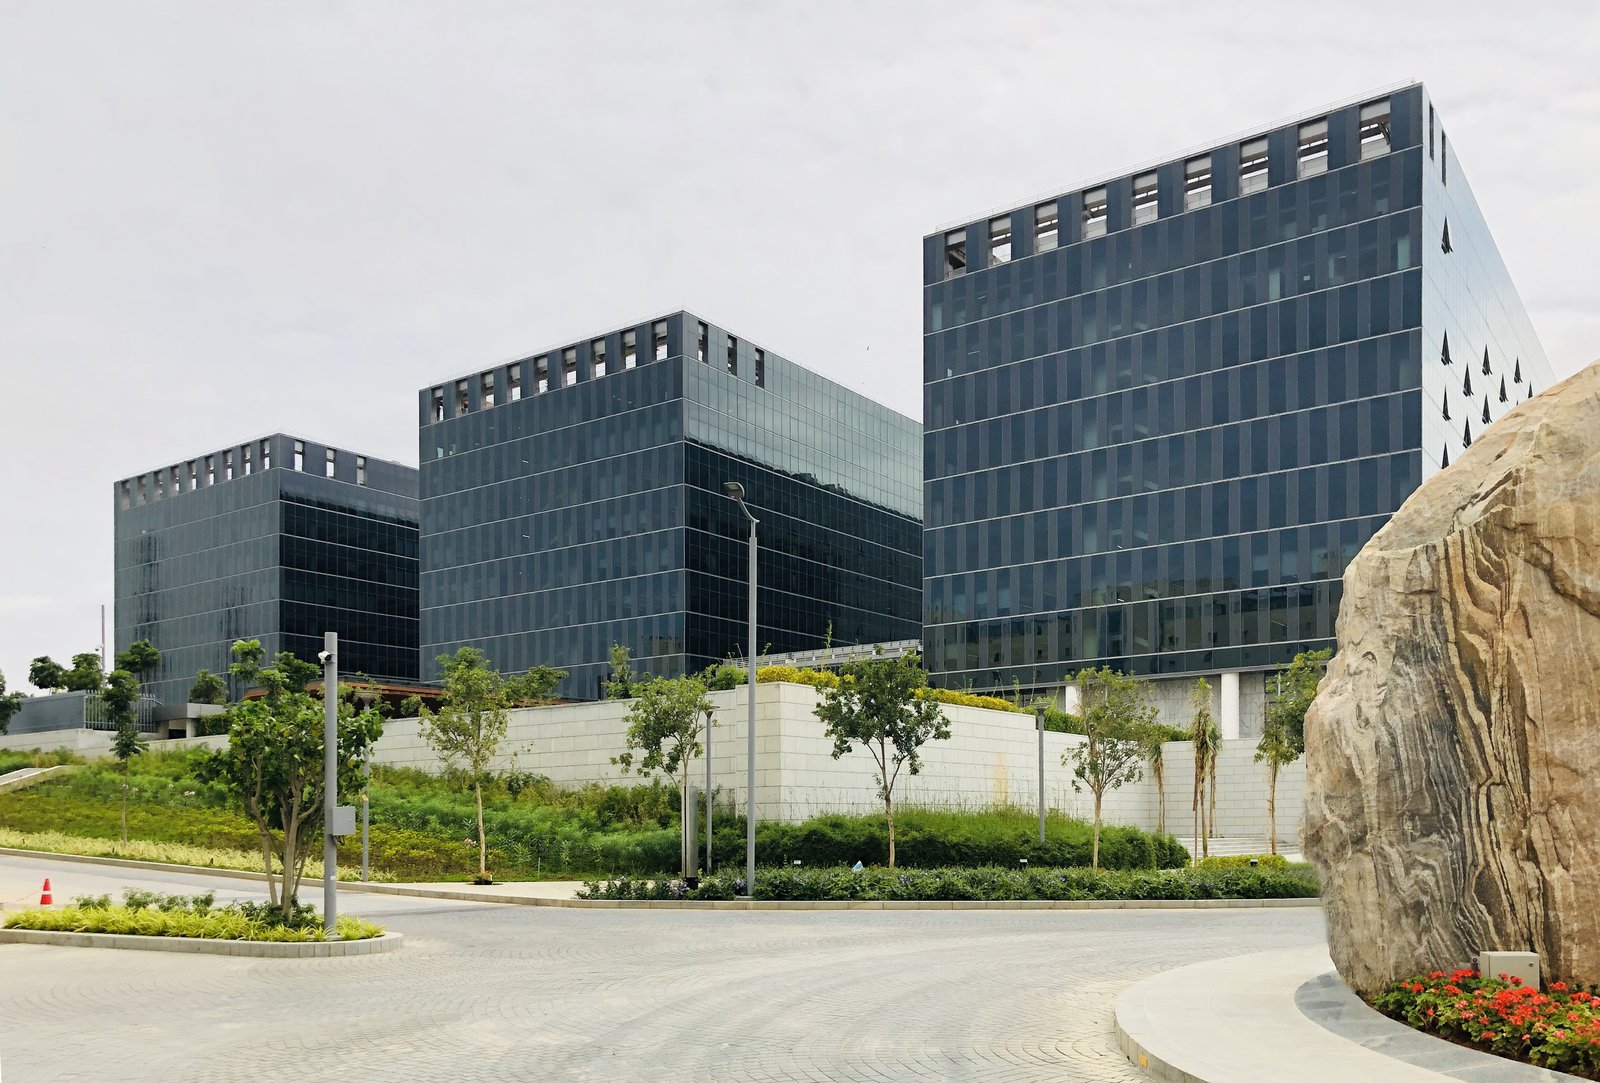
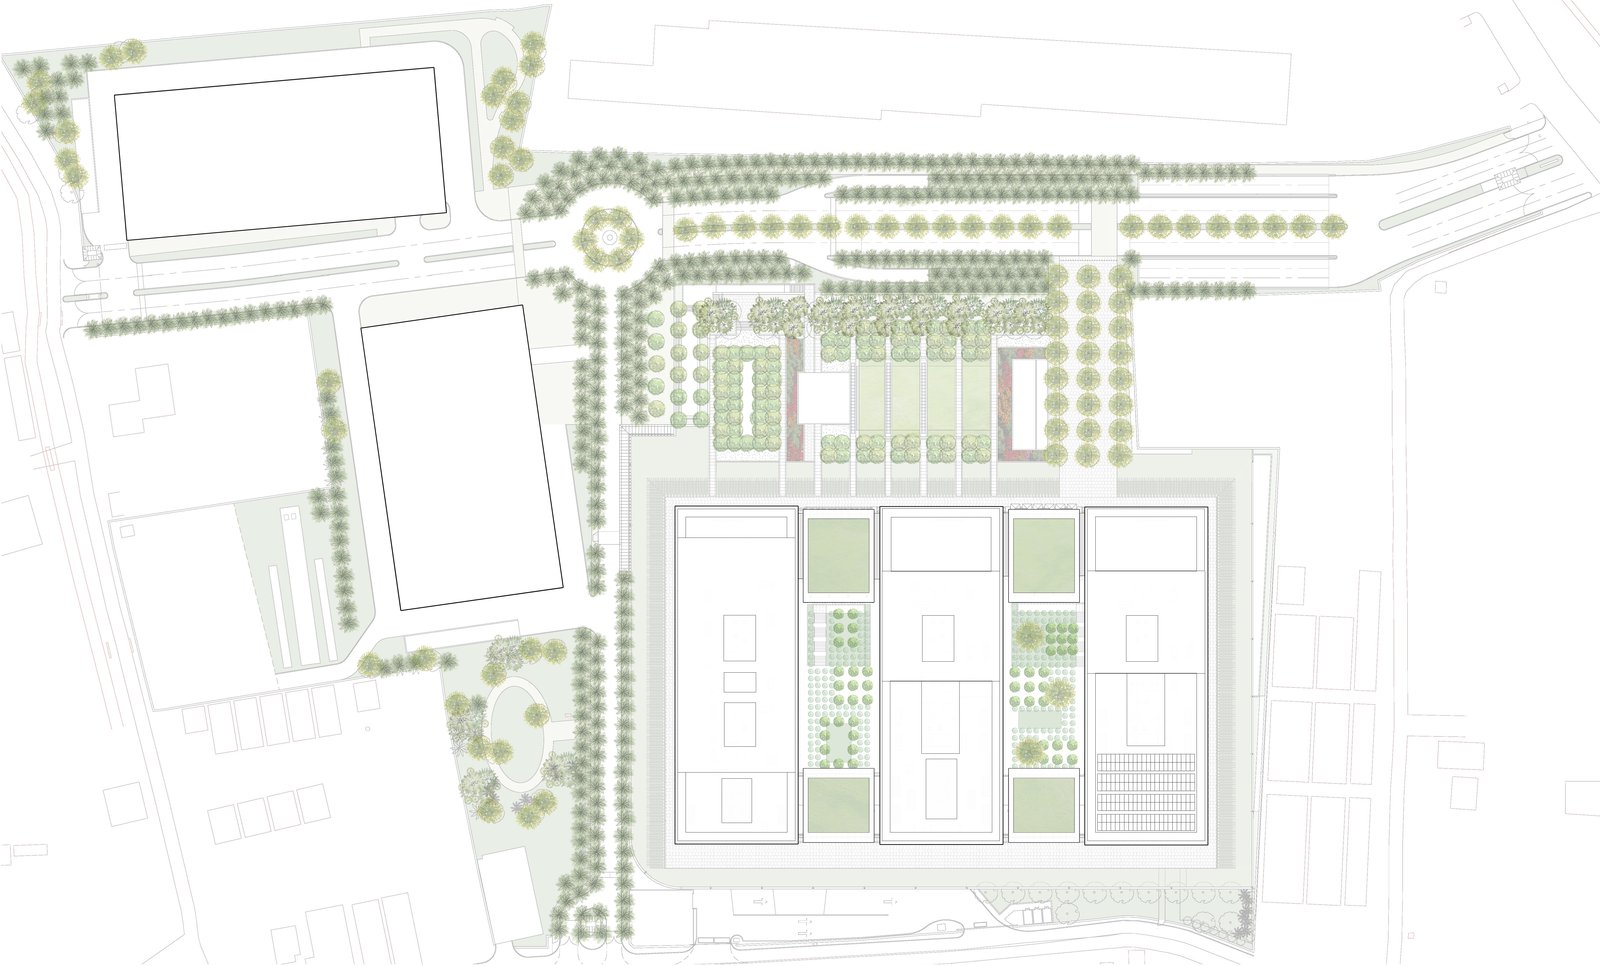
This 2.5 million s/f build-to-suit office campus on a 21-acre site is a global financial firm’s largest office complex outside the United States and serves as its India headquarters.
- Headquarters & Office
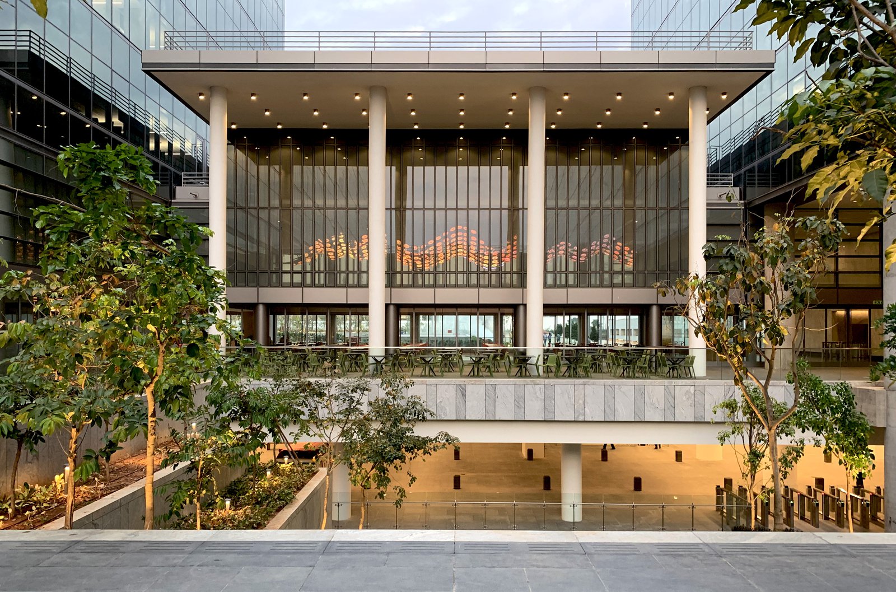
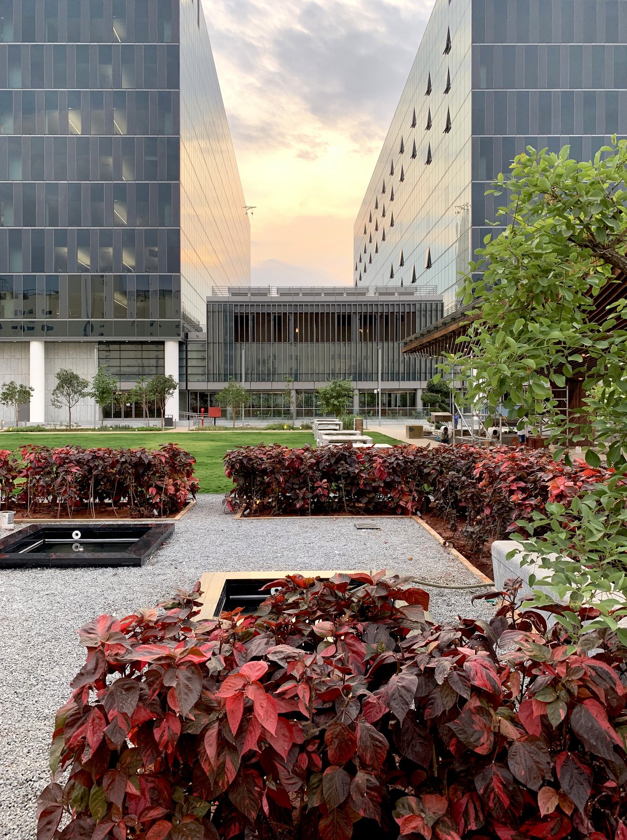
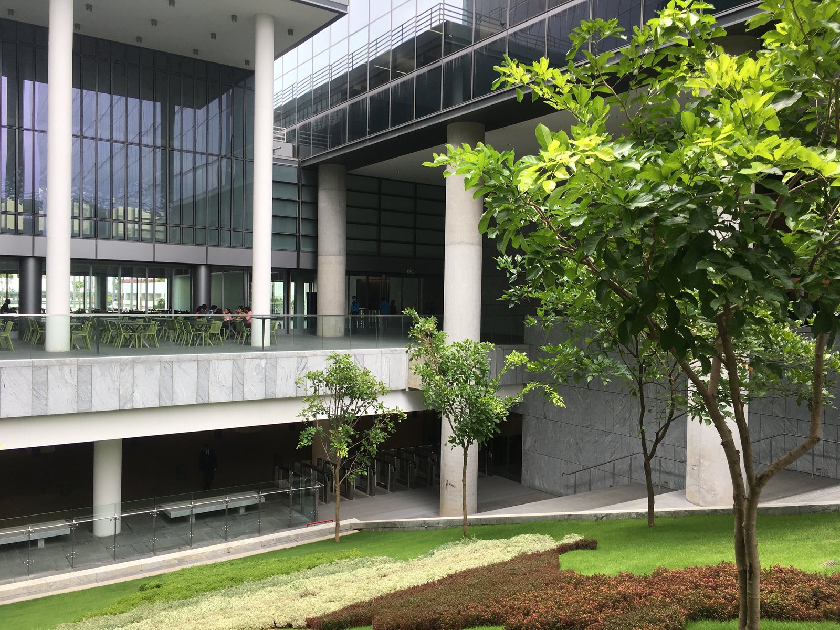
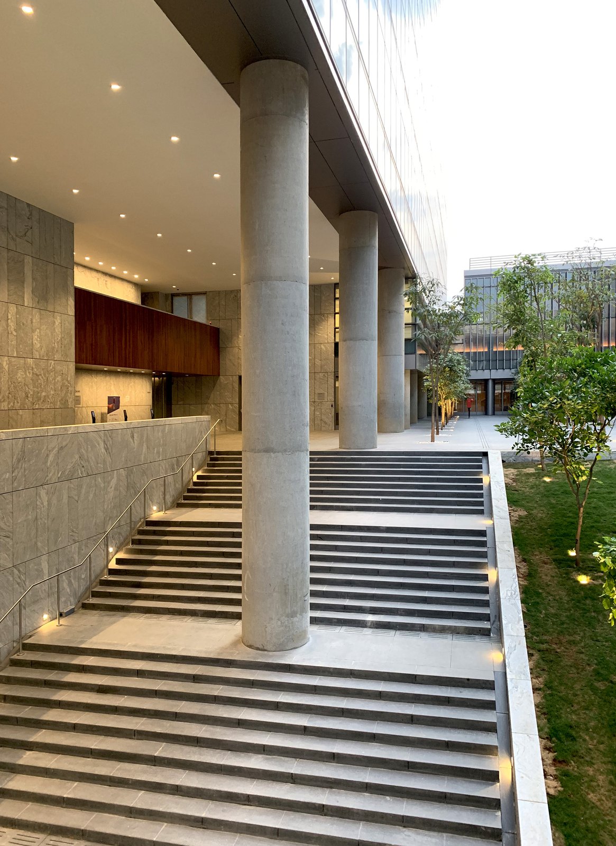
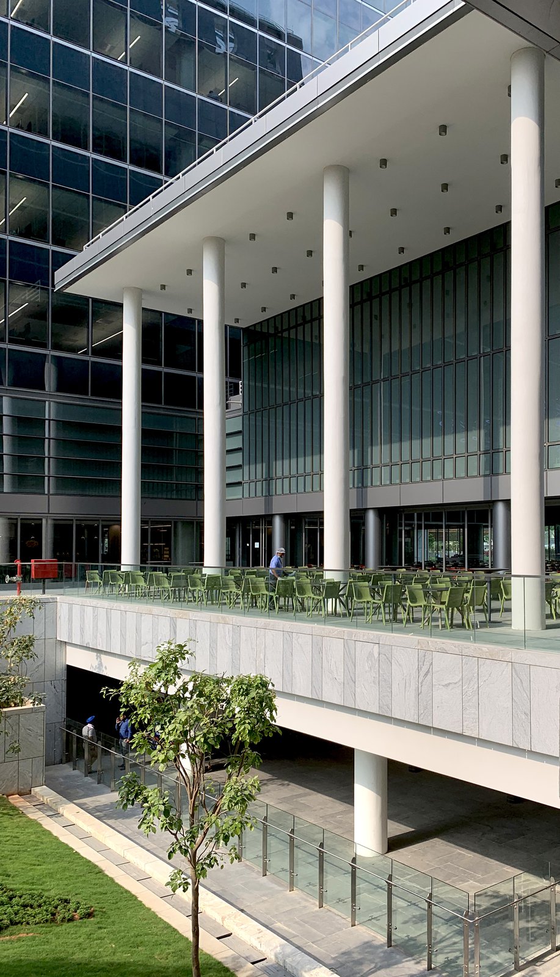
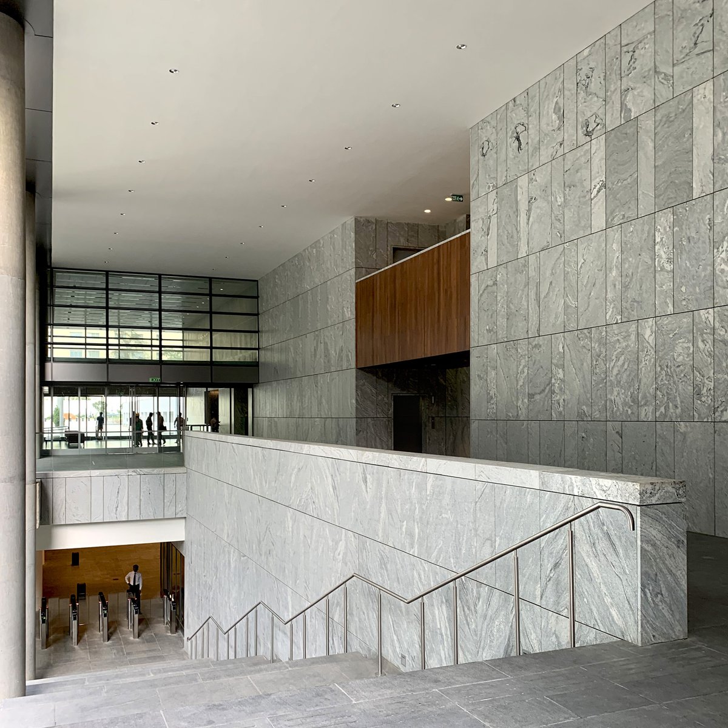
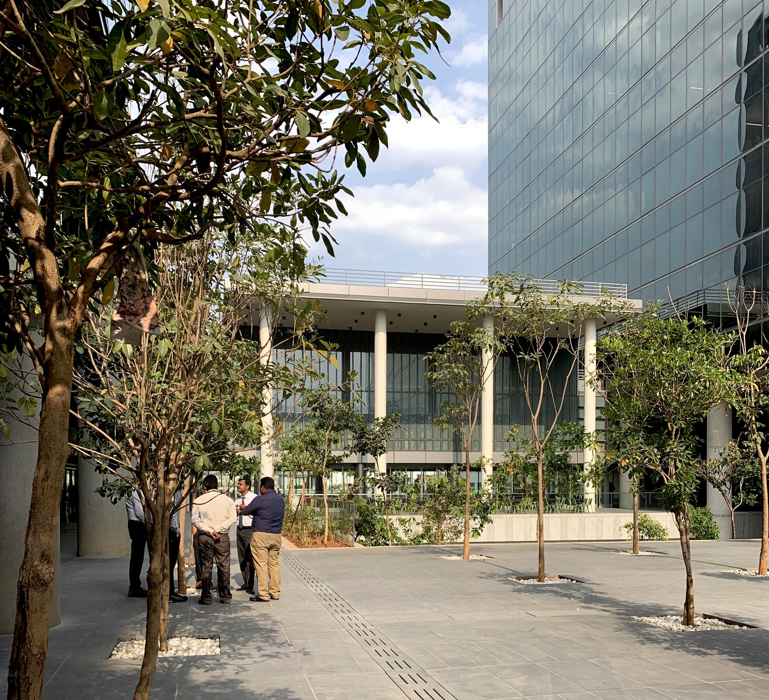
Three ten-story office blocks are unified at ground by a 150,000 s/f array of courtyards and common amenity functions including cafeteria, conference facilities, fitness and health centers, casual dining, formal and informal gathering spaces, and a transportation center which organizes arrivals and departures of employees via shared and private vehicles. Taking advantage of Bangalore’s favorable climate, the design strategy allows seamless use of indoor and outdoor spaces, closely integrating landscape and building.
Stats
-
Components
2,700,000 ft2 / 251,000 m2 gross area; office space and related amenities, parking, landscaped gardens
-
PCF Services
Master planning, architecture, exterior envelope, interior design of public spaces; landscape design development
-
Sustainability
LEED Platinum


Project Credits
-
Structural
WSP USA
-
Civil/Structural Engineer
Innotech Engineering Consult Pvt. Ltd
-
Mechanical / Electrical / Plumbing
WSP USA
-
Images
PCF Architects