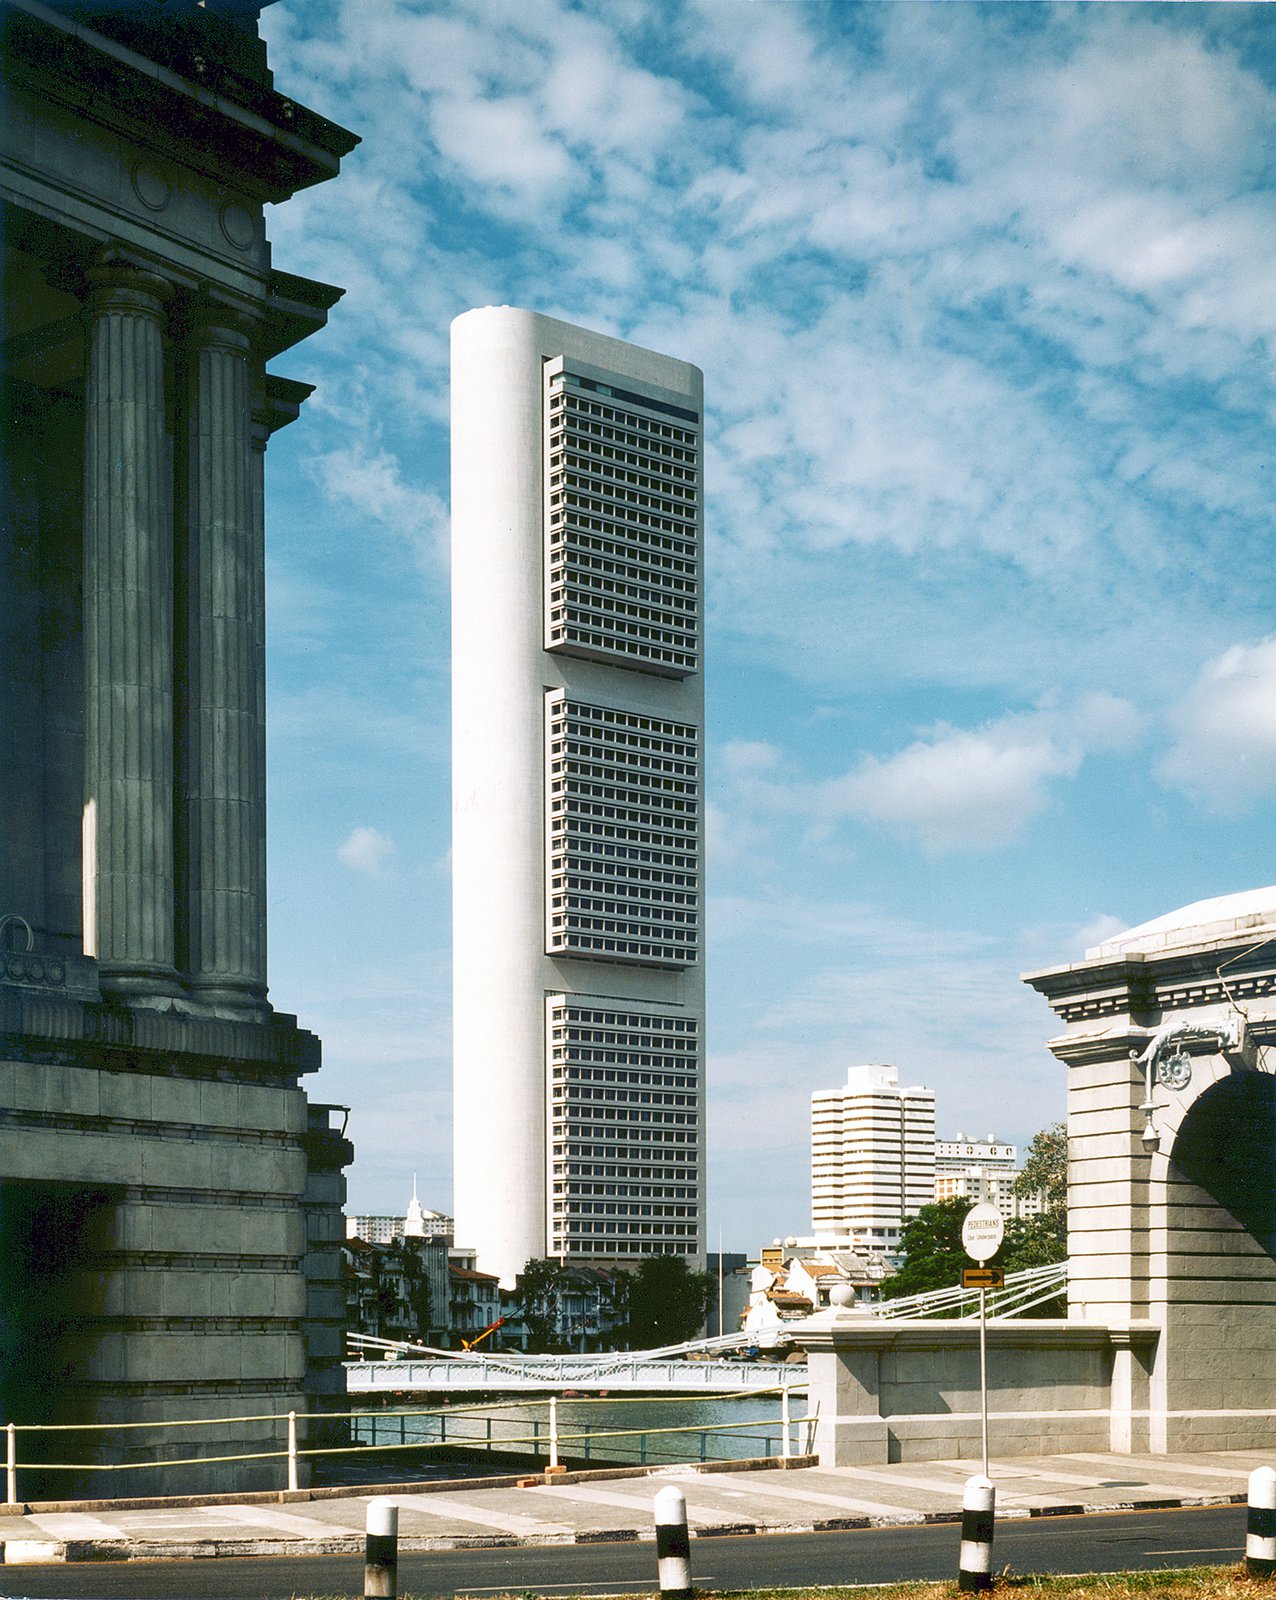
Oversea-Chinese Banking Corporation Centre
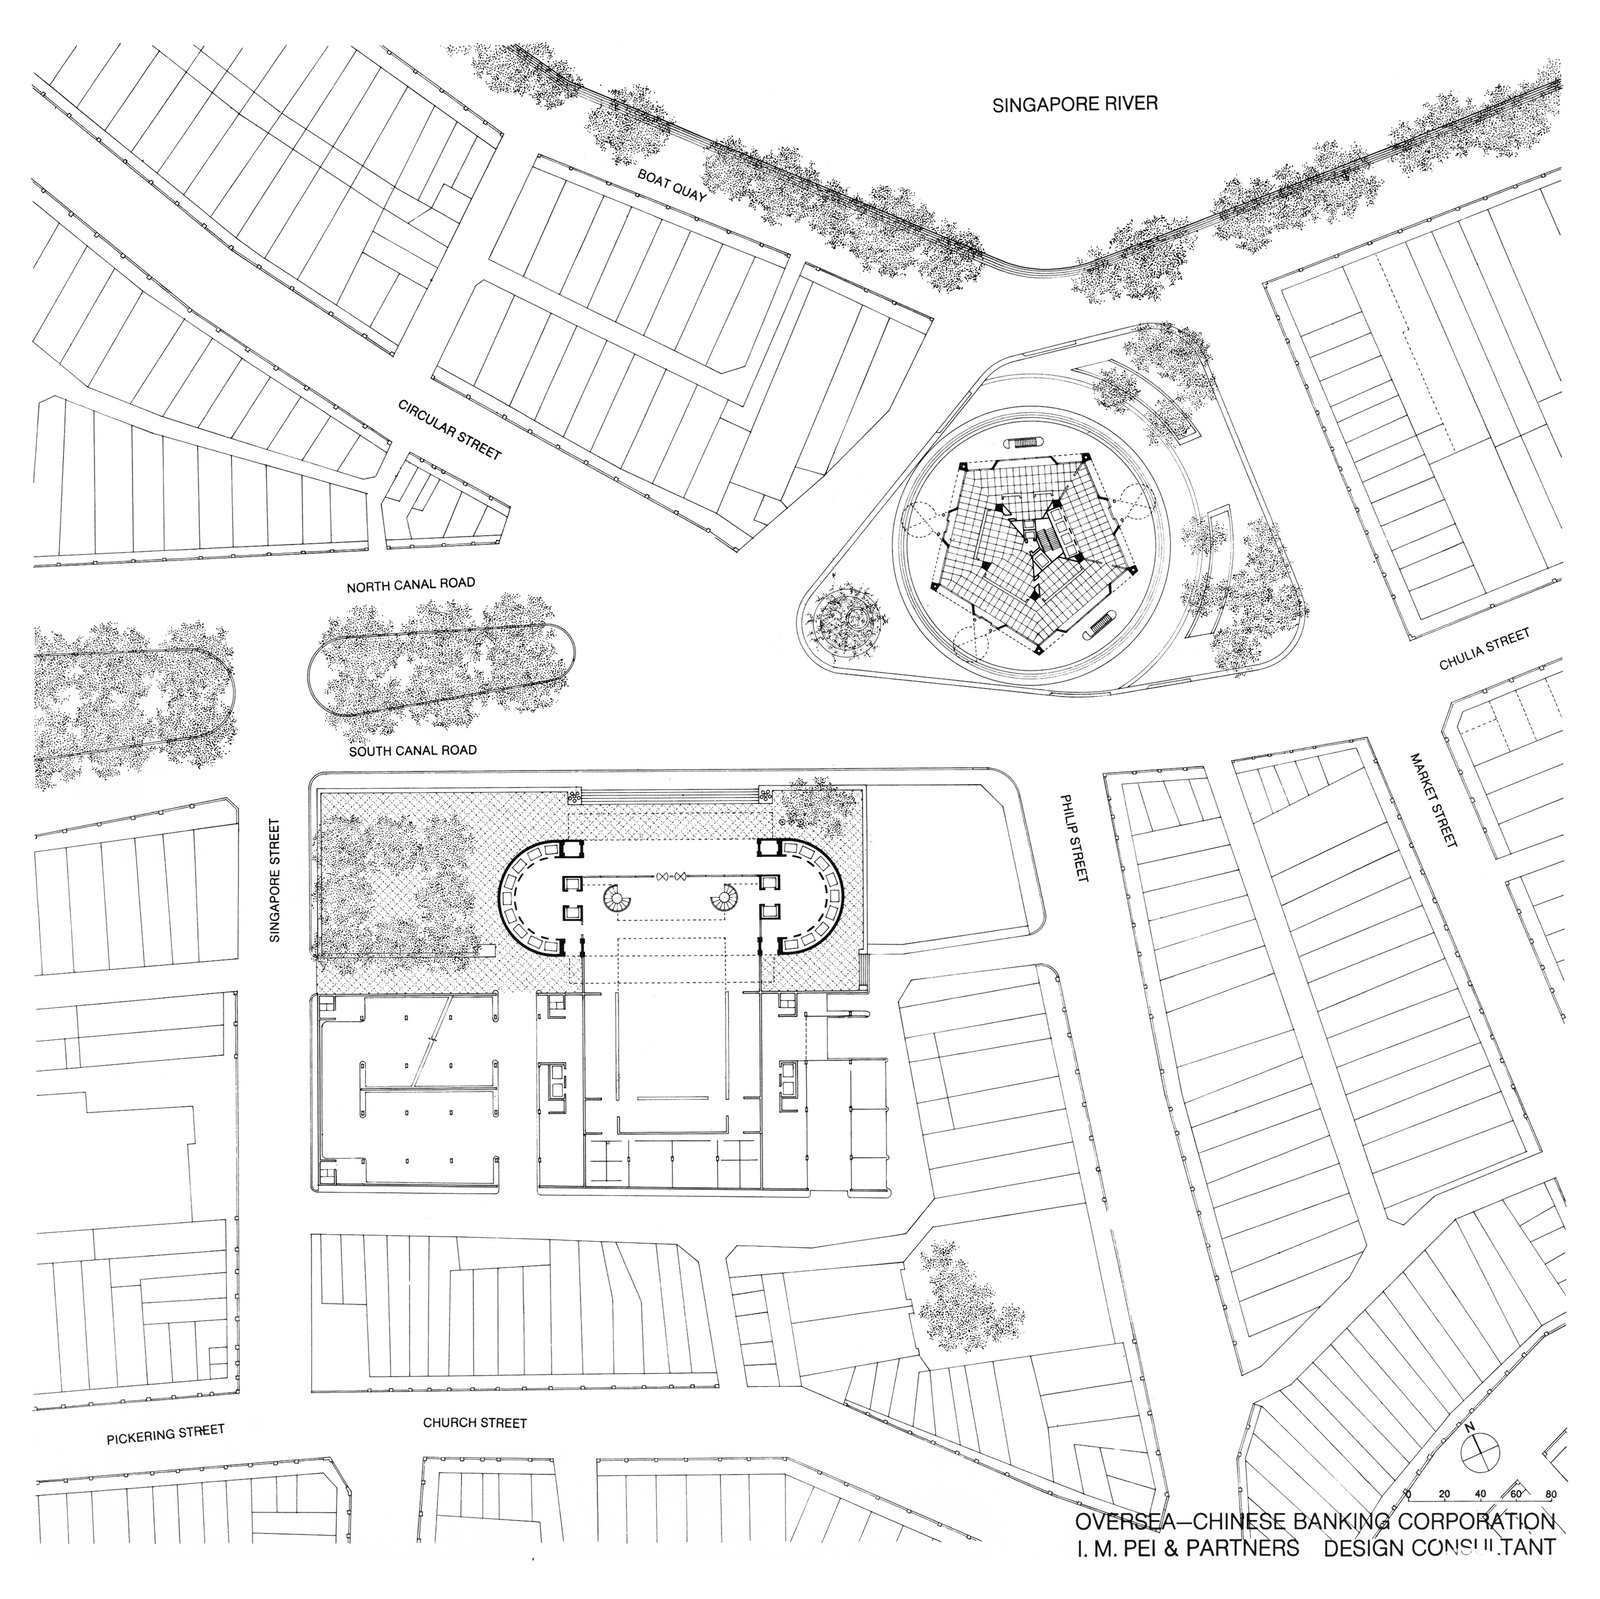
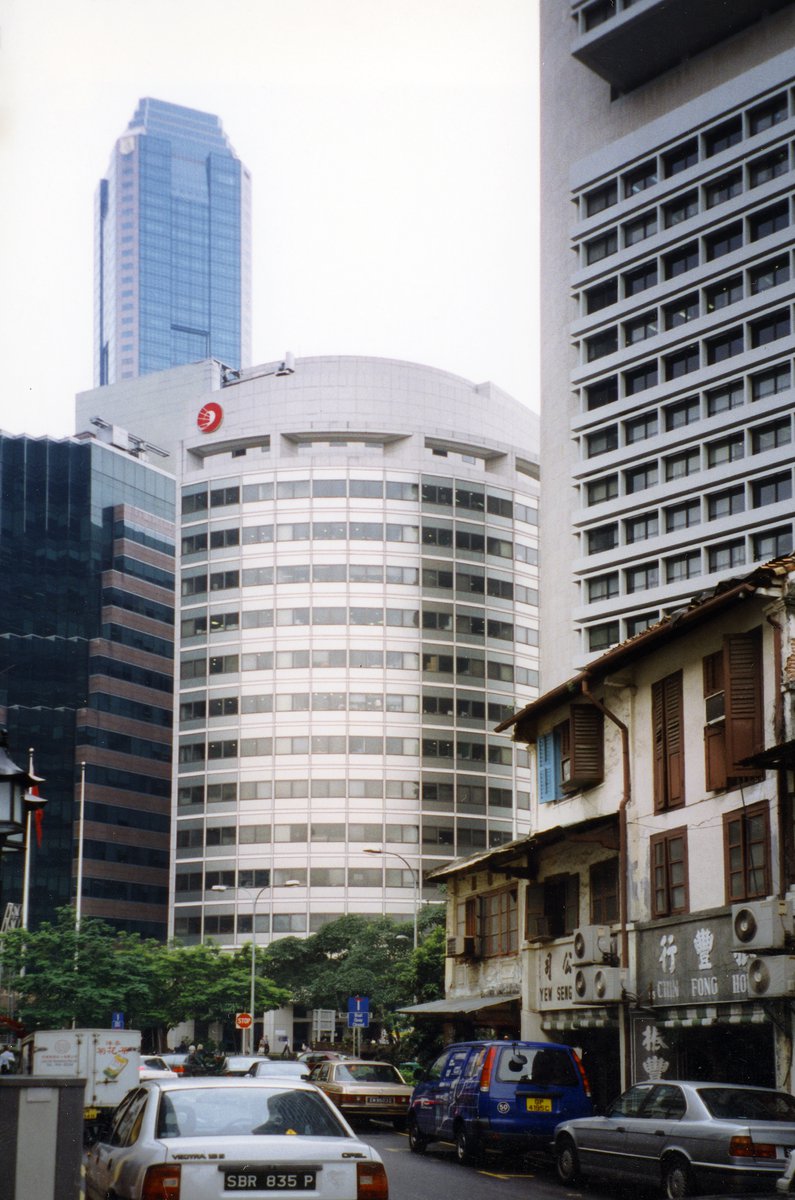
This 52-story building occupies a focal position in the emergence of modern Singapore, where it was undertaken in partial realization of a master plan for the redevelopment of Raffles Place as a crossroads of international commerce.
- Headquarters & Office
- Tall Buildings
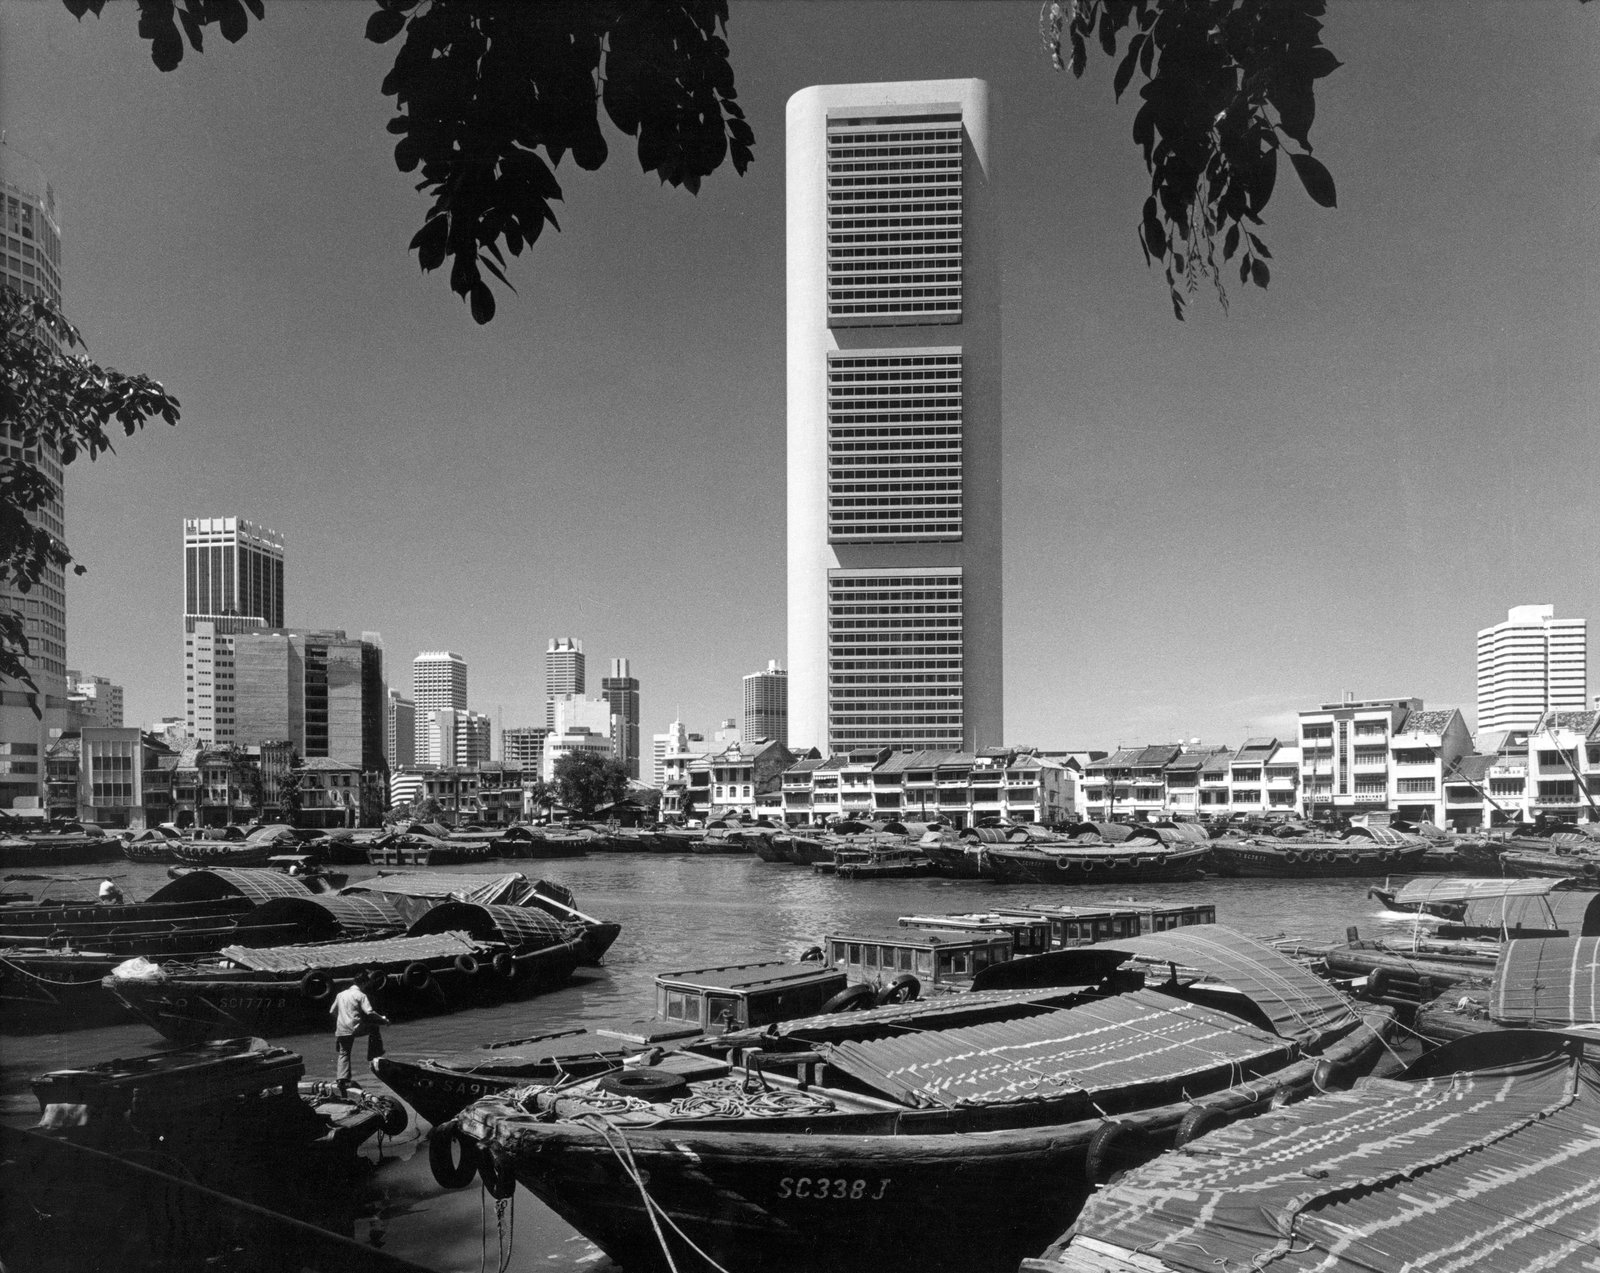
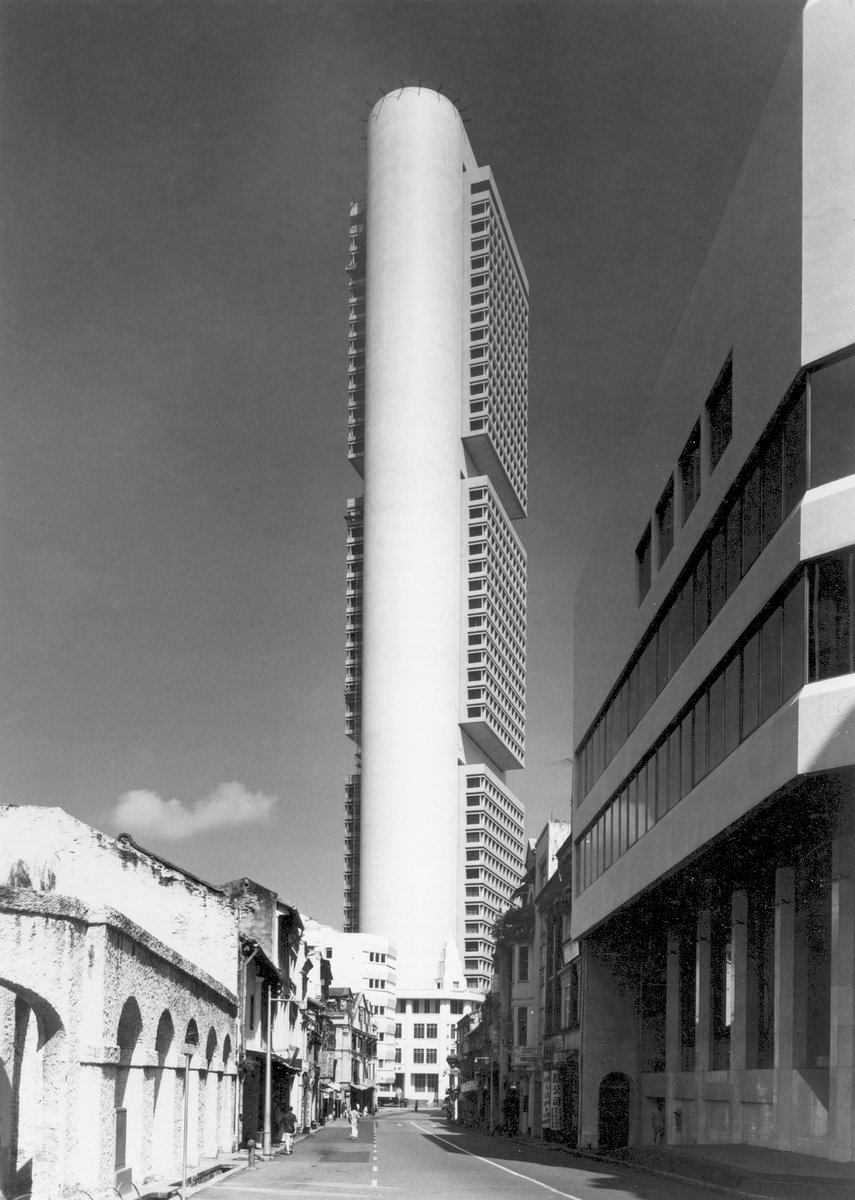
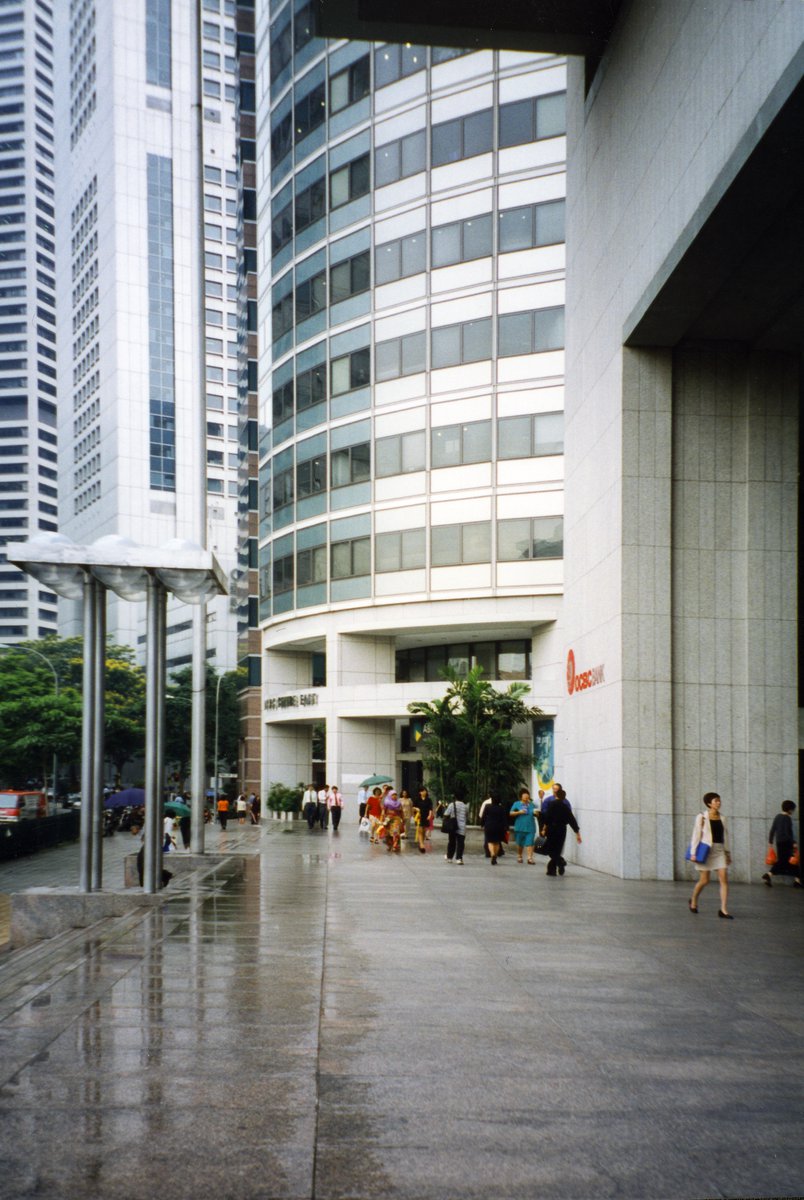
Located on the edge of the Singapore River at the hub of the “Golden Shoe” (the traditional center of Chinese commerce), OCBC has served as a vertical anchor for the developing cityscape. The new headquarters establishes a unique identity on both the skyline and at street level. The 660-foot-high tower, the tallest building in Southeast Asia upon completion in 1976, was designed with an innovative structural system to create a bold, yet serene image.
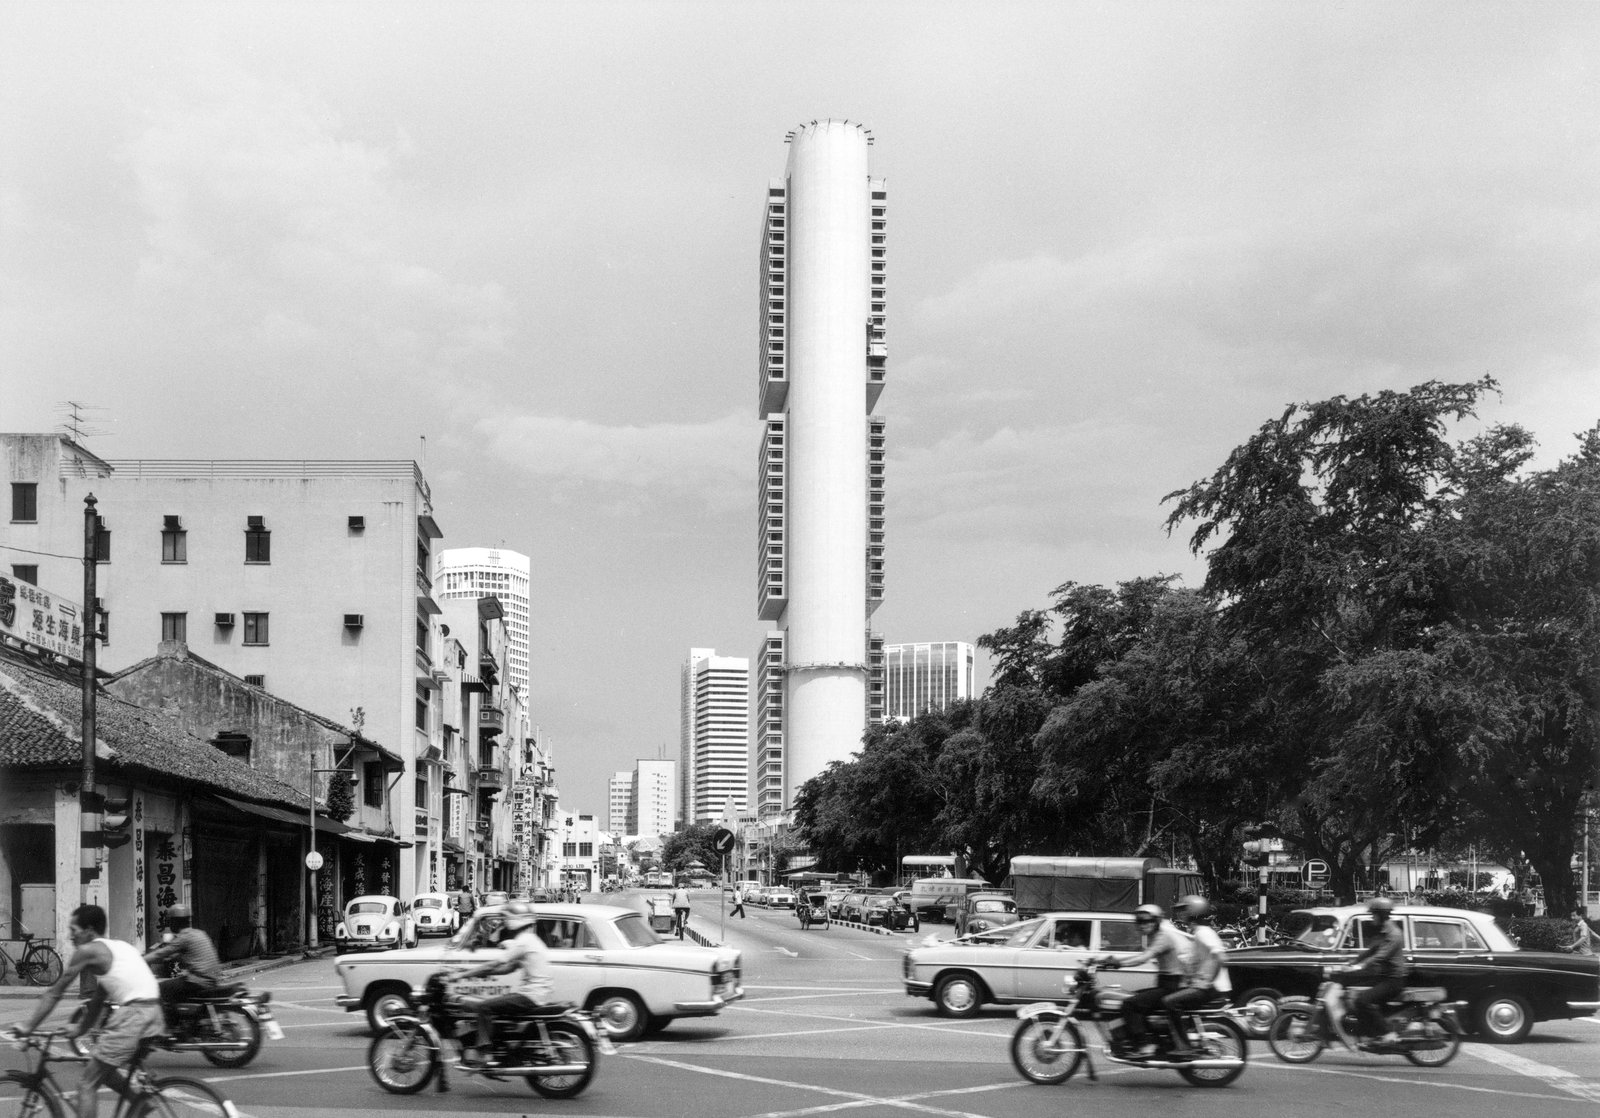
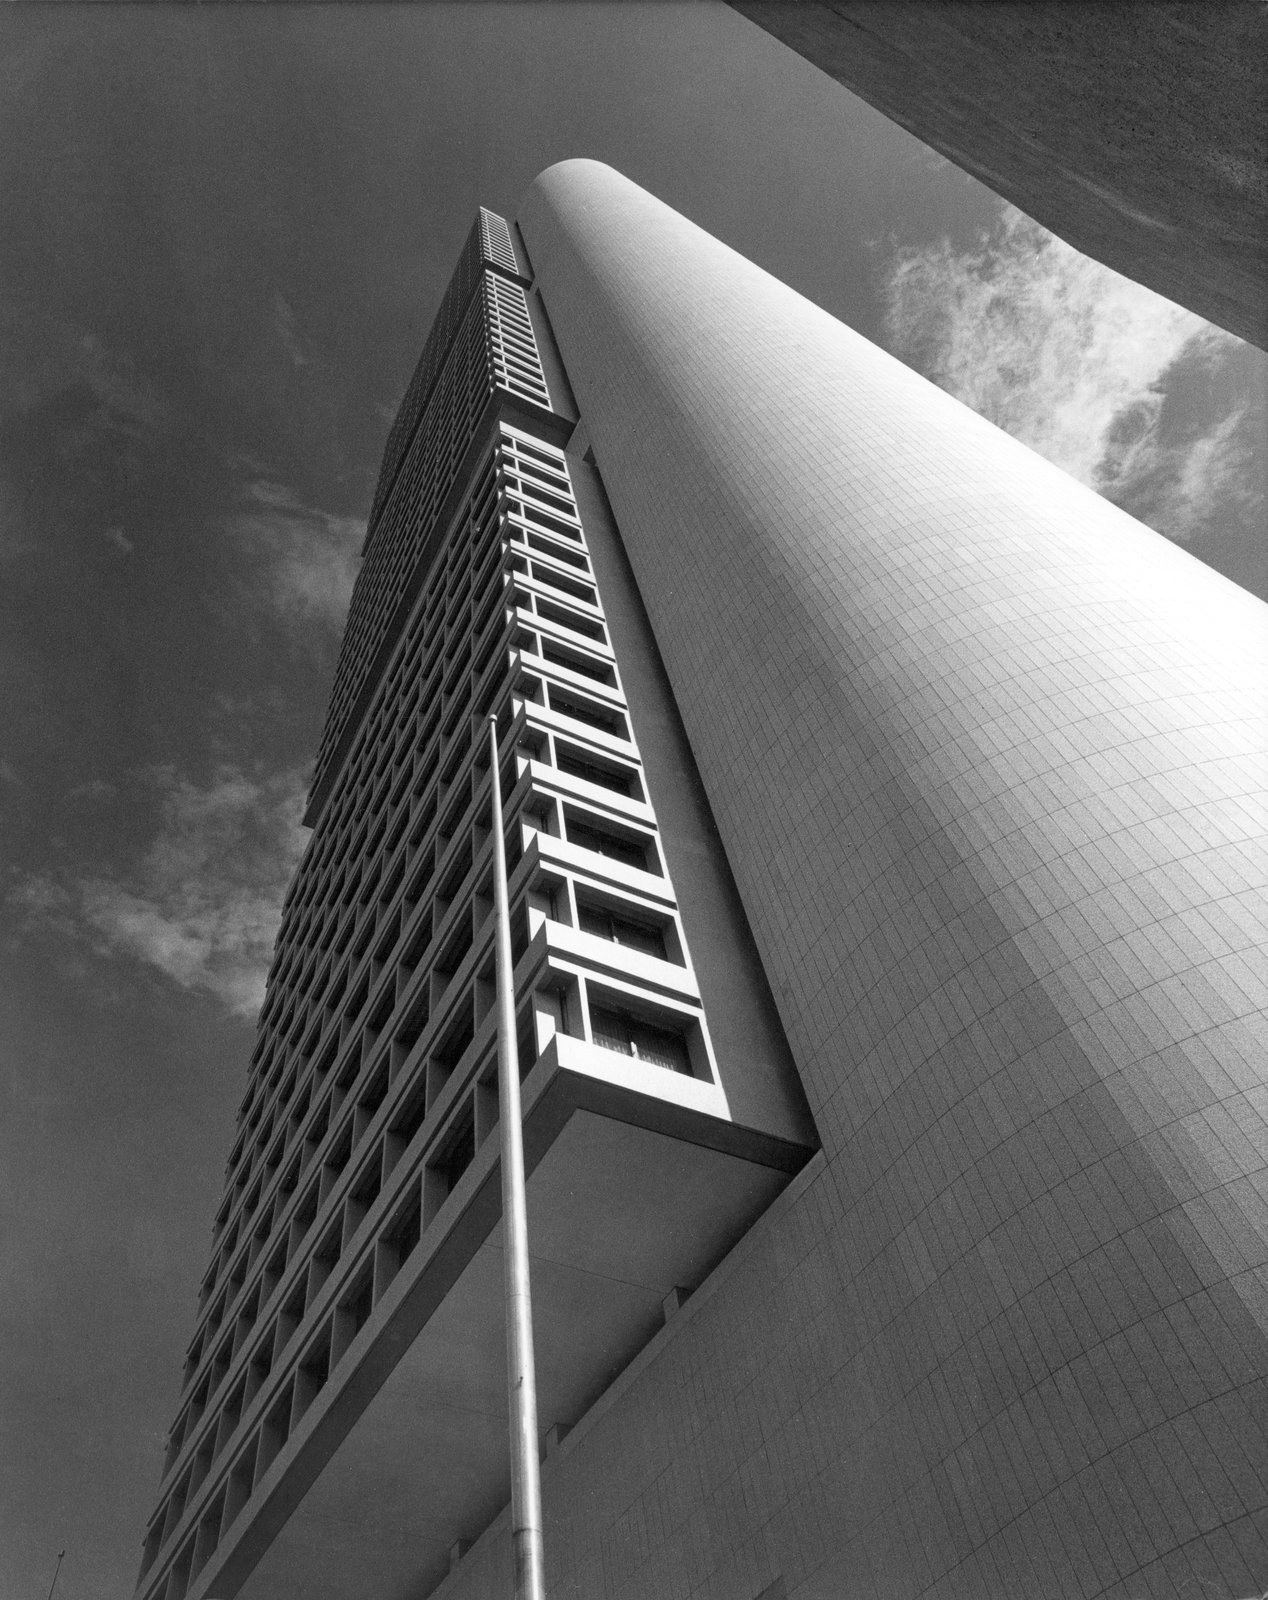
OCBC has twin concrete cores at either end of the building. The system depends on a structural concept similar to a ladder in which steel trusses and prestressed concrete girders span between the cores. The most important rungs, or primary transfer trusses, occur at the 4th, 20th and 35th floors where three tiers of column-free office floors are “floated” between the cores. Each tier is articulated by a cast-in-place concrete sunscreen which, cantilevered 18 feet out from the building, is faced in glass mosaic tile to match the off-white granite that clads the semi-circular cores.
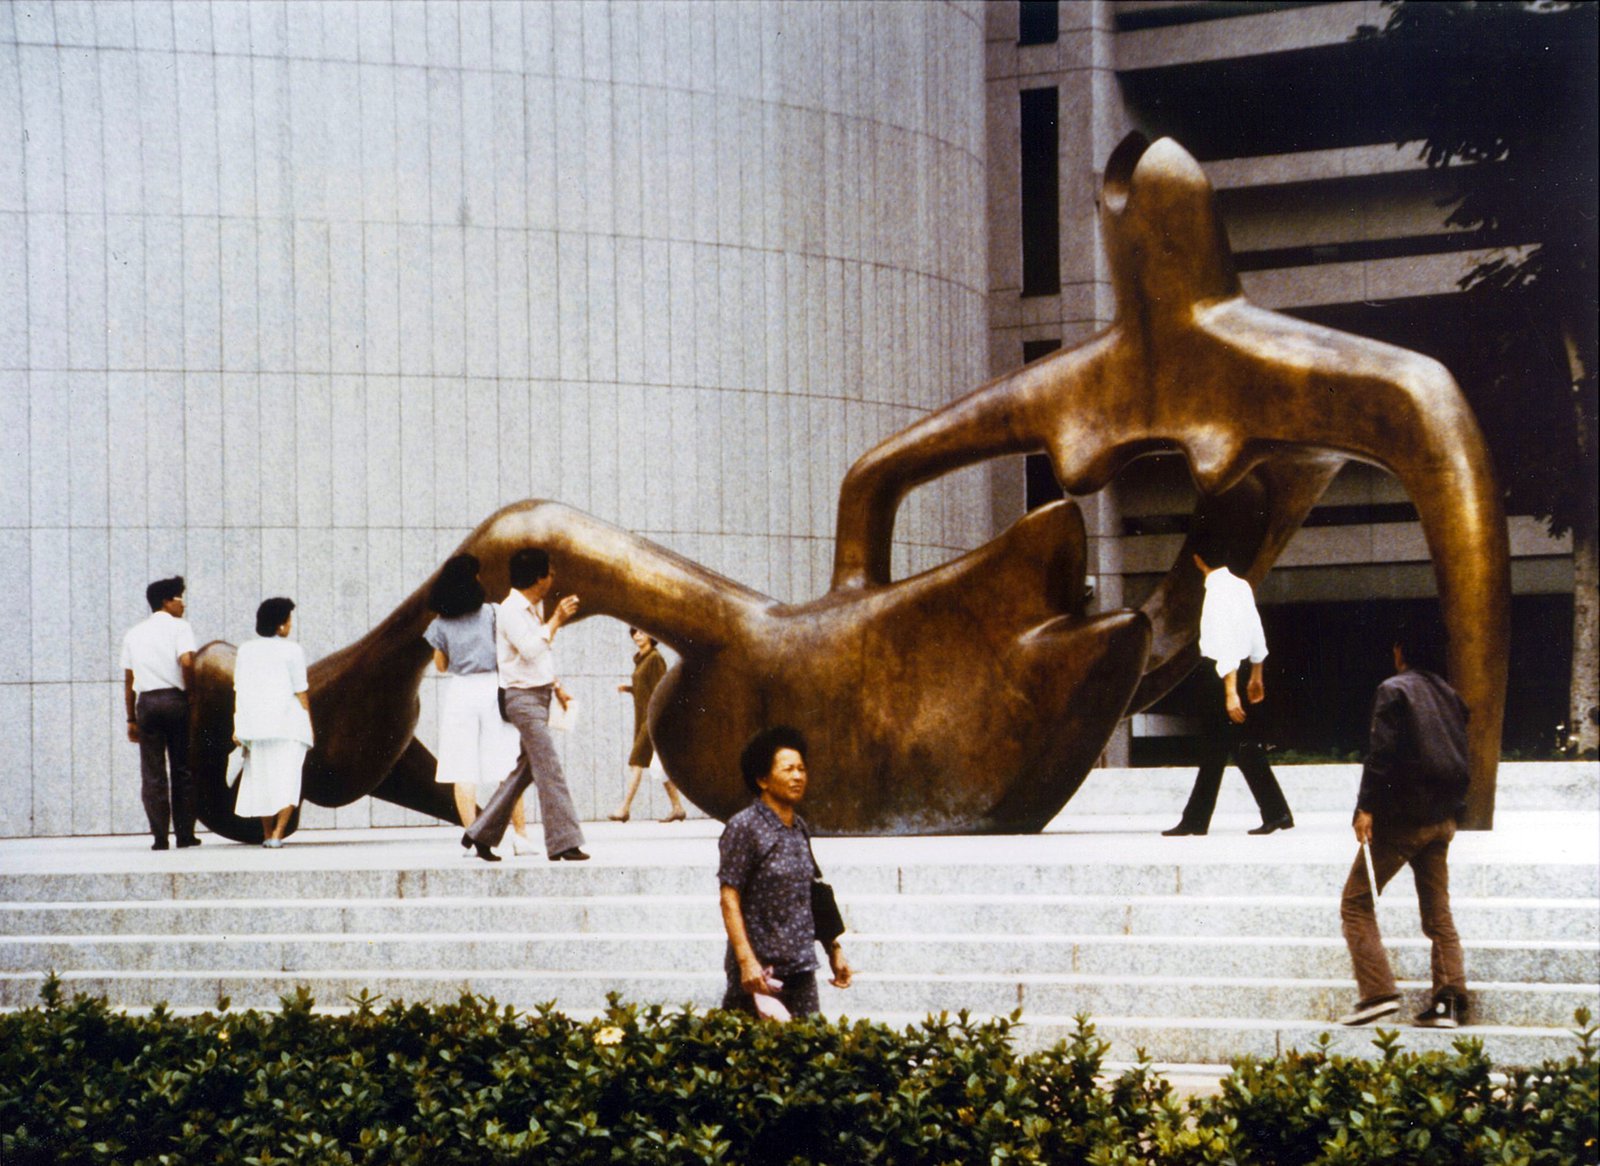
The bi-core structural system allows the building base to be opened up as a vast banking hall, 175 feet long by 120 feet wide, unobstructed by interior supports. A garden plaza further mitigates architectural mass as a 40-foot long bronze—the largest walk-through sculpture ever created by Henry Moore—contrasts playfully with the strong tower form and animates public space.
Stats
-
Site
0.6-hectares, at the hub of the “Golden Shoe” (the traditional center of Chinese commerce) at the edge of the Singapore River
-
Area
86,300 m2 including 20,200 m2 above and below grade parking
-
Components
35,600 m2 office space on 38 typical floors; 1,950 m2 ground floor banking hall; 2,500 m2 executive suites/penthouse (levels 50-52); 1,900 m2 business club/executive dining (levels 35-37); 1,200 m2 conference center; 1,000 m 2 level-5 dining; 500 m2 bank
-
Client
Oversea-Chinese Banking Corporation, Ltd.
Project Credits
-
Structural
Ove Arup & Partners, Singapore
-
Structural
Mueser, Rutledge, Wentworth & Johnston, New York
-
Mechanical / Electrical
Preece, Cardew, & Rider, Singapore; Cosentini Associates LLP, New York
-
Images
Shang Wei Kouo, PCF Architects, Wayne Thom