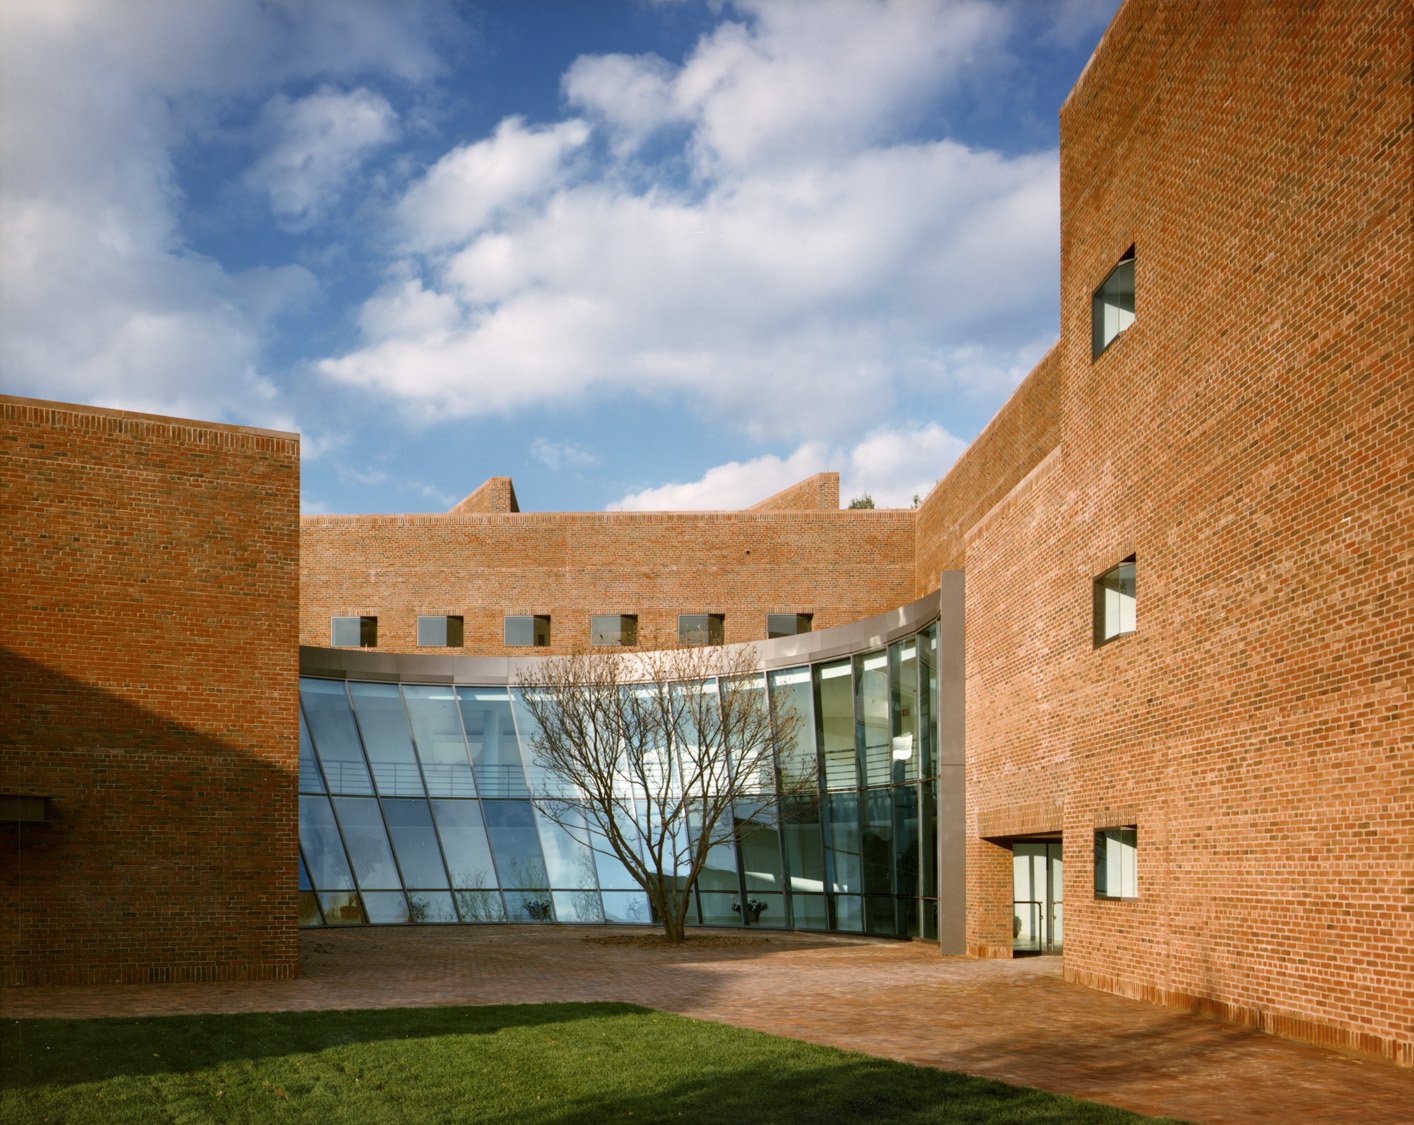
Choate Rosemary Hall Science Center
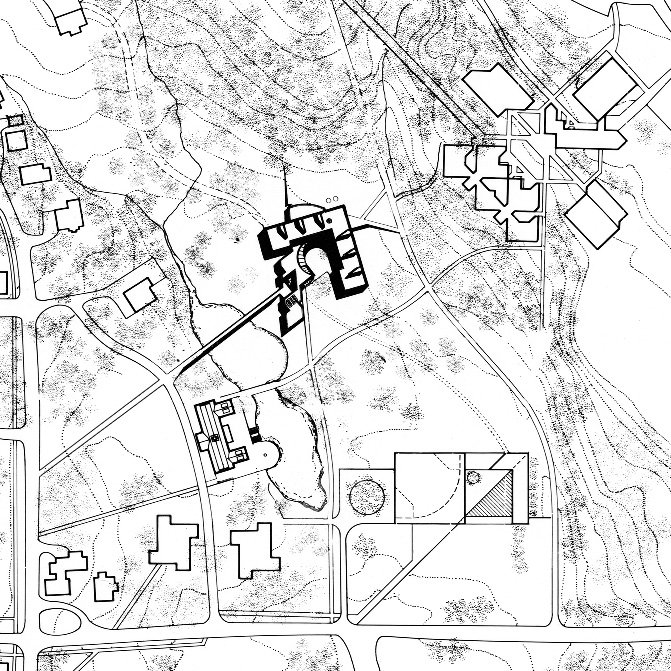
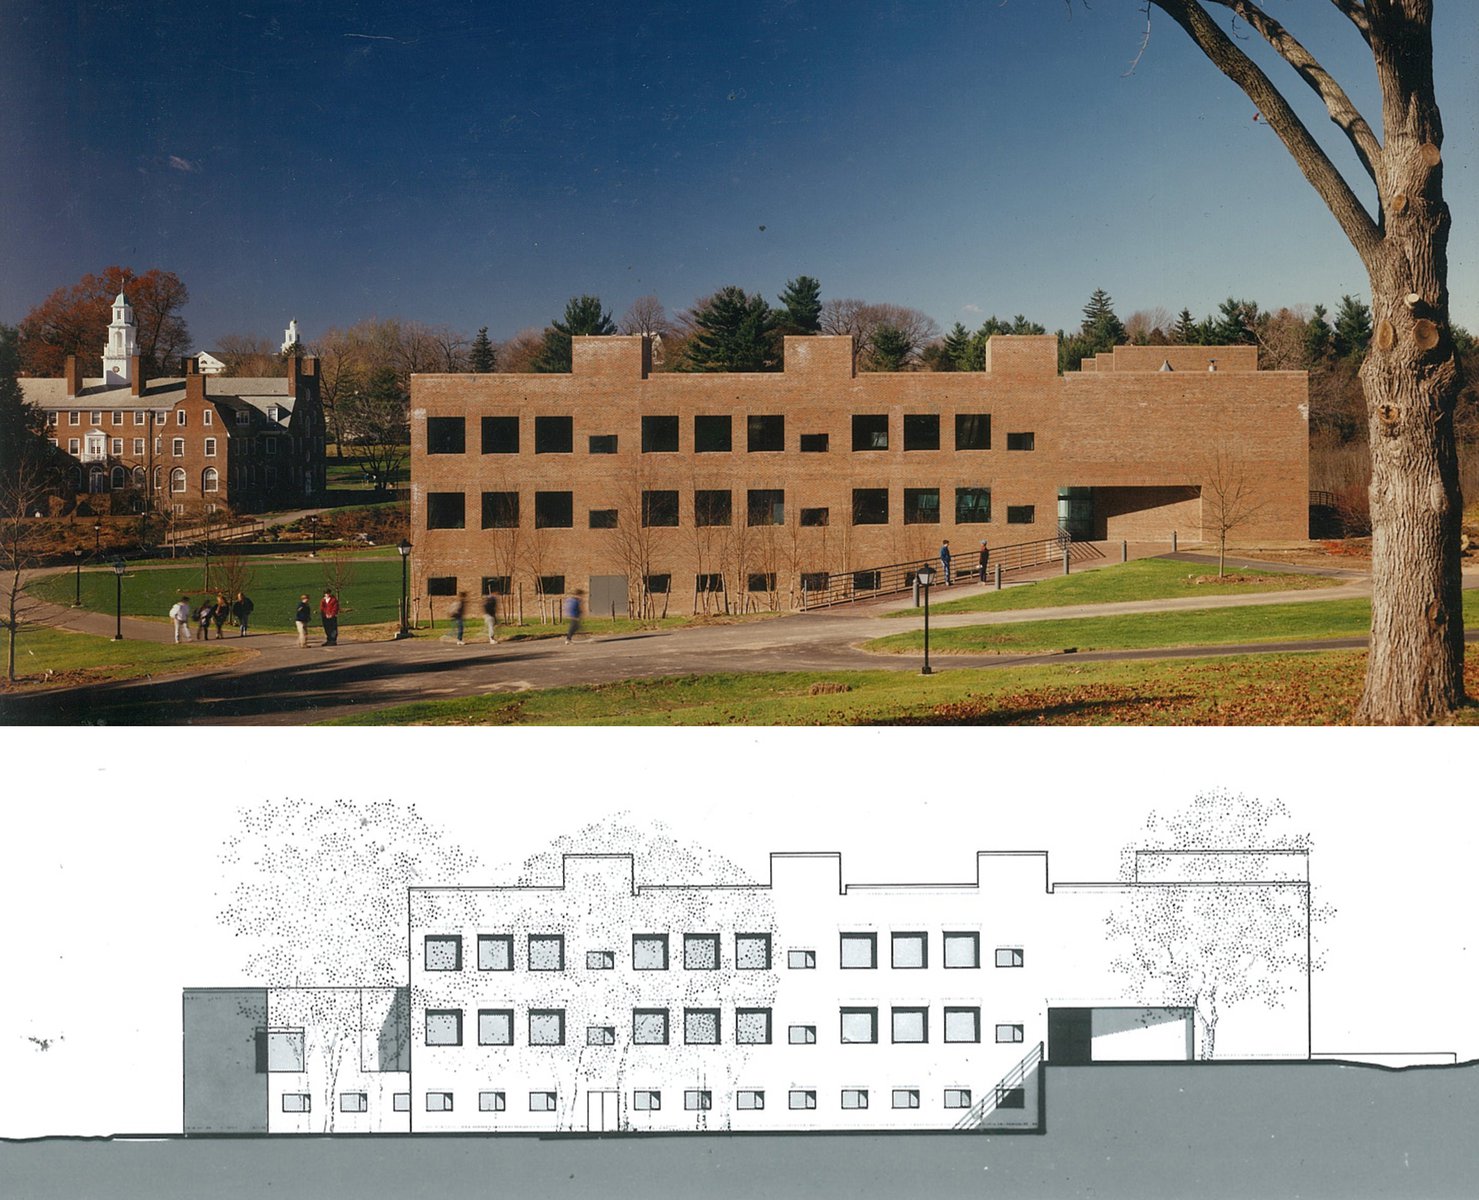
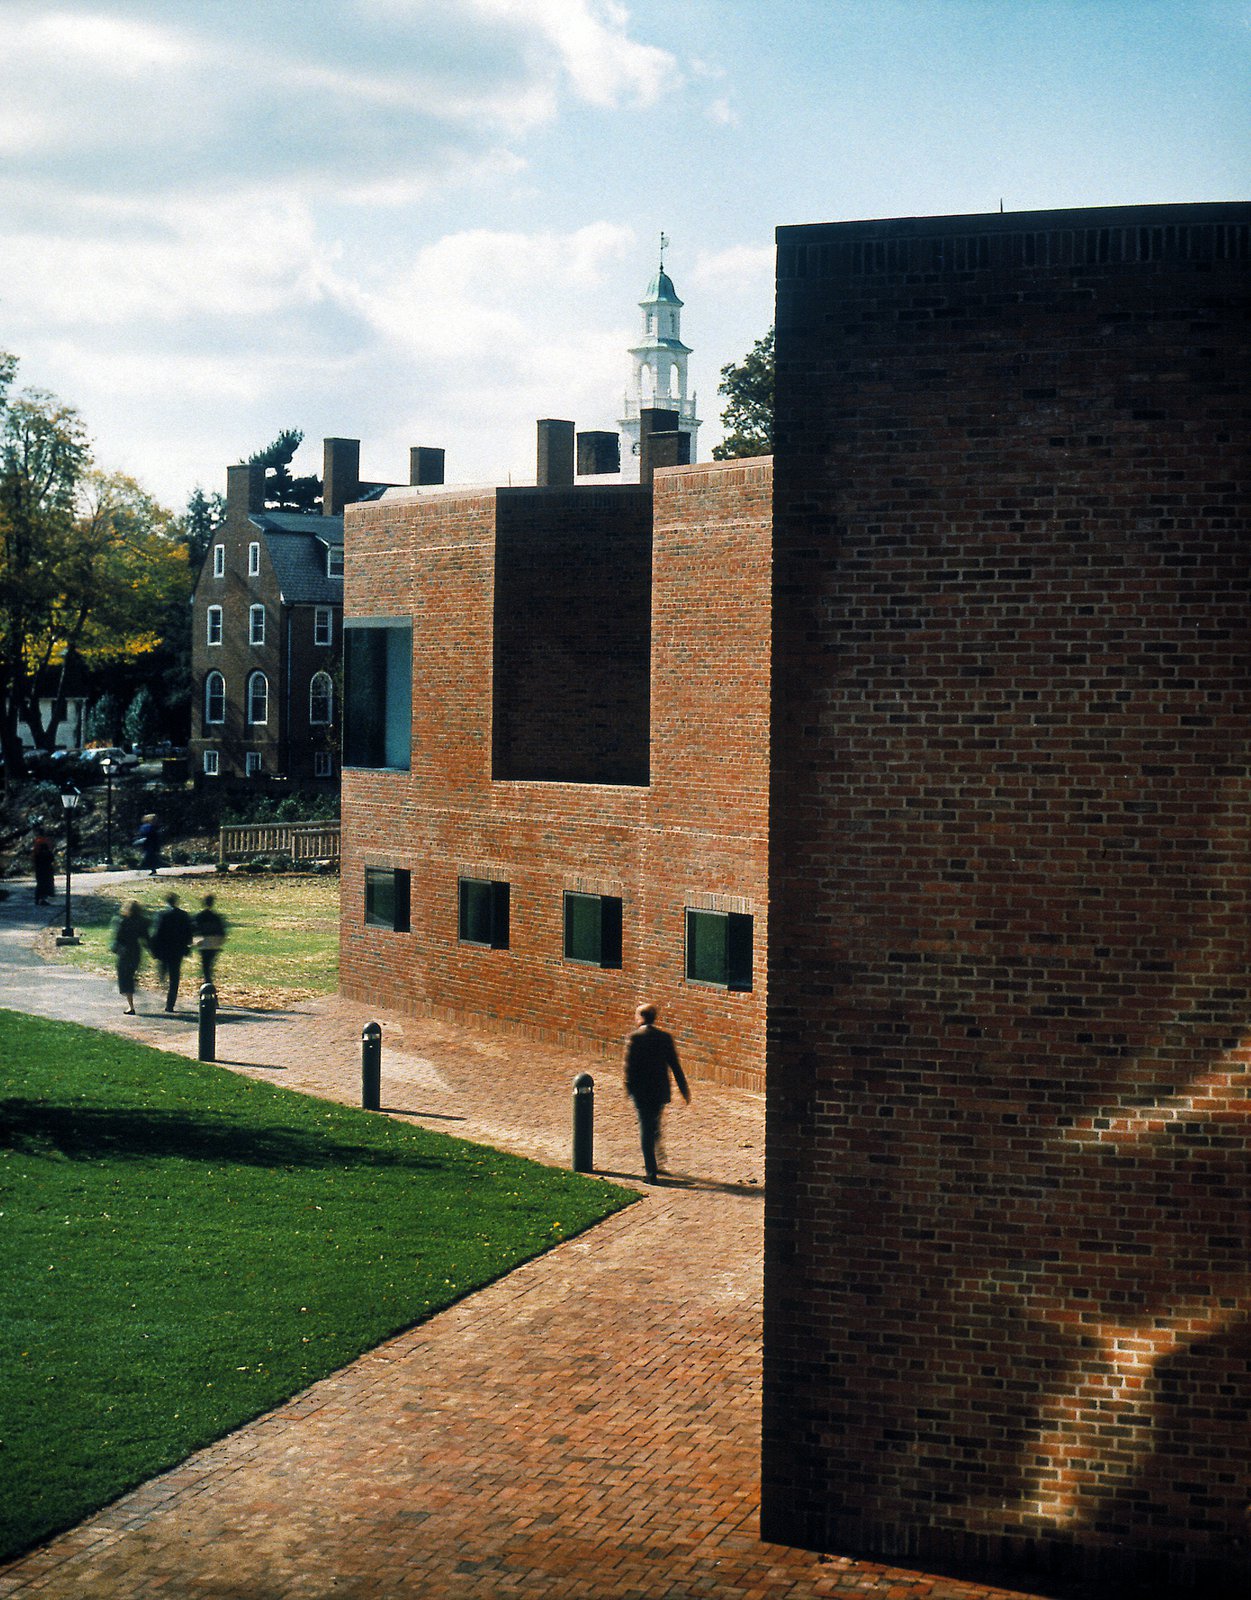
This laboratory-classroom building has been designed as a gateway between two consolidated preparatory schools. Its form, scale and water-struck brick exterior complement the rural setting, and mediate between the old lower campus of one school and the modern upper campus of the other. As a physical link between the two precincts, the science center helps to define the new central focus of the unified campus.
- Education & Campus
- Healthcare & Research
- Interiors
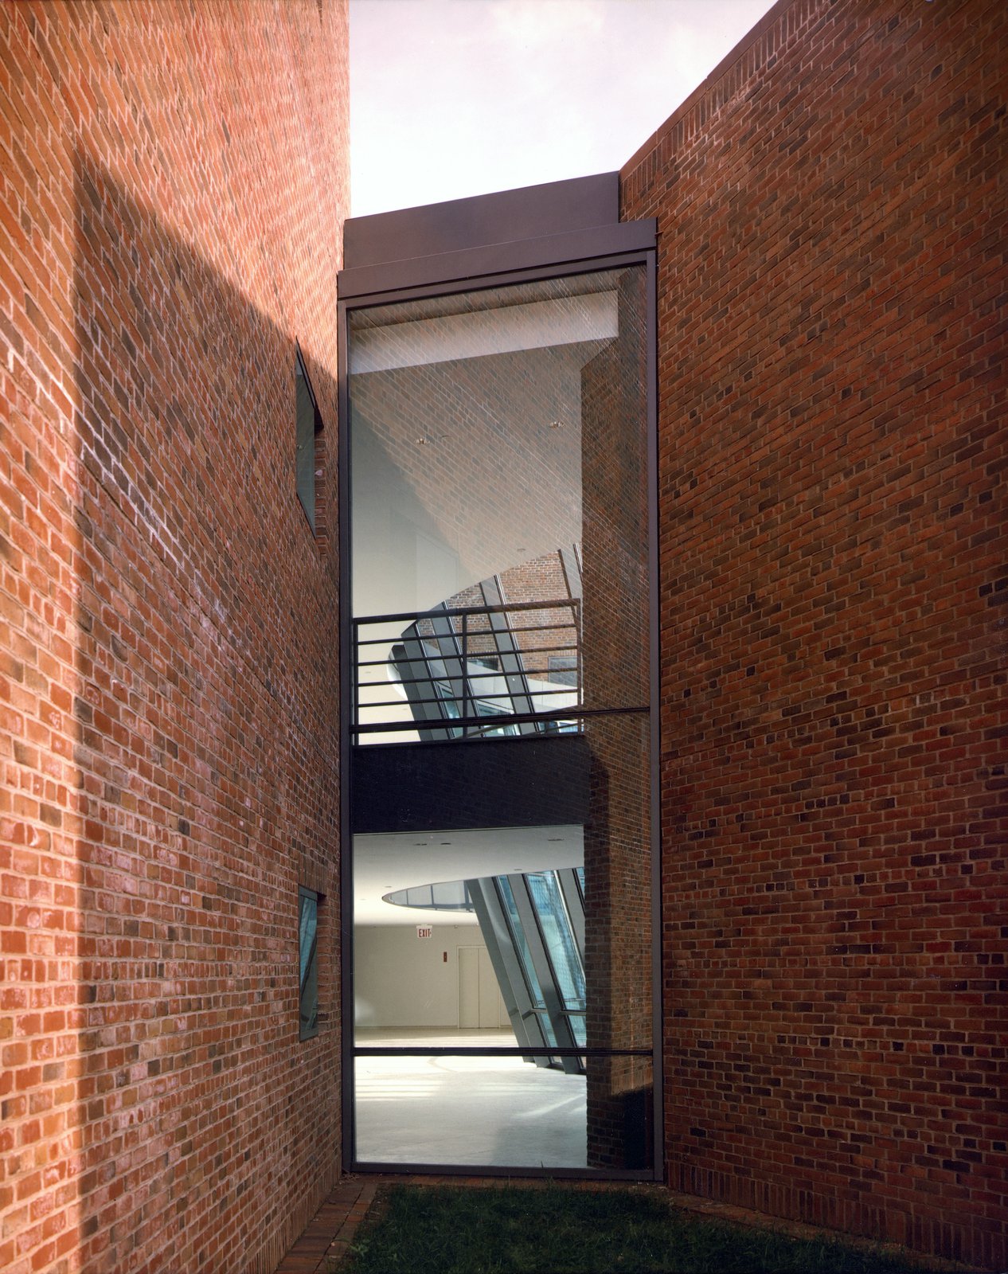
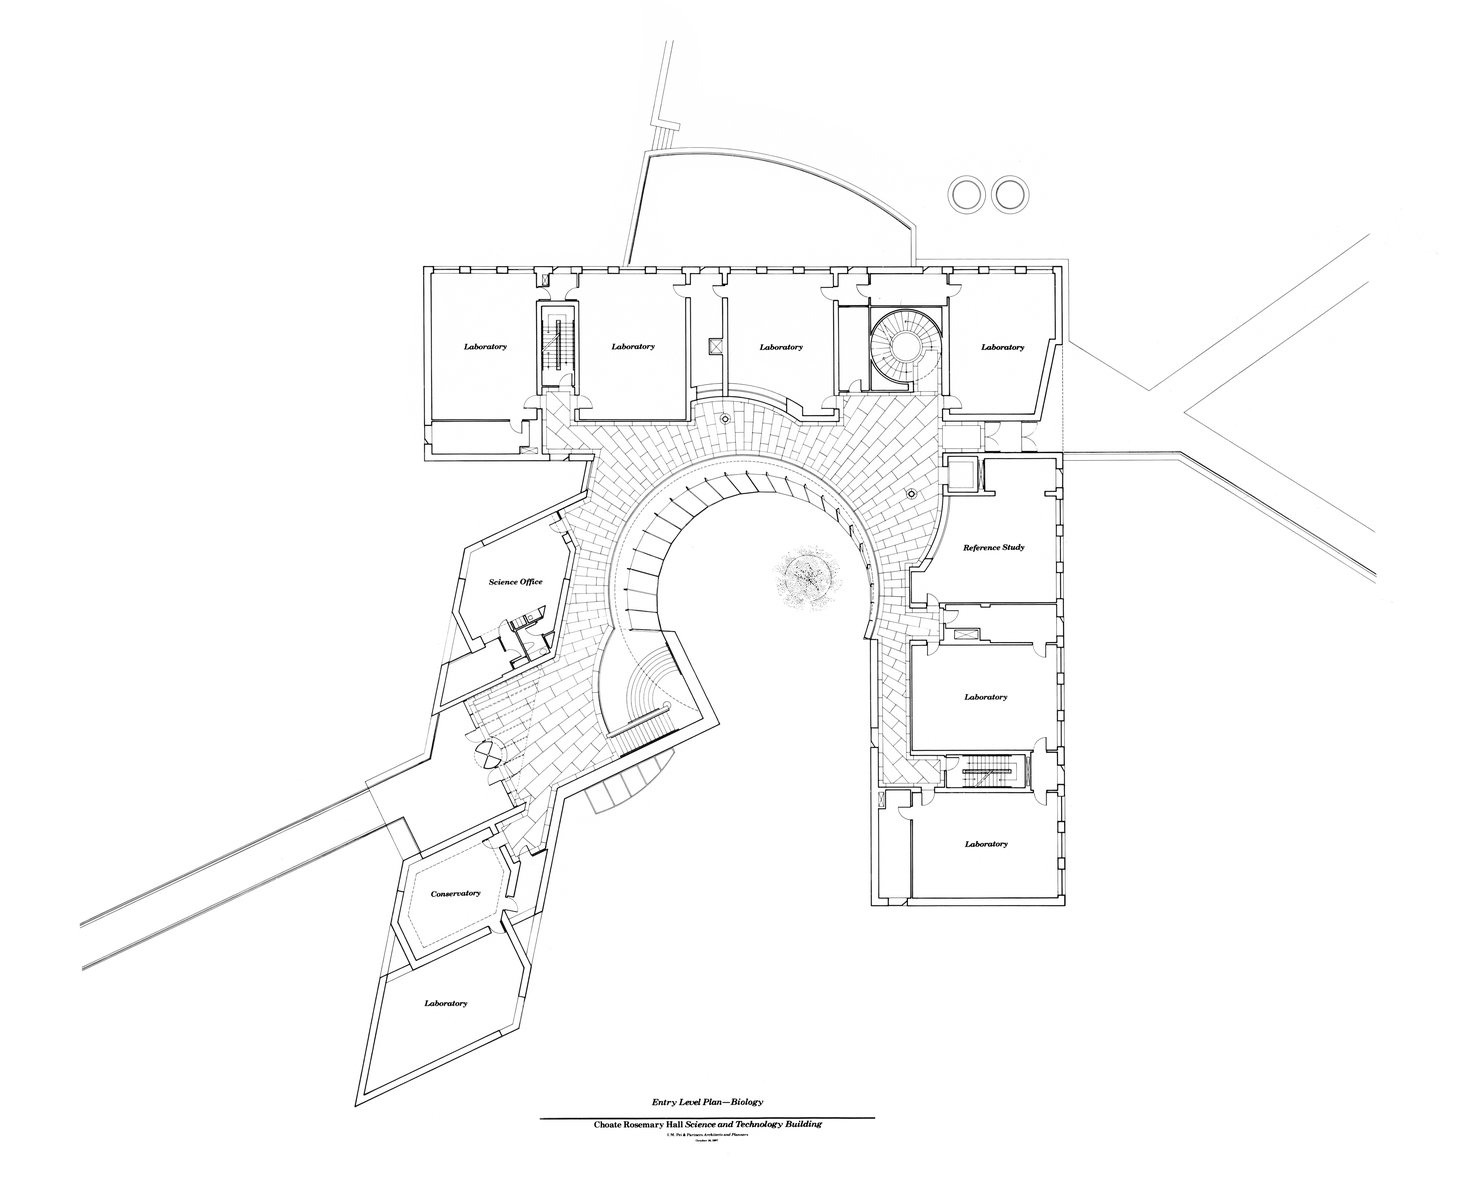
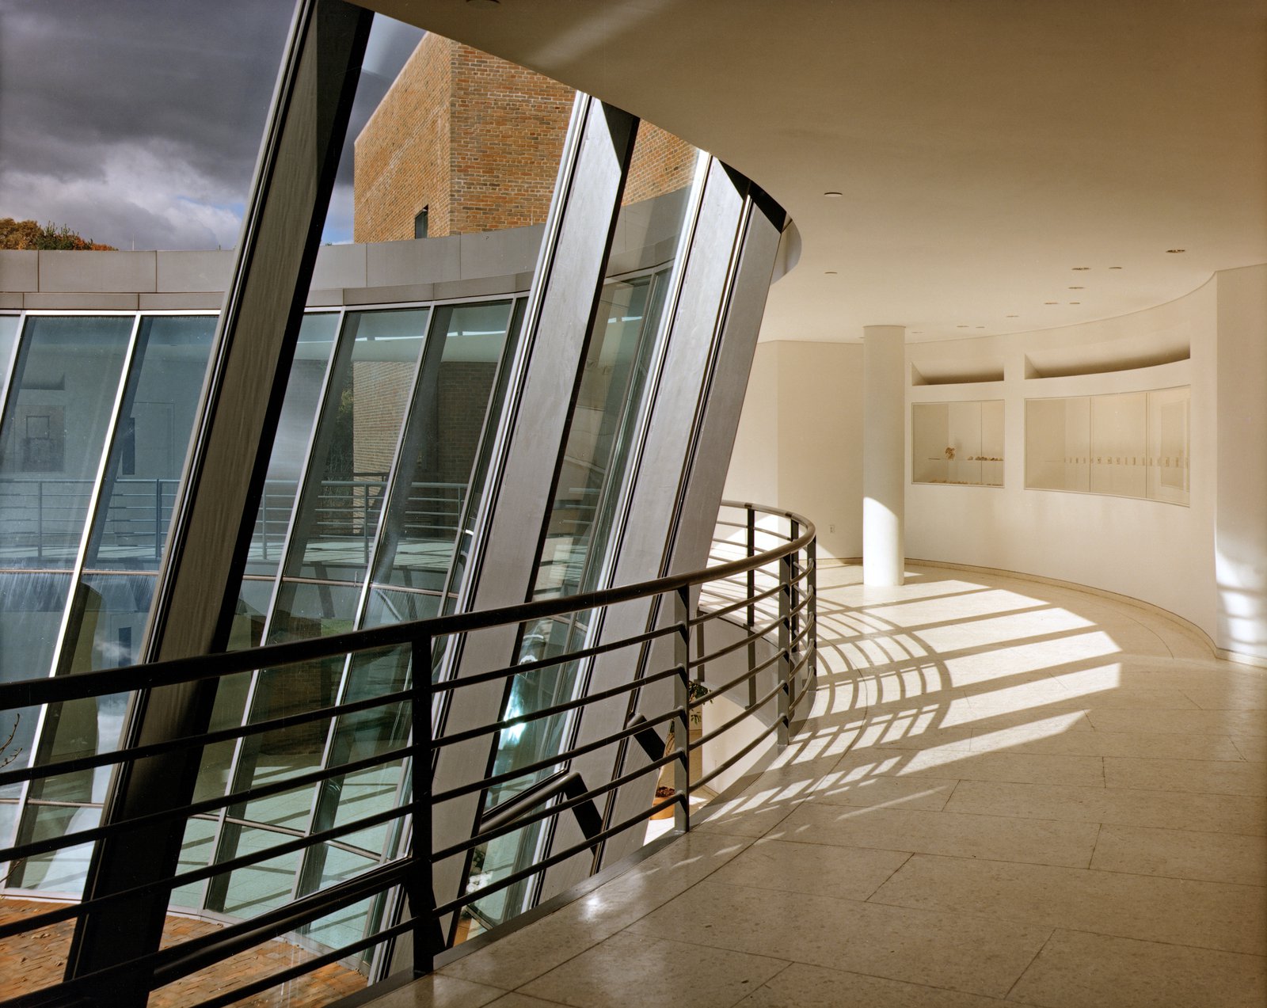
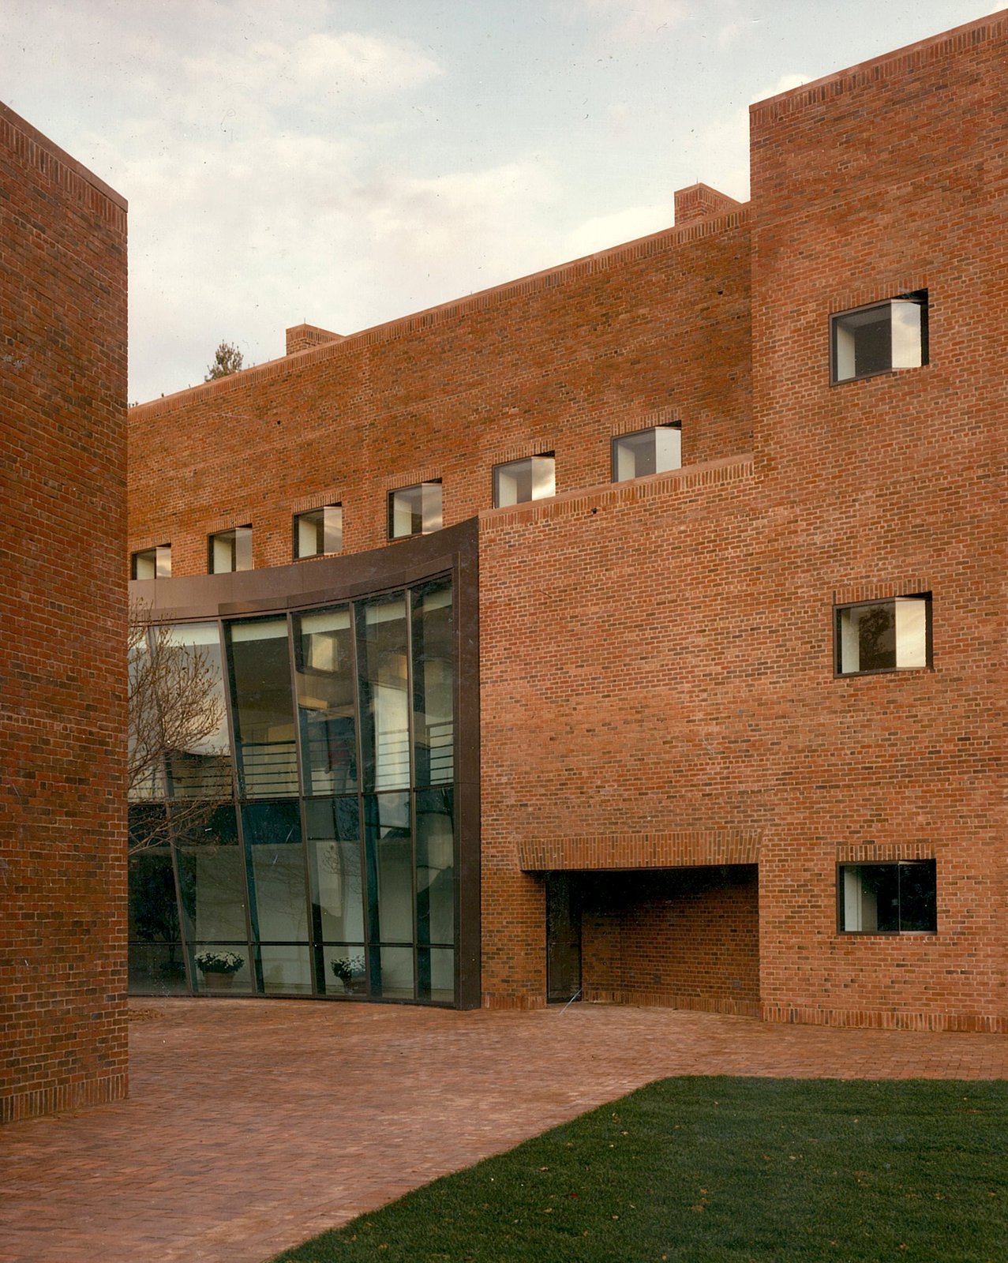
A system of overlapping radial and angular geometries determined the building’s main components: a three-story “L” (housing laboratories and classrooms) and an angled two-story wing (with additional teaching facilities, a science office and conservatory). The two components interlock around a transparent glass conoid and the outdoor courtyard it shelters, so that interior circulation spaces are filled with light and animated by a dynamic exchange of indoor-outdoor views.
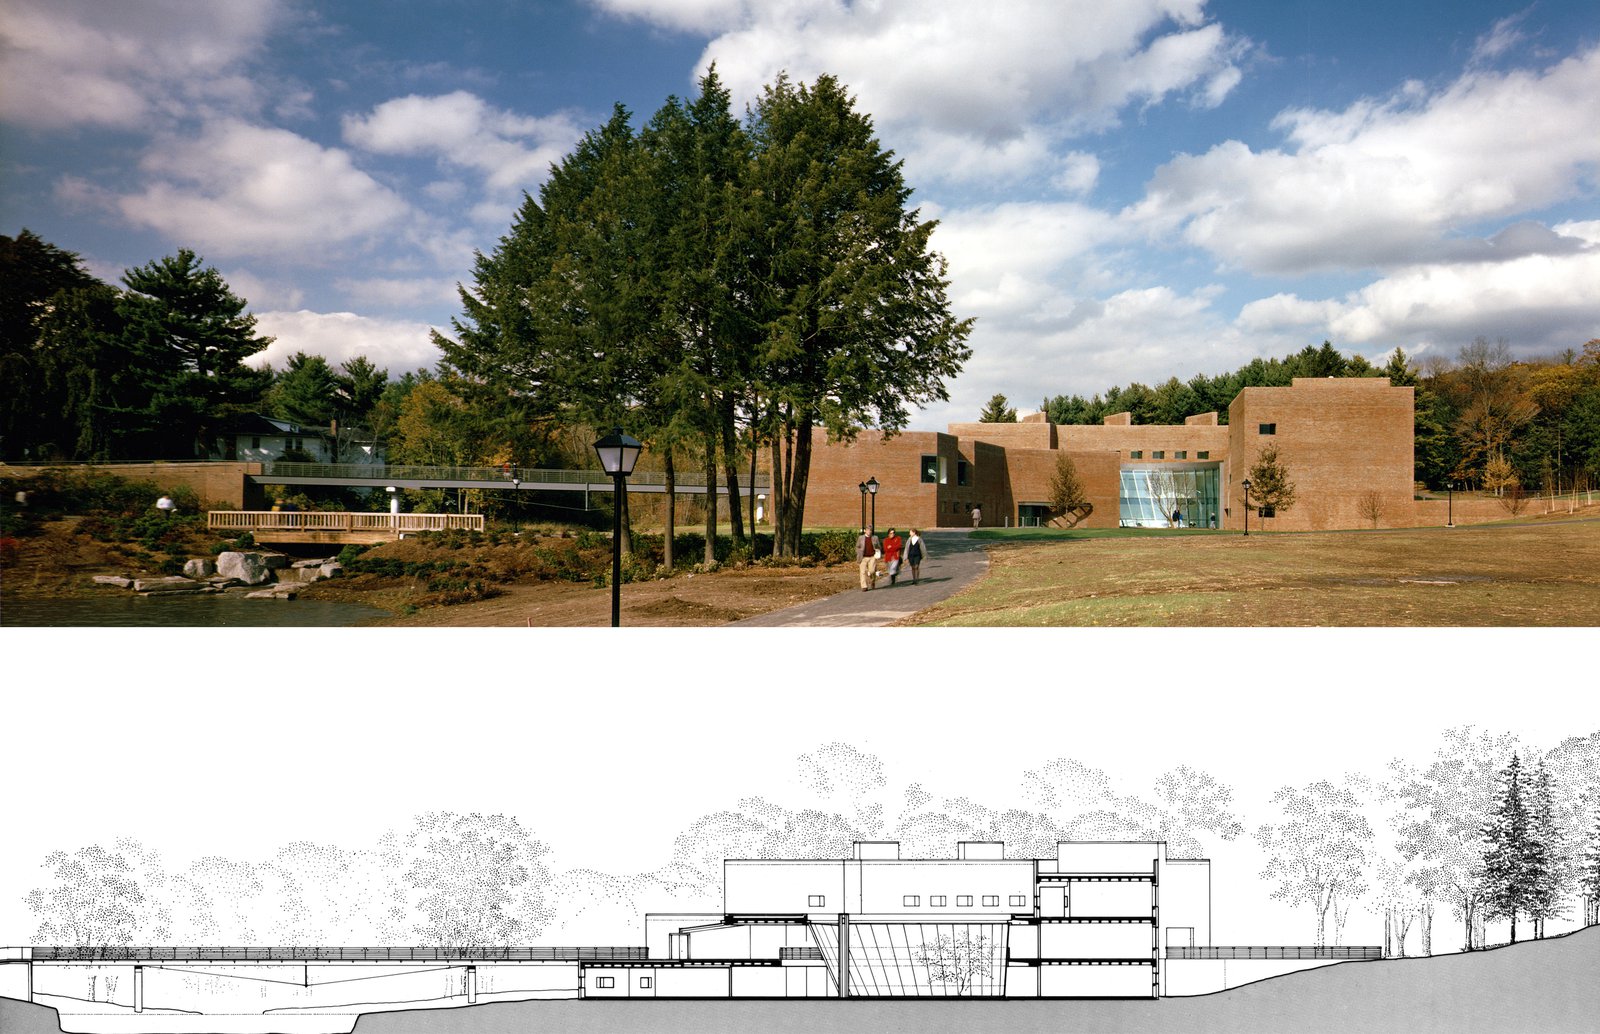
The building engages its hillside site with significant projections into the landscape. A 160-foot bridge, spanning a new pond on the west, connects the lower campus with the second-story entrance. The bridge continues inside as an open corridor around the conoid and emerges to form a 100- foot banked walkway into the upper campus. The science center thus provides a major pedestrian link between the previously separate schools, permitting barrier-free access over what had been impossible terrain to negotiate.
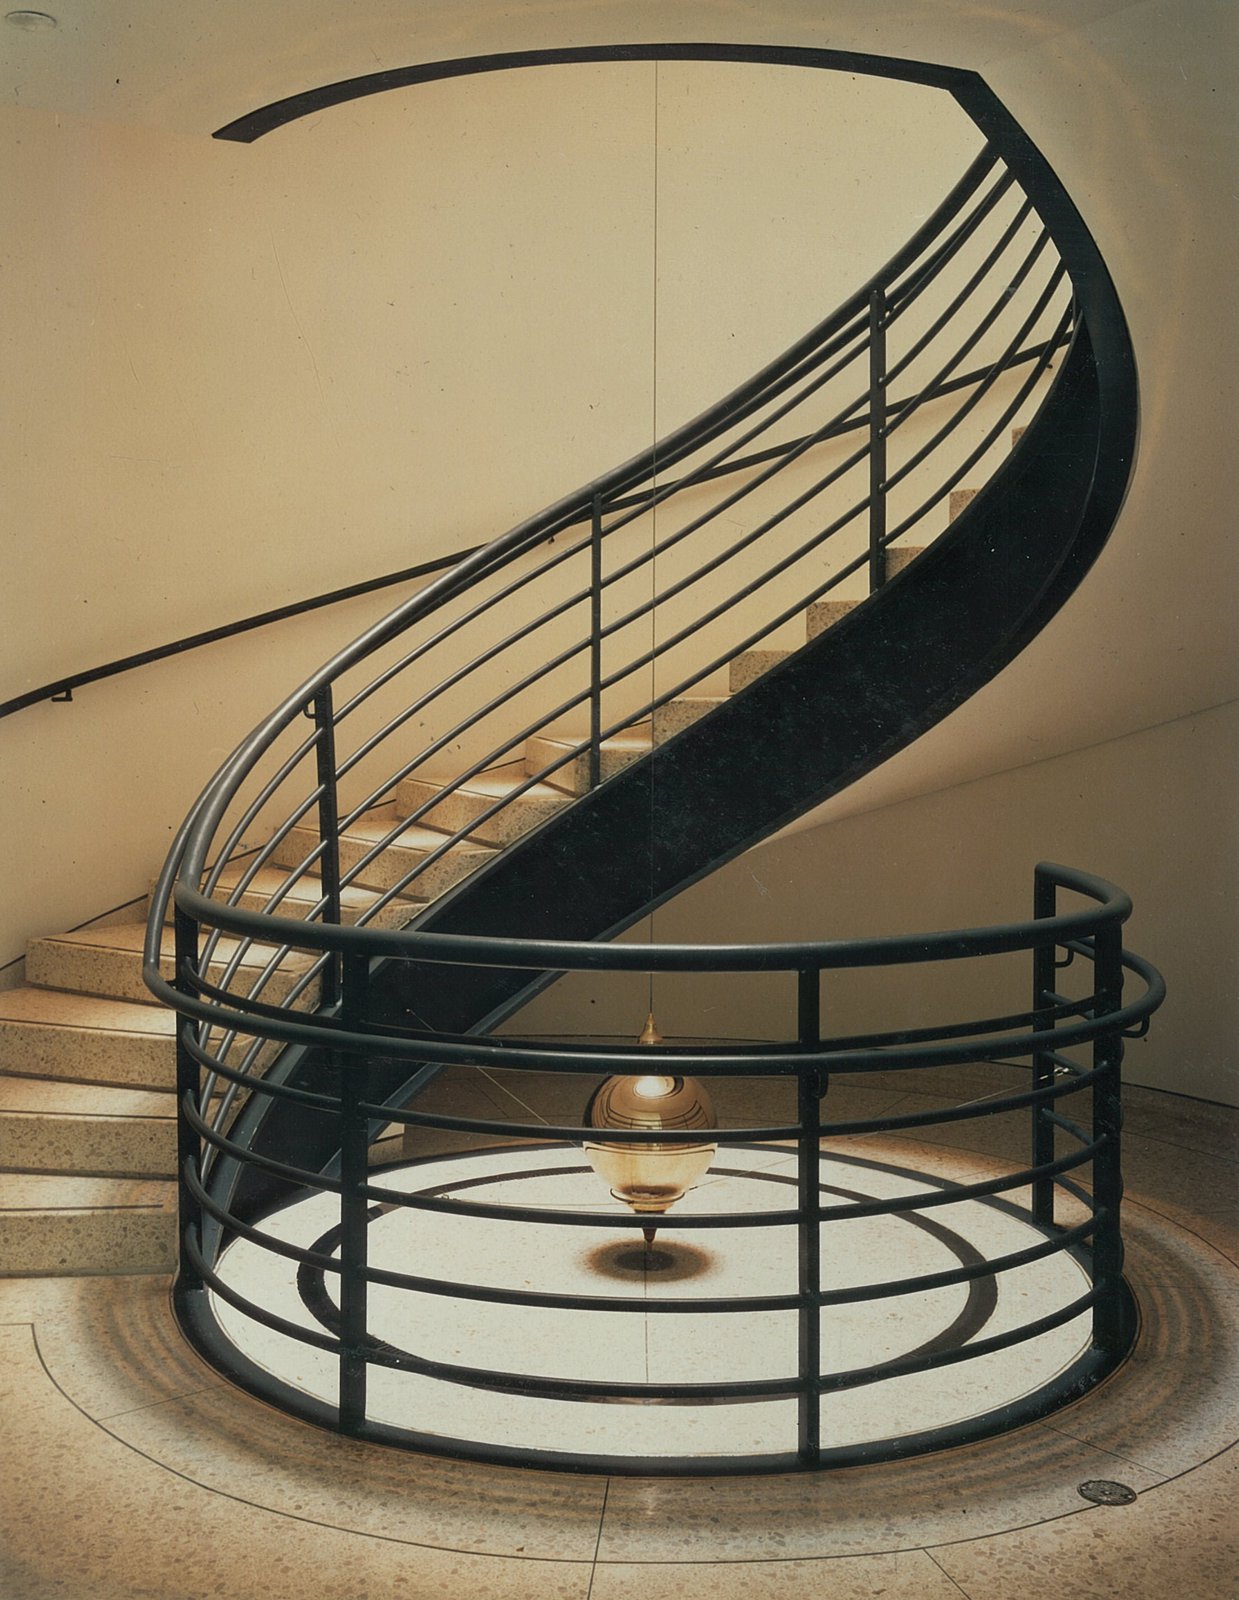
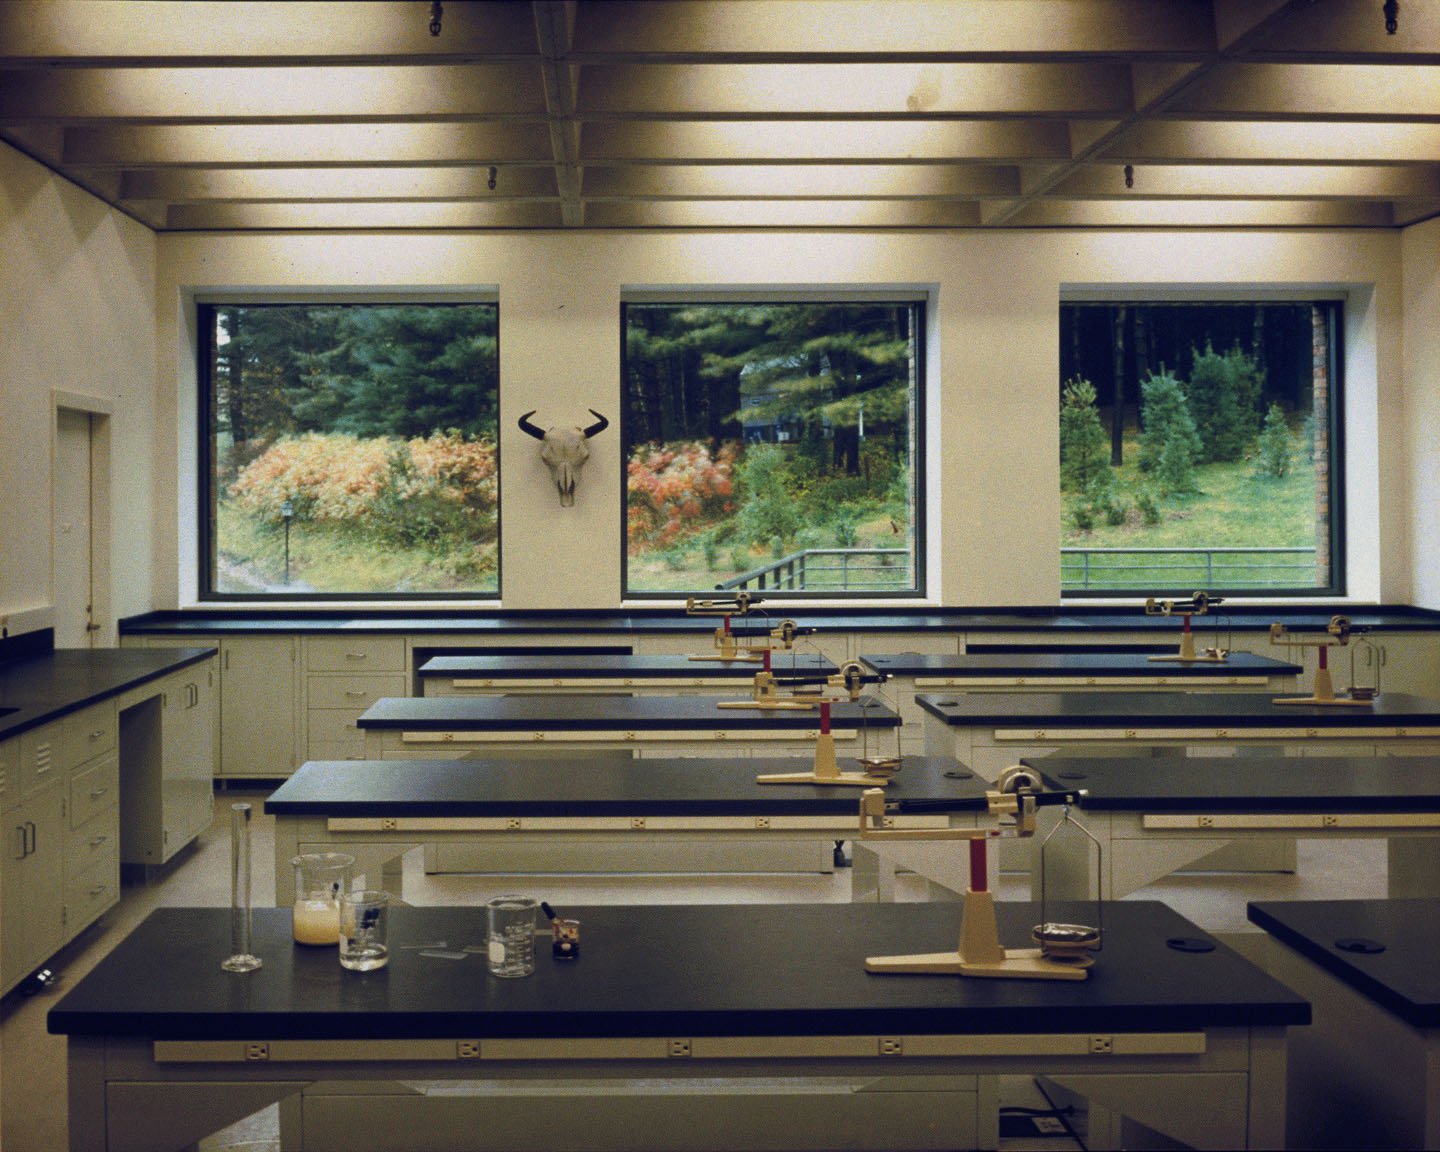
Internal organization is arranged vertically by scientific discipline, each level being connected by sub-floor communications to a campus-wide computer network. Laboratories are evenly illuminated by fluorescent lights in the coffers of the structural concrete ceilings, and provided direct air supply/return by strategically located mechanical penthouses. Also on the roof are an observatory platform and skylights for the building’s four staircases, one of which houses a Foucault pendulum that monitors the earth’s rotation. The building’s lower level houses a 130-seat auditorium.
Stats
-
Site
3.5 acres, centrally located in a combined 400-acre campus
-
Components
47,000 ft2 / 4,400 m2 gross area; laboratories, auditorium, classrooms, reference study, conservatory, offices
-
Client
Choate Rosemary Hall School, Wallingford, Connecticut
Project Credits
-
Structural
Leslie E. Roberston Associates, New York
-
Mechanical
Edwards & Zuck, P.C., New York
-
Lighting
Claude R. Engle
-
Interiors
PCF Architects
-
Images
PCF&P, Steve Rosenthal