5 Place Ville Marie: Exterior Recladding
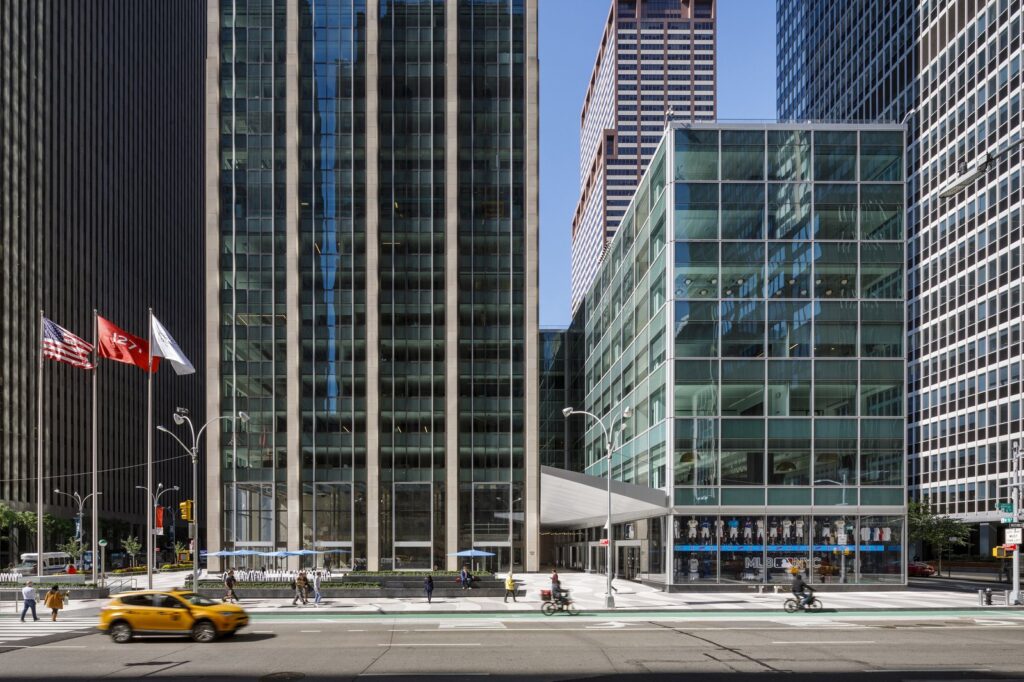
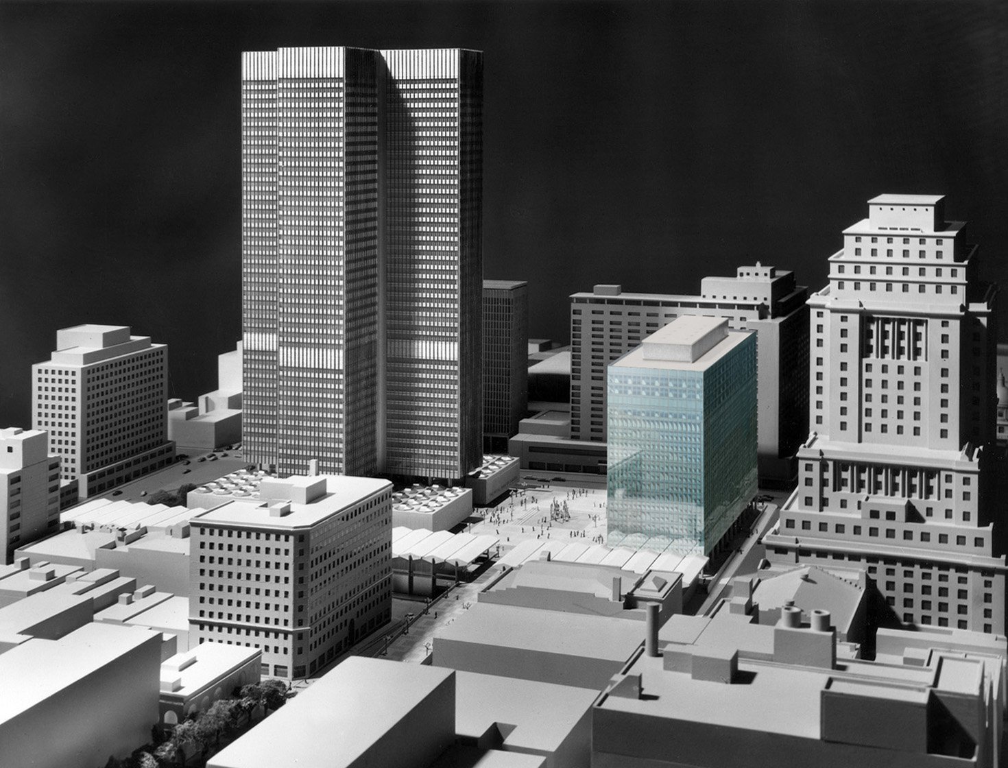
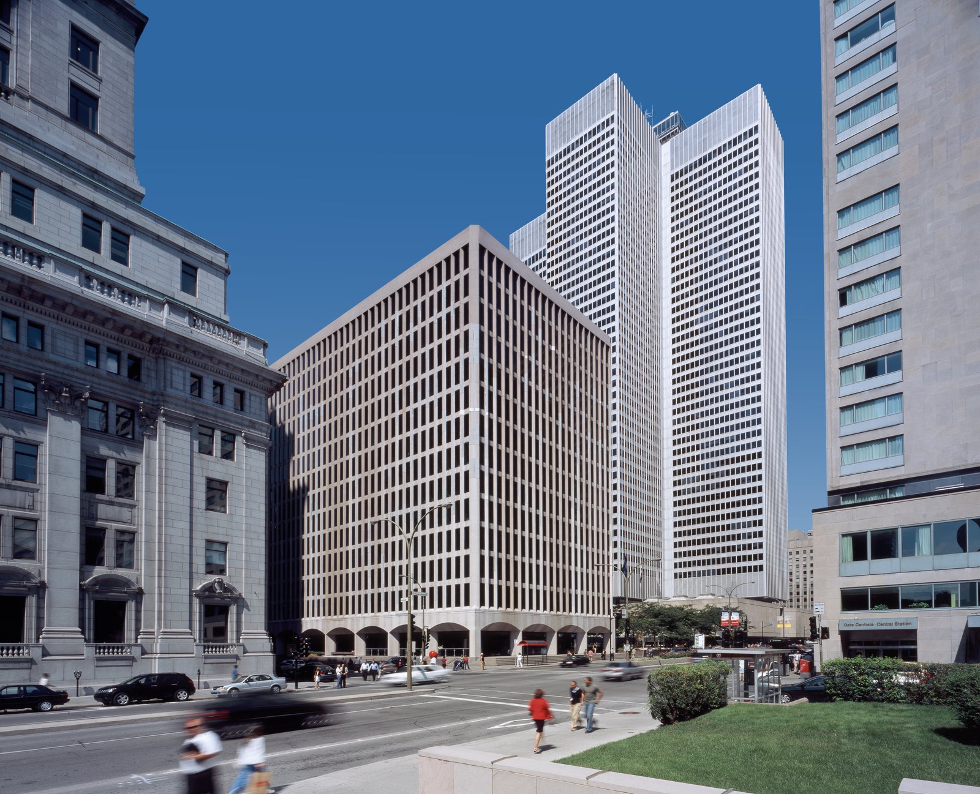
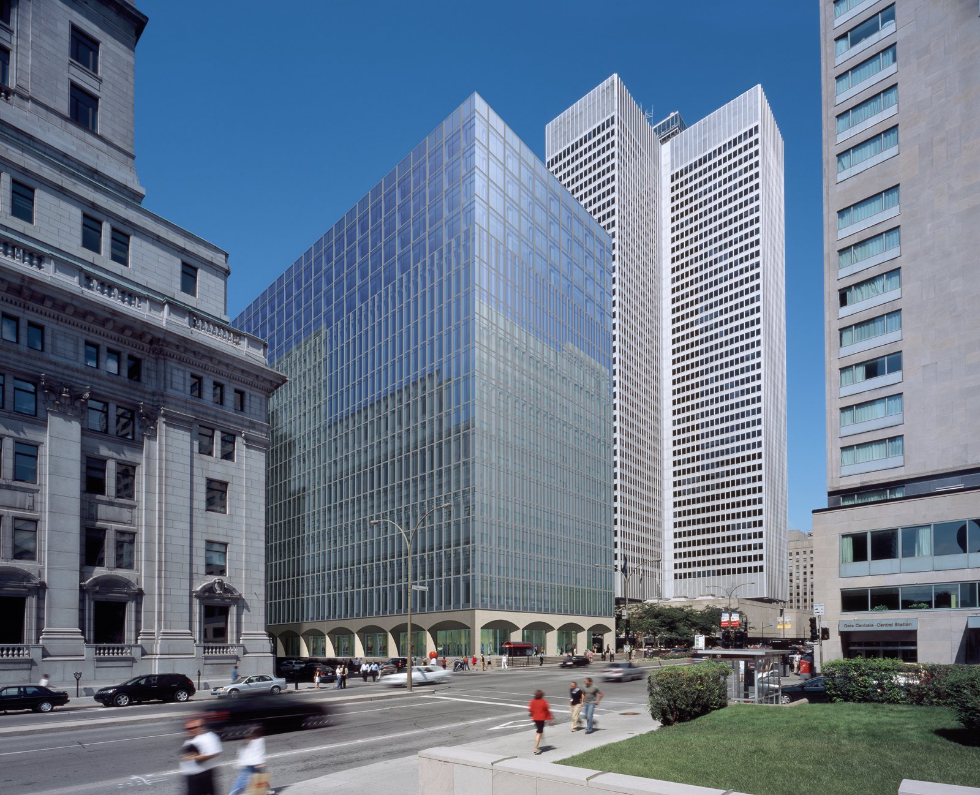
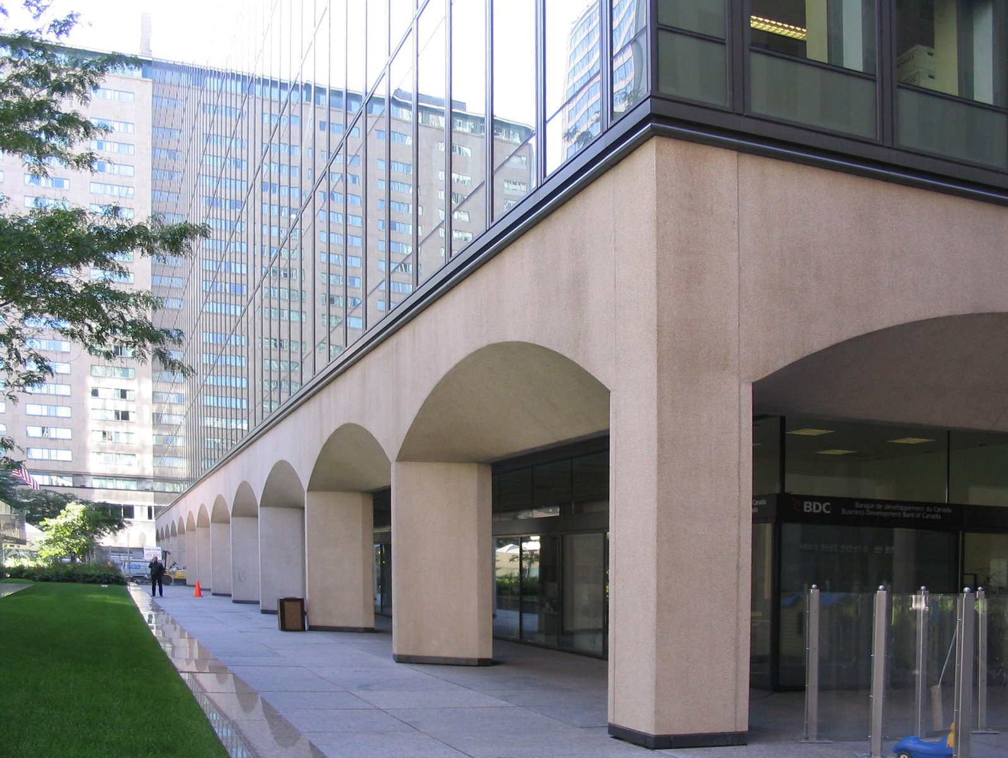
The entire façade of 5 Place Ville Marie, originally constructed in 1966, was re-clad to give the building a lighter, more transparent and contemporary character, appropriate to its privileged position overlooking Place Ville Marie in the heart of Montreal’s central business district.
- Renovation & Expansion
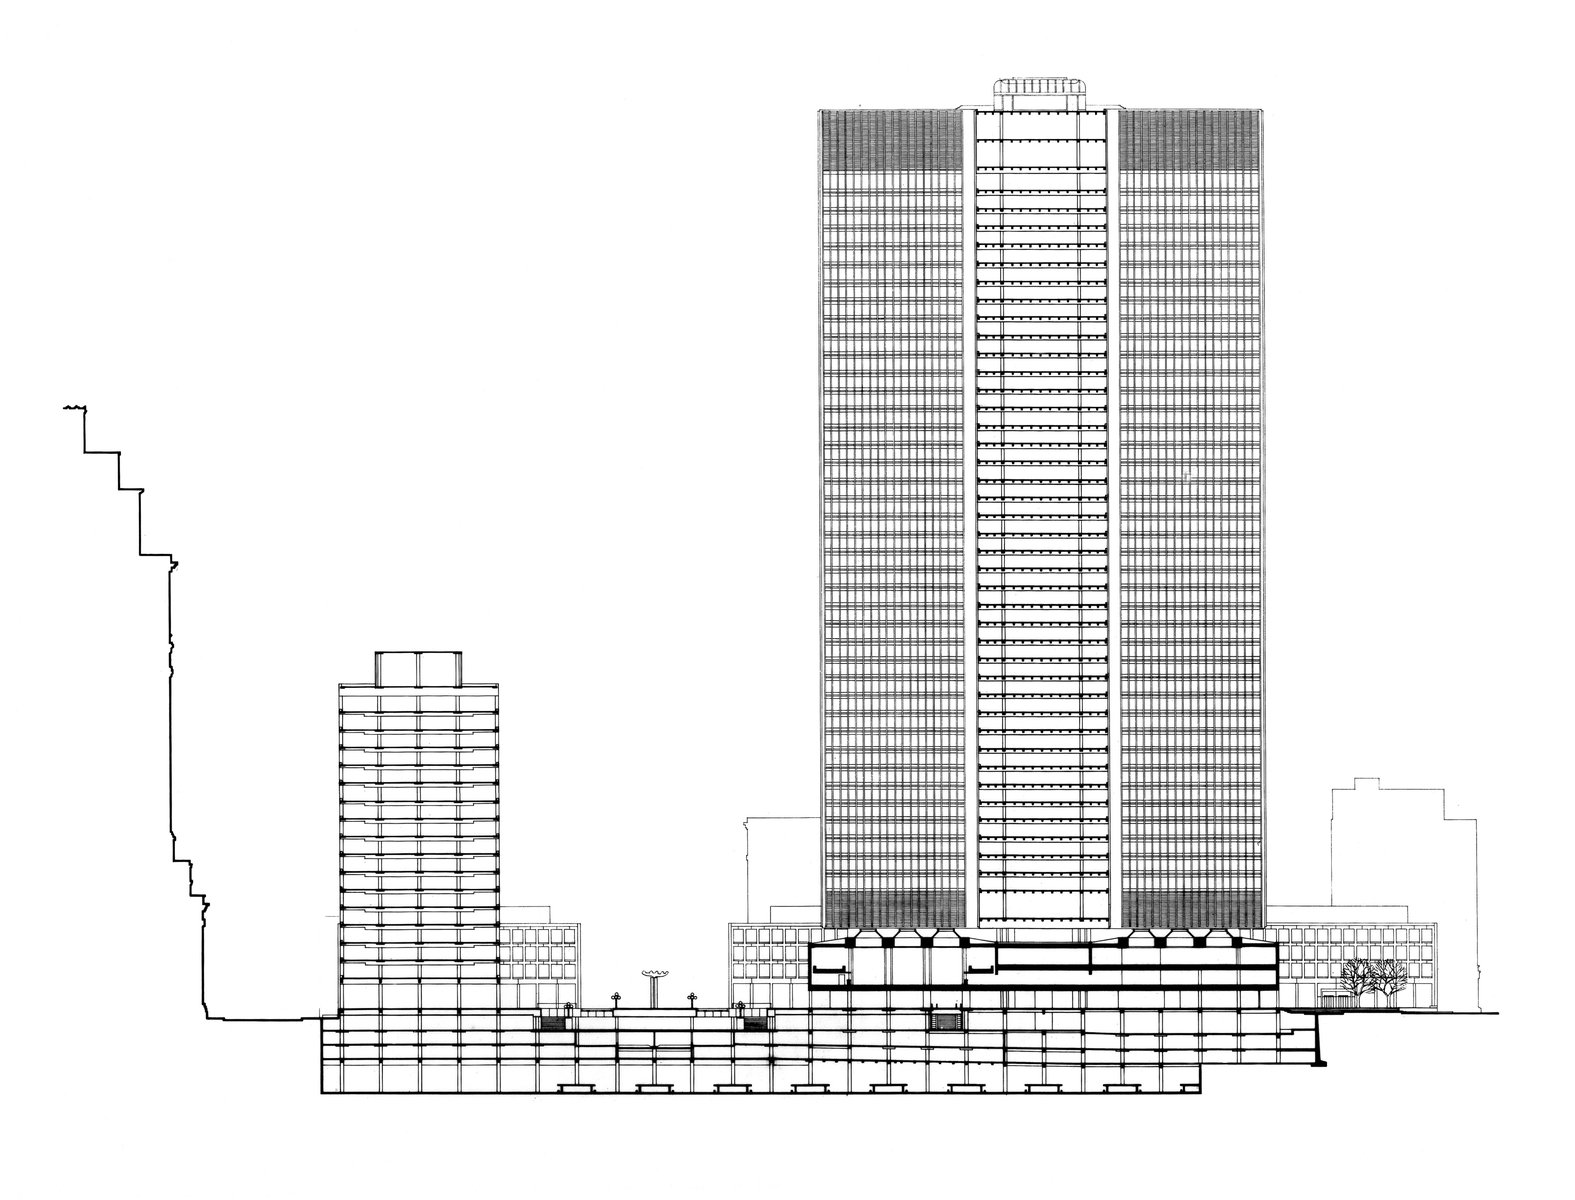
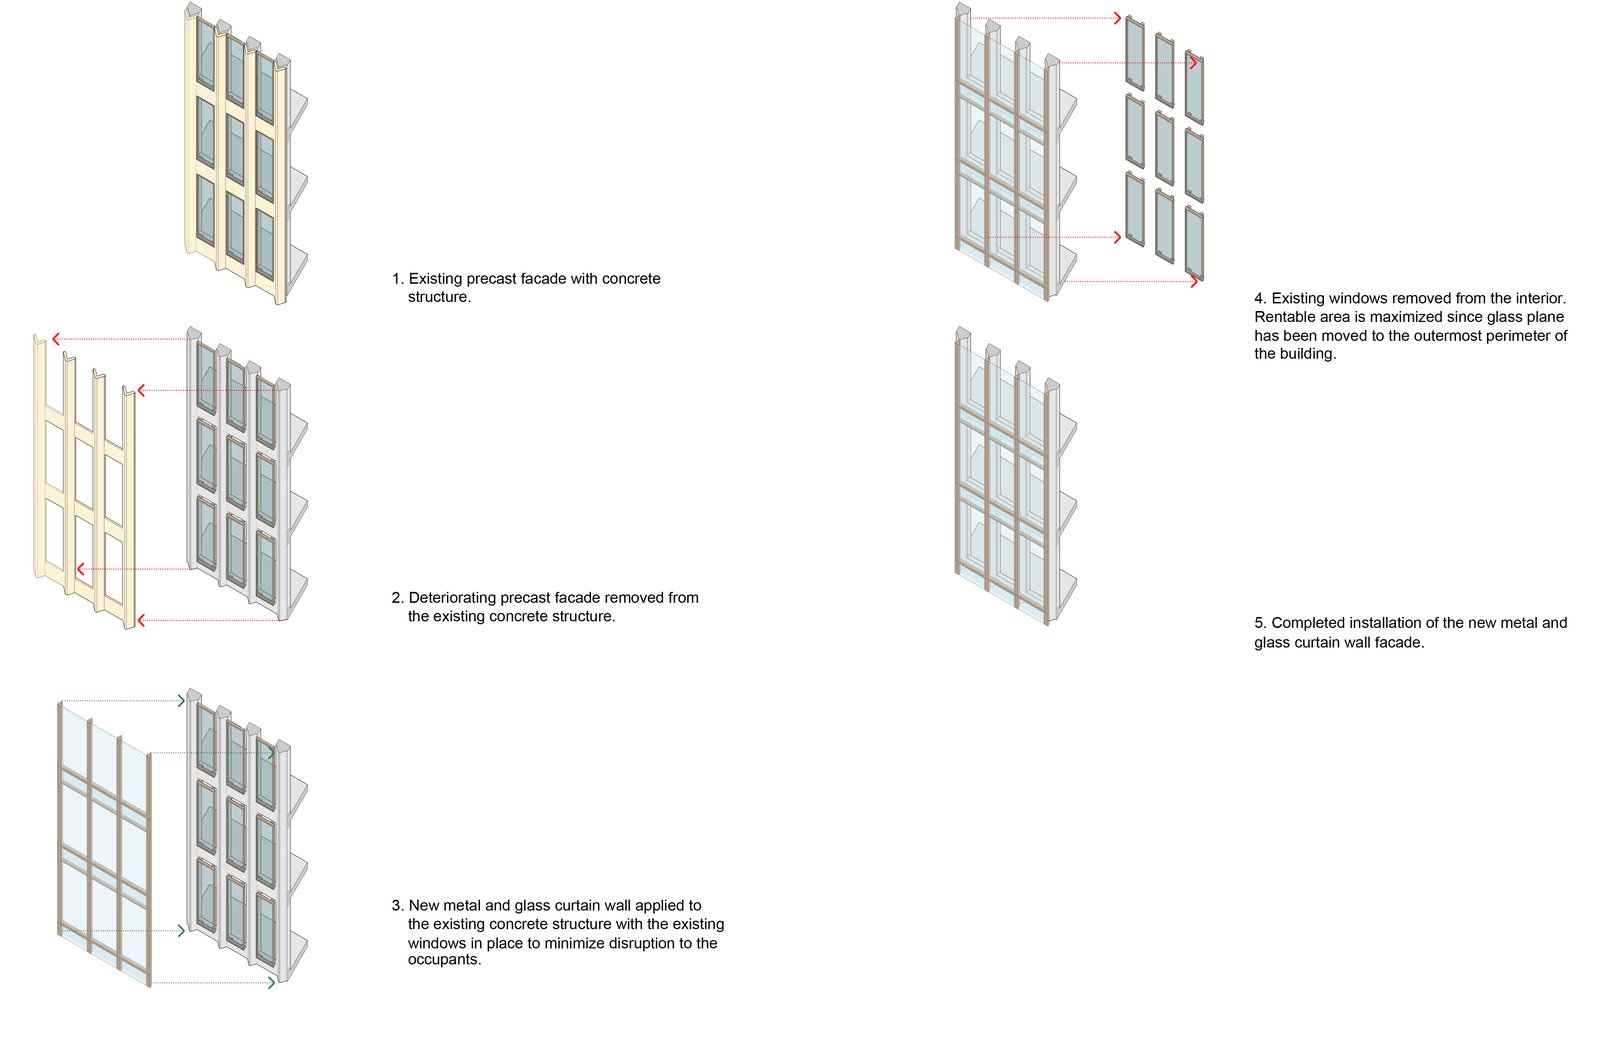
The deteriorated pre-cast concrete and tinted glass façade was replaced by a new curtain wall composed of Low-E clear glass set in painted aluminum frames with the back painted glass spandrels. The location of the glass was changed from the previous design and placed on the outermost perimeter thereby increasing the rentable area. On the upper four floors (added by a previous owner in the 1980s) the mullion spacing in the new curtain wall was doubled from five to ten feet by eliminating every other mullion, thus making legible the well-proportioned volume of the original building and minimizing the apparent bulk of the expansion.
Stats
-
Site
The central tower of Place Ville Marie, the PCF&P-designed complex in downtown Montreal
-
Components
Recladding of 175,000 ft2 / 16,000 m2–area facade, lobby renovations
-
Client
SITQ
-
PCF Services
exterior envelope, renovation
Project Credits
-
Associate Architect
Provencher Roy et Associes Architectes
-
Structural
Nicolet Chartrand Knoll, Ltd.
-
Mechanical / Electrical
BPA