2099 Pennsylvania Avenue
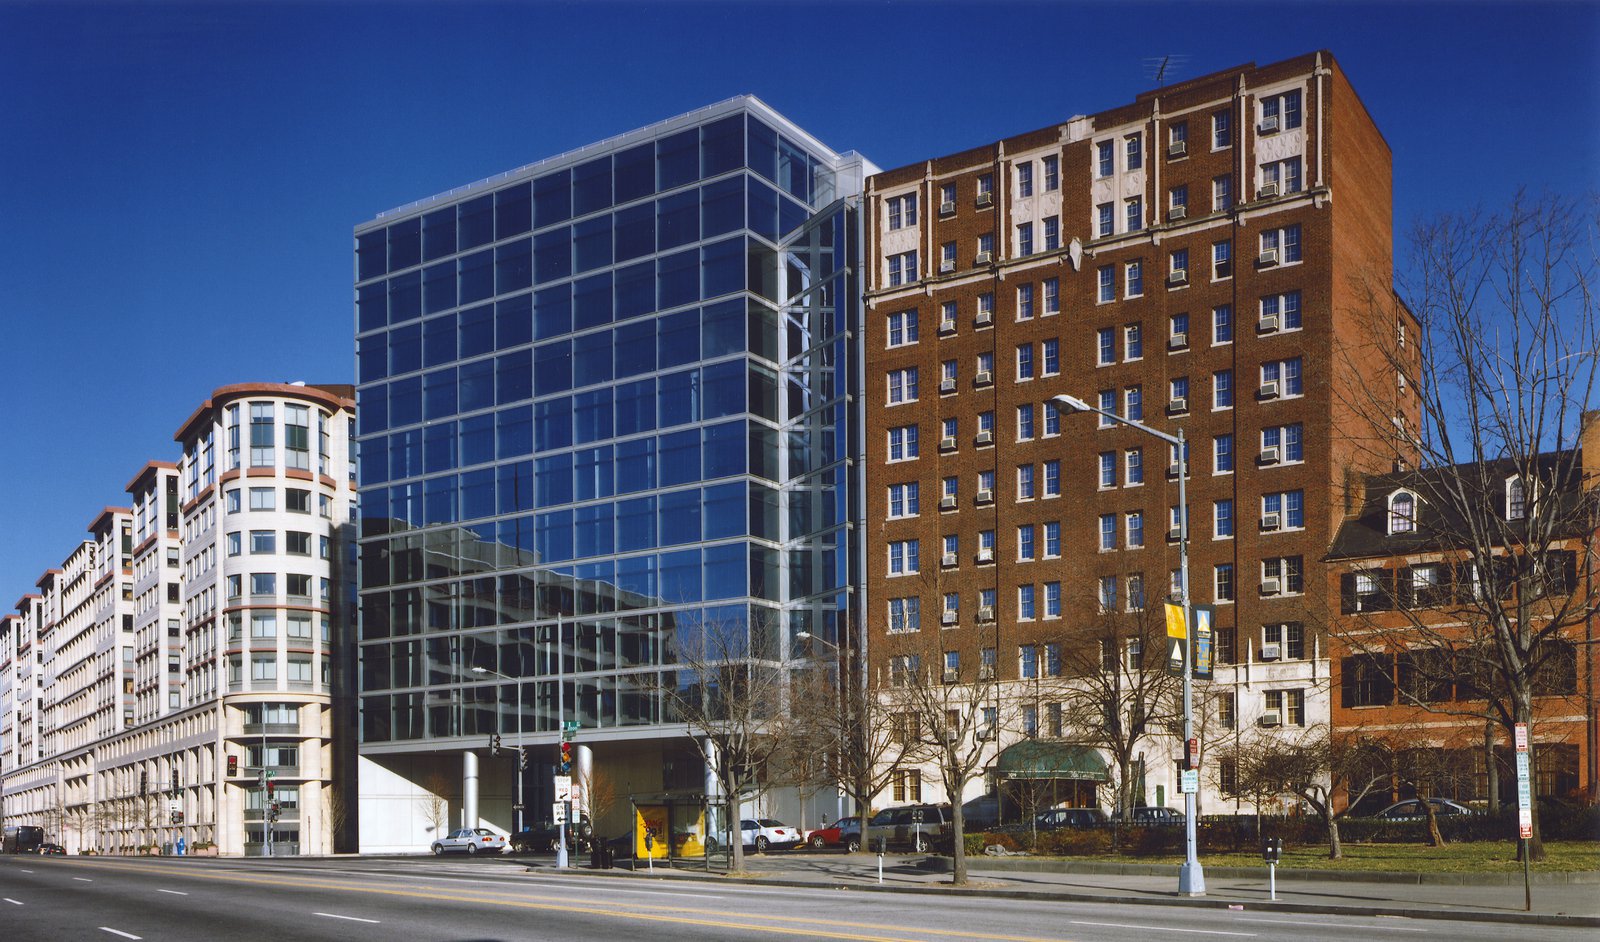
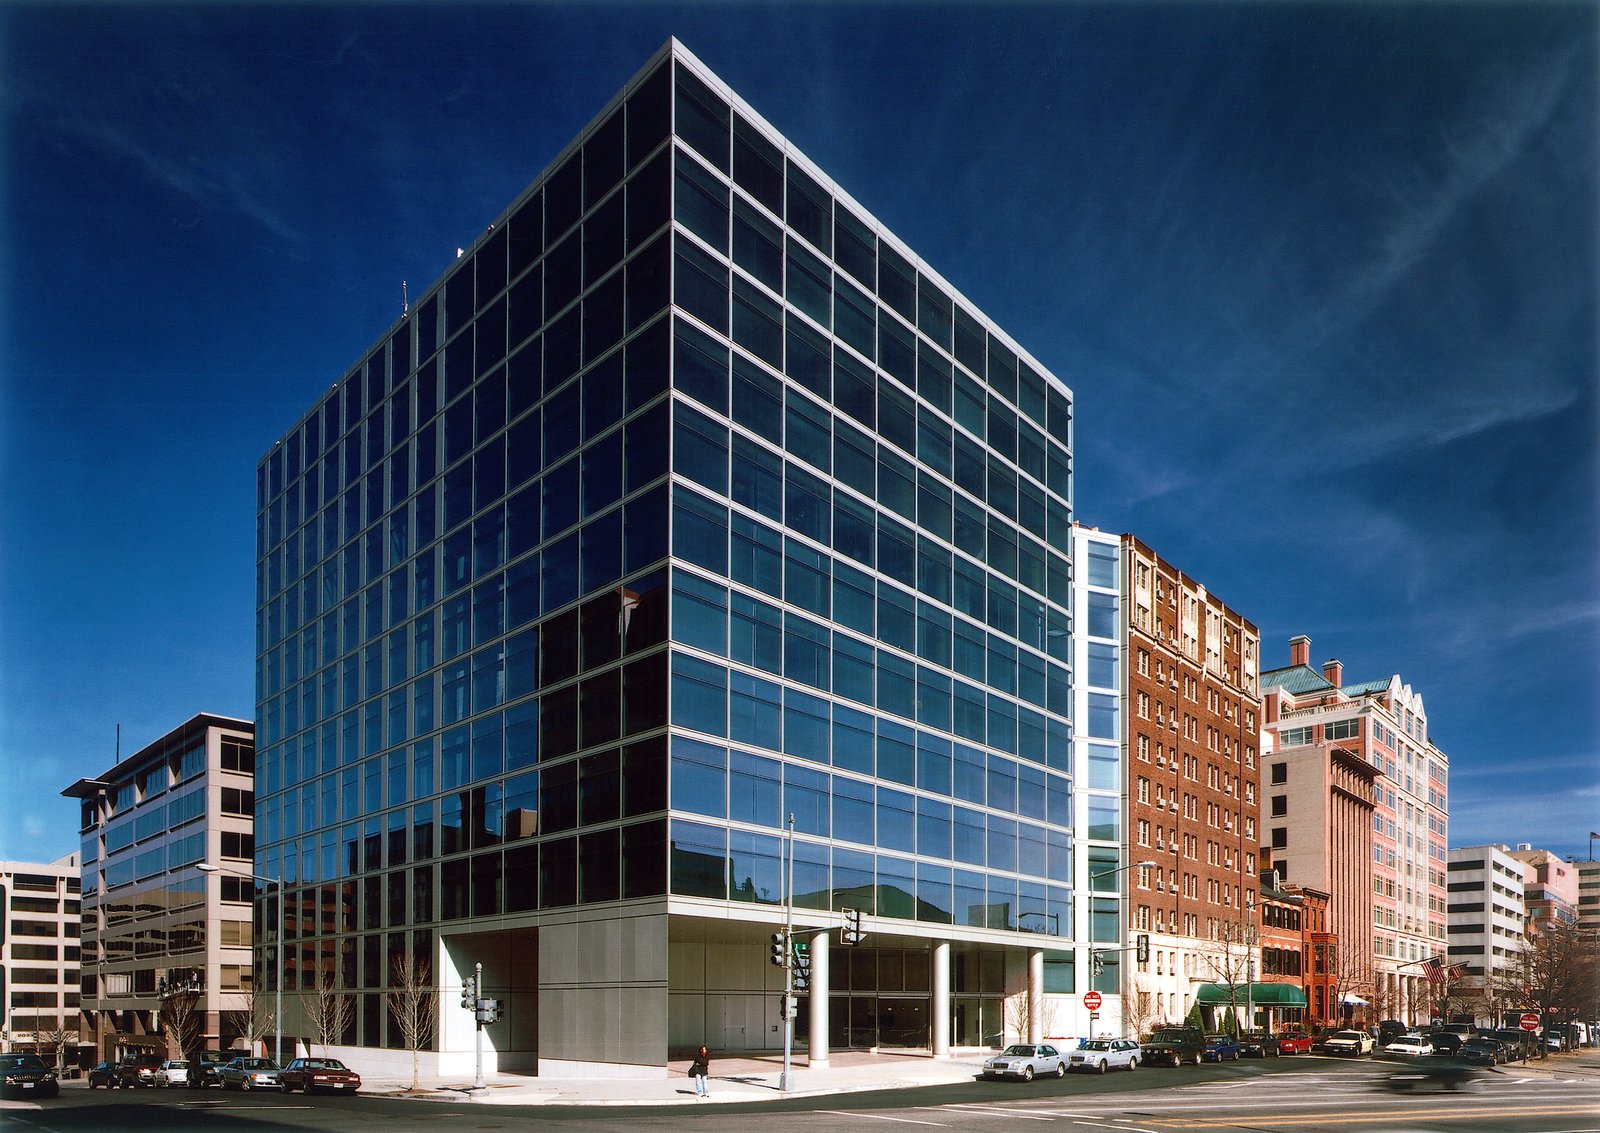
Exceptionally sited with direct views to and from the White House, this building has been designed to establish a striking presence facing a major open space along diagonal Pennsylvania Avenue, while at the same time tying into and maintaining the rectilinear city grid at the corner of 21st and Eye streets.
- Headquarters & Office
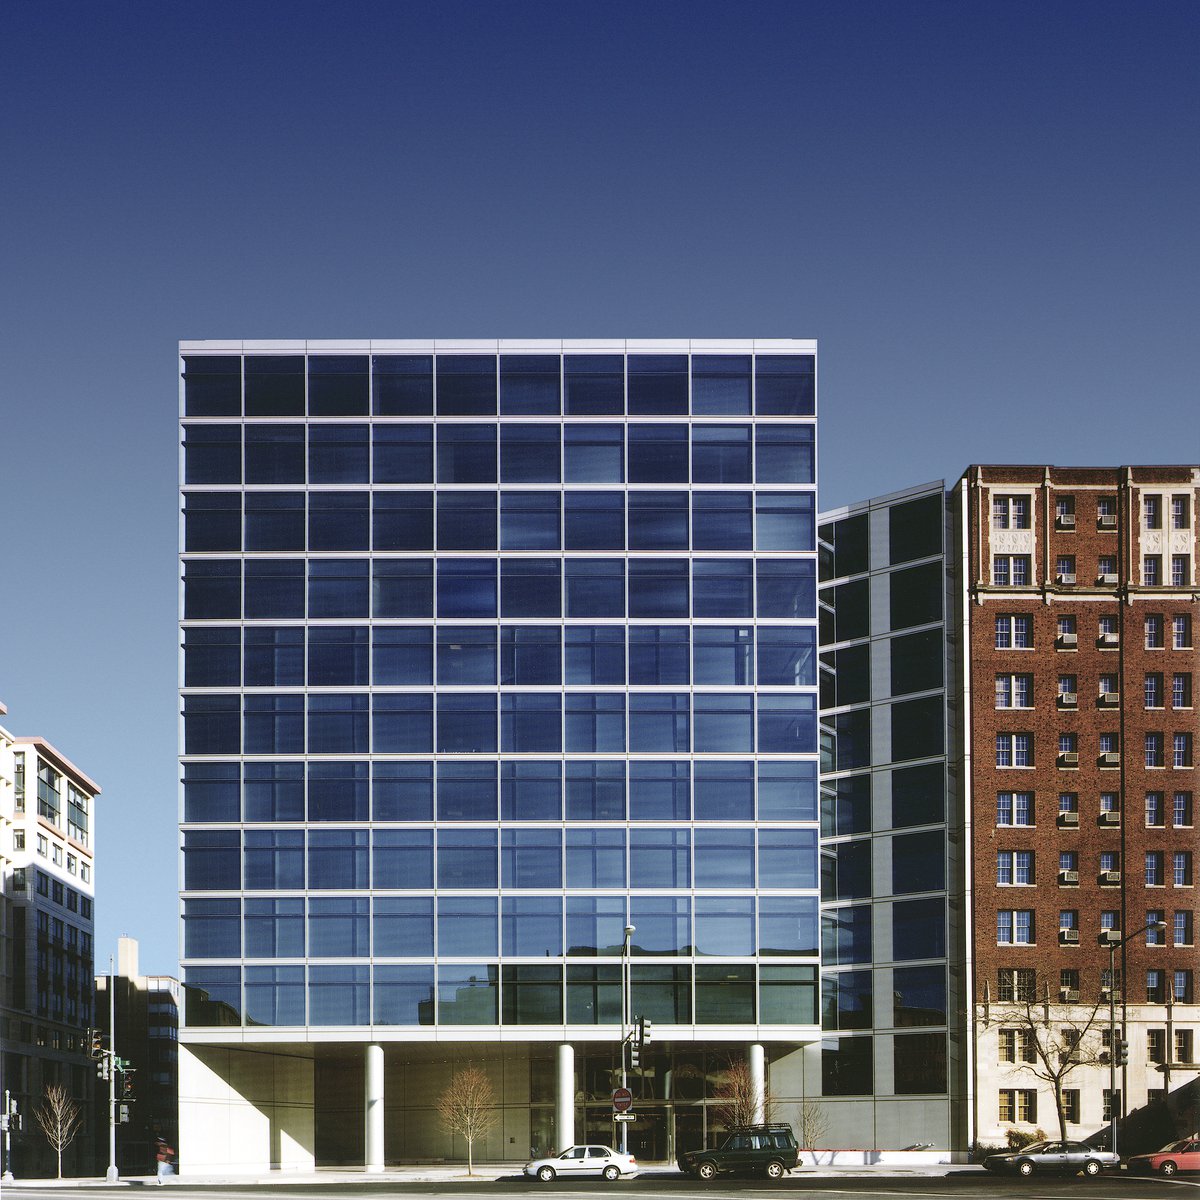
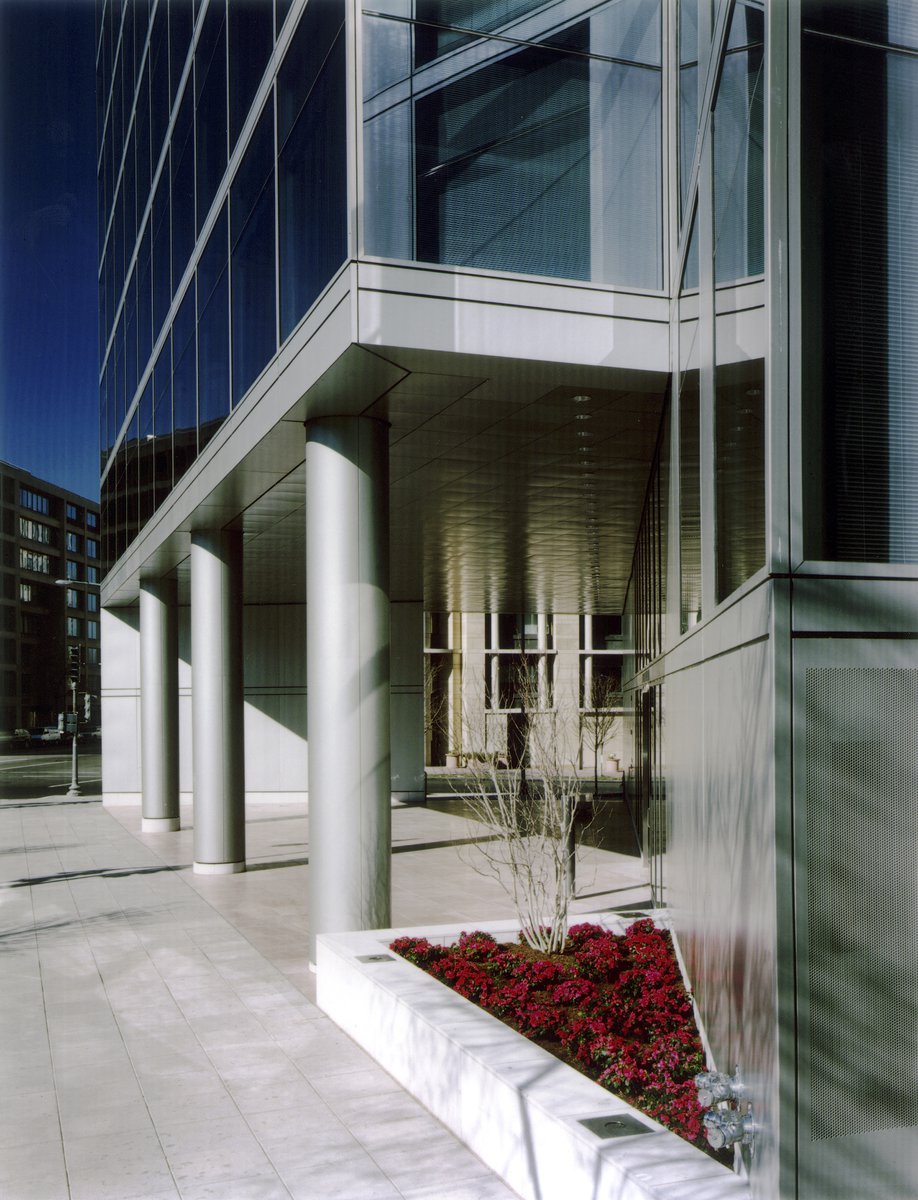
At its base, a generous two-story porch welcomes visitors and reinforces the geometry of Pennsylvania Avenue, which diagonally converges on the corner site to significantly expand the intersection. This same geometry initiates a vertical notch within the main façade, articulating the building’s primary 12-story volume from its 11-story neighbor and creating an additional corner office with views directed toward the White House.
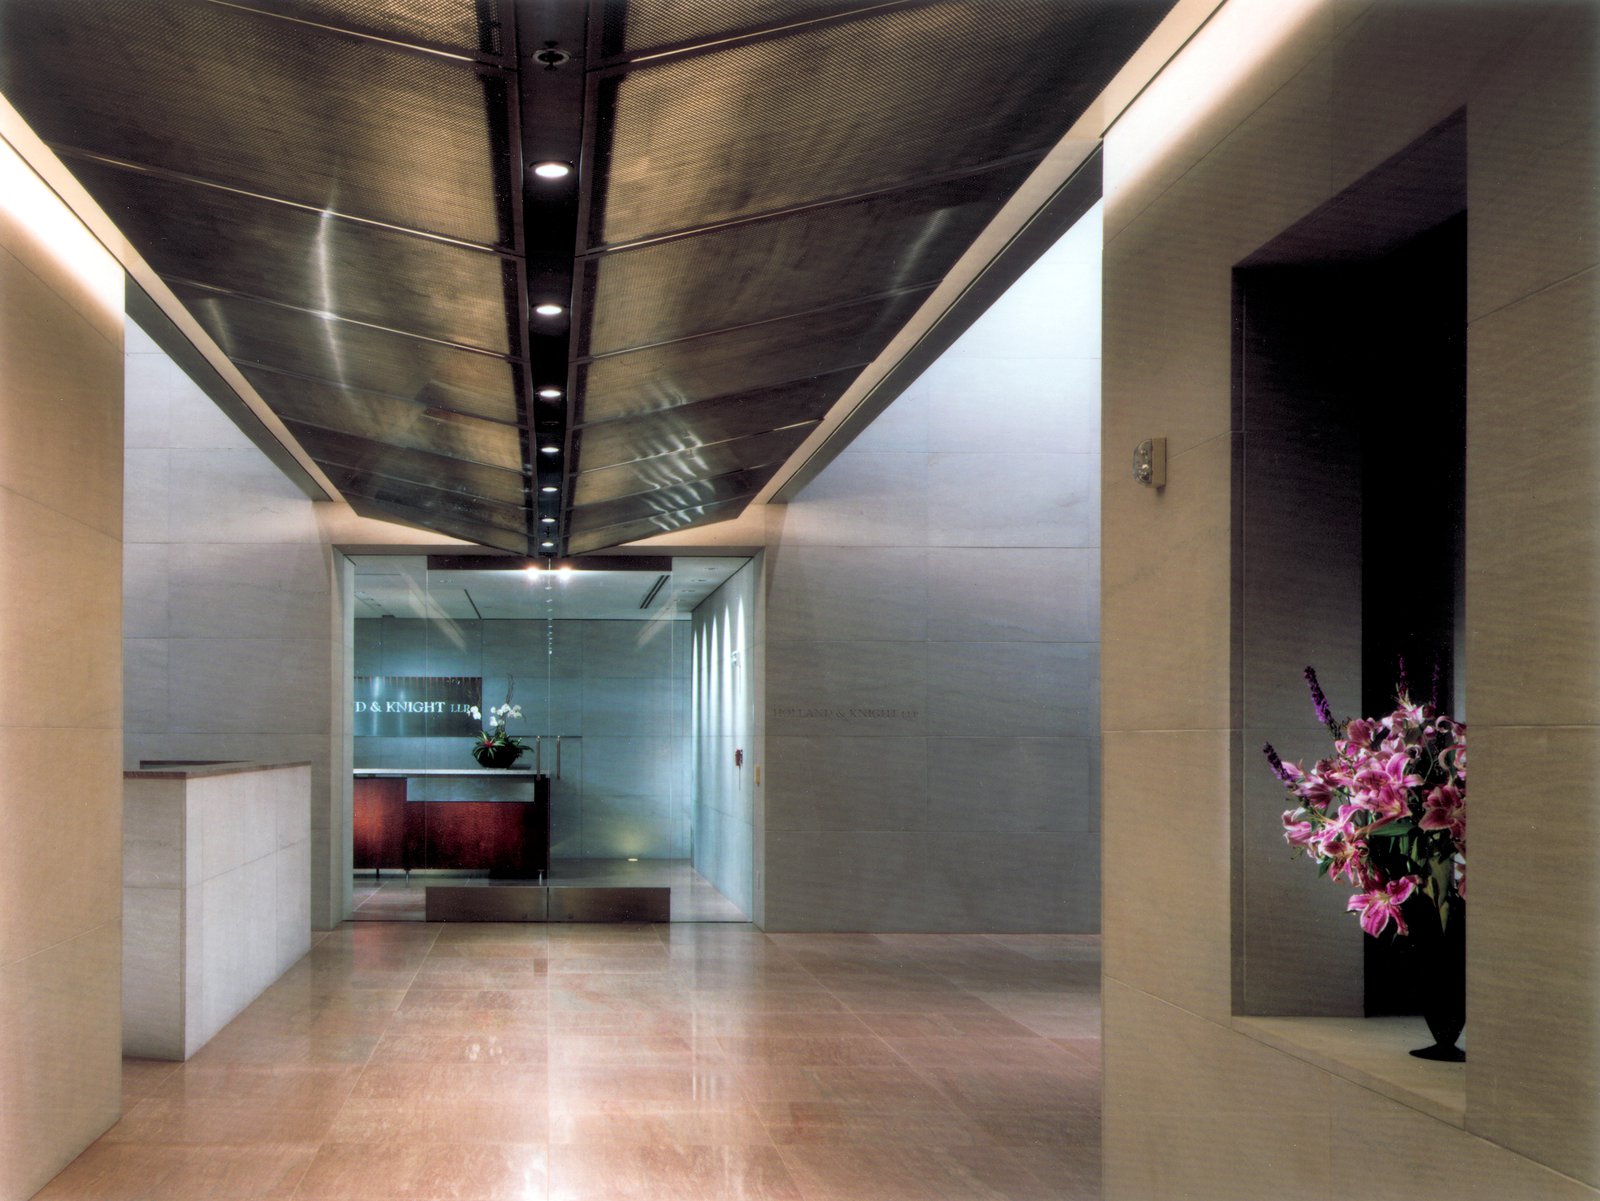
Additional design features include outdoor terraces on both the 11th and 12th floors and a 40-foot clear span from curtain wall to core for maximum flexibility of office layout. The façade expression maximizes the use of glass within the simplicity of a 10-foot planning module. Tennessee Valley marble in both honed and sandblasted finishes at the building’s base and public lobby complement the glass and metal of the curtain wall above, creating an elegant and simple pattern of materials.
Stats
-
Site
19,900 s/f site, at the corner of 21st and Eye streets, adjacent to Pennsylvania Avenue
-
Components
12 office floors above ground (16,000–18,000 s/f per floor), with 1 office level and parking for 130 cars on 4 levels below grade
-
Client
The Kaempfer Company
Project Credits
-
Associate Architect
Weihe Design Group PLLC, Washington, D.C.
-
Structural
Tadjer-Cohen-Edelson Associates, Silver Spring, MD
-
Mechanical / Electrical
GHT Chartered, Arlington, VA
-
Images
Maxwell Mackenzie